
Primary on Main
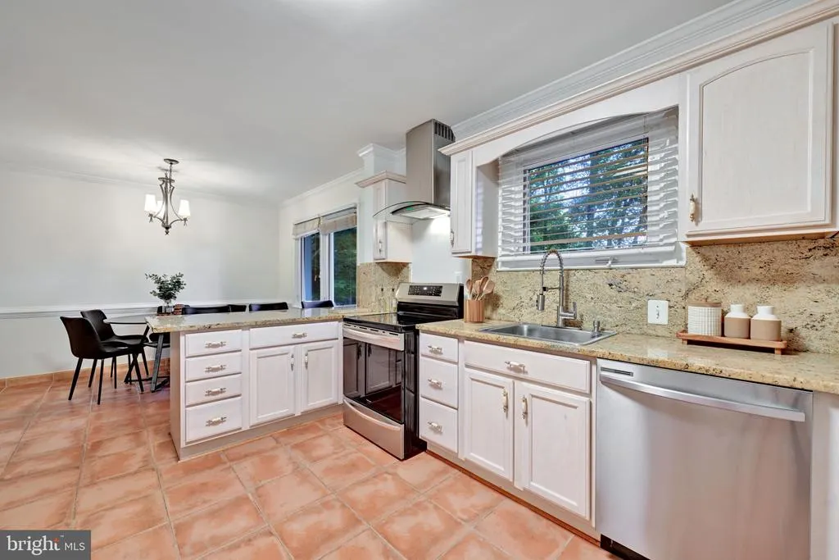
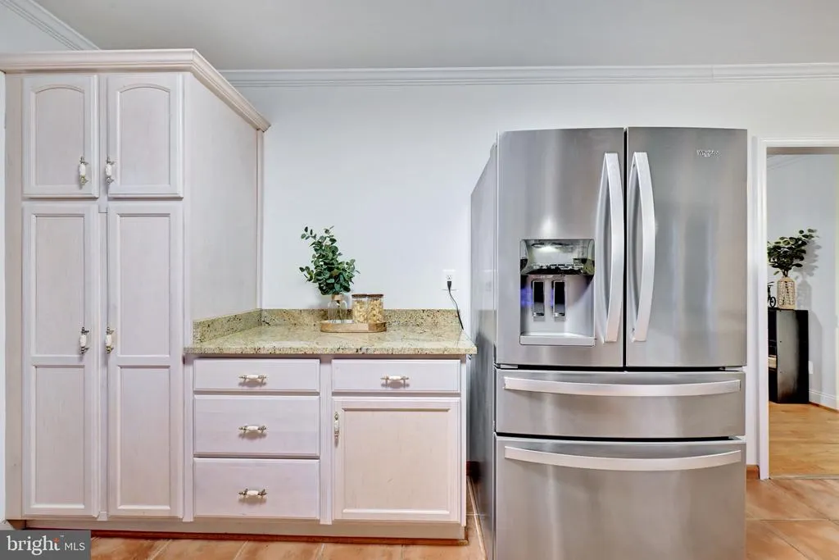
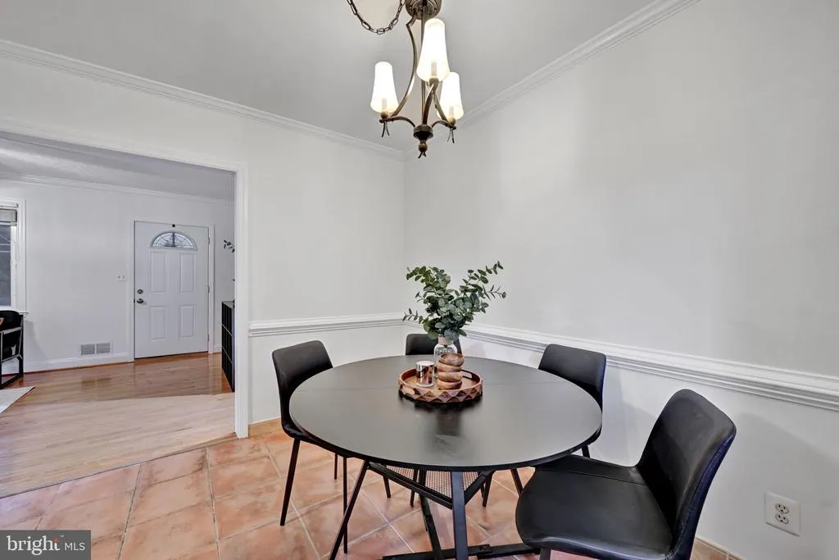
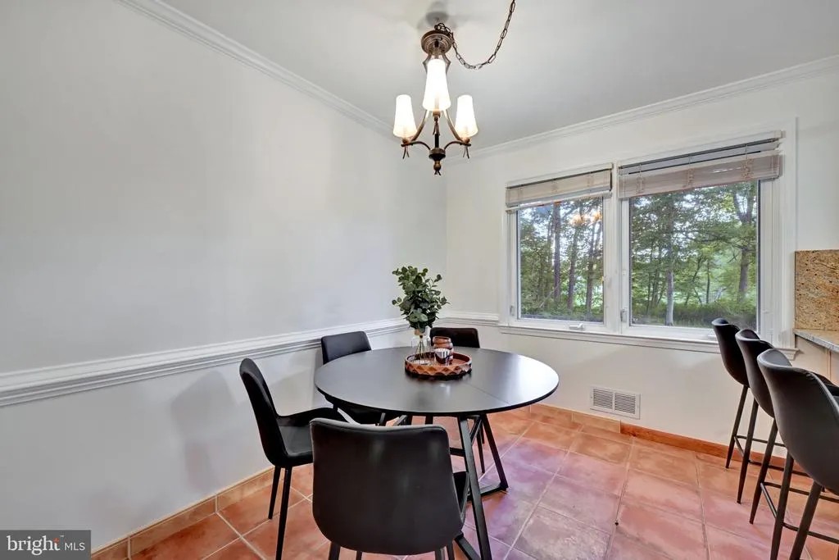
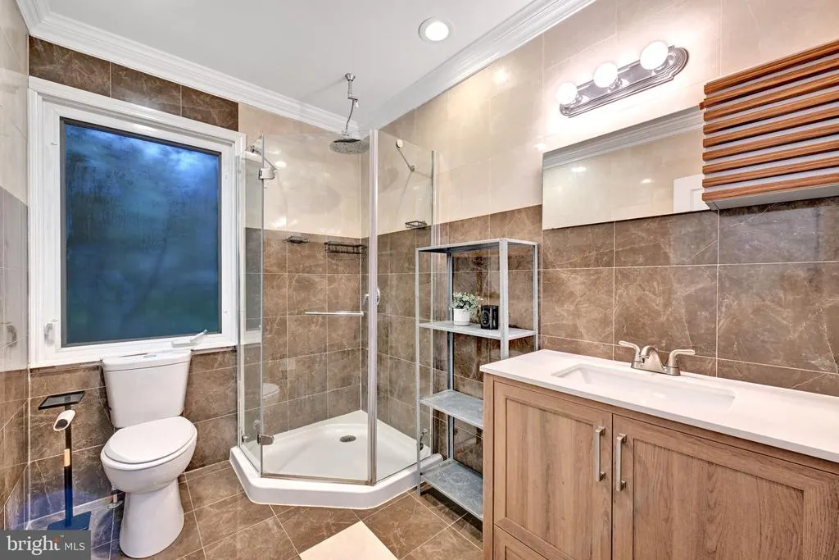
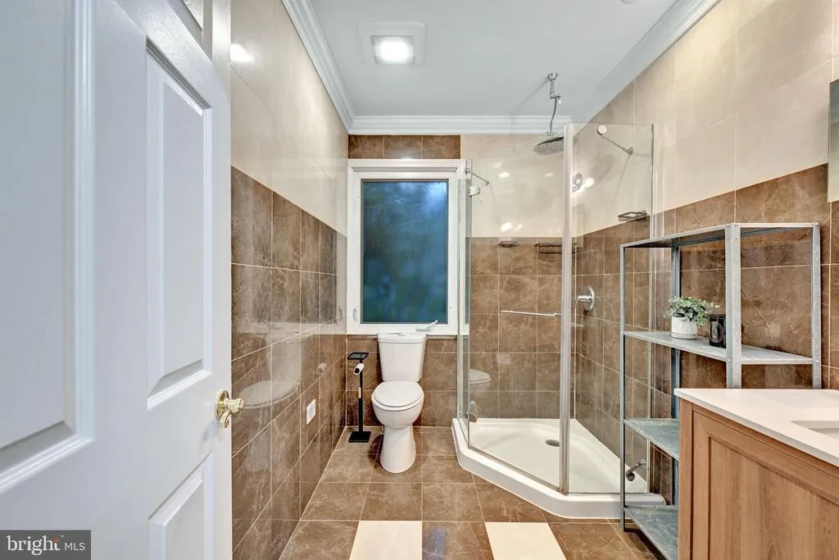
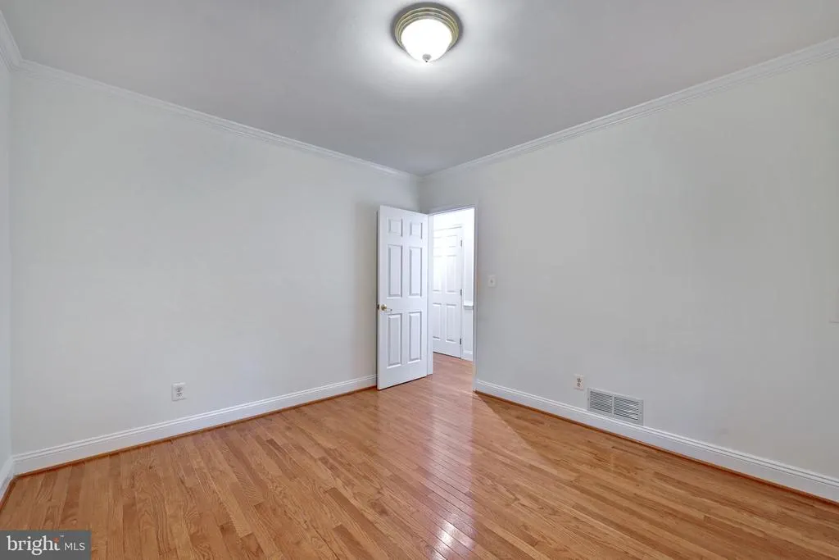
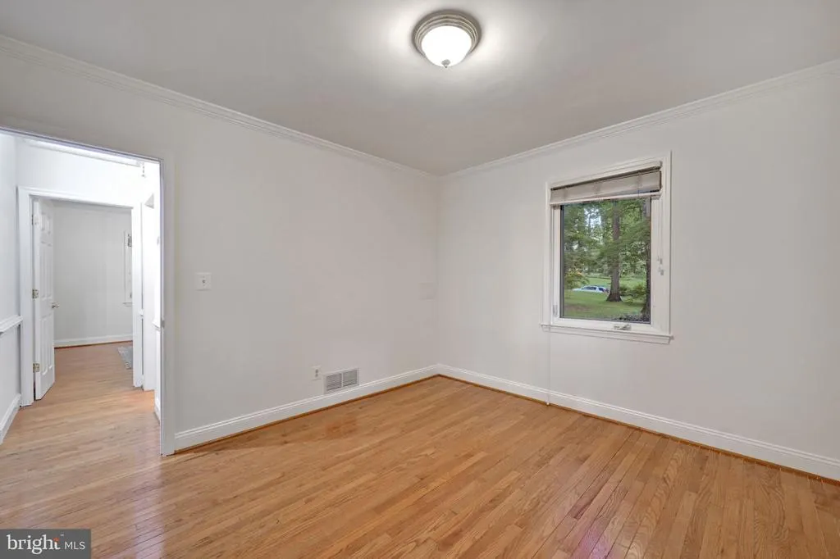
Address
14006 Jarrettsville Pike, Phoenix, MD
Price
$ 450,000
Property Attributes
- MLS#MDBC2164576
- TypeSingle Family
- Listing Status ACTIVE
- CountyBALTIMORE
- CityPhoenix
- NeighborhoodDungannon
- Zip21131
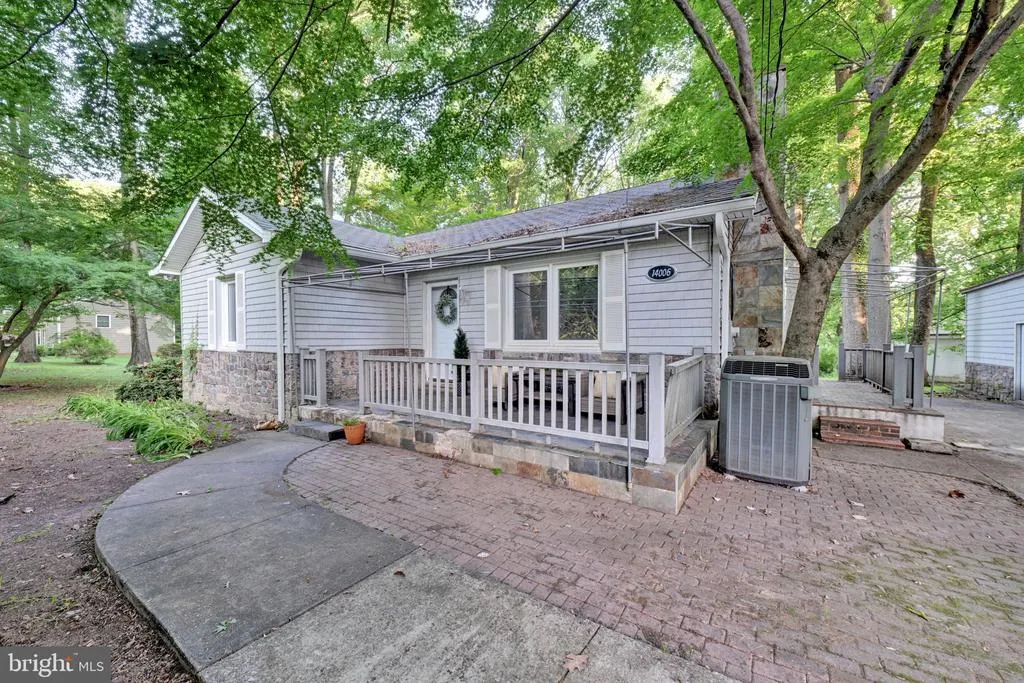
- StyleRanch/Rambler
- Year Built1956
- Taxes$ 4372
- Price$ 450,000
- Bedrooms2
- Full Bathrooms2
- Half Bathrooms0
- Sqr Footage992
- Lot Size1.19 Acres
Data Source:
Bright MLS
Property Description
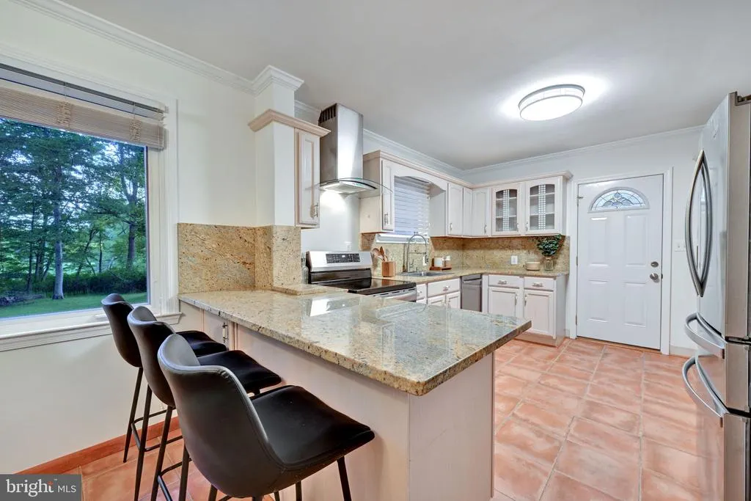
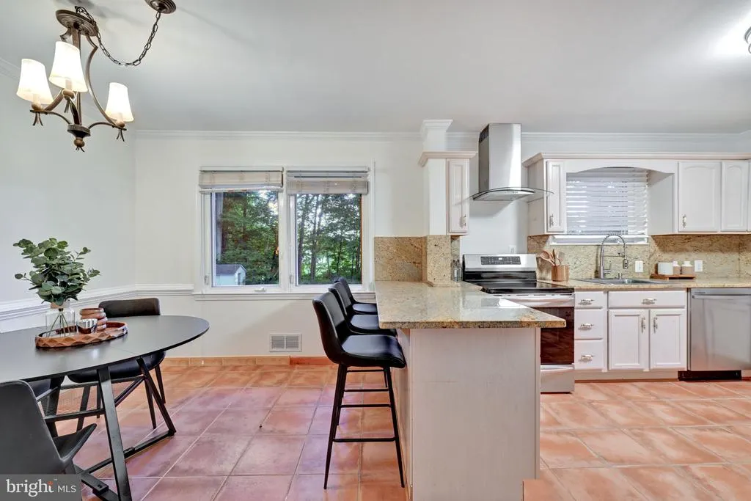
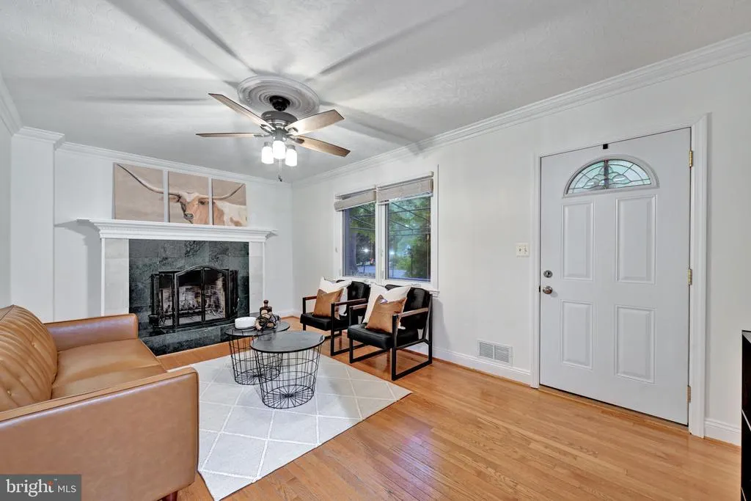
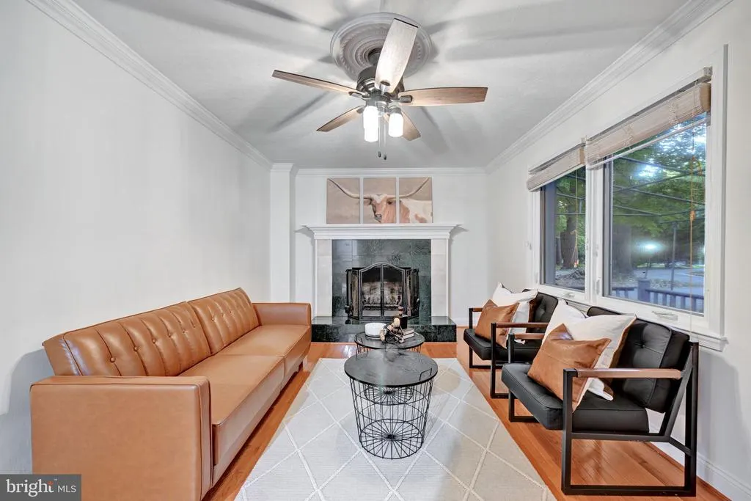
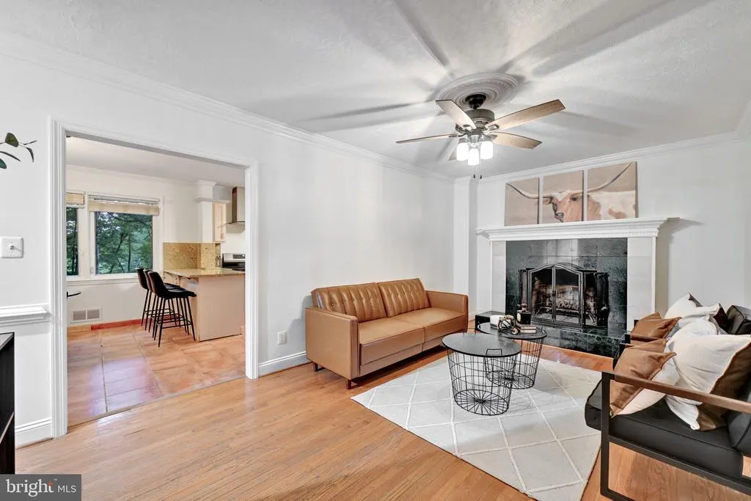
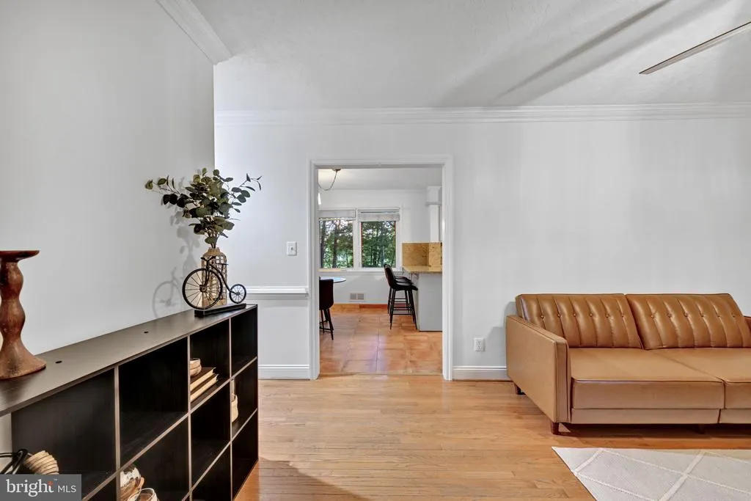
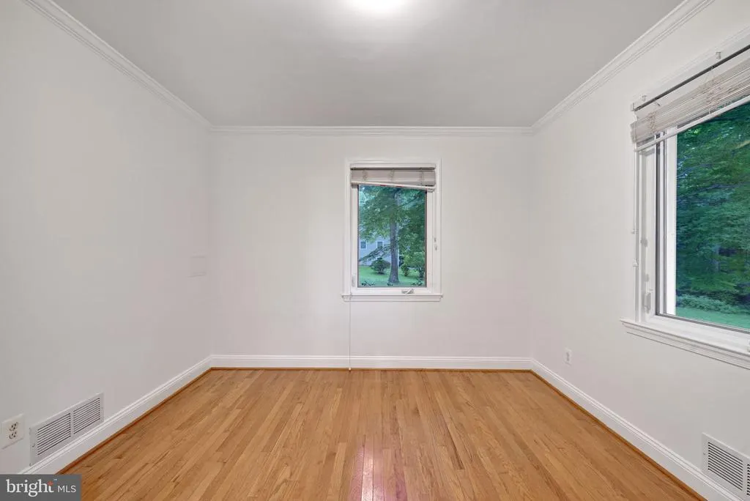
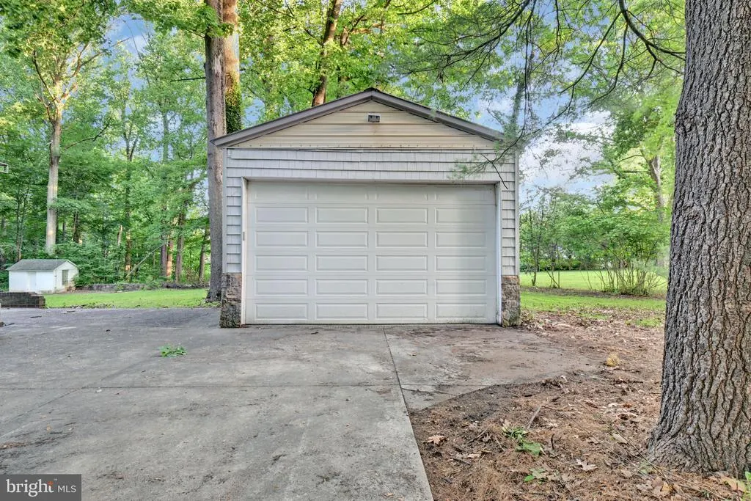
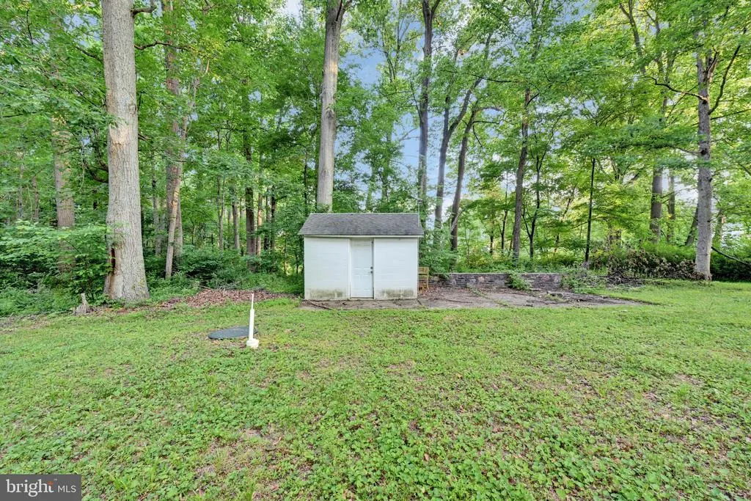
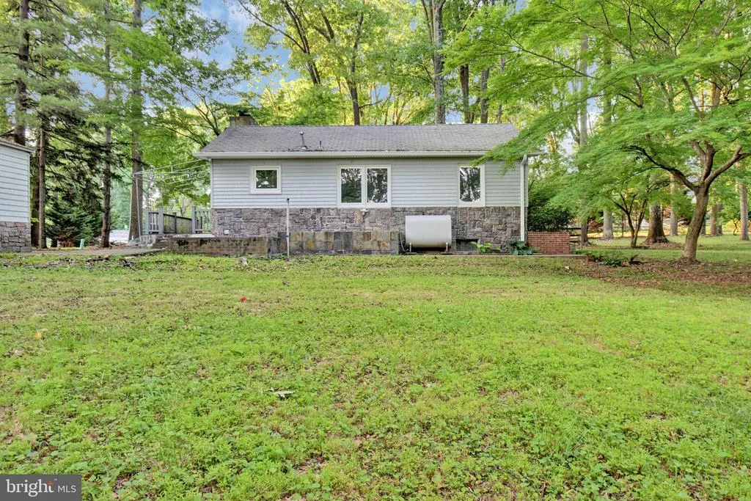
This beautifully maintained home offers the perfect blend of privacy, comfort, and character with spacious living areas, inviting outdoor space, and room to relax or entertain. Enjoy peaceful surroundings, a detached garage, ample parking, and a large yard ideal for gatherings, gardening, or simply enjoying the scenic setting. Conveniently located with easy access to commuter routes while still offering the tranquility of country livingthis is the perfect place to call home!
| High School |
|---|
| Dulaney High School |
| Price History | |
|---|---|
| 5/29/2026 | Listed $475,000 |
| 7/9/2026 | 6$450,000 |
General Features
| Living Area | 992 |
|---|---|
| Sewer | Private Septic Tank |
| Heating | Forced Air |
| Cooling | Ceiling Fan(s),Central A/C |
| Possession | 0-30 Days CD,Negotiable |
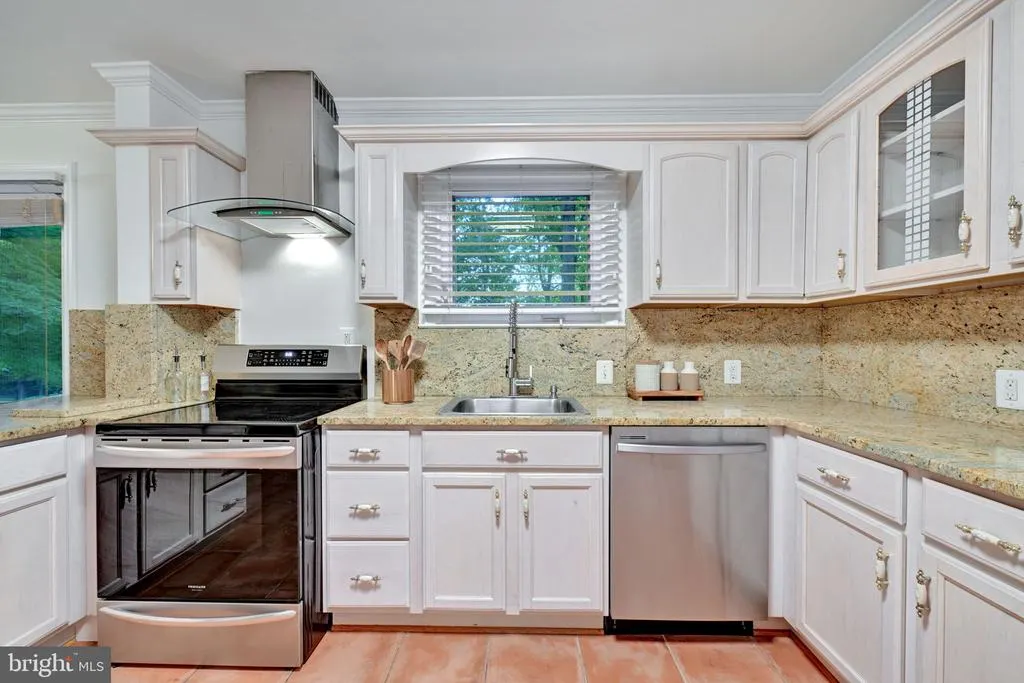
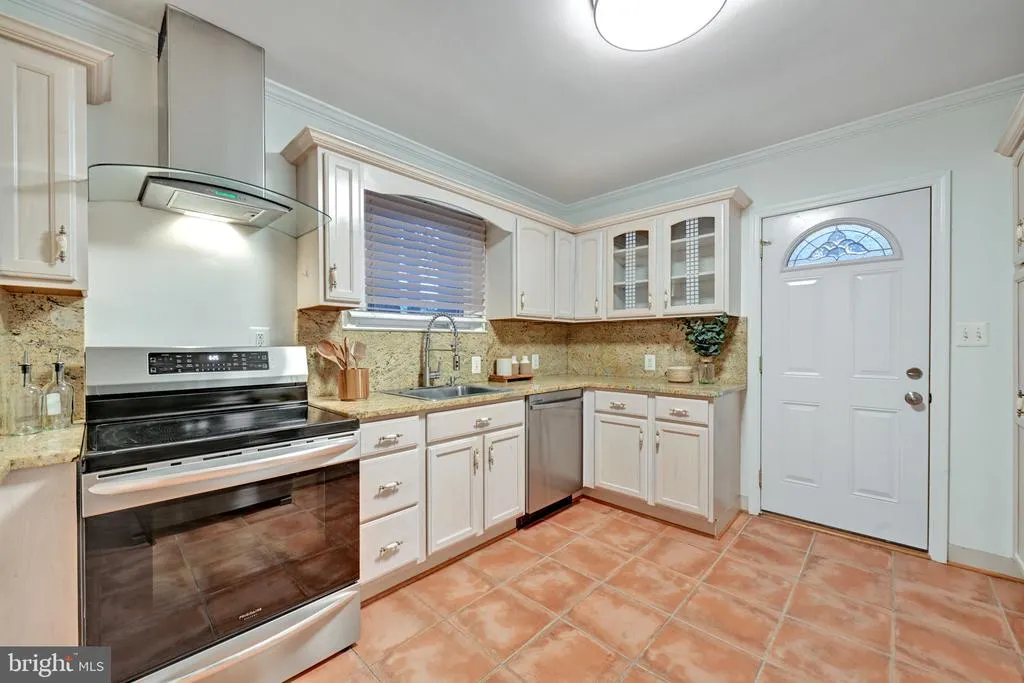
| Appliances | Dishwasher,Disposal,Dryer,Exhaust Fan,Microwave,Stove,Washer,Water Conditioner - Owned,Water Heater,Refrigerator,Range Hood |
| Zoning | R |
| Garage Spaces | 2.00 |
| Patio/Porch Features | Porch(es) |
| Architectural Style | Ranch/Rambler |
| Construction Materials | Brick,Combination |
| School District | BALTIMORE COUNTY PUBLIC SCHOOLS |
| Year Built | 1956 |
| Levels | 2 |
| Tax Year | 2025 |
| Ownership | Fee Simple |
| Cool Fuel | Electric |
| Accessibility | None |
| County | BALTIMORE |
| New Construction | No |
| Property Type | Residential |
| HOA | No |
| Subdivision Name | DUNGANNON |
| Garage Y/N | Yes |
| Water Access Y/N | No |
| Other Structures | Above Grade |
| Full Baths | 2 |
| Status | ACTIVE |
| Directions | see gps |
| City | PHOENIX |
| Senior Community Y/N | No |
| Lot Size Units | Square Feet |
| Lot Size Square Feet | 51836.00 |
| Tax Assessed Value | 360700.0 |
| Tax Annual Amount | 4372.0 |
| Structure Type | Detached |
| Condo/Coop Association fee Y/N | No |
| Bathrooms Full Main Level | 1 |
| Bathrooms Count Main Level | 1.00 |
| Price Per Sq Ft Total AG | 453.63 |
| Acceptable Financing | Cash,Conventional,FHA,VA |
| Additional Parcels Y/N | No |
| Historic Y/N | No |
| Vacation Rental Y/N | No |
| Total SQFT | 992 |
| Standard Status | Active |
| Year Built Source | Assessor |
| Legal Subdivision | DUNGANNON |
| Tax Lot | 12 |
| Association Recreation Fee | No |
Interior Features
| Interior Amenities | Chair Railings,Combination Kitchen/Dining,Crown Moldings,Entry Level Bedroom,Upgraded Countertops,Wood Floors |
|---|---|
| Heating Fuel | Oil |
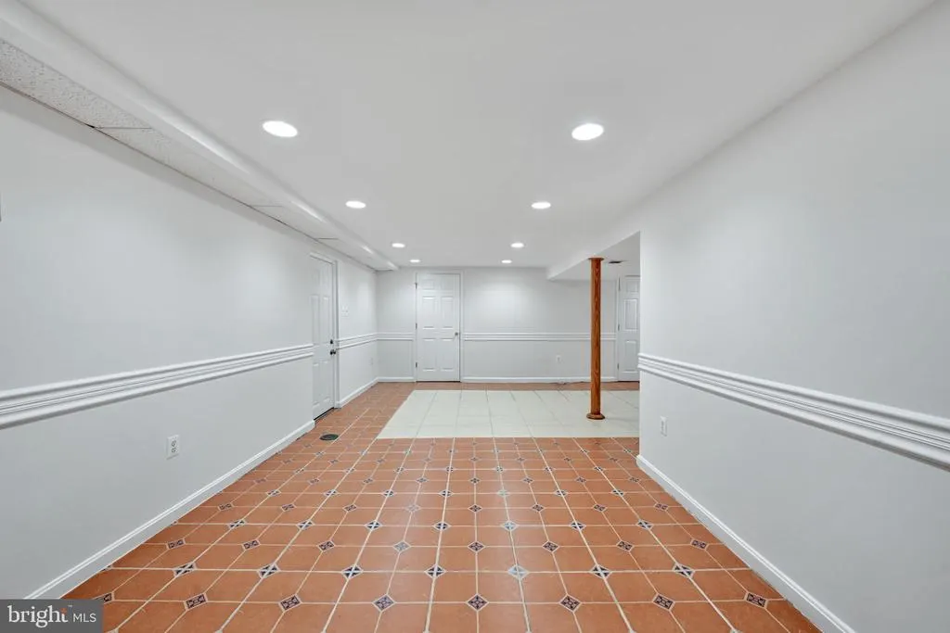
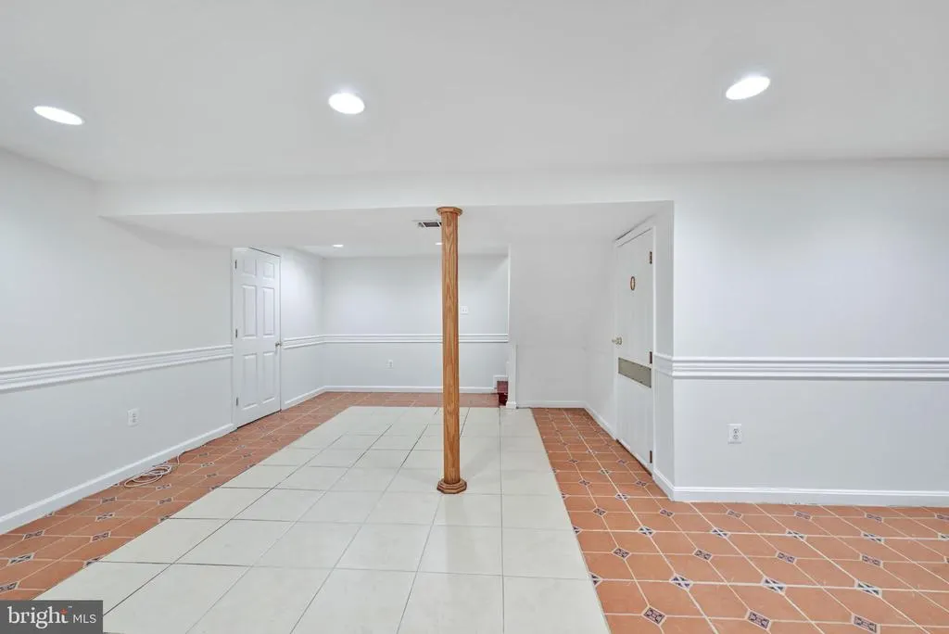
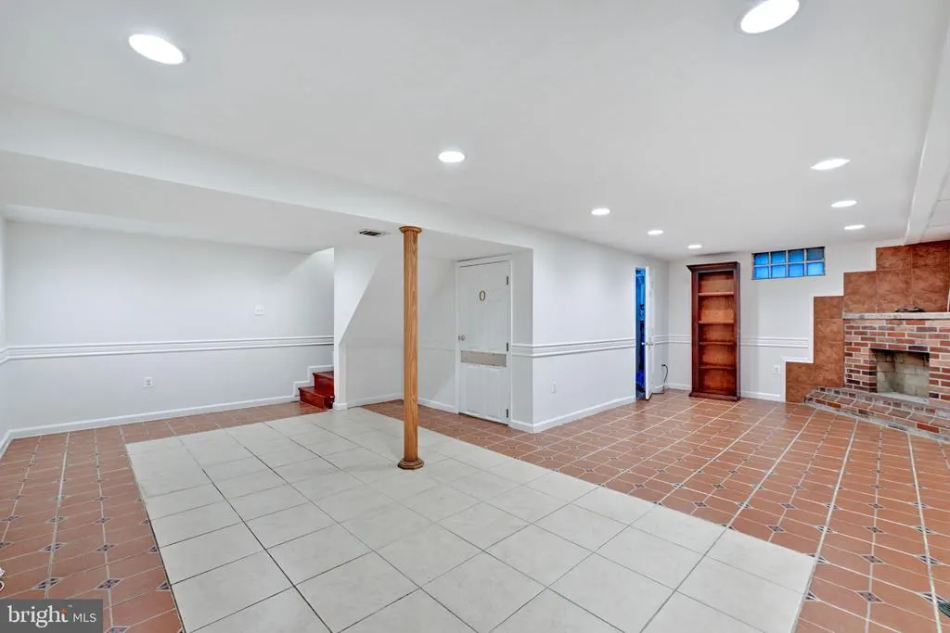
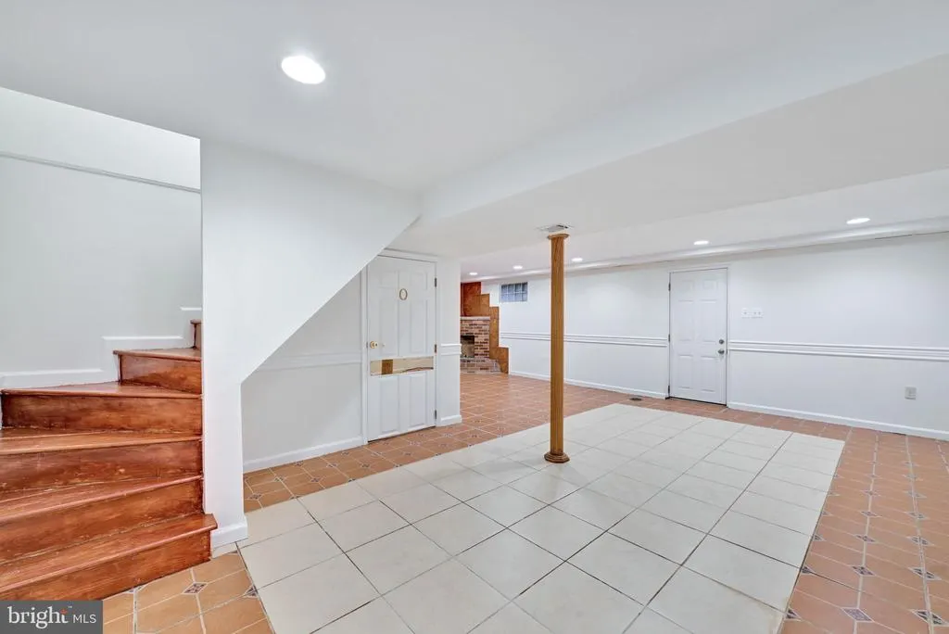
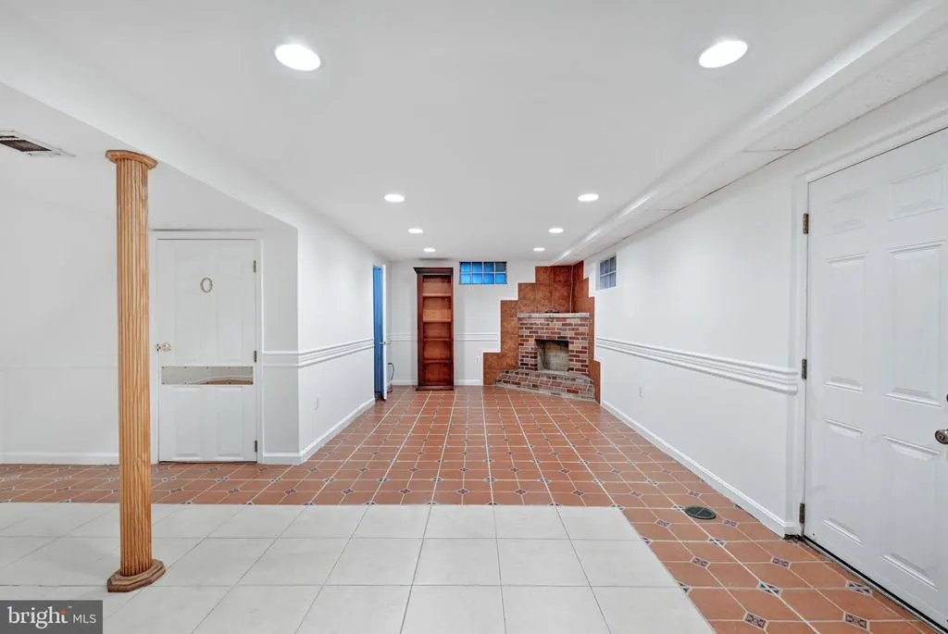
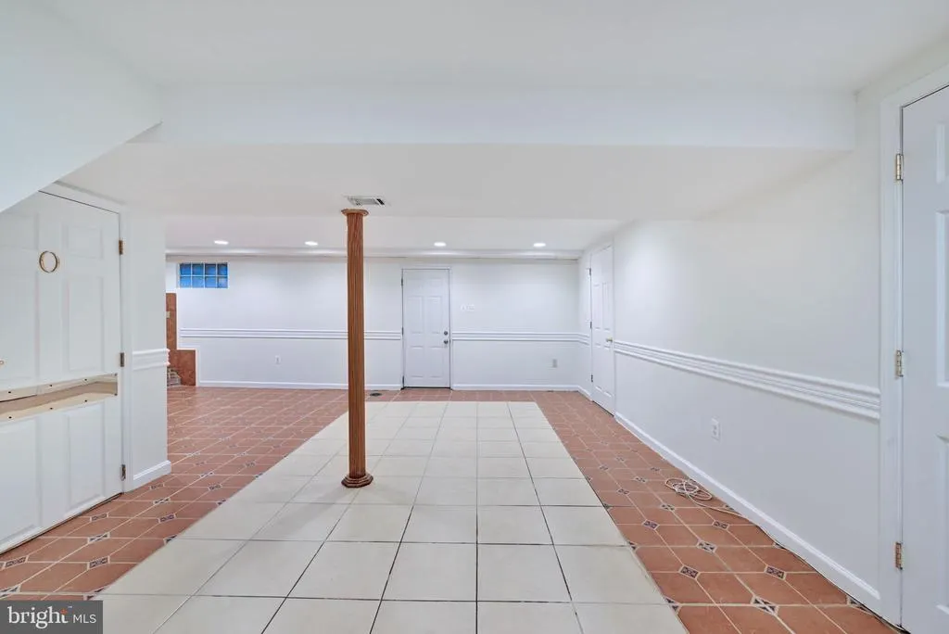
| Basement | Fully Finished |
| Total Fireplaces | 2 |
| Hot Water | Electric |
| Basement (Y/N) | Yes |
| Heating Y/N | Yes |
| Fireplace Y/N | Yes |
| Above Grade Finished Area | 992 |
| Central Air Y/N | Yes |
| Total Bedrooms | 2 |
| Room Type | Living Room,Bedroom 2,Kitchen,Family Room,Bedroom 1,Bathroom 1,Bathroom 2 |
| Main Level Bedrooms | 2 |
| LivingAreaSource | Assessor |
| Bathrooms Full Lower Level 1 | 1 |
| Bathrooms Full All Lower Levels | 1 |
| Bathrooms Count Lower Level 1 | 1.00 |
| Bathrooms Count All Lower Levels | 1 |
| Above Grade Unfin Area Units | Square Feet |
| Above Grade Unfin SQFT Source | Estimated |
| Above Grade Finished Area Source | Assessor |
| Above Grade Finished Area Unit Type | Square Feet |
| Total Baths | 2 |
Exterior Features
| Pool | No Pool |
|---|---|
| Parking Features | Circular Driveway,Private |
| Water Source | Well |
| Total Parking Spaces | 2 |
| Garage Features | Garage - Front Entry |
| Type of Parking | Detached Garage,Driveway,Off Street |
| Foundation Details | Slab |
| Spa | No |
| Water View Y/N | No |
| Lot Dimensions | 3.00 x |
| Lot Size Acres | 1.19 |
| Lot Size Source | Assessor |
| Waterfront Y/N | No |
| Navigable Water Y/N | No |
| Water Oriented Y/N | No |
| # of Detached Garage Spaces | 2 |
| LotDimensionsSource | Assessor |
Room Details
| Room | Dimensions | Level | Flooring | Details |
|---|---|---|---|---|
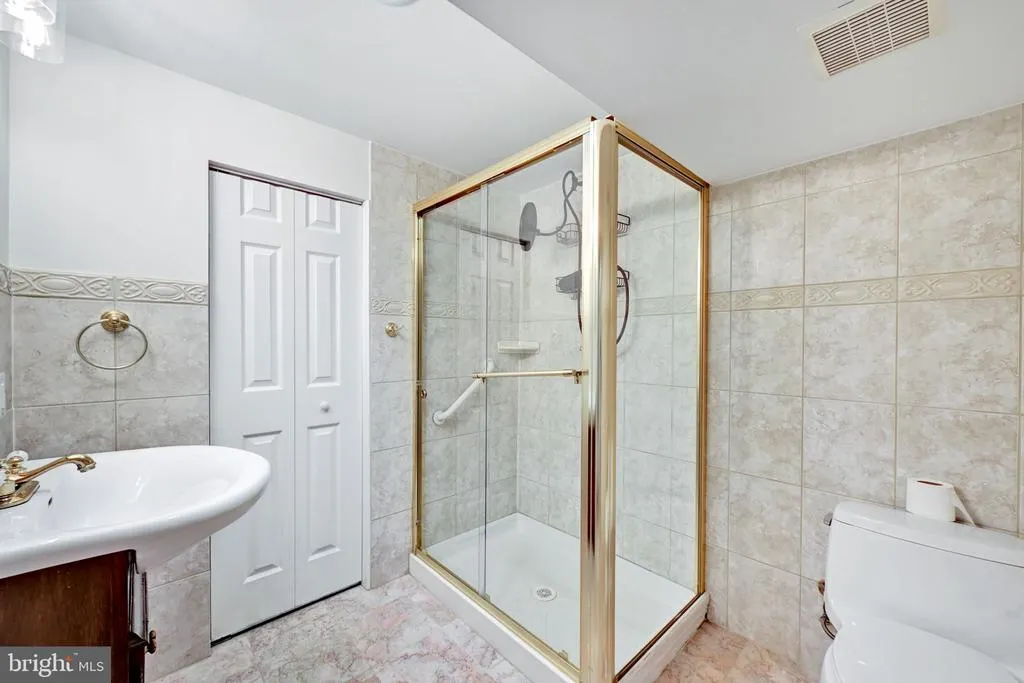
| Bathroom 1 | Main | Flooring - Tile/Brick | ||
| Bathroom 2 | Lower 1 | Flooring - Tile/Brick | ||
| Bedroom 1 | Main | Flooring - HardWood | ||
| Bedroom 2 | Main | Flooring - HardWood | ||
| Family Room | Lower 1 | Fireplace - Electric,Flooring - Tile/Brick | ||
| Kitchen | Main | Flooring - Tile/Brick | ||
| Living Room | Main | Fireplace - Wood Burning,Flooring - HardWood |
Amenities
- Foreclosure
- Views
- Short Sale
- New Construction
- Adult 55+
- Lease To Own
- No HOA Fees
- Furnished
- Primary On Main
- Air Conditioning
- Seller Finance
- Green
- Fixer Upper
- Horse
- Golf
- Fireplace
- Deck
- Garage
- Basement
- Pool
Property vs Single Family Average in 21131
Price
Taxes
Year Built
Visits
 © BRIGHT, All Rights Reserved
