
Views
Address
2318 Shaded Brook Drive, Owings Mills, MD
Price
$ 1,085,000
Property Attributes
- MLS#MDBC2165380
- TypeSingle Family
- Listing Status ACTIVE
- CountyBALTIMORE
- CityOwings Mills
- NeighborhoodValley Heights
- Zip21117
- StyleTraditional
- Year Built1986
- Taxes$ 7963
- Price$ 1,085,000
- Bedrooms5
- Full Bathrooms4
- Half Bathrooms1
- Sqr Footage3892
- Lot Size1.04 Acres
Data Source:
Bright MLS
Property Description
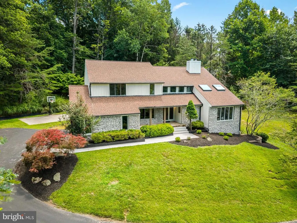
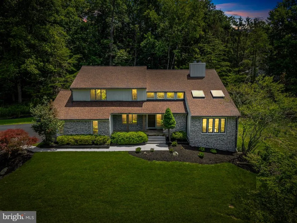
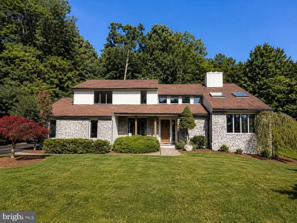
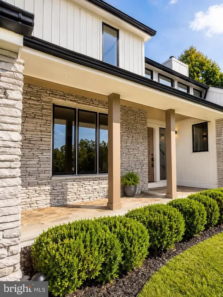
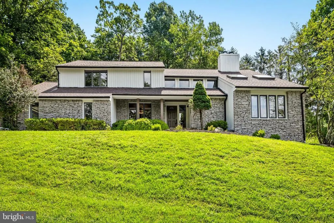
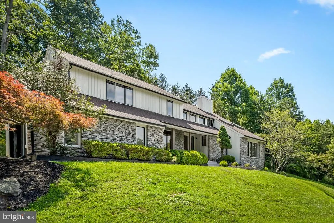
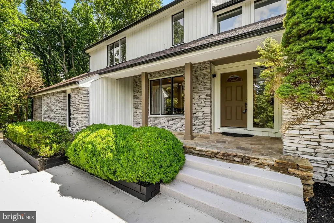
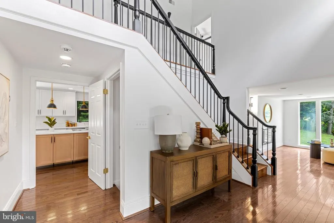
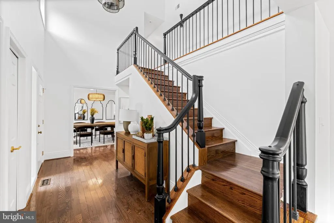
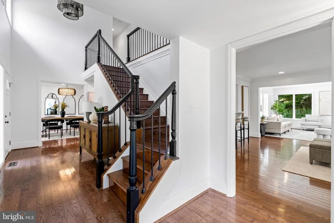
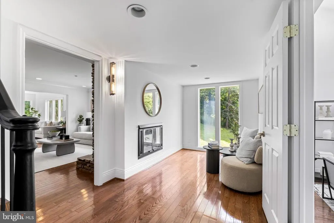
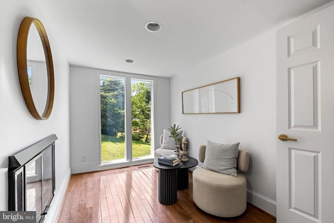
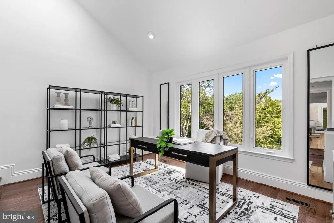
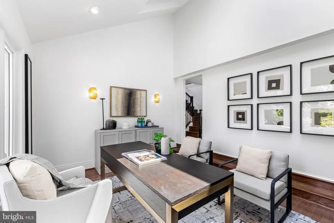
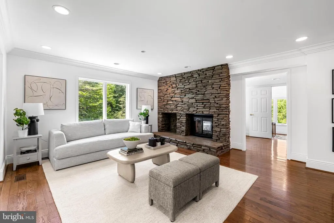
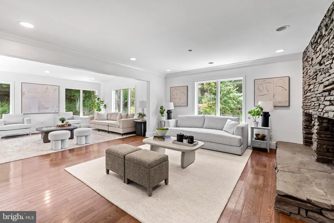
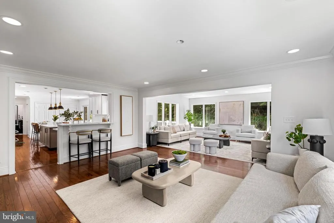
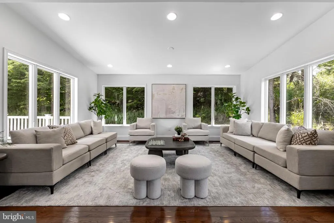
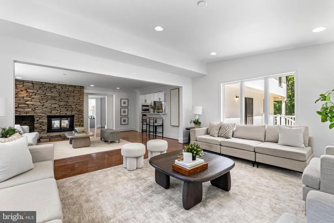
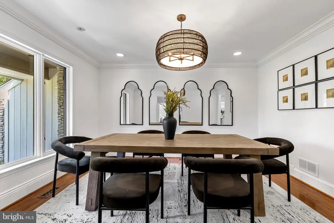
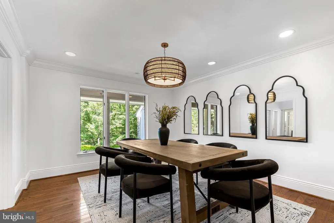
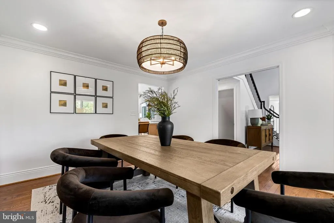
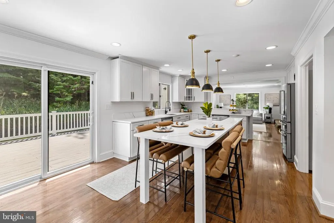
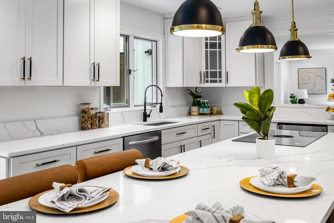
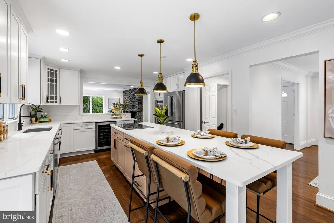
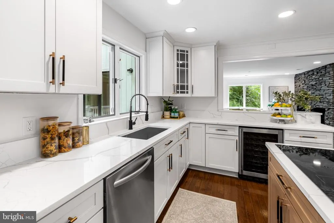
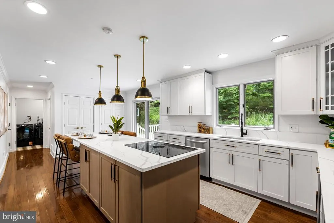
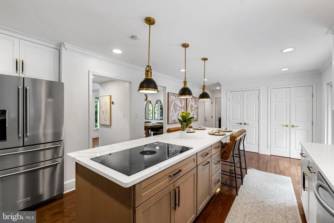
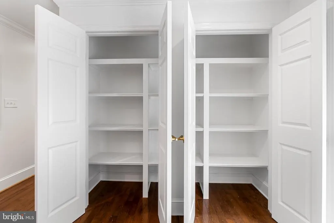
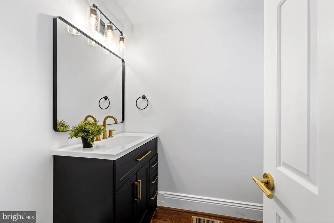
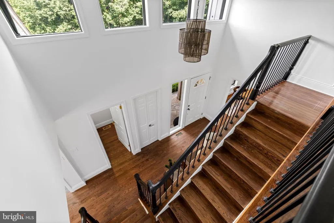
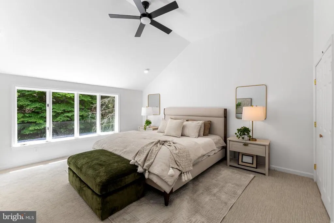
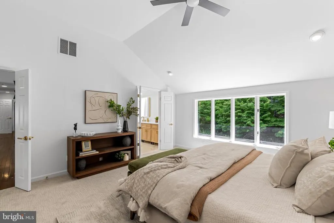
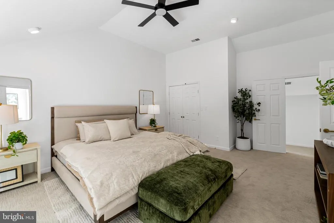
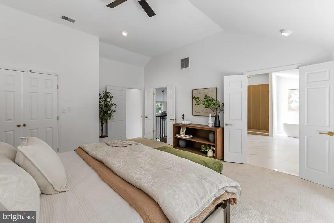
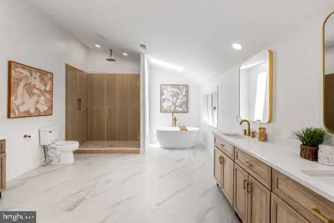
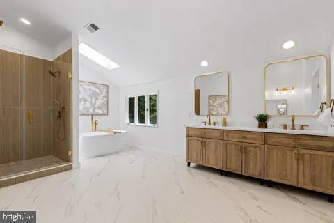
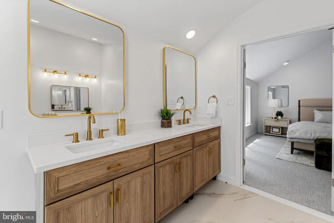
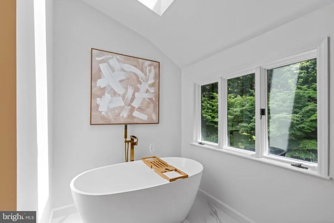
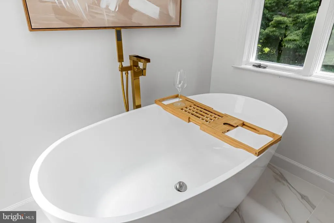
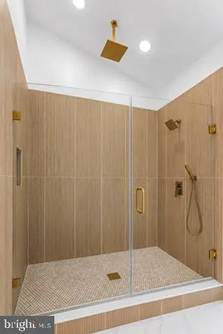
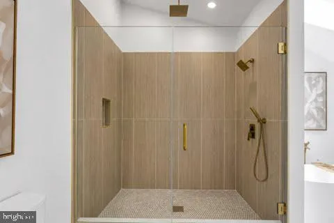

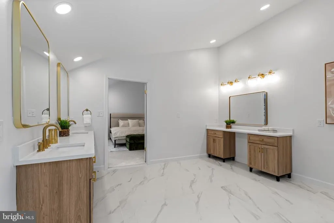
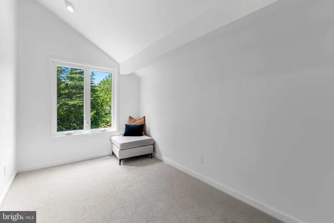
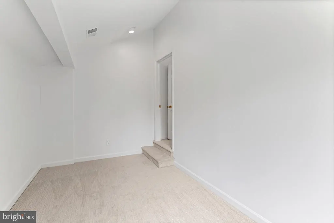
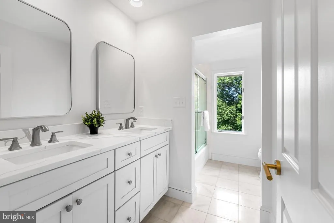
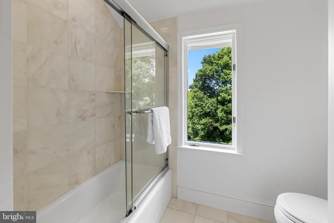
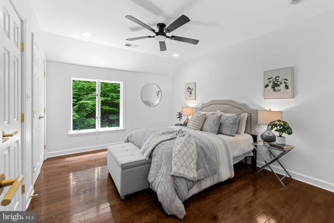
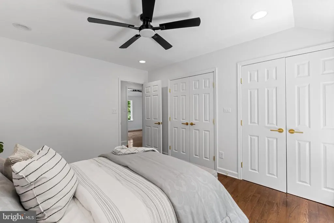
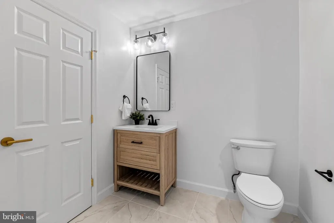
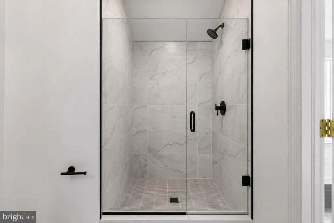
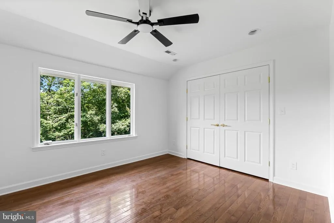
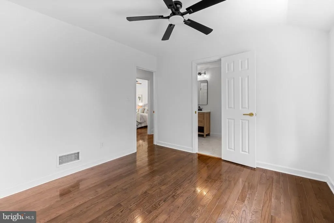
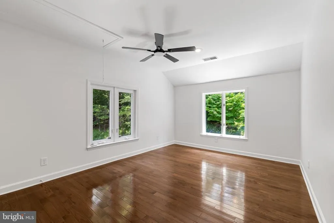
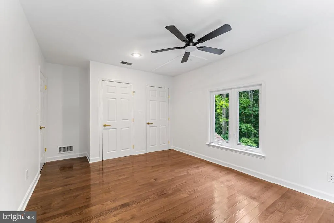
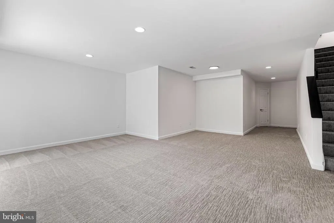
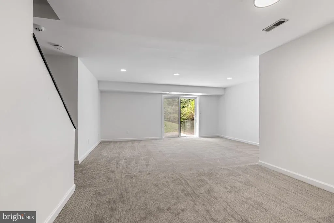
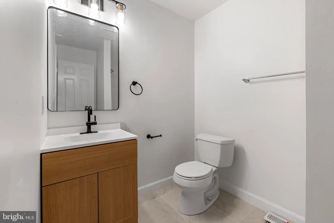
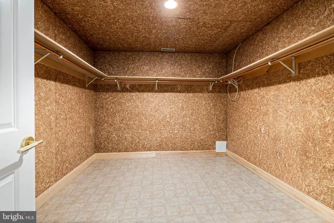
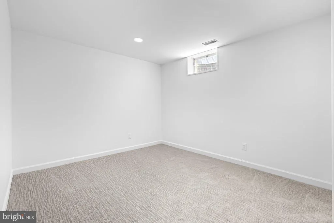
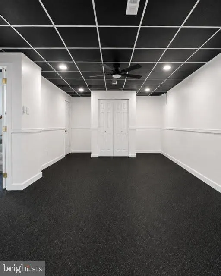
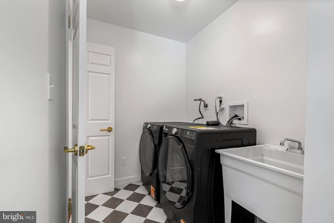
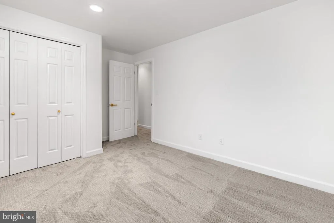
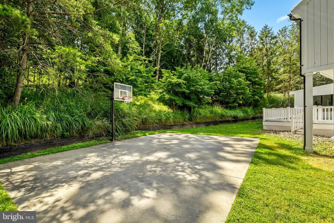
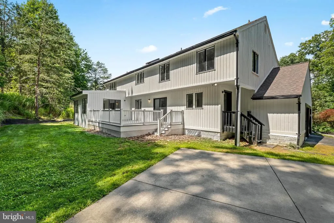
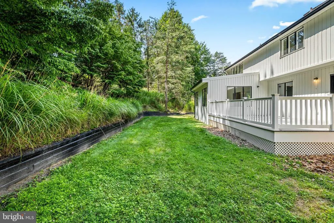
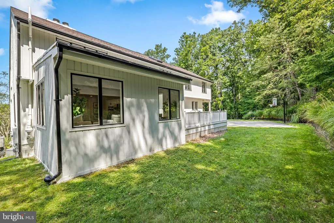
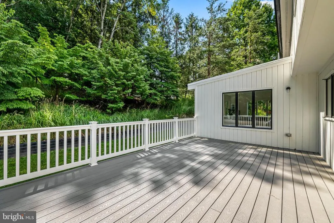
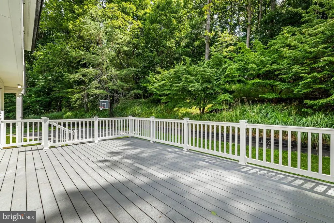
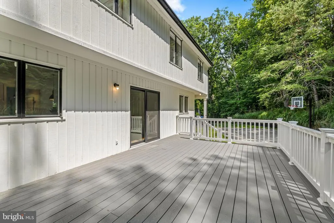
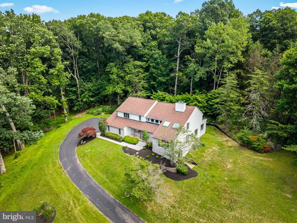
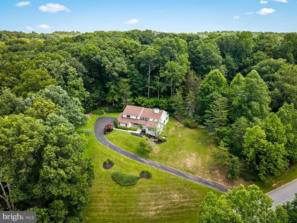
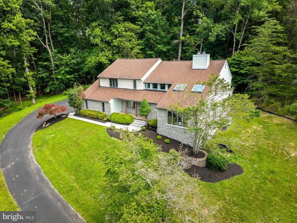
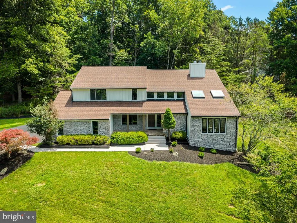
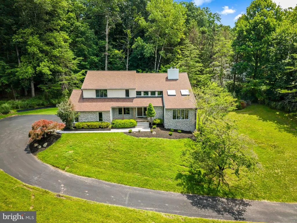
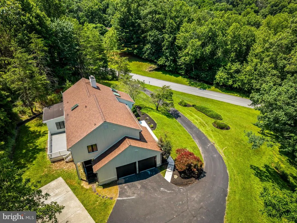
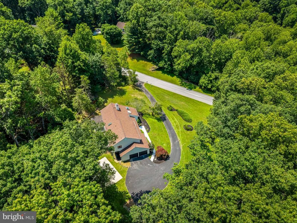
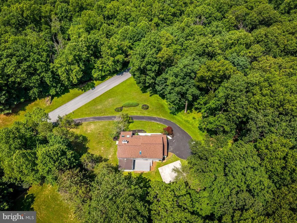
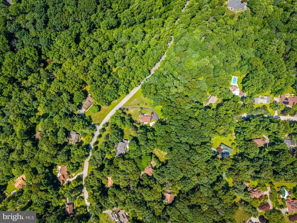
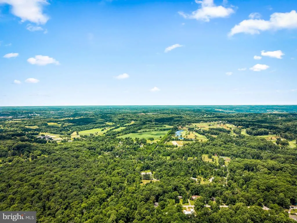
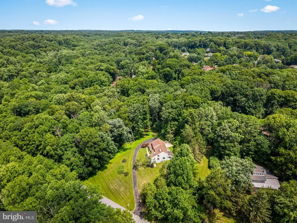
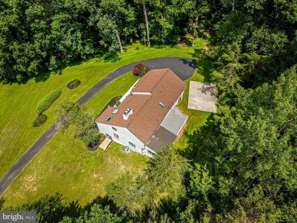
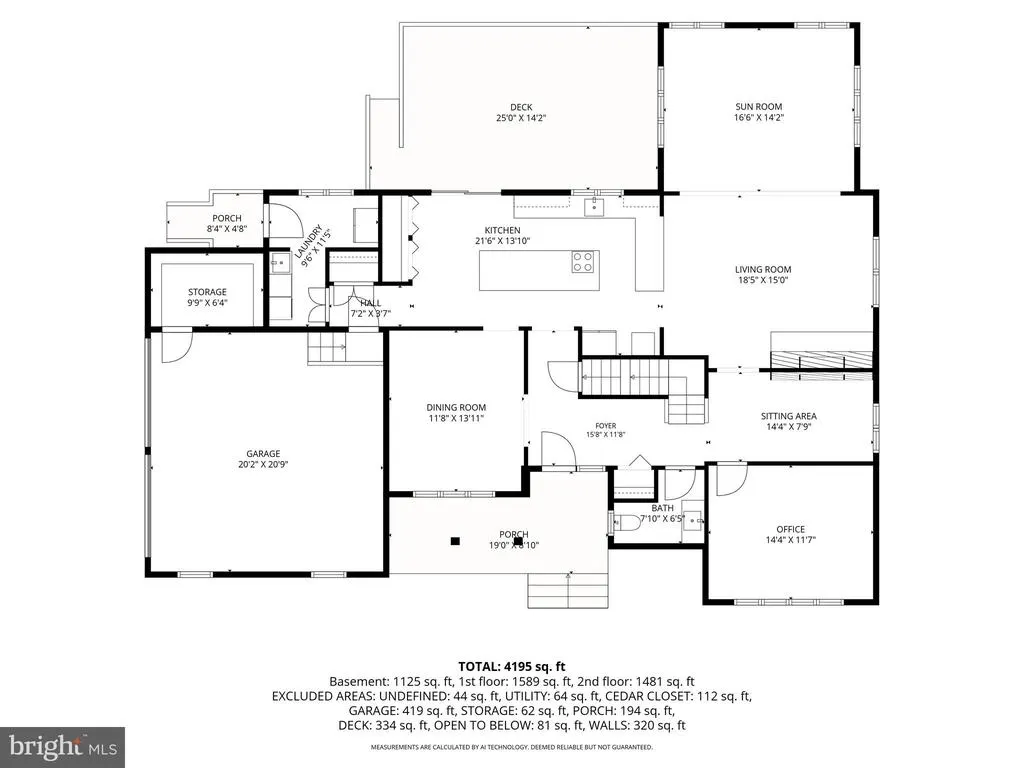
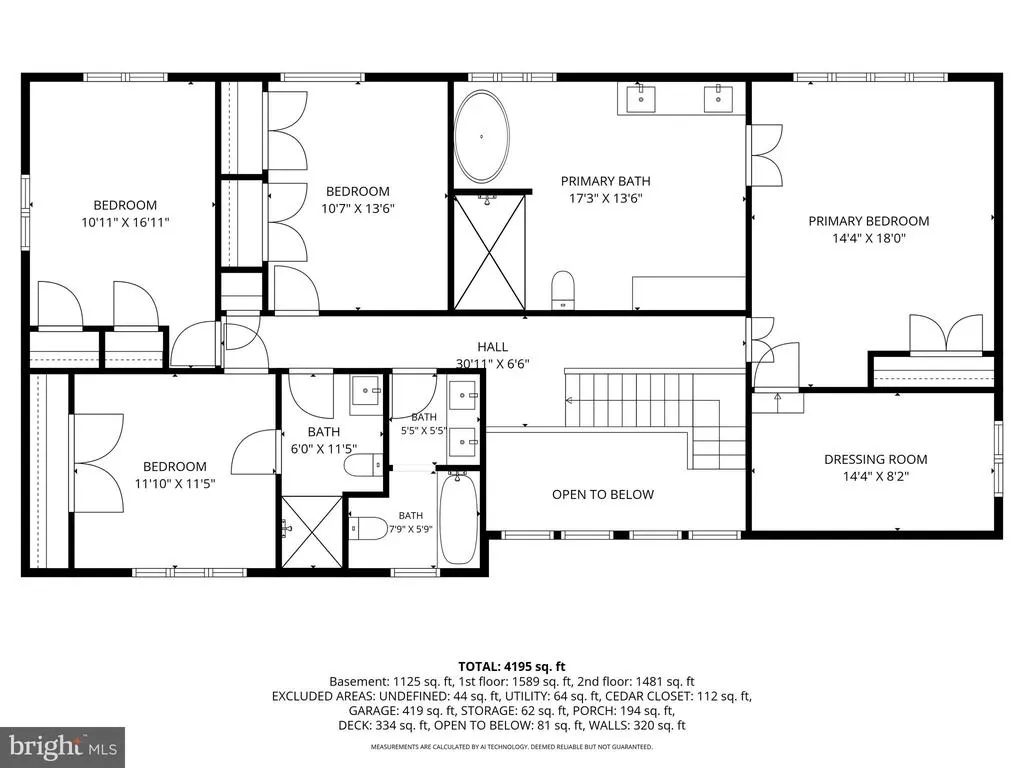
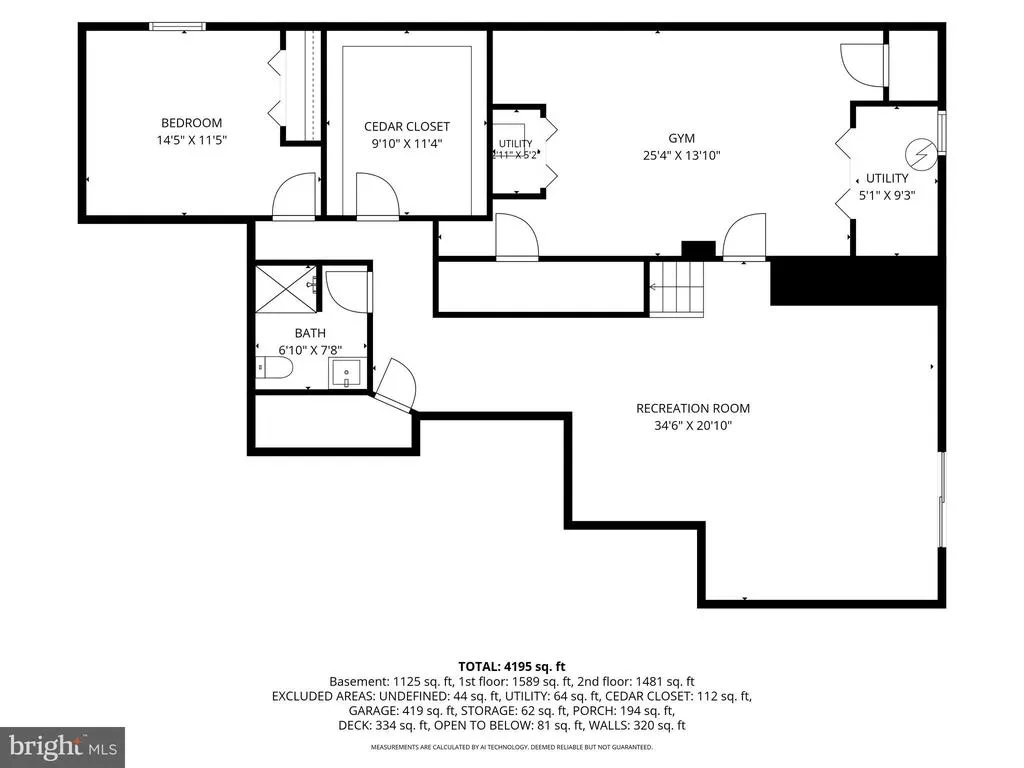
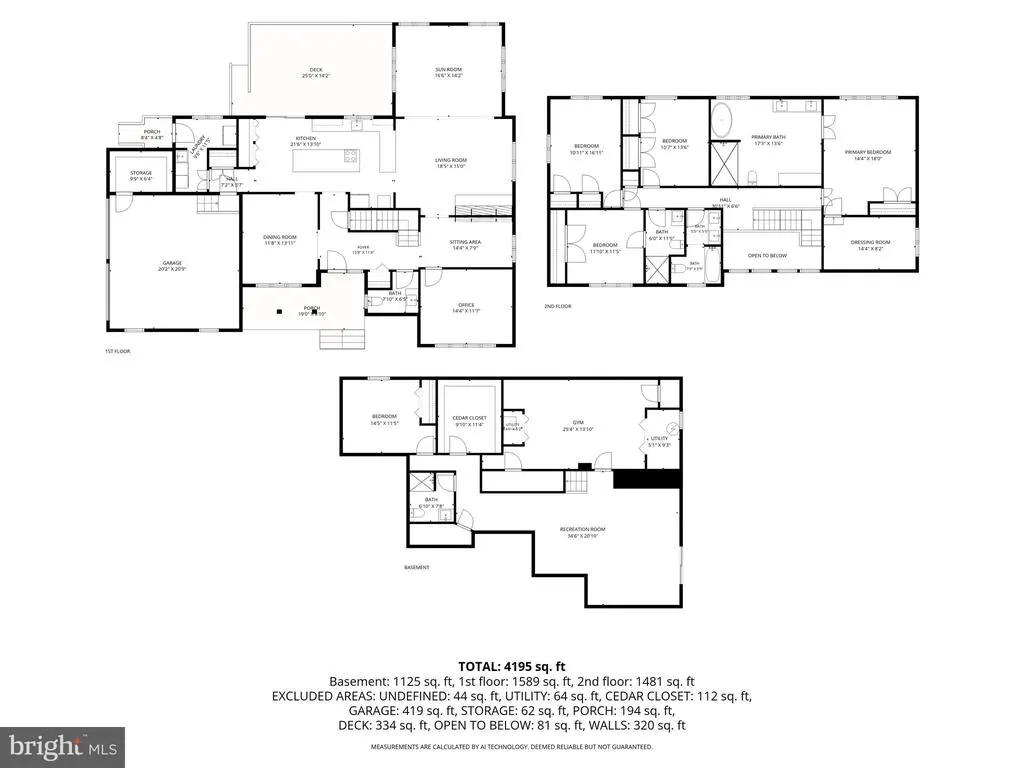
Welcome to 2318 Shaded Brook Drive, where timeless architecture meets sophisticated modern living. Completely reimagined and meticulously renovated, this exceptional contemporary residence is privately sited on 1.04 beautifully landscaped acres in the highly sought-after Valley Heights community. Offering nearly 5,000 square feet of thoughtfully designed living space, every detail has been carefully curated to deliver both striking style and everyday comfort. From the moment you arrive, the home's impressive stone and board-and-batten exterior, expansive black framed windows, and mature landscaping create unforgettable curb appeal while providing exceptional privacy. Inside, soaring ceilings, abundant natural light, and an open, flowing floor plan create an atmosphere that is both elegant and welcoming. Designed with entertaining in mind, the heart of the home is the stunning gourmet kitchen featuring quartz countertops, an oversized center island, and premium appliances. A dramatic double-sided fireplace serves as the focal point between the beautifully appointed living spaces, adding warmth and architectural character throughout the main level. The luxurious primary suite offers a true retreat with a generous walk-in closet and a spa-inspired bath designed for relaxation. Upstairs, spacious secondary bedrooms provide comfort for family and guests alike. The finished walkout lower level offers exceptional versatility with expansive recreation space, a fifth bedroom or private office, a full bath, and a dedicated fitness room, perfect for today's work-from-home lifestyle, multi-generational living, or extended guest accommodations. Outdoor living is equally impressive, featuring a spacious maintenance free deck overlooking the private rear yard, a concrete sport court, and beautifully landscaped grounds that invite both relaxation and entertaining. Extensive updates include a new roof and skylights, updated HVAC systems, designer lighting, and comprehensive renovations throughout, offering the confidence and convenience of truly turnkey living. Perfectly positioned on a private homesite central to, dining, parks, and major commuter routes, this one-of-a-kind residence seamlessly blends architectural distinction, luxury finishes, and modern functionality. Rarely does a home of this caliber become available in Valley Heights.
| Price History | |
|---|---|
| 6/7/2026 | Listed $1,085,000 |
General Features
| Living Area | 3892 |
|---|---|
| Sewer | Private Septic Tank |
| Heating | Zoned,Heat Pump(s),Forced Air |
| Cooling | Central A/C,Programmable Thermostat,Zoned |
| Utilities | Under Ground |
| Possession | Settlement |
| Roof | Built-Up |
| Appliances | Built-In Microwave,Dishwasher,Disposal,Extra Refrigerator/Freezer,Oven - Self Cleaning,Refrigerator,Stainless Steel Appliances,Washer,Water Heater,Dryer,Microwave,Oven - Wall,Cooktop - Down Draft |
| Zoning | RC 5 |
| Garage Spaces | 2.00 |
| Patio/Porch Features | Porch(es),Deck(s) |
| Architectural Style | Traditional |
| Construction Materials | Stone,Wood Siding,Other |
| School District | BALTIMORE COUNTY PUBLIC SCHOOLS |
| Year Built | 1986 |
| View | Garden/Lawn,Valley,Trees/Woods,Panoramic |
| Levels | 3 |
| Tax Year | 2025 |
| Ownership | Fee Simple |
| Cool Fuel | Electric |
| Accessibility | 2+ Access Exits,Level Entry - Main |
| County | BALTIMORE |
| New Construction | No |
| Property Type | Residential |
| HOA | No |
| Subdivision Name | VALLEY HEIGHTS |
| Facing Direction | West |
| Garage Y/N | Yes |
| Water Access Y/N | No |
| Other Structures | Above Grade,Below Grade |
| Full Baths | 4 |
| Status | ACTIVE |
| Directions | 2318 Shaded Brook Drive,Owings Mills,MD 21117 |
| City | OWINGS MILLS |
| Senior Community Y/N | No |
| Lot Size Units | Square Feet |
| Lot Size Square Feet | 45302.00 |
| Tax Assessed Value | 692400.0 |
| Tax Annual Amount | 7963.0 |
| Structure Type | Detached |
| Condo/Coop Association fee Y/N | No |
| Bathrooms Count Main Level | 1.00 |
| Price Per Sq Ft Total AG | 343.35 |
| Additional Parcels Y/N | No |
| Historic Y/N | No |
| Vacation Rental Y/N | No |
| Total SQFT | 4822 |
| Standard Status | Active |
| Year Built Source | Assessor |
| Legal Subdivision | VALLEY HEIGHTS |
| Tax Lot | 65 |
| Association Recreation Fee | No |
Interior Features
| Interior Amenities | Cedar Closet(s),Dining Area,Formal/Separate Dining Room,Pantry,Primary Bath(s),Bathroom - Soaking Tub,Bathroom - Stall Shower,Walk-in Closet(s),Other,Wood Floors,Kitchen - Gourmet,Kitchen - Island,Sk |
|---|---|
| Heating Fuel | Electric |
| Basement | Connecting Stairway,Daylight,Full,Fully Finished,Interior Access,Outside Entrance,Side Entrance,Shelving,Sump Pump,Walkout Level,Windows,Full,Heated,Other |
| Flooring | Hardwood,Ceramic Tile |
| Total Fireplaces | 1 |
| Fireplace Features | Fireplace - Glass Doors,Double Sided,Free Standing,Stone |
| Hot Water | Electric |
| Total Stories | 3 |
| Basement (Y/N) | Yes |
| Heating Y/N | Yes |
| Window Features | Skylights |
| Fireplace Y/N | Yes |
| Above Grade Finished Area | 3160 |
| Half Baths | 1 |
| Central Air Y/N | Yes |
| Total Bedrooms | 5 |
| Below Grade Finished Area | 732 |
| Room Type | Living Room,Dining Room,Primary Bedroom,Bedroom 2,Bedroom 3,Bedroom 4,Bedroom 5,Kitchen,Family Room,Foyer,Exercise Room,Laundry,Mud Room,Storage Room,Bathroom 2,Bathroom 3,Primary Bathroom,Half Bath |
| Below Grade Finished Area Unit Type | Square Feet |
| LivingAreaSource | Assessor |
| Laundry Type | Main Floor |
| Below Grade Unfin Area Units | Square Feet |
| Below Grade Unfin SQFT | 930 |
| Below Grade Unfin SQFT Source | Assessor |
| Below Grade Finished Area Source | Assessor |
| Bedrooms Count All Lower Levels | 1 |
| Bedrooms Count All Upper Levels | 4 |
| Bedrooms Count Lower Level 1 | 1 |
| Bedrooms Count Upper Level 1 | 4 |
| Bathrooms Half Main Level | 1 |
| Bathrooms Full Upper Level 1 | 3 |
| Bathrooms Full Lower Level 1 | 1 |
| Bathrooms Full All Upper Levels | 3 |
| Bathrooms Full All Lower Levels | 1 |
| Bathrooms Count Upper Level 1 | 3.00 |
| Bathrooms Count Lower Level 1 | 1.00 |
| Bathrooms Count All Upper Levels | 3 |
| Bathrooms Count All Lower Levels | 1 |
| Above Grade Unfin Area Units | Square Feet |
| Above Grade Unfin SQFT Source | Estimated |
| Above Grade Finished Area Source | Assessor |
| Above Grade Finished Area Unit Type | Square Feet |
| Total Baths | 5 |
Exterior Features
| Exterior Amenities | Sport Court,Other |
|---|---|
| Pool | No Pool |
| Parking Features | Paved Driveway,Private |
| Lot Features | Private,Rear Yard,Backs to Trees,Landscaping,Open |
| Water Source | Well,Private |
| Total Parking Spaces | 2 |
| Garage Features | Additional Storage Area,Garage - Side Entry,Inside Access,Other |
| Type of Parking | Attached Garage,Driveway,Other |
| Land Use Code | R |
| Foundation Details | Concrete Perimeter,Slab |
| Spa | No |
| Water View Y/N | No |
| Lot Dimensions | 2.00 x |
| Lot Size Acres | 1.04 |
| Road Surface Type | Paved |
| Lot Size Source | Assessor |
| Waterfront Y/N | No |
| Door Features | Sliding Glass |
| Road Responsibility | Public |
| Land Assessed Value | 256000.00 |
| Navigable Water Y/N | No |
| Water Oriented Y/N | No |
| # of Attached Garage Spaces | 2 |
| LotDimensionsSource | Assessor |
Room Details
| Room | Dimensions | Level | Flooring | Details |
|---|---|---|---|---|
| Bathroom 2 | Upper 1 | Bathroom - Tub Shower,Bathroom - Soaking Tub,Flooring - Ceramic Tile,Double Sink,Countertop(s) - Granite | ||
| Bathroom 3 | Lower 1 | Bathroom - Walk-In Shower,Flooring - Ceramic Tile | ||
| Bedroom 2 | Upper 1 | Ceiling Fan(s),Flooring - HardWood,Lighting - Recessed | ||
| Bedroom 3 | Upper 1 | Ceiling Fan(s),Flooring - HardWood,Lighting - Recessed | ||
| Bedroom 4 | Upper 1 | Ceiling Fan(s),Flooring - HardWood,Lighting - Recessed | ||
| Bedroom 5 | Lower 1 | |||
| Dining Room | Main | Formal Dining Room,Flooring - Solid Hardwood,Lighting - Recessed,Crown Molding | ||
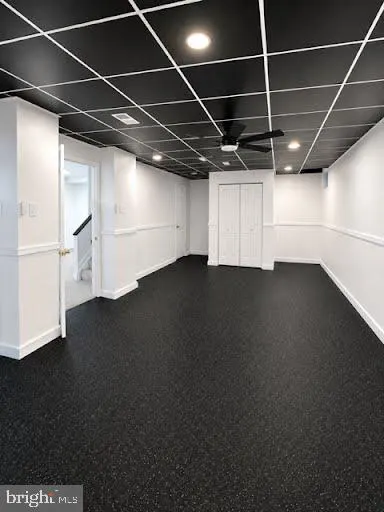
| Exercise Room | Lower 1 | Ceiling Fan(s),Chair Rail,Flooring - Concrete,Lighting - Ceiling | ||
| Family Room | Main | Crown Molding,Fireplace - Wood Burning,Flooring - HardWood,Lighting - Recessed,Window Treatments | ||
| Family Room | Lower 1 | Flooring - Ceramic Tile,Lighting - Ceiling,Lighting - Track | ||
| Foyer | Main | Flooring - HardWood | ||
| Half Bath | Main | |||
| Kitchen | Main | Breakfast Bar,Countertop(s) - Granite,Crown Molding,Flooring - HardWood,Kitchen - Eat-in,Lighting - Pendants,Lighting - Recessed,Pantry,Breakfast Nook,Double Sink,Island,Kitchen - Electric Cooking,Lighting - Ceiling | ||
| Laundry | Main | Flooring - Ceramic Tile | ||
| Living Room | Main | Fireplace - Wood Burning,Flooring - HardWood,Lighting - Recessed,Lighting - Wall sconces,Skylight(s),Window Treatments | ||
| Mud Room | Main | Flooring - Ceramic Tile | ||
| Primary Bathroom | Upper 1 | Countertop(s) - Granite,Double Sink,Bathroom - Soaking Tub,Skylight(s),Bathroom - Walk-In Shower | ||
| Primary Bedroom | Upper 1 | Ceiling Fan(s),Crown Molding,Fireplace - Wood Burning,Flooring - HardWood,Primary Bedroom - Dressing Area,Walk-In Closet(s),Attached Bathroom | ||
| Storage Room | Lower 1 | Cedar Lined Closet |
Amenities
- Foreclosure
- Views
- Short Sale
- New Construction
- Adult 55+
- Lease To Own
- No HOA Fees
- Furnished
- Primary On Main
- Air Conditioning
- Seller Finance
- Green
- Fixer Upper
- Horse
- Golf
- Fireplace
- Deck
- Garage
- Basement
- Pool
Property vs Single Family Average in 21117
Price
Taxes
Year Built
Visits
 © BRIGHT, All Rights Reserved
