
Price Reduction - Primary on Main
Address
803 Greenview Court, Reisterstown, MD
Price
$ 375,000
Property Attributes
- MLS#MDBC2165918
- TypeSingle Family
- Listing Status ACTIVE
- CountyBALTIMORE
- CityReisterstown
- NeighborhoodAcademy Acres
- Zip21136
- StyleRanch/Rambler
- Year Built1960
- Taxes$ 3338
- Price$ 375,000
- Bedrooms3
- Full Bathrooms1
- Half Bathrooms0
- Sqr Footage1501
- Lot Size0.28 Acres
Data Source:
Bright MLS
Property Description

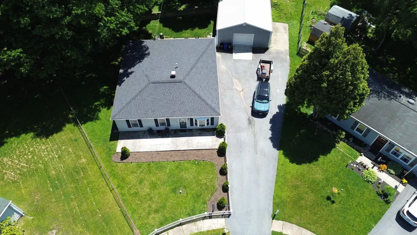
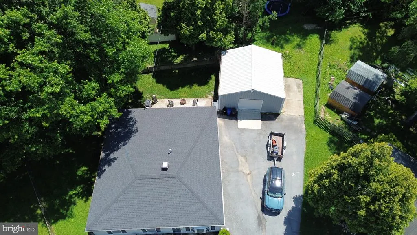
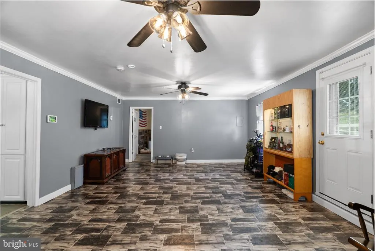
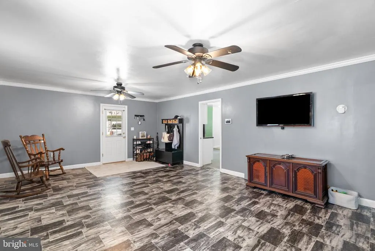
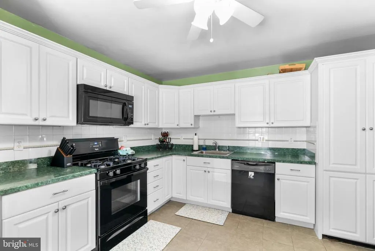
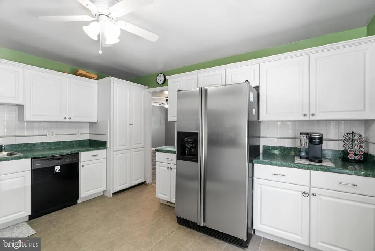
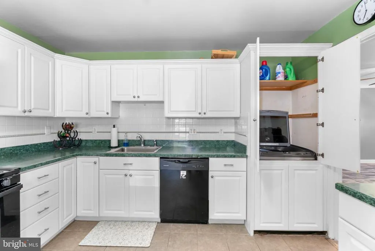
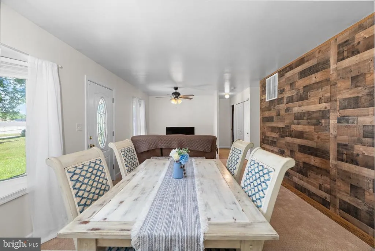
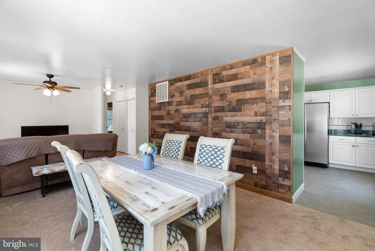
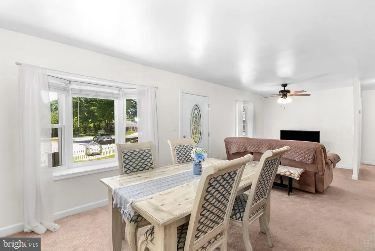
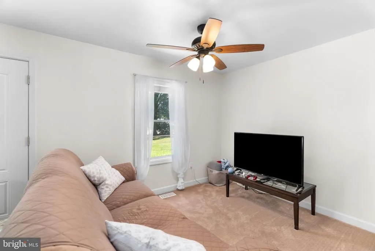
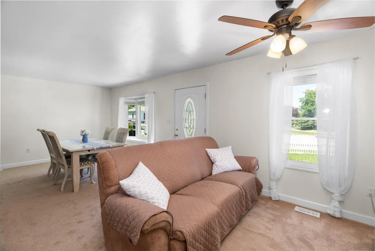
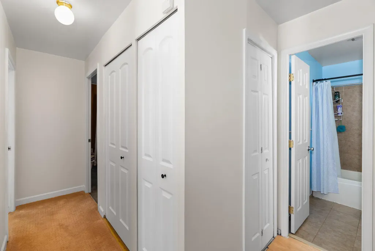
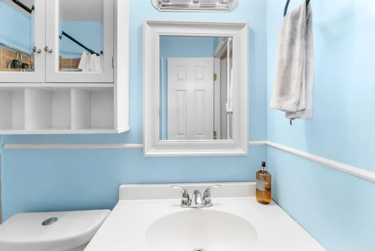
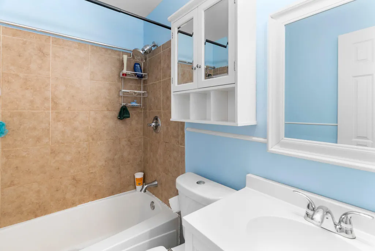
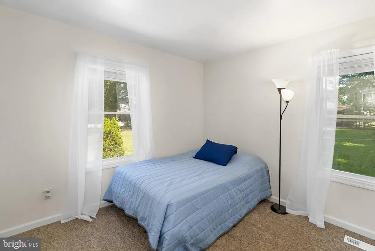
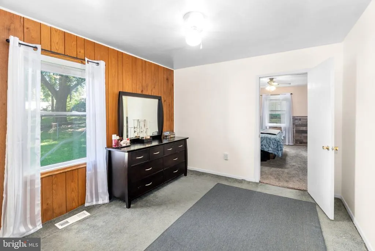
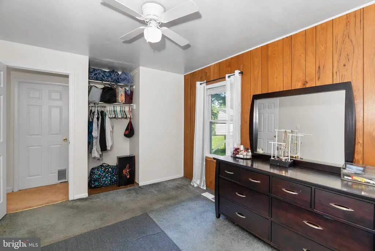
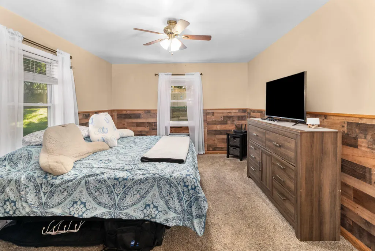
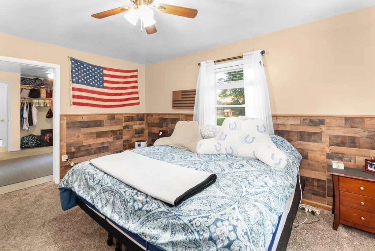
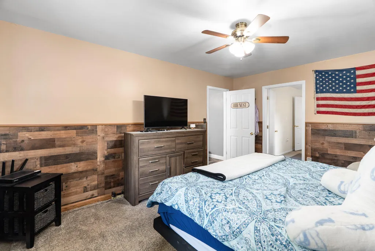
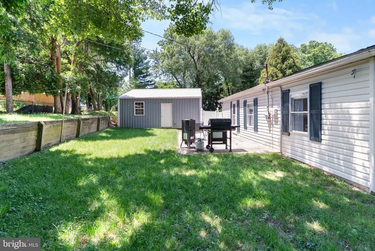
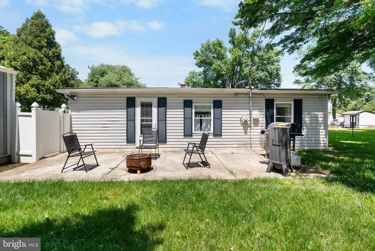
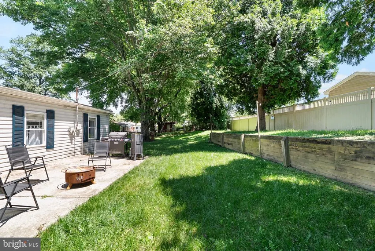
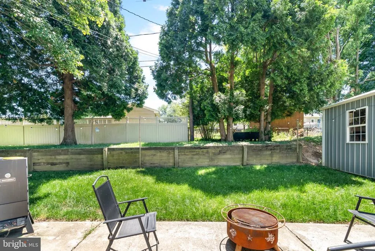
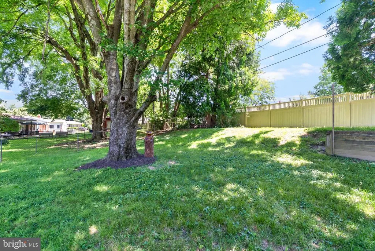
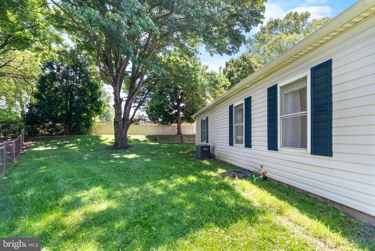
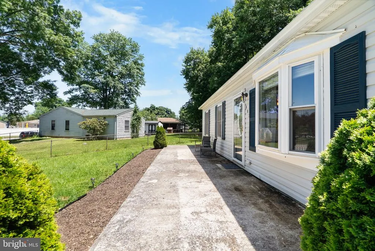
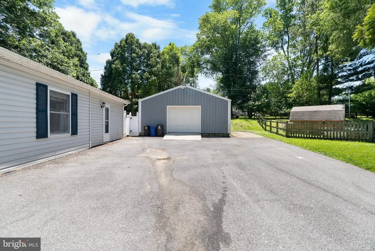
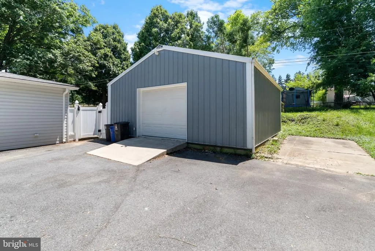
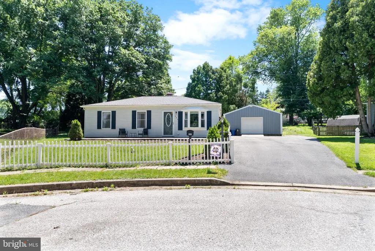
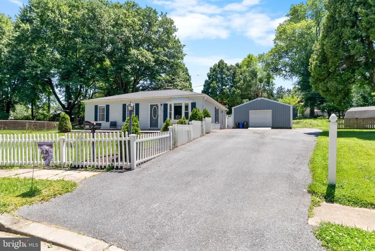
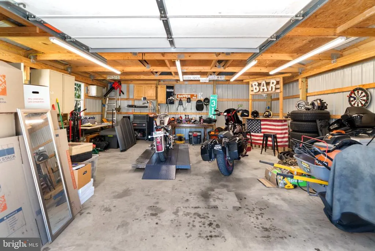
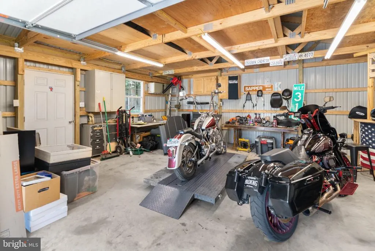
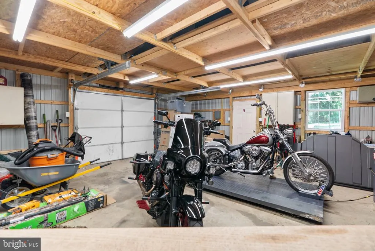
Nestled in the charming Academy Acres neighborhood, this beautifully renovated ranch-style home offers a perfect blend of modern comfort and classic appeal. With a major renovation completed in 2021, including a new roof, this residence is designed to meet the needs of today's discerning buyers, providing a warm and inviting atmosphere that feels just like home. Step inside to discover a thoughtfully designed open floor plan that seamlessly connects the living spaces. The family room, conveniently located off the kitchen, is perfect for gatherings and everyday living. Natural light pours in through the windows, enhancing the cozy ambiance. The kitchen features an eat-in area, making it an ideal spot for casual meals or morning coffee. This home boasts three spacious bedrooms, including an entry-level bedroom that offers flexibility for guests or a home office. The full bathroom is tastefully updated, ensuring comfort and convenience for all. The combination of carpet, ceramic tile, hardwood, and vinyl flooring throughout the home adds both style and practicality, catering to various preferences. Outdoor living is equally inviting, with a lovely patio and porch area that beckons for relaxation or entertaining. Imagine enjoying warm evenings outdoors, surrounded by the tranquility of your own backyard. The generous lot size of 0.28 acres provides ample space for gardening, play, or simply unwinding in nature. Parking is a breeze with an oversized detached garage and a paved driveway that accommodates multiple vehicles. This feature is particularly valuable for those who appreciate convenience and accessibility. Located in a peaceful community, this home offers a perfect retreat while still being close to local amenities. Whether you're looking for a place to settle down or a vibrant space to entertain, this property checks all the boxes. With its blend of modern updates and classic charm, this home is ready to welcome you. Don't miss the opportunity to make it your own!
| Price History | |
|---|---|
| 6/9/2026 | Listed $405,000 |
| 6/28/2026 | 5$385,000 |
| 8/8/2026 | 3$375,000 |
General Features
| Living Area | 1501 |
|---|---|
| Sewer | Public Sewer |
| Heating | Forced Air |
| Cooling | Ceiling Fan(s),Central A/C |
| Possession | Negotiable |
| Zoning | RESIDENTIAL |
| Garage Spaces | 1.00 |
| Patio/Porch Features | Patio(s),Porch(es) |
| Architectural Style | Ranch/Rambler |
| Construction Materials | Stick Built |
| School District | BALTIMORE COUNTY PUBLIC SCHOOLS |
| Exclusions | See documents |
| Year Built | 1960 |
| Levels | 1 |
| Tax Year | 2026 |
| Ownership | Ground Rent |
| Cool Fuel | Electric |
| Section | 3 |
| Accessibility | Other |
| County | BALTIMORE |
| New Construction | No |
| Property Type | Residential |
| HOA | No |
| Subdivision Name | ACADEMY ACRES |
| Garage Y/N | Yes |
| Water Access Y/N | No |
| Other Structures | Above Grade,Below Grade |
| Full Baths | 1 |
| Status | ACTIVE |
| Directions | Butler to Sacred Heart Lane to left on Walgrove Rd,right onto Greenview Ave,right onto Greenview Court |
| City | REISTERSTOWN |
| Disclosures | Lead Based Paint - Federal,Prop Disclaimer,Prop Disclosure |
| Senior Community Y/N | No |
| Lot Size Units | Square Feet |
| Lot Size Square Feet | 12255.00 |
| Tax Assessed Value | 298700.0 |
| Tax Annual Amount | 3338.0 |
| Home Warranty Y/N | Yes |
| Structure Type | Detached |
| Condo/Coop Association fee Y/N | No |
| Bathrooms Full Main Level | 1 |
| Bathrooms Count Main Level | 1.00 |
| Price Per Sq Ft Total AG | 249.83 |
| Vacation Rental Y/N | No |
| Total SQFT | 1501 |
| Standard Status | Active |
| Year Built Source | Estimated |
| Legal Subdivision | ACADEMY ACRES |
| Tax Lot | 15 |
| Association Recreation Fee | No |
Interior Features
| Interior Amenities | Carpet,Ceiling Fan(s),Entry Level Bedroom,Family Room Off Kitchen,Floor Plan - Open,Kitchen - Eat-In |
|---|---|
| Heating Fuel | Natural Gas |
| Flooring | Carpet,Ceramic Tile,Hardwood,Vinyl |
| Hot Water | Natural Gas |
| Basement (Y/N) | No |
| Heating Y/N | Yes |
| Above Grade Finished Area | 1501 |
| Central Air Y/N | Yes |
| Total Bedrooms | 3 |
| Main Level Bedrooms | 3 |
| Below Grade Finished Area Unit Type | Square Feet |
| LivingAreaSource | Assessor |
| Below Grade Finished Area Source | Assessor |
| Above Grade Finished Area Source | Assessor |
| Above Grade Finished Area Unit Type | Square Feet |
| Total Baths | 1 |
Exterior Features
| Pool | No Pool |
|---|---|
| Fencing | Chain Link,Partially,Vinyl |
| Parking Features | Paved Driveway |
| Water Source | Public |
| Inclusions | See documents |
| Total Parking Spaces | 9 |
| Garage Features | Garage - Front Entry,Oversized |
| Type of Parking | Detached Garage,Driveway |
| Land Use Code | 010 |
| Foundation Details | Slab |
| Water View Y/N | No |
| Lot Size Acres | 0.28 |
| Lot Size Source | Estimated |
| Waterfront Y/N | No |
| Door Features | Storm |
| Land Assessed Value | 109100.00 |
| Navigable Water Y/N | No |
| Water Oriented Y/N | No |
| # of Detached Garage Spaces | 1 |
Amenities
- Foreclosure
- Views
- Short Sale
- New Construction
- Adult 55+
- Lease To Own
- No HOA Fees
- Furnished
- Primary On Main
- Air Conditioning
- Seller Finance
- Green
- Fixer Upper
- Horse
- Golf
- Fireplace
- Deck
- Garage
- Basement
- Pool
Property vs Single Family Average in 21136
Price
Taxes
Year Built
Visits
 © BRIGHT, All Rights Reserved
