
Price Reduction - Views - Primary on Main
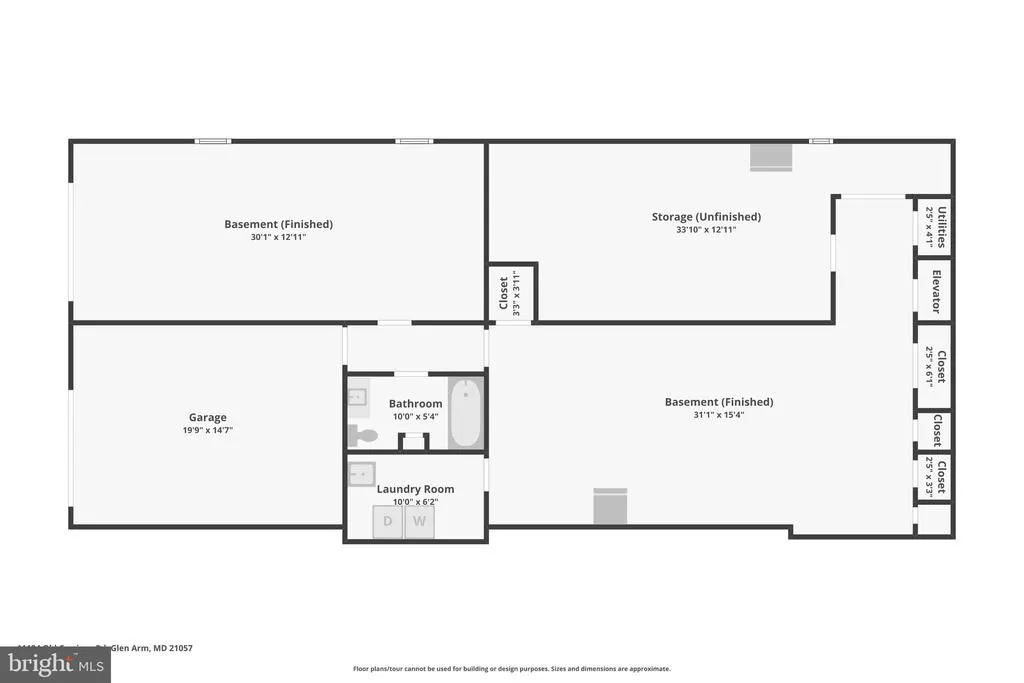
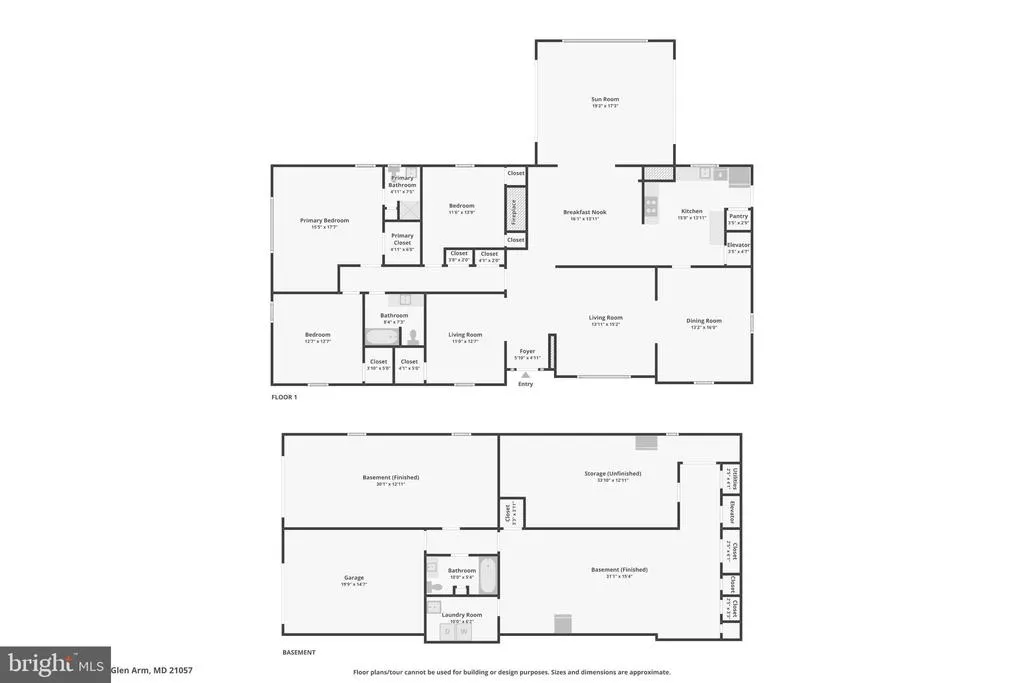
Address
11124 Old Carriage Road, Glen Arm, MD
Price
$ 599,000
Property Attributes
- MLS#MDBC2166042
- TypeSingle Family
- Listing Status ACTIVE
- CountyBALTIMORE
- CityGlen Arm
- NeighborhoodHoneysuckle Hill
- Zip21057
- StyleRanch/Rambler
- Year Built1974
- Taxes$ 7178
- Price$ 599,000
- Bedrooms3
- Full Bathrooms3
- Half Bathrooms0
- Sqr Footage3373
- Lot Size2.49 Acres
Data Source:
Bright MLS
Property Description
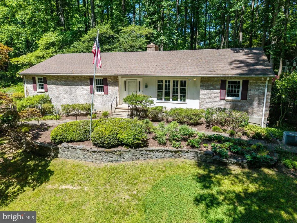
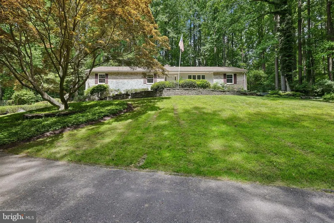
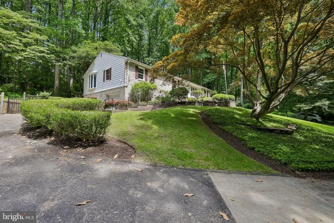
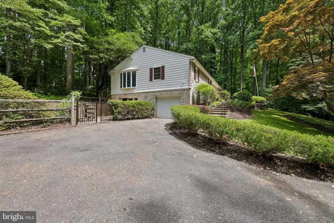
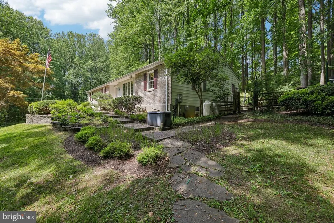
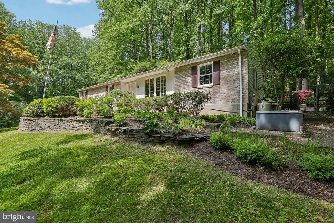
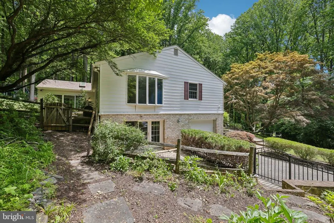

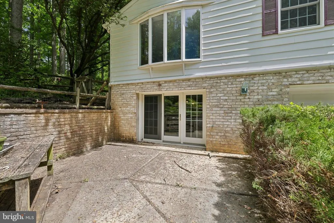
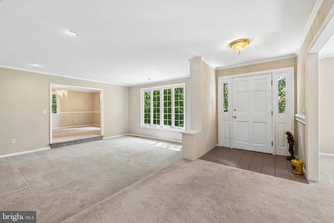
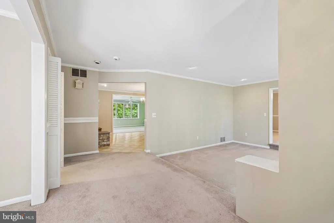
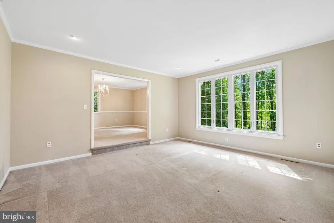
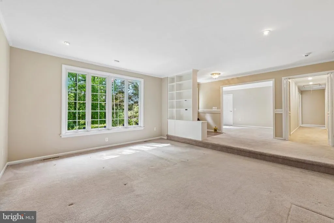
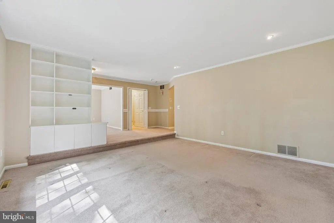
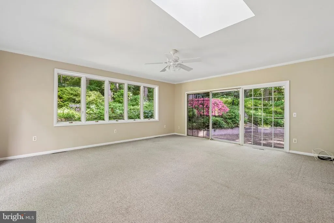
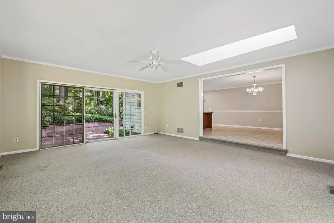
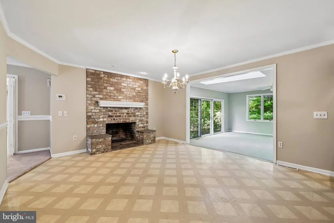
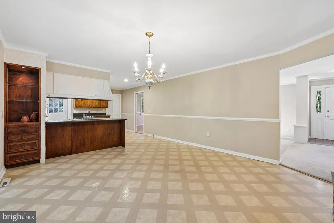
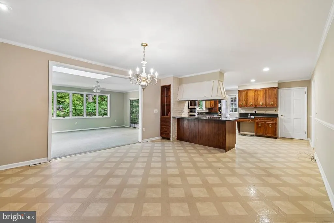
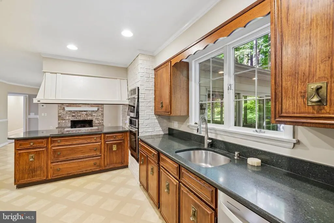
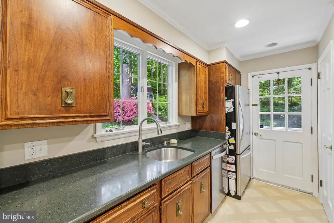
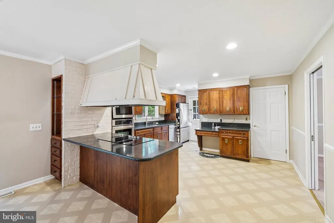
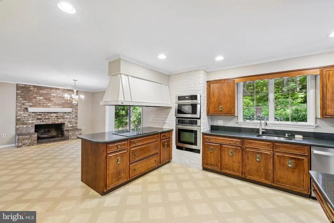
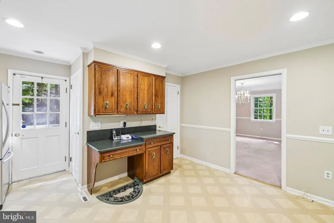
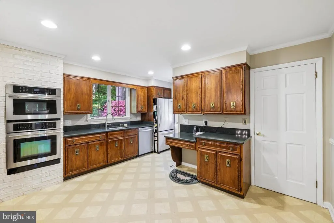
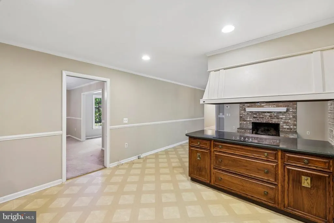
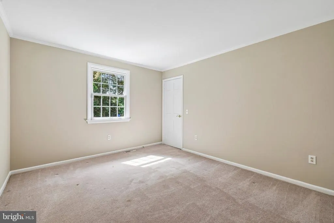
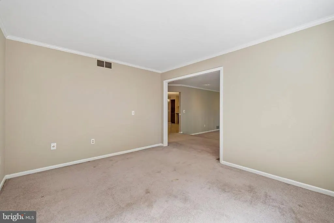
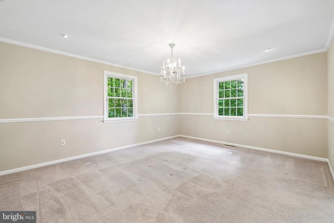
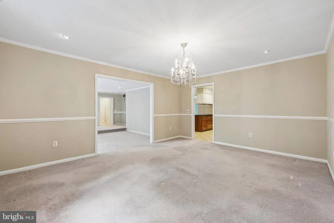
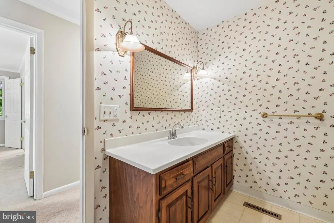
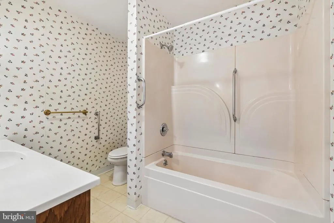
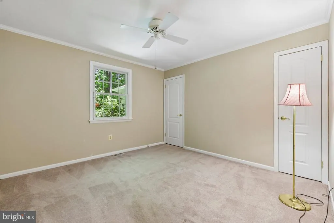
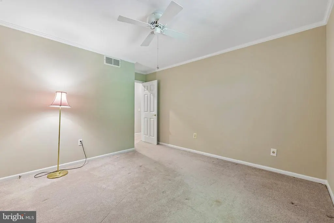
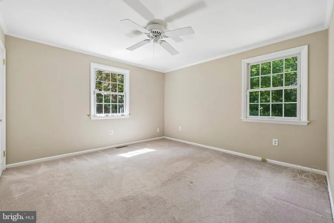
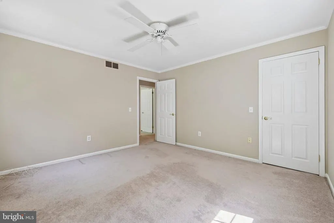
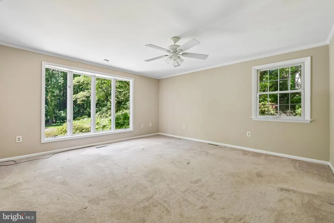
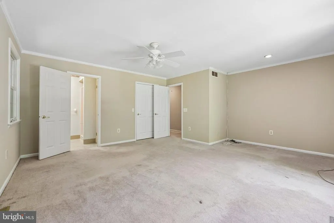
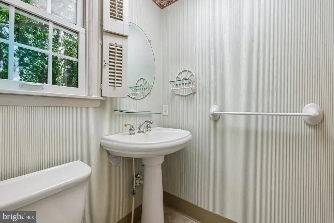
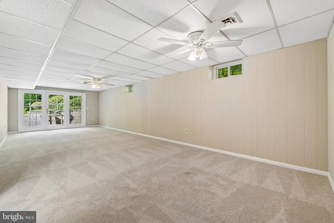
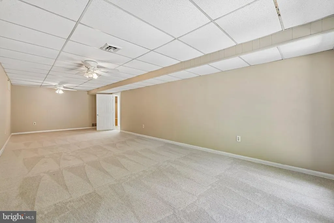

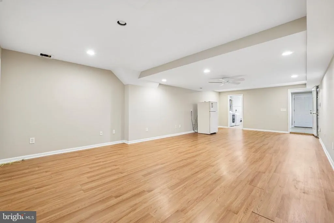
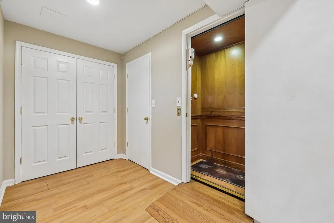
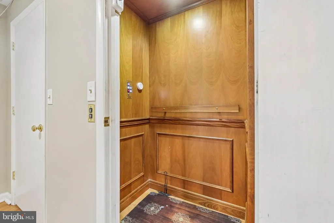
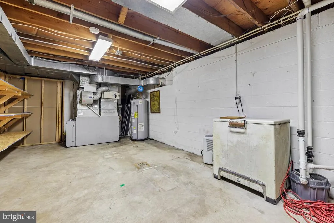
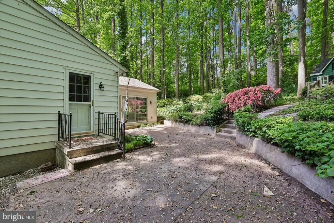
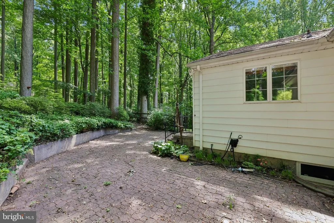
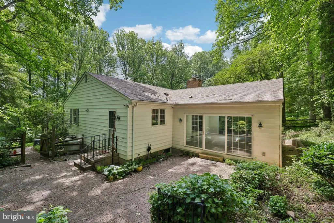
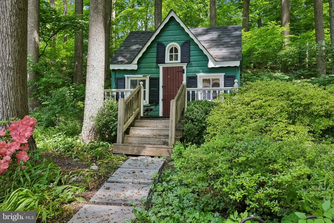
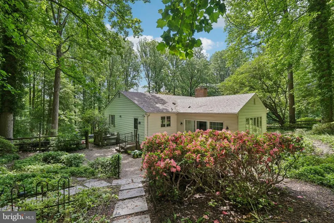
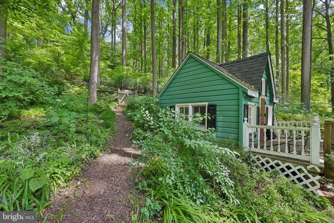
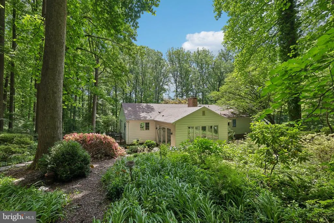
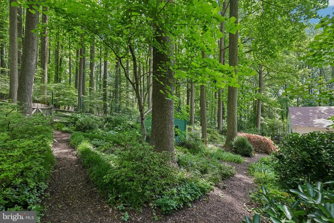
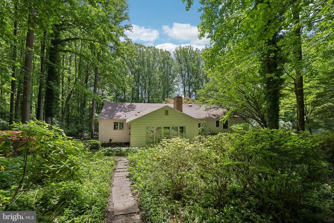
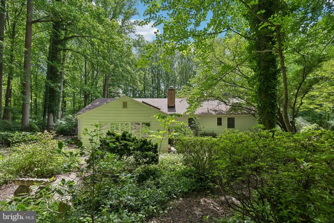
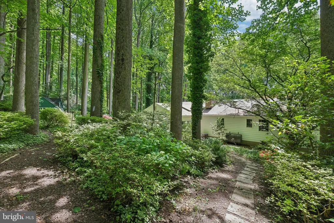
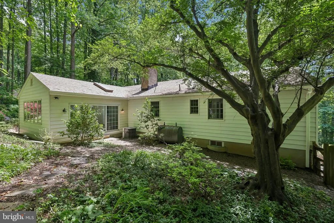
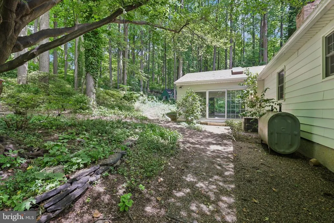
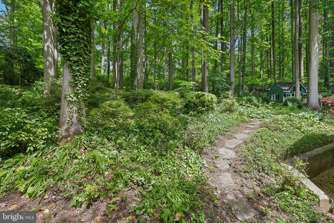
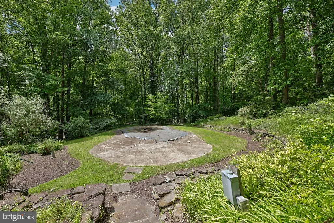
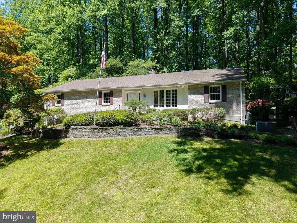
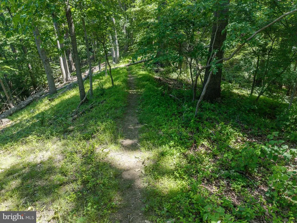
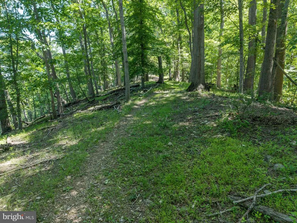
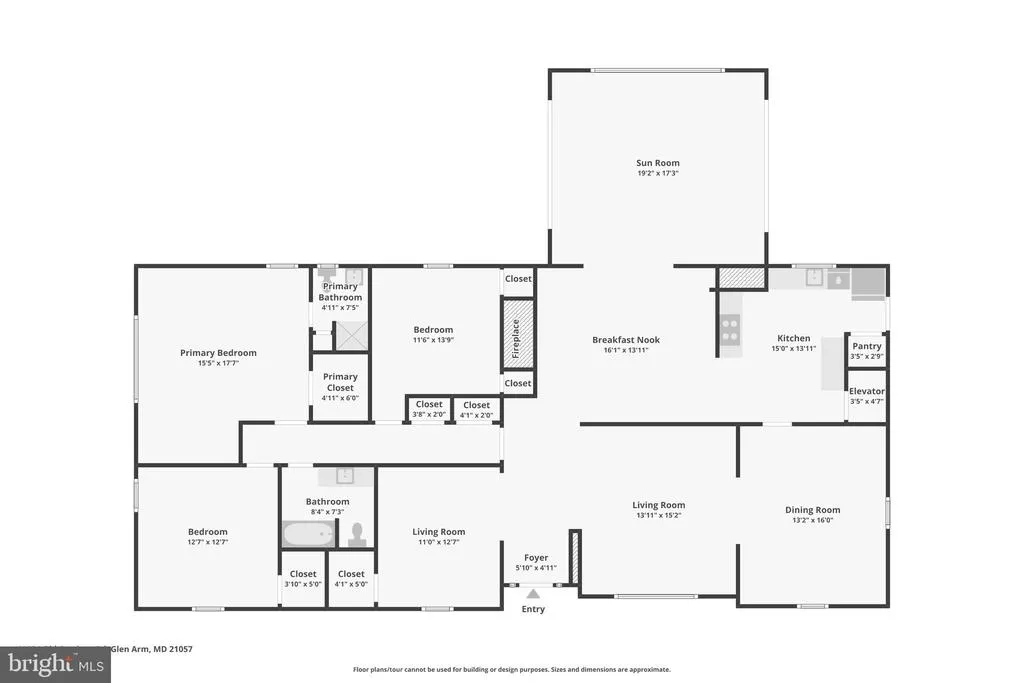
Rarely does an opportunity like this become available. Situated on a picturesque lot backing directly to Loch Raven Reservoir, this unique property offers private access to miles of scenic walking trails and natural beauty right from your own backyard. Offering 3 bedrooms, 3 full baths, a finished lower level, and a built-in elevator providing convenient access between levels, the home features a spacious and versatile floor plan ready for its next chapter. Large bay windows in both the living room and primary bedroom invite natural light and showcase views of the surrounding landscape. The spacious eat-in kitchen with fireplace provides ample room for gathering and everyday living, while the adjoining sunroom offers a peaceful place to relax and enjoy the outdoors year-round. Abundant closet and storage space can be found throughout the main level. The grounds are truly special. Once recognized with the Baltimore Sun's Best Large Garden Award, the property features established perennial gardens, winding walking paths, mature landscaping, a charming garden cottage, and decorative stone walls surrounding portions of the front yard and pool area. The gardens offer an incredible foundation for the next owner to revive, enhance, and make their own, with established plantings, walking paths, and thoughtful landscape features already in place. Additional features include a whole-house generator and a finished lower level with bonus room featuring new carpet. Lovingly owned for many years, the home offers tremendous potential for modernization and personalization. With direct access to Loch Raven Reservoir, award-winning garden spaces, and a setting that feels worlds away while remaining convenient to everyday amenities, this is a property that offers a truly rare combination of privacy, character, and potential.
| Price History | |
|---|---|
| 6/10/2026 | Listed $650,000 |
| 8/7/2026 | 8$599,000 |
General Features
| Living Area | 3373 |
|---|---|
| Sewer | On Site Septic |
| Heating | Forced Air |
| Cooling | Central A/C,Ceiling Fan(s) |
| Possession | Negotiable |
| Roof | Architectural Shingle |
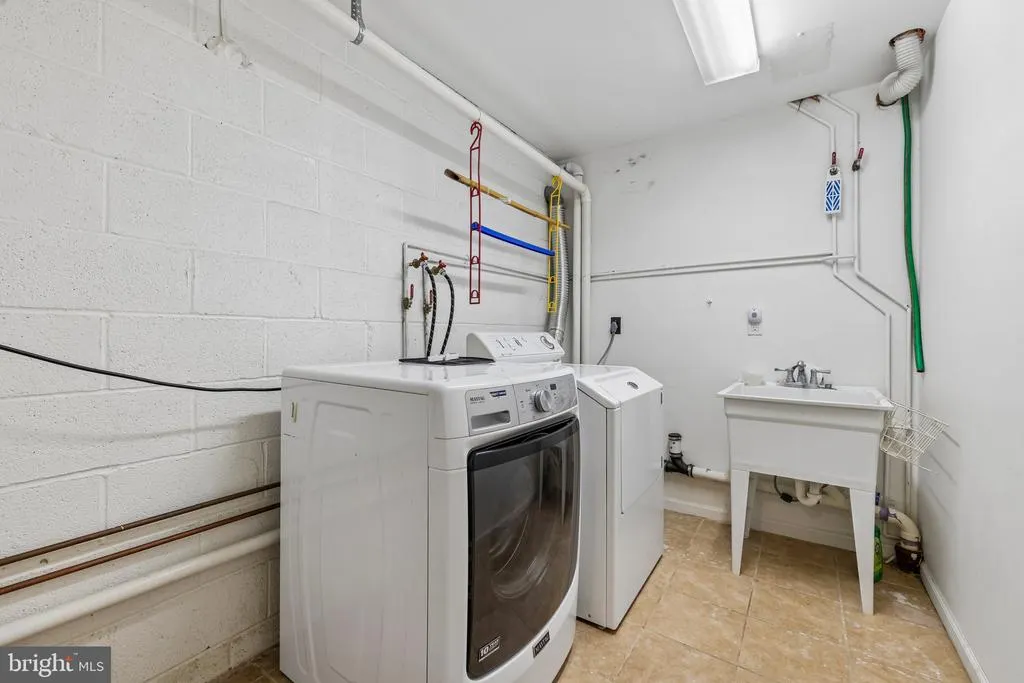
| Appliances | Built-In Microwave,Cooktop,Dishwasher,Dryer,Oven - Wall,Refrigerator,Range Hood,Washer,Water Heater |
| Zoning | R |
| Garage Spaces | 1.00 |
| Architectural Style | Ranch/Rambler |
| Construction Materials | Brick,Vinyl Siding |
| School District | BALTIMORE COUNTY PUBLIC SCHOOLS |
| Year Built | 1974 |
| View | Trees/Woods |
| Levels | 3 |
| Tax Year | 2025 |
| Ownership | Fee Simple |
| Cool Fuel | Electric |
| Section | 2 |
| Accessibility | Elevator |
| County | BALTIMORE |
| New Construction | No |
| Property Type | Residential |
| HOA | No |
| Subdivision Name | HONEYSUCKLE HILL |
| Garage Y/N | Yes |
| Water Access Y/N | No |
| Other Structures | Above Grade,Below Grade |
| Full Baths | 3 |
| Status | ACTIVE |
| Directions | Manor Road to Old Carriage Road |
| City | GLEN ARM |
| Senior Community Y/N | No |
| Lot Size Units | Square Feet |
| Lot Size Square Feet | 108464.00 |
| Tax Assessed Value | 653800.0 |
| Tax Annual Amount | 7178.0 |
| Structure Type | Detached |
| Condo/Coop Association fee Y/N | No |
| Bathrooms Full Main Level | 2 |
| Bathrooms Count Main Level | 2.00 |
| Price Per Sq Ft Total AG | 235.83 |
| Vacation Rental Y/N | No |
| Virtual Tour | https://www.zillow.com/view-imx/0053ff17-0785-4916-8d9d-50d9567aedbd?initialViewType=pano |
| Total SQFT | 5080 |
| Standard Status | Active |
| Year Built Source | Assessor |
| Legal Subdivision | HONEYSUCKLE HILL |
| Tax Lot | 5 |
Interior Features
| Interior Amenities | Built-Ins,Carpet,Ceiling Fan(s),Dining Area,Elevator,Kitchen - Eat-In,Kitchen - Table Space,Primary Bath(s),Recessed Lighting,Walk-in Closet(s),Water Treat System |
|---|---|
| Heating Fuel | Oil |
| Basement | Fully Finished,Garage Access,Outside Entrance,Walkout Level,Sump Pump |
| Total Fireplaces | 1 |
| Hot Water | Electric |
| Basement (Y/N) | Yes |
| Heating Y/N | Yes |
| Window Features | Double Hung,Casement,Bay/Bow |
| Fireplace Y/N | Yes |
| Above Grade Finished Area | 2540 |
| Central Air Y/N | Yes |
| Total Bedrooms | 3 |
| Below Grade Finished Area | 833 |
| Main Level Bedrooms | 3 |
| Below Grade Finished Area Unit Type | Square Feet |
| LivingAreaSource | Assessor |
| Laundry Type | Basement |
| Below Grade Unfin Area Units | Square Feet |
| Below Grade Unfin SQFT | 1707 |
| Below Grade Unfin SQFT Source | Assessor |
| Below Grade Finished Area Source | Assessor |
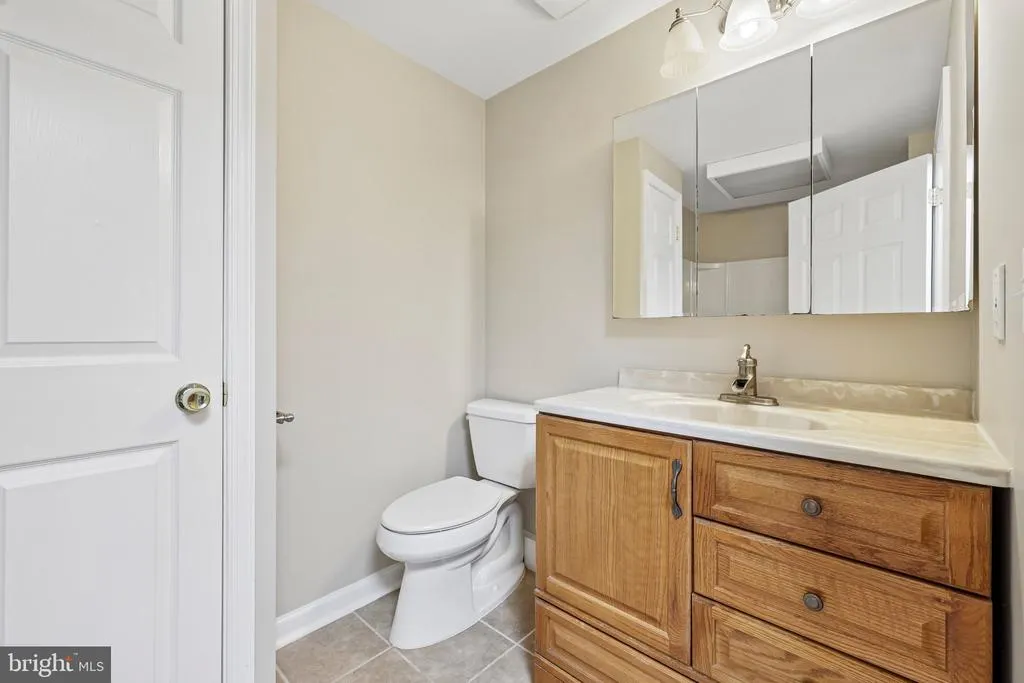
| Bathrooms Full Lower Level 1 | 1 |
| Bathrooms Full All Lower Levels | 1 |
| Bathrooms Count Lower Level 1 | 1.00 |
| Bathrooms Count All Lower Levels | 1 |
| Above Grade Finished Area Source | Assessor |
| Above Grade Finished Area Unit Type | Square Feet |
| Total Baths | 3 |
Exterior Features
| Pool | Yes - Personal |
|---|---|
| Fencing | Wood,Split Rail |
| Lot Features | Backs to Trees,Landscaping,Trees/Wooded |
| Water Source | Well |
| Total Parking Spaces | 6 |
| Garage Features | Built In,Basement Garage,Garage - Side Entry,Garage Door Opener,Inside Access |
| Type of Parking | Attached Garage,Off Street |
| Land Use Code | R |
| Foundation Details | Block |
| Water View Y/N | No |
| Lot Dimensions | 4.00 x |
| Lot Size Acres | 2.49 |
| Lot Size Source | Assessor |
| Waterfront Y/N | No |
| Land Assessed Value | 197600.00 |
| Navigable Water Y/N | No |
| Water Oriented Y/N | No |
| # of Attached Garage Spaces | 1 |
| LotDimensionsSource | Assessor |
| Off Street - # of Spaces | 5 |
Amenities
- Foreclosure
- Views
- Short Sale
- New Construction
- Adult 55+
- Lease To Own
- No HOA Fees
- Furnished
- Primary On Main
- Air Conditioning
- Seller Finance
- Green
- Fixer Upper
- Horse
- Golf
- Fireplace
- Deck
- Garage
- Basement
- Pool
Property vs Single Family Average in 21057
Price
Taxes
Year Built
Visits
 © BRIGHT, All Rights Reserved
