
Price Reduction - Primary on Main
Address
7508 Kenlea Avenue, Baltimore, MD
Price
$ 399,900
Property Attributes
- MLS#MDBC2166362
- TypeSingle Family
- Listing Status ACTIVE
- CountyBALTIMORE
- CityBaltimore
- NeighborhoodOverlea Hills
- Zip21236
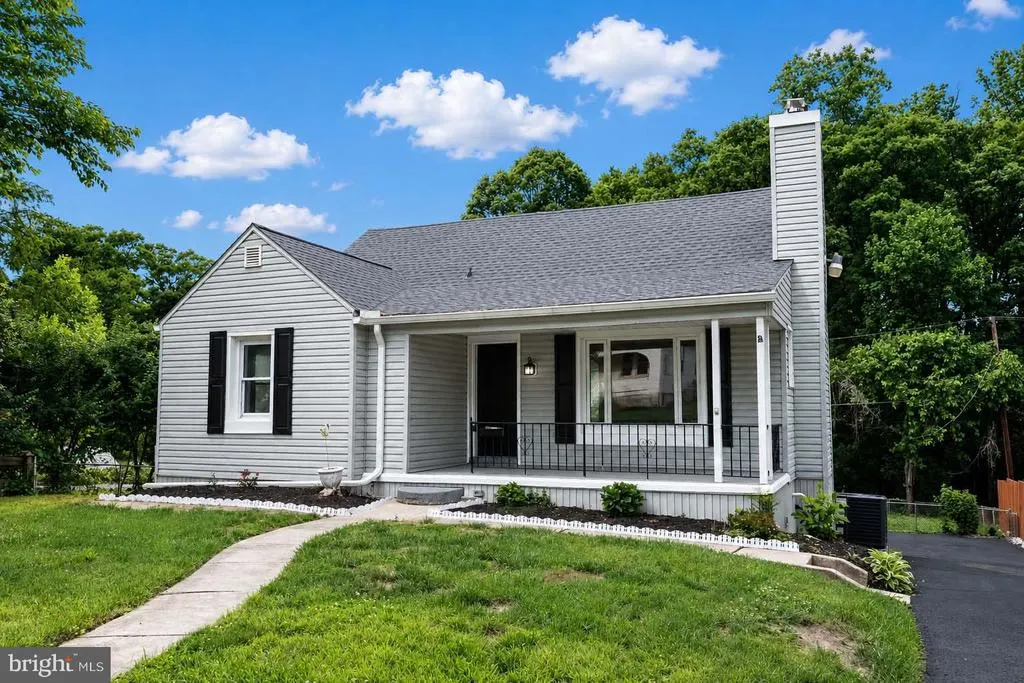
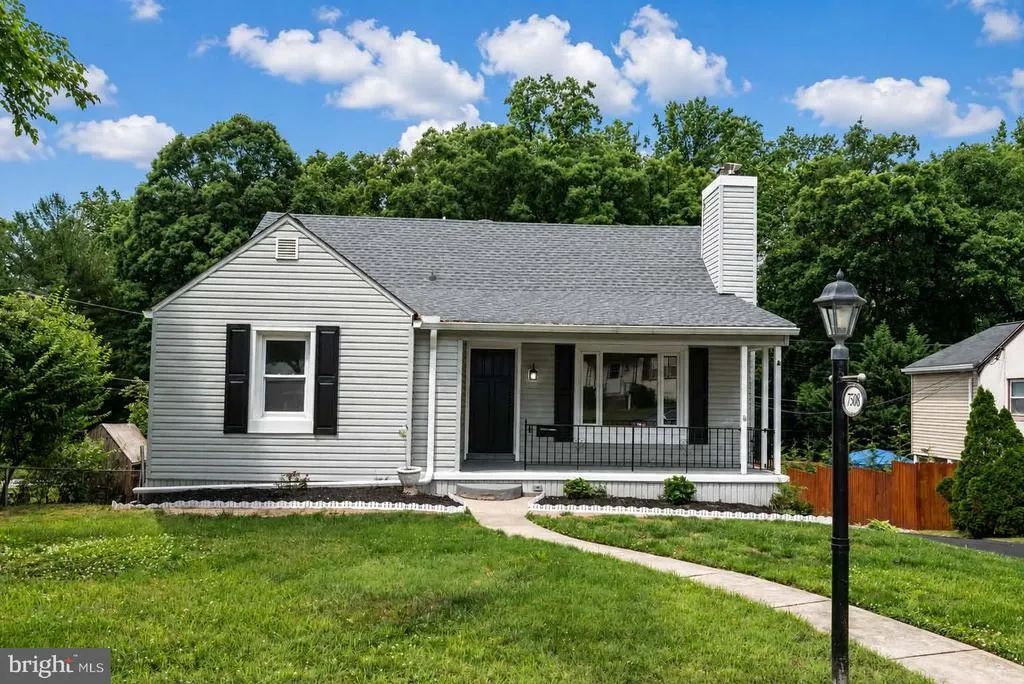
- StyleCape Cod
- Year Built1951
- Taxes$ 3293
- Price$ 399,900
- Bedrooms4
- Full Bathrooms3
- Half Bathrooms1
- Sqr Footage2484
- Lot Size0.21 Acres
Data Source:
Bright MLS
Property Description
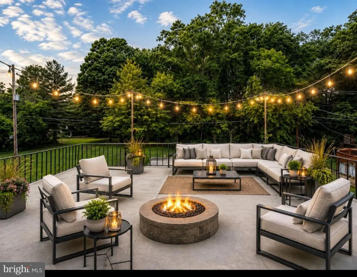
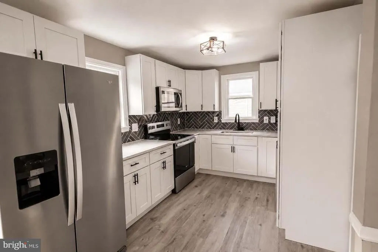
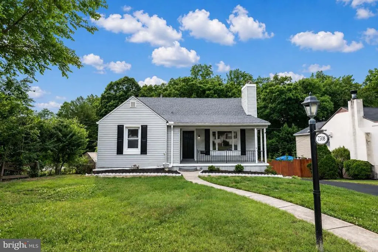
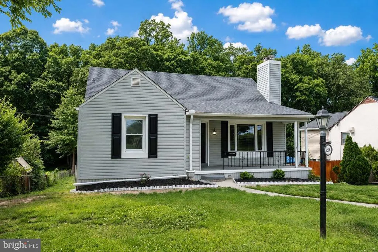
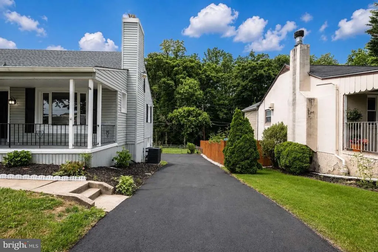
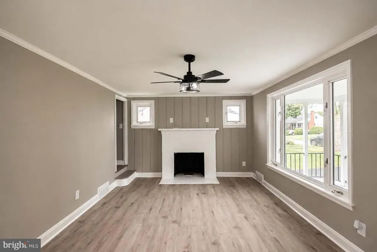
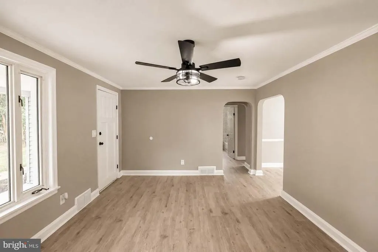
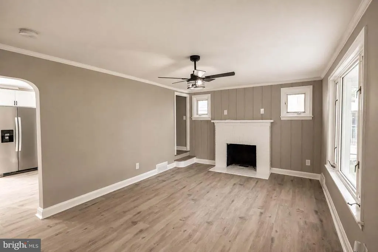
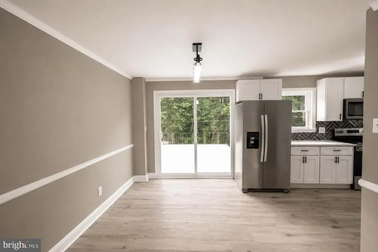
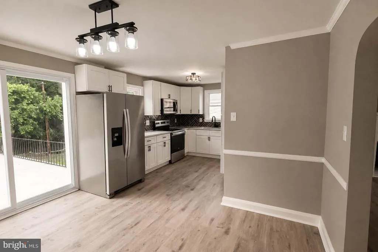
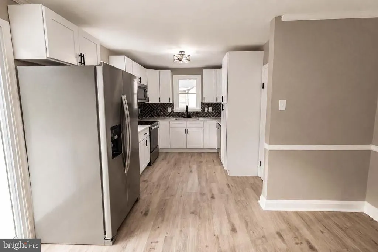
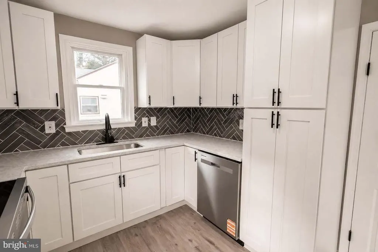
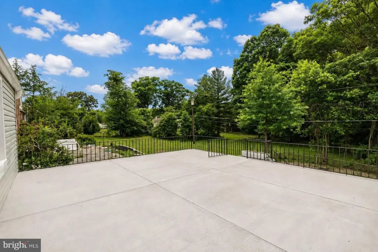
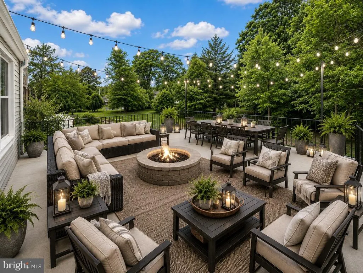
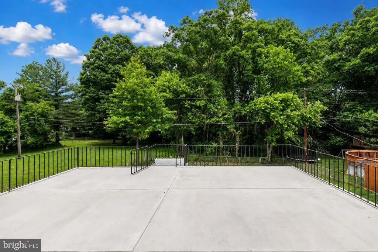
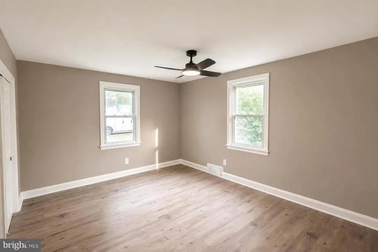
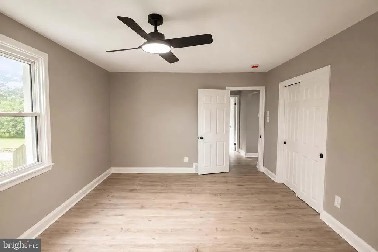

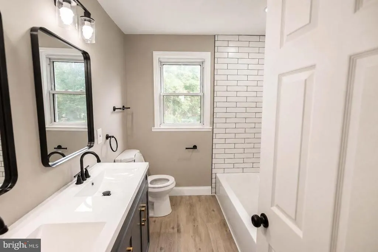
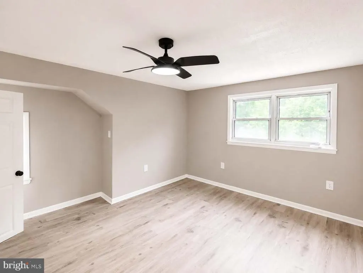
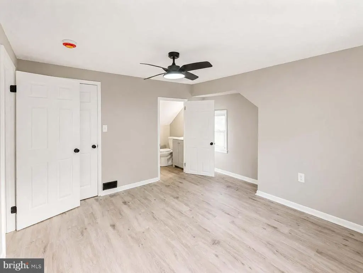
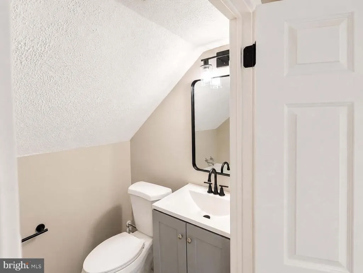
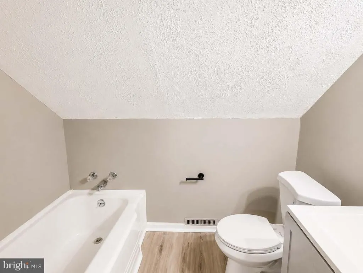
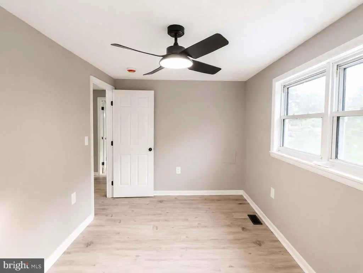
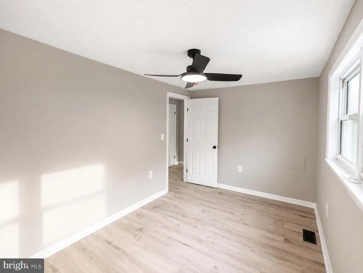
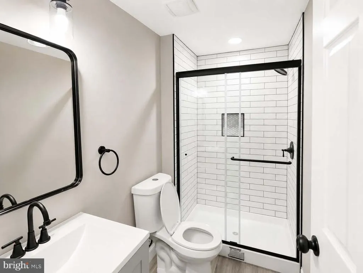
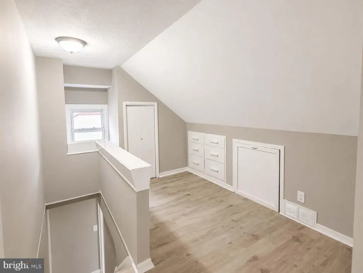
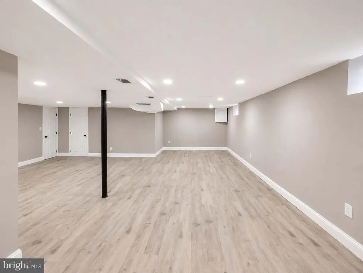
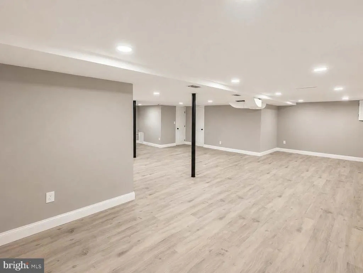
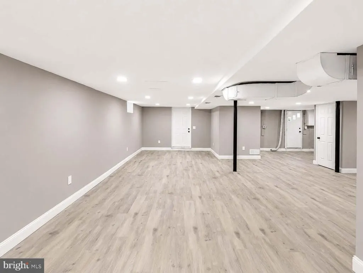
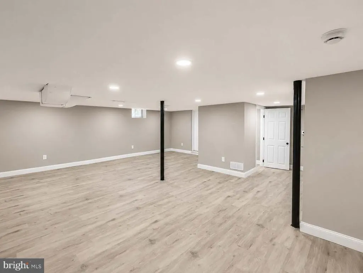
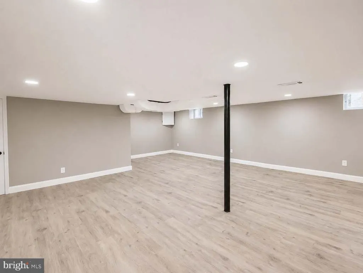
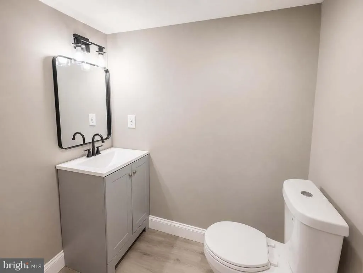
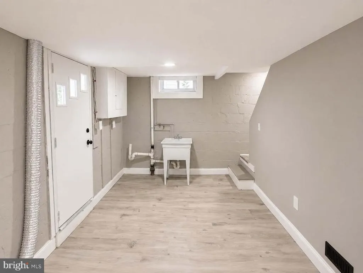
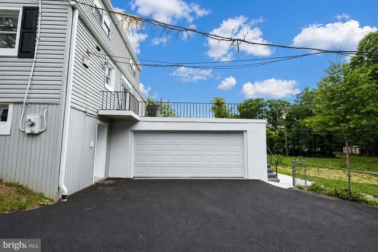
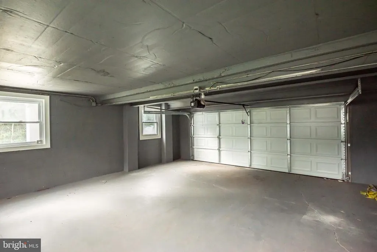
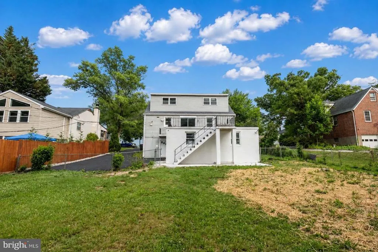
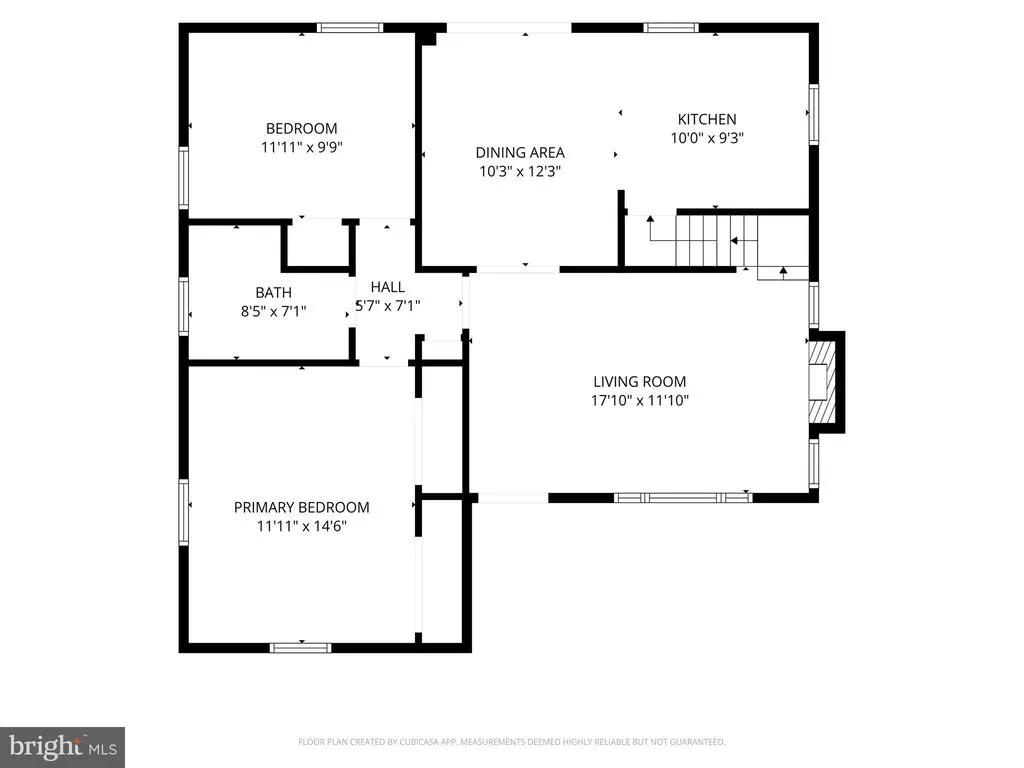
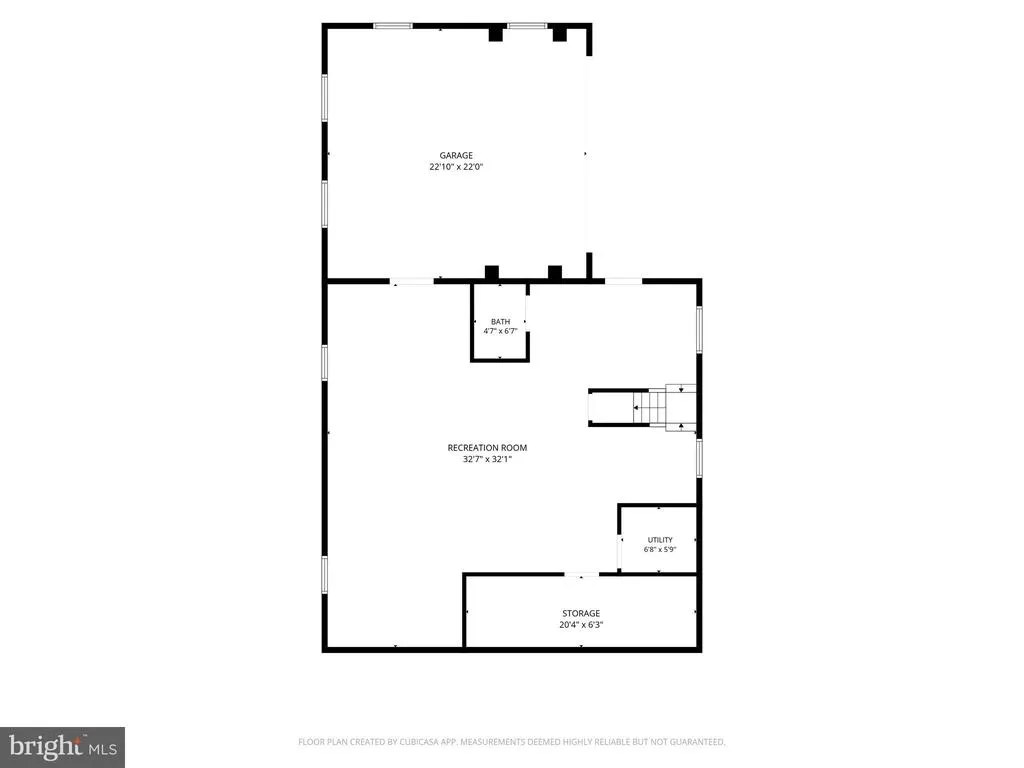
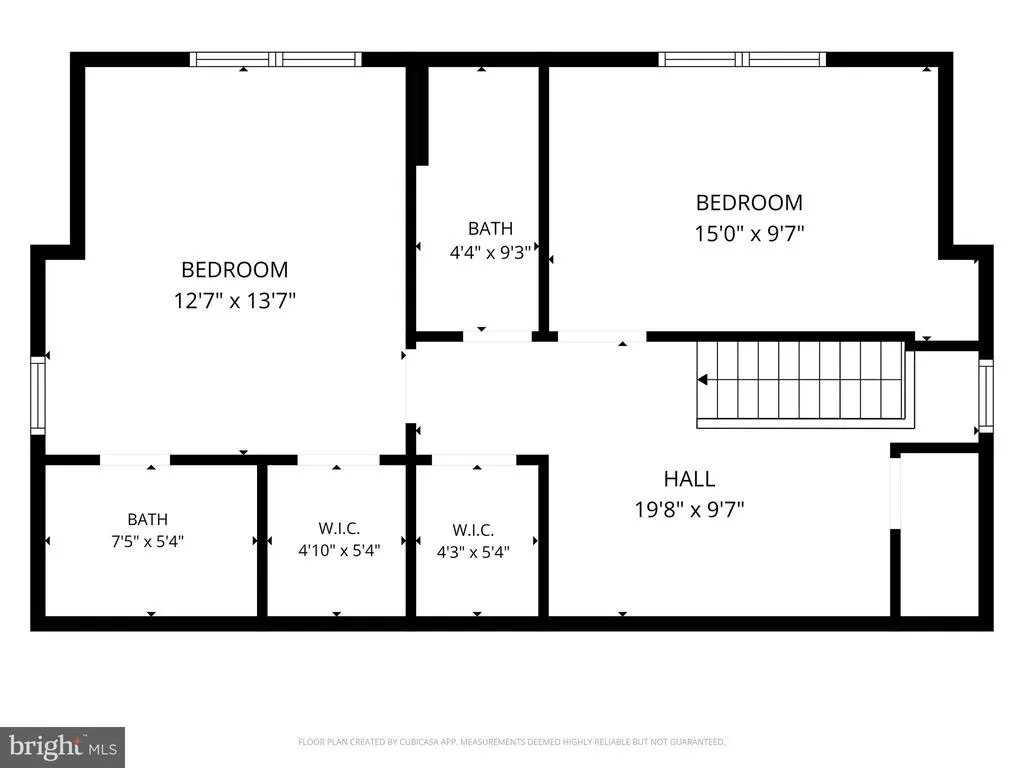
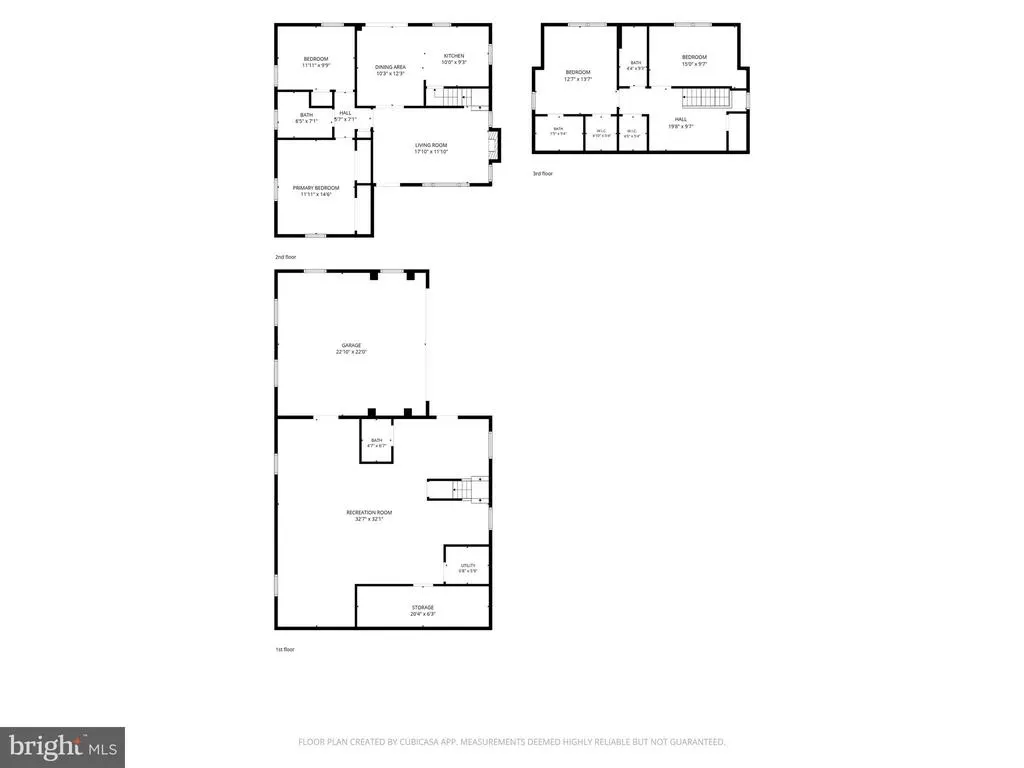
Welcome home to this stunning, fully renovated 4BR/3.5BA Cape Cod nestled in a quiet, no-thru street at the end of the neighborhood for privacy! Every inch of this turnkey property radiates modern luxury, featuring durable luxury vinyl plank flooring throughout. The main level offers a seamless flow, featuring 2 large bedrooms and a gorgeous full bath complete with a double vanity and a custom tile shower and tub. The primary bedroom has custom shelving/storage in the closets. The custom chefs kitchen boasts luxury quartz countertops and brand-new stainless steel appliances and custom backsplash. Upstairs, discover 2 additional massive bedrooms, 2 full bathrooms, and a versatile den/sitting area perfect for a home office or playroom. The incredible living space expands into a finished basement offering over 1,000 sq ft and 1/2 bath of endless possibilities. Enjoy seamless indoor-outdoor living with a spectacular 400+ sq ft walkout deck overlooking your private, fully fenced backyard oasis. Additional premium features include an attached 2-car garage with secure entry, a spacious off-street driveway, a charming covered front porch, and a brand-new HVAC AC system. Don't miss this rare blend of peace, privacy, and modern luxuryschedule your tour today!
| Price History | |
|---|---|
| 6/11/2026 | Listed $474,900 |
| 7/10/2026 | 6$450,000 |
| 7/24/2026 | 6$425,000 |
| 8/13/2026 | 6$399,900 |
General Features
| Living Area | 2484 |
|---|---|
| Sewer | Public Sewer |
| Heating | Forced Air |
| Cooling | Ceiling Fan(s),Central A/C |
| Possession | Immediate |
| Roof | Architectural Shingle |
| Appliances | Dishwasher,Disposal,Dryer,Icemaker,Microwave,Oven/Range - Electric,Refrigerator,Washer |
| Zoning | R |
| Garage Spaces | 2.00 |
| Patio/Porch Features | Deck(s),Porch(es) |
| Architectural Style | Cape Cod |
| Construction Materials | Vinyl Siding |
| School District | BALTIMORE COUNTY PUBLIC SCHOOLS |
| Year Built | 1951 |
| Levels | 3 |
| Tax Year | 2024 |
| Ownership | Fee Simple |
| Cool Fuel | Electric |
| Accessibility | None |
| County | BALTIMORE |
| New Construction | No |
| Property Type | Residential |
| HOA | No |
| Subdivision Name | OVERLEA HILLS |
| Garage Y/N | Yes |
| Water Access Y/N | No |
| Other Structures | Above Grade,Below Grade |
| Full Baths | 3 |
| Status | ACTIVE |
| Directions | GPS |
| City | BALTIMORE |
| Senior Community Y/N | No |
| Lot Size Units | Square Feet |
| Lot Size Square Feet | 9300.00 |
| Tax Assessed Value | 292633.0 |
| Tax Annual Amount | 3293.0 |
| Property Condition | Excellent |
| Structure Type | Detached |
| Condo/Coop Association fee Y/N | No |
| Bathrooms Full Main Level | 1 |
| Bathrooms Count Main Level | 1.00 |
| Price Per Sq Ft Total AG | 279.65 |
| Vacation Rental Y/N | No |
| Total SQFT | 2672 |
| Standard Status | Active |
| Year Built Source | Estimated |
| Legal Subdivision | OVERLEA HILLS |
| Tax Lot | 305 |
Interior Features
| Interior Amenities | Breakfast Area,Combination Kitchen/Dining |
|---|---|
| Heating Fuel | Natural Gas |
| Basement | Fully Finished |
| Flooring | Luxury Vinyl Plank |
| Total Fireplaces | 1 |
| Fireplace Features | Fireplace - Glass Doors,Mantel(s) |
| Hot Water | Natural Gas |
| Basement (Y/N) | Yes |
| Heating Y/N | Yes |
| Window Features | Double Pane |
| Fireplace Y/N | Yes |
| Above Grade Finished Area | 1430 |
| Half Baths | 1 |
| Central Air Y/N | Yes |
| Total Bedrooms | 4 |
| Below Grade Finished Area | 1054 |
| Room Type | Living Room,Dining Room,Primary Bedroom,Bedroom 2,Bedroom 3,Bedroom 4,Kitchen,Game Room,Family Room,Other |
| Main Level Bedrooms | 2 |
| Below Grade Finished Area Unit Type | Square Feet |
| LivingAreaSource | Estimated |
| Below Grade Unfin Area Units | Square Feet |
| Below Grade Unfin SQFT | 188 |
| Below Grade Unfin SQFT Source | Estimated |
| Below Grade Finished Area Source | Estimated |
| Bedrooms Count All Upper Levels | 2 |
| Bedrooms Count Upper Level 1 | 2 |
| Bathrooms Half Lower Level 1 | 1 |
| Bathrooms Half All Lower Levels | 1 |
| Bathrooms Full Upper Level 1 | 2 |
| Bathrooms Full All Upper Levels | 2 |
| Bathrooms Count Upper Level 1 | 2.00 |
| Bathrooms Count Lower Level 2 | 0.00 |
| Bathrooms Count Lower Level 1 | 1.00 |
| Bathrooms Count All Upper Levels | 2 |
| Bathrooms Count All Lower Levels | 1 |
| Above Grade Finished Area Source | Estimated |
| Above Grade Finished Area Unit Type | Square Feet |
| Total Baths | 4 |
Exterior Features
| Pool | No Pool |
|---|---|
| Fencing | Rear |
| Lot Features | Backs to Trees,Landscaping |
| Water Source | Public |
| Total Parking Spaces | 2 |
| Garage Features | Garage - Rear Entry,Inside Access |
| Type of Parking | Off Street,Detached Garage |
| Land Use Code | R |
| Foundation Details | Block |
| Water View Y/N | No |
| Lot Size Acres | 0.21 |
| Lot Size Source | Estimated |
| Waterfront Y/N | No |
| Door Features | Storm |
| Land Assessed Value | 83600.00 |
| Navigable Water Y/N | No |
| Water Oriented Y/N | No |
| # of Detached Garage Spaces | 2 |
Room Details
| Room | Dimensions | Level | Flooring | Details |
|---|---|---|---|---|
| Bedroom 2 | 10 X 11 | Main | Flooring - Carpet | |
| Bedroom 3 | 12 X 12 | Upper 1 | Flooring - Carpet | |
| Bedroom 4 | 17 X 20 | Upper 1 | Flooring - Carpet | |
| Dining Room | 12 X 12 | Main | Flooring - Carpet | |
| Family Room | 22 X 11 | Lower 1 | Flooring - Carpet | |
| Game Room | 25 X 20 | Lower 1 | Flooring - Tile/Brick | |
| Kitchen | 10 X 11 | Main | Flooring - Tile/Brick | |
| Living Room | 18 X 12 | Main | Flooring - Carpet,Fireplace - Wood Burning | |
| Other | 10 X 11 | Lower 1 | Flooring - Carpet | |
| Primary Bedroom | 15 X 12 | Lower 2 | Flooring - Carpet |
Amenities
- Foreclosure
- Views
- Short Sale
- New Construction
- Adult 55+
- Lease To Own
- No HOA Fees
- Furnished
- Primary On Main
- Air Conditioning
- Seller Finance
- Green
- Fixer Upper
- Horse
- Golf
- Fireplace
- Deck
- Garage
- Basement
- Pool
Property vs Single Family Average in 21236
Price
Taxes
Year Built
Visits
 © BRIGHT, All Rights Reserved
