
Open House Sat, Aug 29th 11:00 AM - 1:00 PM - Price Reduction - Waterfront - Primary on Main
Address
1117 Chester Road, Middle River, MD
Price
$ 1,270,000
Property Attributes
- MLS#MDBC2166464
- TypeSingle Family
- Listing Status ACTIVE
- CountyBALTIMORE
- CityMiddle River
- NeighborhoodLong Beach Estates
- Zip21220
- StyleColonial,Contemporary,Coastal
- Year Built2025
- Taxes$ 8452
- Price$ 1,270,000
- Bedrooms3
- Full Bathrooms3
- Half Bathrooms1
- Sqr Footage2631
- Lot Size0.35 Acres
Data Source:
Bright MLS
Property Description
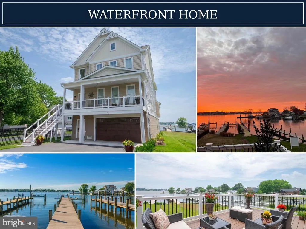
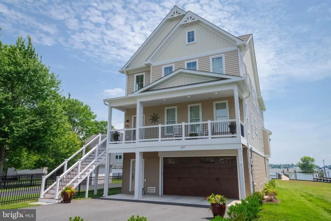
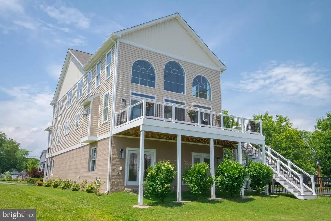
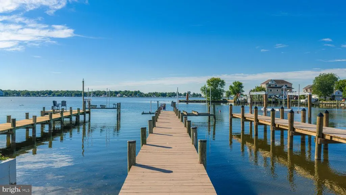
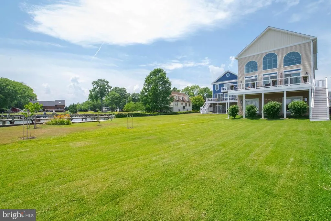
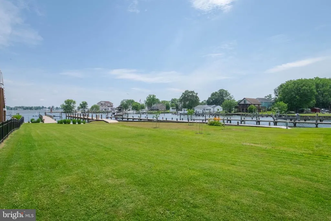
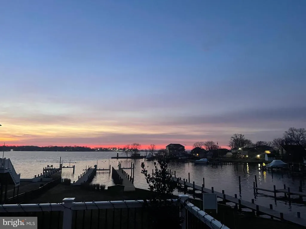
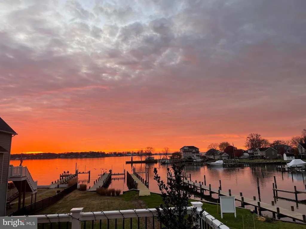
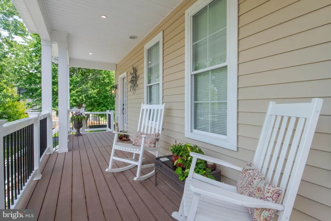
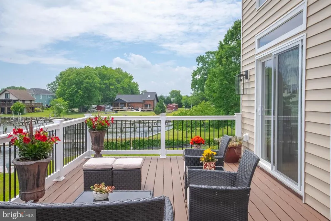
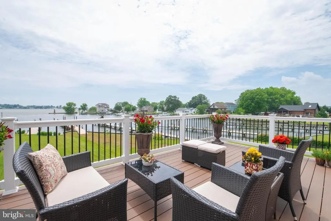
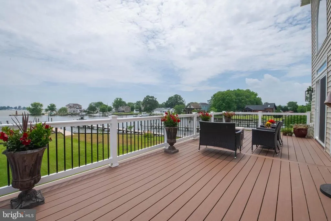
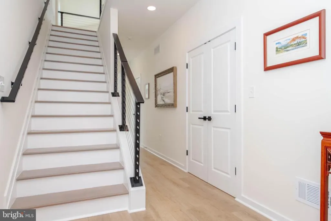
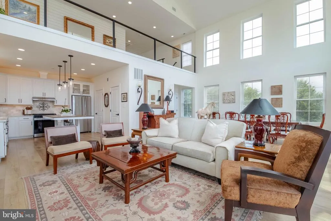
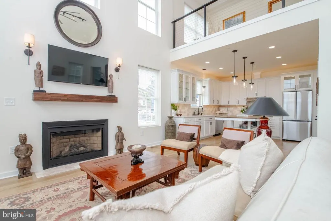
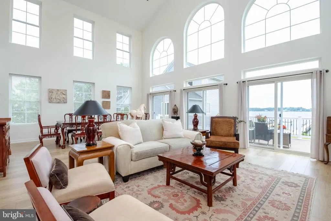
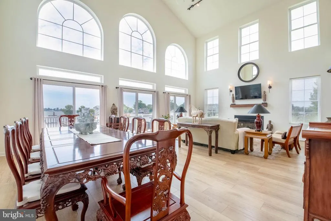
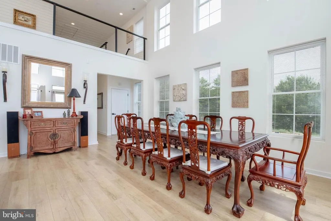
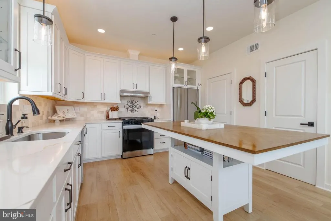
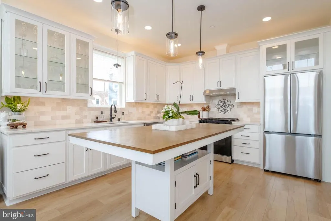
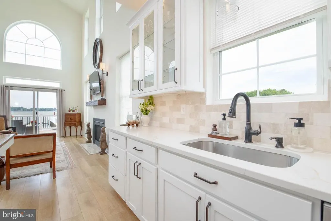
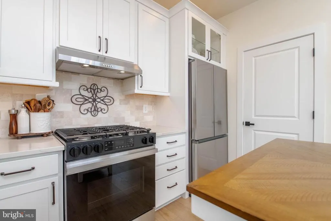
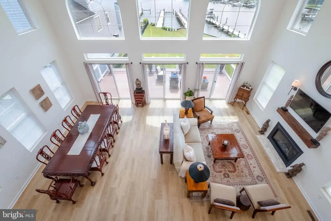
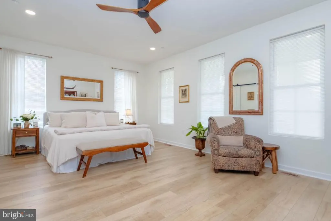
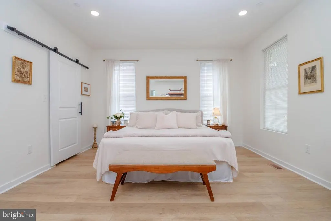
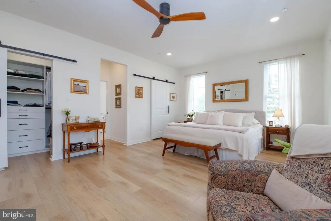
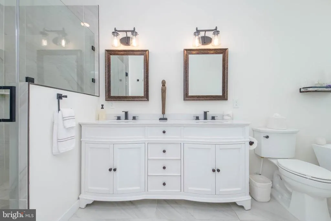
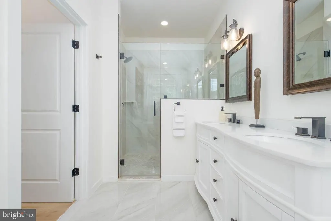
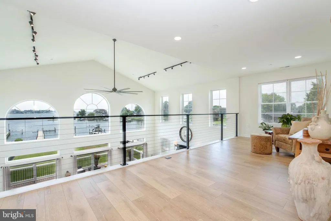
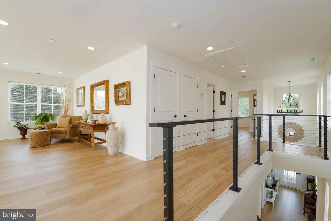
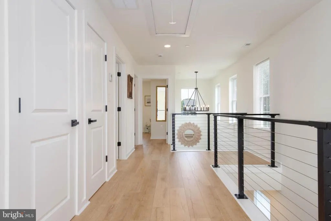
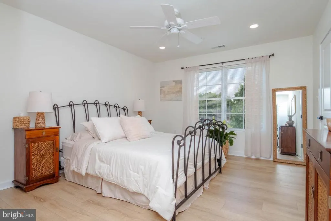
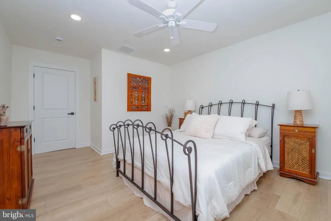
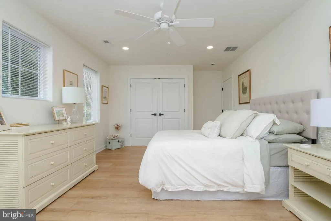
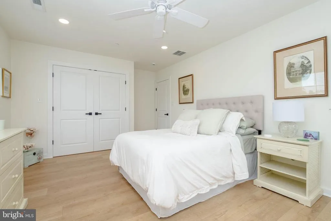
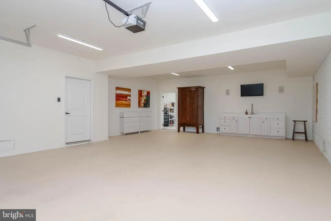
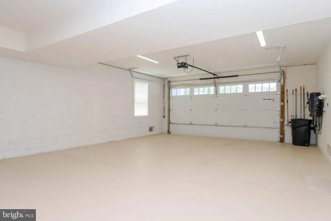
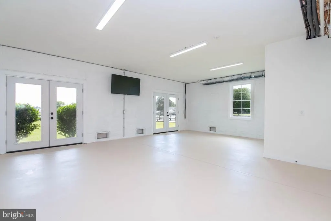
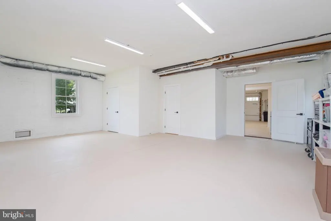
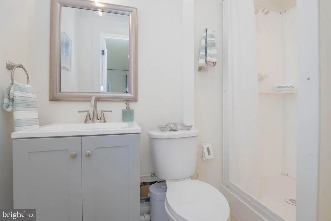
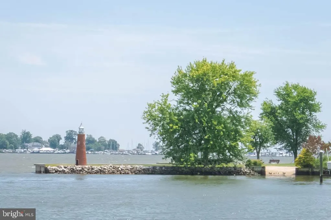
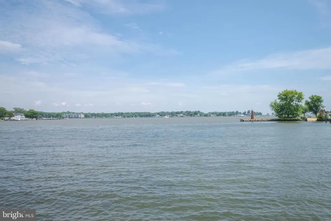
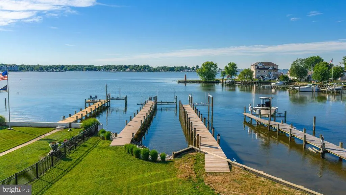
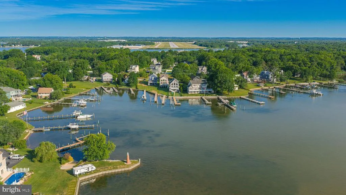

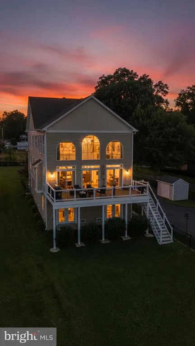
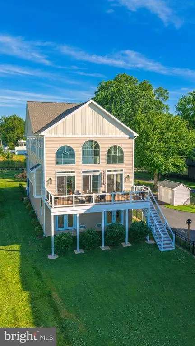
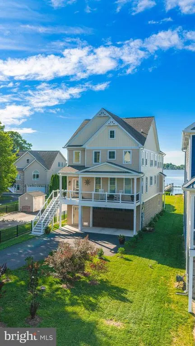
Major Price Improvement! "Some" Furniture may convey with home! Discover unparalleled waterfront living at 1117 Chester Road, nestled in the coveted Long Beach Estates of Middle River. This stunning 2,600+ square foot residence offers three bedrooms and three and a half bathrooms, all set against breathtaking views of Galloway Creek, mere moments from the Chesapeake Bay. Step inside to a dramatic two-story foyer and high ceilings that lead you into a thoughtfully designed living space featuring a cozy gas fireplace. The kitchen shines with elegant quartz countertops and modern appliances, creating a functional and inviting space for everyday living and entertaining. Enjoy seamless indoor-outdoor living with direct access to a spacious deck, ideal for enjoying the serene surroundings. The main level features a luxurious primary suite, offering comfort and privacy. In addition to the finished living area, the home offers approximately 500 square feet of unfinished space with an existing full bathroom, providing exceptional potential for a future recreation room, guest suite, home office, gym, or additional living area. Experience the ultimate in waterfront amenities with your private pier, boasting navigable water, a dedicated boat lift, and a jet ski lift. Additional conveniences include an inviting front porch and an oversized two-car garage. This exceptional property combines elegant design with a vibrant waterside lifestyle. Schedule your private tour today and envision your next chapter.
| High School |
|---|
| Kenwood High Ib And Sports Science |
| Price History | |
|---|---|
| 6/13/2026 | Listed $1,299,999 |
| 7/21/2026 | 1$1,295,000 |
| 8/20/2026 | 2$1,270,000 |
General Features
| Living Area | 2631 |
|---|---|
| Sewer | Public Sewer |
| Heating | Heat Pump - Gas BackUp |
| Cooling | Central A/C |
| Utilities | Electric Available,Propane |
| Possession | Settlement |
| Roof | Architectural Shingle |
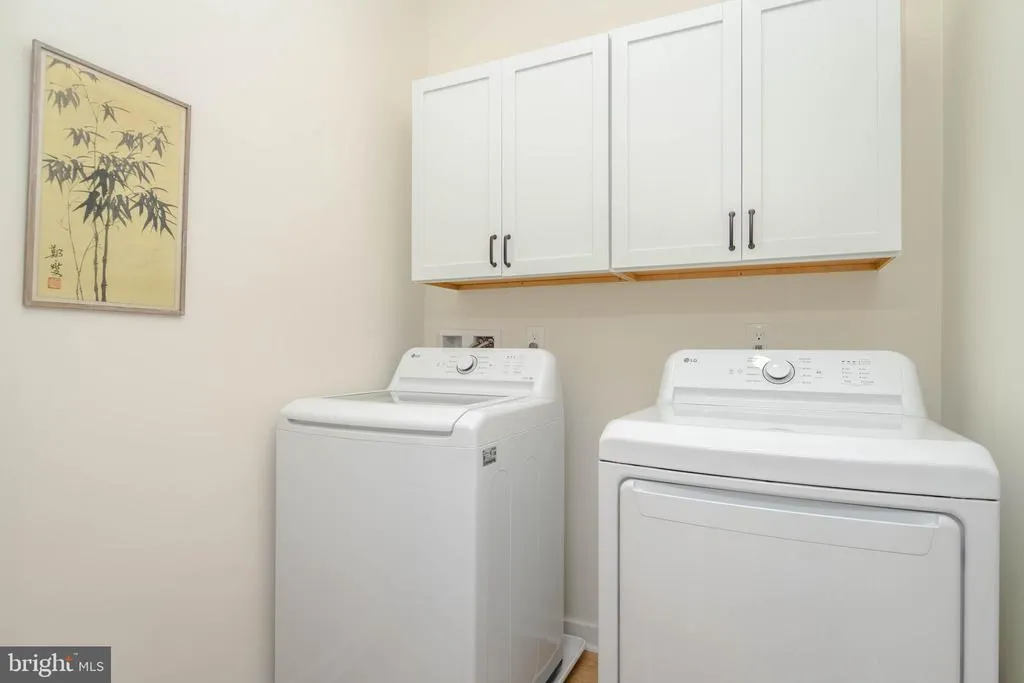
| Appliances | Dishwasher,Stainless Steel Appliances,Refrigerator,Microwave,Oven/Range - Gas,Washer,Dryer,Water Heater - Tankless |
| Zoning | RESIDENTIAL |
| Garage Spaces | 4.00 |
| Patio/Porch Features | Deck(s) |
| Architectural Style | Colonial,Contemporary,Coastal |
| Security Features | Sprinkler System - Indoor |
| Construction Materials | Combination,Vinyl Siding |
| School District | BALTIMORE COUNTY PUBLIC SCHOOLS |
| Year Built | 2025 |
| View | Marina,River,Water |
| Levels | 3 |
| Tax Year | 2026 |
| Ownership | Fee Simple |
| Cool Fuel | Electric |
| Accessibility | None |
| County | BALTIMORE |
| New Construction | No |
| Property Type | Residential |
| HOA | No |
| Subdivision Name | LONG BEACH ESTATES |
| Garage Y/N | Yes |
| Water Access Y/N | Yes |
| Other Structures | Above Grade,Below Grade |
| Full Baths | 3 |
| Status | ACTIVE |
| Directions | From I-95 S take exit 67 onto MD 43 toward Middle River. Keep Left onto MD-43 E toward White marsh,Town Center. Turn right onto MD 43 E. Left onto Eastern Blvd. Right onto Carroll Island Rd. Right on |
| City | MIDDLE RIVER |
| Body of Water | Galloway Creek |
| Senior Community Y/N | No |
| Lot Size Units | Square Feet |
| Lot Size Square Feet | 15300.00 |
| Tax Assessed Value | 730700.0 |
| Tax Annual Amount | 8452.0 |
| Structure Type | Detached |
| Condo/Coop Association fee Y/N | No |
| Bathrooms Full Main Level | 1 |
| Bathrooms Count Main Level | 2.00 |
| Price Per Sq Ft Total AG | 482.71 |
| Additional Parcels Y/N | No |
| Historic Y/N | No |
| Vacation Rental Y/N | No |
| Total SQFT | 3815 |
| Standard Status | Active |
| Year Built Source | Estimated |
| Legal Subdivision | LONG BEACH ESTATES |
| Tax Lot | 239 |
| Association Recreation Fee | No |
Interior Features
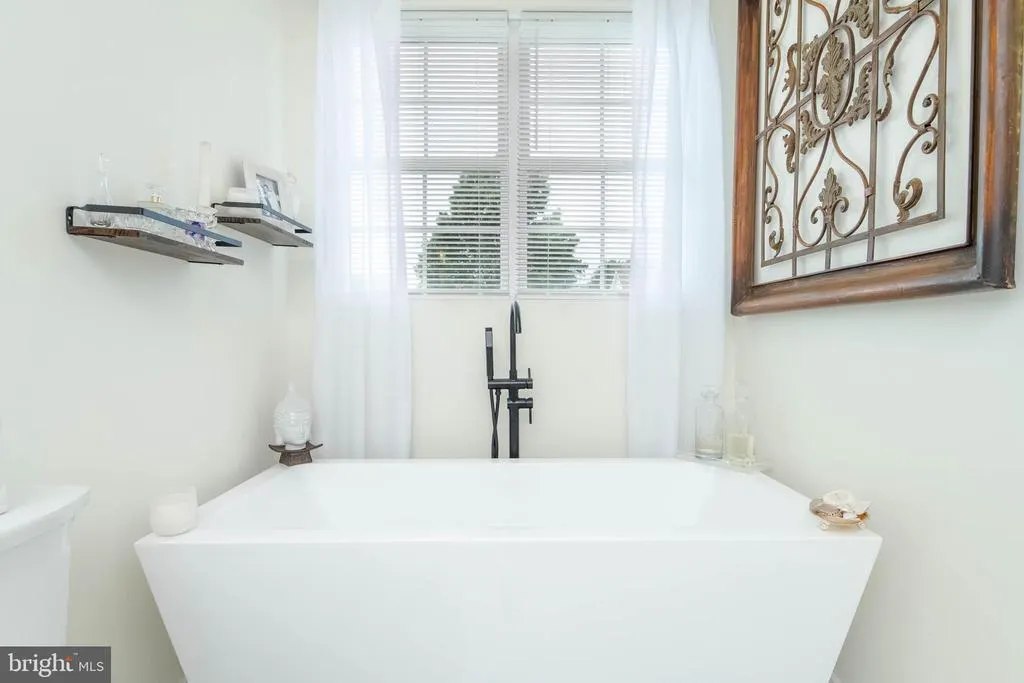
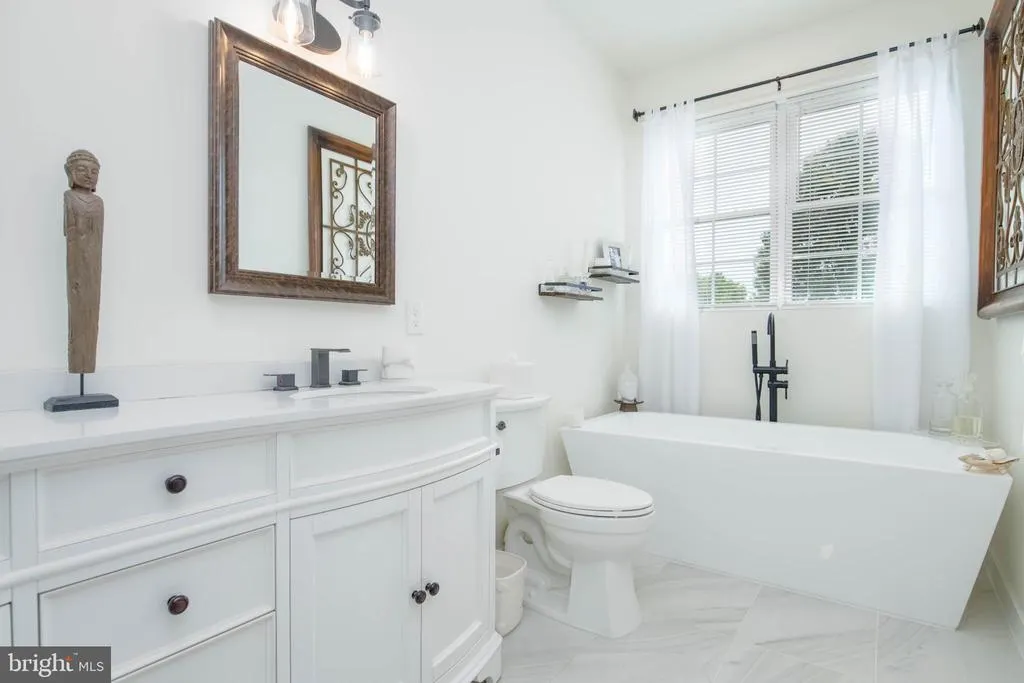
| Interior Amenities | Bathroom - Soaking Tub,Bathroom - Walk-In Shower,Combination Kitchen/Living,Dining Area,Floor Plan - Open,Kitchen - Eat-In,Kitchen - Gourmet,Primary Bath(s),Pantry,Recessed Lighting,Sprinkler System, |
|---|---|
| Heating Fuel | Electric,Propane - Leased |
| Basement | Connecting Stairway |
| Flooring | Luxury Vinyl Plank |
| Total Fireplaces | 1 |
| Fireplace Features | Gas/Propane,Mantel(s) |
| Hot Water | Propane,Tankless |
| Basement (Y/N) | Yes |
| Heating Y/N | Yes |
| Window Features | Sliding |
| Fireplace Y/N | Yes |
| Above Grade Finished Area | 2631 |
| Half Baths | 1 |
| Central Air Y/N | Yes |
| Total Bedrooms | 3 |
| Room Type | Dining Room,Primary Bedroom,Bedroom 2,Bedroom 3,Kitchen,Family Room,Laundry,Loft,Bathroom 2,Bathroom 3,Bonus Room,Primary Bathroom |
| Main Level Bedrooms | 1 |
| Below Grade Finished Area Unit Type | Square Feet |
| LivingAreaSource | Estimated |
| Laundry Type | Main Floor |
| Below Grade Unfin Area Units | Square Feet |
| Below Grade Unfin SQFT | 1184 |
| Below Grade Unfin SQFT Source | Assessor |
| Below Grade Finished Area Source | Assessor |
| Bedrooms Count All Upper Levels | 2 |
| Bedrooms Count Upper Level 1 | 2 |
| Bathrooms Half Main Level | 1 |
| Bathrooms Full Upper Level 1 | 1 |
| Bathrooms Full Lower Level 1 | 1 |
| Bathrooms Full All Upper Levels | 1 |
| Bathrooms Full All Lower Levels | 1 |
| Bathrooms Count Upper Level 1 | 1.00 |
| Bathrooms Count Lower Level 1 | 1.00 |
| Bathrooms Count All Upper Levels | 1 |
| Bathrooms Count All Lower Levels | 1 |
| Above Grade Finished Area Source | Estimated |
| Above Grade Finished Area Unit Type | Square Feet |
| Total Baths | 4 |
Exterior Features
| Pool | No Pool |
|---|---|
| Parking Features | Asphalt Driveway |
| Lot Features | Rip-Rapped,Stream/Creek,Fishing Available,Flood Plain,Landscaping,Level,Rear Yard,SideYard(s) |
| Water Source | Public |
| Total Parking Spaces | 4 |
| Garage Features | Garage - Front Entry |
| Type of Parking | Attached Garage,Driveway |
| Land Use Code | R |
| Foundation Details | Slab |
| Water View Y/N | Yes |
| Lot Dimensions | 1.00 x |
| Lot Size Acres | 0.35 |
| Water Body Type | Creek |
| Lot Size Source | Assessor |
| Waterfront Y/N | Yes |
| Door Features | Sliding Glass |
| Builder Model | Galloway Creek Waterfront |
| Land Assessed Value | 338300.00 |
| Navigable Water Y/N | Yes |
| Water Oriented Y/N | Yes |
| # of Attached Garage Spaces | 4 |
| LotDimensionsSource | Assessor |
Room Details
| Room | Dimensions | Level | Flooring | Details |
|---|---|---|---|---|
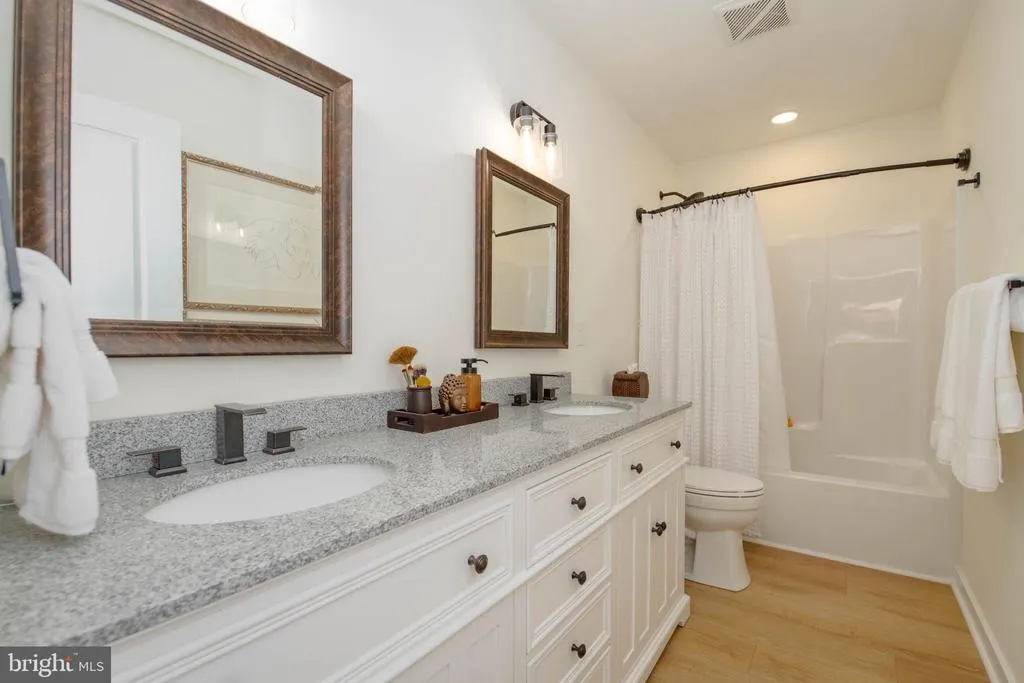
| Bathroom 2 | Upper 1 | Double Sink,Countertop(s) - Granite,Bathroom - Tub Shower | ||
| Bathroom 3 | Lower 1 | Bathroom - Stall Shower | ||
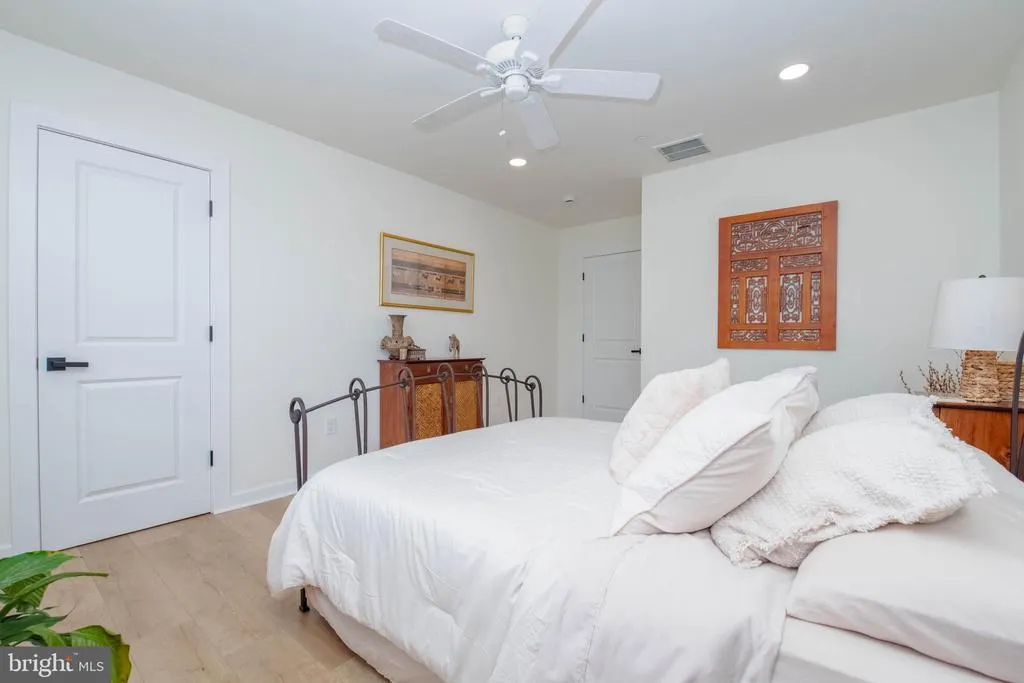
| Bedroom 2 | Upper 1 | Flooring - Luxury Vinyl Plank | ||
| Bedroom 3 | Upper 1 | Flooring - Luxury Vinyl Plank | ||
| Bonus Room | Lower 1 | Attached Bathroom,Flooring - Concrete,Lighting - Ceiling | ||
| Dining Room | Main | Flooring - Luxury Vinyl Plank | ||
| Family Room | Main | Ceiling Fan(s),Flooring - Luxury Vinyl Plank | ||
| Kitchen | Main | Countertop(s) - Quartz,Flooring - Luxury Vinyl Plank,Kitchen - Gas Cooking,Lighting - Pendants,Pantry,Kitchen - Eat-in | ||
| Laundry | Main | Flooring - Luxury Vinyl Plank | ||
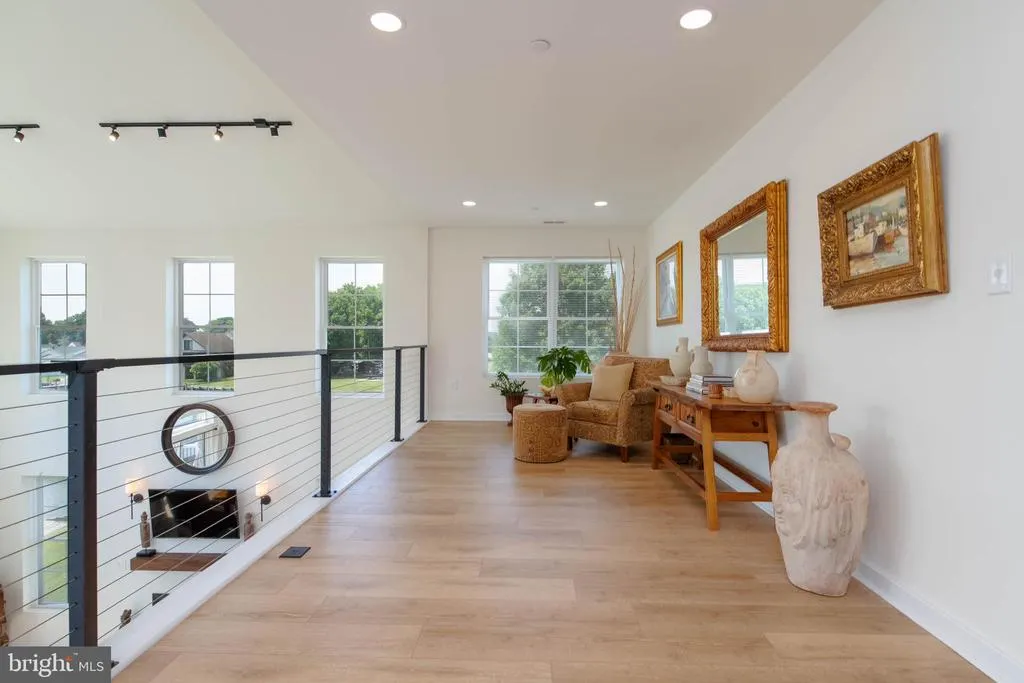
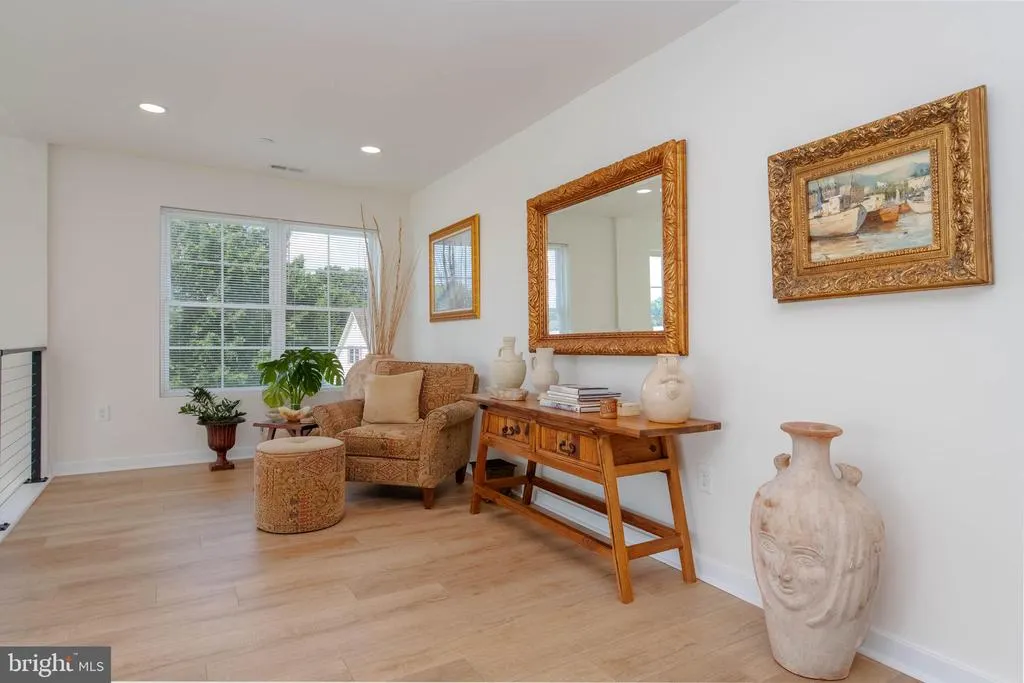
| Loft | Upper 1 | Flooring - Luxury Vinyl Plank | ||
| Primary Bathroom | Main | Double Sink,Bathroom - Walk-In Shower,Bathroom - Soaking Tub | ||
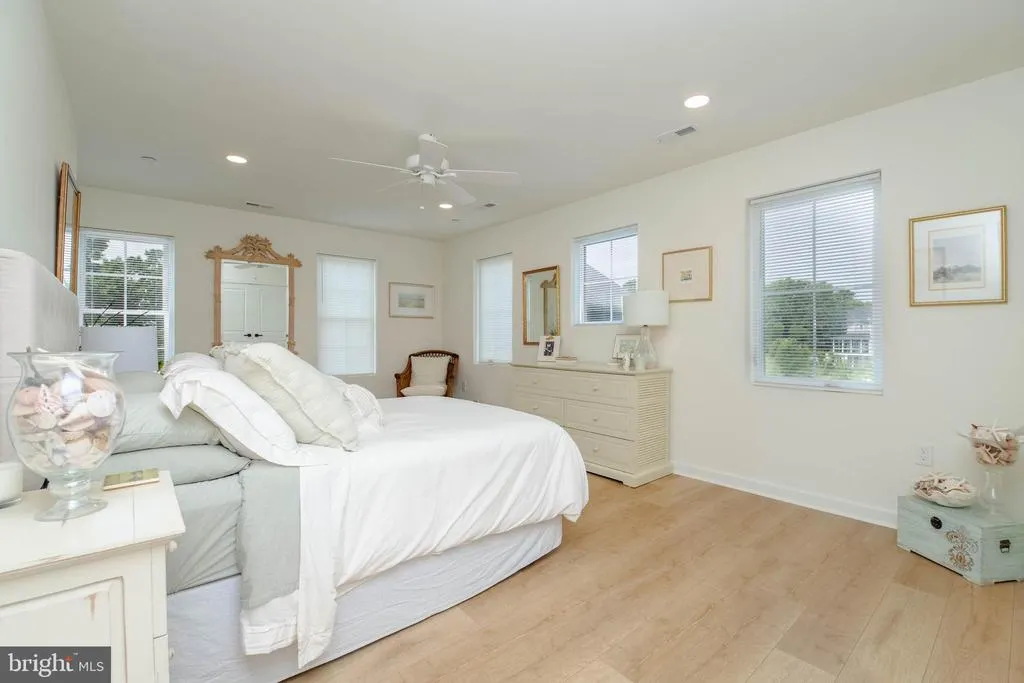
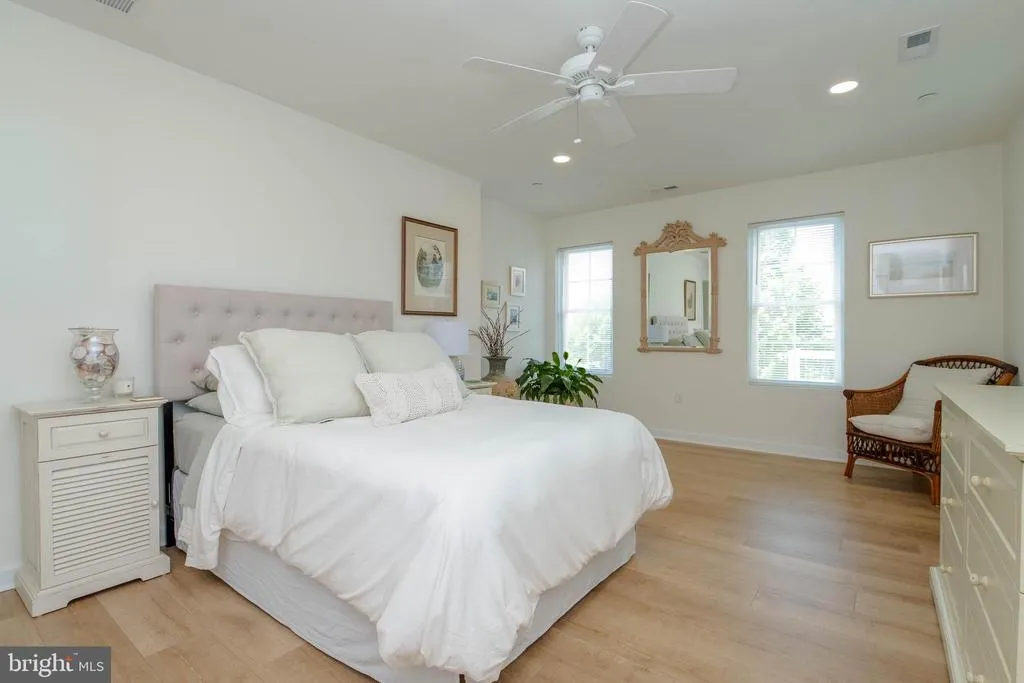
| Primary Bedroom | Main | Flooring - Luxury Vinyl Plank,Walk-In Closet(s),Attached Bathroom |
Amenities
- Foreclosure
- Views
- Short Sale
- New Construction
- Adult 55+
- Lease To Own
- No HOA Fees
- Furnished
- Primary On Main
- Air Conditioning
- Seller Finance
- Green
- Fixer Upper
- Horse
- Golf
- Fireplace
- Deck
- Garage
- Basement
- Pool
Property vs Single Family Average in 21220
Price
Taxes
Year Built
Visits
 © BRIGHT, All Rights Reserved
