
Price Reduction - Views - Golf Course - Primary on Main
Address
1124 Wilson, Gwynn Oak, MD
Price
$ 340,000
Property Attributes
- MLS#MDBC2167328
- TypeSingle Family
- Listing Status ACTIVE
- CountyBALTIMORE
- CityGwynn Oak
- NeighborhoodCatonsville Manor
- Zip21207
- StyleRaised Ranch/Rambler,Traditional
- Year Built1959
- Taxes$ 3107
- Price$ 340,000
- Bedrooms4
- Full Bathrooms2
- Half Bathrooms0
- Sqr Footage1798
- Lot Size0.09 Acres
Data Source:
Bright MLS
Property Description
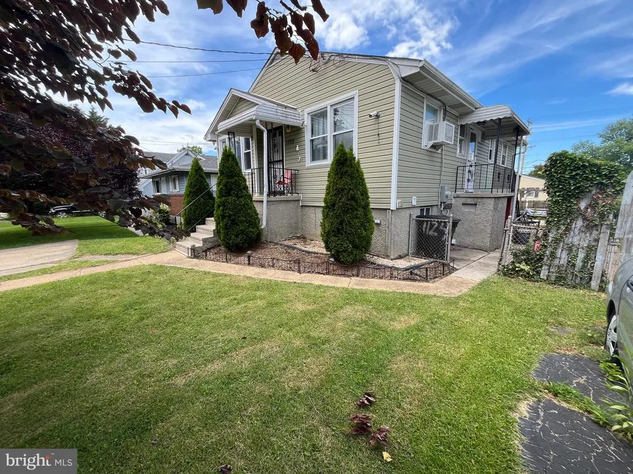
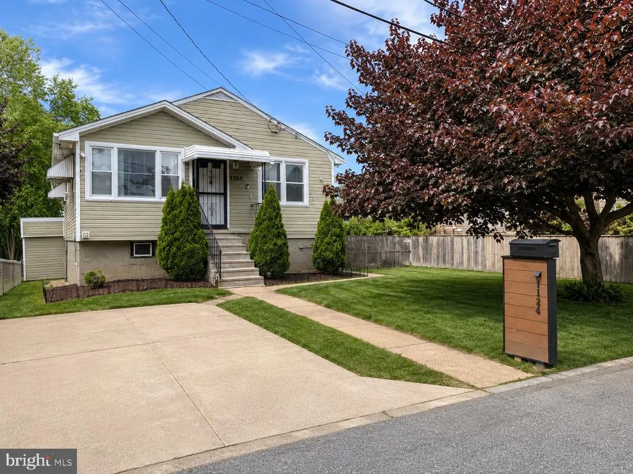
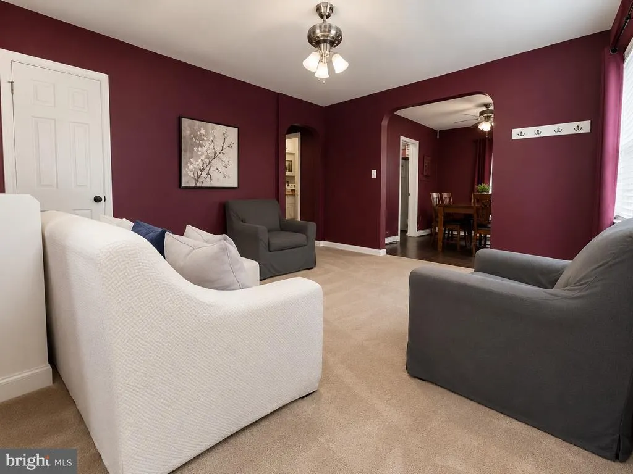
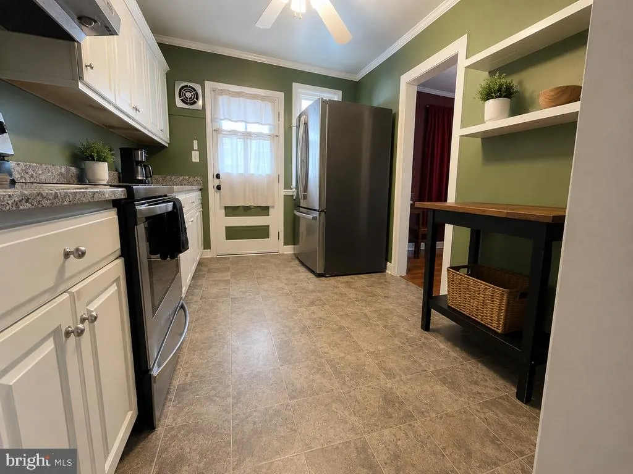
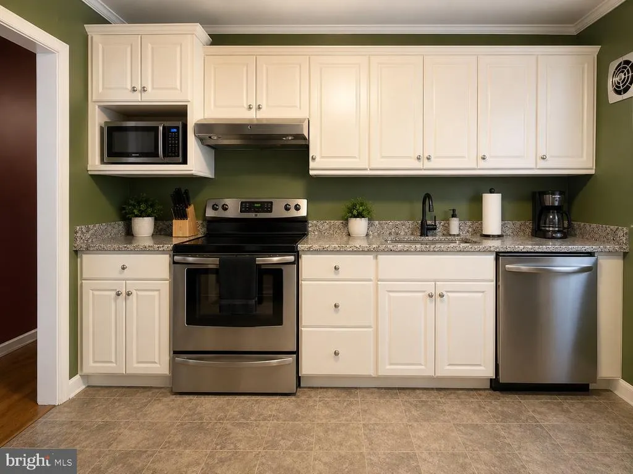
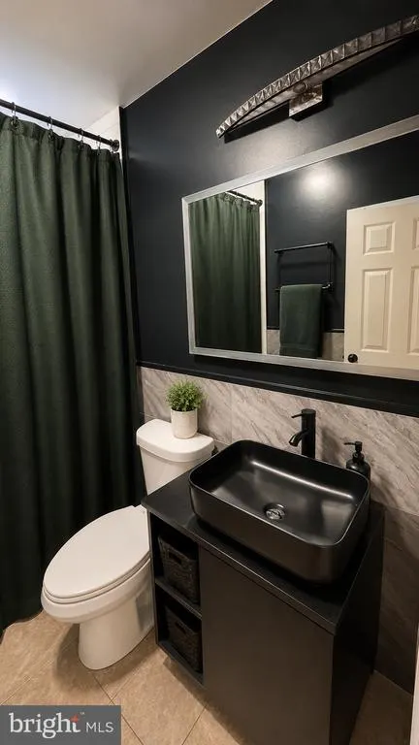
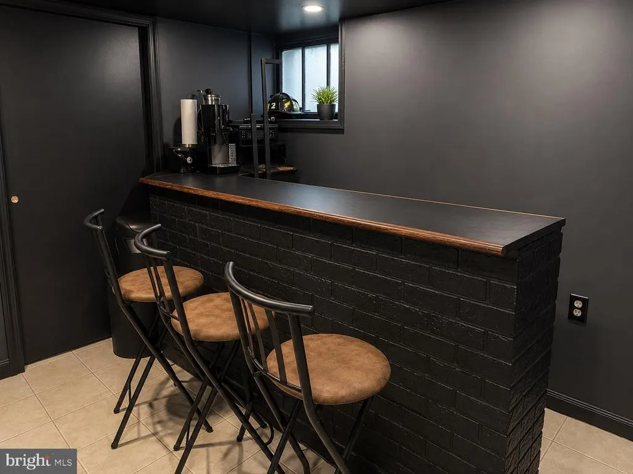
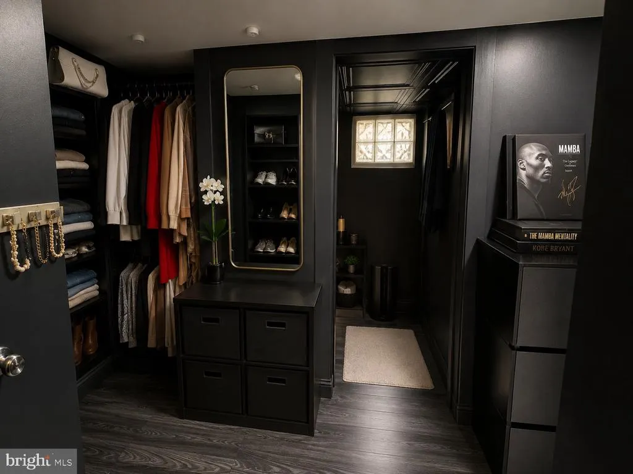
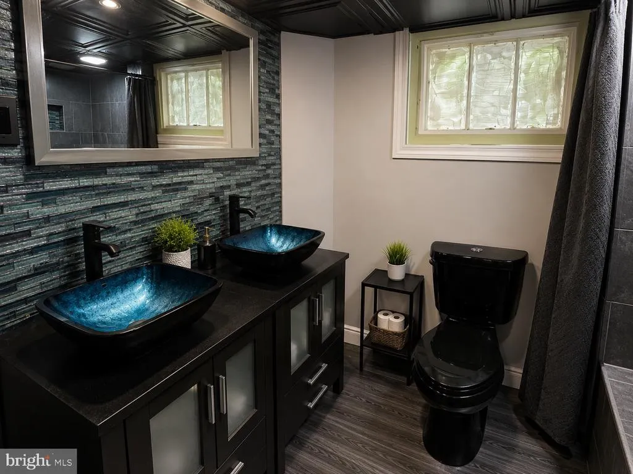
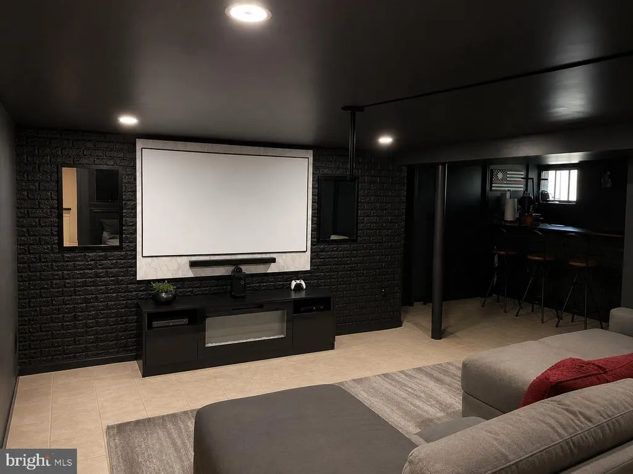
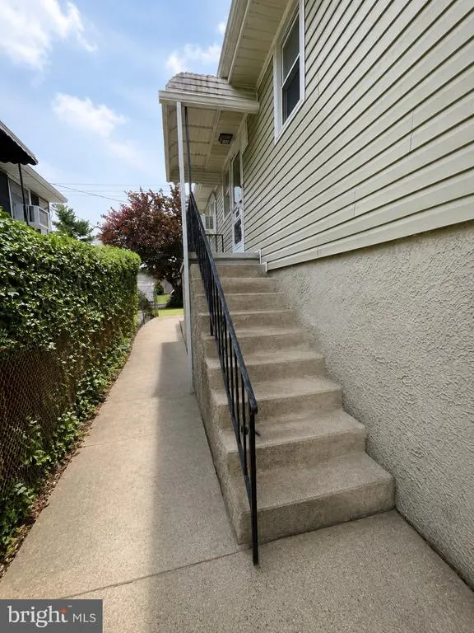
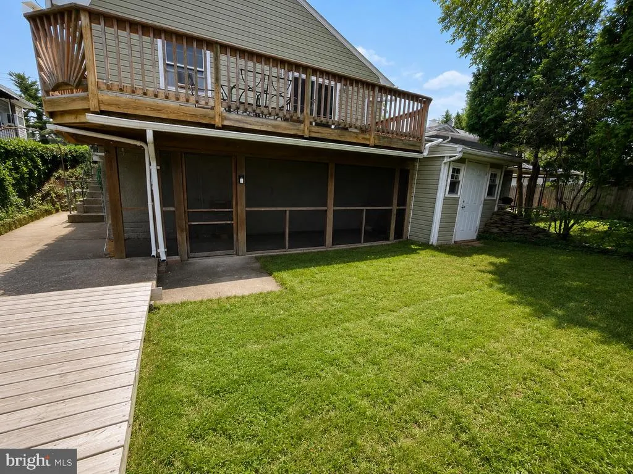
Welcome Home! This spacious 4-bedroom, 2 full bath raised rancher offers endless potential for buyers looking to add their personal touch while enjoying many existing updates. The home features updated bathrooms, a finished walkout basement complete with a half bath, laundry area, and an entertainment bar perfect for hosting family and friends. Enjoy multiple outdoor living spaces including a fully fenced backyard, enclosed patio, separate deck, and two storage sheds. Additional exterior features include a private driveway and convenient side storage. Enter through the welcoming front entrance or directly from the kitchen for added convenience. Located in a well-established Baltimore County community, this home provides easy access to shopping, dining, parks, golf courses, and major commuter routes including I-695 and I-70. Nearby attractions include Patapsco Valley State Park, Gwynn Oak Park, and local recreational amenities. Whether you're a first-time buyer, investor, or someone looking for a home with room to build equity, this property presents an excellent opportunity. Seller is motivated and welcomes your offer. Home is ideal for buyers seeking a property with great bones and the opportunity for minor cosmetic improvements. Certain photos have been virtually decluttered to illustrate the property's potential appearance.
| Price History | |
|---|---|
| 6/20/2026 | Listed $356,000 |
| 8/9/2026 | 5$340,000 |
General Features
| Living Area | 1798 |
|---|---|
| Sewer | Public Sewer |
| Heating | Hot Water,Zoned |
| Cooling | Attic Fan,Ceiling Fan(s),Window Unit(s) |
| Utilities | Cable TV Available |
| Possession | Settlement |
| Roof | Asphalt |
| Appliances | Washer/Dryer Hookups Only,Dishwasher,Disposal,Dryer,Exhaust Fan,Freezer,Oven/Range - Electric,Oven - Self Cleaning,Range Hood,Washer |
| Zoning | 010 |
| Patio/Porch Features | Deck(s),Patio(s),Porch(es),Screened |
| Architectural Style | Raised Ranch/Rambler,Traditional |
| Security Features | Smoke Detector |
| Construction Materials | Shingle Siding,Vinyl Siding |
| School District | BALTIMORE COUNTY PUBLIC SCHOOLS |
| Year Built | 1959 |
| View | Garden/Lawn,Street,Trees/Woods |
| Levels | 2 |
| Tax Year | 2025 |
| Ownership | Fee Simple |
| Cool Fuel | Electric |
| Accessibility | None |
| County | BALTIMORE |
| New Construction | No |
| Property Type | Residential |
| HOA | No |
| Subdivision Name | CATONSVILLE MANOR |
| Garage Y/N | No |
| Water Access Y/N | No |
| Other Structures | Above Grade,Below Grade |
| Full Baths | 2 |
| Status | ACTIVE |
| Directions | Right on Talbott and Left on Wilson |
| City | GWYNN OAK |
| Disclosures | Prop Disclaimer |
| Senior Community Y/N | No |
| Lot Size Units | Square Feet |
| Lot Size Square Feet | 4000.00 |
| Tax Assessed Value | 264767.0 |
| Tax Annual Amount | 3107.0 |
| Property Condition | Very Good,Good,Average |
| Structure Type | Detached |
| Condo/Coop Association fee Y/N | No |
| Bathrooms Full Main Level | 1 |
| Bathrooms Count Main Level | 1.00 |
| Price Per Sq Ft Total AG | 340.68 |
| Acceptable Financing | Cash,FHA,VA,Conventional,FHA 203(k) |
| Vacation Rental Y/N | No |
| Total SQFT | 1996 |
| Standard Status | Active |
| Year Built Source | Assessor |
| Legal Subdivision | CATONSVILLE MANOR |
| Tax Lot | 41 |
Interior Features
| Interior Amenities | Kitchen - Table Space,Dining Area,Window Treatments,Entry Level Bedroom,Wood Floors |
|---|---|
| Heating Fuel | Natural Gas |
| Basement | Other |
| Flooring | Carpet,Luxury Vinyl Tile |
| Hot Water | Natural Gas |
| Basement (Y/N) | Yes |
| Heating Y/N | Yes |
| Window Features | Screens |
| Fireplace Y/N | No |
| Above Grade Finished Area | 998 |
| Central Air Y/N | No |
| Total Bedrooms | 4 |
| Below Grade Finished Area | 800 |
| Room Type | Living Room,Dining Room,Primary Bedroom,Bedroom 2,Bedroom 3,Kitchen,Family Room,Bedroom 1,Laundry,Primary Bathroom |
| Main Level Bedrooms | 3 |
| Below Grade Finished Area Unit Type | Square Feet |
| LivingAreaSource | Assessor |
| Laundry Type | Has Laundry,Lower Floor |
| Below Grade Unfin Area Units | Square Feet |
| Below Grade Unfin SQFT | 198 |
| Below Grade Unfin SQFT Source | Assessor |
| Below Grade Finished Area Source | Assessor |
| Bedrooms Count All Lower Levels | 1 |
| Bedrooms Count Lower Level 1 | 1 |
| Bathrooms Full Lower Level 1 | 1 |
| Bathrooms Full All Lower Levels | 1 |
| Bathrooms Count Lower Level 2 | 0.00 |
| Bathrooms Count Lower Level 1 | 1.00 |
| Bathrooms Count All Lower Levels | 1 |
| Above Grade Unfin Area Units | Square Feet |
| Above Grade Unfin SQFT Source | Estimated |
| Above Grade Finished Area Source | Assessor |
| Above Grade Finished Area Unit Type | Square Feet |
| Total Baths | 2 |
Exterior Features
| Exterior Amenities | Secure Storage |
|---|---|
| Pool | No Pool |
| Fencing | Rear |
| Parking Features | Surface,Concrete Driveway |
| Lot Features | Front Yard,Rear Yard |
| Water Source | Public |
| Total Parking Spaces | 3 |
| Type of Parking | Off Street,On Street,Driveway |
| Land Use Code | R |
| Foundation Details | Brick/Mortar |
| Spa | No |
| Water View Y/N | No |
| Lot Size Acres | 0.09 |
| Lot Size Source | Assessor |
| Waterfront Y/N | No |
| Door Features | Sliding Glass,Storm |
| Road Responsibility | City/County |
| Land Assessed Value | 80000.00 |
| Navigable Water Y/N | No |
| Water Oriented Y/N | No |
| Off Street - # of Spaces | 2 |
Room Details
| Room | Dimensions | Level | Flooring | Details |
|---|---|---|---|---|
| Bedroom 1 | Main | |||
| Bedroom 2 | 13 X 10 | Main | Flooring - Carpet | |
| Bedroom 3 | 10 X 9 | Main | Flooring - Carpet | |
| Dining Room | 12 X 10 | Main | Flooring - Carpet | |
| Family Room | Lower 1 | |||
| Kitchen | 12 X 10 | Main | Flooring - Vinyl | |
| Laundry | Lower 1 | |||
| Living Room | 13 X 14 | Main | Flooring - Carpet | |
| Primary Bathroom | Lower 1 | |||
| Primary Bedroom | Lower 1 | Walk-In Closet(s),Bathroom - Stall Shower,Attached Bathroom |
Amenities
- Foreclosure
- Views
- Short Sale
- New Construction
- Adult 55+
- Lease To Own
- No HOA Fees
- Furnished
- Primary On Main
- Air Conditioning
- Seller Finance
- Green
- Fixer Upper
- Horse
- Golf
- Fireplace
- Deck
- Garage
- Basement
- Pool
Property vs Single Family Average in 21207
Price
Taxes
Year Built
Visits
 © BRIGHT, All Rights Reserved
