
Price Reduction - Primary on Main
Address
5319 Glen Falls Road, Reisterstown, MD
Price
$ 560,000
Property Attributes
- MLS#MDBC2167656
- TypeSingle Family
- Listing Status ACTIVE
- CountyBALTIMORE
- CityReisterstown
- NeighborhoodReisterstown
- Zip21136
- StyleColonial
- Year Built1925
- Taxes$ 3725
- Price$ 560,000
- Bedrooms7
- Full Bathrooms3
- Half Bathrooms0
- Sqr Footage4384
- Lot Size2.44 Acres
Data Source:
Bright MLS
Property Description
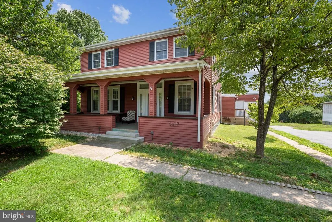
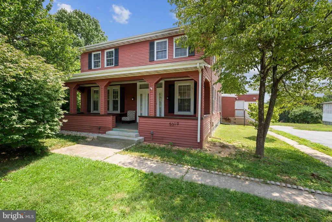
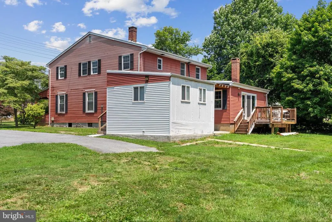
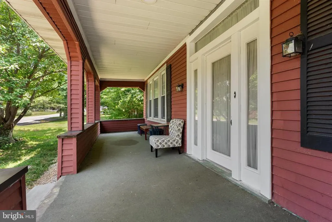
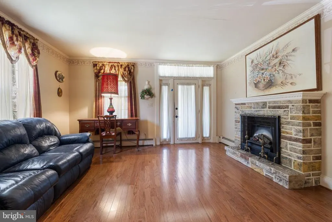
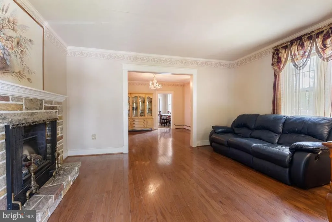
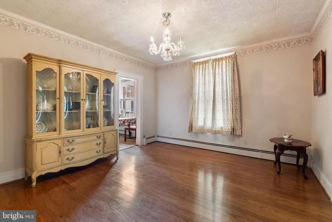
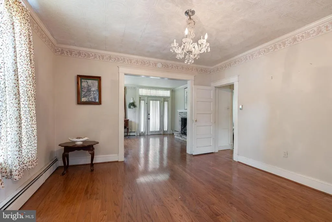
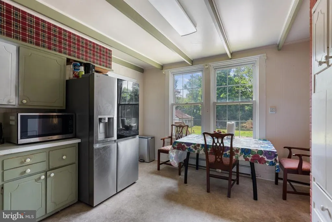
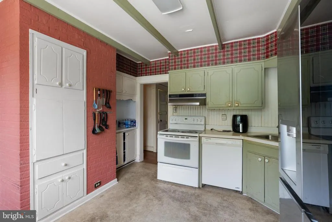
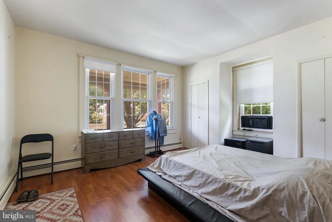
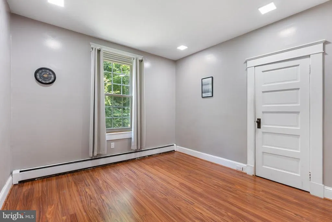
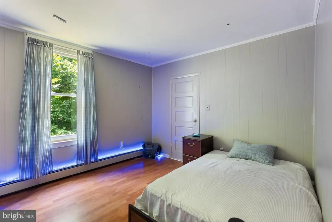
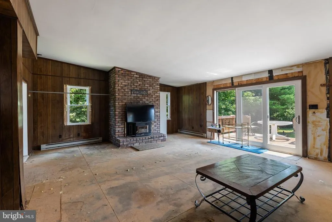
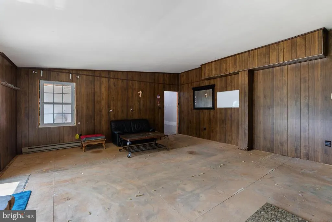
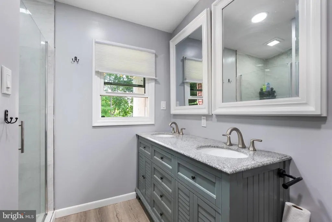
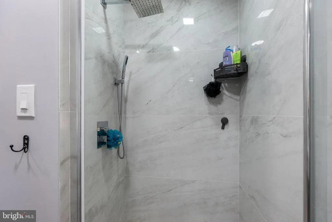
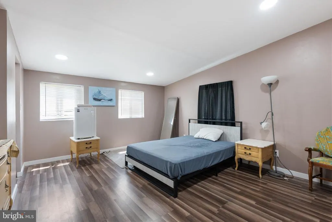
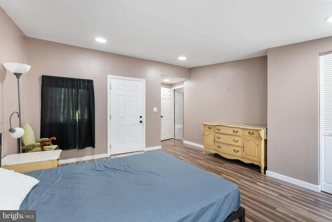
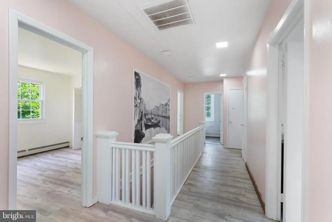
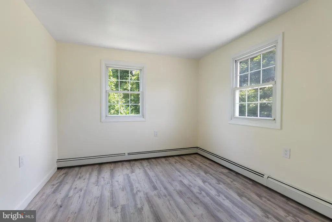
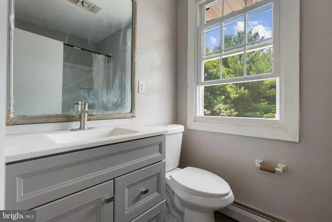
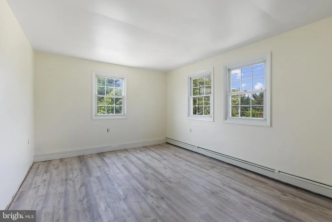
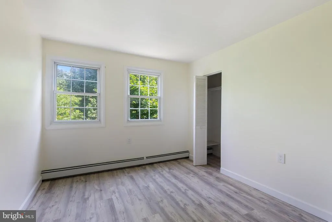
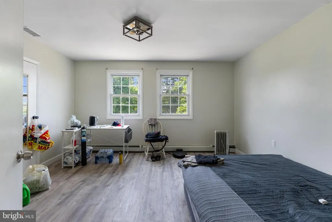
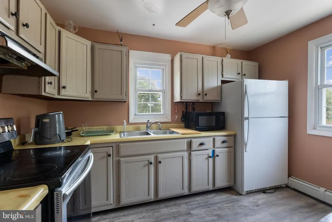
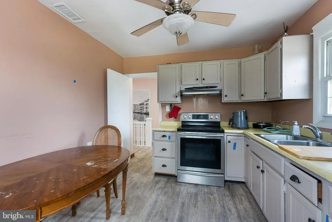
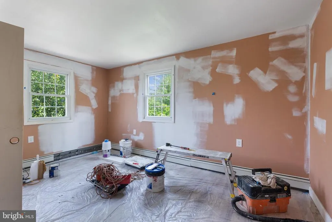
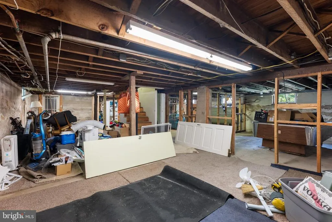
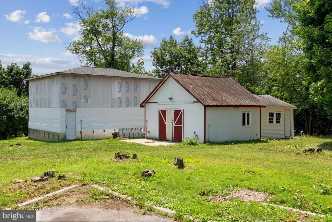
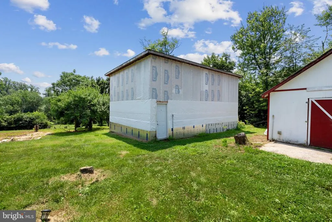
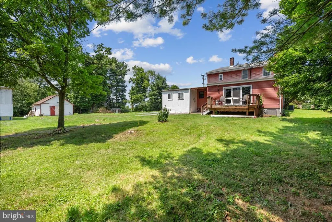
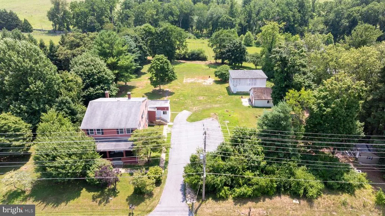
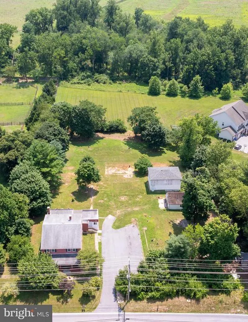
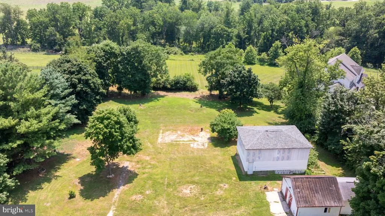
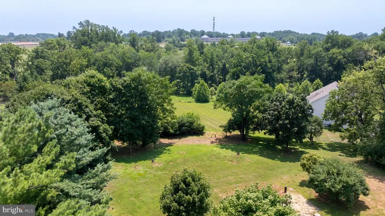
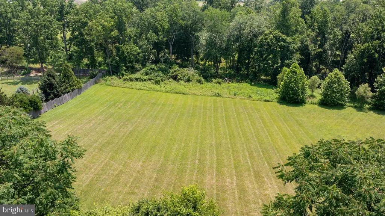
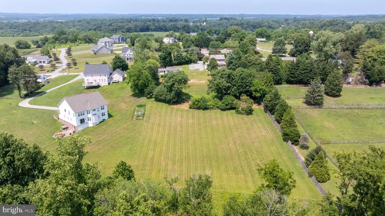
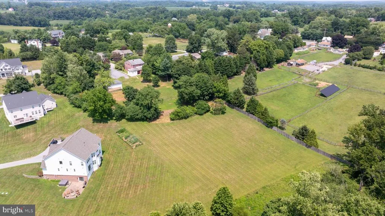
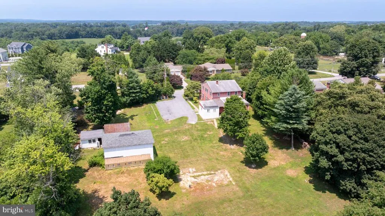
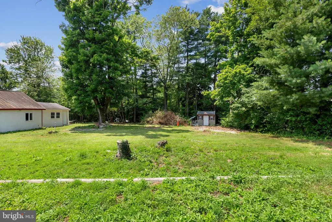
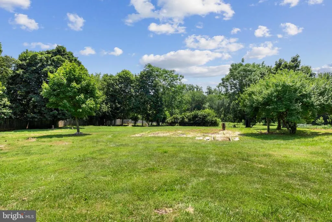
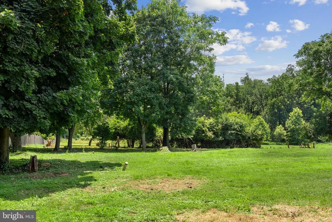
Beautiful 2.44 acres-including the main house there is a very large barn that offers electric, two sheds-If you like outdoor living there is so much room for picnics, games and just relaxing. The main house offers a covered front porch as you enter into the living room, there is a formal dining area. There are three bedrooms on the first floor, a large family room and office. There is also a bedroom that could be a first floor primary suite. There is one full bath that has been remodeled beautifully and a second full bath on the first floor. The second floor offers 5 bedrooms and a full bath (as-is) and a separate eat in kitchen. The property is in nice condition, there is plenty of living space. The property goes way beyond the house down into the far woods in the back. Just keep walking to really enjoy the property. The home has undergone some renovations but there is room for you to add your decorating and remodeling touches. The house is being sold AS-IS, But it is a great value with the home and barn and the extra large 2.44 acres Seller will make a flooring credit for first floor family room.
| Elementary School | Middle School | High School |
|---|---|---|
| Franklin Elementary School | Franklin Middle School | Franklin High School |
| Price History | |
|---|---|
| 7/17/2026 | Listed $588,900 |
| 8/10/2026 | 1$583,900 |
| 8/21/2026 | 5$560,000 |
General Features
| Living Area | 4384 |
|---|---|
| Sewer | Septic Exists |
| Heating | Baseboard - Hot Water |
| Cooling | Ceiling Fan(s),Window Unit(s),Central A/C |
| Possession | 0-30 Days CD,31-60 Days CD |
| Roof | Asphalt |
| Appliances | Dishwasher,Dryer,Refrigerator,Stove,Washer |
| Zoning | RESIDENTIAL |
| Patio/Porch Features | Deck(s) |
| Architectural Style | Colonial |
| Construction Materials | Other |
| School District | BALTIMORE COUNTY PUBLIC SCHOOLS |
| Year Built | 1925 |
| Levels | 3 |
| Tax Year | 2023 |
| Ownership | Fee Simple |
| Cool Fuel | Electric |
| Accessibility | None |
| County | BALTIMORE |
| New Construction | No |
| Property Type | Residential |
| HOA | No |
| Subdivision Name | REISTERSTOWN |
| Garage Y/N | No |
| Water Access Y/N | No |
| Other Structures | Above Grade,Below Grade |
| Full Baths | 3 |
| Status | ACTIVE |
| Directions | North on RT 30 from Glyndon turn left onto Glen Falls Road to property and sign on the left -plenty of parking area-large barn on the property,the property goes very far back to the hardwood trees al |
| City | REISTERSTOWN |
| Senior Community Y/N | No |
| Lot Size Units | Square Feet |
| Lot Size Square Feet | 106286.00 |
| Tax Assessed Value | 308200.0 |
| Tax Annual Amount | 3725.0 |
| Home Warranty Y/N | No |
| Property Condition | Good |
| Structure Type | Detached |
| Condo/Coop Association fee Y/N | No |
| Bathrooms Full Main Level | 2 |
| Bathrooms Count Main Level | 2.00 |
| Price Per Sq Ft Total AG | 127.74 |
| Acceptable Financing | Cash,Conventional |
| Additional Parcels Y/N | No |
| Historic Y/N | No |
| Lease Considered Y/N | No |
| Vacation Rental Y/N | No |
| Total SQFT | 4384 |
| Standard Status | Active |
| Year Built Source | Estimated |
Interior Features
| Interior Amenities | 2nd Kitchen |
|---|---|
| Heating Fuel | Oil |
| Basement | Unfinished |
| Flooring | Carpet,Ceramic Tile,Hardwood,Vinyl |
| Total Fireplaces | 1 |
| Fireplace Features | Heatilator,Wood |
| Hot Water | Oil |
| Basement (Y/N) | Yes |
| Heating Y/N | Yes |
| Fireplace Y/N | Yes |
| Above Grade Finished Area | 4384 |
| Central Air Y/N | Yes |
| Total Bedrooms | 7 |
| Room Type | Living Room,Dining Room,Bedroom 2,Bedroom 4,Bedroom 5,Kitchen,Family Room,Bedroom 1,Office,Bathroom 3,Additional Bedroom |
| Main Level Bedrooms | 3 |
| Below Grade Finished Area Unit Type | Square Feet |
| LivingAreaSource | Estimated |
| Laundry Type | Has Laundry,Main Floor |
| Below Grade Unfin Area Units | Square Feet |
| Below Grade Unfin SQFT Source | Estimated |
| Below Grade Finished Area Source | Estimated |
| Bedrooms Count All Upper Levels | 4 |
| Bedrooms Count Upper Level 1 | 4 |
| Bathrooms Full Upper Level 1 | 1 |
| Bathrooms Full All Upper Levels | 1 |
| Bathrooms Count Upper Level 1 | 1.00 |
| Bathrooms Count All Upper Levels | 1 |
| Above Grade Finished Area Source | Estimated |
| Above Grade Finished Area Unit Type | Square Feet |
| Total Baths | 3 |
Exterior Features
| Exterior Amenities | Outbuilding(s) |
|---|---|
| Pool | No Pool |
| Parking Features | Asphalt Driveway |
| Lot Features | Backs to Trees |
| Water Source | Well |
| Total Parking Spaces | 6 |
| Type of Parking | Driveway,Off Street |
| Land Use Code | 010 |
| Foundation Details | Block |
| Spa | No |
| Water View Y/N | No |
| Lot Size Acres | 2.44 |
| Lot Size Source | Estimated |
| Waterfront Y/N | No |
| Horse Y/N | No |
| Land Assessed Value | 122900.00 |
| Navigable Water Y/N | No |
| Water Oriented Y/N | No |
Room Details
| Room | Dimensions | Level | Flooring | Details |
|---|---|---|---|---|
| Additional Bedroom | Upper 1 | Flooring - Vinyl | ||
| Additional Bedroom | Upper 1 | Flooring - Engineered Wood | ||
| Bathroom 3 | Main | Flooring - Laminated | ||
| Bedroom 1 | Main | Flooring - HardWood | ||
| Bedroom 2 | Main | Flooring - HardWood | ||
| Bedroom 4 | Upper 1 | Flooring - Engineered Wood | ||
| Bedroom 5 | Upper 1 | Flooring - Engineered Wood | ||
| Dining Room | Main | Flooring - HardWood | ||
| Family Room | Main | Wood Stove | ||
| Kitchen | Main | Flooring - Vinyl | ||
| Living Room | Main | Flooring - HardWood | ||
| Office | Main | Flooring - HardWood |
Amenities
- Foreclosure
- Views
- Short Sale
- New Construction
- Adult 55+
- Lease To Own
- No HOA Fees
- Furnished
- Primary On Main
- Air Conditioning
- Seller Finance
- Green
- Fixer Upper
- Horse
- Golf
- Fireplace
- Deck
- Garage
- Basement
- Pool
Property vs Single Family Average in 21136
Price
Taxes
Year Built
Visits
 © BRIGHT, All Rights Reserved
