
Price Reduction - Primary on Main
Address
2012 Royal Garden Drive, Baltimore, MD
Price
$ 299,000
Property Attributes
- MLS#MDBC2168038
- TypeSingle Family
- Listing Status ACTIVE
- CountyBALTIMORE
- CityBaltimore
- NeighborhoodRoyal Acres
- Zip21207
- StyleRaised Ranch/Rambler
- Year Built1956
- Taxes$ 2364
- Price$ 299,000
- Bedrooms4
- Full Bathrooms2
- Half Bathrooms0
- Sqr Footage1872
- Lot Size0.14 Acres
Data Source:
Bright MLS
Property Description
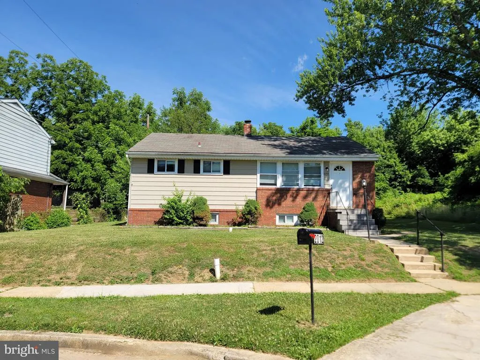
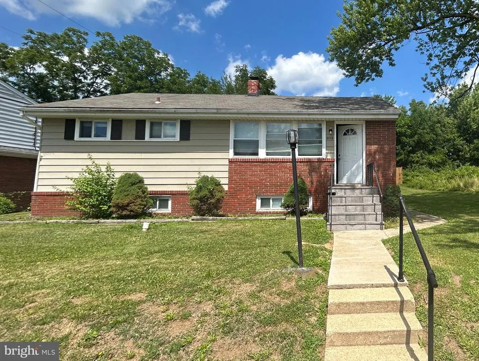
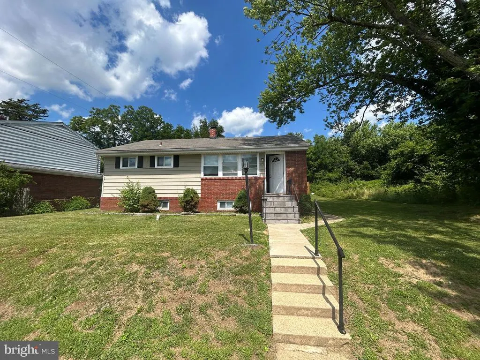
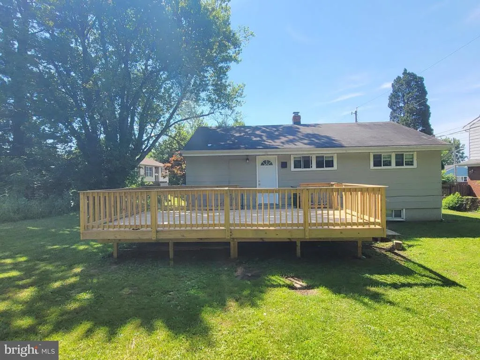
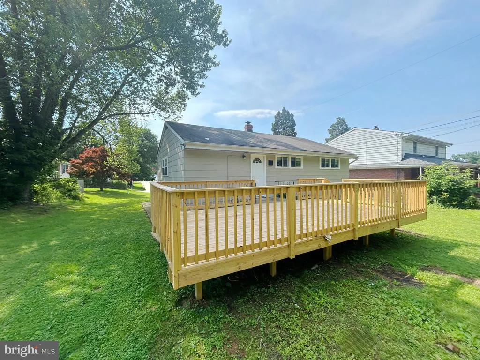
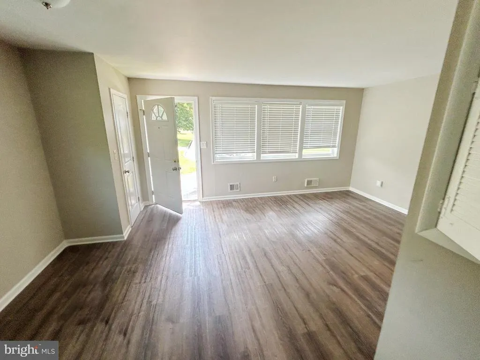

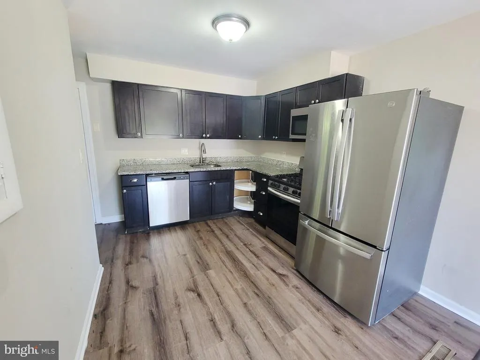
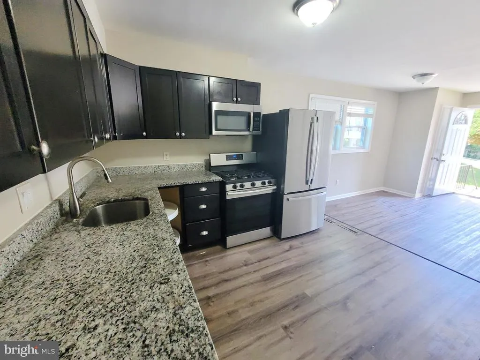
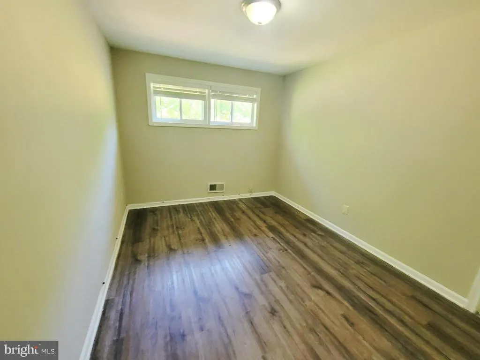
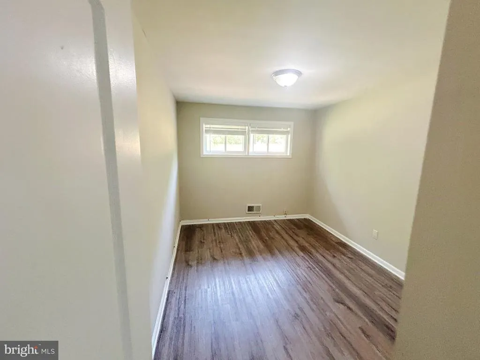
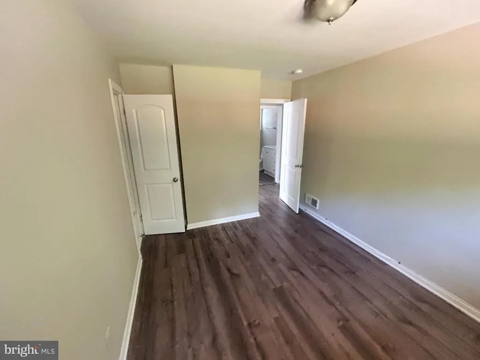
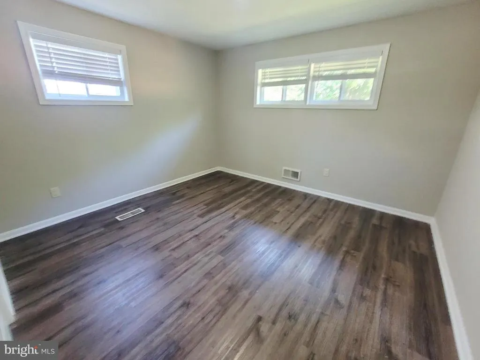
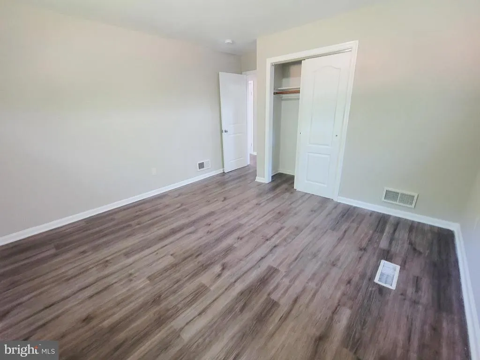
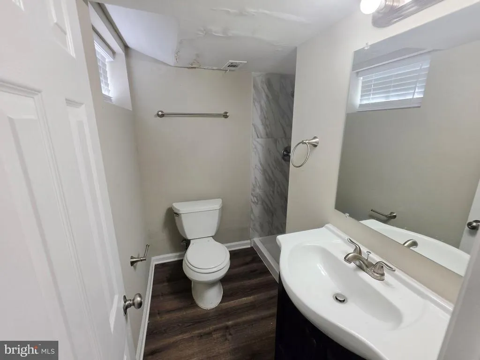
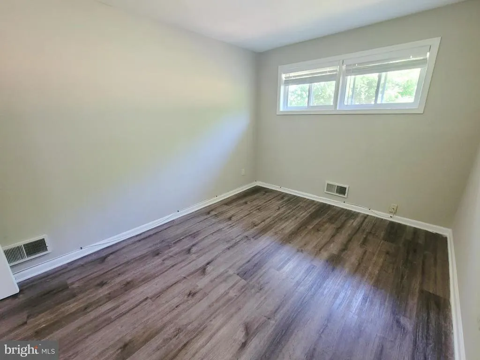
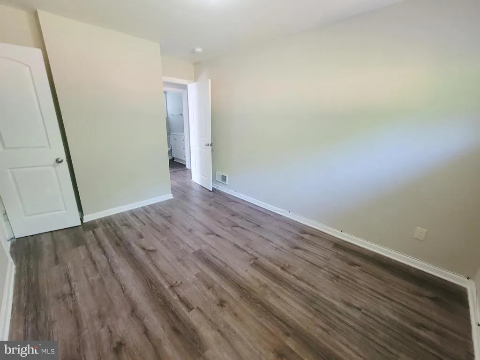
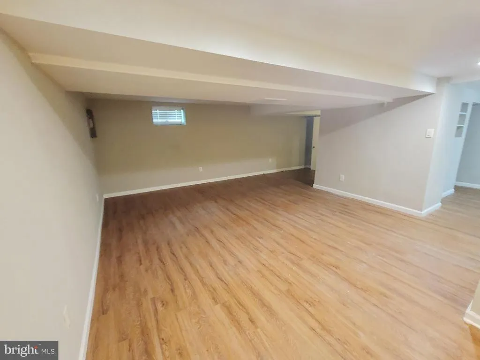
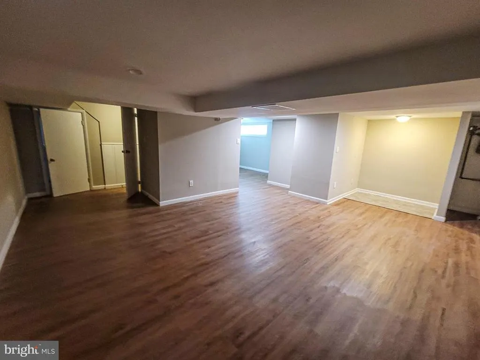
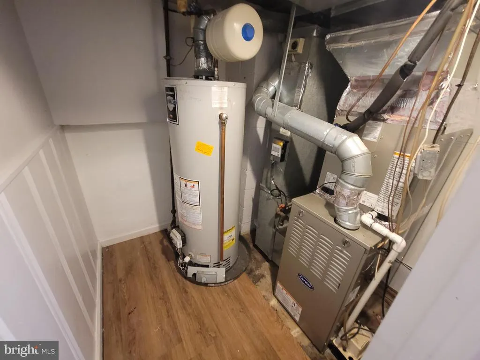
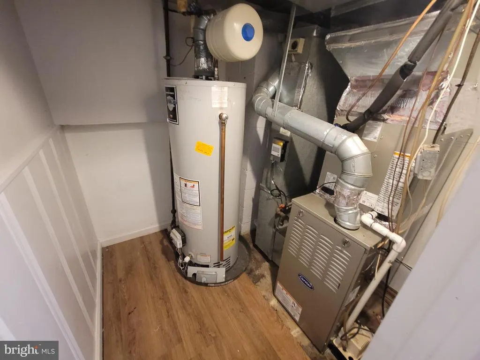
Discover the charm of this beautifully maintained raised ranch in the desirable Royal Acres neighborhood. Built in 1956, this home seamlessly blends classic architecture with modern comforts, featuring a striking combination of brick, frame, and vinyl siding that enhances its curb appeal. The home offers 1,872 finished square feet, including four generous bedrooms, two full bathrooms, and a nice-sized kitchen with granite countertops and stainless-steel appliances, ensuring your culinary adventures are both stylish and efficient. The fully finished basement provides additional living space, with a creation room, a laundry area, and a utility room. Outside, a welcoming front yard adorned with lush landscaping is perfect for enjoying sunny afternoons, while the expansive rear yard offers a private retreat, ideal for gatherings. A spacious deck invites you to unwind and entertain, making it the perfect spot for summer barbecues or morning coffee. Enjoy the ease of access to local amenities while relishing the tranquility of suburban living. Don't miss the opportunity to make this home your own!
| Price History | |
|---|---|
| 6/26/2026 | Listed $314,000 |
| 7/12/2026 | 2$309,000 |
| 7/28/2026 | 4$299,000 |
General Features
| Living Area | 1872 |
|---|---|
| Sewer | Public Sewer |
| Heating | Forced Air |
| Cooling | Central A/C |
| Possession | Settlement |
| Appliances | Stainless Steel Appliances |
| Zoning | RESIDENTIAL SINGLE FAMILY |
| Patio/Porch Features | Deck(s) |
| Architectural Style | Raised Ranch/Rambler |
| Construction Materials | Brick,Combination,Frame,Vinyl Siding |
| School District | BALTIMORE COUNTY PUBLIC SCHOOLS |
| Year Built | 1956 |
| Levels | 2 |
| Tax Year | 2026 |
| Ownership | Fee Simple |
| Cool Fuel | Electric |
| Accessibility | None |
| County | BALTIMORE |
| New Construction | No |
| Property Type | Residential |
| HOA | No |
| Subdivision Name | ROYAL ACRES |
| Garage Y/N | No |
| Water Access Y/N | No |
| Other Structures | Above Grade,Below Grade |
| Full Baths | 2 |
| Status | ACTIVE |
| Directions | Head north on I-695. Take exit 17 toward Woodlawn. Merge onto Security Blvd. Turn left onto Whitehead Rd. Turn left onto Woodlawn Dr. Turn left onto Windsor Mill Rd. Turn left onto Royal Ct Dr. Turn |
| City | BALTIMORE |
| Senior Community Y/N | No |
| Lot Size Units | Square Feet |
| Lot Size Square Feet | 6098.00 |
| Tax Assessed Value | 206267.0 |
| Tax Annual Amount | 2364.0 |
| Structure Type | Detached |
| Condo/Coop Association fee Y/N | No |
| Bathrooms Full Main Level | 1 |
| Bathrooms Count Main Level | 1.00 |
| Price Per Sq Ft Total AG | 319.44 |
| Vacation Rental Y/N | No |
| Total SQFT | 1872 |
| Standard Status | Active |
| Year Built Source | Estimated |
| Legal Subdivision | ROYAL ACRES |
| Tax Lot | 25 |
Interior Features
| Heating Fuel | Natural Gas |
|---|---|
| Basement | Full,Fully Finished,Interior Access,Connecting Stairway,Space For Rooms |
| Flooring | Laminate Plank |
| Hot Water | Natural Gas |
| Basement (Y/N) | Yes |
| Heating Y/N | Yes |
| Fireplace Y/N | No |
| Above Grade Finished Area | 936 |
| Central Air Y/N | Yes |
| Total Bedrooms | 4 |
| Below Grade Finished Area | 936 |
| Room Type | Living Room,Bedroom 2,Bedroom 3,Bedroom 4,Kitchen,Bedroom 1,Laundry,Recreation Room,Utility Room,Bathroom 1,Bathroom 2 |
| Main Level Bedrooms | 4 |
| Below Grade Finished Area Unit Type | Square Feet |
| LivingAreaSource | Estimated |
| Below Grade Unfin Area Units | Square Feet |
| Below Grade Unfin SQFT Source | Estimated |
| Below Grade Finished Area Source | Estimated |
| Bathrooms Full Lower Level 1 | 1 |
| Bathrooms Full All Lower Levels | 1 |
| Bathrooms Count Lower Level 1 | 1.00 |
| Bathrooms Count All Lower Levels | 1 |
| Above Grade Finished Area Unit Type | Square Feet |
| Total Baths | 2 |
Exterior Features
| Exterior Amenities | Sidewalks |
|---|---|
| Pool | No Pool |
| Lot Features | Front Yard,Landscaping,Rear Yard |
| Water Source | Public |
| Type of Parking | On Street |
| Land Use Code | R |
| Foundation Details | Concrete Perimeter,Permanent |
| Water View Y/N | No |
| Lot Dimensions | 1.00 x |
| Lot Size Acres | 0.14 |
| Lot Size Source | Estimated |
| Waterfront Y/N | No |
| Land Assessed Value | 73000.00 |
| Navigable Water Y/N | No |
| Water Oriented Y/N | No |
Room Details
| Room | Dimensions | Level | Flooring | Details |
|---|---|---|---|---|
| Bathroom 1 | Main | Bathroom - Tub Shower,Flooring - Laminate Plank | ||
| Bathroom 2 | Lower 1 | Bathroom - Stall Shower,Flooring - Laminate Plank | ||
| Bedroom 1 | Main | Flooring - Laminate Plank | ||
| Bedroom 2 | Main | Flooring - Laminate Plank | ||
| Bedroom 3 | Main | Flooring - Laminate Plank | ||
| Bedroom 4 | Main | Flooring - Laminate Plank | ||
| Kitchen | Main | Countertop(s) - Granite,Flooring - Laminate Plank | ||
| Laundry | Lower 1 | Flooring - Laminate Plank | ||
| Living Room | Main | Flooring - Laminate Plank | ||
| Recreation Room | Lower 1 | Flooring - Laminate Plank | ||
| Utility Room | Lower 1 | Flooring - Laminate Plank |
Amenities
- Foreclosure
- Views
- Short Sale
- New Construction
- Adult 55+
- Lease To Own
- No HOA Fees
- Furnished
- Primary On Main
- Air Conditioning
- Seller Finance
- Green
- Fixer Upper
- Horse
- Golf
- Fireplace
- Deck
- Garage
- Basement
- Pool
Property vs Single Family Average in 21207
Price
Taxes
Year Built
Visits
 © BRIGHT, All Rights Reserved
