
Price Reduction - Primary on Main
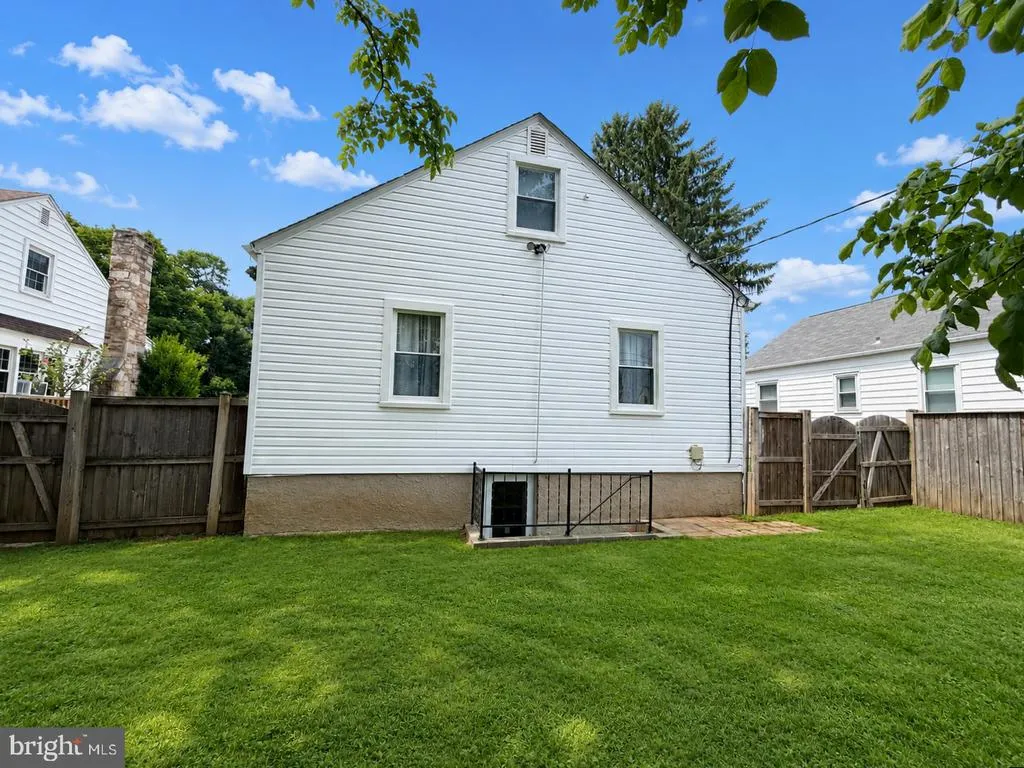
Address
2209 Southland Road, Baltimore, MD
Price
$ 369,900
Property Attributes
- MLS#MDBC2168204
- TypeSingle Family
- Listing Status ACTIVE
- CountyBALTIMORE
- CityBaltimore
- NeighborhoodGwynnlake Park
- Zip21207
- StyleCape Cod
- Year Built1950
- Taxes$ 3352
- Price$ 369,900
- Bedrooms4
- Full Bathrooms3
- Half Bathrooms0
- Sqr Footage2271
- Lot Size0.15 Acres
Data Source:
Bright MLS
Property Description
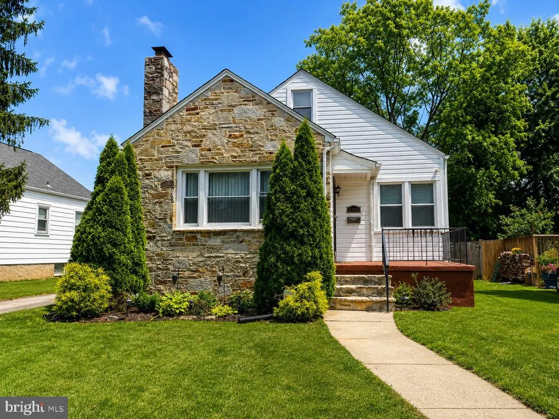
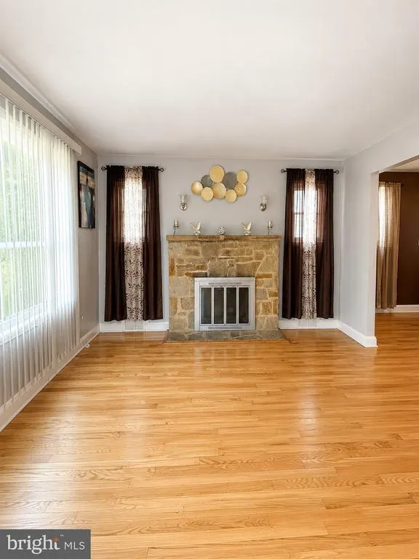
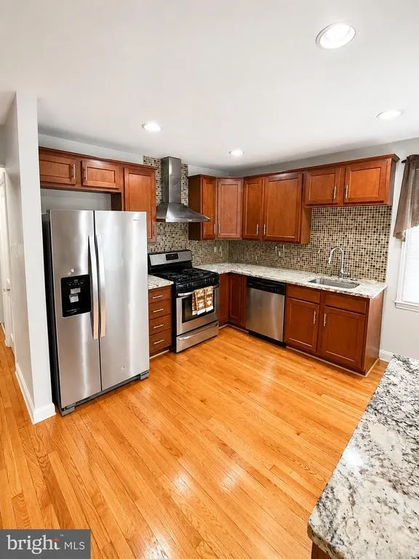
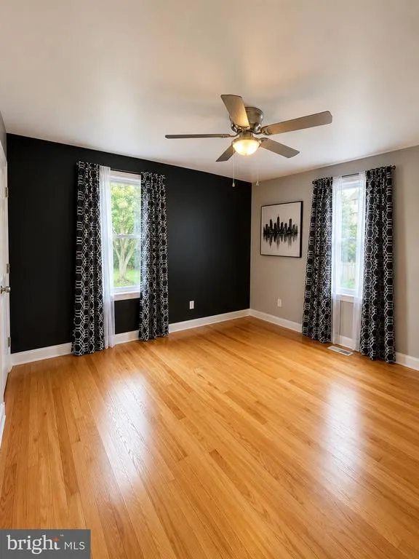
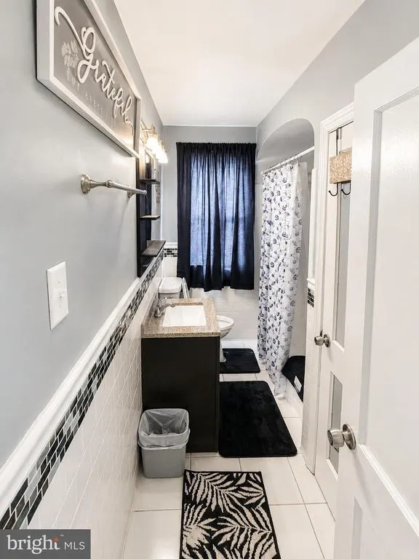
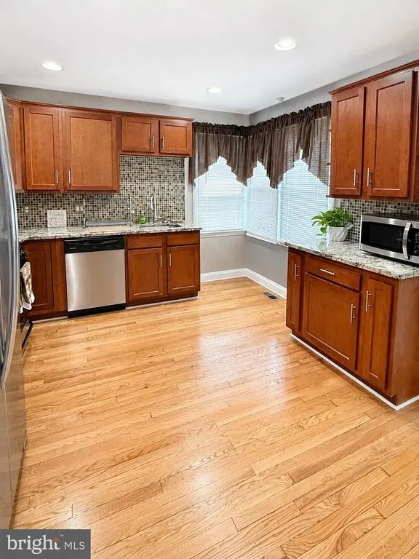
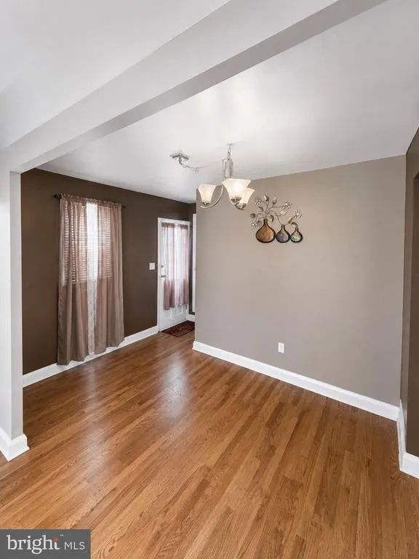
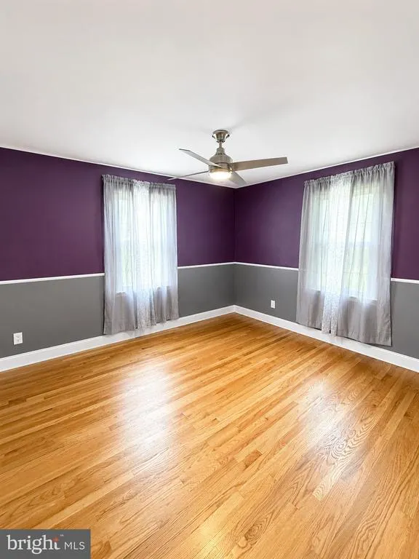
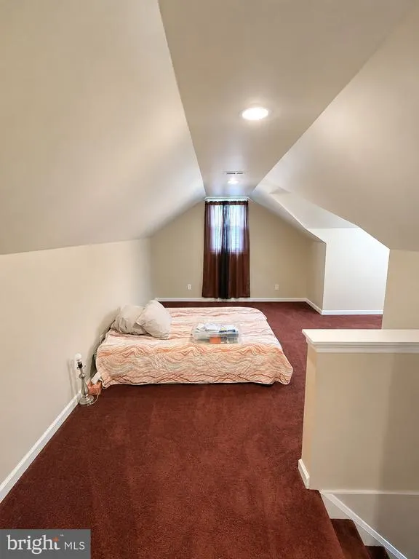
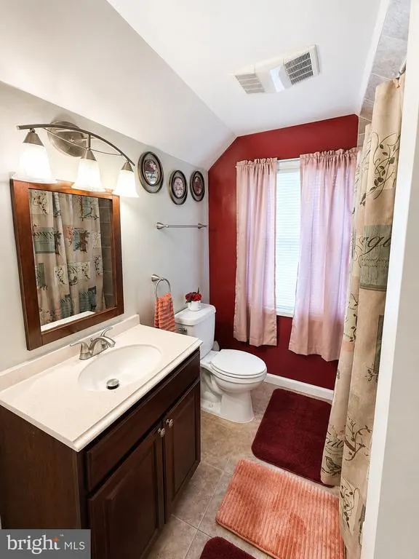
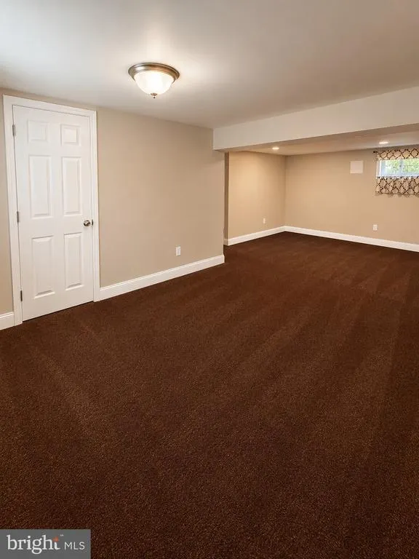
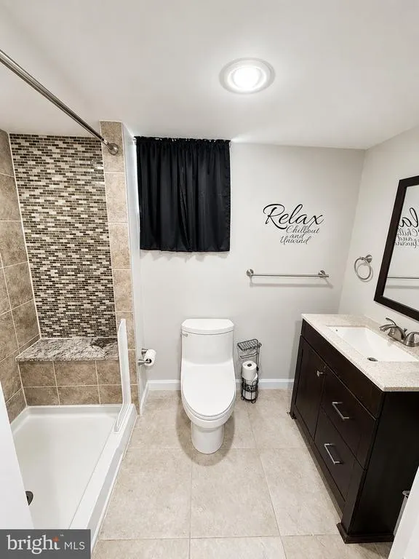
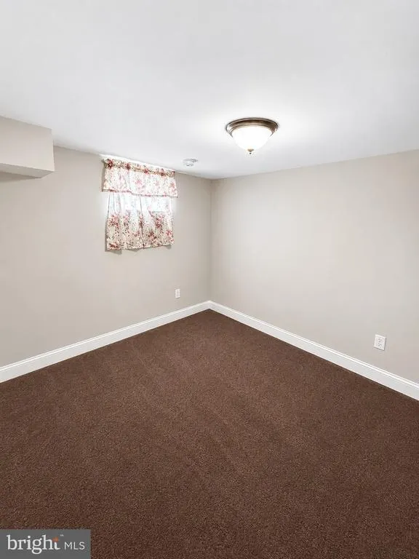
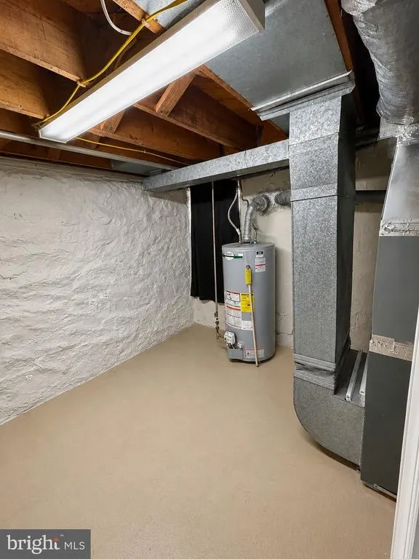
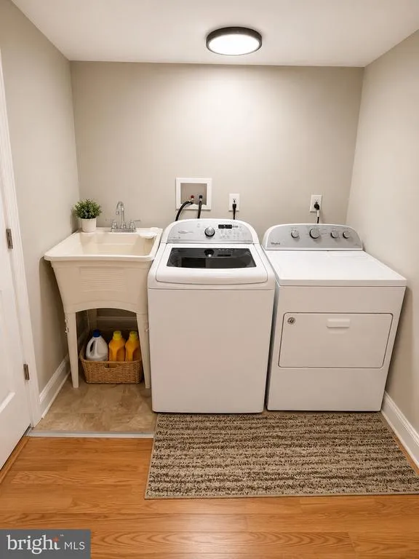
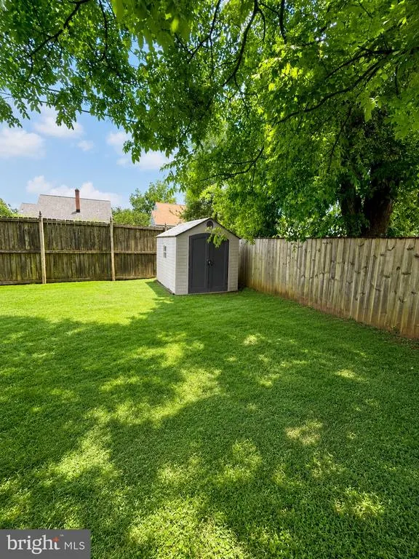
Beautifully updated 4-bedroom, 3-bath home in Baltimore County. From the moment you arrive, this home makes a strong first impression with its classic exterior, private side driveway, and inviting residential setting. Inside, the main level offers a bright, comfortable layout with main level wood floors, an updated kitchen with granite and stainless, and refreshed baths that give the home a clean, move-in-ready feel. The kitchen opens to the living/dining room and is designed for everyday living, whether you are preparing weeknight meals, hosting family, or gathering with friends. With 4 bedrooms and 3 full baths, there is room to spread out, work from home, host guests, or create a dedicated hobby space. The finished walkout basement adds even more functional living area and offers excellent flexibility for a recreation room, guest suite, home office, gym, multi-generational living setup, or even income potential. Major mechanicals are up to date, giving buyers added peace of mind. The backyard is the perfect location for summer gatherings and more. If you have a dog, the fenced backyard is pet approved. The outdoor space and side driveway add convenience, while the location provides access to nearby Baltimore County amenities, commuter routes, shopping, dining, and everyday services. If you have been searching for a 4-bedroom, 3-bath home in Baltimore County with an updated kitchen, updated baths, finished walkout basement, wood floors, private driveway, and move-in-ready appeal, 2209 Southland Rd deserves a serious look.
| Price History | |
|---|---|
| 6/28/2026 | Listed $375,000 |
| 8/24/2026 | 2$369,900 |
General Features
| Living Area | 2271 |
|---|---|
| Sewer | Public Sewer |
| Heating | Central |
| Cooling | Central A/C |
| Possession | Settlement |
| Roof | Composite |
| Appliances | Dishwasher,Disposal,Dryer,Washer,Stainless Steel Appliances,Refrigerator,Oven/Range - Gas,Microwave,Exhaust Fan |
| Zoning | DR 5.5 |
| Architectural Style | Cape Cod |
| Construction Materials | Stone,Aluminum Siding |
| School District | BALTIMORE COUNTY PUBLIC SCHOOLS |
| Year Built | 1950 |
| Levels | 2 |
| Tax Year | 2025 |
| Ownership | Fee Simple |
| Cool Fuel | Electric |
| Accessibility | None |
| County | BALTIMORE |
| New Construction | No |
| Property Type | Residential |
| HOA | No |
| Subdivision Name | GWYNNLAKE PARK |
| Garage Y/N | No |
| Water Access Y/N | No |
| Other Structures | Above Grade,Below Grade |
| Total Rooms | 8 |
| Full Baths | 3 |
| Status | ACTIVE |
| Directions | Gwynn Oak Ave,right on Windsor Mill Rd,left on Southland |
| City | BALTIMORE |
| Senior Community Y/N | No |
| Lot Size Units | Square Feet |
| Lot Size Square Feet | 6500.00 |
| Tax Assessed Value | 286967.0 |
| Tax Annual Amount | 3352.0 |
| Home Warranty Y/N | No |
| Property Condition | Very Good |
| Structure Type | Detached |
| Condo/Coop Association fee Y/N | No |
| Bathrooms Full Main Level | 1 |
| Bathrooms Count Main Level | 1.00 |
| Price Per Sq Ft Total AG | 276.66 |
| Acceptable Financing | Cash,Conventional,FHA,VA |
| Lease Considered Y/N | No |
| Vacation Rental Y/N | No |
| Total SQFT | 2271 |
| Standard Status | Active |
| Year Built Source | Assessor |
| Legal Subdivision | GWYNNLAKE PARK |
| Tax Lot | 158 |
Interior Features
| Interior Amenities | Ceiling Fan(s),Combination Dining/Living,Dining Area,Entry Level Bedroom,Floor Plan - Open,Primary Bath(s),Walk-in Closet(s),Window Treatments,Wood Floors |
|---|---|
| Heating Fuel | Natural Gas |
| Basement | Fully Finished |
| Total Fireplaces | 1 |
| Hot Water | Natural Gas |
| Basement (Y/N) | Yes |
| Heating Y/N | Yes |
| Fireplace Y/N | Yes |
| Above Grade Finished Area | 1337 |
| Central Air Y/N | Yes |
| Total Bedrooms | 4 |
| Below Grade Finished Area | 934 |
| Room Type | Living Room,Dining Room,Kitchen,Laundry,Recreation Room |
| Main Level Bedrooms | 2 |
| Below Grade Finished Area Unit Type | Square Feet |
| LivingAreaSource | Estimated |
| Below Grade Unfin Area Units | Square Feet |
| Below Grade Finished Area Source | Estimated |
| Bedrooms Count All Lower Levels | 1 |
| Bedrooms Count All Upper Levels | 1 |
| Bedrooms Count Lower Level 1 | 1 |
| Bedrooms Count Upper Level 1 | 1 |
| Bathrooms Full Upper Level 1 | 1 |
| Bathrooms Full Lower Level 1 | 1 |
| Bathrooms Full All Upper Levels | 1 |
| Bathrooms Full All Lower Levels | 1 |
| Bathrooms Count Upper Level 1 | 1.00 |
| Bathrooms Count Lower Level 1 | 1.00 |
| Bathrooms Count All Upper Levels | 1 |
| Bathrooms Count All Lower Levels | 1 |
| Above Grade Finished Area Source | Assessor |
| Above Grade Finished Area Unit Type | Square Feet |
| Total Baths | 3 |
Exterior Features
| Exterior Amenities | Exterior Lighting |
|---|---|
| Pool | No Pool |
| Water Source | Public |
| Total Parking Spaces | 2 |
| Type of Parking | Driveway,Off Street |
| Land Use Code | R |
| Foundation Details | Concrete Perimeter |
| Water View Y/N | No |
| Lot Dimensions | 1.00 x |
| Lot Size Acres | 0.15 |
| Lot Size Source | Assessor |
| Waterfront Y/N | No |
| Land Assessed Value | 73700.00 |
| Navigable Water Y/N | No |
| Water Oriented Y/N | No |
| LotDimensionsSource | Assessor |
Room Details
| Room | Dimensions | Level | Flooring | Details |
|---|---|---|---|---|
| Dining Room | Main | |||
| Kitchen | Main | |||
| Laundry | Lower 1 | |||
| Living Room | Main | |||
| Recreation Room | Lower 1 |
Amenities
- Foreclosure
- Views
- Short Sale
- New Construction
- Adult 55+
- Lease To Own
- No HOA Fees
- Furnished
- Primary On Main
- Air Conditioning
- Seller Finance
- Green
- Fixer Upper
- Horse
- Golf
- Fireplace
- Deck
- Garage
- Basement
- Pool
Property vs Single Family Average in 21207
Price
Taxes
Year Built
Visits
 © BRIGHT, All Rights Reserved
