
Views - Primary on Main
Address
12602 Sagamore Forest Lane, Reisterstown, MD
Price
$ 599,900
Property Attributes
- MLS#MDBC2168390
- TypeSingle Family
- Listing Status ACTIVE
- CountyBALTIMORE
- CityReisterstown
- NeighborhoodSagamore Forest
- Zip21136
- StyleRanch/Rambler
- Year Built1979
- Taxes$ 5558
- Price$ 599,900
- Bedrooms4
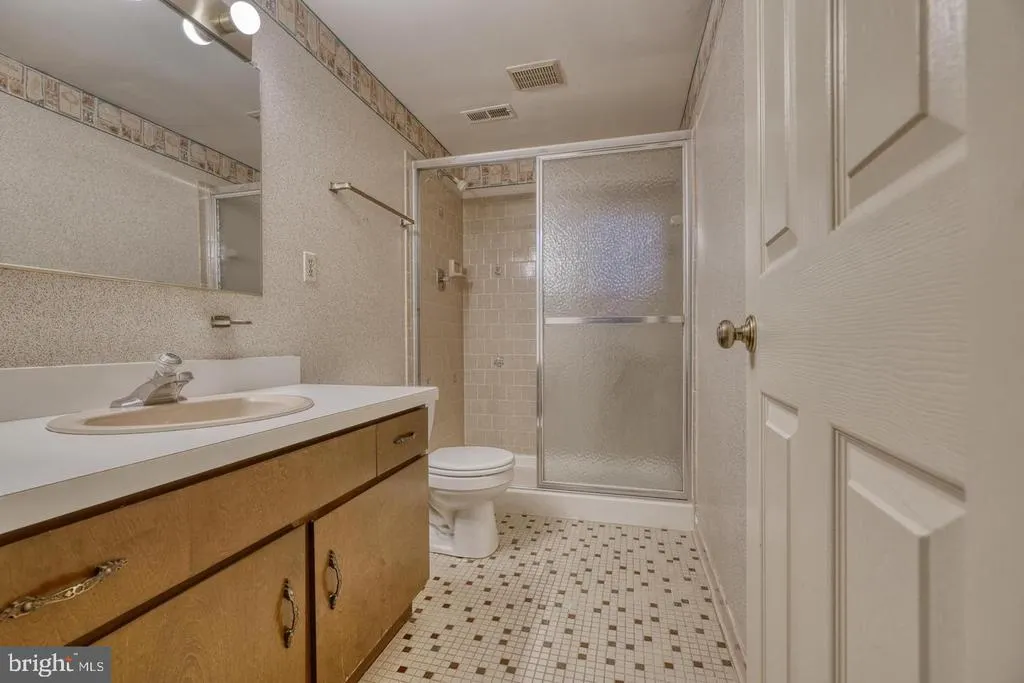
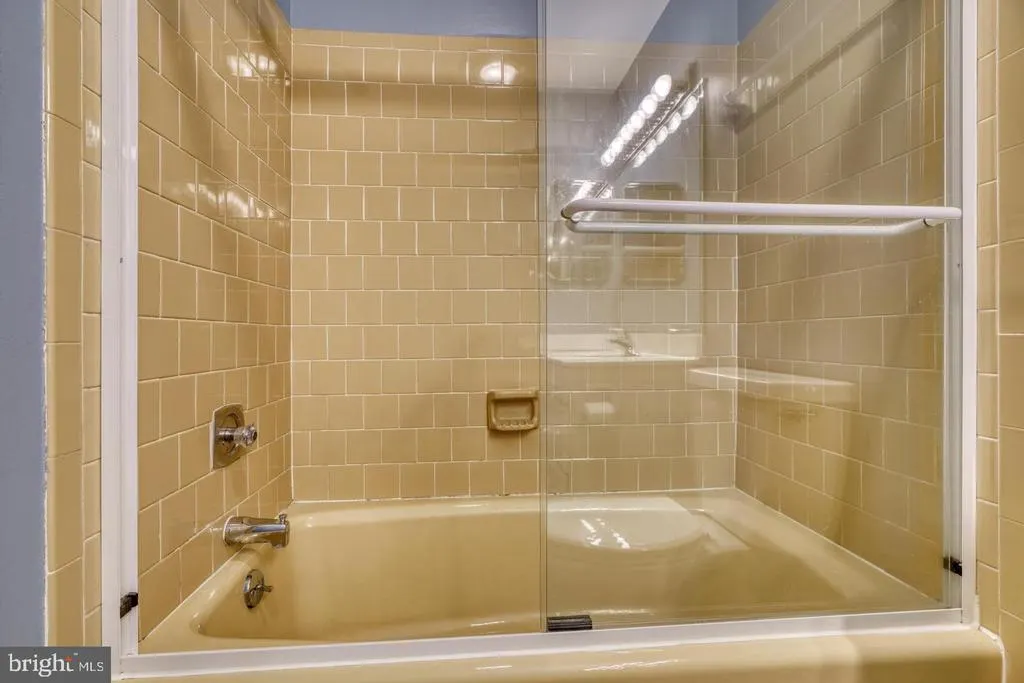
- Full Bathrooms3
- Half Bathrooms0
- Sqr Footage2818
- Lot Size1.15 Acres
Data Source:
Bright MLS
Property Description
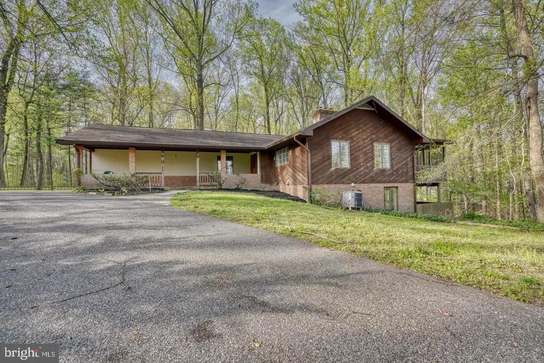
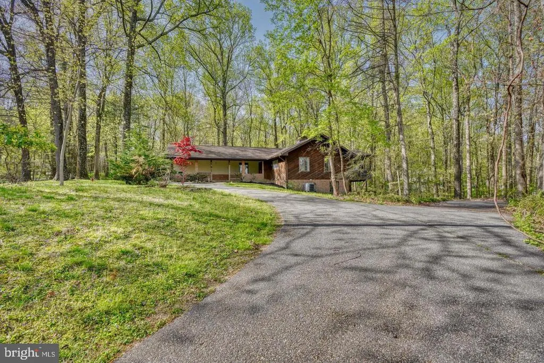
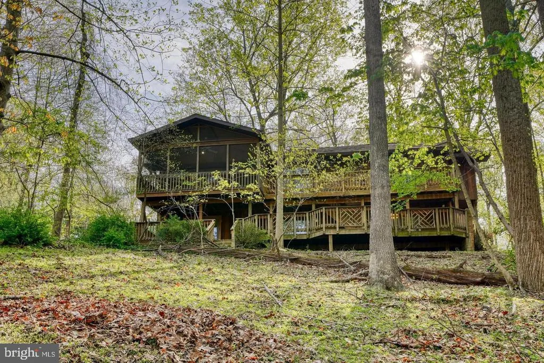
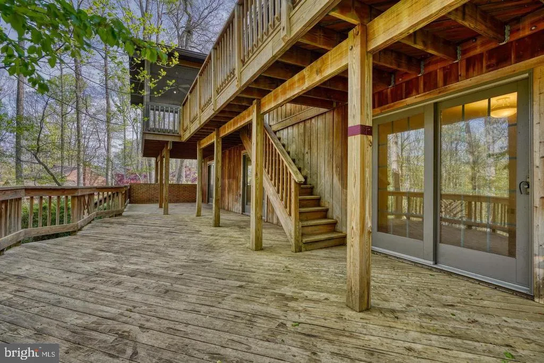
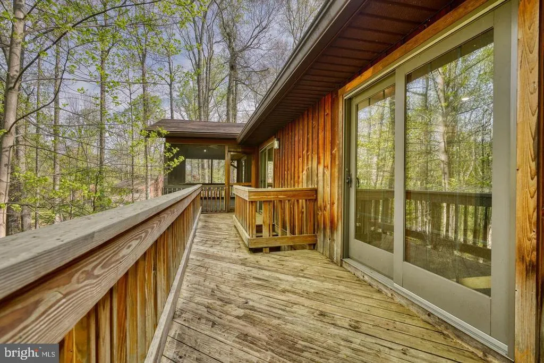
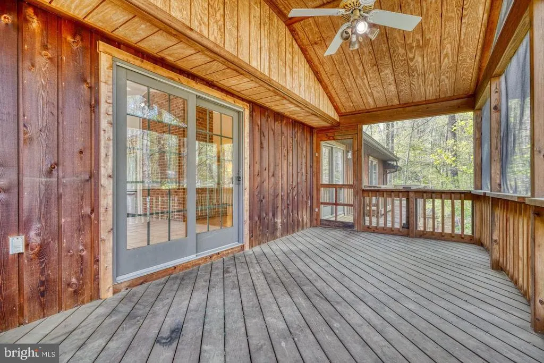
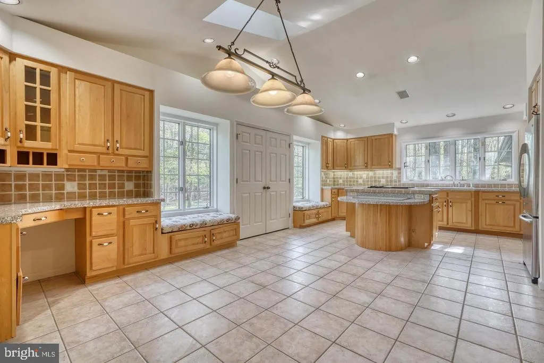
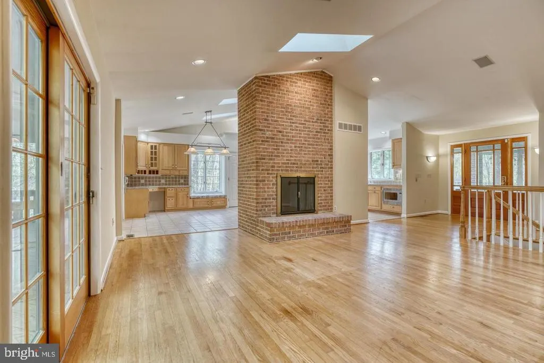
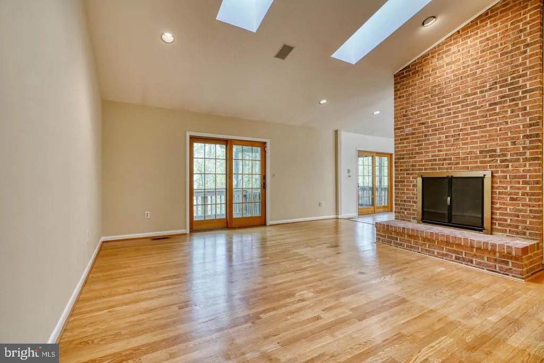
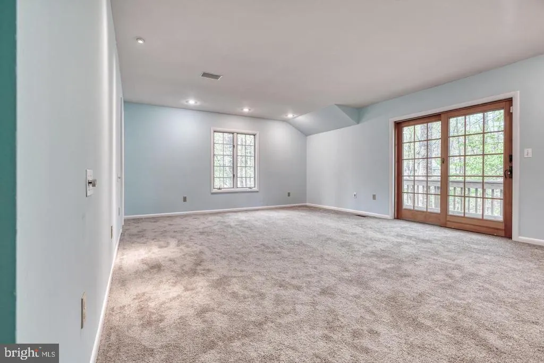
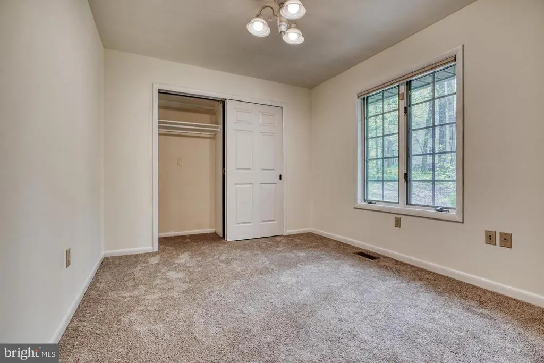
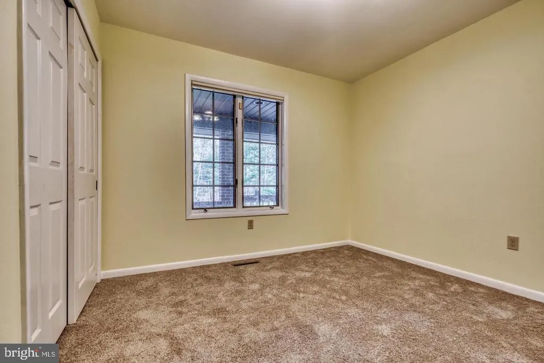
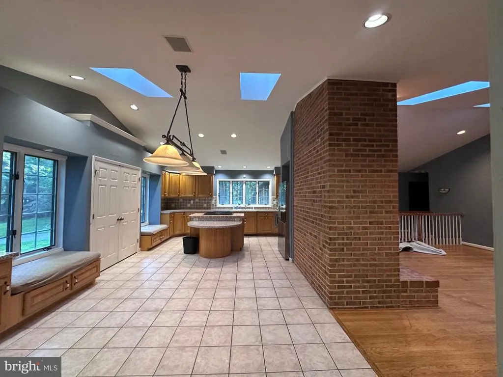
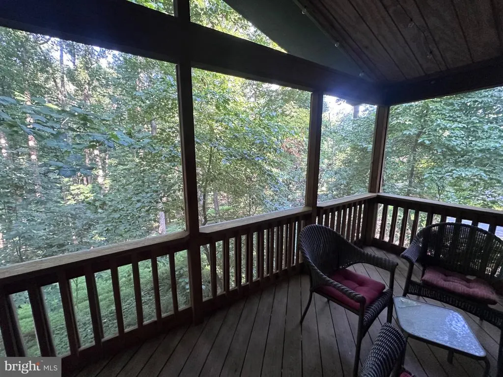
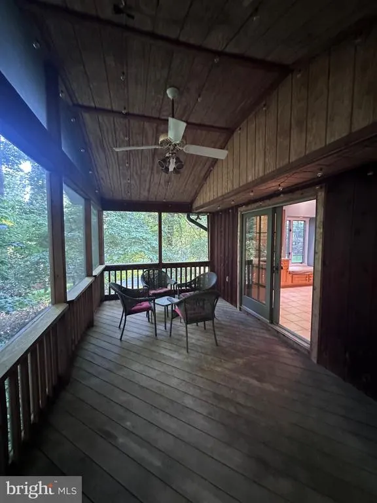
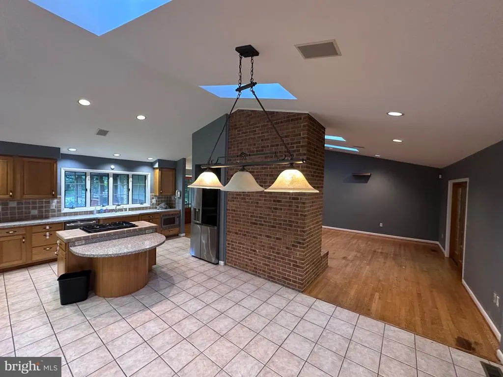
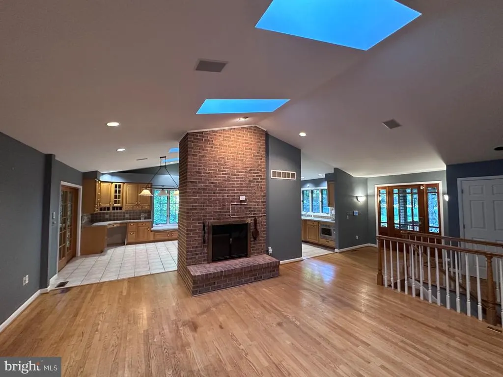
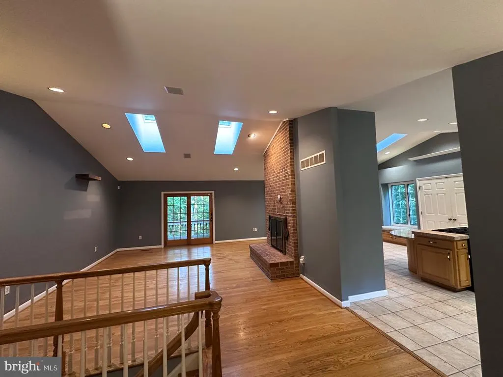
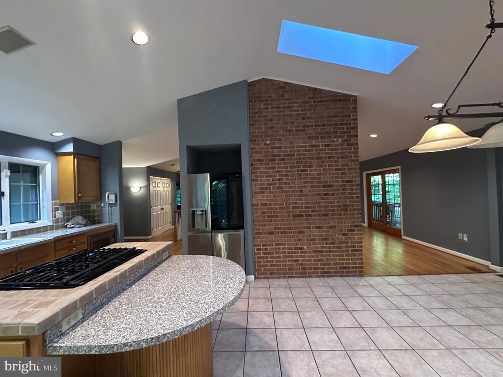
Home Sold As-Is. Priced to sell, this is an incredible opportunity for buyers looking to relocate, upsize, or find their forever home in one of Reisterstowns most established neighborhoods. Welcome to the highly desirable Sagamore Forest community, where this spacious two-level ranch/rambler sits on just over 1 acrethe largest lot in the neighborhood! With an impressive 3,558 square feet of living space, this home offers room to spread out, entertain, and make it your own. Step inside to discover cathedral ceilings, beautiful natural light, an expansive eat-in kitchen, hardwood flooring, skylights, and a screened-in porch thats perfect for relaxing or entertaining. The finished lower level provides even more flexibility with additional living space, a bedroom, full bathroom, recreation area, and room for a home office, gym, or hobby space. Outside, enjoy peaceful wooded views from the two-level deck while taking advantage of the privacy and space that only a lot of this size can provide.
| Elementary School | Middle School | High School |
|---|---|---|
| Franklin Elementary School | Franklin Middle School | Franklin High School |
| Price History | |
|---|---|
| 6/30/2026 | Listed $650,000 |
| 7/15/2026 | 8$599,900 |
General Features
| Living Area | 2818 |
|---|---|
| Sewer | Public Septic |
| Heating | Forced Air |
| Cooling | Ceiling Fan(s),Central A/C |
| Possession | Settlement |
| Roof | Asphalt |
| Appliances | Cooktop - Down Draft,Dishwasher,Disposal,Humidifier,Microwave,Oven/Range - Gas |
| Zoning | RESIDENTIAL |
| Garage Spaces | 2.00 |
| Patio/Porch Features | Deck(s),Porch(es),Screened |
| Architectural Style | Ranch/Rambler |
| Construction Materials | Frame |
| School District | BALTIMORE COUNTY PUBLIC SCHOOLS |
| Year Built | 1979 |
| View | Trees/Woods |
| Levels | 2 |
| Tax Year | 2026 |
| Ownership | Fee Simple |
| Cool Fuel | Electric |
| Section | 3 |
| Accessibility | None |
| County | BALTIMORE |
| New Construction | No |
| Property Type | Residential |
| Association Amenities | None |
| HOA | No |
| Subdivision Name | SAGAMORE FOREST |
| Garage Y/N | Yes |
| Water Access Y/N | No |
| Other Structures | Above Grade,Below Grade |
| Full Baths | 3 |
| Status | ACTIVE |
| Directions | Located on Sagamore Forest Ln,off of Worthington Ave. |
| City | REISTERSTOWN |
| Disclosures | Prop Disclosure |
| Senior Community Y/N | No |
| Lot Size Units | Square Feet |
| Lot Size Square Feet | 50094.00 |
| Tax Assessed Value | 505400.0 |
| Tax Annual Amount | 5558.0 |
| Property Condition | Good |
| Structure Type | Detached |
| Condo/Coop Association fee Y/N | No |
| Bathrooms Full Main Level | 3 |
| Bathrooms Count Main Level | 3.00 |
| Price Per Sq Ft Total AG | 329.98 |
| Acceptable Financing | Cash,Conventional,FHA,USDA,VA |
| Vacation Rental Y/N | No |
| Total SQFT | 2818 |
| Standard Status | Active |
| Year Built Source | Estimated |
| Legal Subdivision | SAGAMORE FOREST |
| Tax Lot | 58 |
Interior Features
| Interior Amenities | Built-Ins,Entry Level Bedroom,Floor Plan - Open,Kitchen - Country,Kitchen - Island,Kitchen - Table Space,Primary Bath(s),Window Treatments,Wood Floors |
|---|---|
| Heating Fuel | Natural Gas |
| Basement | Fully Finished |
| Flooring | Hardwood,Partially Carpeted |
| Total Fireplaces | 2 |
| Fireplace Features | Fireplace - Glass Doors,Screen |
| Hot Water | Electric |
| Basement (Y/N) | Yes |
| Heating Y/N | Yes |
| Window Features | Double Pane,Screens,Skylights |
| Fireplace Y/N | Yes |
| Above Grade Finished Area | 1818 |
| Central Air Y/N | Yes |
| Total Bedrooms | 4 |
| Below Grade Finished Area | 1000 |
| Main Level Bedrooms | 4 |
| Below Grade Finished Area Unit Type | Square Feet |
| LivingAreaSource | Assessor |
| Laundry Type | Basement,Dryer In Unit,Washer In Unit |
| Above Grade Finished Area Unit Type | Square Feet |
| Total Baths | 3 |
Exterior Features
| Exterior Amenities | BBQ Grill |
|---|---|
| Pool | No Pool |
| Parking Features | Asphalt Driveway |
| Lot Features | Backs to Trees,Landscaping,Stream/Creek |
| Water Source | Public |
| Total Parking Spaces | 2 |
| Garage Features | Garage - Front Entry |
| Type of Parking | Attached Garage |
| Land Use Code | R |
| Foundation Details | Brick/Mortar |
| Water View Y/N | No |
| Lot Dimensions | 2.00 x |
| Lot Size Acres | 1.15 |
| Lot Size Source | Estimated |
| Waterfront Y/N | No |
| Door Features | French |
| Road Responsibility | City/County |
| Land Assessed Value | 177600.00 |
| Navigable Water Y/N | No |
| Water Oriented Y/N | No |
| # of Attached Garage Spaces | 2 |
Amenities
- Foreclosure
- Views
- Short Sale
- New Construction
- Adult 55+
- Lease To Own
- No HOA Fees
- Furnished
- Primary On Main
- Air Conditioning
- Seller Finance
- Green
- Fixer Upper
- Horse
- Golf
- Fireplace
- Deck
- Garage
- Basement
- Pool
Property vs Single Family Average in 21136
Price
Taxes
Year Built
Visits
 © BRIGHT, All Rights Reserved
