
Address
1600 W Joppa Road, Towson, MD
Price
$ 1,050,000
Property Attributes
- MLS#MDBC2168464
- TypeSingle Family
- Listing Status ACTIVE
- CountyBALTIMORE
- CityTowson
- NeighborhoodRuxton
- Zip21204
- StyleColonial
- Year Built1901
- Taxes$ 8992
- Price$ 1,050,000
- Bedrooms5
- Full Bathrooms3
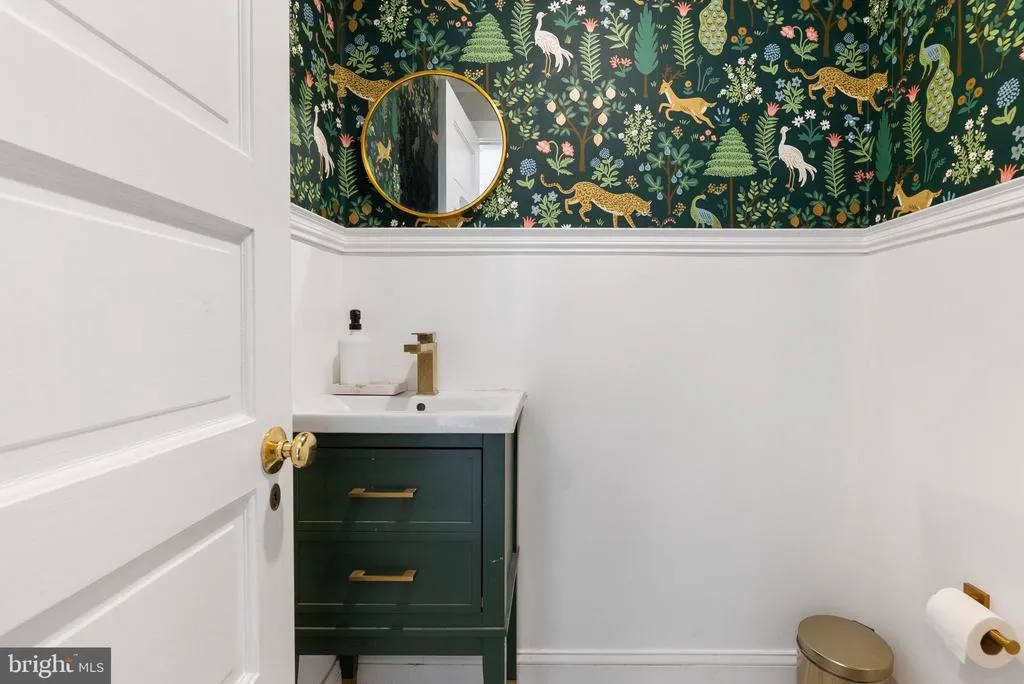
- Half Bathrooms1
- Sqr Footage3912
- Lot Size0.59 Acres
Data Source:
Bright MLS
Property Description
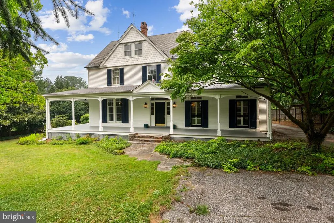
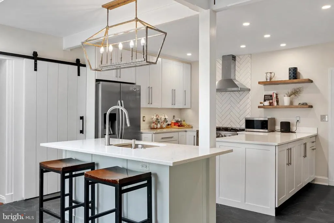
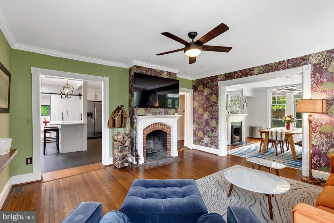
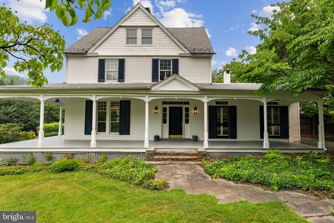
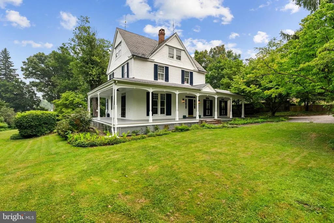
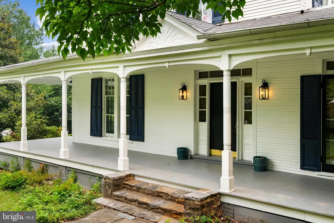
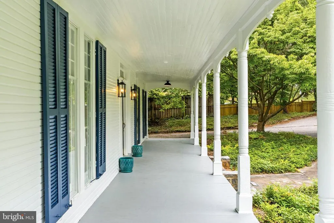
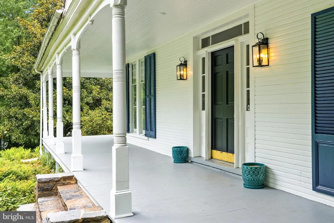
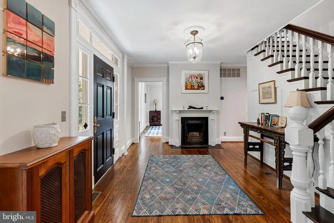
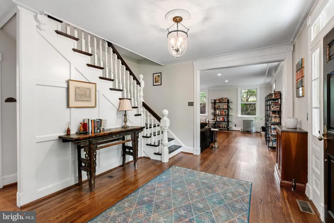
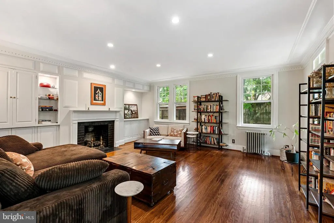
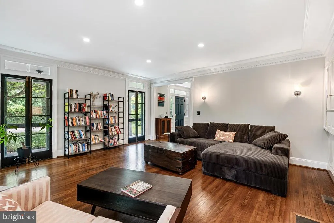
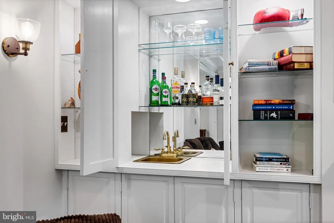
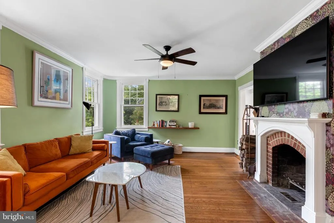
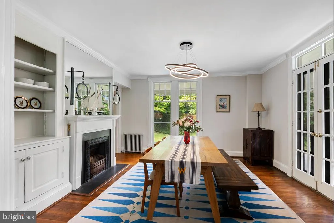
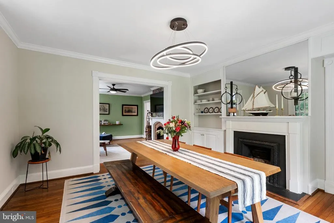
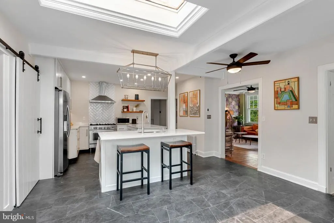
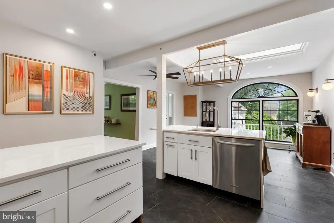
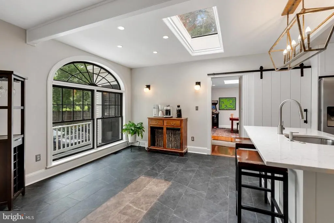
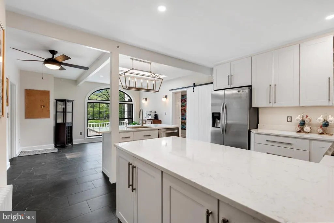
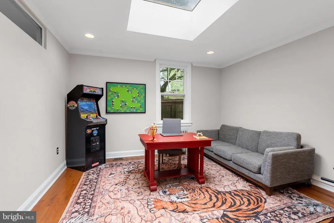
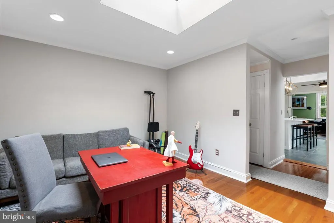
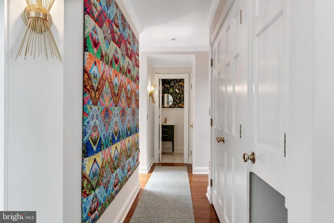
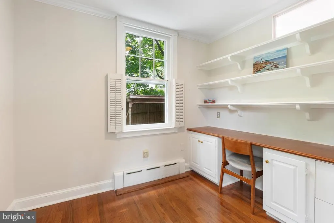
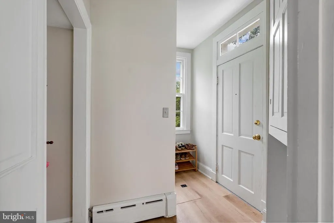
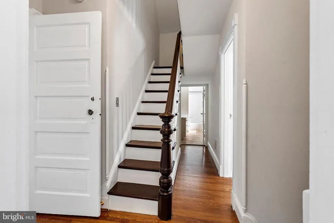
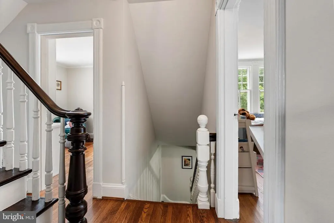
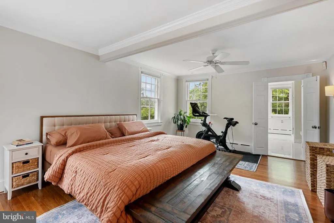
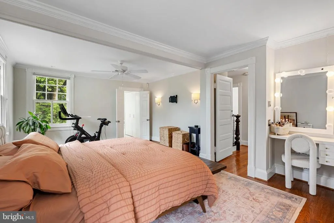
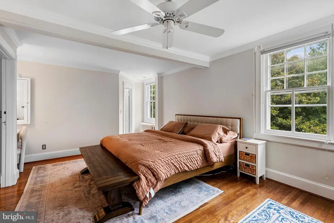
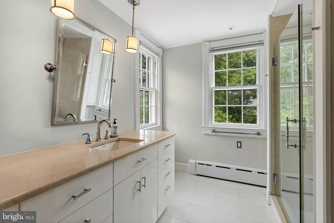
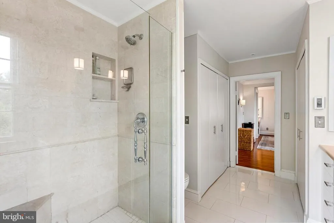
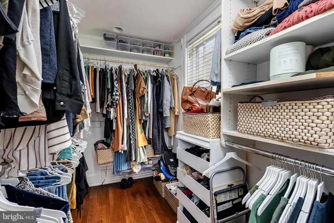
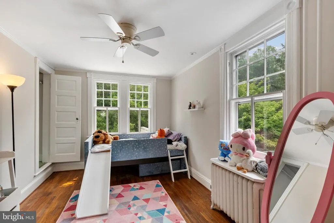
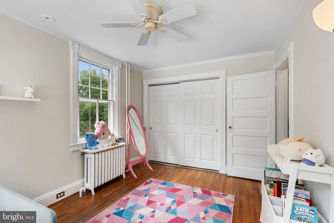
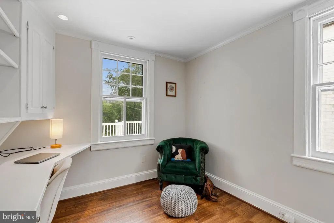
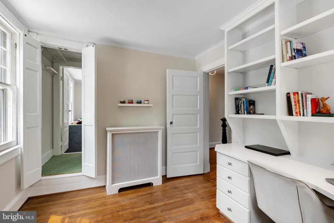
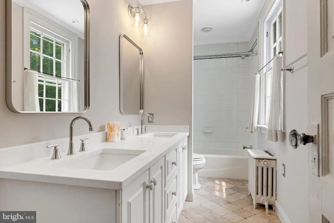
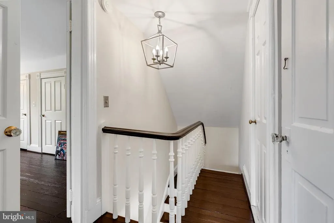
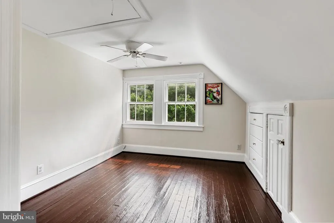
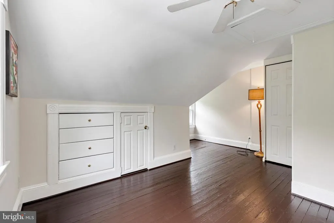
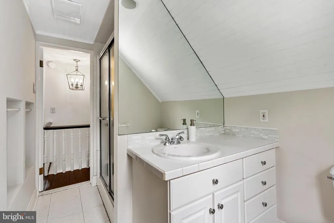
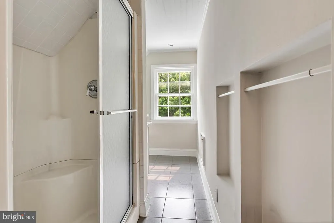
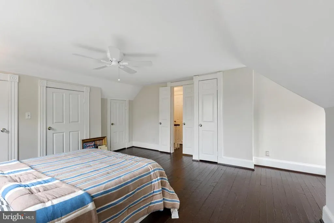
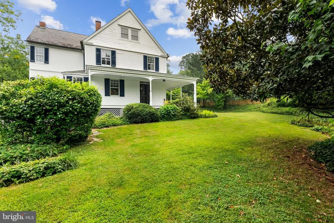
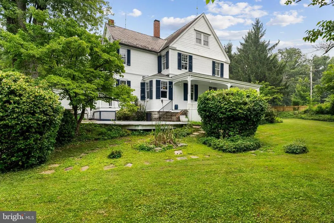
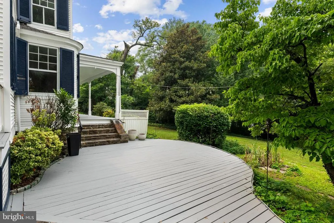
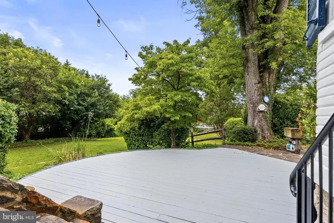
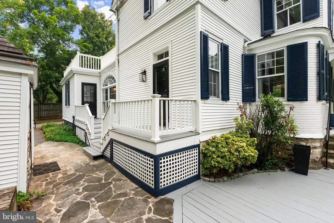
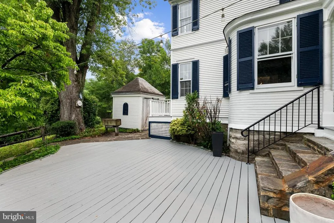
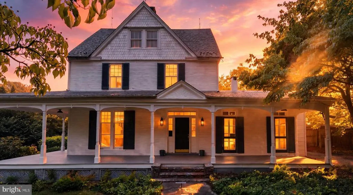
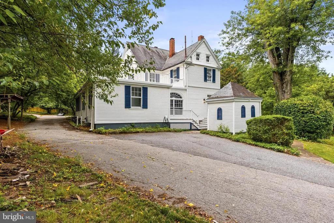
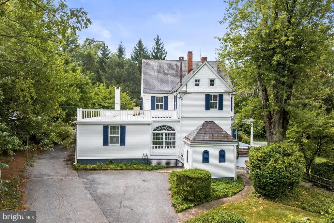
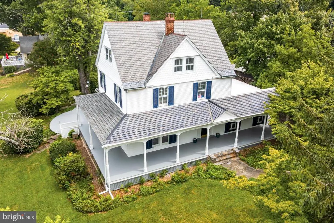
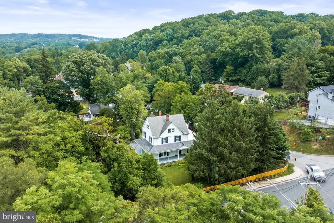
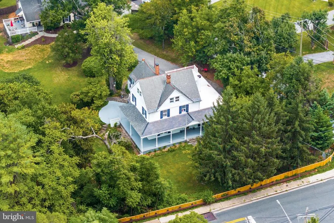
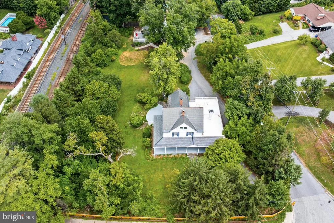
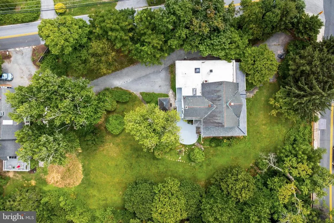
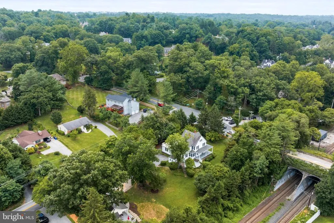
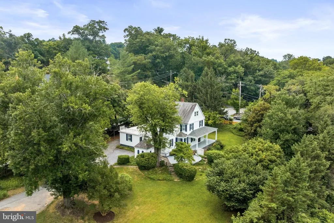
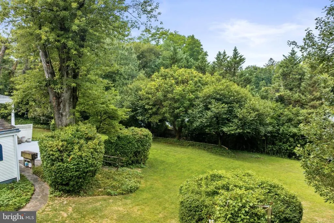
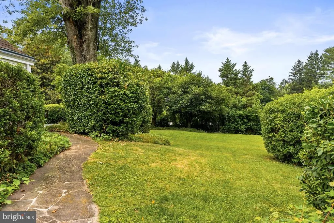
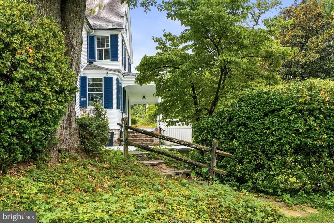
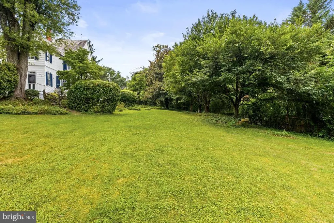
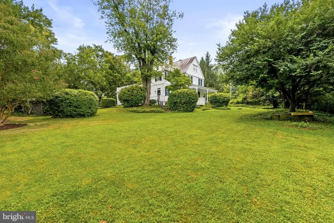
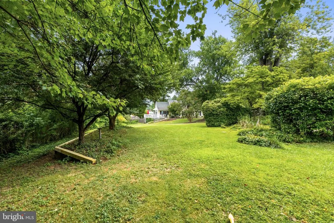
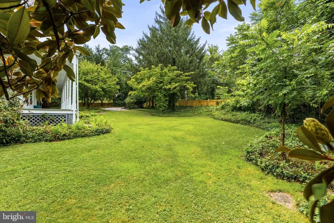
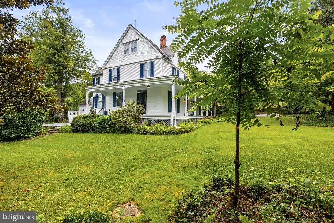
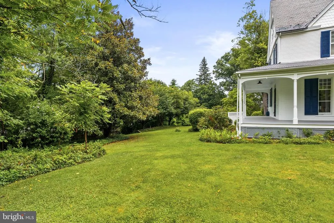
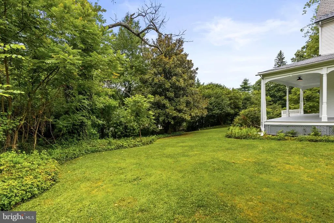
Built in 1901 on a rare 26,000-square-foot lot in the heart of Ruxton, this five-bedroom, three-and-a-half bath home offers approximately 3,912 square feet (per 2021 appraisal) of living space, with the wraparound porch, fish-scale shingle gables, and original single-pane windows with storm windows that define the era, without sacrificing how a family actually uses a home now. The foyer's original staircase and dark wood banister set the tone, refinished to match the equally original second-floor staircase above. Wide-plank floors and crown molding run through the formal living room and separate dining room, each with its own fireplace (four total throughout the home). Behind a mirrored cabinet door in the family room sits a fully stocked bar, the kind of detail you don't expect until you find it. The modern, renovated kitchen has an oversized island, gourmet gas range, custom hood, heated tile floors, and a sliding barn door to the pantry, open to the family space beyond. The primary suite occupies its own quiet corner of the second floor with a renovated en-suite bath featuring heated tile floors and in-suite laundry. A second full bath on this level has also been partially renovated. Four more bedrooms are split across the second and third floors, including a bright third-floor space with dormered eaves, built-in storage, and newly finished wood floors, which is good for guests, kids, or a home office. Additional storage is in the basement. Recent work includes new insulation, a roof (rubber and slate) maintained in 2025, HVAC split system, gutter guards in 2017, and a water heater in 2012. The exterior and interior have been freshly painted, and the front porch refurbished and refinished. Located on one of Ruxton's most desirable streets, with highly rated schools nearby and easy access to downtown Baltimore, Timonium and Towson. 5 Bedrooms | 3.5 Baths | 3,912 Sq Ft | 26,000 Sq Ft Lot | Built 1901
| Elementary School | Middle School | High School |
|---|---|---|
| Riderwood Elementary School | Dumbarton Middle School | Towson High Law & Public Policy |
| Price History | |
|---|---|
| 7/20/2026 | Listed $1,050,000 |
General Features
| Living Area | 3912 |
|---|---|
| Sewer | Public Sewer |
| Heating | Radiant |
| Cooling | Central A/C |
| Possession | Settlement |
| Appliances | Dishwasher,Commercial Range,Oven/Range - Gas,Stainless Steel Appliances,Refrigerator,Dryer,Washer |
| Zoning | RESIDENTIAL |
| Architectural Style | Colonial |
| Construction Materials | Vinyl Siding,Wood Siding,Combination |
| School District | BALTIMORE COUNTY PUBLIC SCHOOLS |
| Year Built | 1901 |
| Levels | 4 |
| Tax Year | 2025 |
| Ownership | Fee Simple |
| Cool Fuel | Electric |
| Accessibility | None |
| County | BALTIMORE |
| New Construction | No |
| Property Type | Residential |
| HOA | No |
| Subdivision Name | RUXTON |
| Garage Y/N | No |
| Water Access Y/N | No |
| Other Structures | Above Grade,Below Grade |
| Full Baths | 3 |
| Status | ACTIVE |
| Directions | 1600 W Joppa Rd,Towson,MD 21204 |
| City | TOWSON |
| Senior Community Y/N | No |
| Lot Size Units | Square Feet |
| Lot Size Square Feet | 25700.00 |
| Tax Assessed Value | 725300.0 |
| Tax Annual Amount | 8992.0 |
| Structure Type | Detached |
| Condo/Coop Association fee Y/N | No |
| Bathrooms Count Main Level | 1.00 |
| Price Per Sq Ft Total AG | 268.4 |
| Vacation Rental Y/N | No |
| Virtual Tour | https://unbranded.youriguide.com/1600_w_joppa_rd_towson_md/ |
| Total SQFT | 4962 |
| Standard Status | Active |
| Year Built Source | Assessor |
| Tax Lot | 1 |
Interior Features
| Interior Amenities | Breakfast Area,Built-Ins,Ceiling Fan(s),Crown Moldings,Dining Area,Family Room Off Kitchen,Formal/Separate Dining Room,Kitchen - Gourmet,Kitchen - Island,Kitchen - Table Space,Recessed Lighting,Upgra |
|---|---|
| Heating Fuel | Natural Gas |
| Basement | Other |
| Total Fireplaces | 4 |
| Hot Water | Natural Gas |
| Basement (Y/N) | Yes |
| Heating Y/N | Yes |
| Fireplace Y/N | Yes |
| Above Grade Finished Area | 3912 |
| Half Baths | 1 |
| Central Air Y/N | Yes |
| Total Bedrooms | 5 |
| Room Type | Living Room,Dining Room,Primary Bedroom,Bedroom 2,Bedroom 3,Bedroom 4,Bedroom 5,Kitchen,Family Room,Den,Foyer,Breakfast Room,Office,Utility Room,Workshop,Bathroom 2,Bathroom 3,Primary Bathroom,Half B |
| Below Grade Finished Area Unit Type | Square Feet |
| LivingAreaSource | Estimated |
| Below Grade Unfin Area Units | Square Feet |
| Below Grade Unfin SQFT | 1050 |
| Below Grade Unfin SQFT Source | Assessor |
| Below Grade Finished Area Source | Assessor |
| Bedrooms Count All Upper Levels | 5 |
| Bedrooms Count Upper Level 1 | 3 |
| Bedrooms Count Upper Level 2 | 2 |
| Bathrooms Half Main Level | 1 |
| Bathrooms Full Upper Level 2 | 1 |
| Bathrooms Full Upper Level 1 | 2 |
| Bathrooms Full All Upper Levels | 3 |
| Bathrooms Count Upper Level 2 | 1.00 |
| Bathrooms Count Upper Level 1 | 2.00 |
| Bathrooms Count All Upper Levels | 3 |
| Above Grade Finished Area Source | Estimated |
| Above Grade Finished Area Unit Type | Square Feet |
| Total Baths | 4 |
Exterior Features
| Pool | No Pool |
|---|---|
| Water Source | Public |
| Total Parking Spaces | 6 |
| Type of Parking | Driveway |
| Land Use Code | R |
| Foundation Details | Stone |
| Water View Y/N | No |
| Lot Dimensions | 2.00 x |
| Lot Size Acres | 0.59 |
| Lot Size Source | Assessor |
| Waterfront Y/N | No |
| Land Assessed Value | 173700.00 |
| Navigable Water Y/N | No |
| Water Oriented Y/N | No |
| LotDimensionsSource | Assessor |
Room Details
| Room | Dimensions | Level | Flooring | Details |
|---|---|---|---|---|
| Bathroom 2 | Upper 1 | Double Sink,Crown Molding,Flooring - Tile/Brick,Bathroom - Tub Shower | ||
| Bathroom 3 | Upper 2 | |||
| Bedroom 2 | Upper 1 | Flooring - HardWood,Crown Molding,Ceiling Fan(s) | ||
| Bedroom 3 | Upper 1 | |||
| Bedroom 4 | Upper 2 | |||
| Bedroom 5 | Upper 2 | |||
| Breakfast Room | Main | |||
| Den | Main | |||
| Dining Room | Main | |||
| Family Room | Main | |||
| Foyer | Main | |||
| Half Bath | Main | |||
| Kitchen | Main | |||
| Living Room | Main | |||
| Office | Main | |||
| Primary Bathroom | Upper 1 | Flooring - Tile/Brick,Crown Molding | ||
| Primary Bedroom | Upper 1 | Flooring - HardWood,Crown Molding,Walk-In Closet(s),Ceiling Fan(s) | ||
| Utility Room | Lower 1 | |||
| Workshop | Lower 1 |
Amenities
- Foreclosure
- Views
- Short Sale
- New Construction
- Adult 55+
- Lease To Own
- No HOA Fees
- Furnished
- Primary On Main
- Air Conditioning
- Seller Finance
- Green
- Fixer Upper
- Horse
- Golf
- Fireplace
- Deck
- Garage
- Basement
- Pool
Property vs Single Family Average in 21204
Price
Taxes
Year Built
Visits
 © BRIGHT, All Rights Reserved
