
Price Reduction - Views
Address
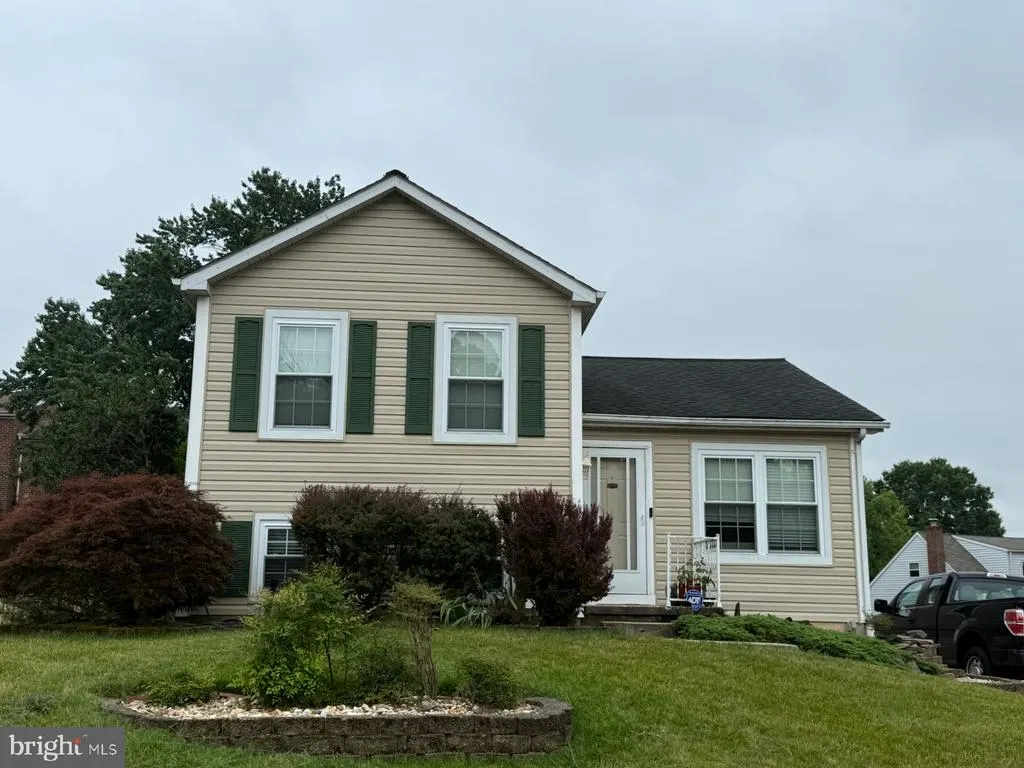
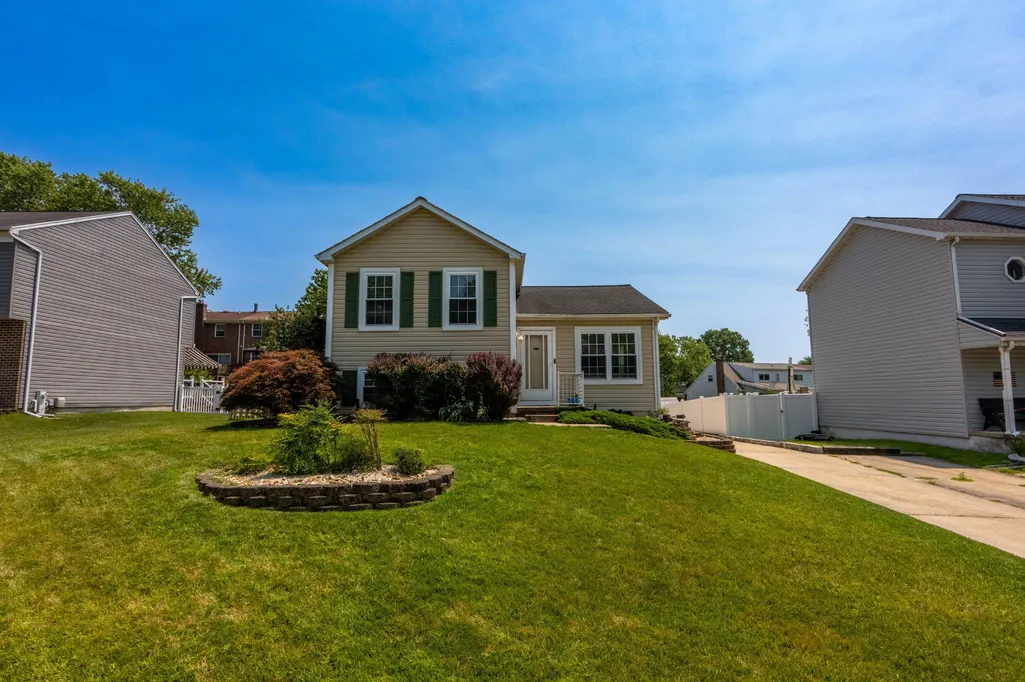
11 Silver Hill Court, Perry Hall, MD
Price
$ 370,000
Property Attributes
- MLS#MDBC2168972
- TypeSingle Family
- Listing Status ACTIVE
- CountyBALTIMORE
- CityPerry Hall
- NeighborhoodSilver Woods
- Zip21128
- StyleSplit Level
- Year Built1986
- Taxes$ 3421
- Price$ 370,000
- Bedrooms3
- Full Bathrooms2
- Half Bathrooms0
- Sqr Footage2102
- Lot Size0.15 Acres
Data Source:
Bright MLS
Property Description
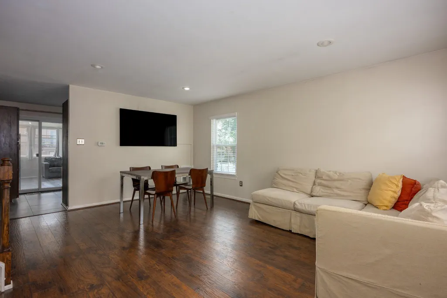
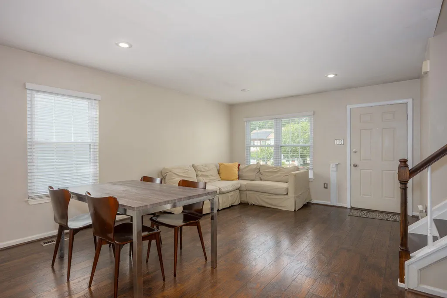
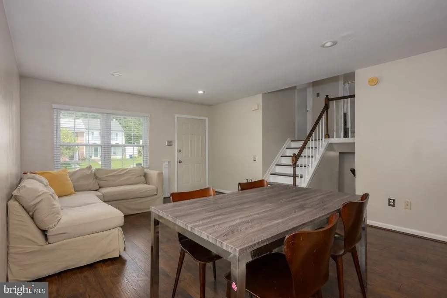
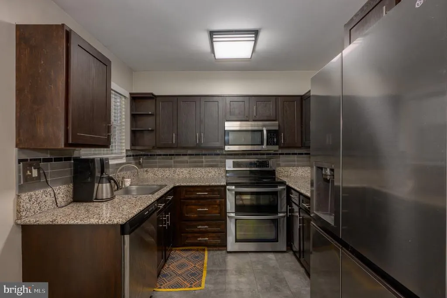
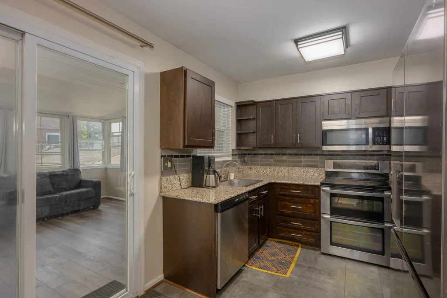
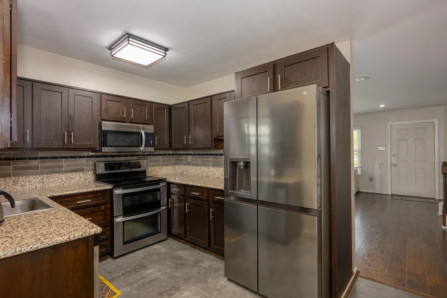
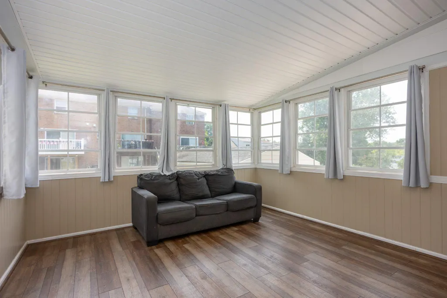
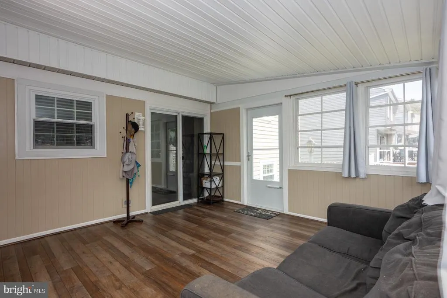
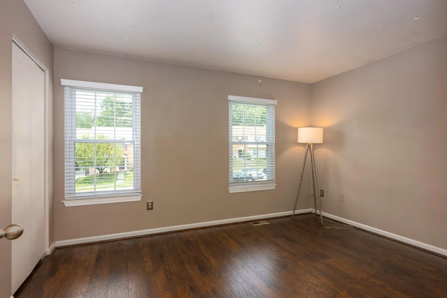
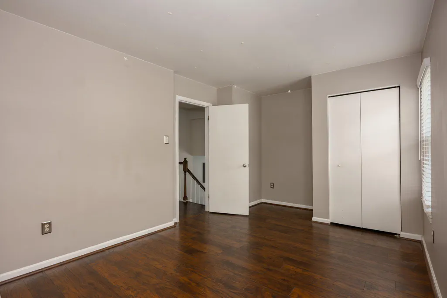
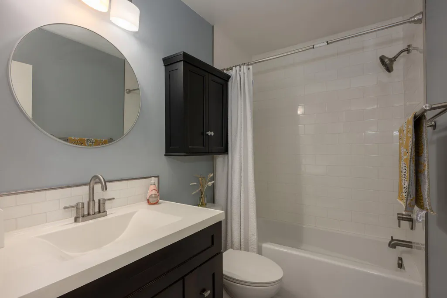
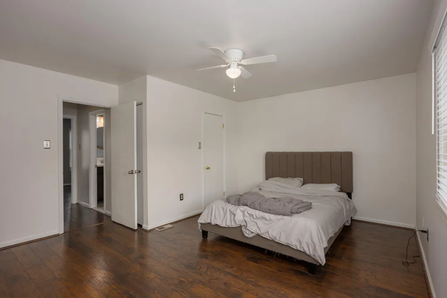
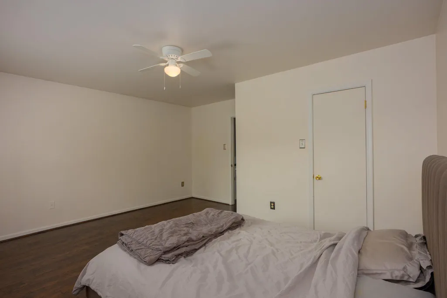
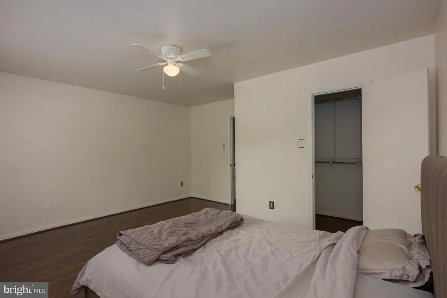
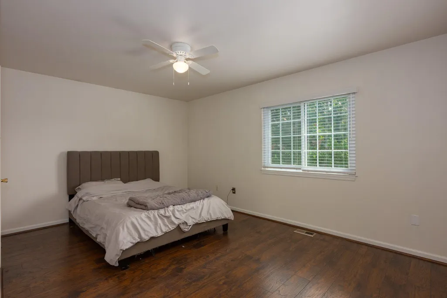
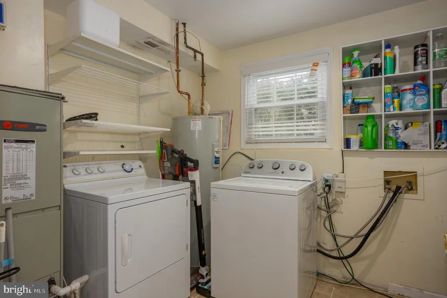
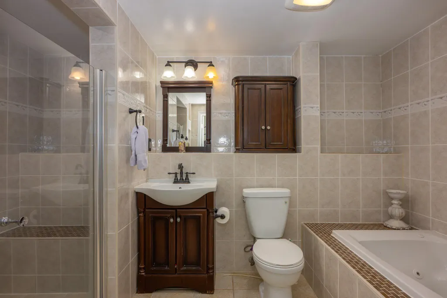
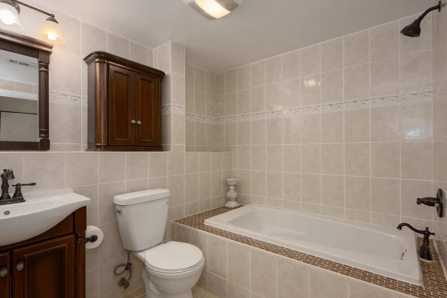
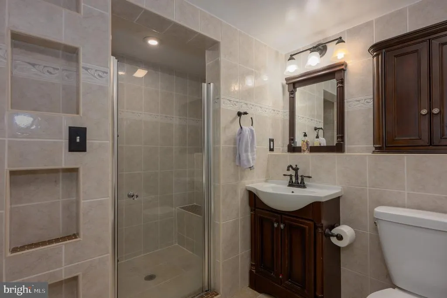
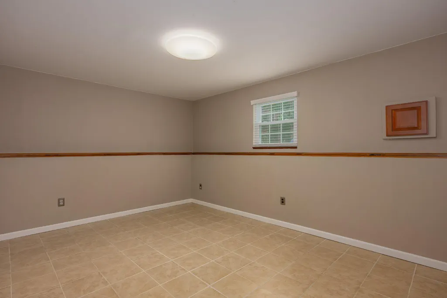
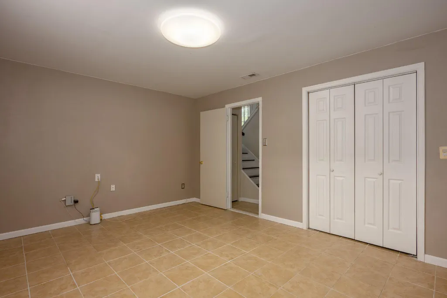
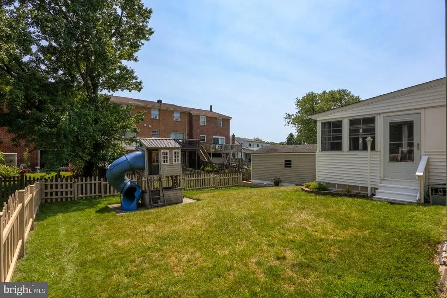
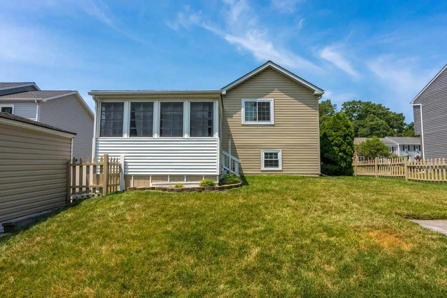
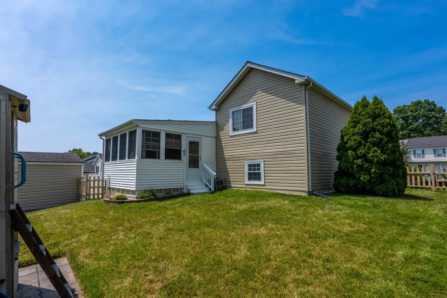
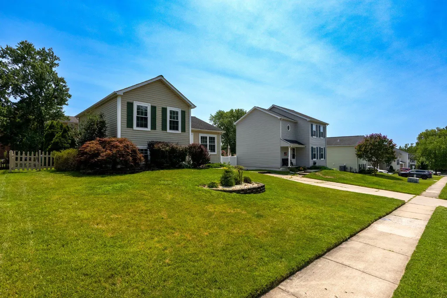
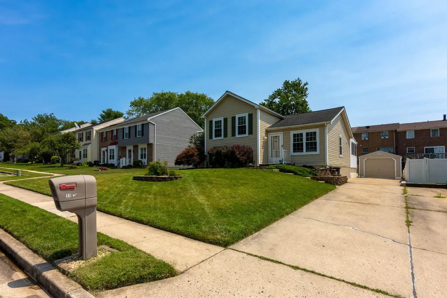
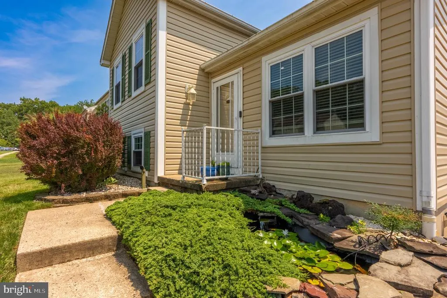
Nestled in the charming Silver Woods neighborhood on a dead-end street, this delightful split-level home offers a perfect blend of comfort and modern living. Built in 1986, this well-maintained residence boasts thoughtfully designed space, ideal for creating lasting memories. Step inside to discover a warm and inviting atmosphere, highlighted by a lovingly maintained and updated living space. The upgraded countertops in the kitchen enhance the aesthetic but also provide ample space for meal preparation. Equipped with essential appliances, including an electric oven/range, refrigerator, dishwasher, and washer/dryer, this home is move-in ready. The home features three spacious bedrooms, including a primary bedroom. Two bedrooms are upstairs, and the third is downstairs. Each room is filled with natural light. Downstairs lies a bedroom and bathroom. Outside, the property is complemented by a detached, one-car garage with front entry, providing secure parking and additional storage. Plenty of parking, since the driveway can host four cars with additional street parking. The 0.15-acre lot offers a manageable outdoor space, perfect for gardening or enjoying a quiet afternoon in the sun. Enjoy nearby Honeygo Run Park, walking trails, libraries, restaurants, shopping, and recreational facilities that encourage an active lifestyle. This home is a true gem, combining comfort, functionality, and a prime location in a welcoming neighborhood. the kitchen boasts cherry wood cabinets and granite countertops, remodeled in 2021. Plenty of storage! Experience the warmth and charm of Silver Woods-your new home awaits! The established play area conveys with the house, and the outdoor space provides a combination of sanctuary and functionality. The upstairs bath has a tub, and the downstairs bath has a jacuzzi tub and show. Neutral paint throughout, and you will enjoy the open-spaced living room/dining room. The three-season porch is not to be missed! The main bedroom has a walk-in closet with an additional closet. Downstairs crawl space has been upgraded and can be used as extra storage or a work area. Warranty offered. Two-hour lead time, please, to view this home. Photos will be updated soon.
| Price History | |
|---|---|
| 7/14/2026 | Listed $397,000 |
| 7/24/2026 | 4$385,000 |
| 8/18/2026 | 4$370,000 |
General Features
| Living Area | 2102 |
|---|---|
| Sewer | Public Sewer |
| Heating | Central |
| Cooling | Ceiling Fan(s),Heat Pump(s) |
| Possession | Settlement |
| Appliances | Dishwasher,Dryer,Oven/Range - Electric,Range Hood,Refrigerator,Stove,Washer |
| Zoning | DR 5.5 |
| Garage Spaces | 1.00 |
| Architectural Style | Split Level |
| Construction Materials | Vinyl Siding |
| School District | BALTIMORE COUNTY PUBLIC SCHOOLS |
| Year Built | 1986 |
| Levels | 2.5 |
| Tax Year | 2026 |
| Ownership | Fee Simple |
| Cool Fuel | Electric |
| Accessibility | None |
| County | BALTIMORE |
| New Construction | No |
| Property Type | Residential |
| HOA | No |
| Subdivision Name | SILVER WOODS |
| Garage Y/N | Yes |
| Water Access Y/N | No |
| Other Structures | Above Grade,Below Grade |
| Full Baths | 2 |
| Status | ACTIVE |
| Directions | Take I-95 North from Exit 64 toward Towson,and merge onto I-695 North (Exit 64B). Continue on I-695 to Exit 33,then merge onto MD-43 North (White Marsh Blvd). Take it to Honeygo Blvd,turn right,then |
| City | PERRY HALL |
| Disclosures | Prop Disclosure |
| Senior Community Y/N | No |
| Lot Size Units | Square Feet |
| Lot Size Square Feet | 6490.00 |
| Tax Assessed Value | 298700.0 |
| Tax Annual Amount | 3421.0 |
| Home Warranty Y/N | Yes |
| Property Condition | Very Good |
| Structure Type | Detached |
| Condo/Coop Association fee Y/N | No |
| Bathrooms Count Main Level | 0.00 |
| Price Per Sq Ft Total AG | 263.91 |
| Acceptable Financing | Cash,Conventional,FHA |
| Historic Y/N | No |
| Vacation Rental Y/N | No |
| Total SQFT | 2102 |
| Standard Status | Active |
| Year Built Source | Estimated |
| Legal Subdivision | SILVER WOODS |
| Tax Lot | 40 |
Interior Features
| Interior Amenities | Combination Kitchen/Living,Primary Bath(s),Upgraded Countertops,Window Treatments,Wood Floors |
|---|---|
| Heating Fuel | Electric |
| Basement | Connecting Stairway,Fully Finished,Sump Pump |
| Hot Water | Electric |
| Basement (Y/N) | Yes |
| Heating Y/N | Yes |
| Above Grade Finished Area | 1402 |
| Central Air Y/N | No |
| Total Bedrooms | 3 |
| Below Grade Finished Area | 700 |
| Room Type | Dining Room,Kitchen,Sun/Florida Room,Laundry |
| Below Grade Finished Area Unit Type | Square Feet |
| LivingAreaSource | Estimated |
| Below Grade Finished Area Source | Estimated |
| Bedrooms Count All Lower Levels | 1 |
| Bedrooms Count All Upper Levels | 2 |
| Bedrooms Count Lower Level 1 | 1 |
| Bedrooms Count Upper Level 1 | 2 |
| Bathrooms Full Upper Level 1 | 1 |
| Bathrooms Full Lower Level 1 | 1 |
| Bathrooms Full All Upper Levels | 1 |
| Bathrooms Full All Lower Levels | 1 |
| Bathrooms Count Upper Level 1 | 1.00 |
| Bathrooms Count Lower Level 1 | 1.00 |
| Bathrooms Count All Upper Levels | 1 |
| Bathrooms Count All Lower Levels | 1 |
| Above Grade Finished Area Source | Assessor |
| Above Grade Finished Area Unit Type | Square Feet |
| Total Baths | 2 |
Exterior Features
| Pool | No Pool |
|---|---|
| Water Source | Public |
| Total Parking Spaces | 5 |
| Garage Features | Garage - Front Entry |
| Type of Parking | Detached Garage,Off Street |
| Foundation Details | Other |
| Spa | No |
| Water View Y/N | No |
| Lot Size Acres | 0.15 |
| Lot Size Source | Estimated |
| Waterfront Y/N | No |
| Horse Y/N | No |
| Land Assessed Value | 91200.00 |
| Navigable Water Y/N | No |
| Water Oriented Y/N | No |
| # of Detached Garage Spaces | 1 |
| Off Street - # of Spaces | 4 |
Room Details
| Room | Dimensions | Level | Flooring | Details |
|---|---|---|---|---|
| Dining Room | Main | Living/Dining Room Combo | ||
| Kitchen | Main | |||
| Laundry | Lower 1 | |||
| Sun/Florida Room | Main |
Amenities
- Foreclosure
- Views
- Short Sale
- New Construction
- Adult 55+
- Lease To Own
- No HOA Fees
- Furnished
- Primary On Main
- Air Conditioning
- Seller Finance
- Green
- Fixer Upper
- Horse
- Golf
- Fireplace
- Deck
- Garage
- Basement
- Pool
Property vs Single Family Average in 21128
Price
Taxes
Year Built
Visits
 © BRIGHT, All Rights Reserved
