
Price Reduction - Primary on Main
Address
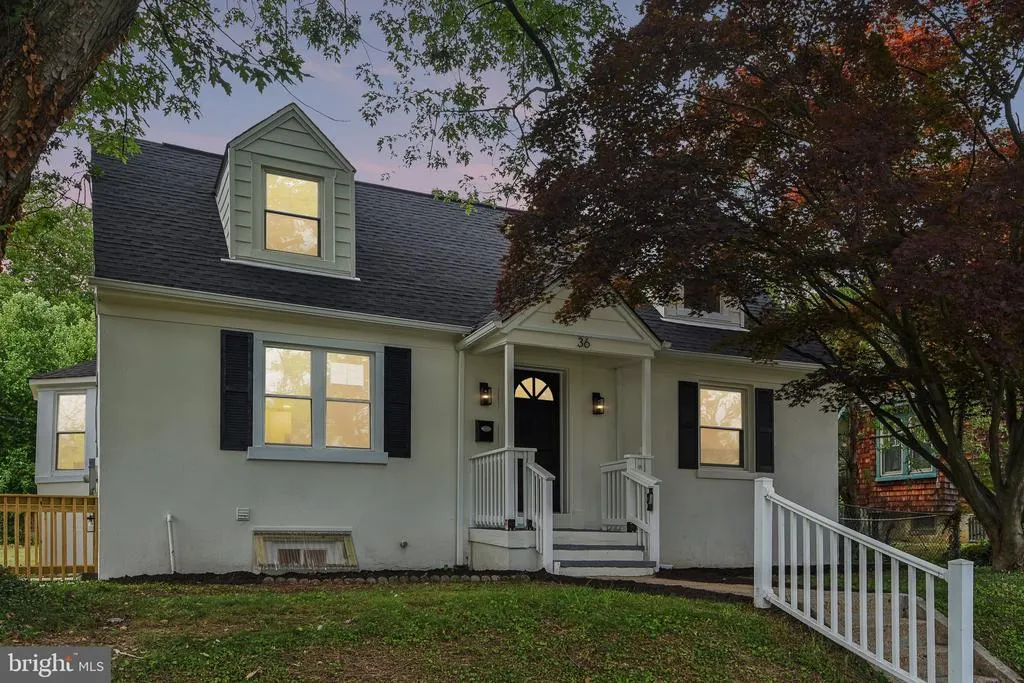
36 Wade Avenue, Catonsville, MD
Price
$ 565,000
Property Attributes
- MLS#MDBC2169176
- TypeSingle Family
- Listing Status ACTIVE
- CountyBALTIMORE
- CityCatonsville
- NeighborhoodHolmehurst
- Zip21228
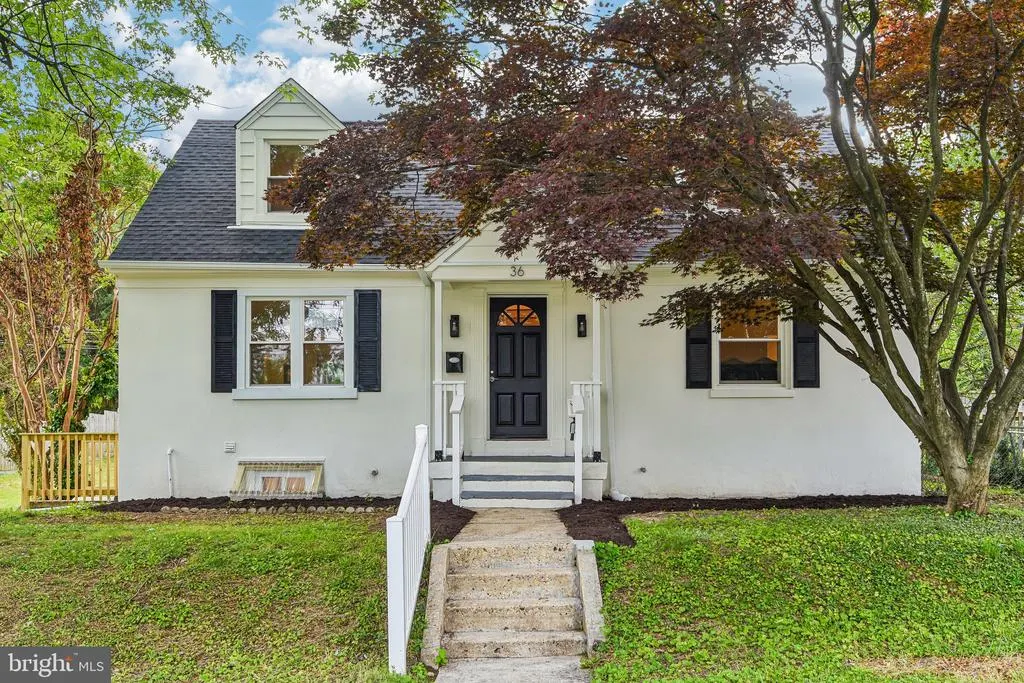
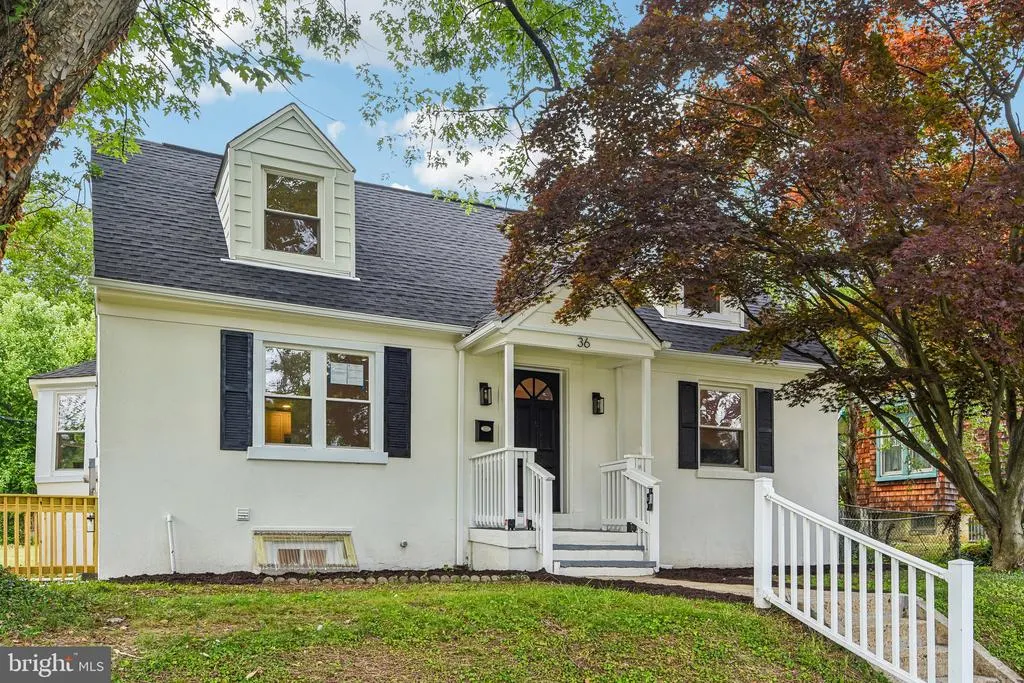
- StyleColonial
- Year Built1946
- Taxes$ 3635
- Price$ 565,000
- Bedrooms5
- Full Bathrooms3
- Half Bathrooms1
- Sqr Footage1439
Data Source:
Bright MLS
Property Description
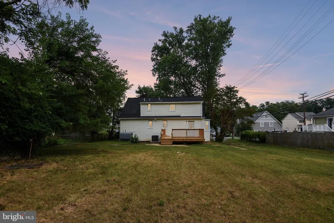
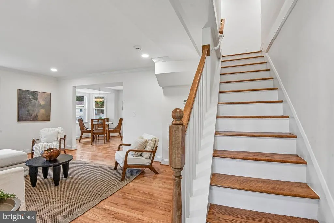
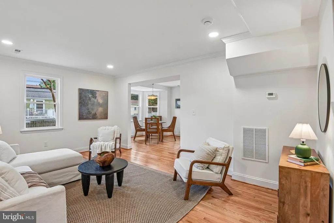
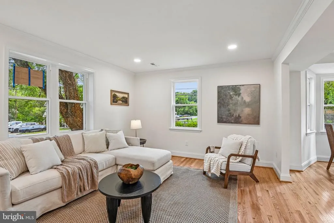
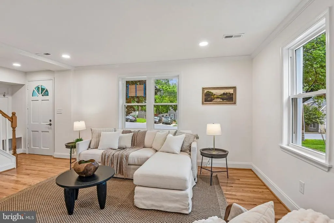
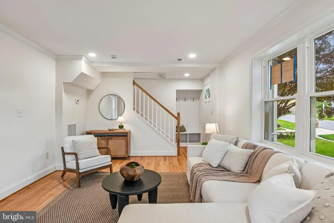
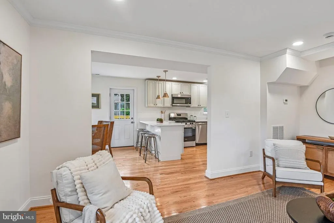
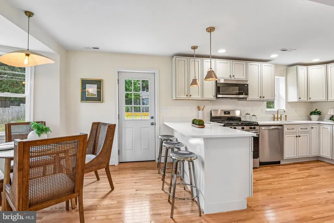
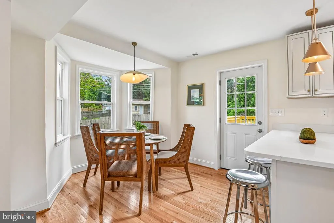
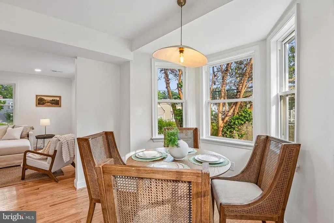
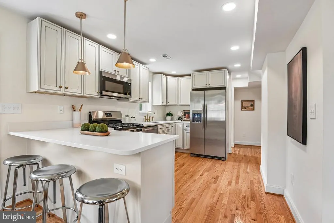
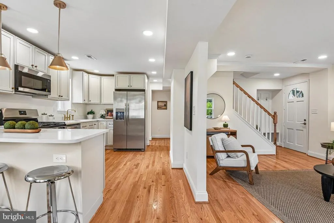
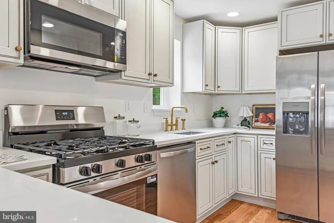
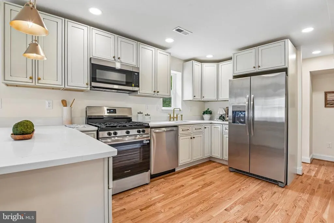
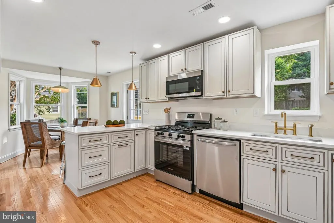
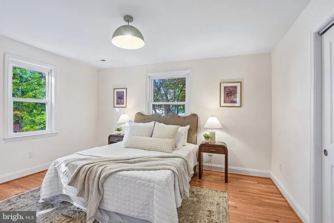
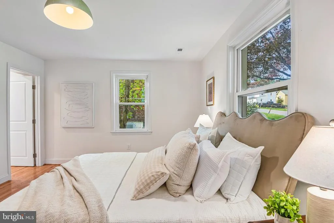
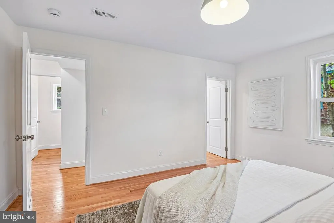
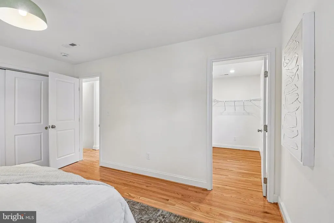
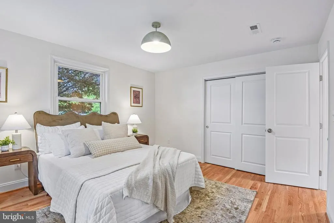
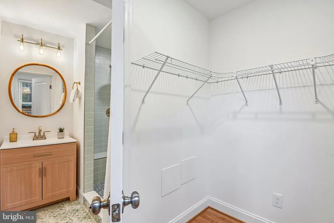
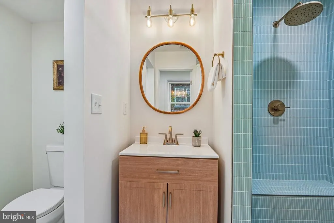
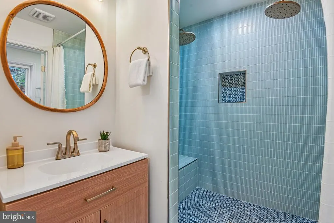
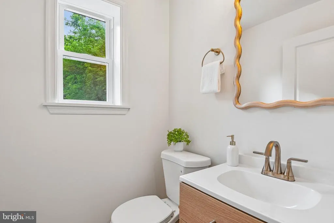
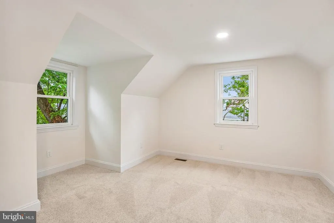
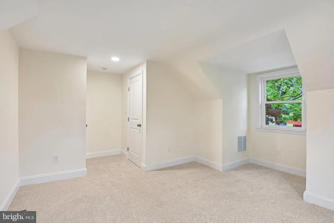
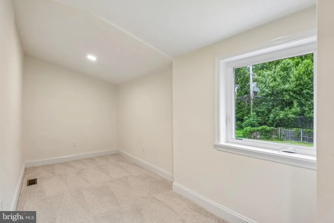
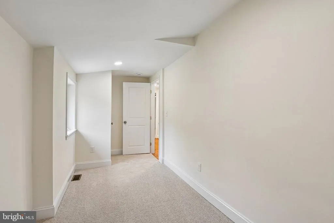
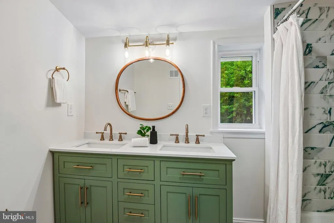
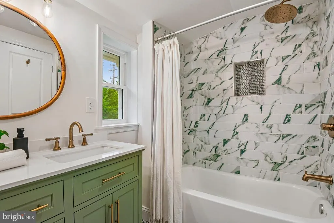
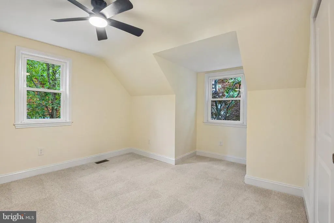
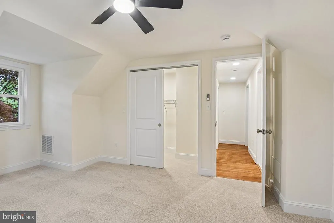
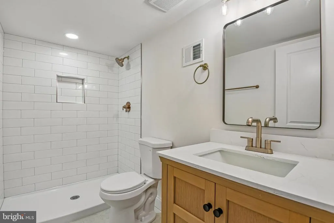
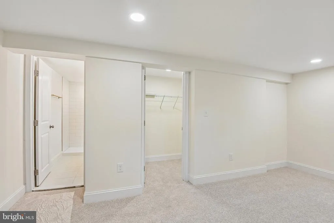
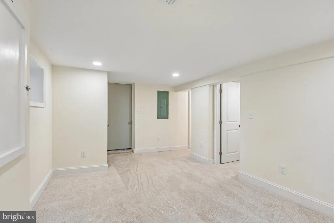
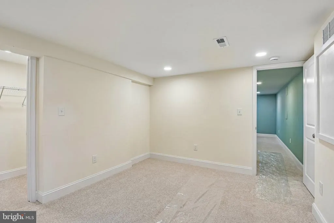
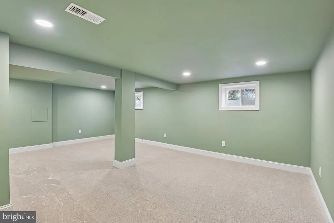
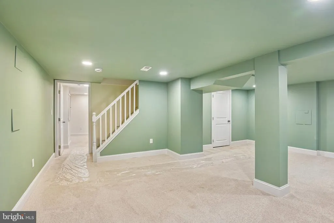
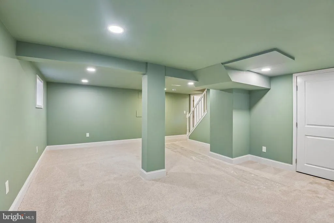
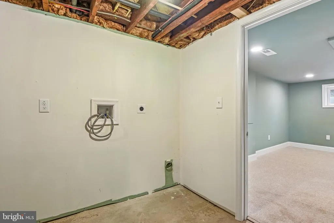
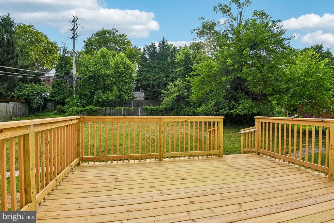
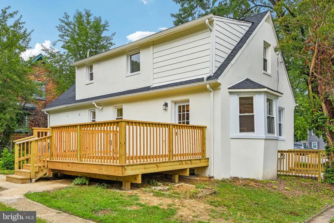
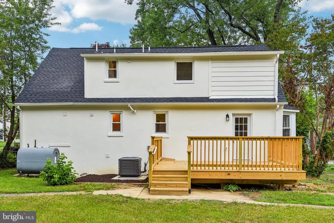
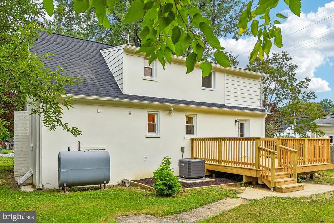
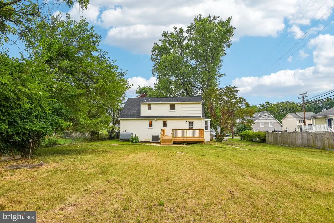
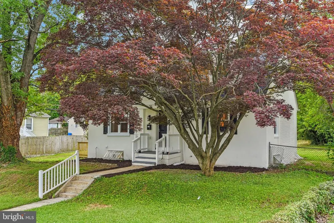
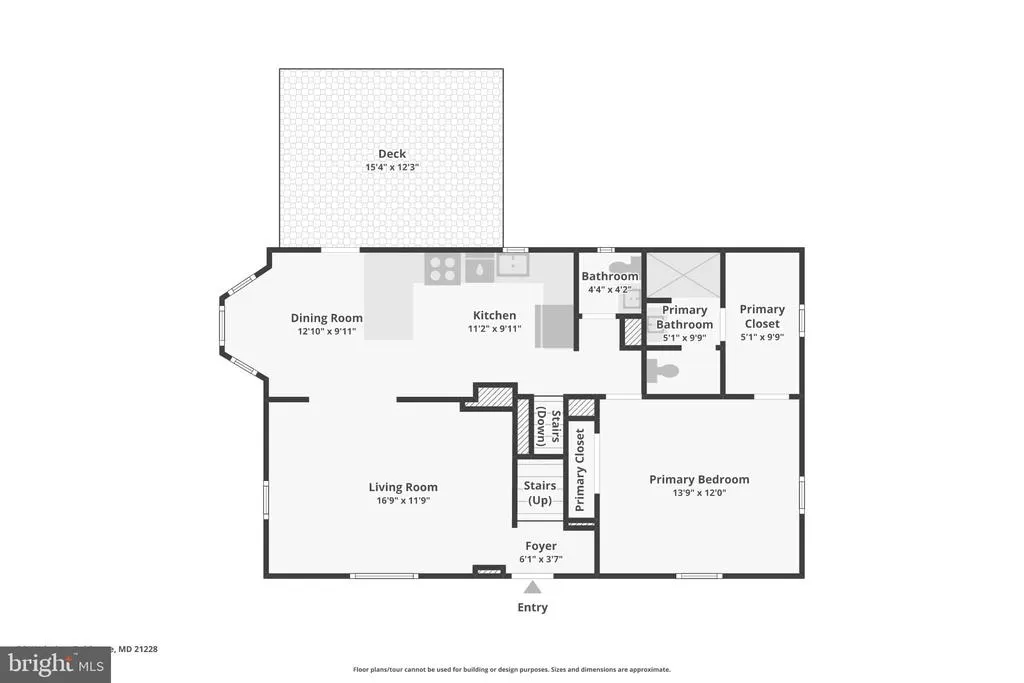
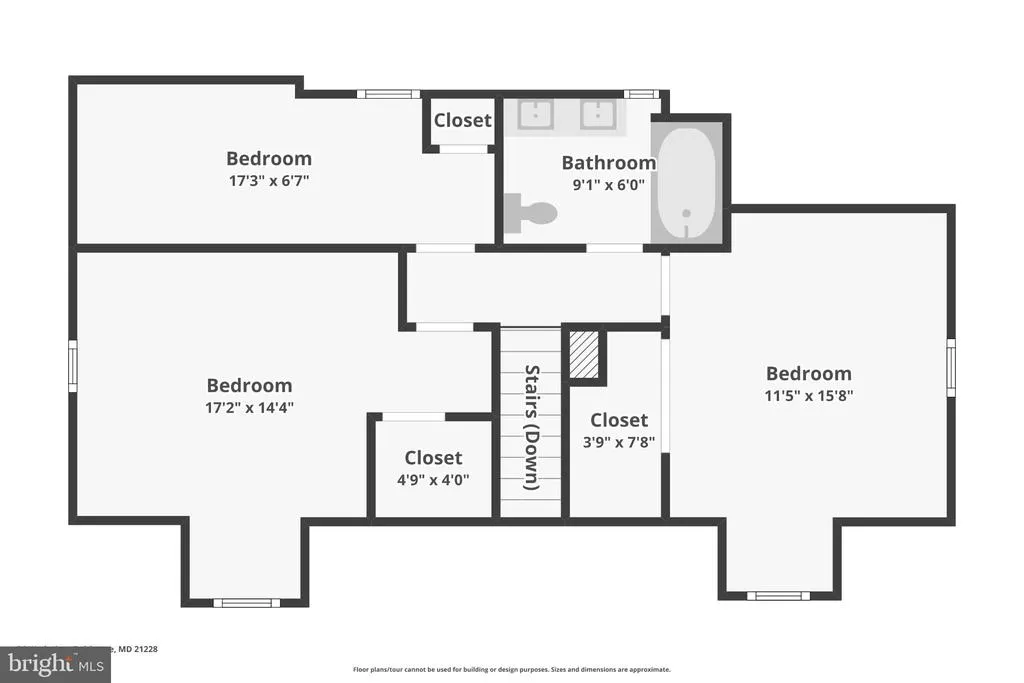
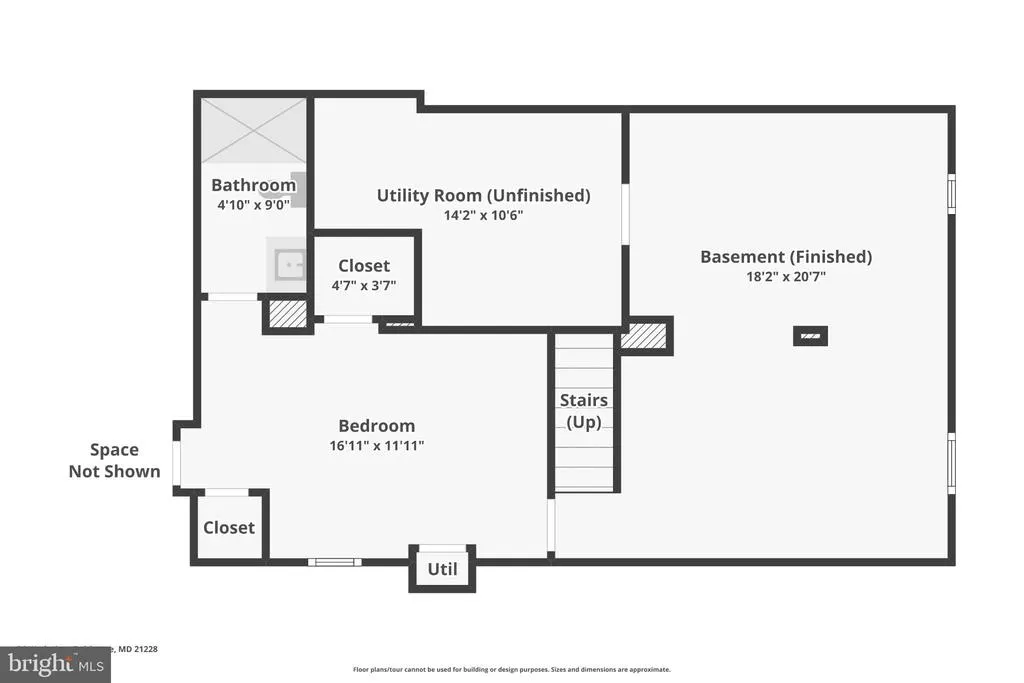
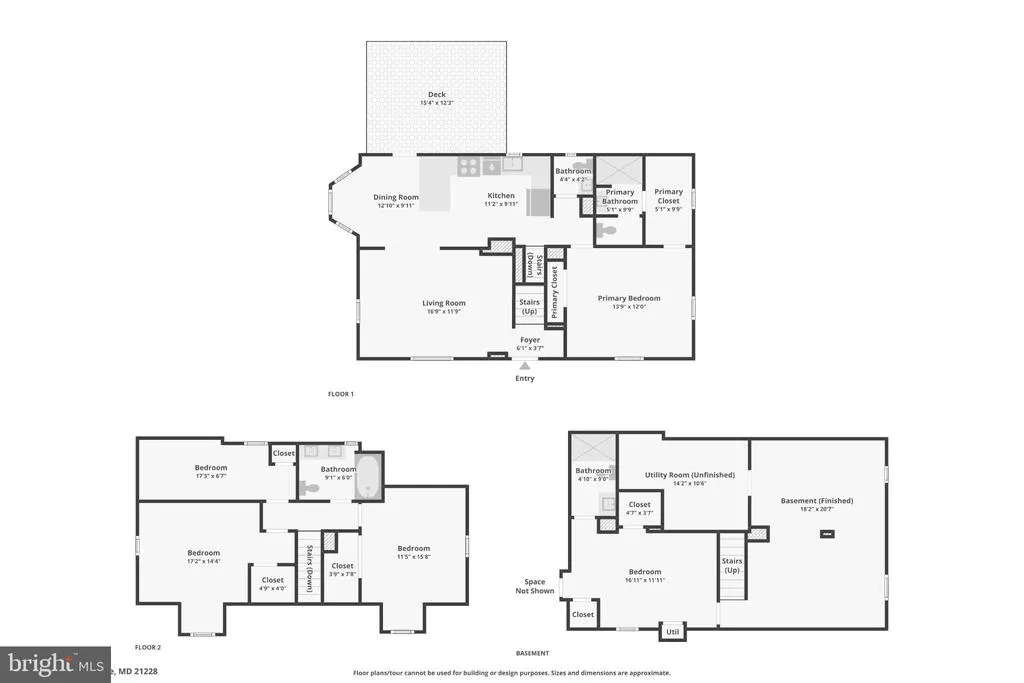
Welcome to 36 Wade Avenue, a beautifully updated detached home in the heart of Catonsville offering space, style, and a highly desirable layout. The main level features a bright living room, dining area, and a stunning new chefs kitchen complete with stainless steel appliances, plus a convenient half bath for guests. Also on the main level is the spacious primary suite featuring a walk-in closet and private en suite bath. Upstairs, youll find three generously sized bedrooms and a full hall bath, providing plenty of room for family, guests, or home office space. The finished lower level adds even more living space with a comfortable family room, an additional bedroom, and a full bath which is ideal for guests, recreation, or multigenerational living. Step outside to a large deck overlooking the huge backyard, perfect for entertaining, relaxing, or enjoying outdoor activities. Major updates include a new roof, new HVAC system, new water heater, and beautifully updated bathrooms throughout. Located in sought after Catonsville, this home offers convenient access to local shops, restaurants, parks, and community events, with nearby access to I-695, Route 40, and I-95 for an easy commute. Enjoy all the charm of Catonsville living with its tree-lined streets, vibrant downtown, and close proximity to Patapsco Valley State Park.
| Price History | |
|---|---|
| 7/8/2026 | Listed $575,000 |
| 7/28/2026 | 2$565,000 |
General Features
| Living Area | 1439 |
|---|---|
| Sewer | Public Sewer |
| Heating | Forced Air |
| Cooling | Central A/C |
| Possession | Settlement |
| Appliances | Built-In Microwave,Dishwasher,Refrigerator,Stove |
| Zoning | R |
| Patio/Porch Features | Deck(s) |
| Architectural Style | Colonial |
| Construction Materials | Stucco |
| School District | BALTIMORE COUNTY PUBLIC SCHOOLS |
| Year Built | 1946 |
| Levels | 3 |
| Tax Year | 2026 |
| Ownership | Fee Simple |
| Cool Fuel | Electric |
| Accessibility | None |
| County | BALTIMORE |
| New Construction | No |
| Property Type | Residential |
| HOA | No |
| Subdivision Name | HOLMEHURST |
| Garage Y/N | No |
| Water Access Y/N | No |
| Other Structures | Above Grade,Below Grade |
| Full Baths | 3 |
| Status | ACTIVE |
| Directions | Frederick Rd to Wade Ave |
| City | CATONSVILLE |
| Disclosures | Owner RE Licensee |
| Senior Community Y/N | No |
| Lot Size Units | Square Feet |
| Lot Size Square Feet | 9000.00 |
| Tax Assessed Value | 299900.0 |
| Tax Annual Amount | 3635.0 |
| Structure Type | Detached |
| Condo/Coop Association fee Y/N | No |
| Bathrooms Full Main Level | 1 |
| Bathrooms Count Main Level | 2.00 |
| Price Per Sq Ft Total AG | 392.63 |
| Vacation Rental Y/N | No |
| Total SQFT | 1439 |
| Standard Status | Active |
| Year Built Source | Estimated |
| Legal Subdivision | HOLMEHURST |
| Tax Lot | 24 |
Interior Features
| Interior Amenities | Carpet,Ceiling Fan(s),Dining Area,Entry Level Bedroom,Floor Plan - Traditional,Kitchen - Gourmet,Primary Bath(s),Recessed Lighting,Upgraded Countertops,Walk-in Closet(s),Wood Floors |
|---|---|
| Heating Fuel | Natural Gas |
| Basement | Connecting Stairway,Interior Access,Partially Finished |
| Hot Water | Natural Gas |
| Basement (Y/N) | Yes |
| Heating Y/N | Yes |
| Fireplace Y/N | No |
| Above Grade Finished Area | 1439 |
| Half Baths | 1 |
| Central Air Y/N | Yes |
| Total Bedrooms | 5 |
| Main Level Bedrooms | 1 |
| Below Grade Finished Area Unit Type | Square Feet |
| LivingAreaSource | Assessor |
| Below Grade Finished Area Source | Assessor |
| Bedrooms Count All Lower Levels | 1 |
| Bedrooms Count All Upper Levels | 3 |
| Bedrooms Count Lower Level 1 | 1 |
| Bedrooms Count Upper Level 1 | 3 |
| Bathrooms Half Main Level | 1 |
| Bathrooms Full Upper Level 1 | 1 |
| Bathrooms Full Lower Level 1 | 1 |
| Bathrooms Full All Upper Levels | 1 |
| Bathrooms Full All Lower Levels | 1 |
| Bathrooms Count Upper Level 1 | 1.00 |
| Bathrooms Count Lower Level 1 | 1.00 |
| Bathrooms Count All Upper Levels | 1 |
| Bathrooms Count All Lower Levels | 1 |
| Above Grade Finished Area Source | Assessor |
| Above Grade Finished Area Unit Type | Square Feet |
| Total Baths | 4 |
Exterior Features
| Pool | No Pool |
|---|---|
| Water Source | Public |
| Type of Parking | On Street |
| Foundation Details | Other |
| Water View Y/N | No |
| Lot Size Acres | 0.00 |
| Lot Size Source | Estimated |
| Waterfront Y/N | No |
| Land Assessed Value | 142000.00 |
| Navigable Water Y/N | No |
| Water Oriented Y/N | No |
Amenities
- Foreclosure
- Views
- Short Sale
- New Construction
- Adult 55+
- Lease To Own
- No HOA Fees
- Furnished
- Primary On Main
- Air Conditioning
- Seller Finance
- Green
- Fixer Upper
- Horse
- Golf
- Fireplace
- Deck
- Garage
- Basement
- Pool
Property vs Single Family Average in 21228
Price
Taxes
Year Built
Visits
 © BRIGHT, All Rights Reserved
