
Price Reduction
Address
22 Heathrow Manor Court, Nottingham, MD
Price
$ 371,500
Property Attributes
- MLS#MDBC2169426
- TypeSingle Family
- Listing Status ACTIVE
- CountyBALTIMORE
- CityNottingham
- NeighborhoodHallfield Manor
- Zip21236
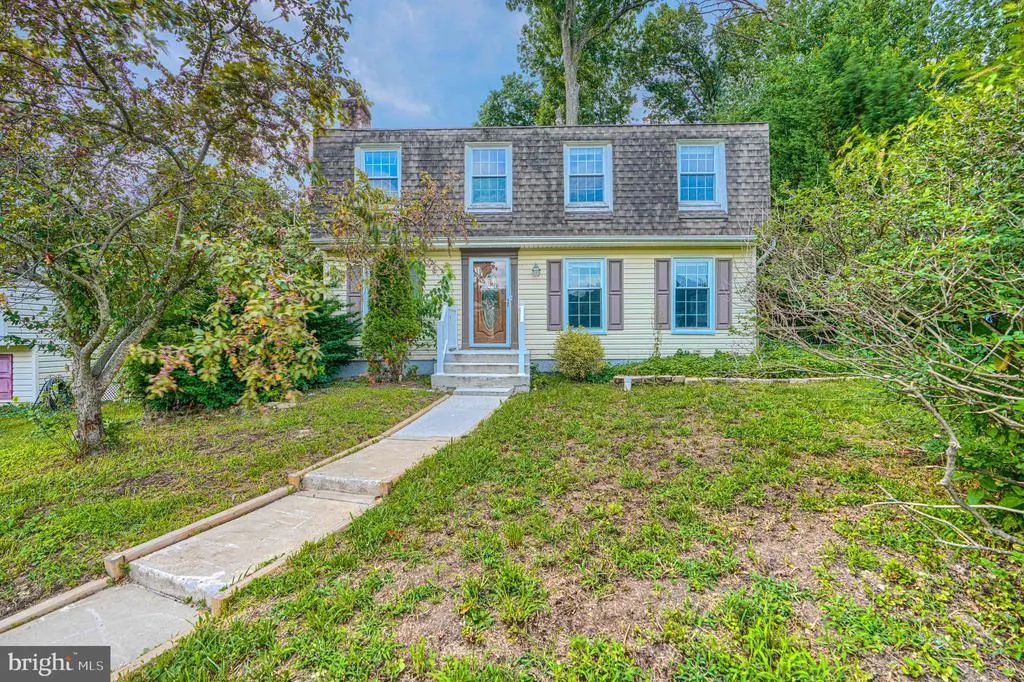
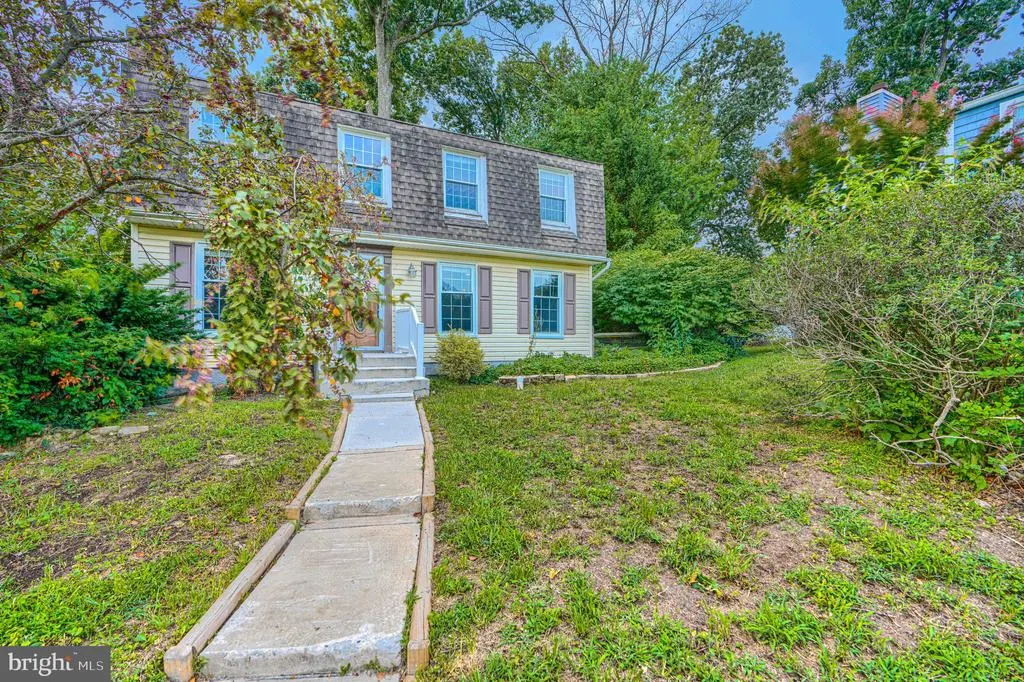
- StyleColonial
- Year Built1976
- Taxes$ 4117
- Price$ 371,500
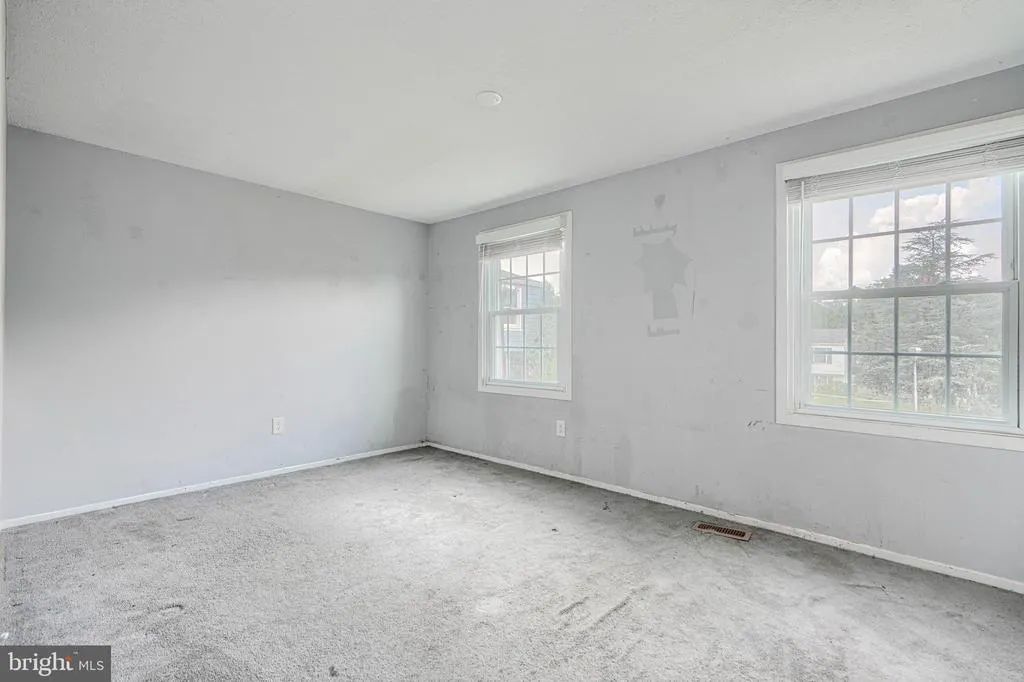
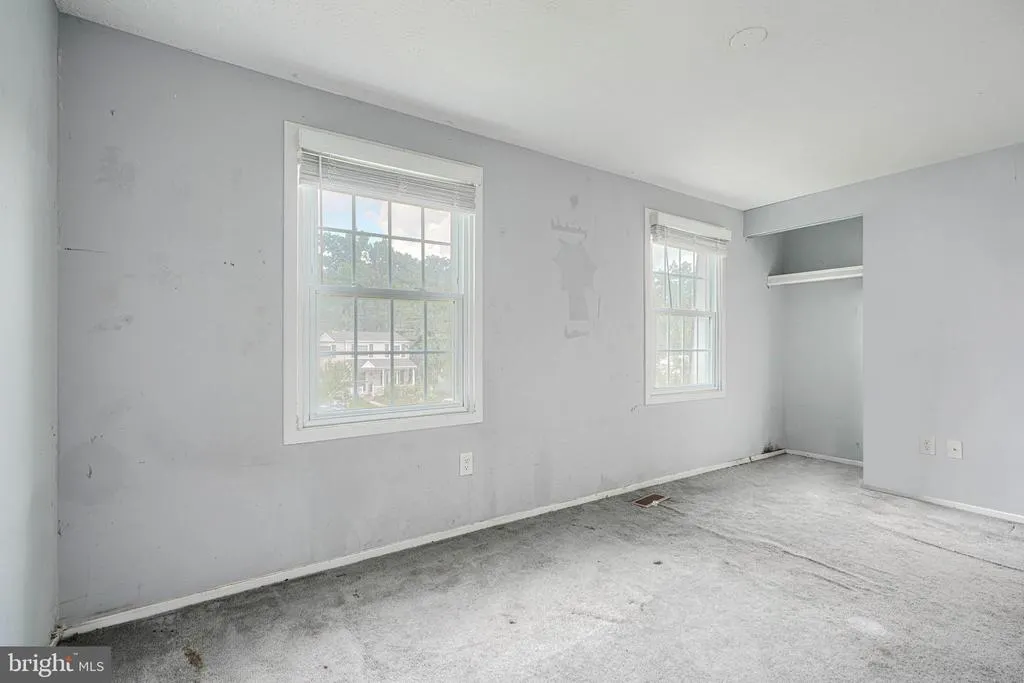
- Bedrooms4
- Full Bathrooms2
- Half Bathrooms1
- Sqr Footage2288
- Lot Size0.19 Acres
Data Source:
Bright MLS
Property Description
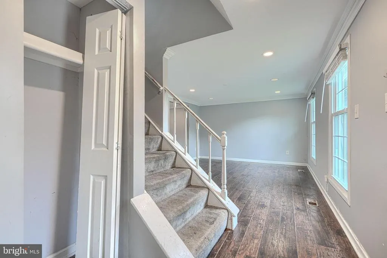
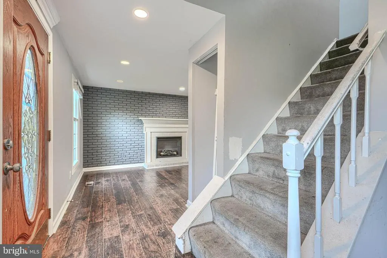
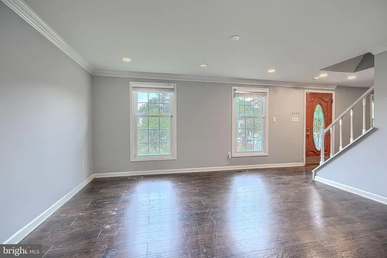
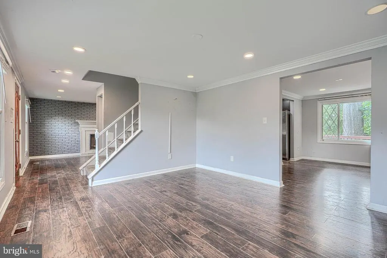
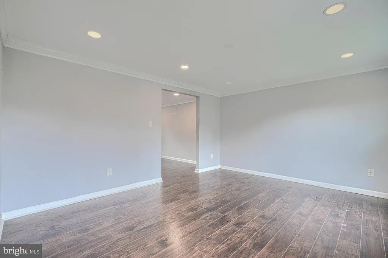
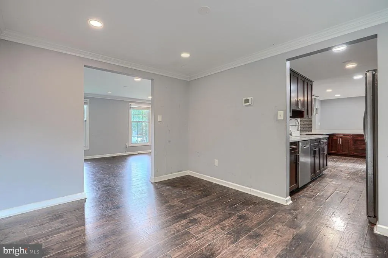
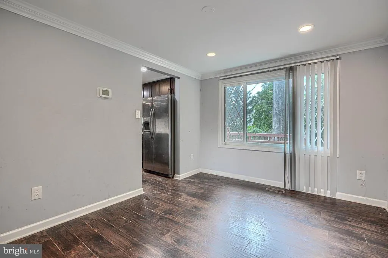
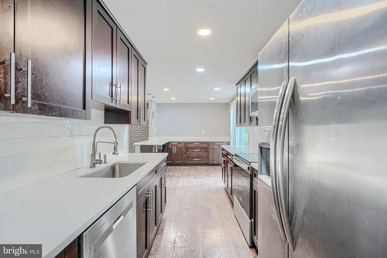
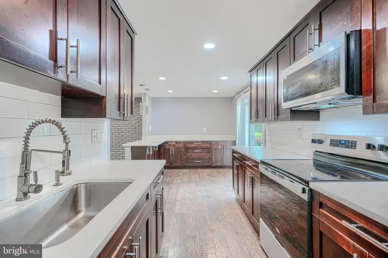
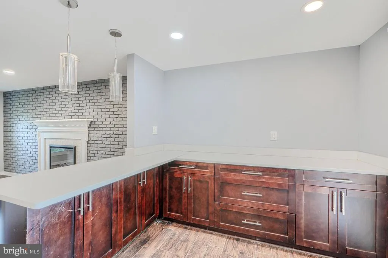
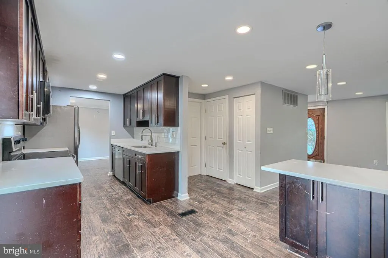
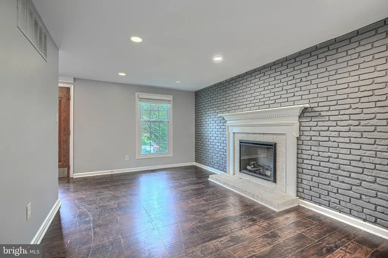
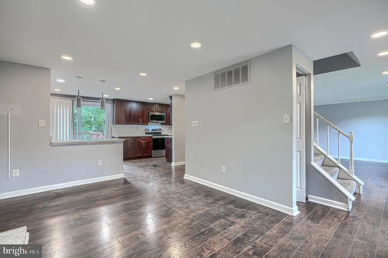
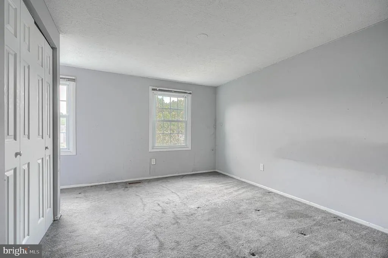
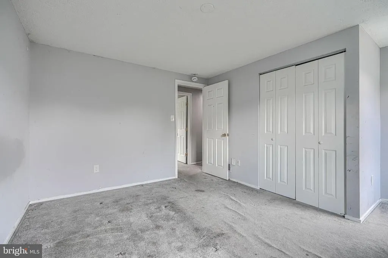
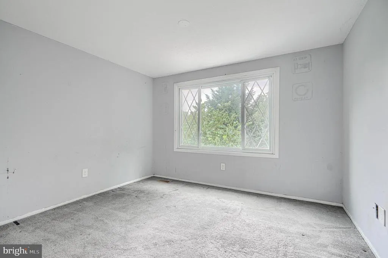
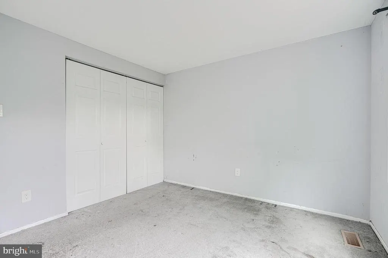
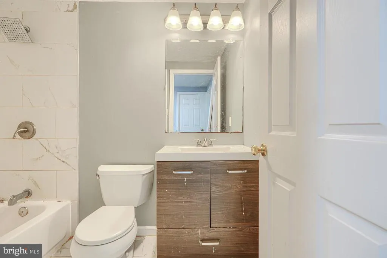
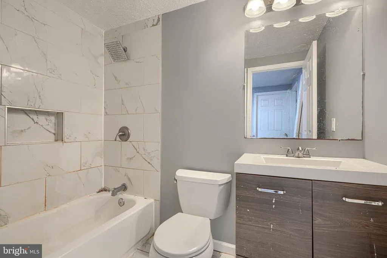
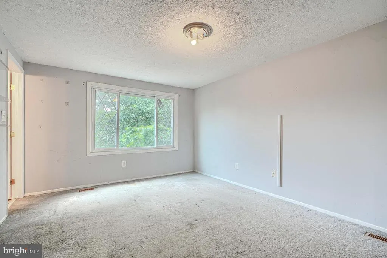
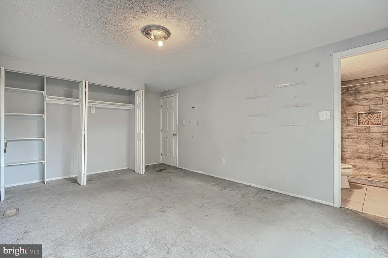
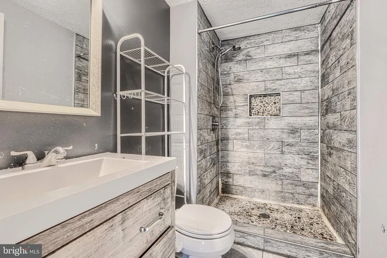
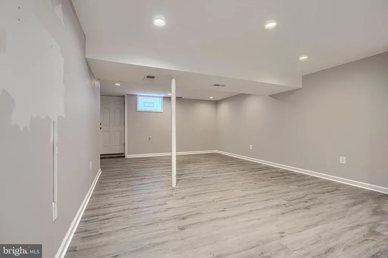
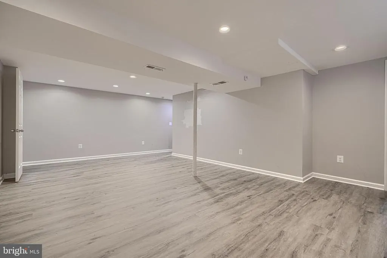
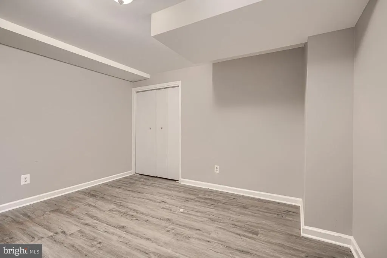
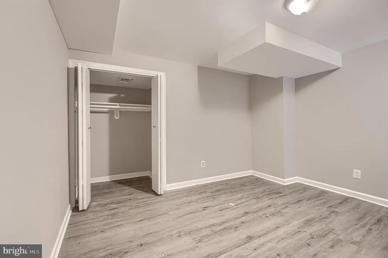
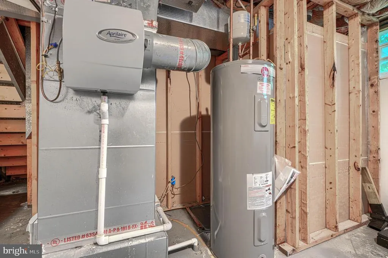
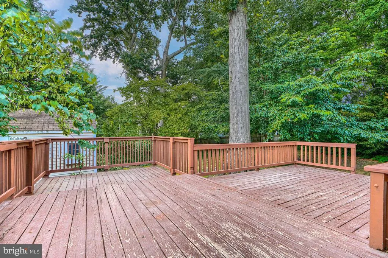
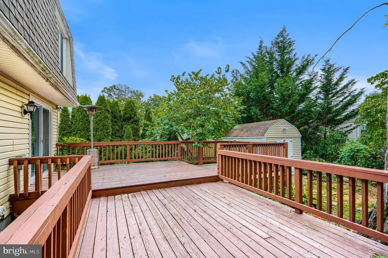
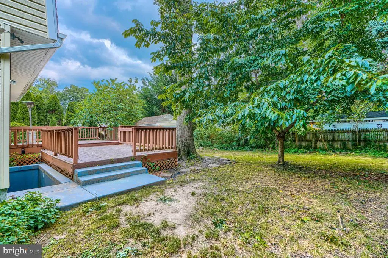
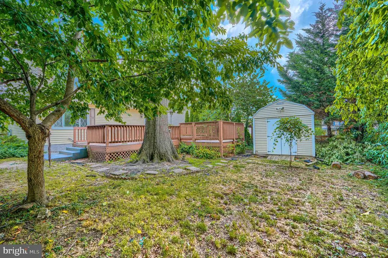
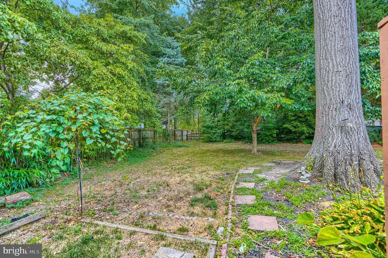
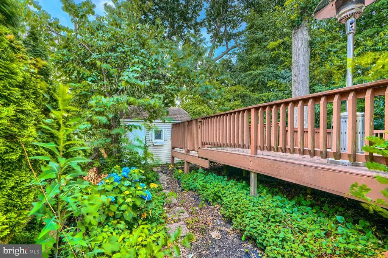
Welcome to this colonial-style residence, that offers a harmonious blend of modern amenities and classic charm, in the desirable Hallfield Manor subdivision. Built in 1976, this detached home spans 2,288 square feet, featuring four spacious bedrooms and two and a half bathrooms, ideal for both relaxation and entertaining. The interior showcases crown moldings and recessed lighting, enhancing the ambiance throughout. The gourmet kitchen, equipped with stainless steel appliances, granite countertops and wood cabinetry, includes a breakfast area and an eat-in space, perfect for casual dining. The primary bath with tile walls and floors offers a comfort and serene retreat, while the fully finished basement provides additional living space, allowing for versatile use. Exterior features a generous front and rear yard, with a deck that invites outdoor gatherings and backs to lush trees, ensuring privacy and a tranquil setting. A convenient shed offers additional storage solutions. This home is situated in a vibrant community with easy access to local dining, supermarkets and shopping. The combination of its thoughtful design and prime location makes this property an exceptional opportunity for discerning buyers seeking a comfortable and stylish living environment.
| Elementary School | Middle School | High School |
|---|---|---|
| Joppa View Elementary School | Perry Hall Middle School | Perry Hall High School |
| Price History | |
|---|---|
| 7/10/2026 | Listed $396,500 |
| 7/27/2026 | 3$386,500 |
| 8/10/2026 | 4$371,500 |
General Features
| Living Area | 2288 |
|---|---|
| Sewer | Public Sewer |
| Heating | 90% Forced Air |
| Cooling | Other |
| Possession | Settlement |
| Roof | Asphalt |
| Appliances | Stainless Steel Appliances |
| Zoning | RESIDENTIAL |
| Patio/Porch Features | Deck(s) |
| Architectural Style | Colonial |
| Construction Materials | Vinyl Siding |
| School District | BALTIMORE COUNTY PUBLIC SCHOOLS |
| Year Built | 1976 |
| Electric | 200+ Amp Service |
| Levels | 3 |
| Tax Year | 2026 |
| Ownership | Fee Simple |
| Cool Fuel | Electric |
| Section | 2 |
| Accessibility | Level Entry - Main |
| County | BALTIMORE |
| New Construction | No |
| Property Type | Residential |
| HOA | No |
| Subdivision Name | HALLFIELD MANOR |
| Garage Y/N | No |
| Water Access Y/N | No |
| Other Structures | Above Grade,Below Grade |
| Full Baths | 2 |
| Status | ACTIVE |
| Directions | North on Belair Rd to Right on Silver Spring Rd to Right on Manorfield Rd to Right on Garland Ave to Right on Heathrow Manor Ct. Property is on the left. |
| City | NOTTINGHAM |
| Senior Community Y/N | No |
| Lot Size Units | Square Feet |
| Lot Size Square Feet | 8276.00 |
| Tax Assessed Value | 362600.0 |
| Tax Annual Amount | 4117.0 |
| Property Condition | Very Good |
| Structure Type | Detached |
| Condo/Coop Association fee Y/N | No |
| Bathrooms Count Main Level | 1.00 |
| Price Per Sq Ft Total AG | 223.26 |
| Vacation Rental Y/N | No |
| Total SQFT | 2496 |
| Standard Status | Active |
| Year Built Source | Estimated |
| Legal Subdivision | HALLFIELD MANOR |
| Tax Lot | 40 |
Interior Features
| Interior Amenities | Breakfast Area,Crown Moldings,Kitchen - Eat-In,Kitchen - Gourmet,Primary Bath(s),Recessed Lighting |
|---|---|
| Heating Fuel | Electric |
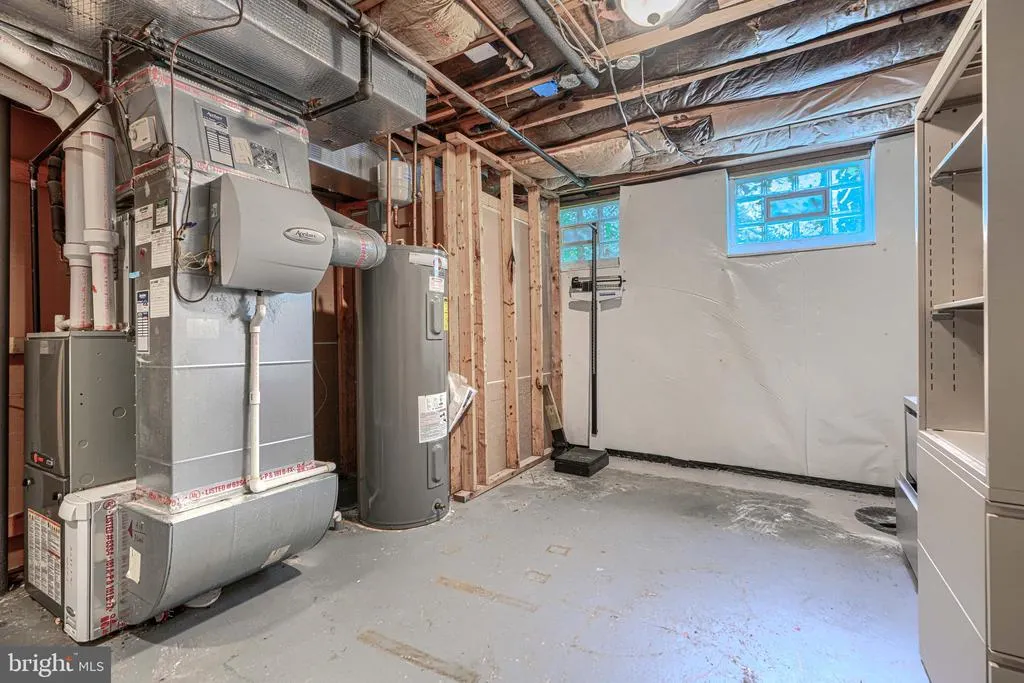
| Basement | Fully Finished,Outside Entrance,Unfinished,Interior Access,Connecting Stairway,Space For Rooms |
| Flooring | Laminate Plank,Carpet |
| Total Fireplaces | 1 |
| Hot Water | Electric |
| Basement (Y/N) | Yes |
| Heating Y/N | Yes |
| Window Features | Double Pane,Vinyl Clad |
| Fireplace Y/N | Yes |
| Above Grade Finished Area | 1664 |
| Half Baths | 1 |
| Central Air Y/N | No |
| Total Bedrooms | 4 |
| Below Grade Finished Area | 624 |
| Room Type | Living Room,Dining Room,Primary Bedroom,Bedroom 2,Bedroom 3,Bedroom 4,Kitchen,Family Room,Other,Recreation Room,Utility Room,Bathroom 1,Bathroom 2,Half Bath |
| Below Grade Finished Area Unit Type | Square Feet |
| LivingAreaSource | Assessor |
| Below Grade Unfin Area Units | Square Feet |
| Below Grade Unfin SQFT | 208 |
| Below Grade Unfin SQFT Source | Estimated |
| Below Grade Finished Area Source | Assessor |
| Bedrooms Count All Upper Levels | 4 |
| Bedrooms Count Upper Level 1 | 4 |
| Bathrooms Half Main Level | 1 |
| Bathrooms Full Upper Level 1 | 2 |
| Bathrooms Full All Upper Levels | 2 |
| Bathrooms Count Upper Level 1 | 2.00 |
| Bathrooms Count All Upper Levels | 2 |
| Above Grade Finished Area Source | Assessor |
| Above Grade Finished Area Unit Type | Square Feet |
| Total Baths | 3 |
Exterior Features
| Exterior Amenities | Sidewalks,Street Lights |
|---|---|
| Pool | No Pool |
| Fencing | Rear |
| Lot Features | Front Yard,Rear Yard,Backs to Trees |
| Water Source | Public |
| Inclusions | Parking Included In ListPrice,Parking Included In SalePrice |
| Type of Parking | On Street |
| Foundation Details | Concrete Perimeter,Permanent |
| Water View Y/N | No |
| Lot Size Acres | 0.19 |
| Lot Size Source | Estimated |
| Waterfront Y/N | No |
| Land Assessed Value | 90400.00 |
| Navigable Water Y/N | No |
| Water Oriented Y/N | No |
Room Details
| Room | Dimensions | Level | Flooring | Details |
|---|---|---|---|---|
| Bathroom 1 | Upper 1 | Bathroom - Tub Shower,Flooring - Ceramic Tile | ||
| Bathroom 2 | Upper 1 | Bathroom - Walk-In Shower,Flooring - Ceramic Tile | ||
| Bathroom 2 | Upper 1 | Bathroom - Walk-In Shower,Flooring - Ceramic Tile | ||
| Bedroom 2 | Upper 1 | Flooring - Carpet | ||
| Bedroom 3 | Upper 1 | Flooring - Carpet | ||
| Bedroom 4 | Upper 1 | Flooring - Carpet | ||
| Dining Room | Main | Flooring - Laminate Plank | ||
| Family Room | Main | Flooring - Laminate Plank,Fireplace - Wood Burning | ||
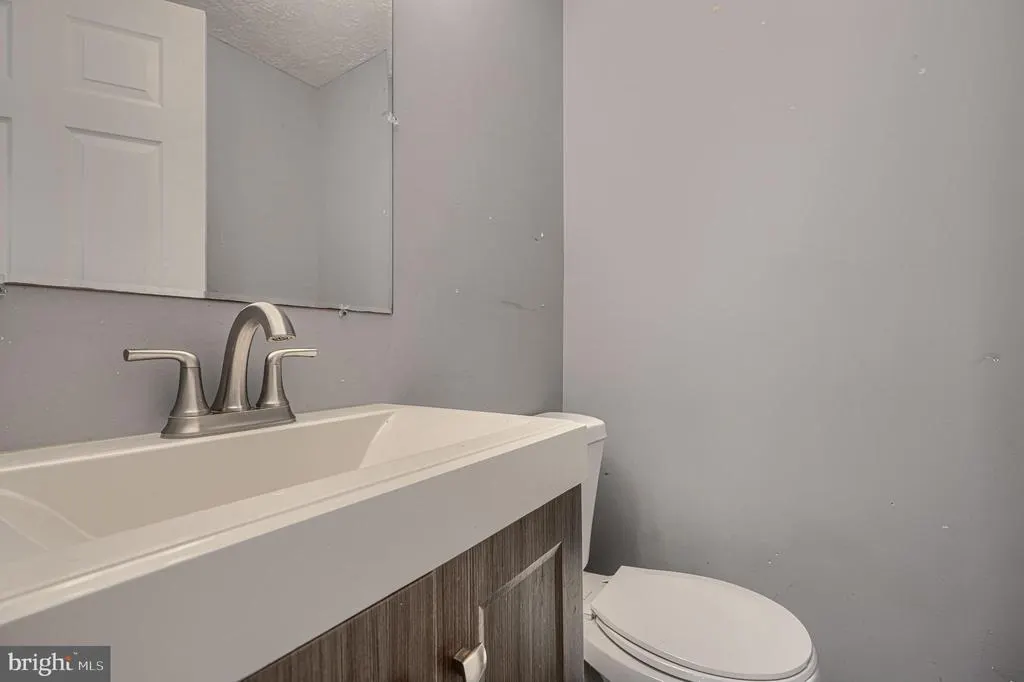
| Half Bath | Main | |||
| Kitchen | Main | Flooring - Laminate Plank | ||
| Living Room | Main | Flooring - Laminate Plank | ||
| Other | Lower 1 | Flooring - Laminate Plank | ||
| Primary Bedroom | Upper 1 | Flooring - Carpet | ||
| Recreation Room | Lower 1 | Flooring - Laminate Plank | ||
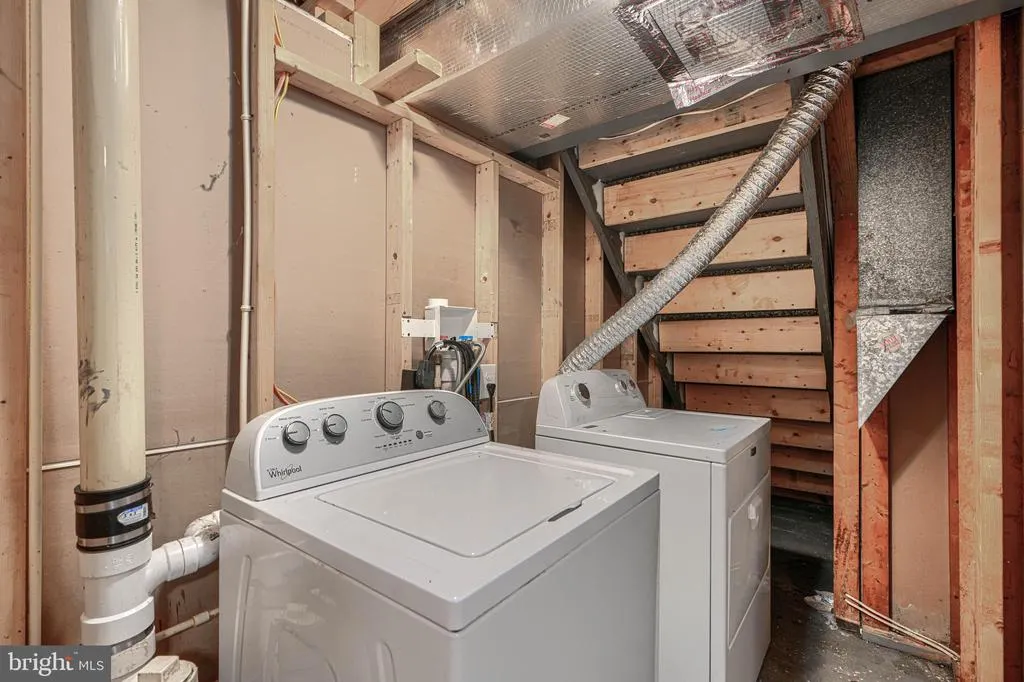
| Utility Room | Lower 1 | Flooring - Concrete |
Amenities
- Foreclosure
- Views
- Short Sale
- New Construction
- Adult 55+
- Lease To Own
- No HOA Fees
- Furnished
- Primary On Main
- Air Conditioning
- Seller Finance
- Green
- Fixer Upper
- Horse
- Golf
- Fireplace
- Deck
- Garage
- Basement
- Pool
Property vs Single Family Average in 21236
Price
Taxes
Year Built
Visits
 © BRIGHT, All Rights Reserved
