
Views
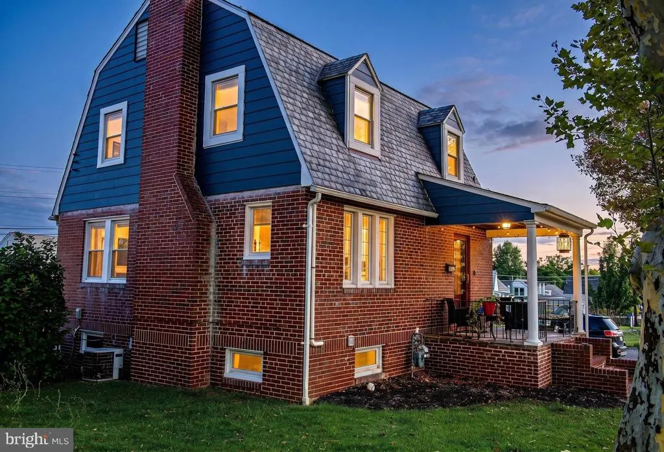
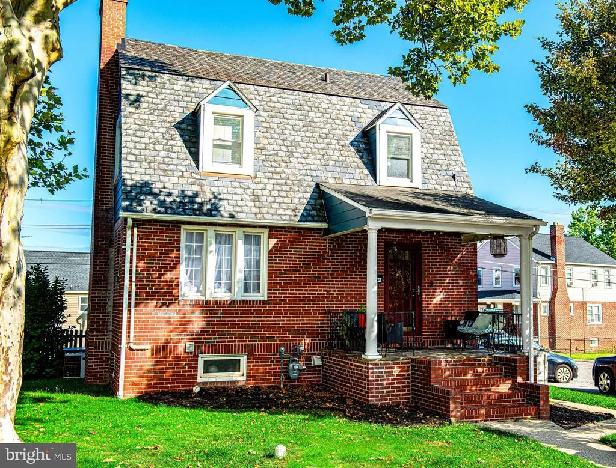
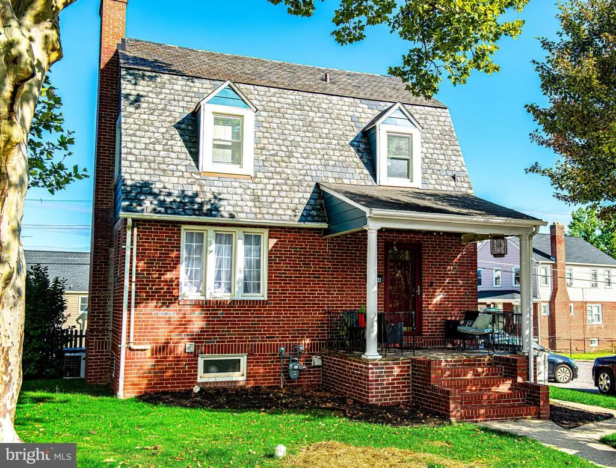
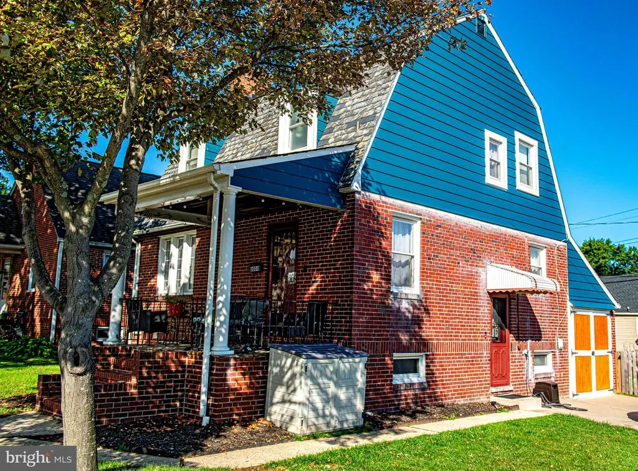
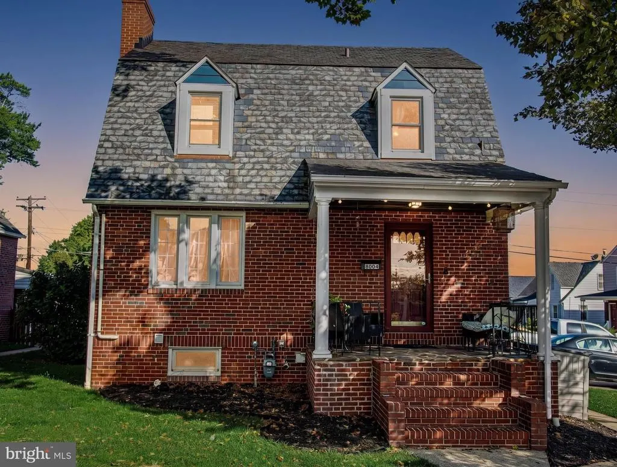
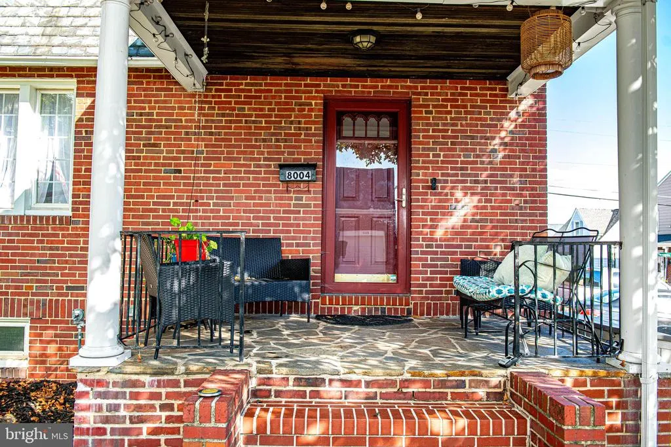
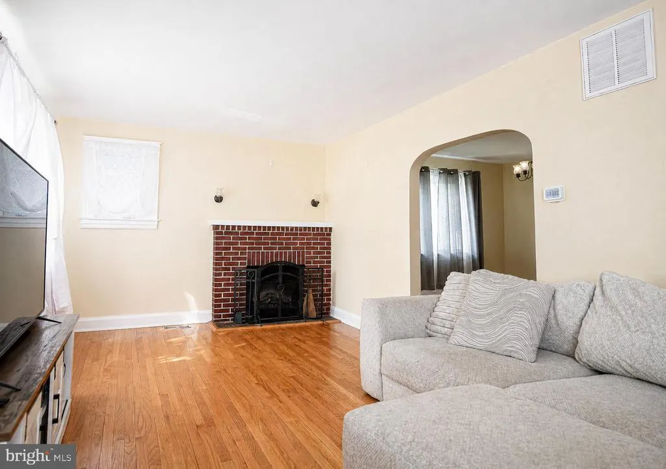
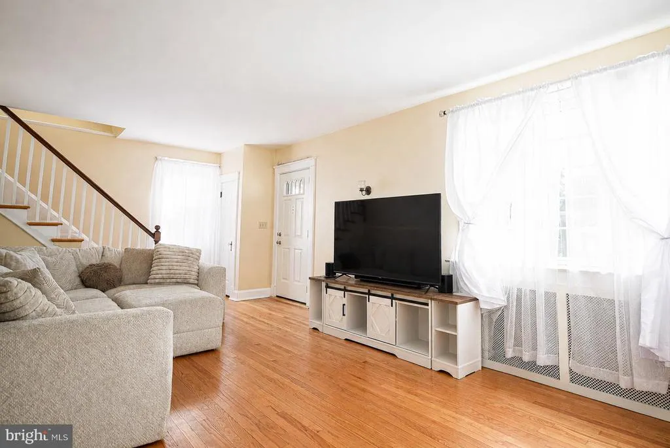
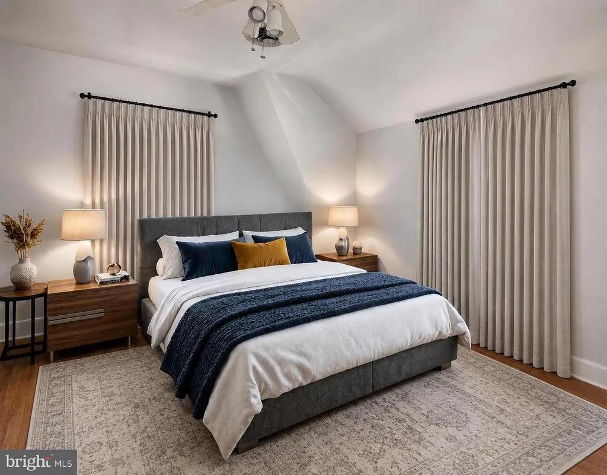
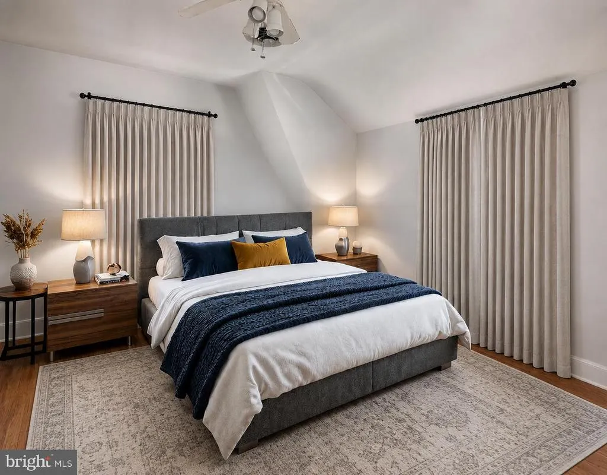
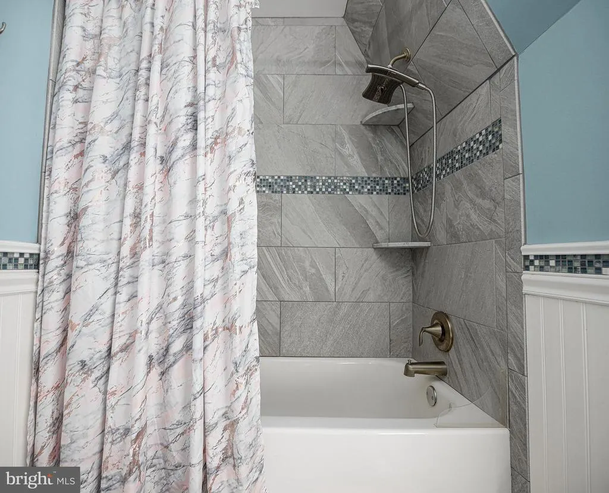
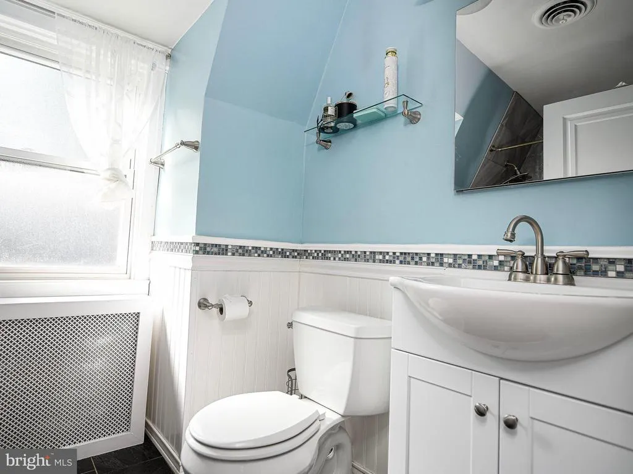
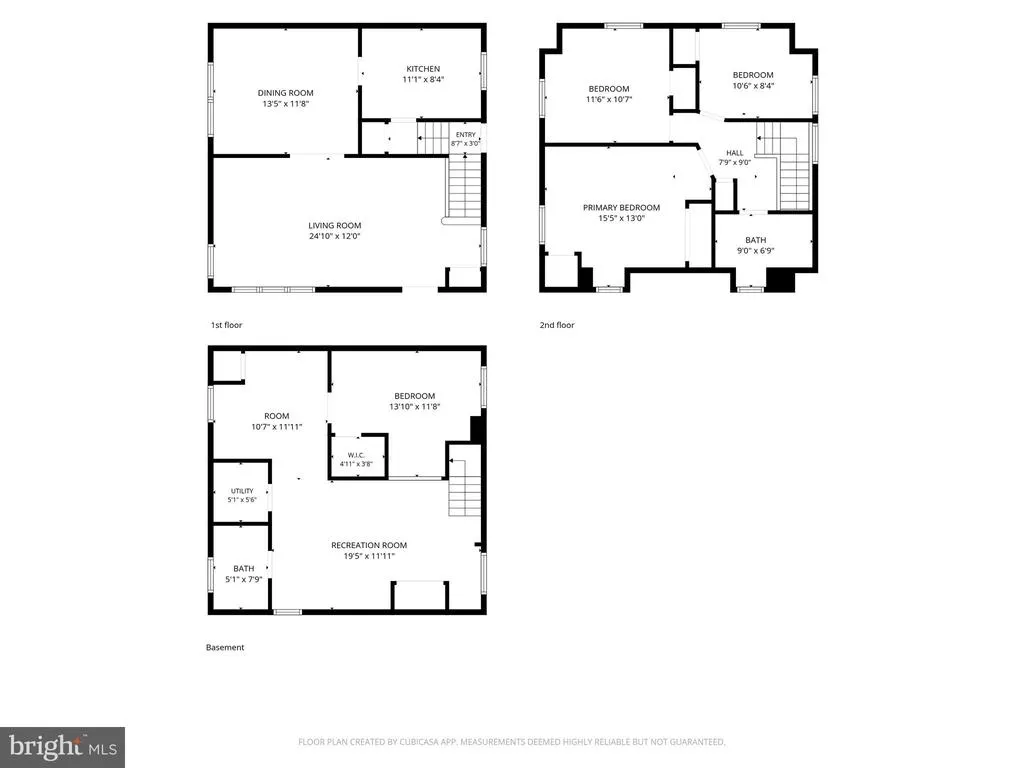
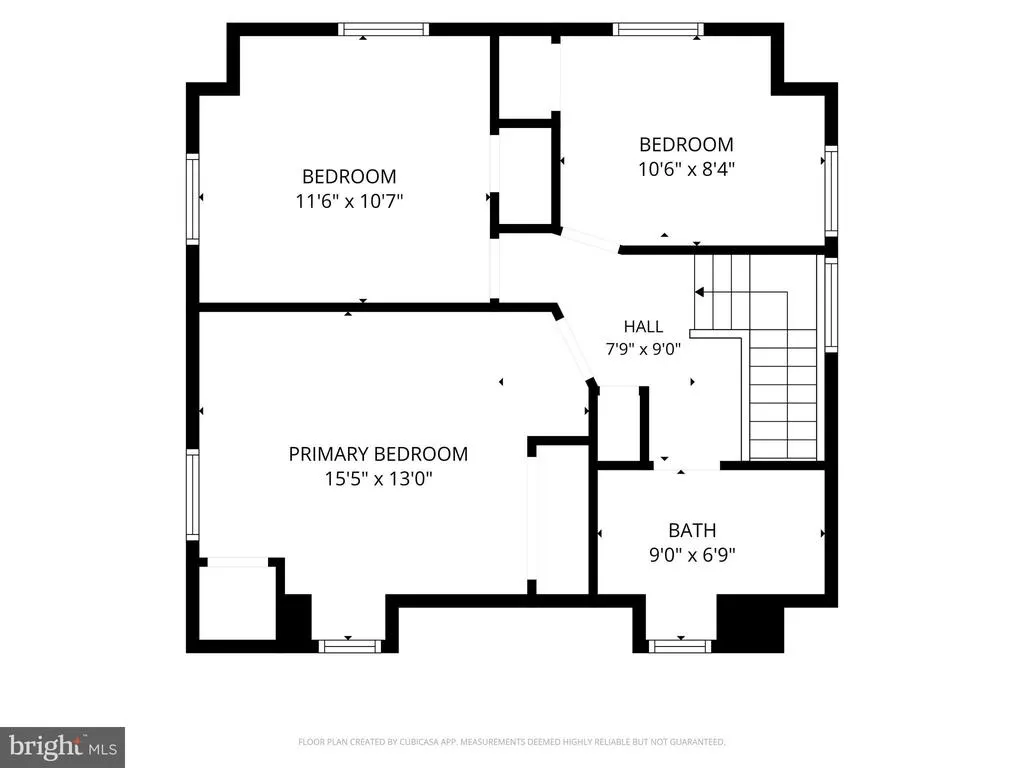
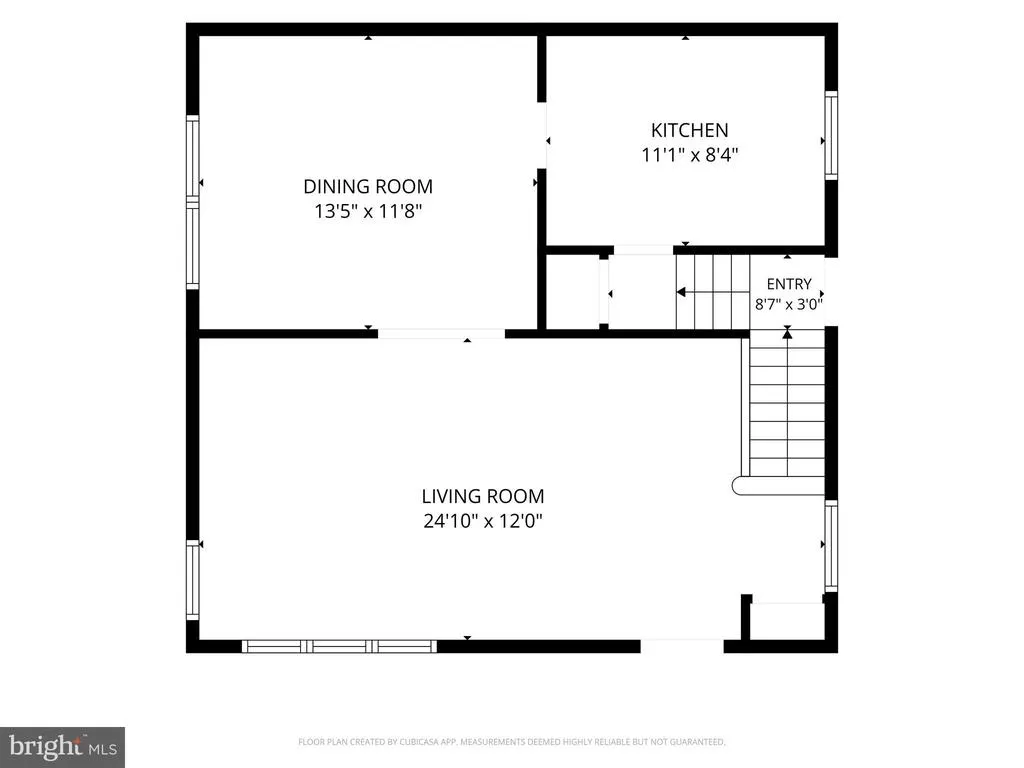
Address
8004 Manor Road, Parkville, MD
Price
$ 285,000
Property Attributes
- MLS#MDBC2169618
- TypeSingle Family
- Listing Status ACTIVE
- CountyBALTIMORE
- CityParkville
- NeighborhoodLavender Hill
- Zip21234
- StyleColonial
- Year Built1938
- Taxes$ 3185
- Price$ 285,000
- Bedrooms4
- Full Bathrooms2
- Half Bathrooms0
- Sqr Footage1859
- Lot Size0.12 Acres
Data Source:
Bright MLS
Property Description
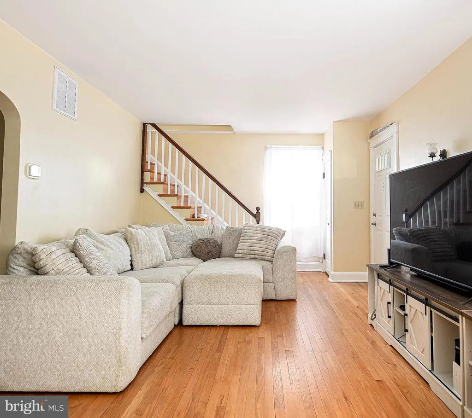
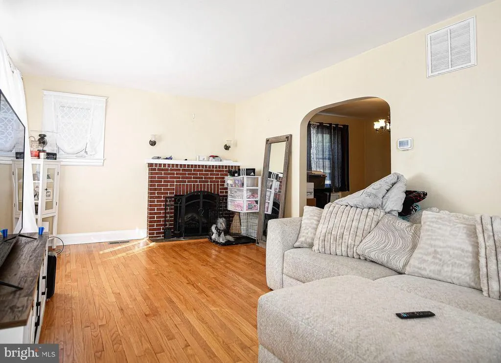
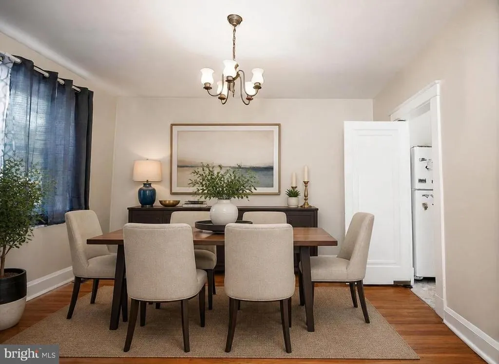
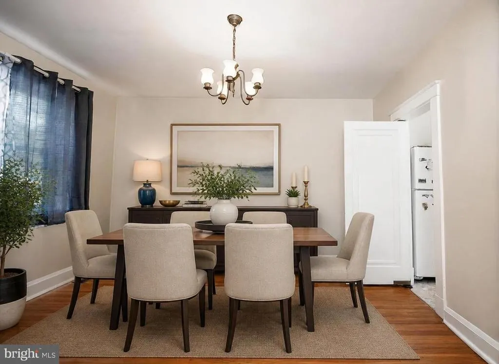
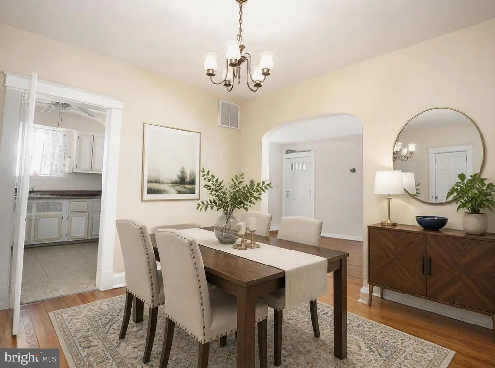
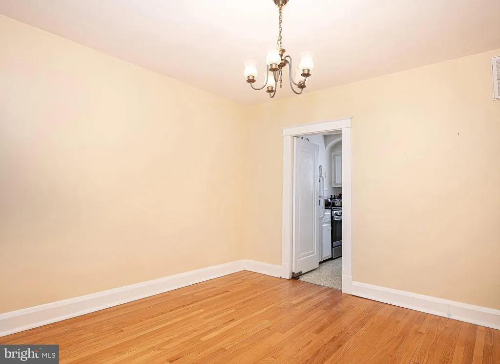
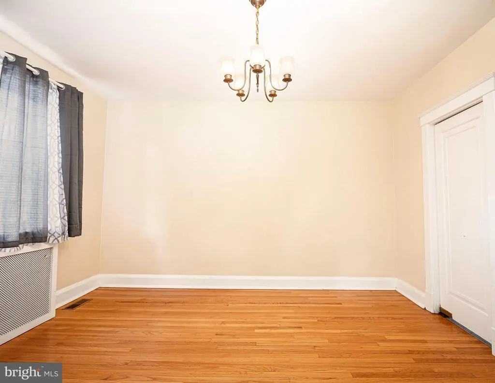
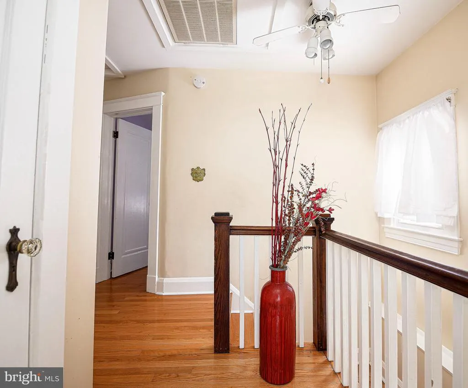
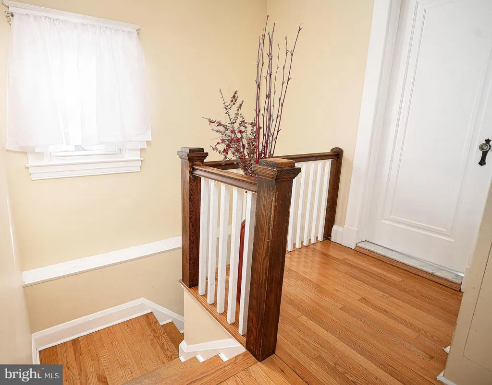
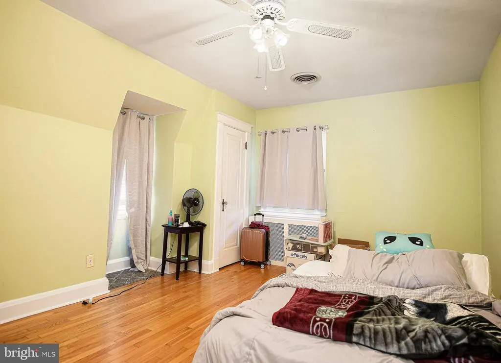
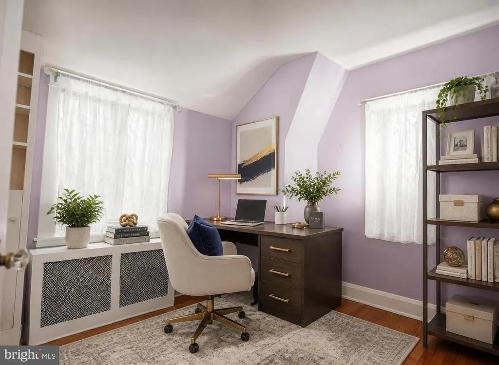
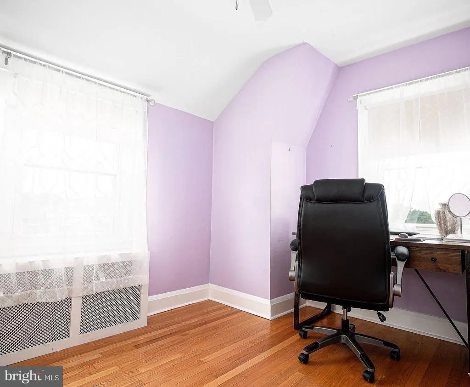
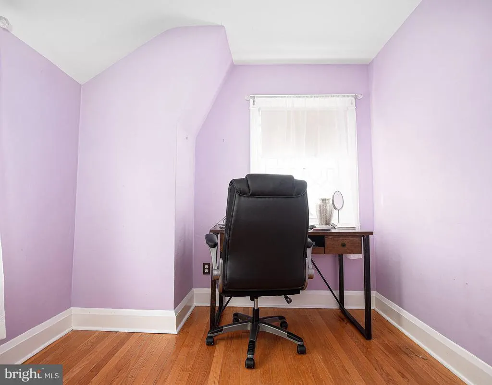
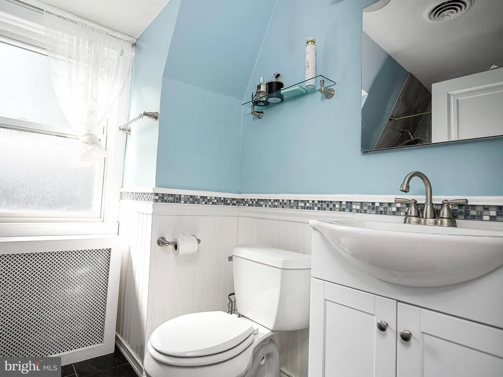
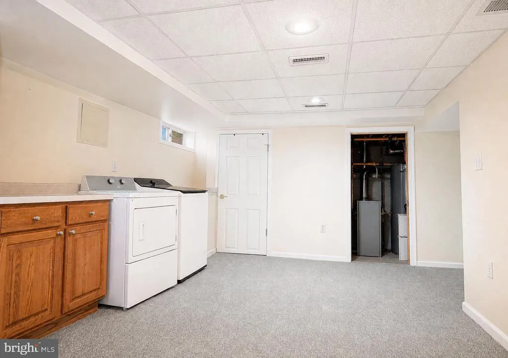
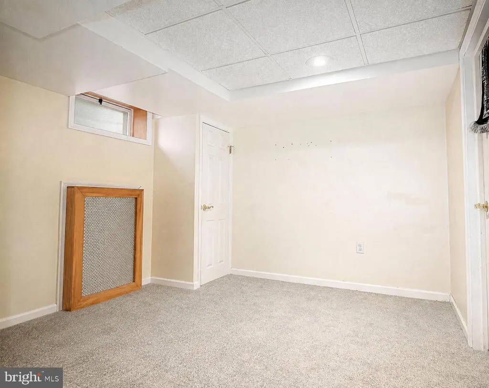
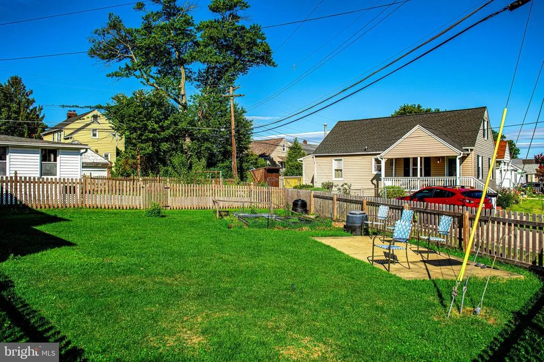
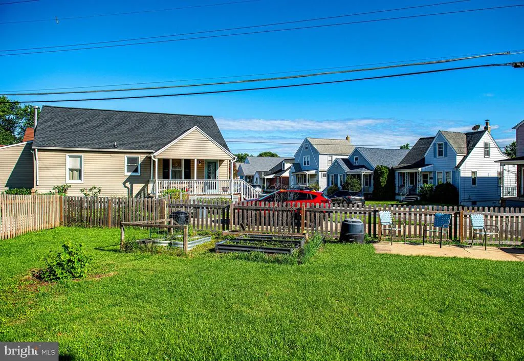
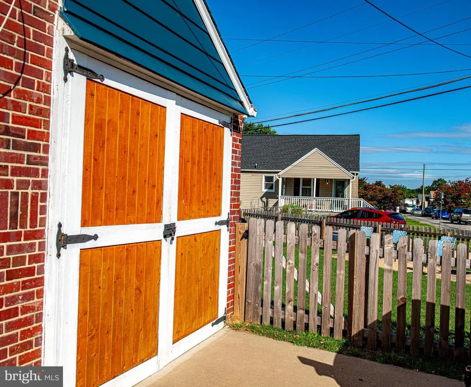
AGENTS - PLEASE VIEW AGENT REMARKS IN BRIGHT MLS. Rare Find: Classic Charm Meets Massive Modern Upgrades! Step into the perfect blend of timeless colonial elegance and total peace of mind! This charming, detached porch-front beauty is nestled in a quiet, highly desirable neighborhood, offering the ultimate combination of style, space, and smart value. Heres why youll love it: *Turn-Key & High-Value: Forget about costly hidden expenses. You get a brand-new HVAC (2026), a new hot water heater (2024), a newer boiler (2021), and an upgraded electrical system. New carpet in the lower level to be installed Aug 7th. The big-ticket items are completely done! *Sun-Drenched Spaces: Gorgeous, newly refinished hardwood floors flow through a bright, expansive living room framed by massive windows. *Room to Grow: With 4 spacious bedrooms and 2 full baths, there is plenty of space for a growing family, a dedicated home office, or a private home gym. *Outdoor Oasis: Step out into your large, level backyard, fully enclosed by a brand-new privacy fence (2024)perfect for weekends, pets, and entertaining. Includes an attached garage for extra storage! Located just minutes from top-rated schools, parks, shopping, and dining, this move-in-ready gem offers a lifestyle of convenience. Schedule your tour and call this one home before its gone! Offers may be entered ONLINE through Monday, August 31, 2026 at 8:00 pm. AT SELLER'S DISCRETION, AN OFFER MAY BE ACCEPTED AT ANY TIME.
| Price History | |
|---|---|
| 7/14/2026 | Listed $285,000 |
General Features
| Living Area | 1859 |
|---|---|
| Sewer | Public Sewer |
| Heating | Radiator |
| Cooling | Central A/C |
| Possession | Settlement |
| Roof | Slate |
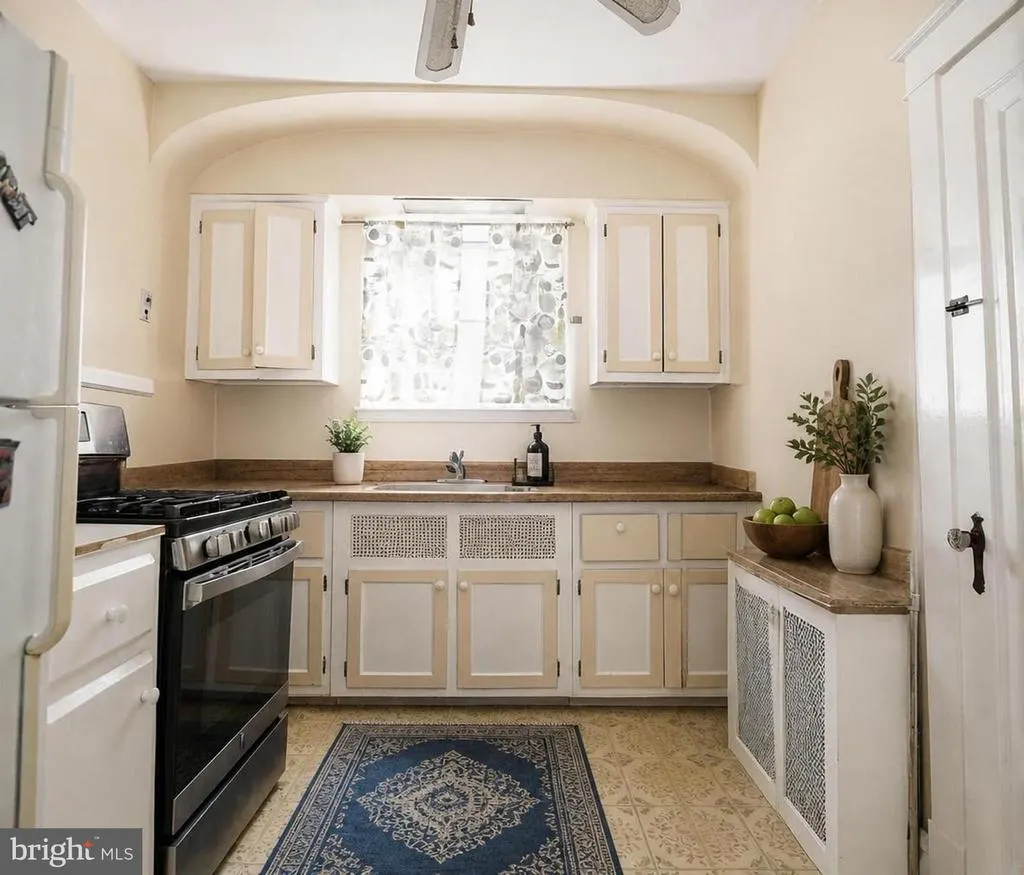
| Appliances | Oven/Range - Gas,Dryer,Washer |
| Zoning | R |
| Garage Spaces | 1.00 |
| Architectural Style | Colonial |
| Construction Materials | Brick |
| School District | BALTIMORE COUNTY PUBLIC SCHOOLS |
| Year Built | 1938 |
| Levels | 3 |
| Tax Year | 2025 |
| Ownership | Fee Simple |
| Cool Fuel | Electric |
| Accessibility | None |
| County | BALTIMORE |
| New Construction | No |
| Property Type | Residential |
| HOA | No |
| Subdivision Name | LAVENDER HILL |
| Garage Y/N | Yes |
| Water Access Y/N | No |
| Other Structures | Above Grade,Below Grade |
| Full Baths | 2 |
| Status | ACTIVE |
| Directions | Harford Rd (between Putty Hill and Taylor) to Maple Ave. Left on Manor Rd. Home is first house on the right. Can also be accessed from Old Harford Rd to Maple Ave. |
| City | PARKVILLE |
| Senior Community Y/N | No |
| Lot Size Units | Square Feet |
| Lot Size Square Feet | 5227.00 |
| Tax Assessed Value | 281433.0 |
| Tax Annual Amount | 3185.0 |
| Structure Type | Detached |
| Condo/Coop Association fee Y/N | No |
| Price Per Sq Ft Total AG | 210.8 |
| Vacation Rental Y/N | No |
| Total SQFT | 2028 |
| Standard Status | Active |
| Year Built Source | Assessor |
| Legal Subdivision | LAVENDER HILL |
| Tax Lot | 1 |
Interior Features
| Heating Fuel | Natural Gas |
|---|---|
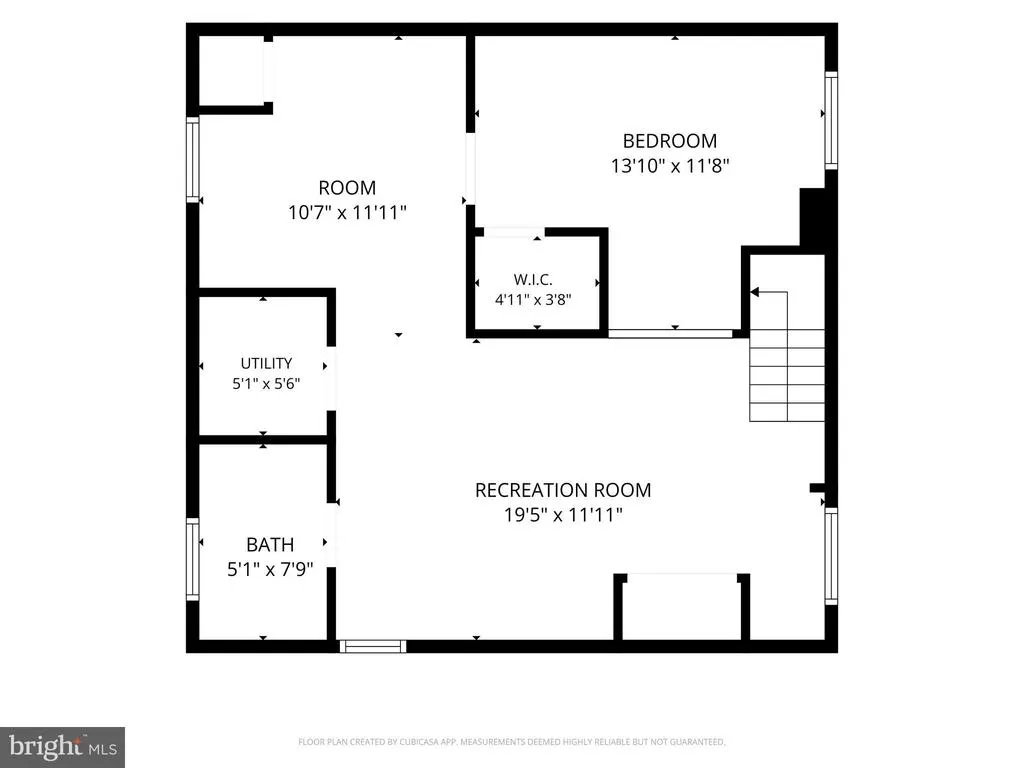
| Basement | Fully Finished |
| Total Fireplaces | 1 |
| Fireplace Features | Electric |
| Hot Water | Natural Gas |
| Basement (Y/N) | Yes |
| Heating Y/N | Yes |
| Fireplace Y/N | Yes |
| Above Grade Finished Area | 1352 |
| Central Air Y/N | Yes |
| Total Bedrooms | 4 |
| Below Grade Finished Area | 507 |
| Room Type | Living Room,Dining Room,Primary Bedroom,Bedroom 2,Bedroom 3,Bedroom 4,Kitchen,Den,Office,Bathroom 1,Bathroom 2 |
| Below Grade Finished Area Unit Type | Square Feet |
| LivingAreaSource | Assessor |
| Below Grade Unfin Area Units | Square Feet |
| Below Grade Unfin SQFT | 169 |
| Below Grade Unfin SQFT Source | Assessor |
| Below Grade Finished Area Source | Assessor |
| Bedrooms Count All Lower Levels | 1 |
| Bedrooms Count All Upper Levels | 3 |
| Bedrooms Count Lower Level 1 | 1 |
| Bedrooms Count Upper Level 1 | 3 |
| Bathrooms Full Upper Level 1 | 1 |
| Bathrooms Full Lower Level 1 | 1 |
| Bathrooms Full All Upper Levels | 1 |
| Bathrooms Full All Lower Levels | 1 |
| Bathrooms Count Upper Level 1 | 1.00 |
| Bathrooms Count Lower Level 1 | 1.00 |
| Bathrooms Count All Upper Levels | 1 |
| Bathrooms Count All Lower Levels | 1 |
| Above Grade Finished Area Source | Assessor |
| Above Grade Finished Area Unit Type | Square Feet |
| Total Baths | 2 |
Exterior Features
| Pool | No Pool |
|---|---|
| Water Source | Public |
| Total Parking Spaces | 1 |
| Garage Features | Other |
| Type of Parking | On Street,Attached Garage |
| Land Use Code | R |
| Foundation Details | Brick/Mortar |
| Water View Y/N | No |
| Lot Dimensions | 1.00 x |
| Lot Size Acres | 0.12 |
| Lot Size Source | Assessor |
| Waterfront Y/N | No |
| Land Assessed Value | 60700.00 |
| Navigable Water Y/N | No |
| Water Oriented Y/N | No |
| # of Attached Garage Spaces | 1 |
| LotDimensionsSource | Assessor |
Room Details
| Room | Dimensions | Level | Flooring | Details |
|---|---|---|---|---|
| Bathroom 1 | Upper 1 | Flooring - Tile/Brick | ||
| Bathroom 2 | Lower 1 | Flooring - Tile/Brick | ||
| Bedroom 2 | Upper 1 | Flooring - HardWood | ||
| Bedroom 3 | Upper 1 | Flooring - HardWood | ||
| Bedroom 4 | Lower 1 | Flooring - Carpet | ||
| Den | Lower 1 | Flooring - Carpet | ||
| Dining Room | Main | Flooring - HardWood | ||
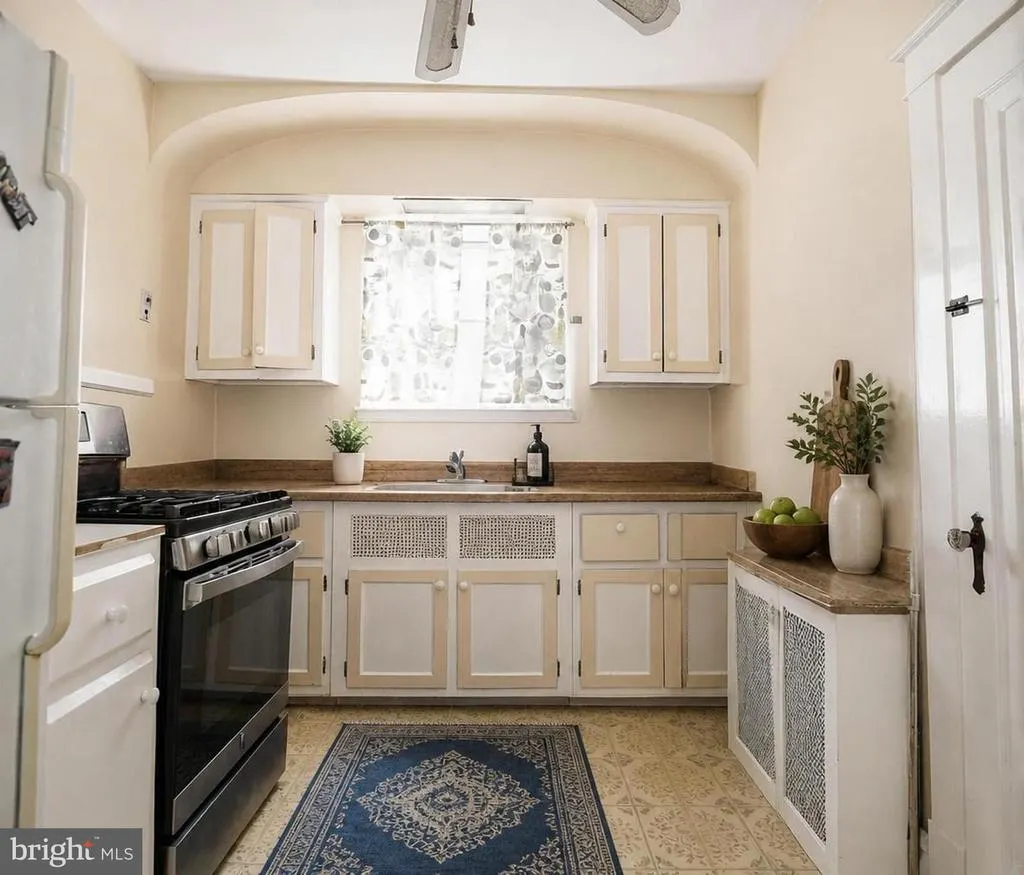
| Kitchen | Main | Flooring - Vinyl | ||
| Living Room | Main | Flooring - HardWood | ||
| Office | Lower 1 | |||
| Primary Bedroom | Upper 1 | Flooring - HardWood |
Amenities
- Foreclosure
- Views
- Short Sale
- New Construction
- Adult 55+
- Lease To Own
- No HOA Fees
- Furnished
- Primary On Main
- Air Conditioning
- Seller Finance
- Green
- Fixer Upper
- Horse
- Golf
- Fireplace
- Deck
- Garage
- Basement
- Pool
Property vs Single Family Average in 21234
Price
Taxes
Year Built
Visits
 © BRIGHT, All Rights Reserved
