
Price Reduction - Views - Golf Course - Primary on Main
Address
4 Country Club Lane, Phoenix, MD
Price
$ 715,000
Property Attributes
- MLS#MDBC2170186
- TypeSingle Family
- Listing Status ACTIVE
- CountyBALTIMORE
- CityPhoenix
- NeighborhoodBlenheim Forest
- Zip21131
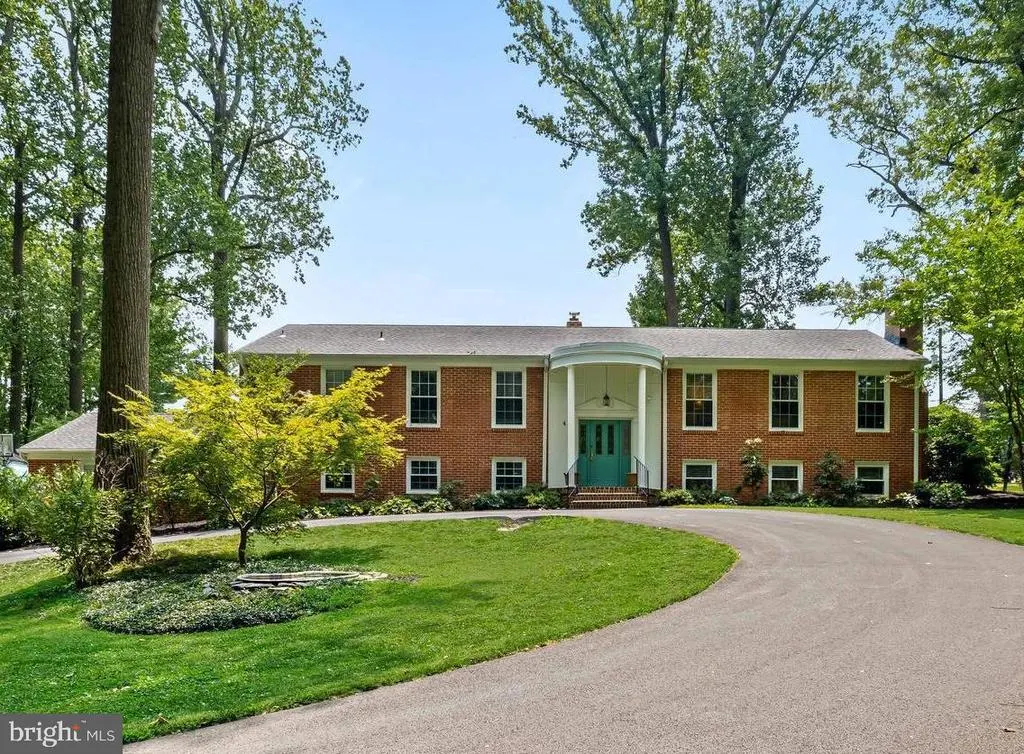
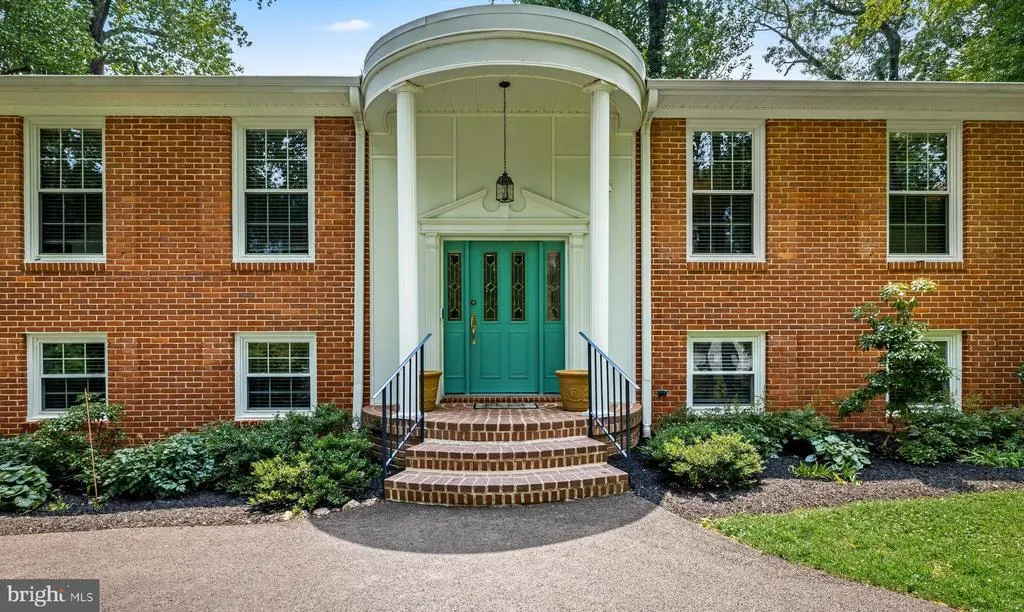
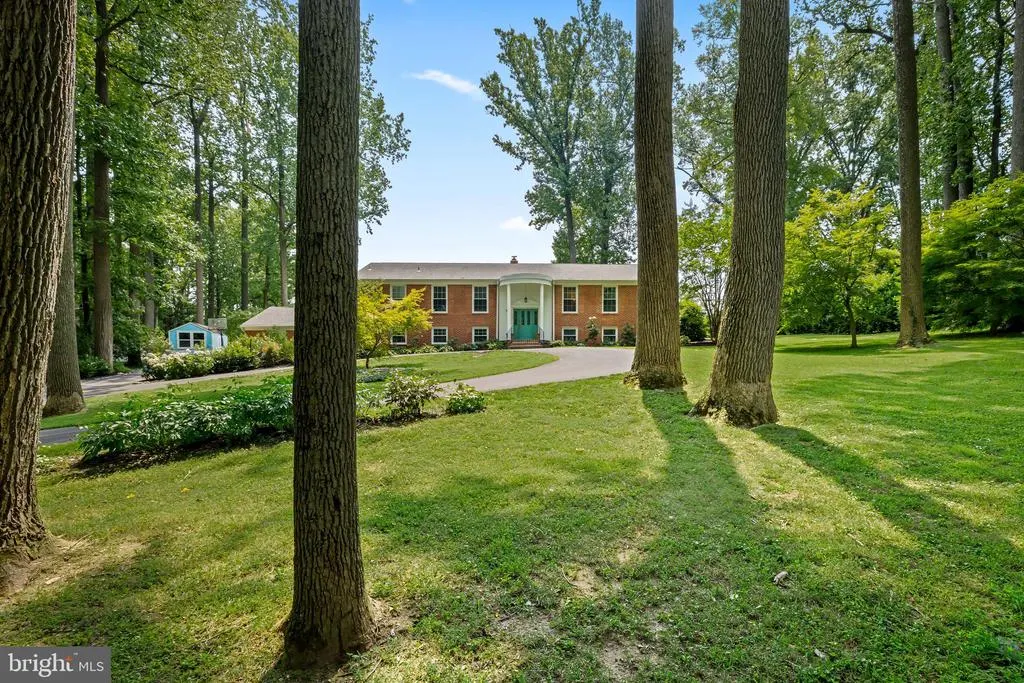
- StyleSplit Foyer
- Year Built1969
- Taxes$ 6601
- Price$ 715,000
- Bedrooms4
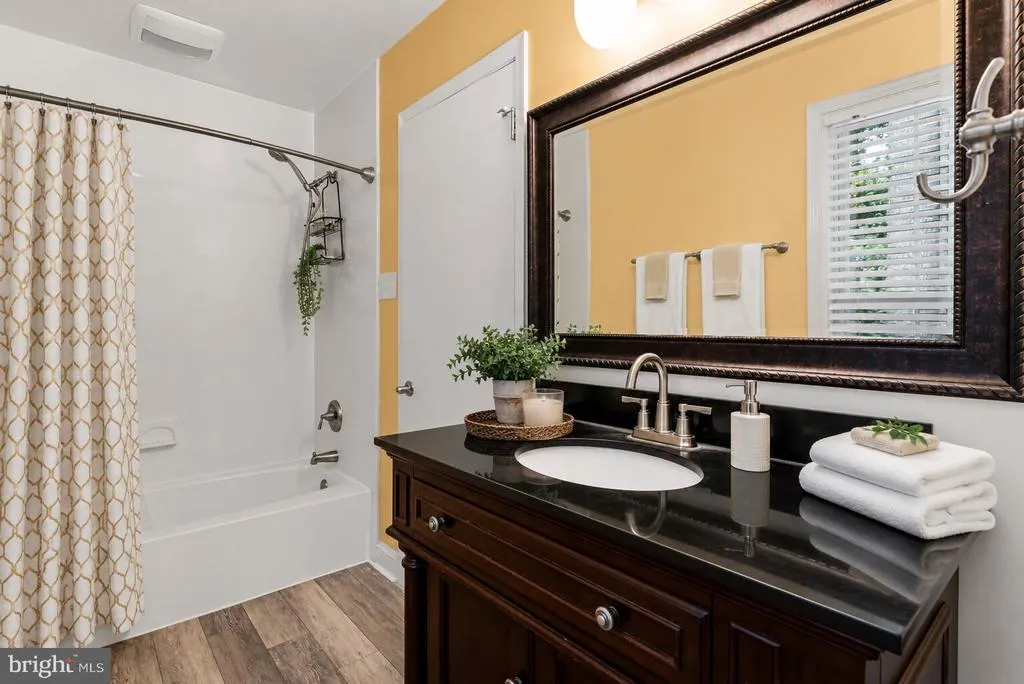
- Full Bathrooms2
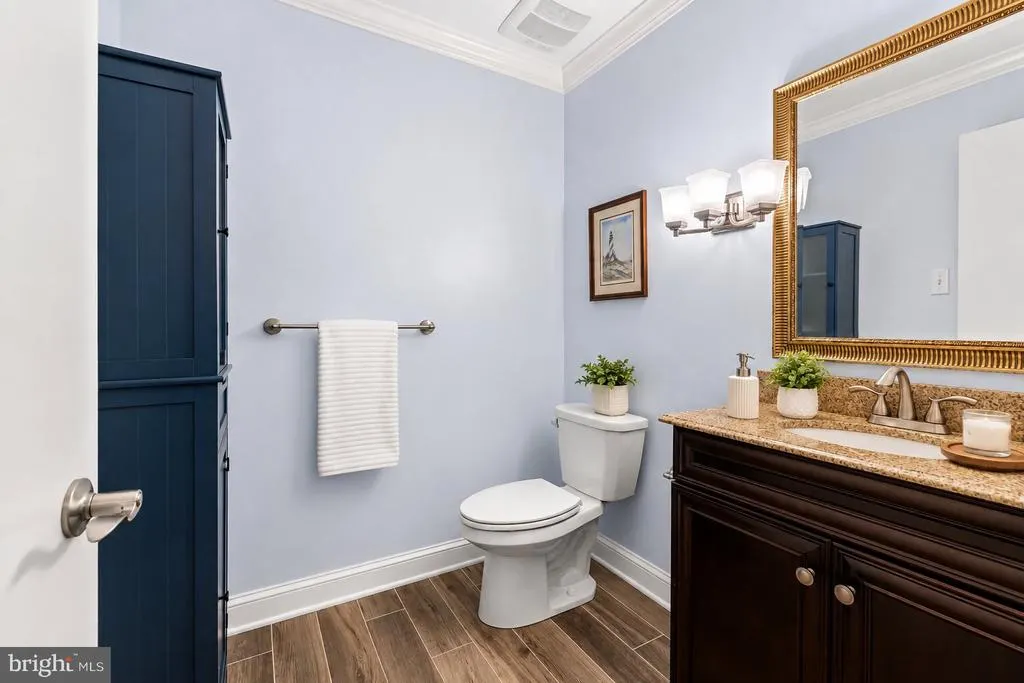
- Half Bathrooms1
- Sqr Footage3514
- Lot Size0.96 Acres
Data Source:
Bright MLS
Property Description
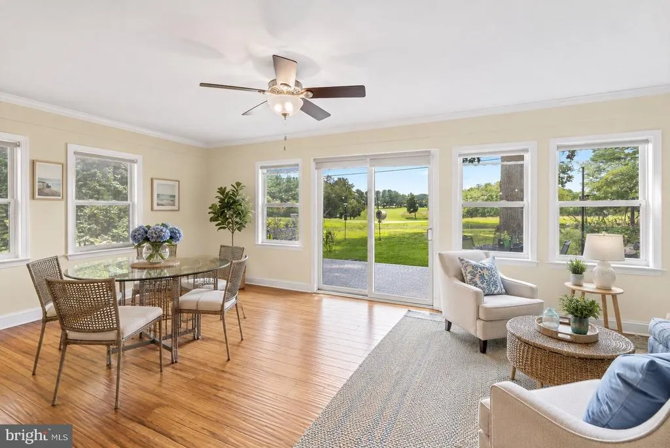

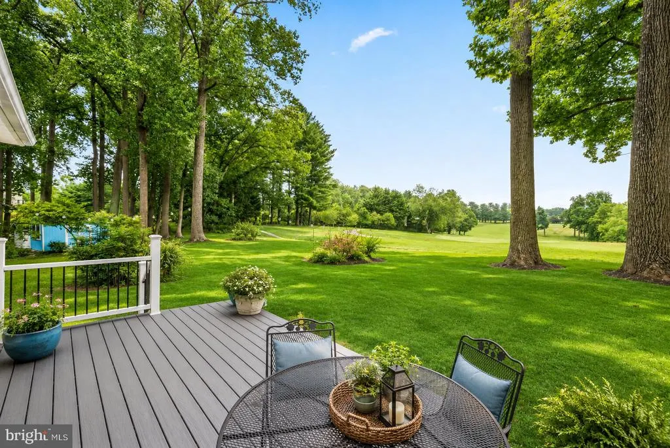
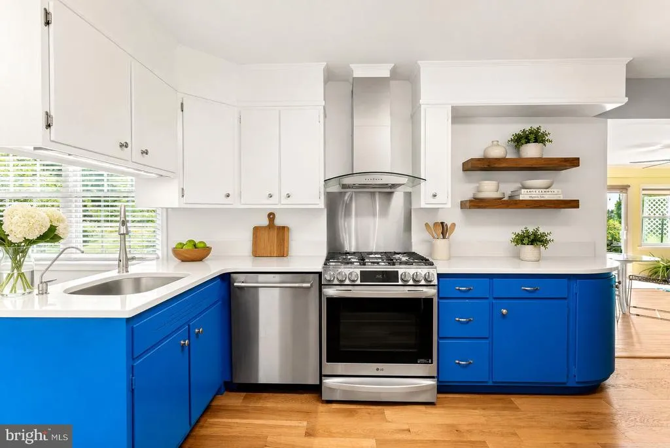
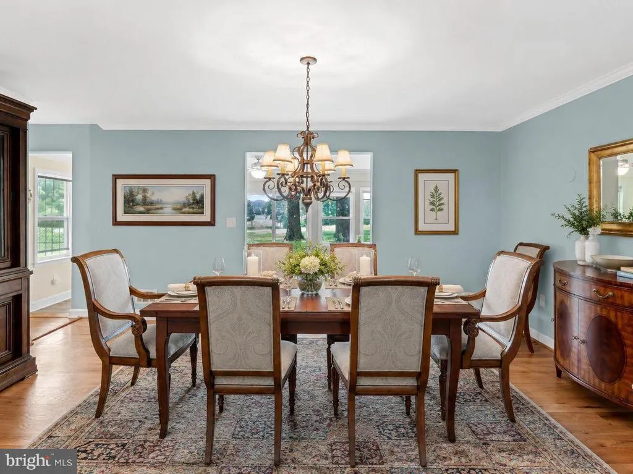
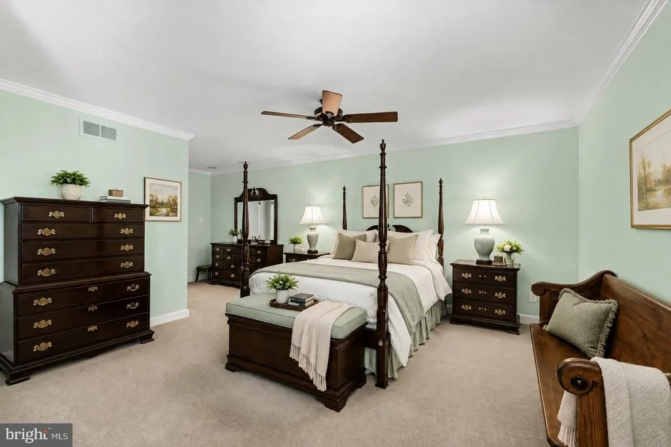
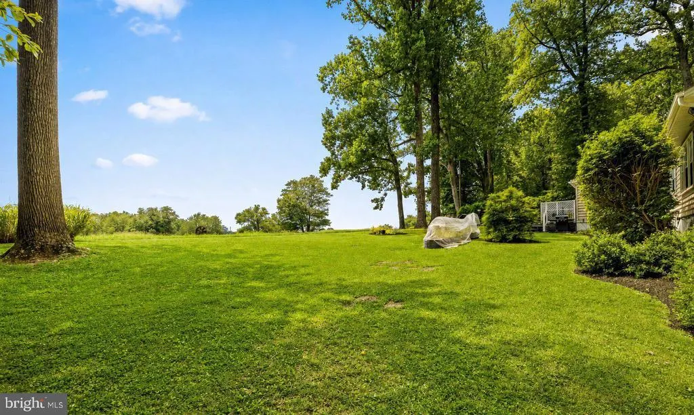
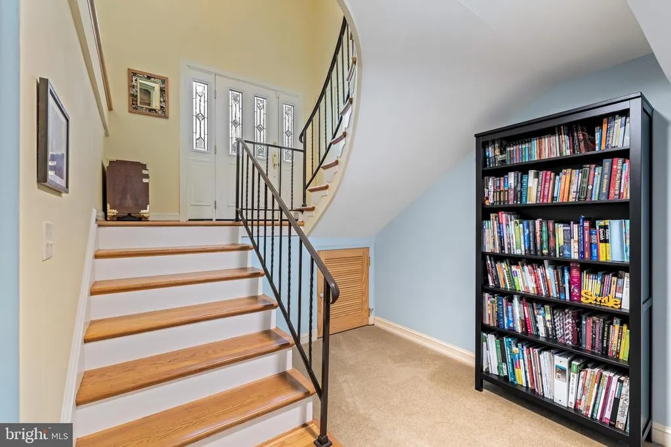
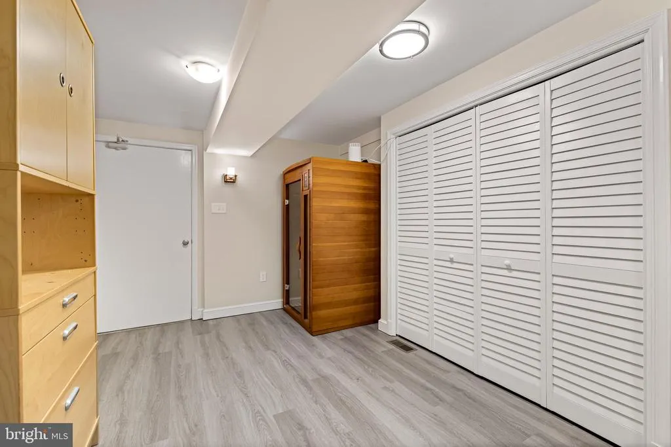
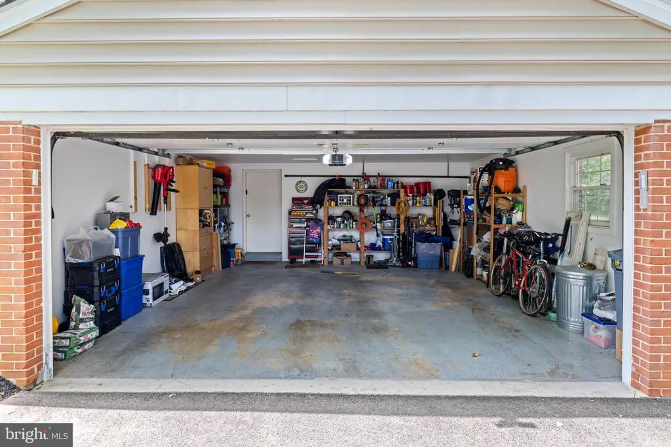
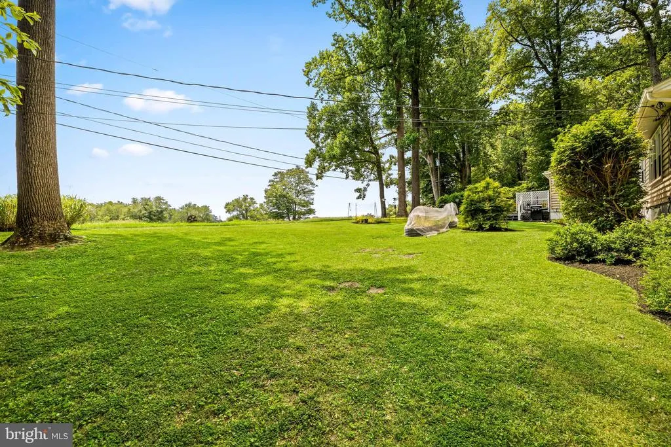
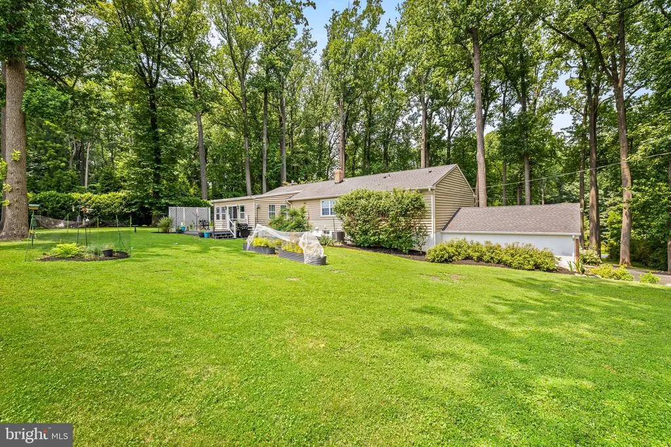
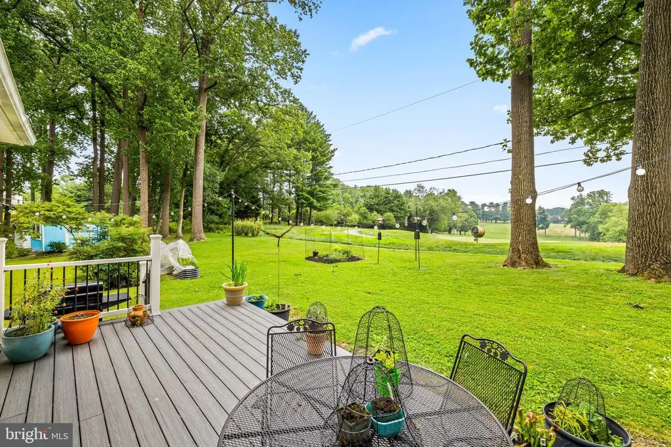
Welcome to 4 Country Club Lane, a beautifully maintained and thoughtfully upgraded four-bedroom, two-and-a-half-bath home set on one acre, backing directly to the first green of Hillendale Country Club. A circular driveway creates an impressive arrival, while the homes distinctive front and back staircase add everyday functionality and architectural interest. Impressive inside and out, this exceptional property reflects true pride of ownership, with meticulous care and quality improvements designed to be enjoyed for years to come. The picturesque setting offers a rare combination of privacy, open views, and convenience, just minutes from Four Corners shops and dining, area schools, and commuter routes into Towson and surrounding areas. From its polished presentation to its remarkable golf course backdrop, this Phoenix home is a true showstopper. Full list of improvements available!
| Elementary School | Middle School | High School |
|---|---|---|
| Jacksonville Elementary School | Cockeysville Middle School | Dulaney High School |
| Price History | |
|---|---|
| 7/19/2026 | Listed $735,000 |
| 8/21/2026 | 3$715,000 |
General Features
| Living Area | 3514 |
|---|---|
| Sewer | Private Septic Tank |
| Heating | Forced Air |
| Cooling | Central A/C,Ceiling Fan(s) |
| Utilities | Cable TV Available,Natural Gas Available |
| Possession | Negotiable |
| Roof | Architectural Shingle |
| Appliances | Dishwasher,Exhaust Fan,Oven/Range - Gas,Range Hood,Refrigerator,Washer - Front Loading,Dryer - Front Loading,Stainless Steel Appliances,Water Conditioner - Owned |
| Zoning | RC 6 |
| Garage Spaces | 2.00 |
| Patio/Porch Features | Deck(s),Porch(es) |
| Architectural Style | Split Foyer |
| Security Features | Smoke Detector,Carbon Monoxide Detector(s) |
| Construction Materials | Brick,Vinyl Siding |
| School District | BALTIMORE COUNTY PUBLIC SCHOOLS |
| Year Built | 1969 |
| View | Golf Course,Trees/Woods |
| Levels | 2 |
| Tax Year | 2025 |
| Ownership | Fee Simple |
| Cool Fuel | Electric |
| Accessibility | None |
| County | BALTIMORE |
| New Construction | No |
| Property Type | Residential |
| HOA | No |
| Subdivision Name | BLENHEIM FOREST |
| Facing Direction | South |
| Garage Y/N | Yes |
| Water Access Y/N | No |
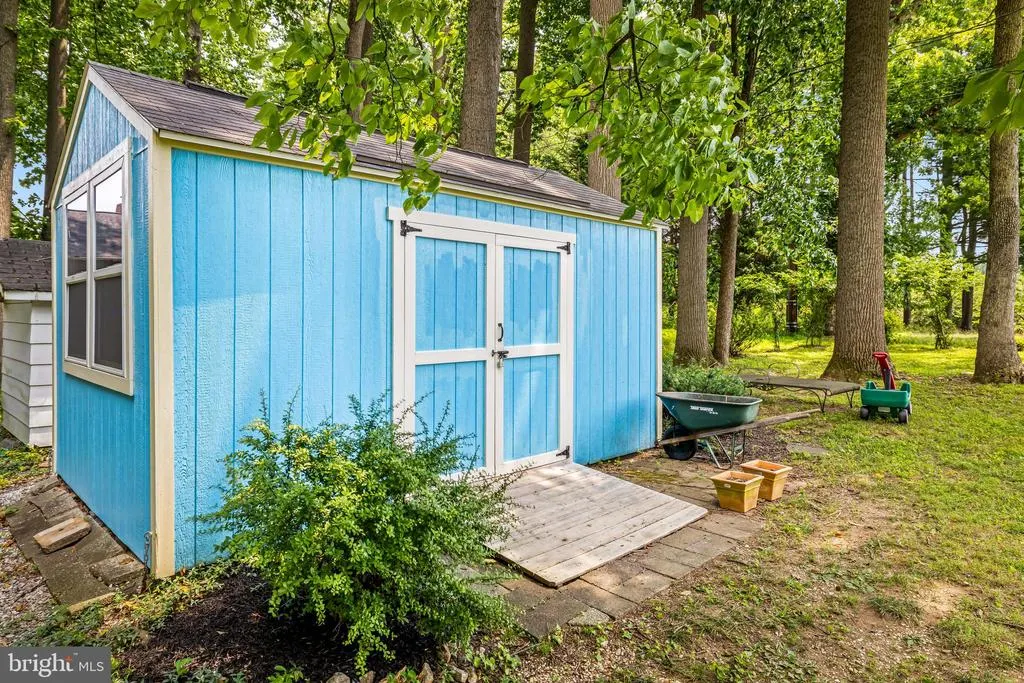
| Other Structures | Above Grade,Below Grade |
| Full Baths | 2 |
| Status | ACTIVE |
| Directions | Sweet Air Road to South on Blenheim Road,turn right onton Country Club Lane,home on left. |
| City | PHOENIX |
| Senior Community Y/N | No |
| Lot Size Units | Square Feet |
| Lot Size Square Feet | 41818.00 |
| Tax Assessed Value | 555567.0 |
| Tax Annual Amount | 6601.0 |
| Property Condition | Excellent |
| Structure Type | Detached |
| Condo/Coop Association fee Y/N | No |
| Bathrooms Full Main Level | 1 |
| Bathrooms Count Main Level | 2.00 |
| Price Per Sq Ft Total AG | 335.05 |
| Vacation Rental Y/N | No |
| Total SQFT | 3514 |
| Standard Status | Active |
| Year Built Source | Assessor |
| Legal Subdivision | BLENHEIM FOREST |
| Tax Lot | 4 |
Interior Features
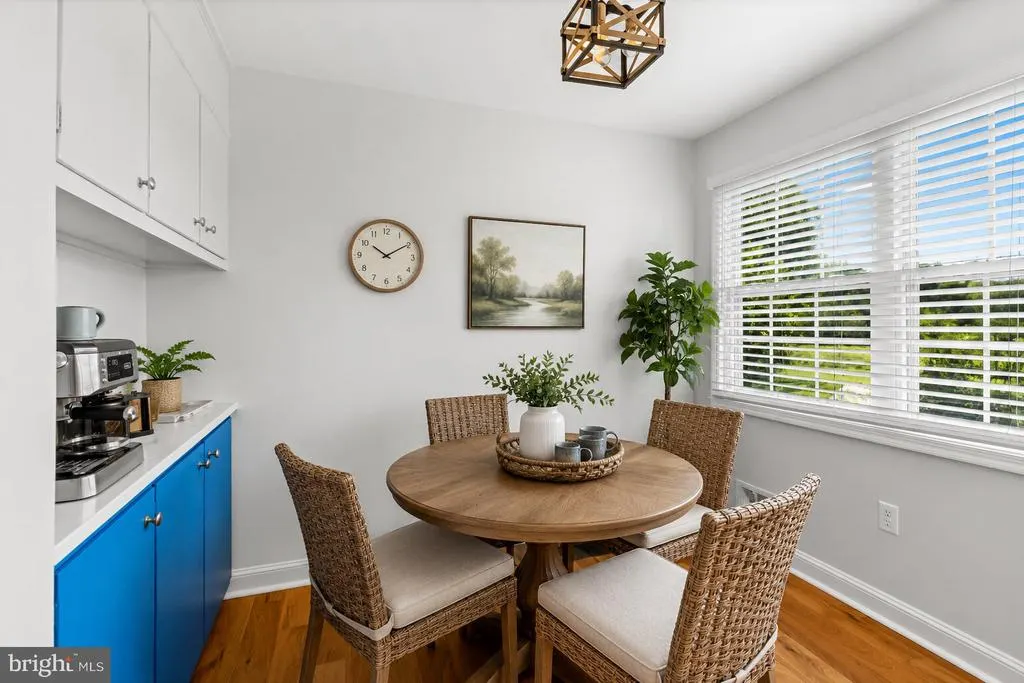
| Interior Amenities | Attic,Kitchen - Table Space,Dining Area,Kitchen - Eat-In,Upgraded Countertops,Primary Bath(s),Floor Plan - Traditional,Ceiling Fan(s),Crown Moldings,Curved Staircase,Recessed Lighting,Walk-in Closet( |
|---|---|
| Heating Fuel | Natural Gas |
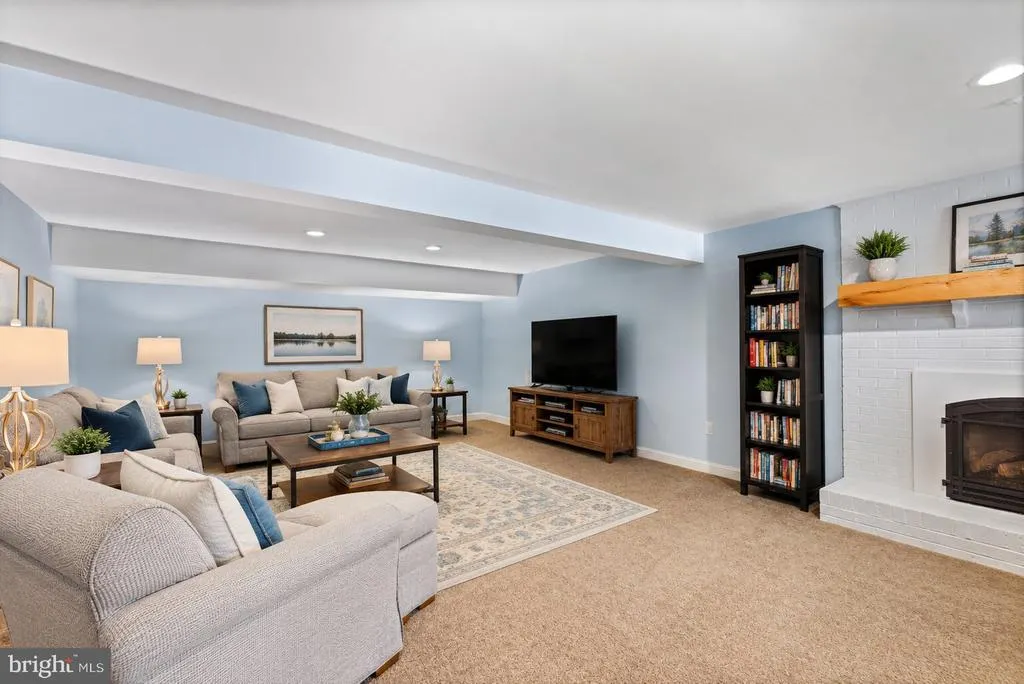
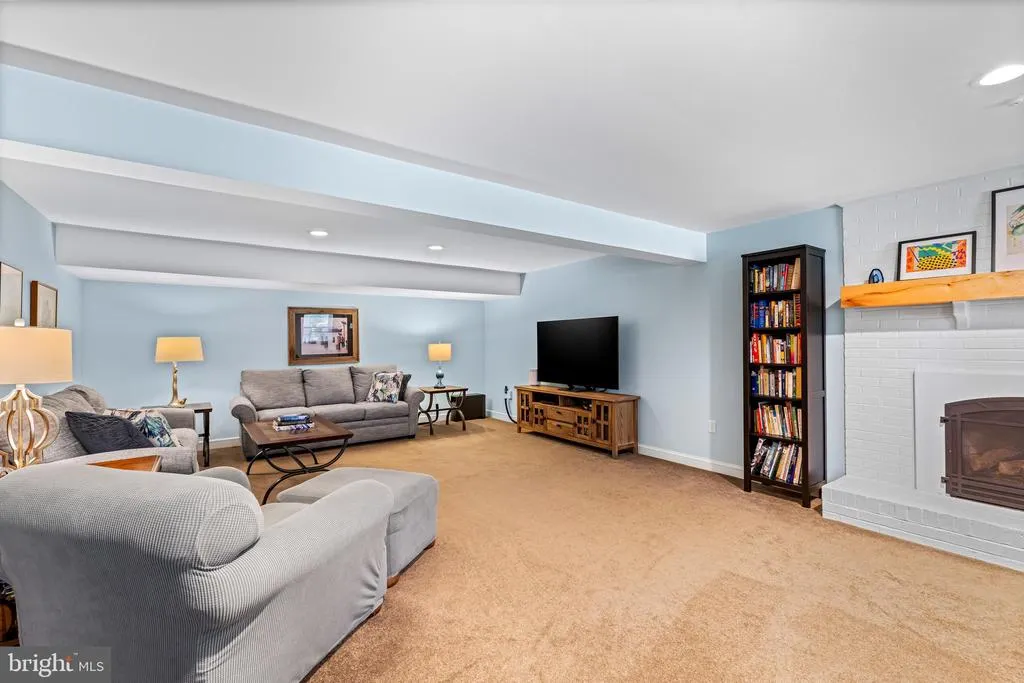
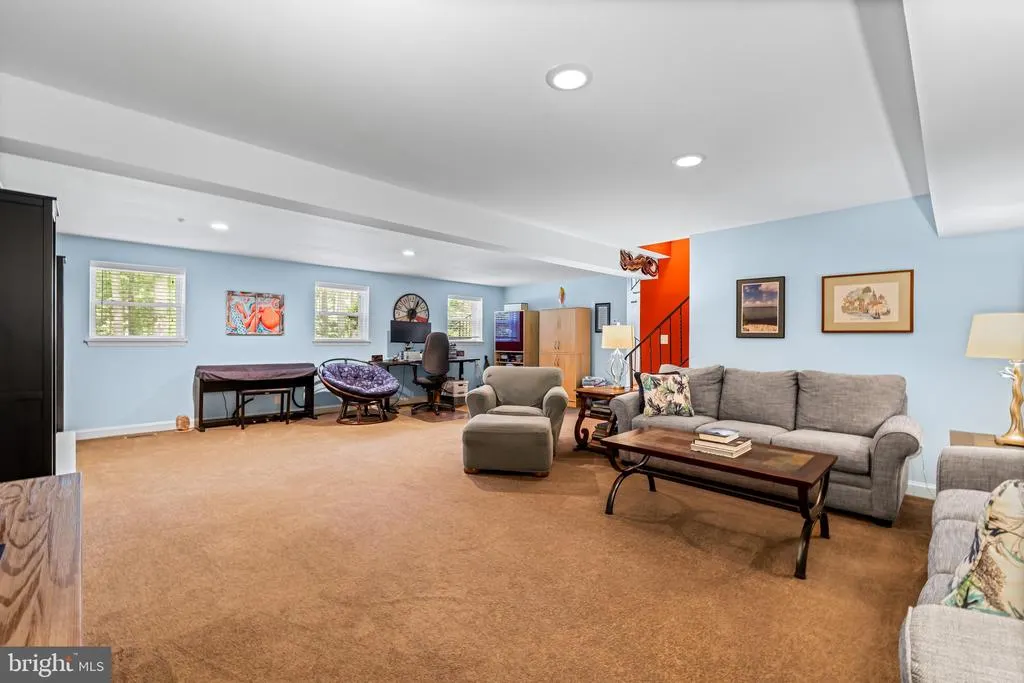
| Basement | Full,Fully Finished,Heated,Walkout Level,Windows,Workshop |
| Flooring | Hardwood,Carpet,Luxury Vinyl Tile |
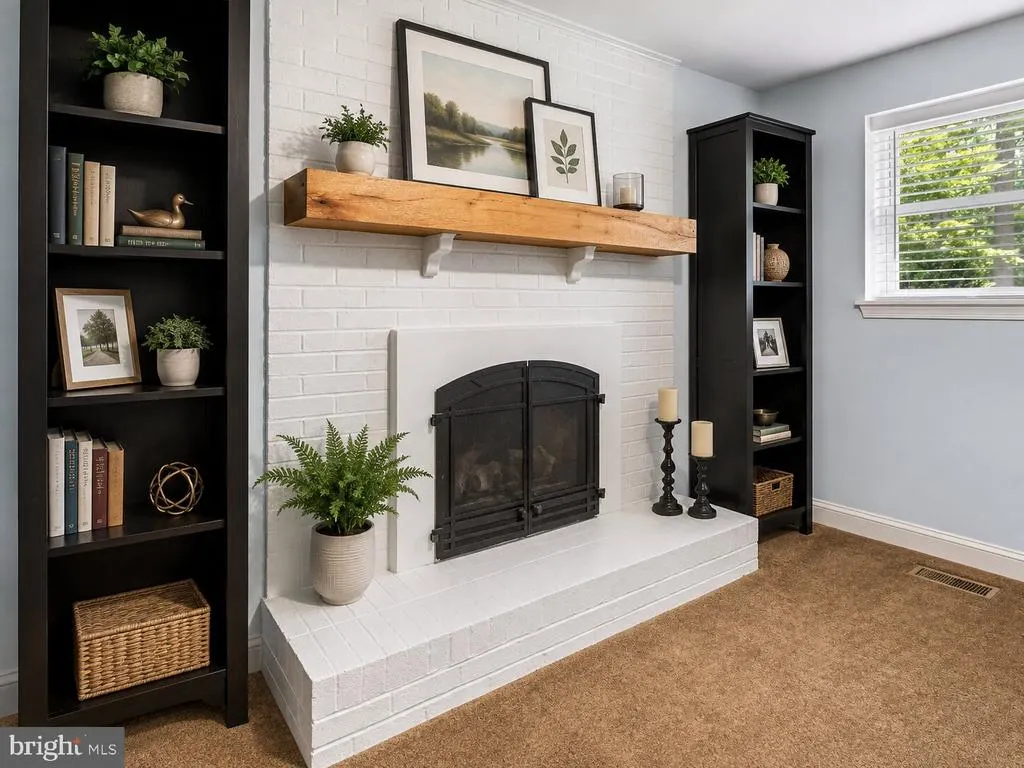
| Total Fireplaces | 2 |
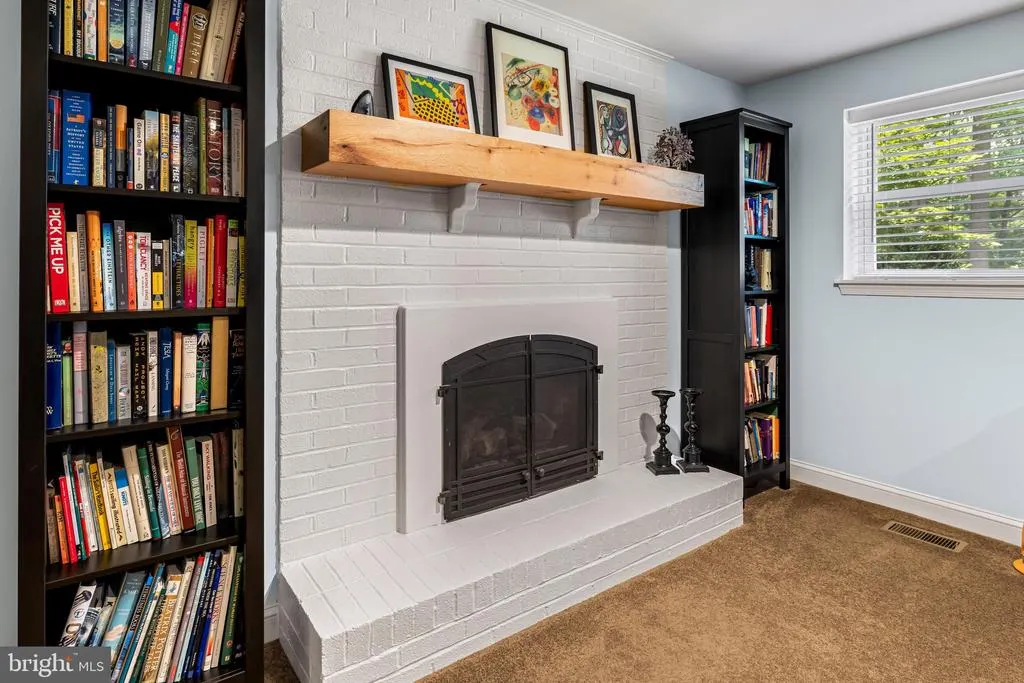
| Fireplace Features | Flue for Stove,Fireplace - Glass Doors,Mantel(s),Screen |
| Hot Water | Natural Gas |
| Basement (Y/N) | Yes |
| Heating Y/N | Yes |
| Window Features | Double Hung |
| Fireplace Y/N | Yes |
| Above Grade Finished Area | 2134 |
| Half Baths | 1 |
| Central Air Y/N | Yes |
| Total Bedrooms | 4 |
| Below Grade Finished Area | 1380 |
| Room Type | Living Room,Dining Room,Primary Bedroom,Bedroom 2,Bedroom 3,Bedroom 4,Kitchen,Family Room,Sun/Florida Room,Laundry,Mud Room |
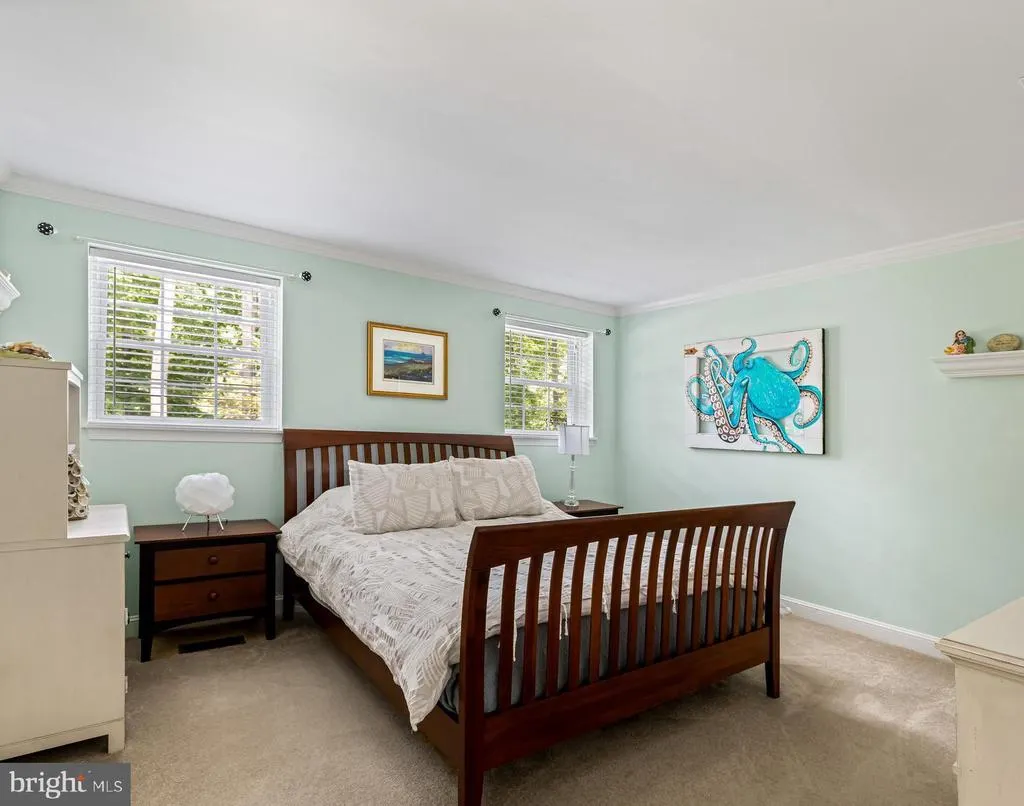
| Main Level Bedrooms | 2 |
| Below Grade Finished Area Unit Type | Square Feet |
| LivingAreaSource | Assessor |
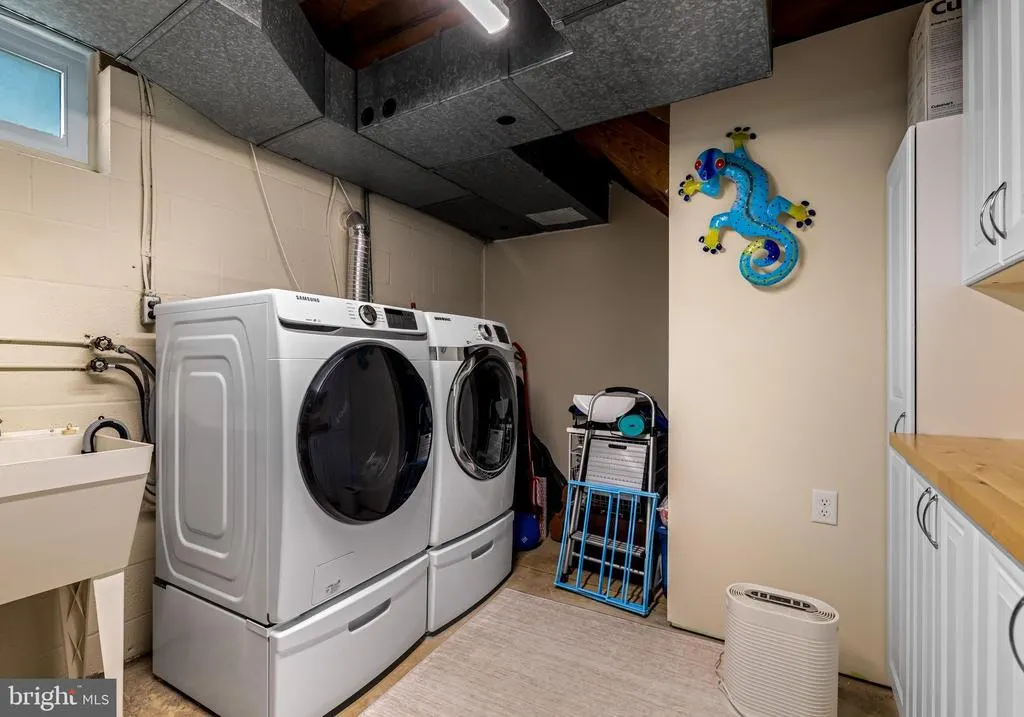
| Laundry Type | Lower Floor |
| Below Grade Unfin Area Units | Square Feet |
| Below Grade Unfin SQFT Source | Assessor |
| Below Grade Finished Area Source | Assessor |
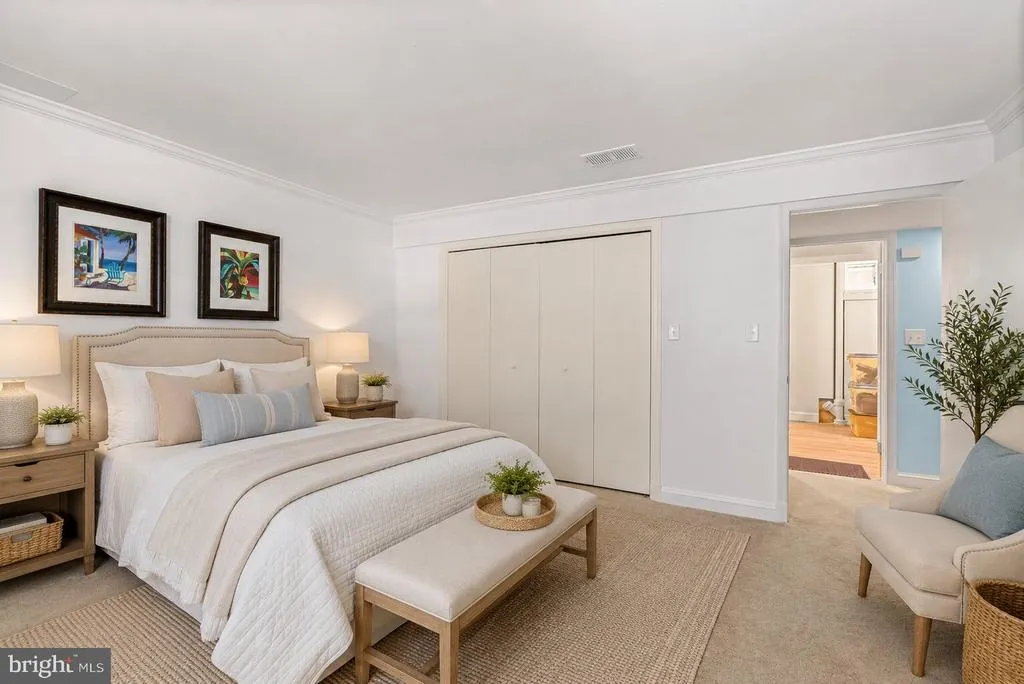
| Bedrooms Count All Lower Levels | 2 |
| Bedrooms Count Lower Level 1 | 2 |
| Bathrooms Half Main Level | 1 |
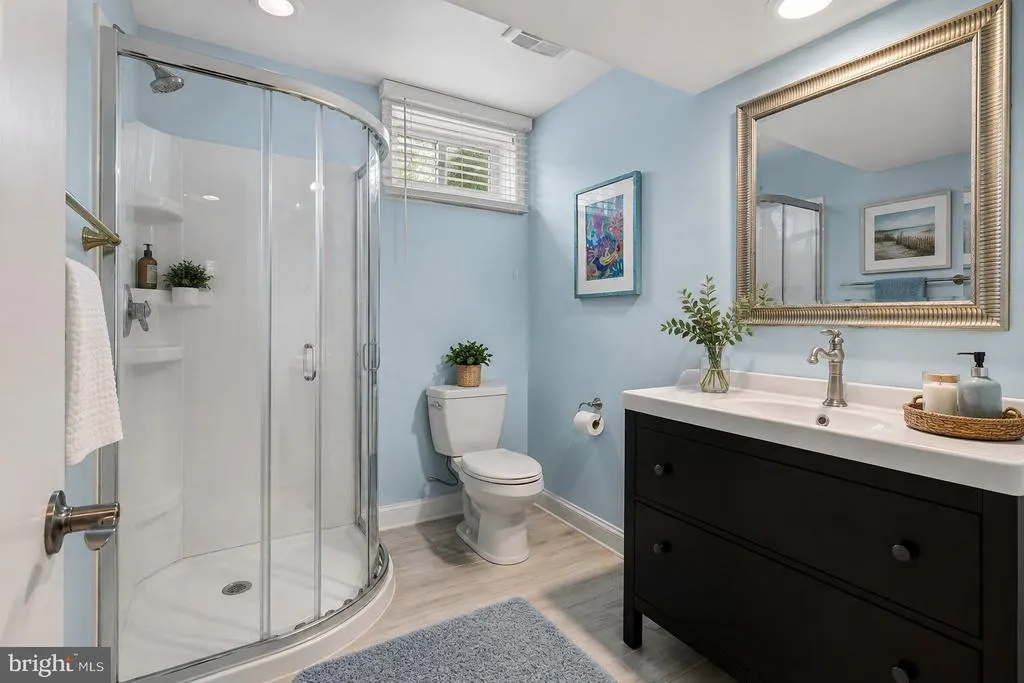
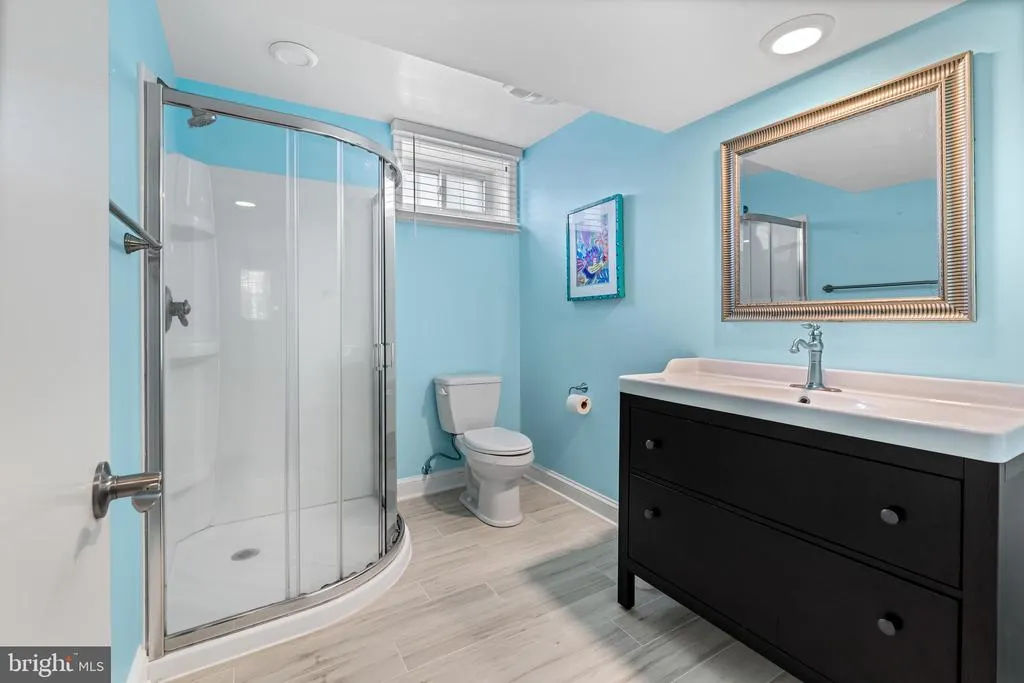
| Bathrooms Full Lower Level 1 | 1 |
| Bathrooms Full All Lower Levels | 1 |
| Bathrooms Count Lower Level 1 | 1.00 |
| Bathrooms Count All Lower Levels | 1 |
| Above Grade Finished Area Source | Assessor |
| Above Grade Finished Area Unit Type | Square Feet |
| Total Baths | 3 |
Exterior Features
| Exterior Amenities | Extensive Hardscape |
|---|---|
| Pool | No Pool |
| Parking Features | Circular Driveway,Asphalt Driveway |
| Lot Features | Landscaping,Premium,Partly Wooded,Rear Yard,Front Yard |
| Water Source | Well |
| Total Parking Spaces | 12 |
| Garage Features | Garage Door Opener,Garage - Side Entry,Inside Access |
| Type of Parking | Driveway,Attached Garage |
| Land Use Code | R |
| Foundation Details | Brick/Mortar |
| Water View Y/N | No |
| Lot Dimensions | 2.00 x |
| Lot Size Acres | 0.96 |
| Lot Size Source | Assessor |
| Waterfront Y/N | No |
| Door Features | Sliding Glass |
| Land Assessed Value | 209500.00 |
| Navigable Water Y/N | No |
| Water Oriented Y/N | No |
| # of Attached Garage Spaces | 2 |
| LotDimensionsSource | Assessor |
Room Details
| Room | Dimensions | Level | Flooring | Details |
|---|---|---|---|---|
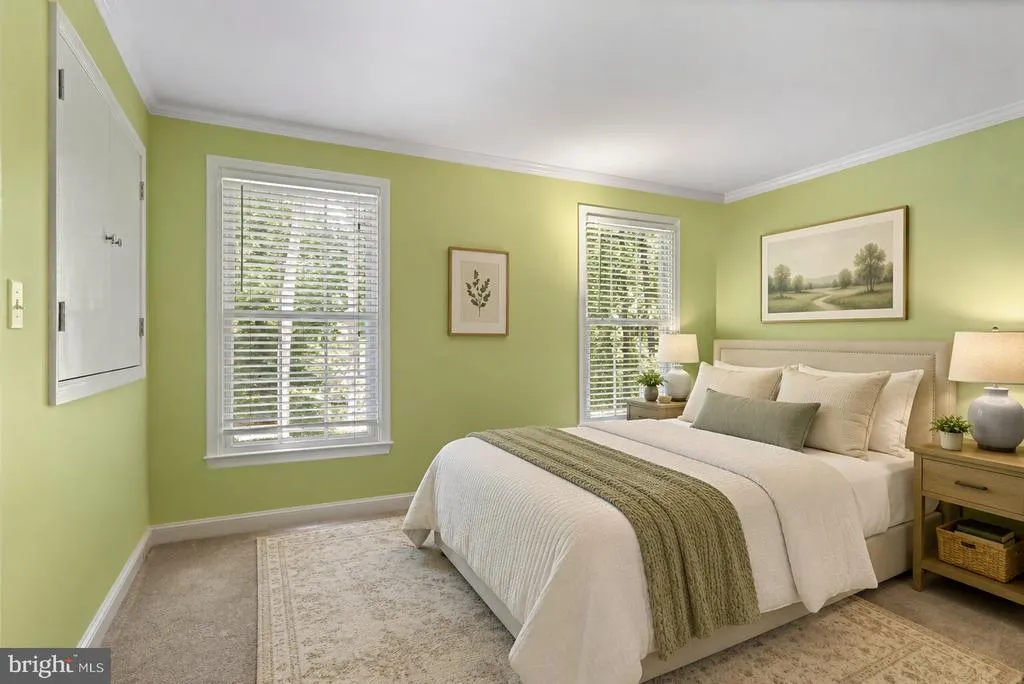
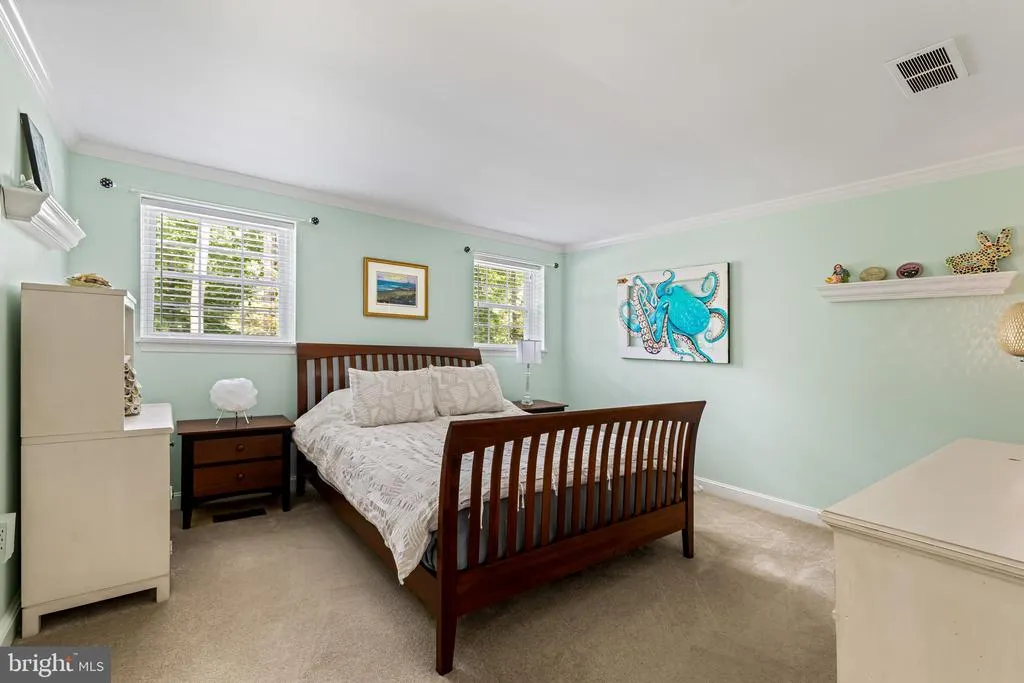
| Bedroom 2 | 12 X 14 | Main | Flooring - Carpet,Crown Molding | |
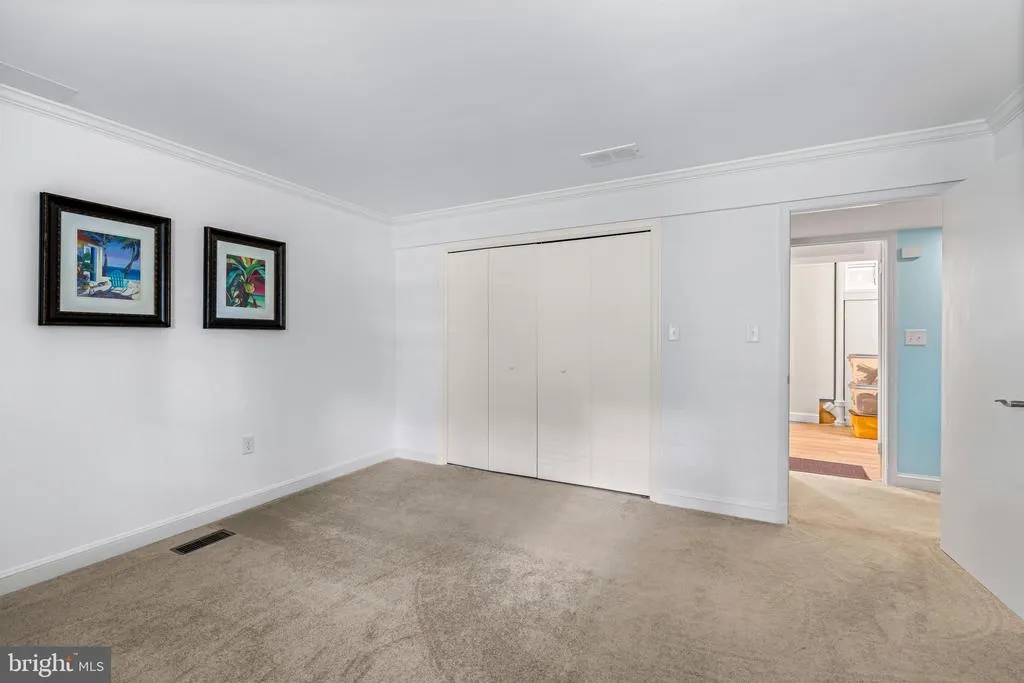
| Bedroom 3 | 12 X 13 | Lower 1 | Flooring - Carpet,Crown Molding | |
| Bedroom 4 | 12 X 13 | Lower 1 | Flooring - Carpet,Crown Molding | |
| Dining Room | 12 X 16 | Main | Flooring - HardWood,Crown Molding | |
| Family Room | 23 X 25 | Lower 1 | Flooring - Carpet,Fireplace - Gas,Lighting - Recessed | |
| Kitchen | 11 X 22 | Main | Flooring - Luxury Vinyl Plank,Countertop(s) - Quartz,Dining Area,Kitchen - Gas Cooking | |
| Laundry | Lower 1 | Flooring - Other | ||
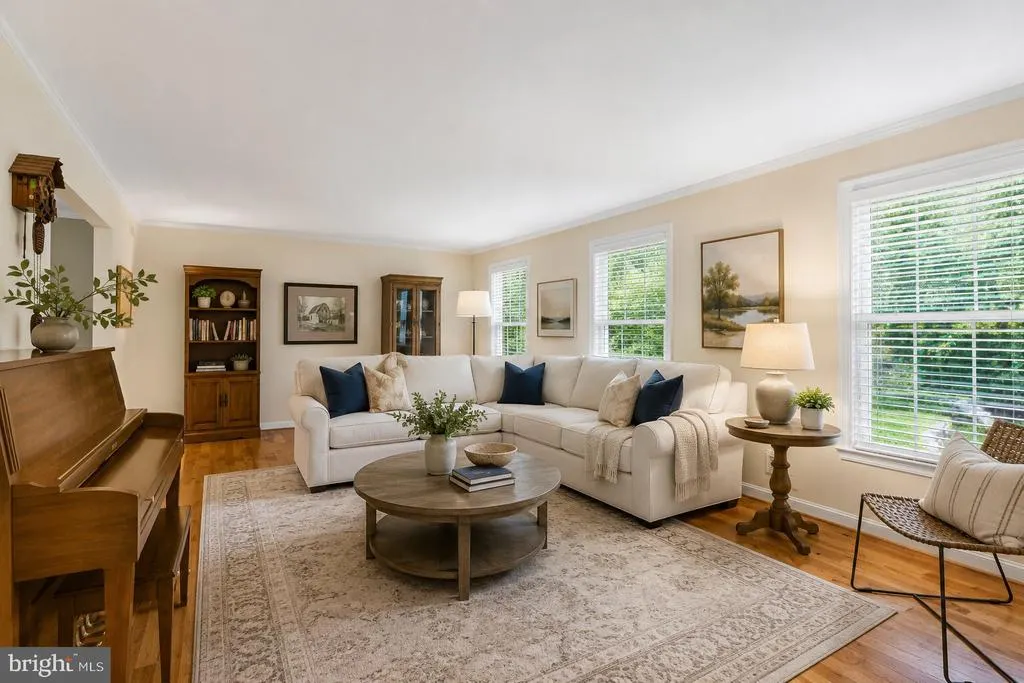
| Living Room | 24 X 14 | Main | Flooring - HardWood,Crown Molding | |
| Mud Room | Lower 1 | Flooring - Luxury Vinyl Tile | ||
| Primary Bedroom | Main | Flooring - Carpet,Primary Bedroom - Sitting Area,Walk-In Closet(s),Attached Bathroom,Ceiling Fan(s) | ||
| Sun/Florida Room | Main | Flooring - Engineered Wood,Fireplace - Gas,Ceiling Fan(s),Crown Molding |
Amenities
- Foreclosure
- Views
- Short Sale
- New Construction
- Adult 55+
- Lease To Own
- No HOA Fees
- Furnished
- Primary On Main
- Air Conditioning
- Seller Finance
- Green
- Fixer Upper
- Horse
- Golf
- Fireplace
- Deck
- Garage
- Basement
- Pool
Property vs Single Family Average in 21131
Price
Taxes
Year Built
 © BRIGHT, All Rights Reserved
