
Price Reduction
Address
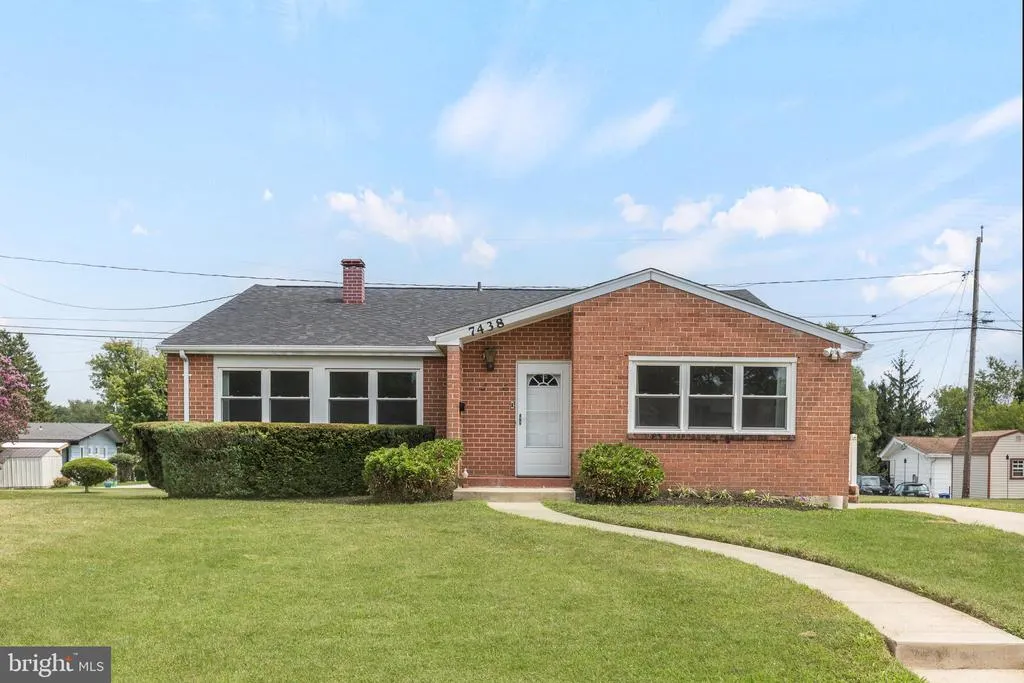
7438 Prince George Road, Baltimore, MD
Price
$ 399,900
Property Attributes
- MLS#MDBC2170288
- TypeSingle Family
- Listing Status ACTIVE
- CountyBALTIMORE
- CityBaltimore
- NeighborhoodMilford Mill
- Zip21208
- StyleTraditional
- Year Built1962
- Taxes$ 3282
- Price$ 399,900
- Bedrooms4
- Full Bathrooms1
- Half Bathrooms1
- Sqr Footage1973
- Lot Size0.18 Acres
Data Source:
Bright MLS
Property Description
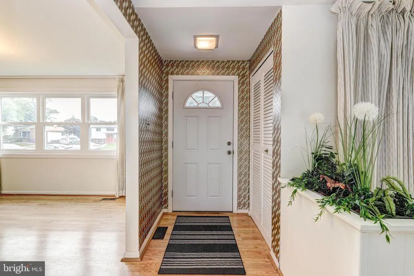
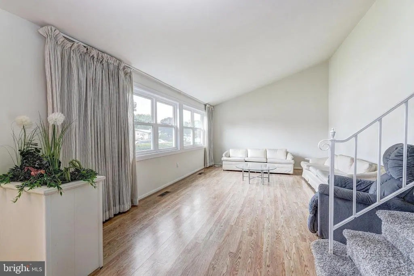
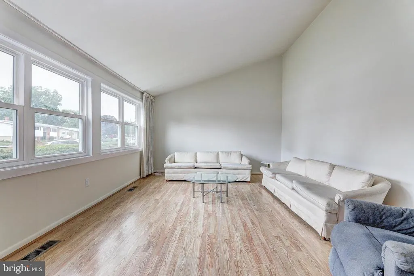
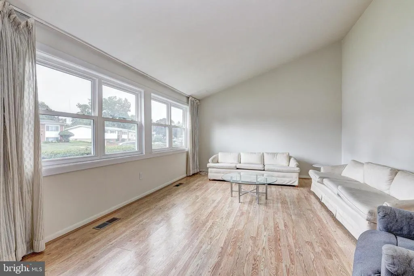
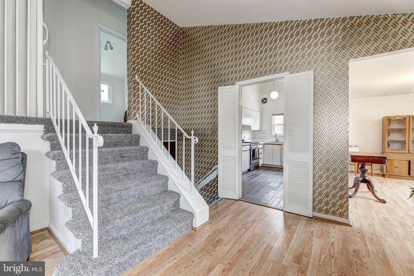
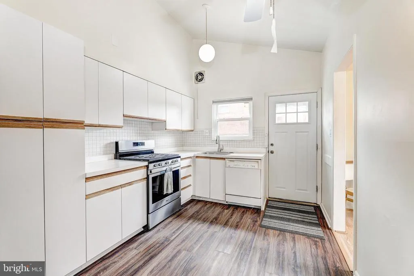
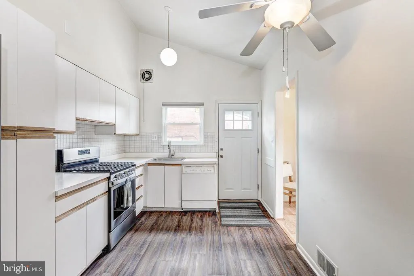
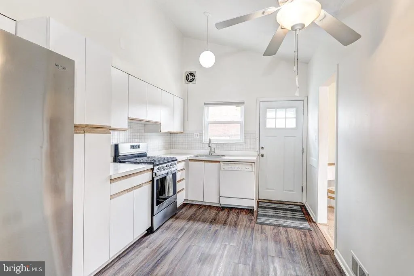
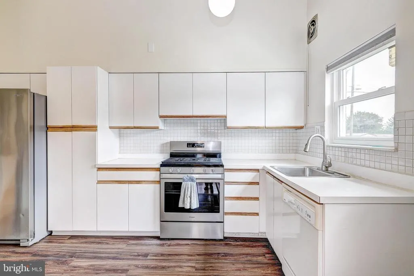
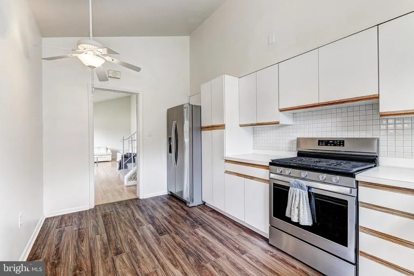
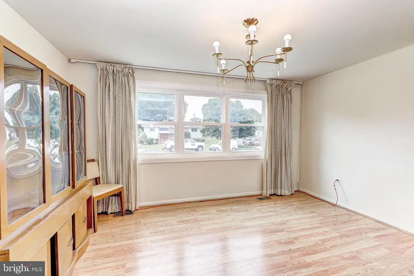
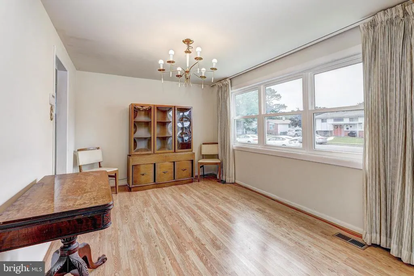
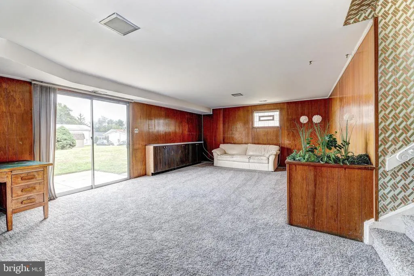
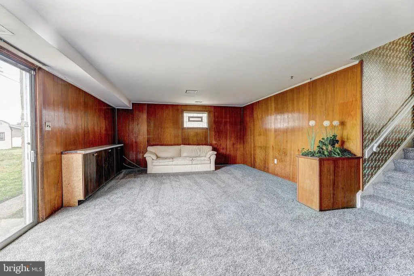
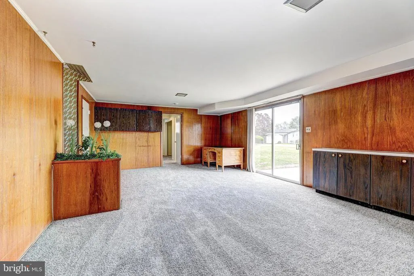
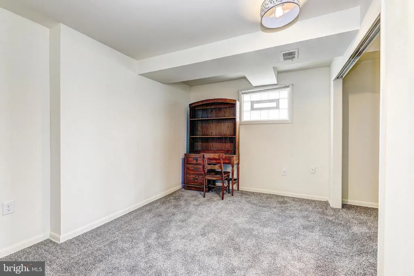
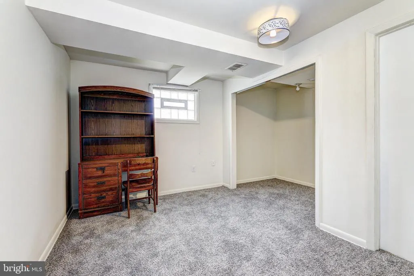
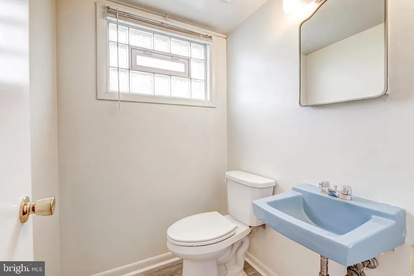
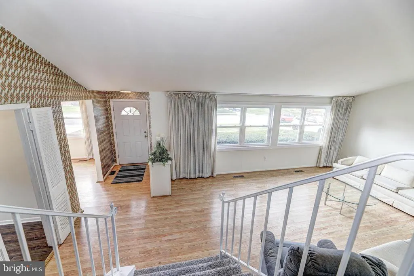
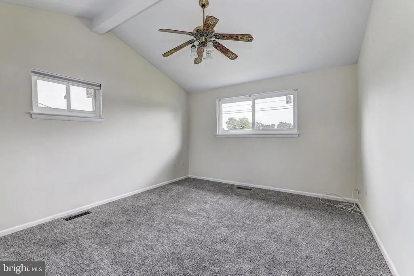
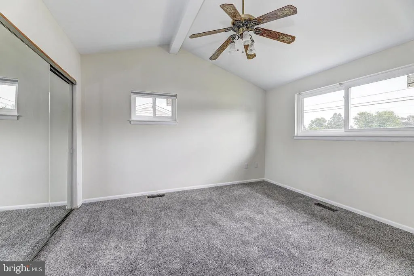
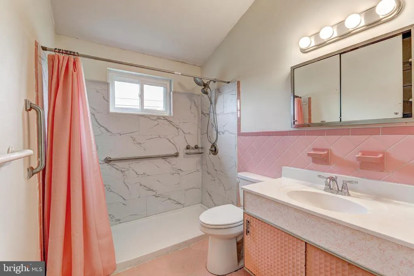
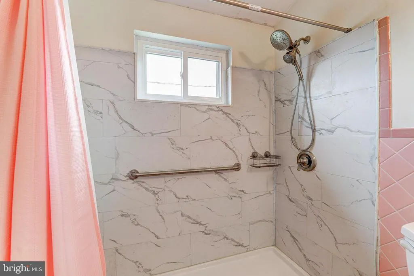
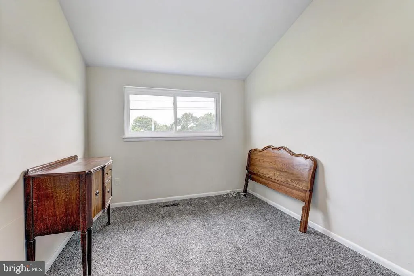
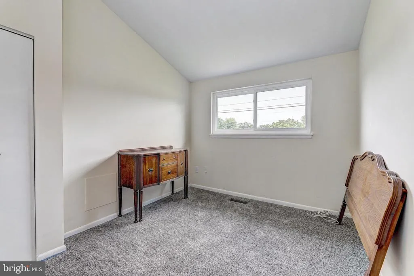
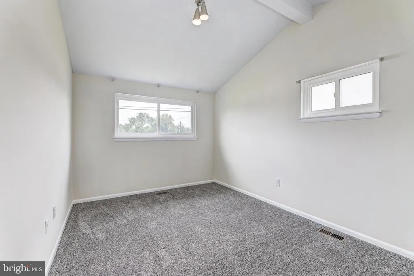
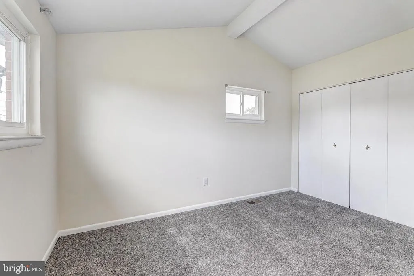
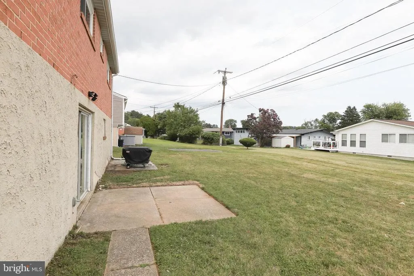
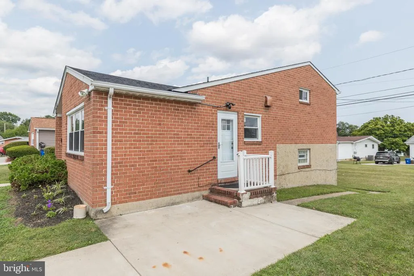
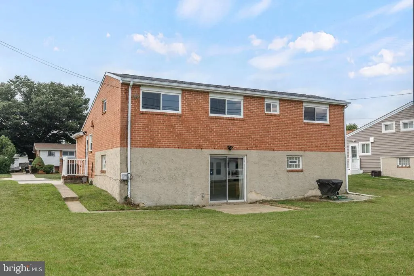
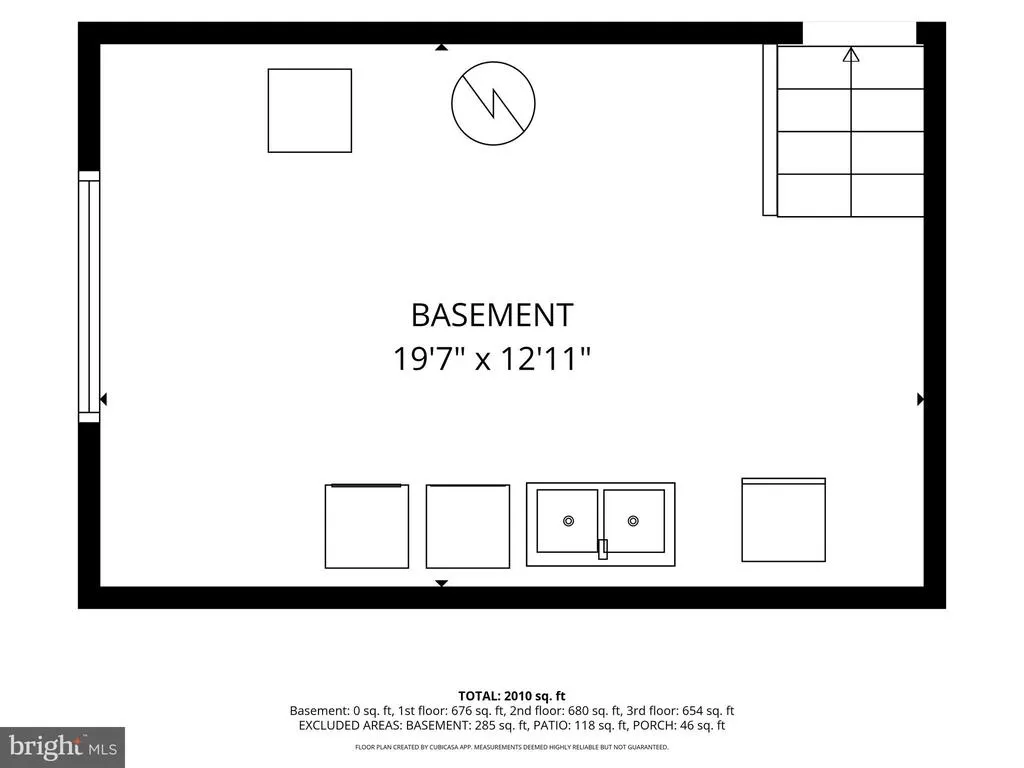
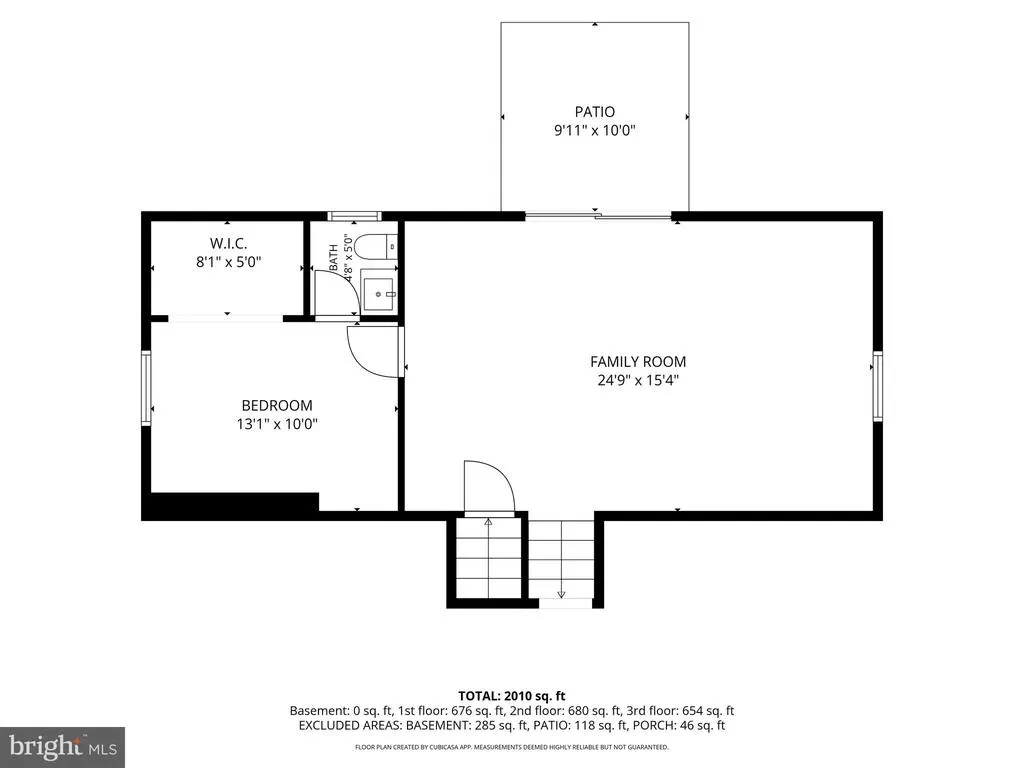
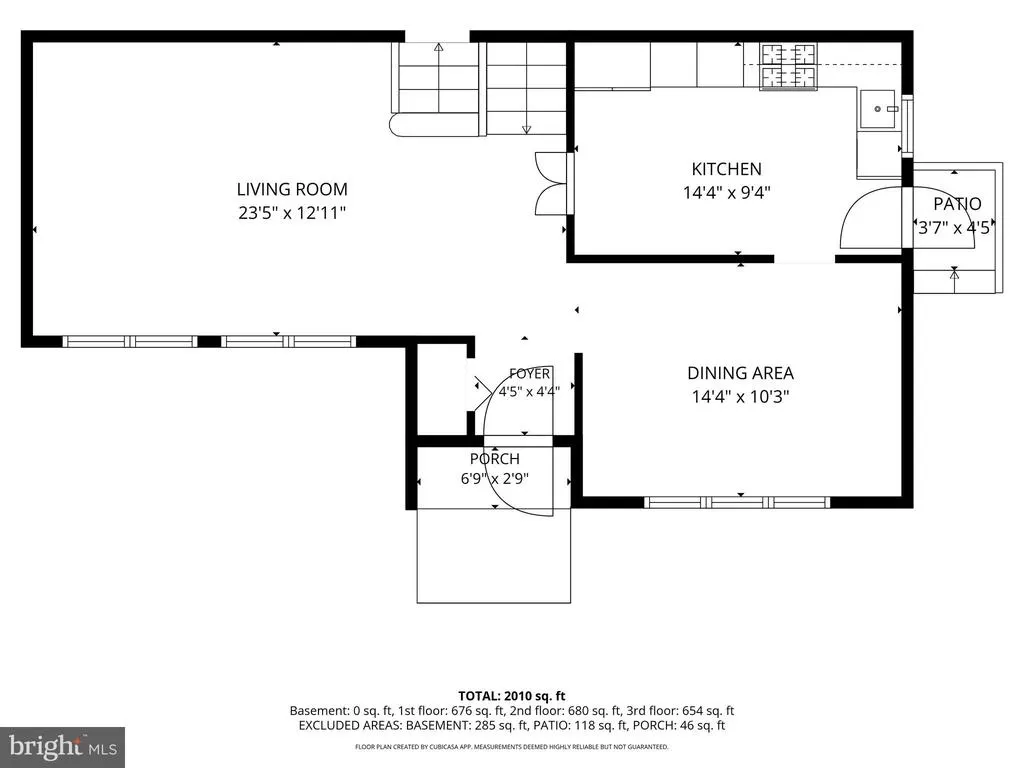
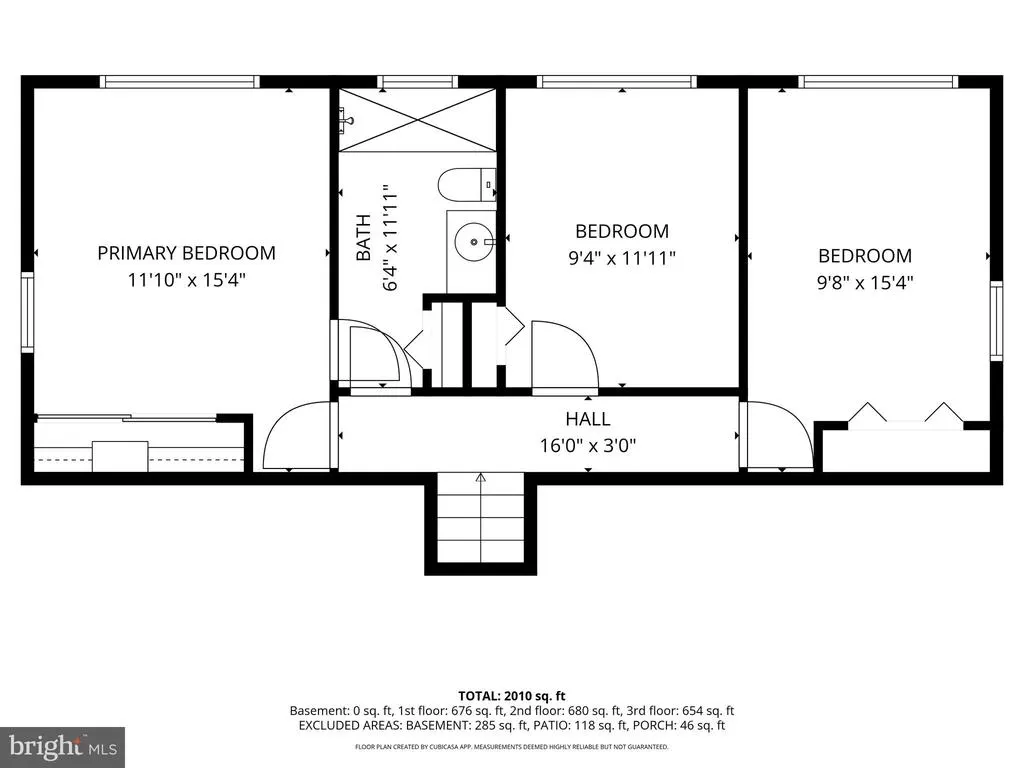
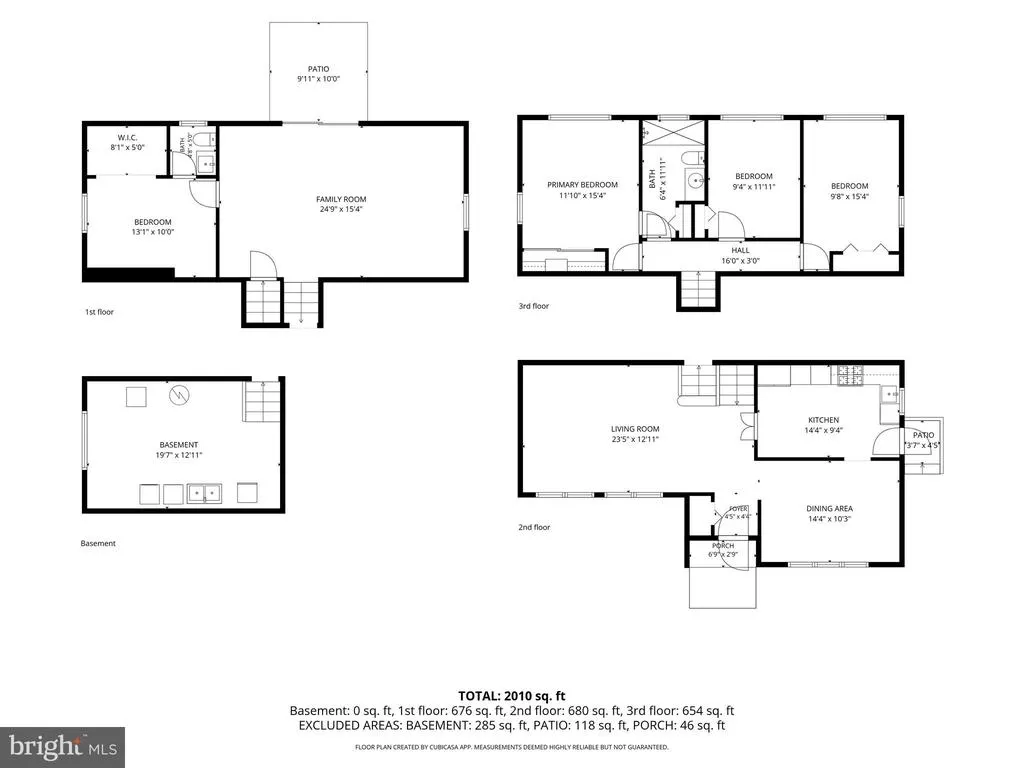
Don't miss your opportunity to own this beautifully maintained all-brick 4-bedroom, 2 bath home located in one of the area's most sought-after neighborhoods! This spacious home offers a bright and welcoming living room filled with natural light, an inviting dining area, and a functional kitchen with ample cabinet and counter space. Fresh paint and new carpet throughout provide a clean, move-in-ready feel. The finished lower level expands your living space with a large family room, a cozy den, a fourth bedroom, and a convenient half bathperfect for guests, a home office, or multi-generational living. Upstairs, you'll find three generously sized bedrooms and a full bath. Major updates include a newer roof and windows, both replaced within the last five years, offering added peace of mind. Outside, enjoy the timeless curb appeal of the brick exterior, a spacious yard, and established landscaping. Conveniently located near shopping, dining, parks, schools, and major commuter routes, this home combines comfort, space, and an unbeatable location. Schedule your private showing todaythis one won't last!
| Price History | |
|---|---|
| 7/23/2026 | Listed $419,900 |
| 8/12/2026 | 5$399,900 |
General Features
| Living Area | 1973 |
|---|---|
| Sewer | Public Sewer |
| Heating | Forced Air |
| Cooling | Central A/C |
| Possession | Settlement |
| Roof | Architectural Shingle |
| Appliances | Stainless Steel Appliances |
| Zoning | DR 5.5 |
| Architectural Style | Traditional |
| Construction Materials | Brick |
| School District | BALTIMORE COUNTY PUBLIC SCHOOLS |
| Year Built | 1962 |
| Levels | 4 |
| Tax Year | 2025 |
| Ownership | Fee Simple |
| Cool Fuel | Electric |
| Section | 1 |
| Accessibility | None |
| County | BALTIMORE |
| New Construction | No |
| Property Type | Residential |
| HOA | No |
| Subdivision Name | MILFORD MILL |
| Garage Y/N | No |
| Water Access Y/N | No |
| Other Structures | Above Grade,Below Grade |
| Full Baths | 1 |
| Status | ACTIVE |
| Directions | Pikesville Maryland Exit the parking lot toward E Sudbrook Ln 374 ft Turn left onto E Sudbrook Ln 1.0 mi Turn left onto Sudbrook Ln/Upland Rd 144 ft Slight right onto Sudbrook Ln 0.2 mi |
| City | BALTIMORE |
| Senior Community Y/N | No |
| Lot Size Units | Square Feet |
| Lot Size Square Feet | 7820.00 |
| Tax Assessed Value | 264500.0 |
| Tax Annual Amount | 3282.0 |
| Property Condition | Very Good |
| Structure Type | Detached |
| Condo/Coop Association fee Y/N | No |
| Price Per Sq Ft Total AG | 202.69 |
| Vacation Rental Y/N | No |
| Total SQFT | 2666 |
| Standard Status | Active |
| Year Built Source | Assessor |
| Legal Subdivision | WILLOW GLEN |
| Tax Lot | 40 |
Interior Features
| Heating Fuel | Natural Gas |
|---|---|
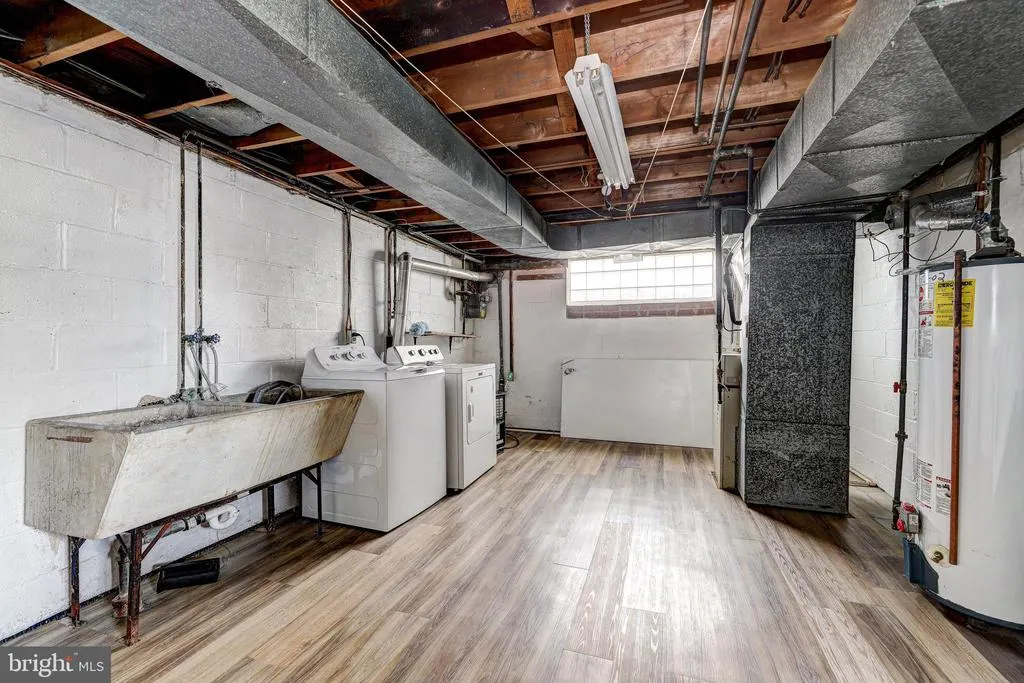
| Basement | Connecting Stairway,Partially Finished,Heated,Improved,Interior Access |
| Hot Water | Natural Gas |
| Basement (Y/N) | Yes |
| Heating Y/N | Yes |
| Window Features | ENERGY STAR Qualified |
| Fireplace Y/N | No |
| Above Grade Finished Area | 1973 |
| Half Baths | 1 |
| Central Air Y/N | Yes |
| Total Bedrooms | 4 |
| Below Grade Finished Area Unit Type | Square Feet |
| LivingAreaSource | Assessor |
| Below Grade Unfin Area Units | Square Feet |
| Below Grade Unfin SQFT | 693 |
| Below Grade Unfin SQFT Source | Assessor |
| Below Grade Finished Area Source | Assessor |
| Bedrooms Count All Lower Levels | 1 |
| Bedrooms Count All Upper Levels | 3 |
| Bedrooms Count Lower Level 1 | 1 |
| Bedrooms Count Upper Level 1 | 3 |
| Bathrooms Half Lower Level 1 | 1 |
| Bathrooms Half All Lower Levels | 1 |
| Bathrooms Full Upper Level 1 | 1 |
| Bathrooms Full All Upper Levels | 1 |
| Bathrooms Count Upper Level 1 | 1.00 |
| Bathrooms Count Lower Level 1 | 1.00 |
| Bathrooms Count All Upper Levels | 1 |
| Bathrooms Count All Lower Levels | 1 |
| Above Grade Finished Area Source | Assessor |
| Above Grade Finished Area Unit Type | Square Feet |
| Total Baths | 2 |
Exterior Features
| Pool | No Pool |
|---|---|
| Parking Features | Concrete Driveway |
| Water Source | Public |
| Total Parking Spaces | 2 |
| Type of Parking | On Street,Driveway |
| Land Use Code | R |
| Foundation Details | Other,Concrete Perimeter,Crawl Space |
| Water View Y/N | No |
| Lot Dimensions | 1.00 x |
| Lot Size Acres | 0.18 |
| Lot Size Source | Assessor |
| Waterfront Y/N | No |
| Land Assessed Value | 76500.00 |
| Navigable Water Y/N | No |
| Water Oriented Y/N | No |
| LotDimensionsSource | Assessor |
Amenities
- Foreclosure
- Views
- Short Sale
- New Construction
- Adult 55+
- Lease To Own
- No HOA Fees
- Furnished
- Primary On Main
- Air Conditioning
- Seller Finance
- Green
- Fixer Upper
- Horse
- Golf
- Fireplace
- Deck
- Garage
- Basement
- Pool
Property vs Single Family Average in 21208
Price
Taxes
Year Built
Visits
 © BRIGHT, All Rights Reserved
