
Price Reduction
Address
7 Bothwell Garth, Baltimore, MD
Price
$ 475,000
Property Attributes
- MLS#MDBC2170290
- TypeSingle Family
- Listing Status ACTIVE
- CountyBALTIMORE
- CityBaltimore
- NeighborhoodNottingham Woods
- Zip21236
- StyleColonial
- Year Built1976
- Taxes$ 4543
- Price$ 475,000
- Bedrooms4
- Full Bathrooms2
- Half Bathrooms1
- Sqr Footage2116
- Lot Size0.2 Acres
Data Source:
Bright MLS
Property Description
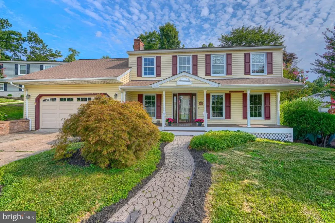
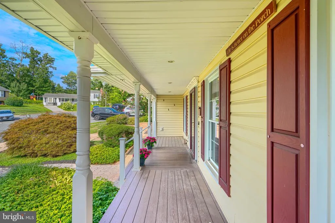
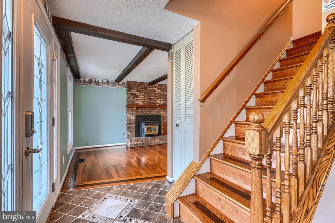
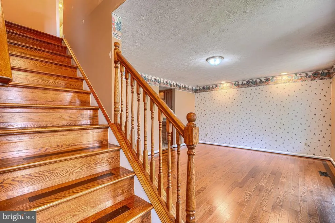
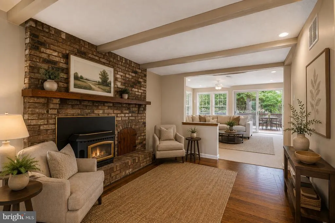
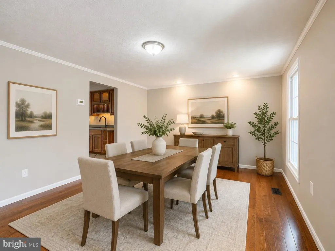
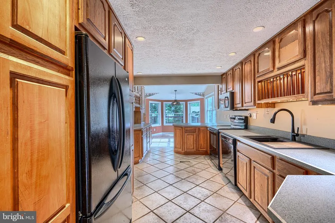
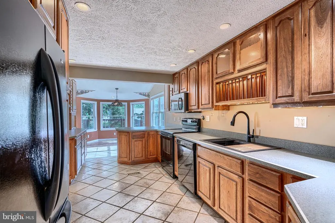
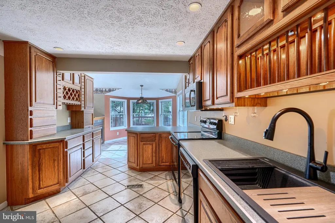
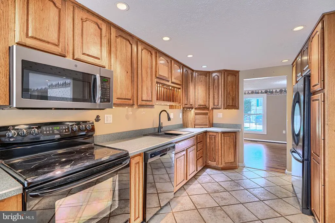
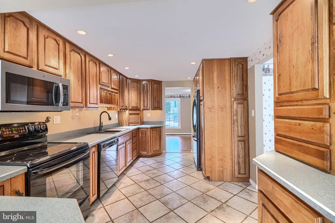
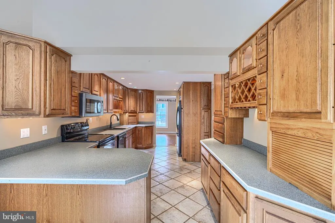
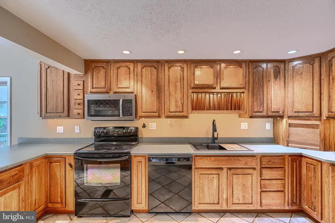
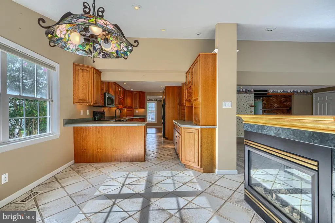
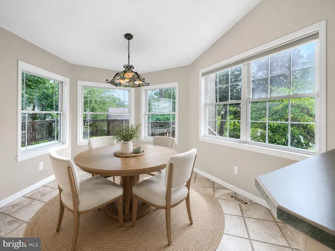
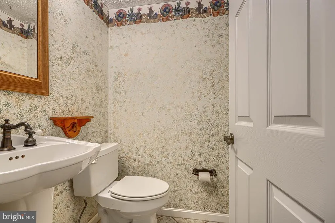
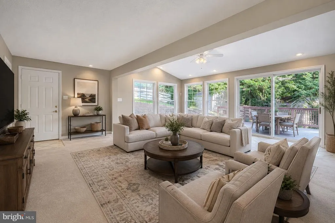
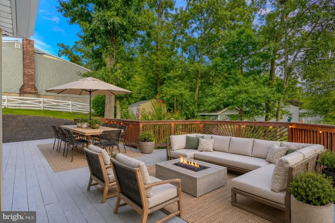
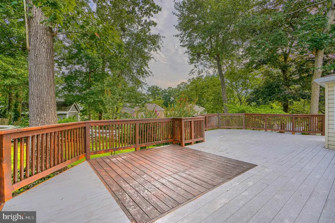
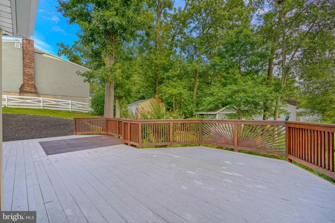
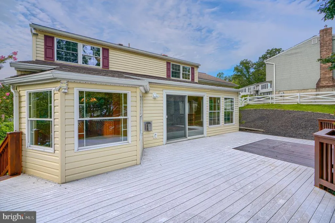
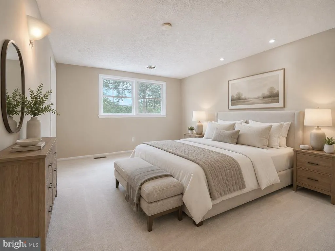
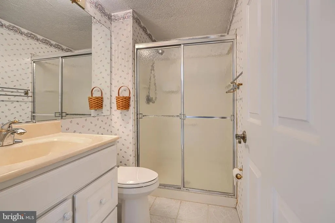
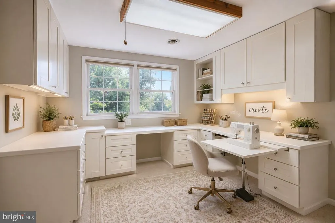
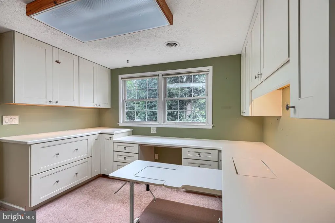
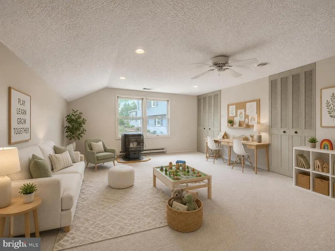
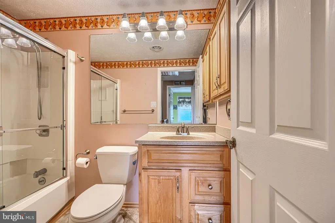
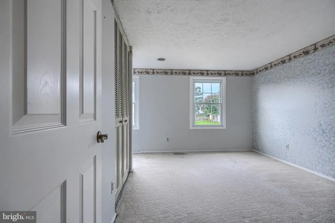
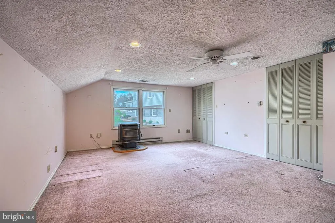
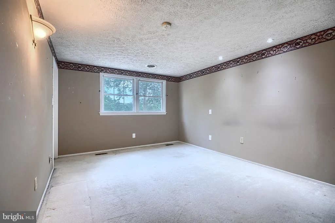
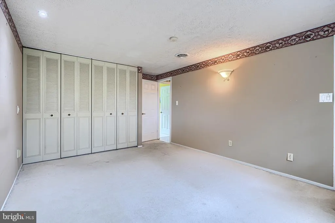
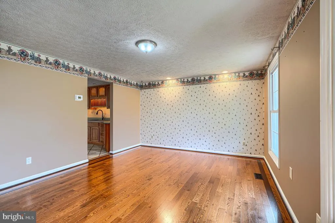
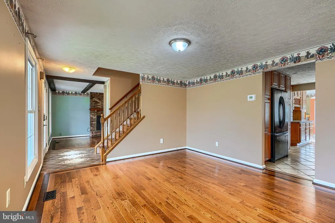
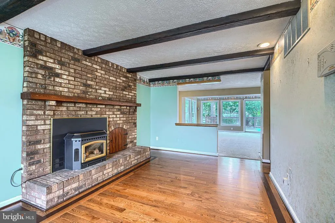
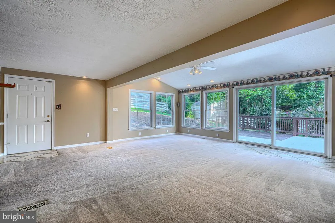
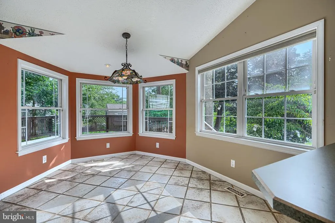
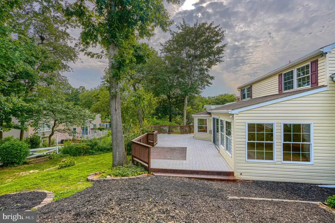
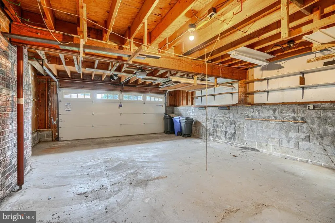
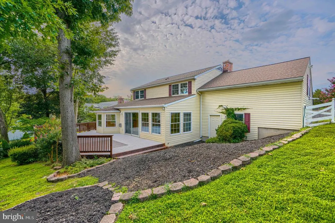
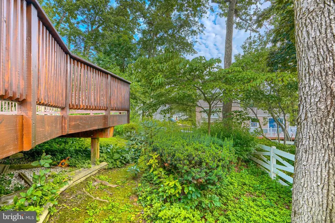
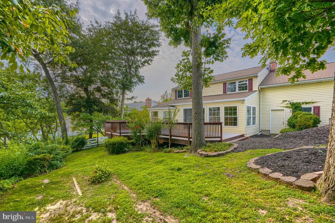
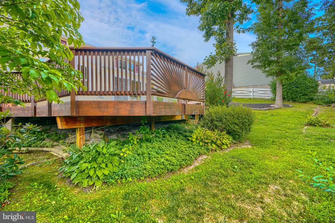
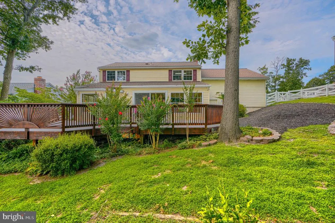
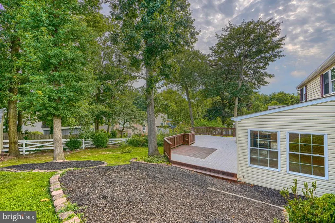
OPEN SATURDAY 1-3PM and SUNDAY 11:30 -1 PM Virtual photos show potential. Amazing space. Needs paint, wallpaper removal, and some flooring. Tucked at the end of a cul-de-sac, this spacious colonial offers nearly 3,000 square feet of living space, beautiful landscaping, and room to grow. A maintenance-free covered front porch welcomes you into a tiled foyer where gorgeous inlaid hardwood floors continue throughout the living room, dining room, staircase, and upper hallway. The inviting living room features a brick accent wall with a pellet stove, creating a warm and cozy gathering space. Two thoughtfully designed additions have expanded the home to include a huge 20' x 20' family room with vaulted ceilings, abundant windows, and sliding doors leading to a deck that spans the entire rear of the home. The updated kitchen offers a bright breakfast area. The two-car garage includes built-in storage and a rear service door leading to the fully fenced backyard, complete with maintenance-free vinyl fencing, shed, two gates for convenient access, and two stairways connecting the yard to the expansive deck. Upstairs you'll find four bedrooms, two full baths, and an incredible 19' x 15' bonus room over the garage featuring multiple walk-in closets. This flexible space is perfect for a home office, playroom, recreation room, fitness room, guest suite, or whatever fits your lifestyle. Lovingly maintained by original owners. This home is ready for your personal style.
| Price History | |
|---|---|
| 7/20/2026 | Listed $500,000 |
| 8/15/2026 | 5$475,000 |
General Features
| Living Area | 2116 |
|---|---|
| Sewer | Public Sewer |
| Heating | Forced Air |
| Cooling | Ceiling Fan(s),Central A/C,Whole House Fan |
| Possession | Negotiable |
| Roof | Architectural Shingle |
| Appliances | Built-In Microwave,Dishwasher,Dryer,Exhaust Fan,Refrigerator,Washer,Water Heater,Oven/Range - Electric |
| Zoning | RES |
| Garage Spaces | 2.00 |
| Patio/Porch Features | Deck(s),Porch(es) |
| Architectural Style | Colonial |
| Construction Materials | Vinyl Siding |
| School District | BALTIMORE COUNTY PUBLIC SCHOOLS |
| Year Built | 1976 |
| Levels | 3 |
| Tax Year | 2026 |
| Ownership | Fee Simple |
| Cool Fuel | Electric |
| Section | 1 |
| Accessibility | None |
| County | BALTIMORE |
| New Construction | No |
| Property Type | Residential |
| HOA | No |
| Subdivision Name | NOTTINGHAM WOODS |
| Garage Y/N | Yes |
| Water Access Y/N | No |
| Other Structures | Above Grade,Below Grade |
| Total Rooms | 10 |
| Full Baths | 2 |
| Status | ACTIVE |
| Directions | XX |
| City | BALTIMORE |
| Disclosures | Prop Disclaimer |
| Senior Community Y/N | No |
| Lot Size Units | Square Feet |
| Lot Size Square Feet | 8712.00 |
| Tax Assessed Value | 401900.0 |
| Tax Annual Amount | 4543.0 |
| Home Warranty Y/N | No |
| Structure Type | Detached |
| Condo/Coop Association fee Y/N | No |
| Bathrooms Count Main Level | 1.00 |
| Price Per Sq Ft Total AG | 224.48 |
| Acceptable Financing | Cash,Conventional,FHA,VA |
| Historic Y/N | No |
| Lease Considered Y/N | No |
| Vacation Rental Y/N | No |
| Total SQFT | 2948 |
| Standard Status | Active |
| Year Built Source | Estimated |
| Legal Subdivision | NOTTINGHAM WOODS |
| Tax Lot | 19 |
| Association Recreation Fee | No |
Interior Features
| Interior Amenities | Attic,Attic/House Fan,Breakfast Area,Carpet,Ceiling Fan(s),Dining Area,Exposed Beams,Family Room Off Kitchen,Laundry Chute,Stove - Pellet,Walk-in Closet(s),Wood Floors |
|---|---|
| Heating Fuel | Natural Gas |
| Basement | Improved,Unfinished |
| Flooring | Carpet,Ceramic Tile,Hardwood |
| Total Fireplaces | 2 |
| Fireplace Features | Brick,Gas/Propane,Mantel(s) |
| Hot Water | Natural Gas |
| Basement (Y/N) | Yes |
| Heating Y/N | Yes |
| Fireplace Y/N | Yes |
| Above Grade Finished Area | 2116 |
| Half Baths | 1 |
| Central Air Y/N | Yes |
| Total Bedrooms | 4 |
| Room Type | Living Room,Dining Room,Primary Bedroom,Bedroom 2,Bedroom 3,Bedroom 4,Kitchen,Family Room,Foyer,Breakfast Room,Laundry,Bathroom 2,Bonus Room,Primary Bathroom,Half Bath |
| Below Grade Finished Area Unit Type | Square Feet |
| LivingAreaSource | Assessor |
| Laundry Type | Basement |
| Below Grade Unfin Area Units | Square Feet |
| Below Grade Unfin SQFT | 832 |
| Below Grade Unfin SQFT Source | Estimated |
| Below Grade Finished Area Source | Assessor |
| Bedrooms Count All Upper Levels | 4 |
| Bedrooms Count Upper Level 1 | 4 |
| Bathrooms Half Main Level | 1 |
| Bathrooms Full Upper Level 1 | 2 |
| Bathrooms Full All Upper Levels | 2 |
| Bathrooms Count Upper Level 1 | 2.00 |
| Bathrooms Count All Upper Levels | 2 |
| Above Grade Finished Area Source | Assessor |
| Above Grade Finished Area Unit Type | Square Feet |
| Total Baths | 3 |
Exterior Features
| Exterior Amenities | Extensive Hardscape |
|---|---|
| Pool | No Pool |
| Water Source | Public |
| Total Parking Spaces | 2 |
| Garage Features | Additional Storage Area,Built In,Garage - Front Entry |
| Type of Parking | Attached Garage,Driveway |
| Foundation Details | Block |
| Spa | No |
| Water View Y/N | No |
| Lot Size Acres | 0.20 |
| Lot Size Source | Estimated |
| Waterfront Y/N | No |
| Horse Y/N | No |
| Land Assessed Value | 93300.00 |
| Navigable Water Y/N | No |
| Water Oriented Y/N | No |
| # of Attached Garage Spaces | 2 |
Room Details
| Room | Dimensions | Level | Flooring | Details |
|---|---|---|---|---|
| Bathroom 2 | Upper 1 | |||
| Bedroom 2 | Upper 1 | |||
| Bedroom 3 | Upper 1 | |||
| Bedroom 4 | Upper 1 | Built-Ins | ||
| Bonus Room | Upper 1 | Walk-In Closet(s) | ||
| Breakfast Room | Main | Flooring - Ceramic Tile,Cathedral/Vaulted Ceiling | ||
| Dining Room | Main | Flooring - Solid Hardwood | ||
| Family Room | Main | Cathedral/Vaulted Ceiling | ||
| Foyer | Main | Flooring - Ceramic Tile | ||
| Half Bath | Main | |||
| Kitchen | Main | Breakfast Bar,Built-Ins,Flooring - Ceramic Tile | ||
| Laundry | Lower 1 | |||
| Living Room | Main | Fireplace - Other,Flooring - HardWood | ||
| Primary Bathroom | Upper 1 | |||
| Primary Bedroom | Upper 1 |
Amenities
- Foreclosure
- Views
- Short Sale
- New Construction
- Adult 55+
- Lease To Own
- No HOA Fees
- Furnished
- Primary On Main
- Air Conditioning
- Seller Finance
- Green
- Fixer Upper
- Horse
- Golf
- Fireplace
- Deck
- Garage
- Basement
- Pool
Property vs Single Family Average in 21236
Price
Taxes
Year Built
Visits
 © BRIGHT, All Rights Reserved
