
Primary on Main
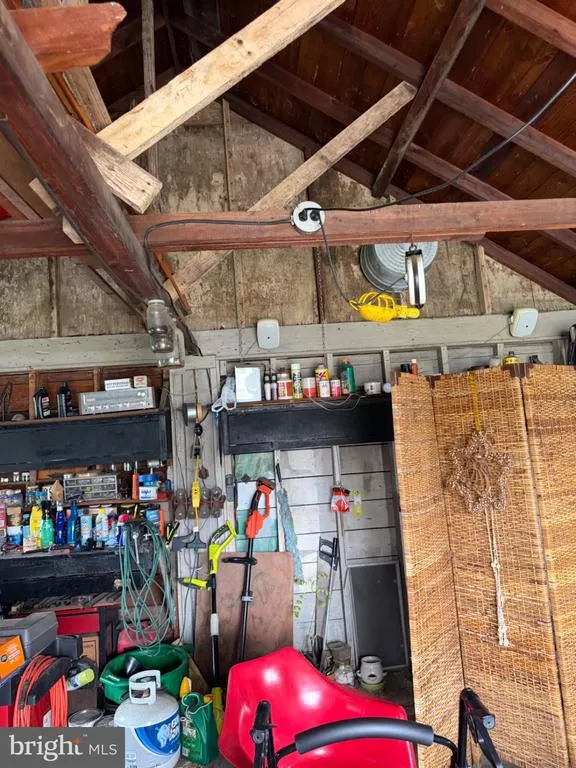
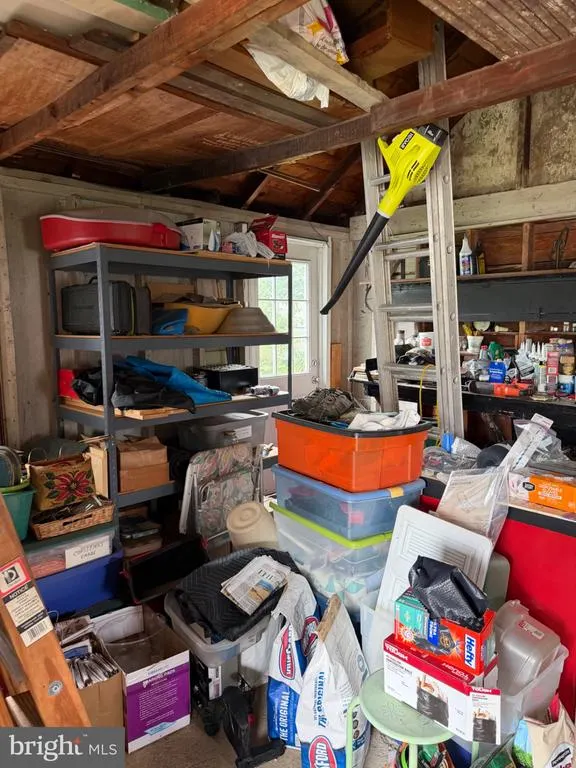
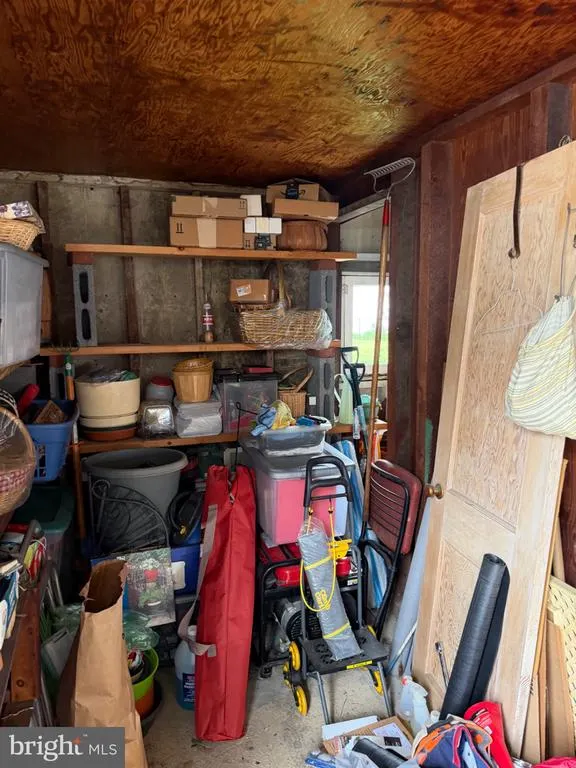
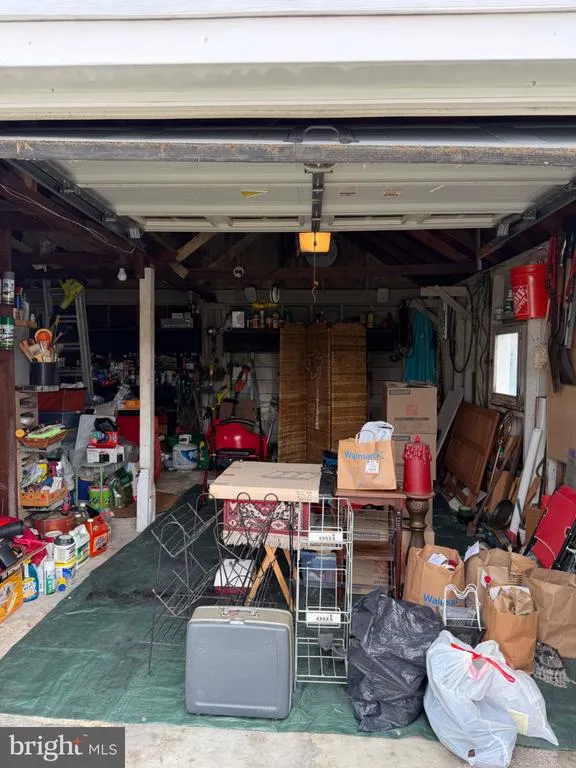
Address
64 Avalon Avenue, Baltimore, MD
Price
$ 295,000
Property Attributes
- MLS#MDBC2170444
- TypeSingle Family
- Listing Status ACTIVE
- CountyBALTIMORE
- CityBaltimore
- NeighborhoodInverness
- Zip21222
- StyleBungalow
- Year Built1953
- Taxes$ 2191
- Price$ 295,000
- Bedrooms4
- Full Bathrooms1
- Half Bathrooms0
- Sqr Footage1176
- Lot Size0.11 Acres
Data Source:
Bright MLS
Property Description
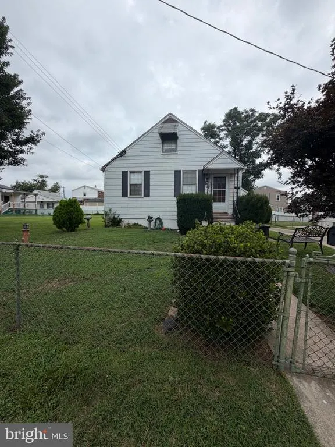
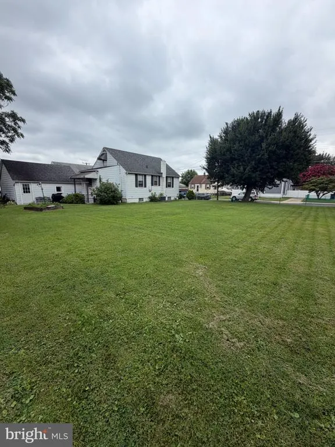
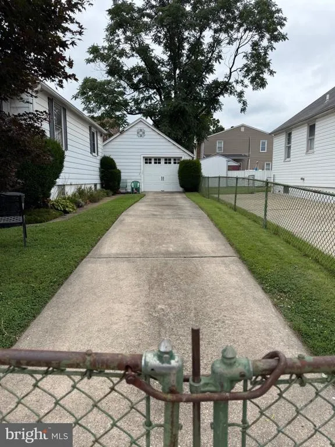
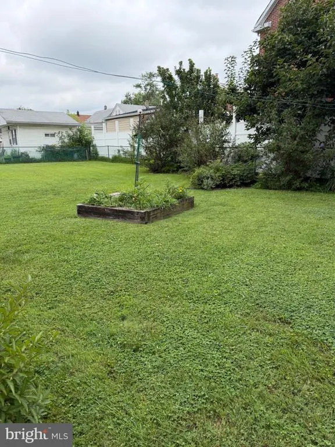
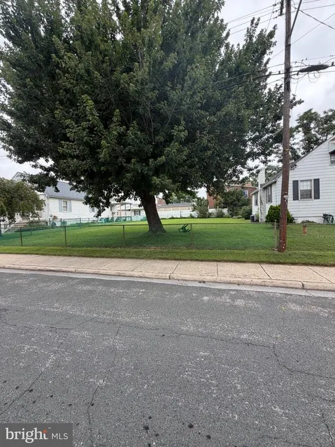
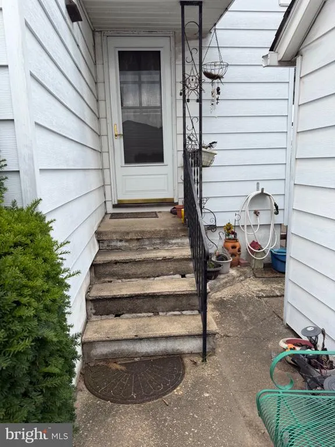
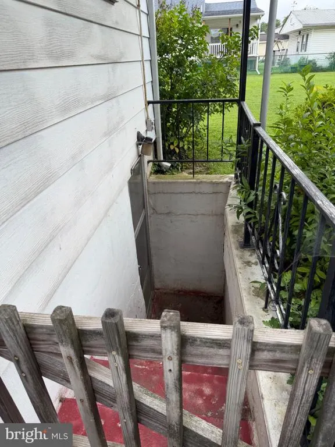
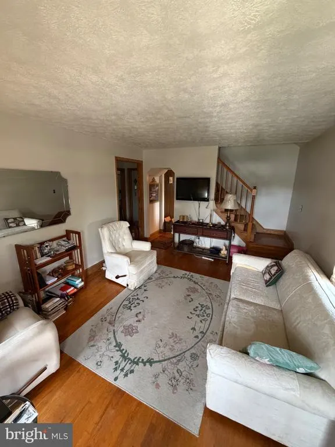
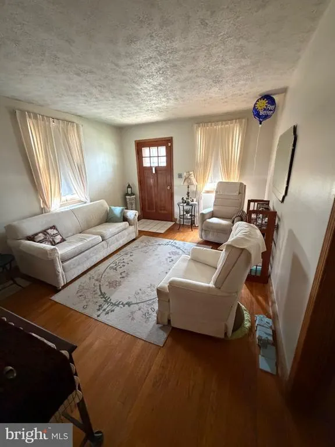
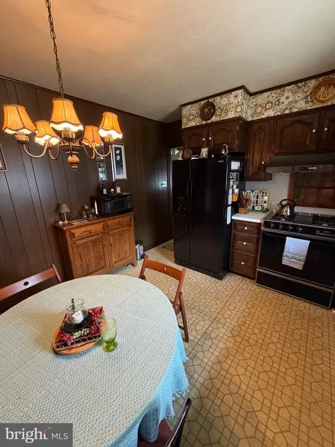
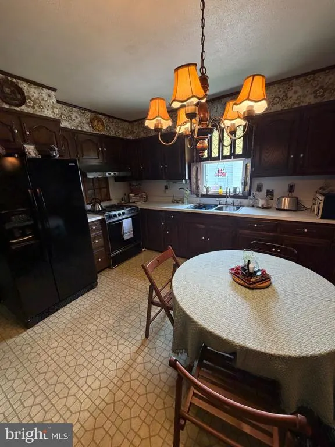
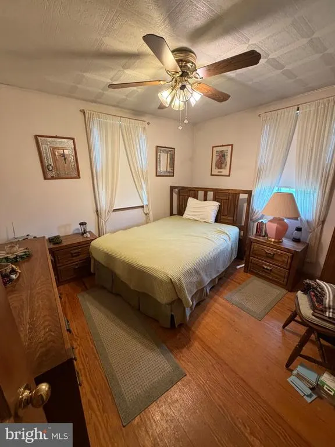
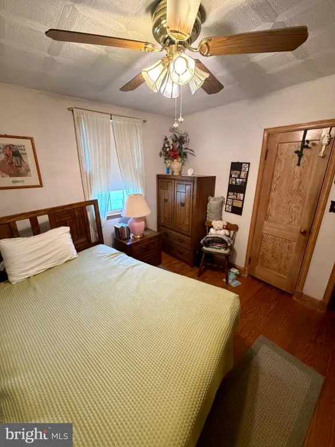
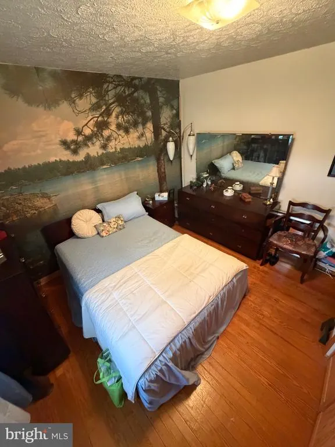
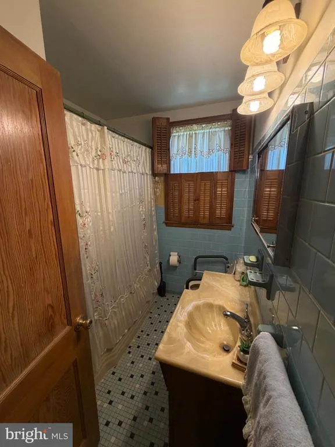
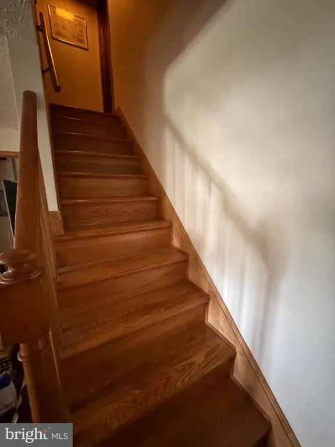
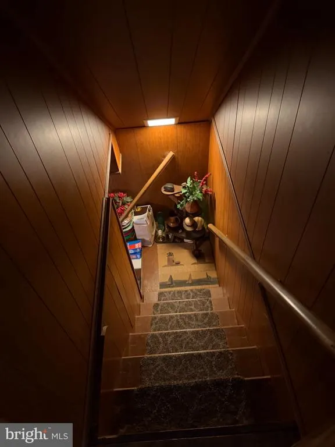
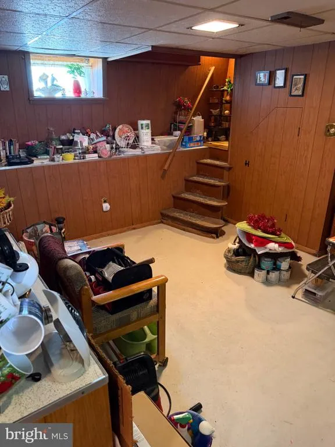
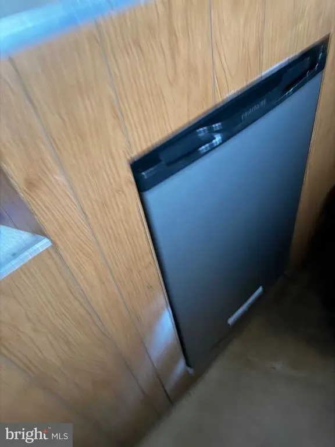
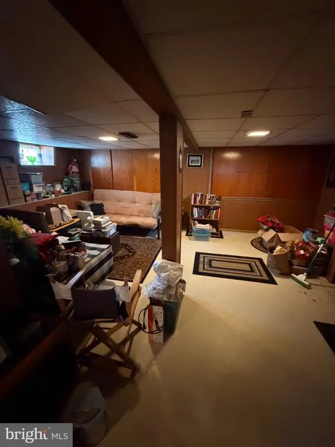
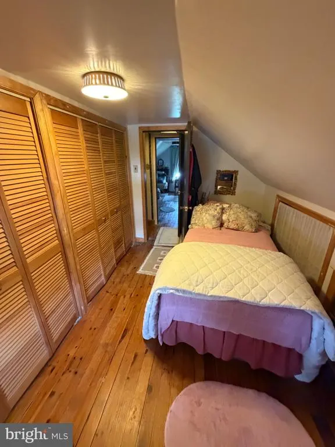
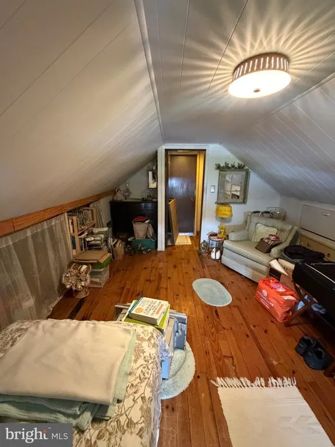
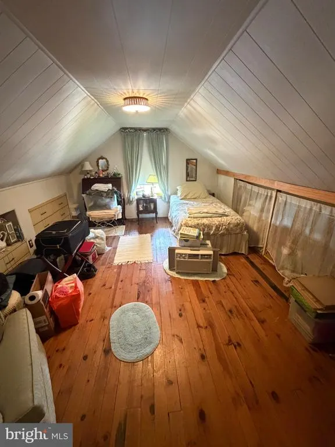
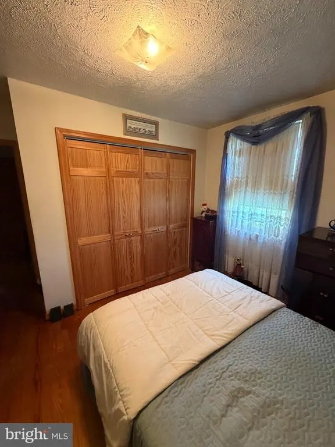
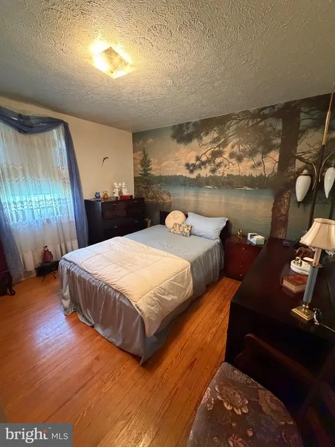
Back on the market due to the buyer's financing fell through!!! Nestled in the charming Inverness neighborhood, this delightful bungalow offers a perfect blend of comfort and functionality. Built in 1953, this home has been thoughtfully updated while retaining its classic appeal. With 1,176 square feet of finished space, it features four spacious bedrooms and a full bathroom, making it an ideal retreat for those seeking a cozy yet functional living environment. Step inside to discover an inviting open floor plan that seamlessly connects the living and dining areas, enhanced by beautiful hardwood floors. Equipped with modern appliances, including a refrigerator, stove, and an extra refrigerator/freezer, this kitchen is ready for culinary adventures. The central vacuum system adds convenience, making clean-up a breeze. The interior is adorned with thoughtful features such as ceiling fans for comfort, a curved staircase that adds character, and a dedicated entry-level bedroom that offers flexibility for guests or a home office. The fully finished basement, complete with daylight windows, provides additional living space, perfect for a playroom, media room, or hobby area. Outside, the property is framed by lovely sidewalks and street lights, creating a welcoming atmosphere. Enjoy your morning coffee or evening relaxation on the charming porch, while the detached garage and driveway provide ample parking for you and your guests. Inverness is not just a place to live; it's a community that thrives on connection and convenience. Residents enjoy easy access to local parks, perfect for leisurely strolls or weekend picnics. The neighborhood is well-served by public services, ensuring a smooth and enjoyable living experience. Nearby schools are known for their commitment to education, making this area a desirable choice for those who value quality learning environments. With its blend of interior charm, exterior appeal, and a vibrant community, this home in Inverness is more than just a property; it's a place to create lasting memories. Embrace the warmth and comfort of this inviting bungalow, where every corner feels like home. Double lot for room to expand! This includes lot also known as 62 Avalon Ave.
| Price History | |
|---|---|
| 7/22/2026 | Listed $295,000 |
General Features
| Living Area | 1176 |
|---|---|
| Sewer | Public Sewer |
| Heating | Forced Air |
| Cooling | Ceiling Fan(s),Central A/C |
| Possession | Settlement |
| Roof | Architectural Shingle |
| Appliances | Central Vacuum,Dryer,Exhaust Fan,Extra Refrigerator/Freezer,Icemaker,Range Hood,Refrigerator,Stove,Washer,Water Heater |
| Zoning | RESIDENTIAL |
| Garage Spaces | 1.00 |
| Patio/Porch Features | Porch(es) |
| Architectural Style | Bungalow |
| Construction Materials | Aluminum Siding |
| School District | BALTIMORE COUNTY PUBLIC SCHOOLS |
| Year Built | 1953 |
| Levels | 2.5 |
| Tax Year | 2025 |
| Ownership | Fee Simple |
| Cool Fuel | Electric |
| Accessibility | None |
| County | BALTIMORE |
| New Construction | No |
| Property Type | Residential |
| HOA | No |
| Subdivision Name | INVERNESS |
| Garage Y/N | Yes |
| Water Access Y/N | No |
| Other Structures | Above Grade,Below Grade |
| Full Baths | 1 |
| Status | ACTIVE |
| Directions | 695 to exit 39 Merritt Blvd turn left onto Wise Ave then Turn left onto Mavista then turn left onto Avalon Ave |
| City | BALTIMORE |
| Senior Community Y/N | No |
| Lot Size Units | Square Feet |
| Lot Size Square Feet | 5000.00 |
| Tax Assessed Value | 190200.0 |
| Tax Annual Amount | 2191.0 |
| Home Warranty Y/N | No |
| Structure Type | Detached |
| Condo/Coop Association fee Y/N | No |
| Bathrooms Full Main Level | 1 |
| Bathrooms Count Main Level | 1.00 |
| Price Per Sq Ft Total AG | 250.85 |
| Additional Parcels Y/N | Yes |
| Lease Considered Y/N | No |
| Vacation Rental Y/N | No |
| Total SQFT | 1896 |
| Standard Status | Active |
| Year Built Source | Assessor |
| Legal Subdivision | INVERNESS |
| Tax Lot | 39 |
| Association Recreation Fee | No |
Interior Features
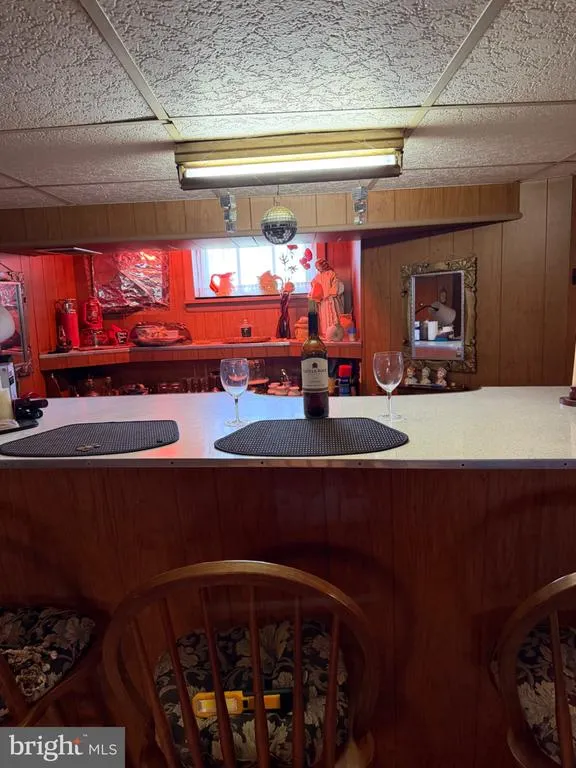
| Interior Amenities | Bar,Bathroom - Tub Shower,Ceiling Fan(s),Central Vacuum,Dining Area,Curved Staircase,Entry Level Bedroom,Floor Plan - Open,Kitchen - Eat-In,Wood Floors |
|---|---|
| Heating Fuel | Natural Gas |
| Basement | Connecting Stairway,Daylight,Partial,Full,Fully Finished,Rear Entrance,Sump Pump,Windows |
| Flooring | Hardwood,Vinyl,Ceramic Tile |
| Hot Water | Natural Gas |
| Basement (Y/N) | Yes |
| Heating Y/N | Yes |
| Window Features | Double Hung,Storm |
| Fireplace Y/N | No |
| Above Grade Finished Area | 1176 |
| Central Air Y/N | Yes |
| Total Bedrooms | 4 |
| Room Type | Living Room,Bedroom 2,Bedroom 3,Bedroom 4,Kitchen,Family Room,Bedroom 1,Mud Room,Bathroom 1 |
| Main Level Bedrooms | 2 |
| Below Grade Finished Area Unit Type | Square Feet |
| LivingAreaSource | Assessor |
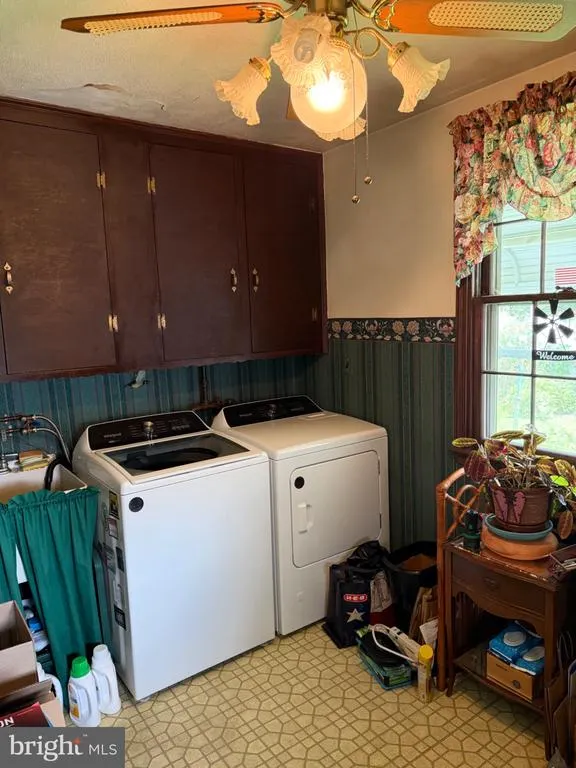
| Laundry Type | Hookup,Main Floor,Washer In Unit |
| Below Grade Unfin Area Units | Square Feet |
| Below Grade Unfin SQFT | 720 |
| Below Grade Unfin SQFT Source | Assessor |
| Below Grade Finished Area Source | Assessor |
| Bedrooms Count All Upper Levels | 2 |
| Bedrooms Count Upper Level 1 | 2 |
| Above Grade Finished Area Source | Assessor |
| Above Grade Finished Area Unit Type | Square Feet |
| Total Baths | 1 |
Exterior Features
| Exterior Amenities | Awning(s),Sidewalks,Street Lights |
|---|---|
| Pool | No Pool |
| Fencing | Fully |
| Water Source | Public |
| Inclusions | It include 62 Avalon also know as 121213007191 and 64 Avalon which is lot 121213007190 |
| Total Parking Spaces | 4 |
| Garage Features | Garage - Front Entry |
| Type of Parking | Detached Garage,Driveway,On Street |
| Land Use Code | R |
| Foundation Details | Block |
| Water View Y/N | No |
| Lot Dimensions | 1.00 x |
| Lot Size Acres | 0.11 |
| Lot Size Source | Assessor |
| Waterfront Y/N | No |
| Door Features | Storm |
| Land Assessed Value | 65000.00 |
| Navigable Water Y/N | No |
| Water Oriented Y/N | No |
| # of Detached Garage Spaces | 1 |
| LotDimensionsSource | Assessor |
Room Details
| Room | Dimensions | Level | Flooring | Details |
|---|---|---|---|---|
| Bathroom 1 | Main | Flooring - Ceramic Tile,Bathroom - Tub Shower | ||
| Bedroom 1 | Upper 1 | |||
| Bedroom 2 | Upper 1 | |||
| Bedroom 3 | Main | Flooring - HardWood,Ceiling Fan(s) | ||
| Bedroom 4 | Main | Flooring - HardWood | ||
| Family Room | Lower 1 | |||
| Kitchen | Main | Dining Area,Flooring - Vinyl | ||
| Living Room | Main | Flooring - HardWood | ||
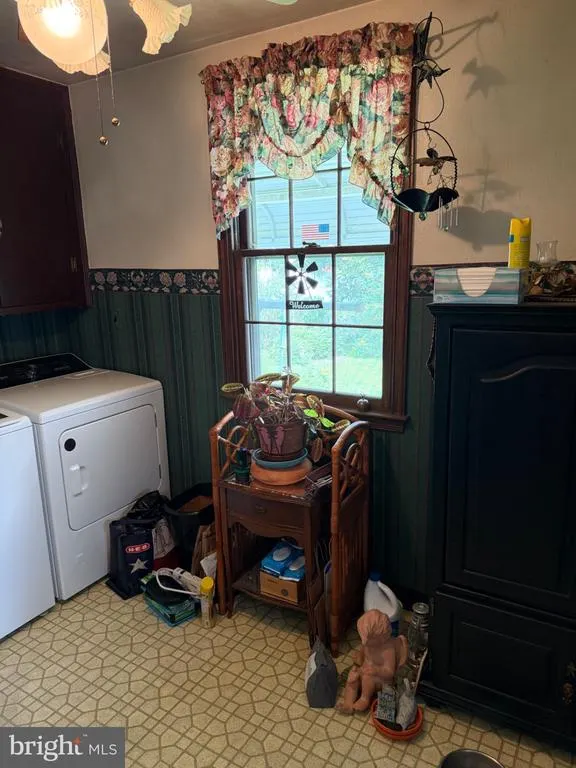
| Mud Room | Main | Flooring - Vinyl |
Amenities
- Foreclosure
- Views
- Short Sale
- New Construction
- Adult 55+
- Lease To Own
- No HOA Fees
- Furnished
- Primary On Main
- Air Conditioning
- Seller Finance
- Green
- Fixer Upper
- Horse
- Golf
- Fireplace
- Deck
- Garage
- Basement
- Pool
Property vs Single Family Average in 21222
Price
Taxes
Year Built
Visits
In The Neighborhood
Primary On Main
Huntingdon Valley
$ 1,399,900
- Type
- Single Family
- Size
- 5,084 SqFt
- Rooms
- 5 Beds + 4 Baths
 © BRIGHT, All Rights Reserved
