
Waterfront - Primary on Main
Address
1510 Denton Road, Essex, MD
Price
$ 649,900
Property Attributes
- MLS#MDBC2170738
- TypeSingle Family
- Listing Status ACTIVE
- CountyBALTIMORE
- CityEssex
- NeighborhoodCherry Gardens
- Zip21221
- StyleTraditional
- Year Built1939
- Taxes$ 4481
- Price$ 649,900
- Bedrooms4
- Full Bathrooms3
- Half Bathrooms0
- Sqr Footage1845
- Lot Size0.27 Acres
Data Source:
Bright MLS
Property Description

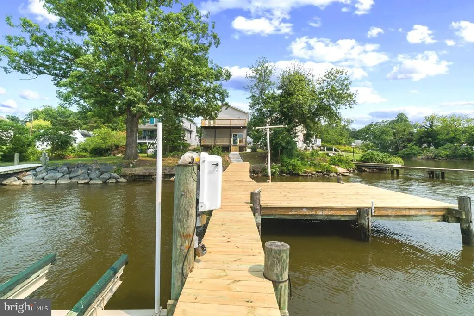
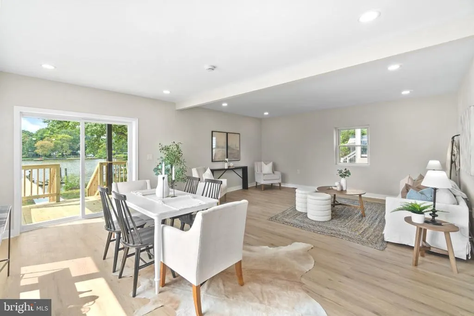
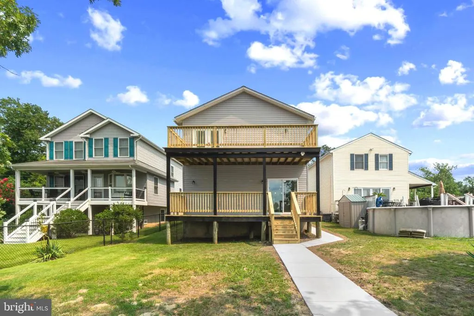
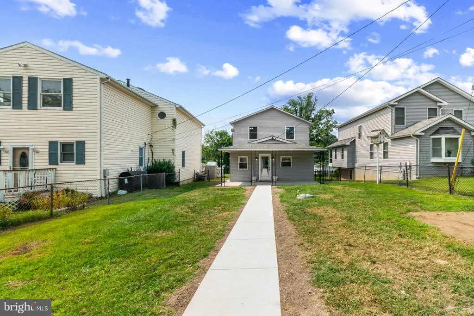
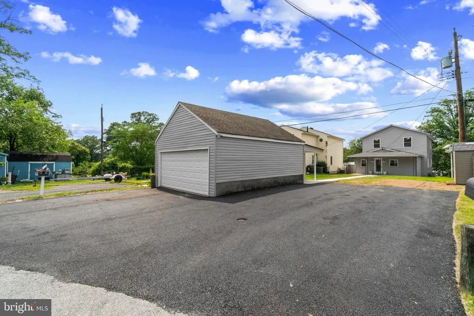
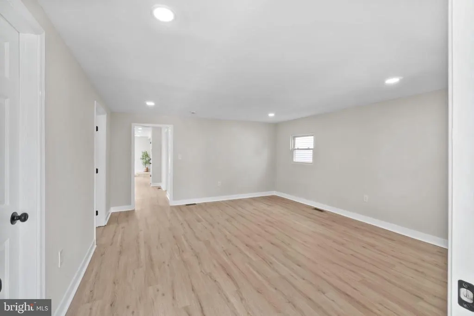
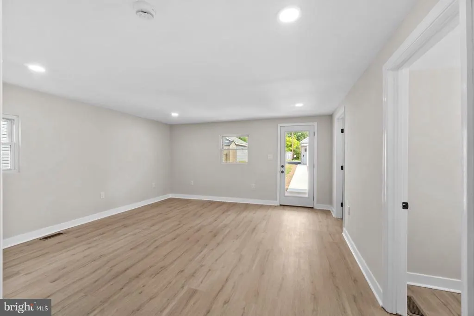

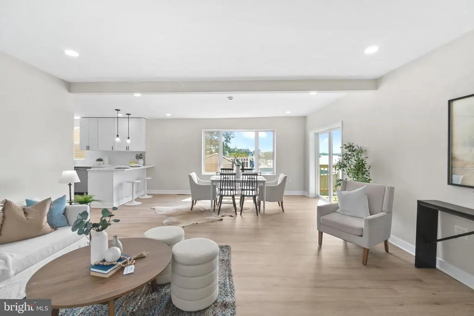
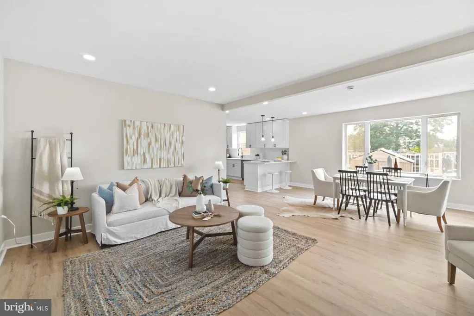




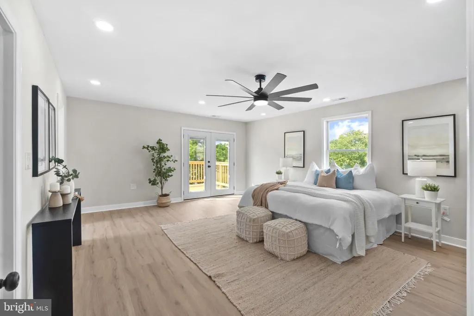
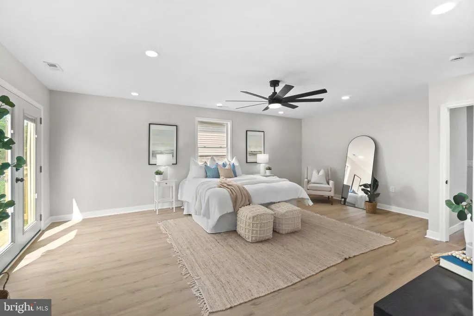
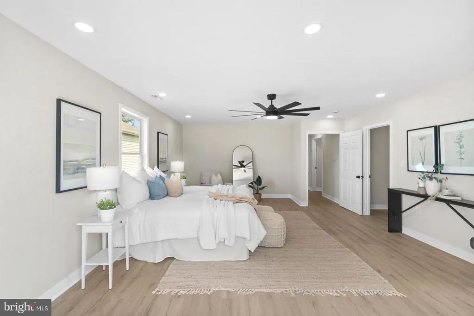
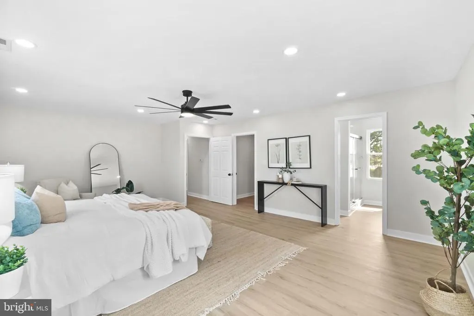
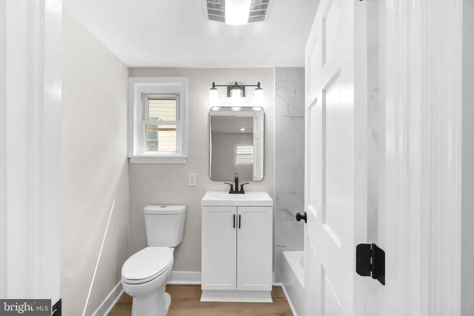
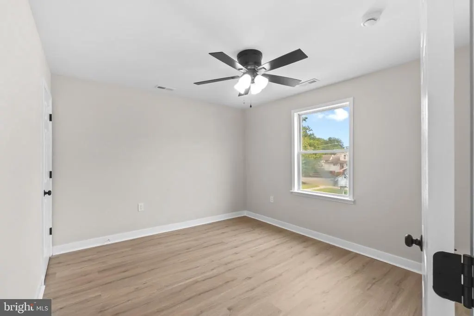
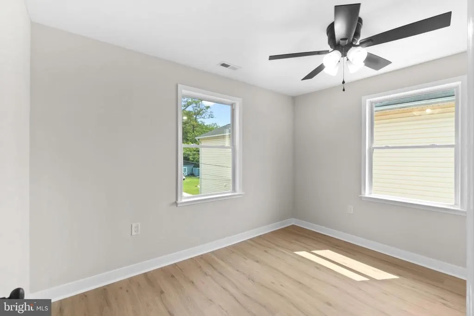
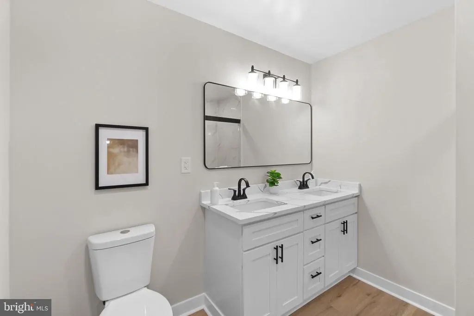
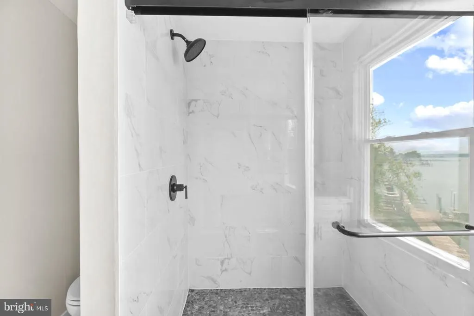
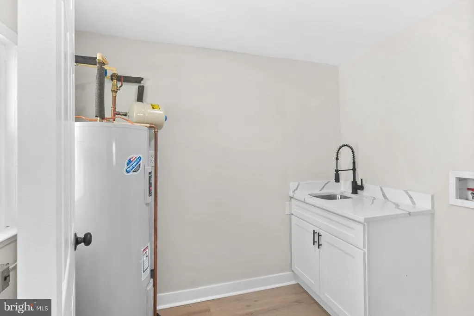
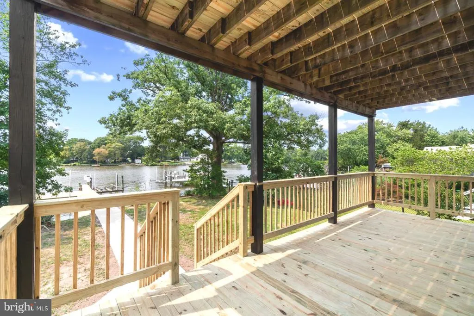
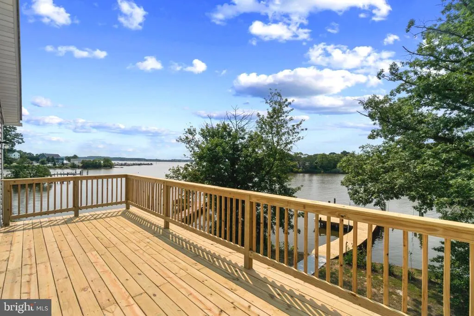
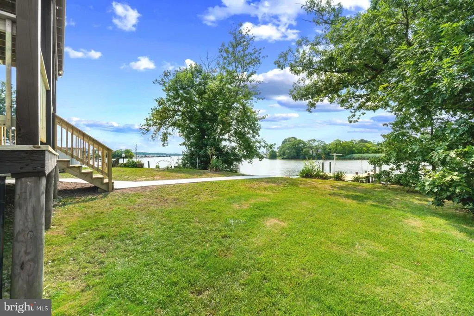
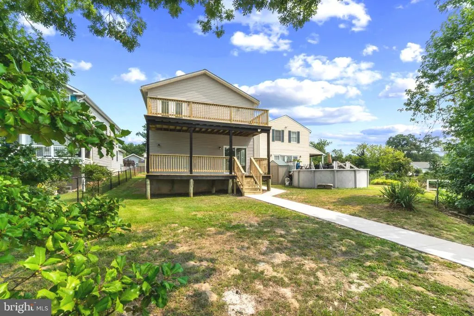
Stunning Waterfront living! Wake up to shimmering water views at 1510 Denton Rd a completely reimagined 4-bedroom, 3-bathroom waterfront retreat where every day feels like a getaway. Spanning 1,845 square feet, this Essex gem has been transformed from top to bottom, blending modern luxury with the irresistible pull of coastal living. Fresh luxury vinyl flooring stretches throughout, paired with crisp paint and contemporary lighting that make the interior glow. The updated kitchen dazzles with quartz countertops, white shaker cabinets, and a breakfast bar all framed by breathtaking waterfront vistas that spill into the dining and living rooms. Imagine sipping coffee while sunlight dances across the water just beyond your windows. The primary suite is a true sanctuary, complete with a private slider opening to the deck for front-row sunset seats. Its brand-new ensuite features a walk-in tile shower and a generous walk-in closet with a cozy sitting area. Two additional bedrooms share a stylish updated bath boasting a double vanity and another walk-in tile shower. Outdoor living shines with two-tier decks overlooking the water, plus a 100-foot pier with fresh deck boards, 50 feet of water frontage, and a boat lift ready for your next adventure. A community boat ramp sits conveniently one house away. Ideally located near Pottery Farm Park, Chesapeake High School STEM Academy, ALDI, and public transit, this turnkey waterfront haven delivers effortless enjoyment. Your Chesapeake lifestyle starts here cast off, unwind, and savor the view.
| Elementary School | Middle School | High School |
|---|---|---|
| Middleborough Elementary School | Deep Creek Middle School | Chesapeake High School |
| Price History | |
|---|---|
| 7/28/2026 | Listed $649,900 |
General Features
| Living Area | 1845 |
|---|---|
| Sewer | Public Sewer |
| Heating | Heat Pump - Electric BackUp |
| Cooling | Central A/C |
| Possession | Settlement |
| Zoning | RES |
| Architectural Style | Traditional |
| Construction Materials | Mixed |
| School District | BALTIMORE COUNTY PUBLIC SCHOOLS |
| Year Built | 1939 |
| Levels | 2 |
| Tax Year | 2025 |
| Ownership | Fee Simple |
| Cool Fuel | Electric |
| Waterfront Features | Boat/Launch Ramp - Public |
| Accessibility | Level Entry - Main |
| County | BALTIMORE |
| New Construction | No |
| Property Type | Residential |
| HOA | No |
| Subdivision Name | CHERRY GARDENS |
| Garage Y/N | No |
| Water Access Y/N | Yes |
| Other Structures | Above Grade,Below Grade |
| Full Baths | 3 |
| Status | ACTIVE |
| Directions | From Cherry Garden Rd. turn left onto Denton Rd. |
| City | ESSEX |
| Disclosures | Prop Disclosure |
| Senior Community Y/N | No |
| Lot Size Units | Square Feet |
| Lot Size Square Feet | 11950.00 |
| Tax Assessed Value | 430400.0 |
| Tax Annual Amount | 4481.0 |
| Structure Type | Detached |
| Condo/Coop Association fee Y/N | No |
| Bathrooms Full Main Level | 1 |
| Bathrooms Count Main Level | 1.00 |
| Price Per Sq Ft Total AG | 352.25 |
| Acceptable Financing | Cash,Conventional |
| Vacation Rental Y/N | No |
| Total SQFT | 1845 |
| Standard Status | Active |
| Year Built Source | Assessor |
| Legal Subdivision | CHERRY GARDENS |
| Tax Lot | 2 |
Interior Features
| Heating Fuel | Electric |
|---|---|
| Hot Water | Electric |
| Basement (Y/N) | No |
| Heating Y/N | Yes |
| Fireplace Y/N | No |
| Above Grade Finished Area | 1845 |
| Central Air Y/N | Yes |
| Total Bedrooms | 4 |
| Main Level Bedrooms | 1 |
| Below Grade Finished Area Unit Type | Square Feet |
| LivingAreaSource | Assessor |
| Below Grade Unfin Area Units | Square Feet |
| Below Grade Unfin SQFT Source | Assessor |
| Below Grade Finished Area Source | Assessor |
| Bedrooms Count All Upper Levels | 3 |
| Bedrooms Count Upper Level 1 | 3 |
| Bathrooms Full Upper Level 1 | 2 |
| Bathrooms Full All Upper Levels | 2 |
| Bathrooms Count Upper Level 1 | 2.00 |
| Bathrooms Count All Upper Levels | 2 |
| Above Grade Finished Area Source | Assessor |
| Above Grade Finished Area Unit Type | Square Feet |
| Total Baths | 3 |
Exterior Features
| Pool | No Pool |
|---|---|
| Parking Features | Asphalt Driveway |
| Water Source | Public |
| Total Parking Spaces | 5 |
| Type of Parking | Off Street |
| Land Use Code | R |
| Foundation Details | Other |
| Water View Y/N | No |
| Lot Dimensions | 1.00 x |
| Lot Size Acres | 0.27 |
| Water Body Type | Cove |
| Lot Size Source | Assessor |
| Waterfront Y/N | Yes |
| Water Access Features | Private Access |
| Number of Docks | 1 |
| Land Assessed Value | 297200.00 |
| Navigable Water Y/N | Yes |
| Number of Slips | 1 |
| Water Oriented Y/N | Yes |
| Dock/Slip Conveys YN | Yes |
| LotDimensionsSource | Assessor |
| Dock Type and Features | Private |
| Off Street - # of Spaces | 5 |
Amenities
- Foreclosure
- Views
- Short Sale
- New Construction
- Adult 55+
- Lease To Own
- No HOA Fees
- Furnished
- Primary On Main
- Air Conditioning
- Seller Finance
- Green
- Fixer Upper
- Horse
- Golf
- Fireplace
- Deck
- Garage
- Basement
- Pool
Property vs Single Family Average in 21221
Price
Taxes
Year Built
Visits
 © BRIGHT, All Rights Reserved
