
Open House Sat, Aug 29th 12:00 PM - 2:00 PM - Price Reduction
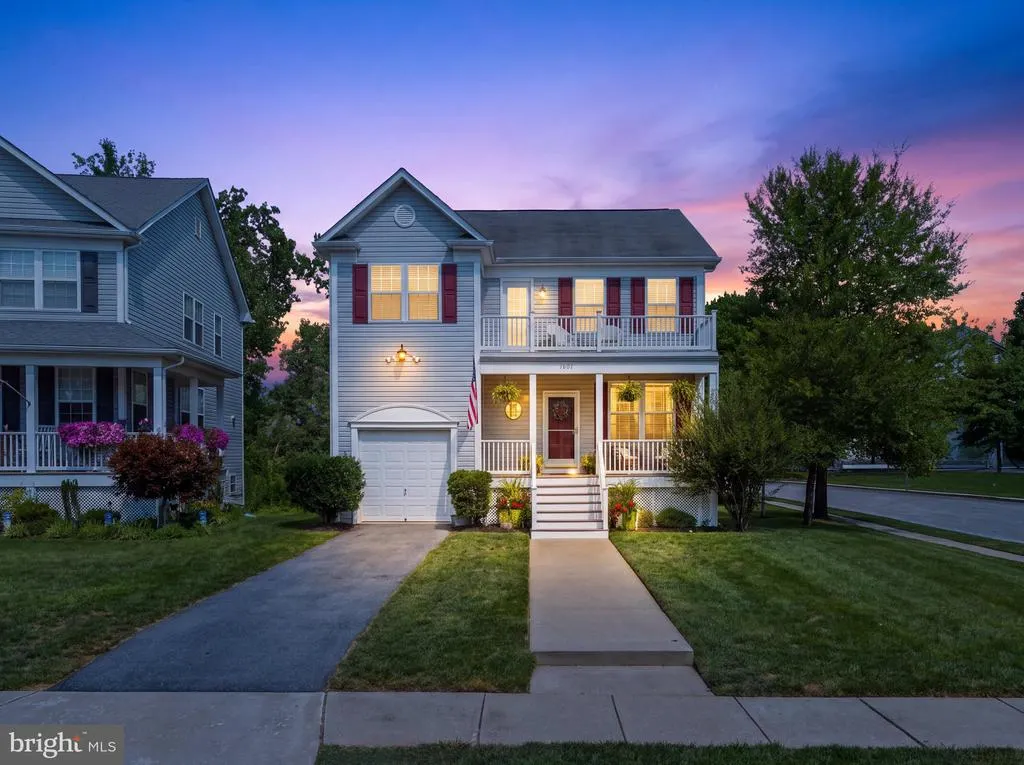
Address
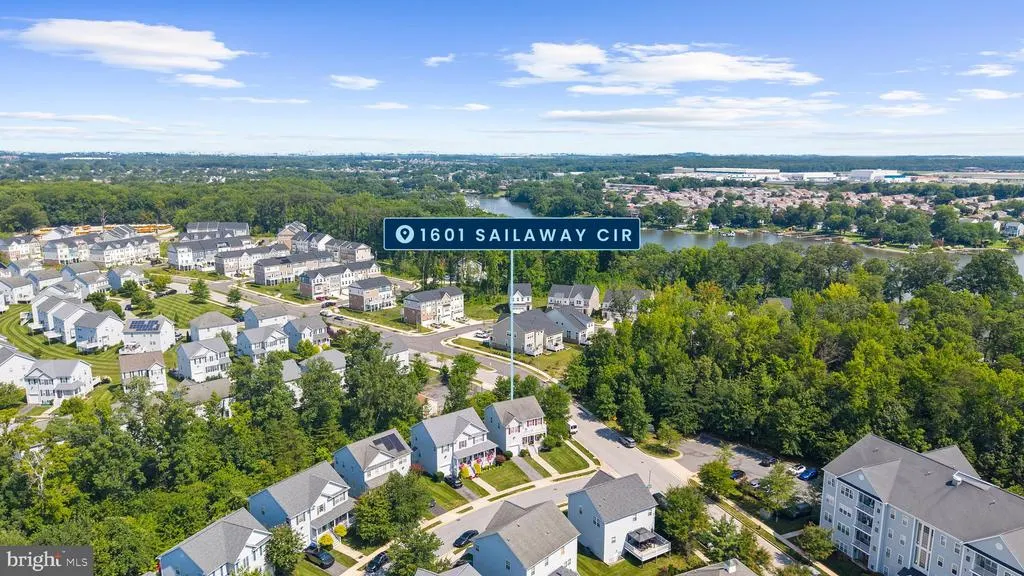
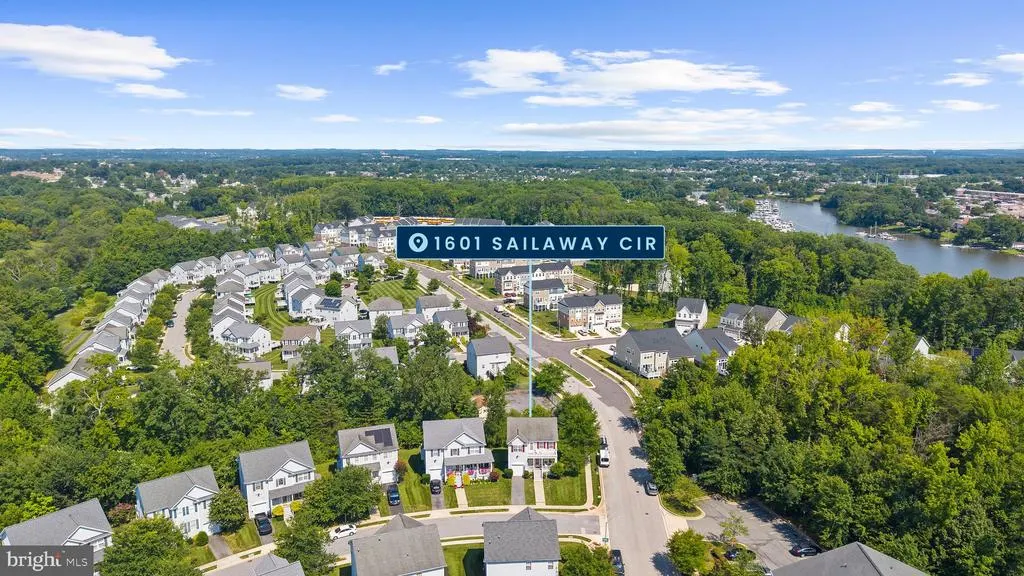
1601 Sailaway Circle, Essex, MD
Price
$ 475,000
Property Attributes
- MLS#MDBC2170888
- TypeSingle Family
- Listing Status ACTIVE
- CountyBALTIMORE
- CityEssex
- NeighborhoodHopewell Pointe
- Zip21221
- StyleCoastal
- Year Built2004
- Taxes$ 4732
- Price$ 475,000
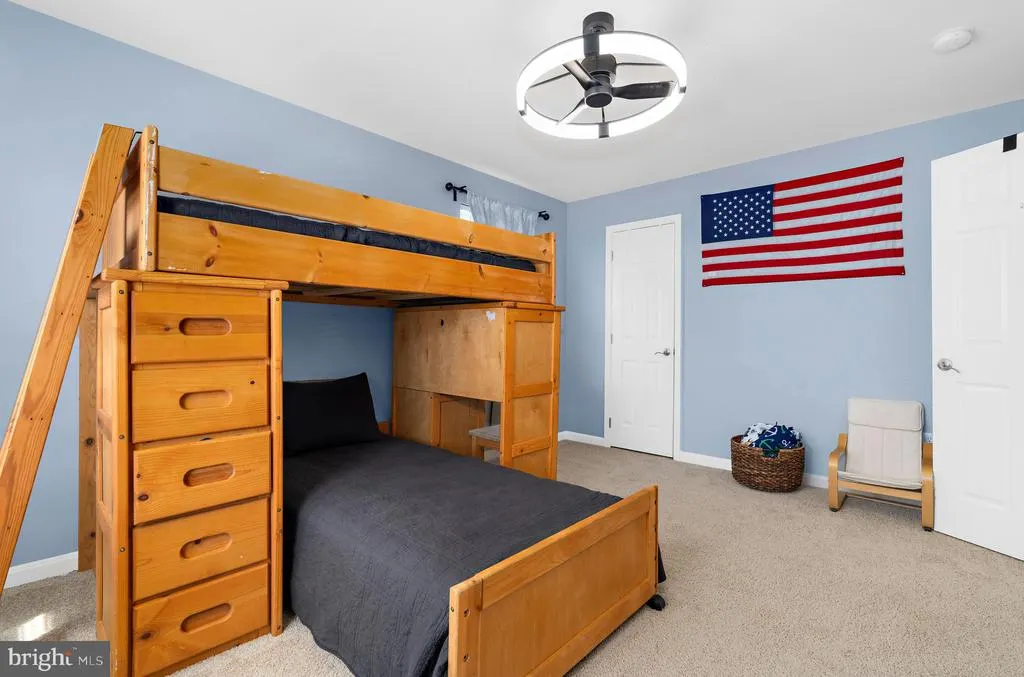
- Bedrooms4
- Full Bathrooms3
- Half Bathrooms1
- Sqr Footage2583
- Lot Size0.14 Acres
Data Source:
Bright MLS
Property Description
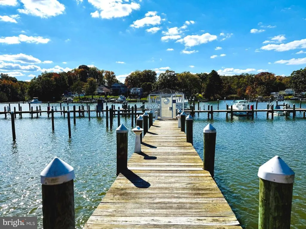
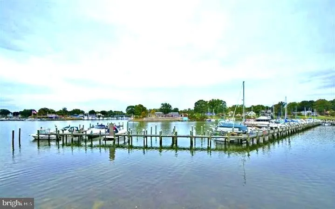
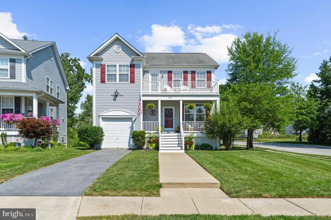
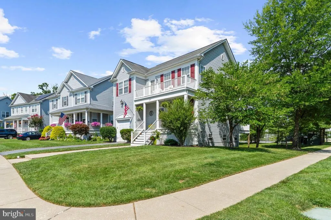
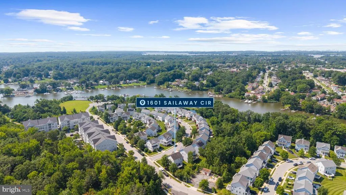
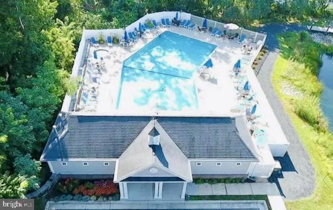
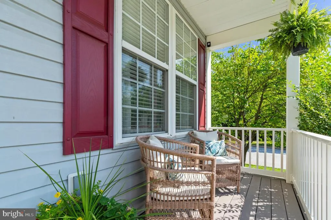
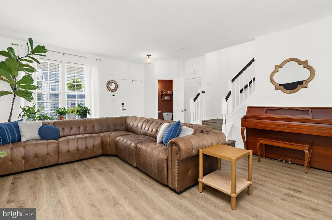
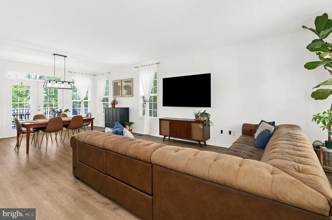
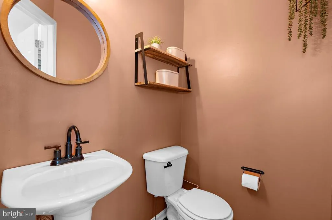
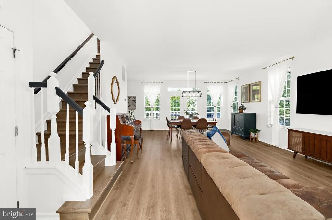
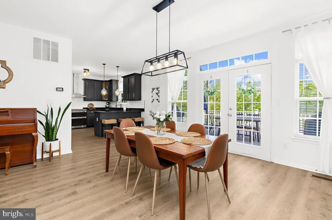
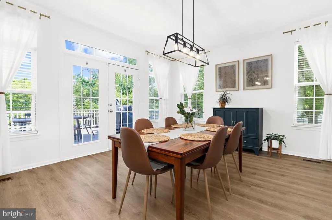
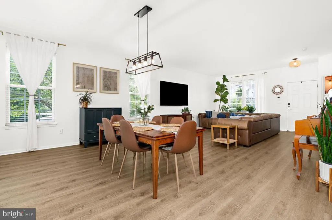
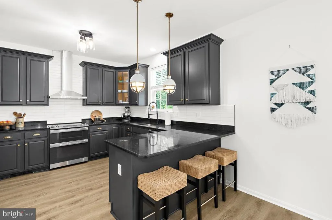
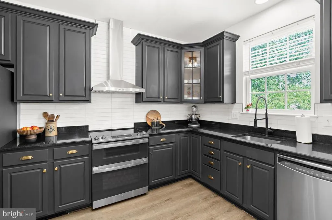
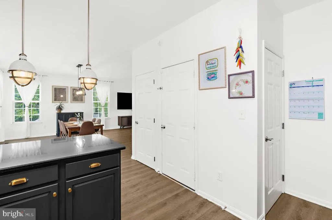
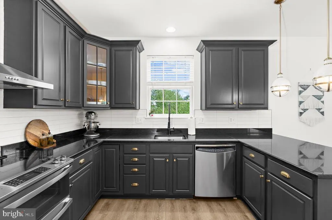
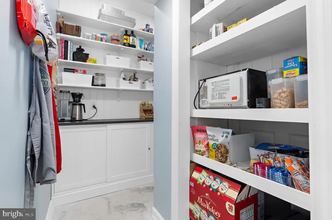
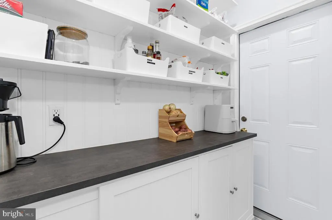
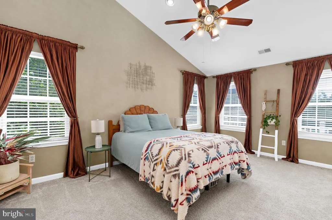
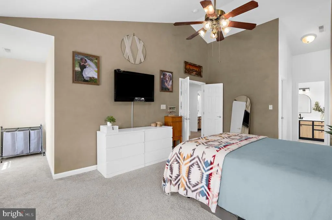
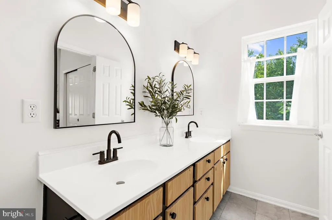
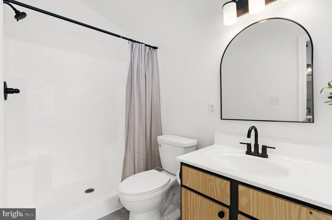
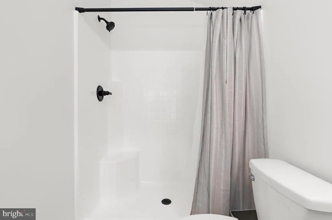
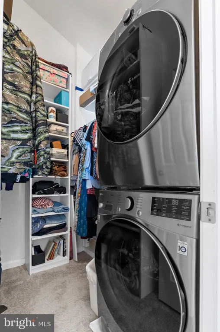
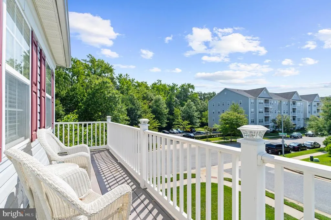
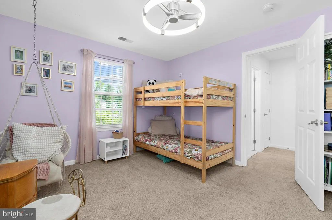
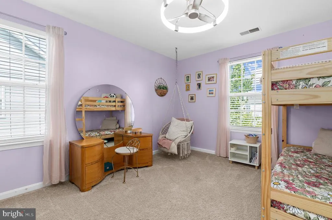
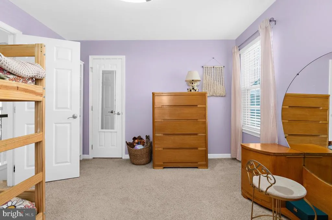
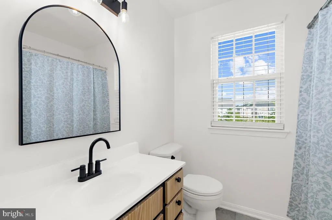
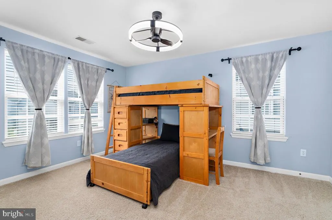
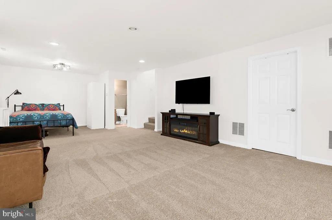
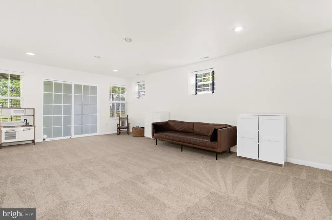
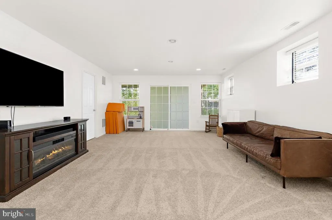
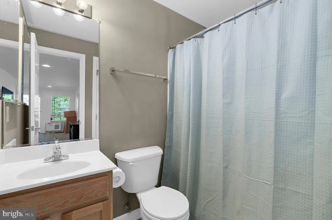
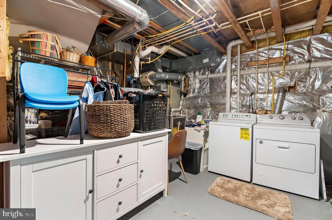
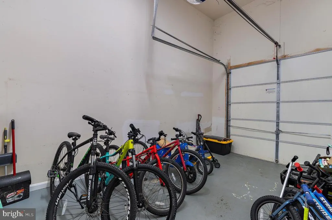
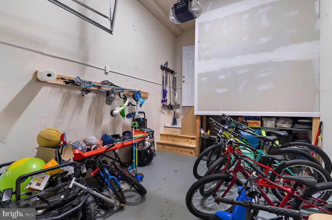
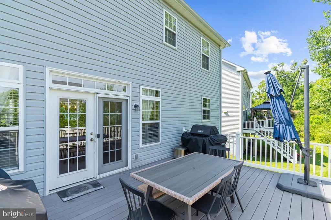
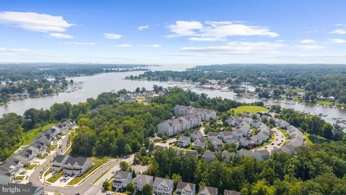
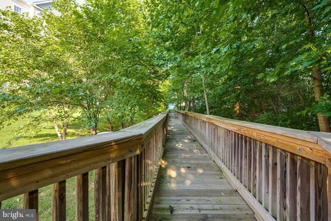
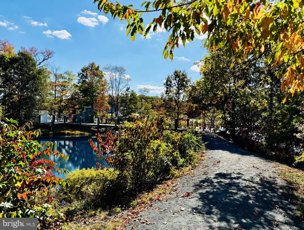
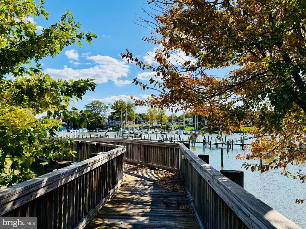
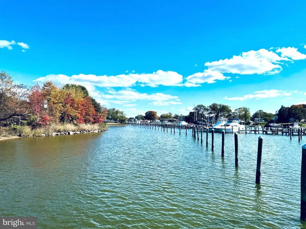
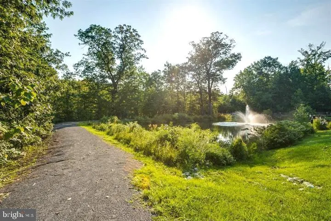
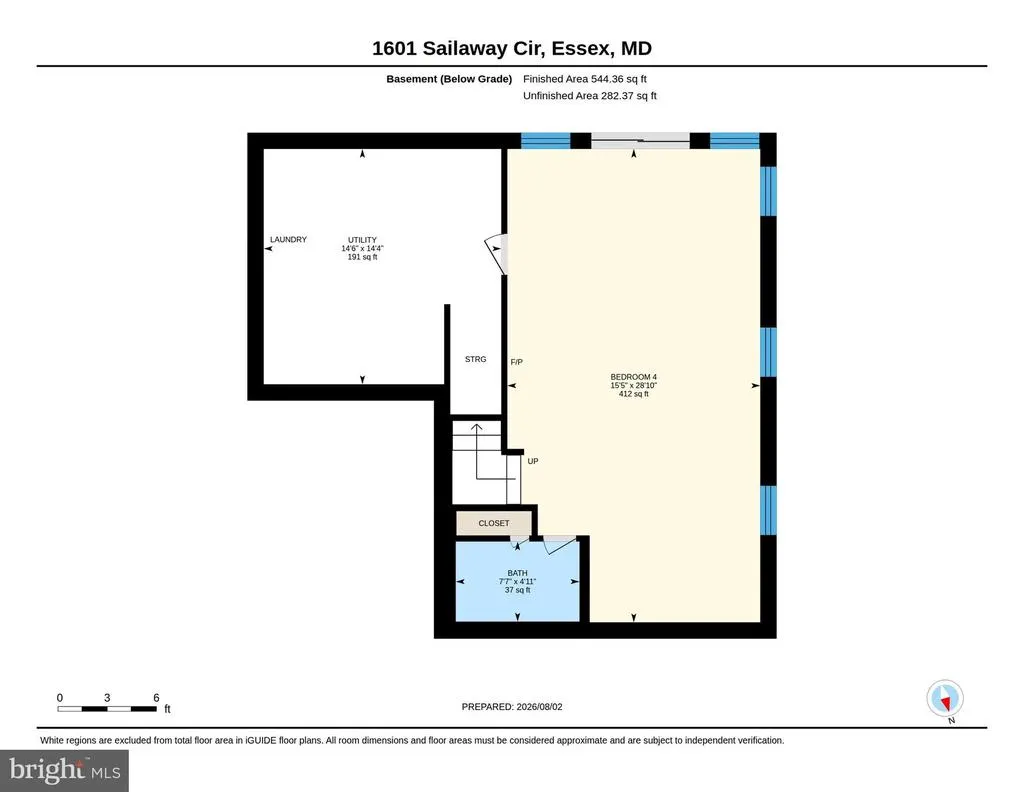
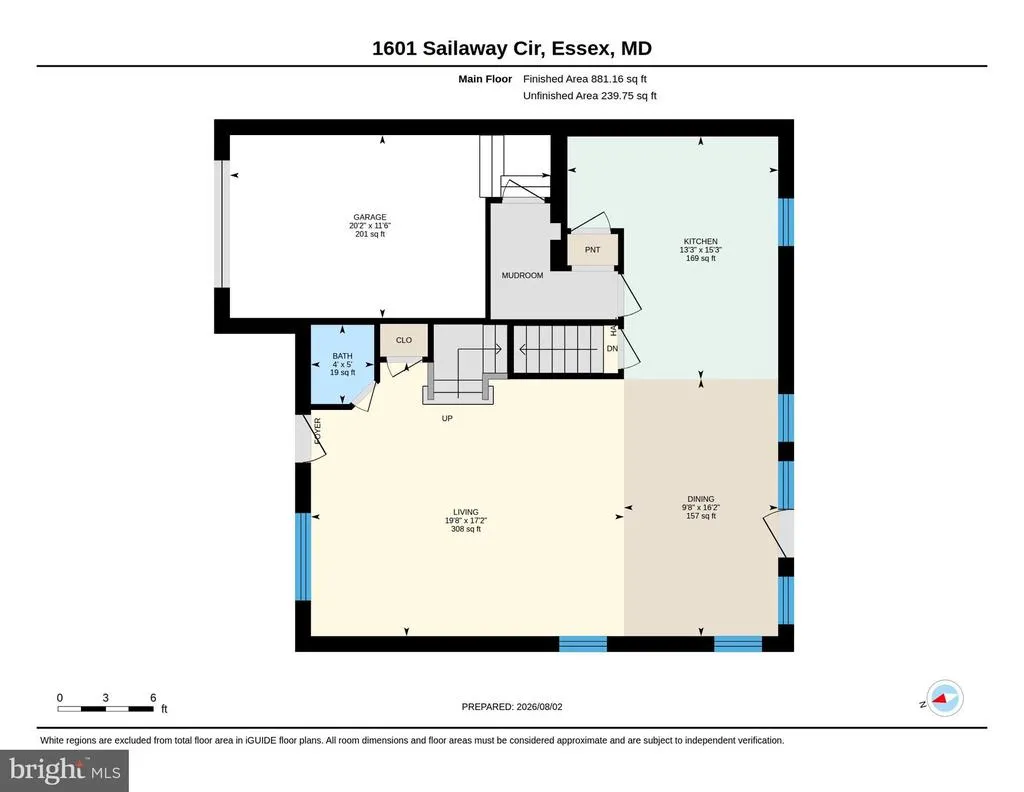
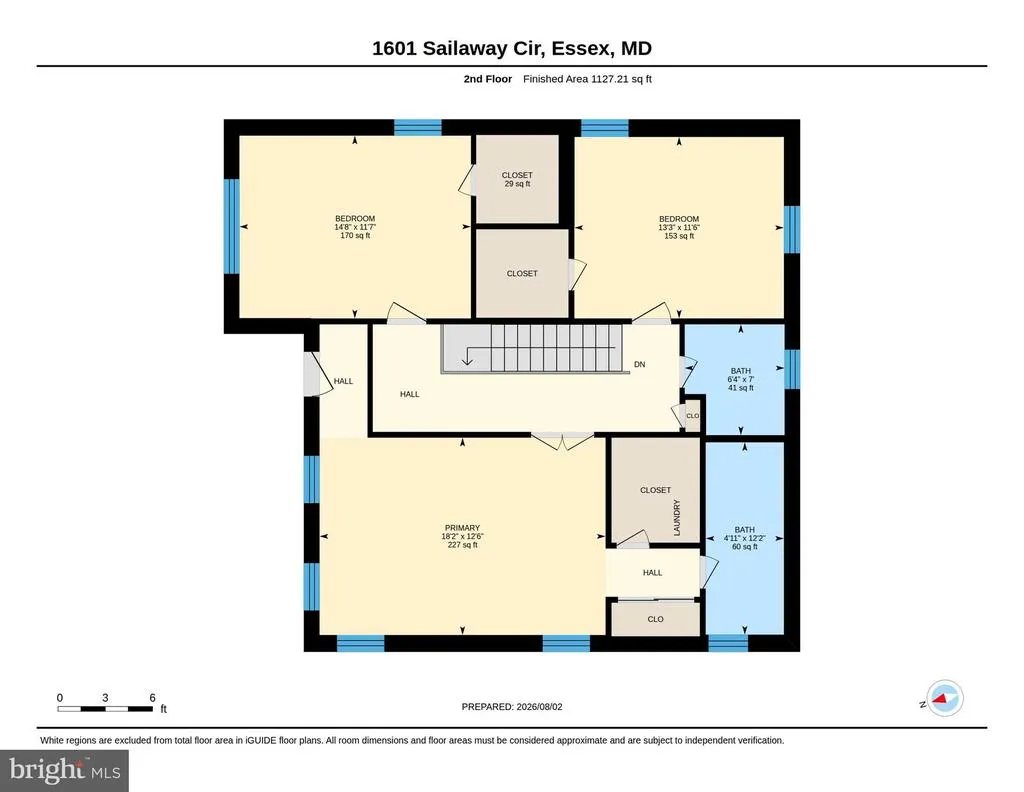
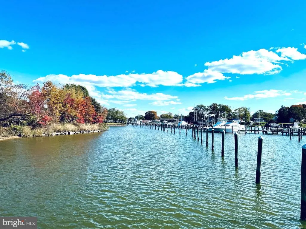
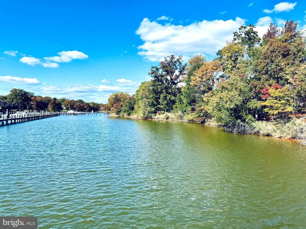
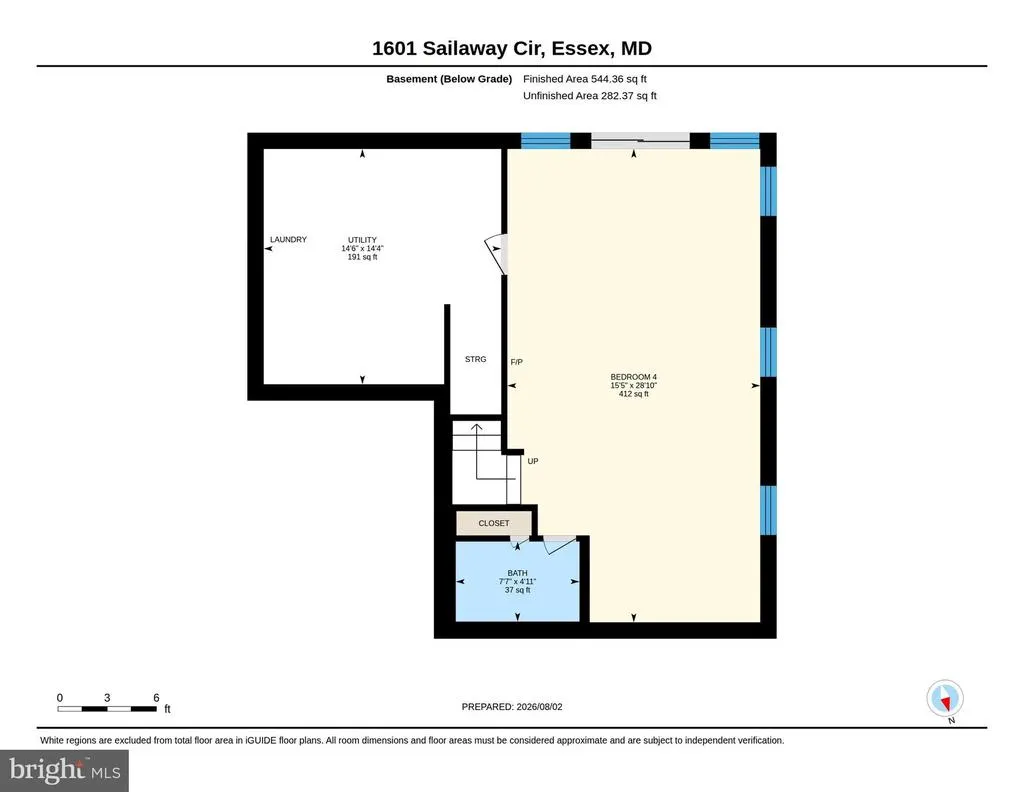
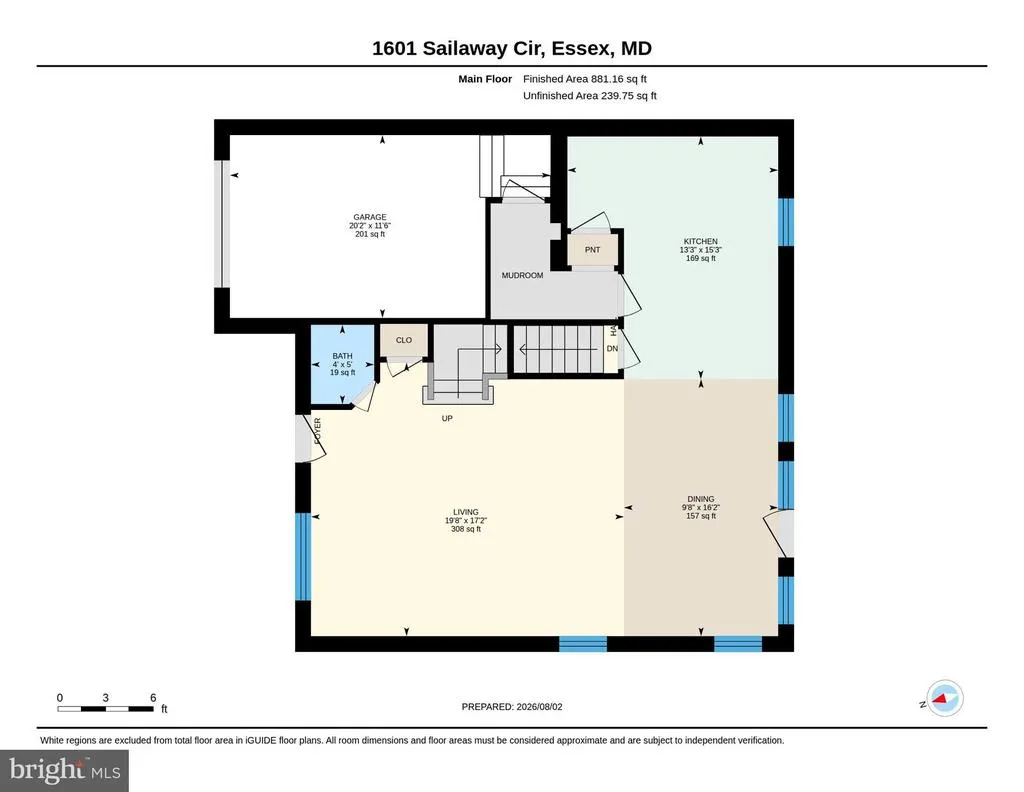
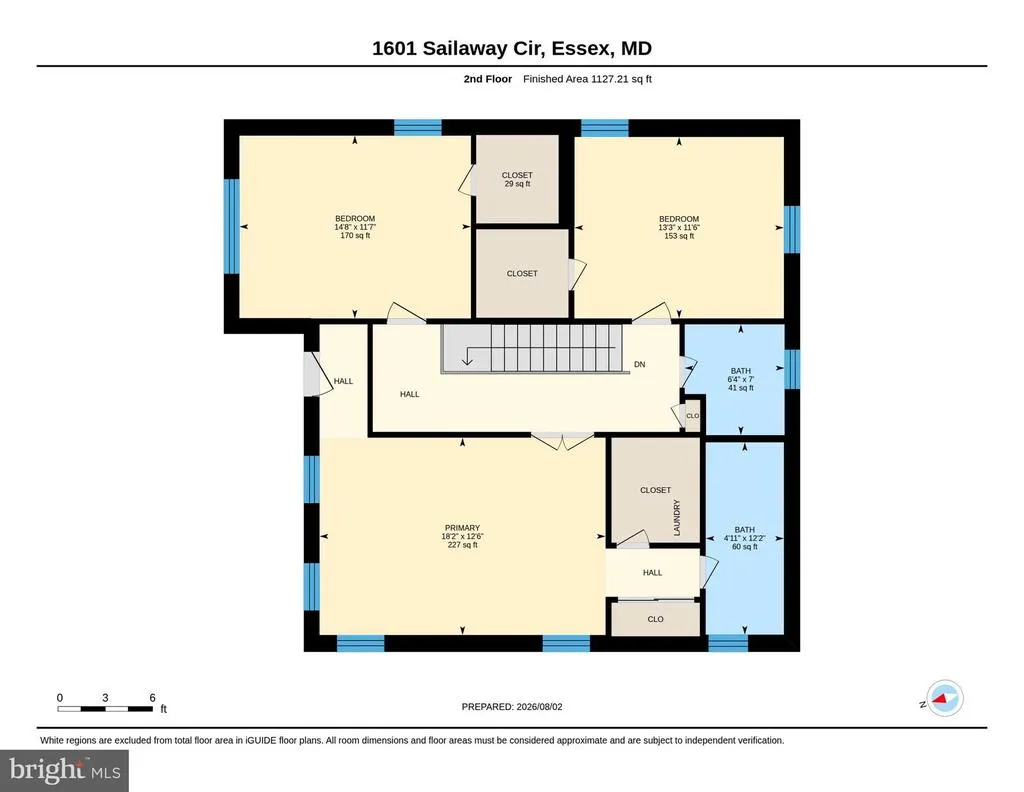
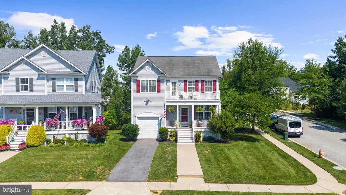
NEW PRICE! *** MOVE RIGHT IN to this STUNNING UPDATED WATER-ORIENTED 4 BEDROOM / 3.5 BATH on a corner lot with attached Garage, Deeded 30 BOAT SLIP, Vaulted & 9 Ceilings, Custom Built-ins, new Lifeproof LVP, convenient Laundry on 1st & 3rd Levels, with all the perks of a community pool, hot tub, & paved walking trails, located in the desirable Water-Oriented community of HOPEWELL POINTE! Step through the welcoming covered front porch into an open floor plan with generous Living & Dining space, along with a Powder Room & Coat Closet; beautiful French Doors open seamlessly to an outdoor entertaining area with Trex decking, complete with plumbed gas line for grilling. A bright Chefs Kitchen includes S/S appliances, Double Oven with Induction & Air Fry capabilities, Stainless Hood Vent, Peninsula/Breakfast Bar with Pendant Lighting, & rich cabinetry covered in gorgeous Granite. To top it all off, a separate Walk-in Pantry with cabinetry & built-ins provides room for all your kitchen storage needs, and exits conveniently into the Garage. Heading Upstairs brings you to the vast Owners Suite complete with Vaulted ceilings, Full Bath with double sinks, Walk-in Closet with custom built-in shelving & shoe storage, a Laundry Room with its own custom built-ins, and entrance to your own private balcony. In addition to a second Full Bath on this level, each of the other 2 roomy & bright Bedrooms also enjoy their own Walk-in Closets. The Downstairs level offers a wonderful massive 4th Bedroom with attached Full Bath, a second Laundry Room includes a utility sink plus a large amount of space for extra storage, and Sliding Glass doors provide a walk-out exit to the rear yard. Enjoy the beautiful paved walking/biking trails around and through its neighborhood & marinas, as well as the Community Pool and Hot Tub. Nestled away in beautiful water-oriented Hopewell Pointe, yet with easy access to grocery, shopping, & 695, this elegant home marries the dream of get-away relaxation with the comfort and convenience of every-day living. Don't miss this! ***
| Elementary School | Middle School | High School |
|---|---|---|
| Mars Estates | Stemmers Run Middle School | Kenwood High Ib And Sports Science |
| Price History | |
|---|---|
| 7/30/2026 | Listed $499,900 |
| 8/18/2026 | 3$489,900 |
| 8/21/2026 | 4$475,000 |
General Features
| Living Area | 2583 |
|---|---|
| Sewer | Public Sewer |
| Heating | Forced Air |
| Cooling | Ceiling Fan(s),Central A/C |
| Possession | Settlement |
| Appliances | Built-In Microwave,Dishwasher,Disposal,Dryer,Energy Efficient Appliances,Exhaust Fan,Icemaker,Oven - Double,Oven/Range - Electric,Refrigerator,Stainless Steel Appliances,Washer,Water Heater |
| Zoning | DR 10.5 |
| HOA Fee | 84.00 |
| Garage Spaces | 1.00 |
| Association Fee Includes | Common Area Maintenance,Lawn Maintenance,Snow Removal,Pier/Dock Maintenance,Pool(s) |
| Architectural Style | Coastal |
| Construction Materials | Vinyl Siding |
| School District | BALTIMORE COUNTY PUBLIC SCHOOLS |
| Year Built | 2004 |
| Levels | 3 |
| Other Fees | 600.00 |
| Tax Year | 2025 |
| Ownership | Fee Simple |
| Cool Fuel | Electric |
| Accessibility | None |
| Assoc Fee Paid Per | Monthly |
| County | BALTIMORE |
| New Construction | No |
| Property Type | Residential |
| Association Amenities | Boat Dock/Slip,Common Grounds,Marina/Marina Club,Pool - Outdoor,Pool Mem Avail,Swimming Pool,Water/Lake Privileges,Bike Trail,Jog/Walk Path,Hot tub |
| HOA | Yes |
| Subdivision Name | HOPEWELL POINTE |
| Garage Y/N | Yes |
| Water Access Y/N | Yes |
| Other Structures | Above Grade,Below Grade |
| Full Baths | 3 |
| Status | ACTIVE |
| Directions | 695 to MD-702 S (Southeast Blvd) toward Essex,left onto Old Eastern Ave.,right onto Hopkins Landing Dr.,right onto Sailaway Circle,home is on the corner lot. |
| City | ESSEX |
| Body of Water | Hopkins Creek |
| Other Fees Frequency | Annually |
| Association Name | ASPEN PROPERTY MANAGEMENT,INC. |
| Senior Community Y/N | No |
| Lot Size Units | Square Feet |
| Lot Size Square Feet | 6316.00 |
| Tax Assessed Value | 415600.0 |
| Tax Annual Amount | 4732.0 |
| Structure Type | Detached |
| Condo/Coop Association fee Y/N | No |
| Bathrooms Count Main Level | 1.00 |
| Price Per Sq Ft Total AG | 252.26 |
| Community Pool Features | Heated,In Ground |
| Vacation Rental Y/N | No |
| Virtual Tour | https://portal.jmrealestatephotos.com/1601-Sailaway-Circle/idx |
| Total SQFT | 2691 |
| Standard Status | Active |
| Year Built Source | Assessor |
| Legal Subdivision | HOPEWELL POINTE |
| Tax Lot | 68 |
| Association Recreation Fee | 110.00 |
| Association Recreation Fee | Yes |
Interior Features
| Interior Amenities | Attic,Bathroom - Stall Shower,Bathroom - Tub Shower,Breakfast Area,Built-Ins,Carpet,Ceiling Fan(s),Combination Dining/Living,Dining Area,Floor Plan - Open,Kitchen - Gourmet,Pantry,Primary Bath(s),Rec |
|---|---|
| Heating Fuel | Natural Gas |
| Basement | Connecting Stairway,Daylight,Partial,Improved,Interior Access,Outside Entrance,Rear Entrance,Space For Rooms,Sump Pump,Walkout Level,Windows |
| Flooring | Carpet,Luxury Vinyl Plank,Concrete |
| Hot Water | Natural Gas |
| Basement (Y/N) | Yes |
| Heating Y/N | Yes |
| Window Features | Transom |
| Fireplace Y/N | No |
| Above Grade Finished Area | 1883 |
| Half Baths | 1 |
| Central Air Y/N | Yes |
| Total Bedrooms | 4 |
| Below Grade Finished Area | 700 |
| Room Type | Living Room,Dining Room,Primary Bedroom,Bedroom 2,Bedroom 3,Bedroom 4,Kitchen,Laundry,Bonus Room,Full Bath,Half Bath |
| Below Grade Finished Area Unit Type | Square Feet |
| LivingAreaSource | Estimated |
| Laundry Type | Lower Floor,Upper Floor |
| Below Grade Unfin Area Units | Square Feet |
| Below Grade Unfin SQFT | 108 |
| Below Grade Unfin SQFT Source | Assessor |
| Below Grade Finished Area Source | Assessor |
| Bedrooms Count All Lower Levels | 1 |
| Bedrooms Count All Upper Levels | 3 |
| Bedrooms Count Lower Level 1 | 1 |
| Bedrooms Count Upper Level 1 | 3 |
| Bathrooms Half Main Level | 1 |
| Bathrooms Full Upper Level 1 | 2 |
| Bathrooms Full Lower Level 1 | 1 |
| Bathrooms Full All Upper Levels | 2 |
| Bathrooms Full All Lower Levels | 1 |
| Bathrooms Count Upper Level 1 | 2.00 |
| Bathrooms Count Lower Level 1 | 1.00 |
| Bathrooms Count All Upper Levels | 2 |
| Bathrooms Count All Lower Levels | 1 |
| Above Grade Unfin Area Units | Square Feet |
| Above Grade Unfin SQFT Source | Estimated |
| Above Grade Finished Area Source | Estimated |
| Above Grade Finished Area Unit Type | Square Feet |
| Total Baths | 4 |
Exterior Features
| Exterior Amenities | Sidewalks |
|---|---|
| Pool | Yes - Community |
| Parking Features | Asphalt Driveway |
| Lot Features | Corner,Front Yard,Rear Yard,SideYard(s) |
| Water Source | Public |
| Total Parking Spaces | 3 |
| Garage Features | Additional Storage Area,Garage - Front Entry,Garage Door Opener,Inside Access |
| Type of Parking | Attached Garage,Driveway,On Street |
| Land Use Code | R |
| Foundation Details | Permanent |
| Water View Y/N | No |
| Lot Size Acres | 0.14 |
| Water Body Type | Creek |
| Lot Size Source | Assessor |
| Waterfront Y/N | No |
| Door Features | French,Sliding Glass |
| Water Access Features | Private Access,Boat - Powered,Canoe/Kayak |
| Land Assessed Value | 131500.00 |
| Navigable Water Y/N | Yes |
| Water Oriented Y/N | Yes |
| # of Attached Garage Spaces | 1 |
Room Details
| Room | Dimensions | Level | Flooring | Details |
|---|---|---|---|---|
| Bedroom 2 | Upper 1 | Ceiling Fan(s),Flooring - Carpet,Walk-In Closet(s) | ||
| Bedroom 3 | Upper 1 | Ceiling Fan(s),Flooring - Carpet,Walk-In Closet(s) | ||
| Bedroom 4 | Lower 1 | Attached Bathroom,Flooring - Carpet,Lighting - Recessed | ||
| Bonus Room | Upper 1 | Walk-In Closet(s),Flooring - Carpet,Built-Ins | ||
| Bonus Room | Main | Built-Ins,Lighting - Ceiling,Pantry | ||
| Bonus Room | Upper 1 | Walk-In Closet(s),Flooring - Carpet | ||
| Bonus Room | Upper 1 | Walk-In Closet(s),Flooring - Carpet | ||
| Dining Room | Main | Balcony Access,Dining Area,Flooring - Luxury Vinyl Plank,Lighting - Pendants | ||
| Full Bath | Lower 1 | Flooring - Luxury Vinyl Plank,Bathroom - Tub Shower | ||
| Full Bath | Upper 1 | Attached Bathroom,Bathroom - Stall Shower,Cathedral/Vaulted Ceiling,Double Sink,Flooring - Ceramic Tile | ||
| Full Bath | Upper 1 | Bathroom - Tub Shower,Flooring - Luxury Vinyl Plank | ||
| Half Bath | Main | Flooring - Luxury Vinyl Plank | ||
| Kitchen | Main | Breakfast Bar,Built-Ins,Countertop(s) - Granite,Flooring - Luxury Vinyl Plank,Kitchen - Electric Cooking,Lighting - Ceiling,Lighting - Pendants,Pantry | ||
| Laundry | Lower 1 | Flooring - Concrete | ||
| Laundry | Upper 1 | Cathedral/Vaulted Ceiling,Built-Ins | ||
| Living Room | Main | Flooring - Luxury Vinyl Plank,Attached Bathroom,Living/Dining Room Combo | ||
| Primary Bedroom | Upper 1 | Attached Bathroom,Balcony Access,Built-Ins,Cathedral/Vaulted Ceiling,Ceiling Fan(s),Flooring - Carpet,Lighting - Recessed,Walk-In Closet(s) |
Amenities
- Foreclosure
- Views
- Short Sale
- New Construction
- Adult 55+
- Lease To Own
- No HOA Fees
- Furnished
- Primary On Main
- Air Conditioning
- Seller Finance
- Green
- Fixer Upper
- Horse
- Golf
- Fireplace
- Deck
- Garage
- Basement
- Pool
Property vs Single Family Average in 21221
Price
Taxes
Year Built
Visits
 © BRIGHT, All Rights Reserved
