
Address
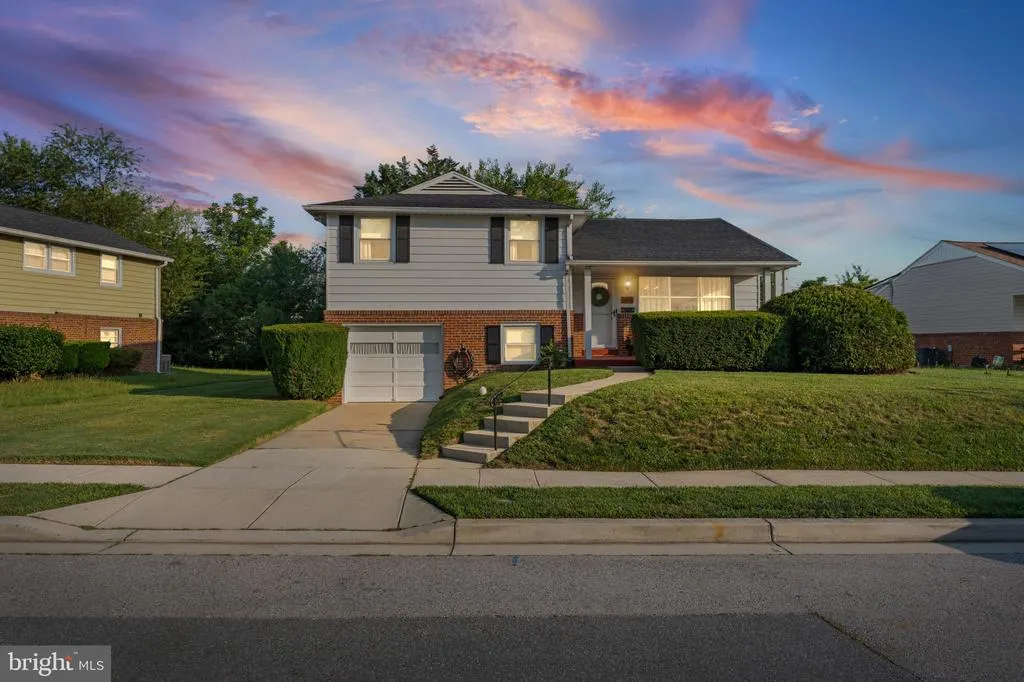
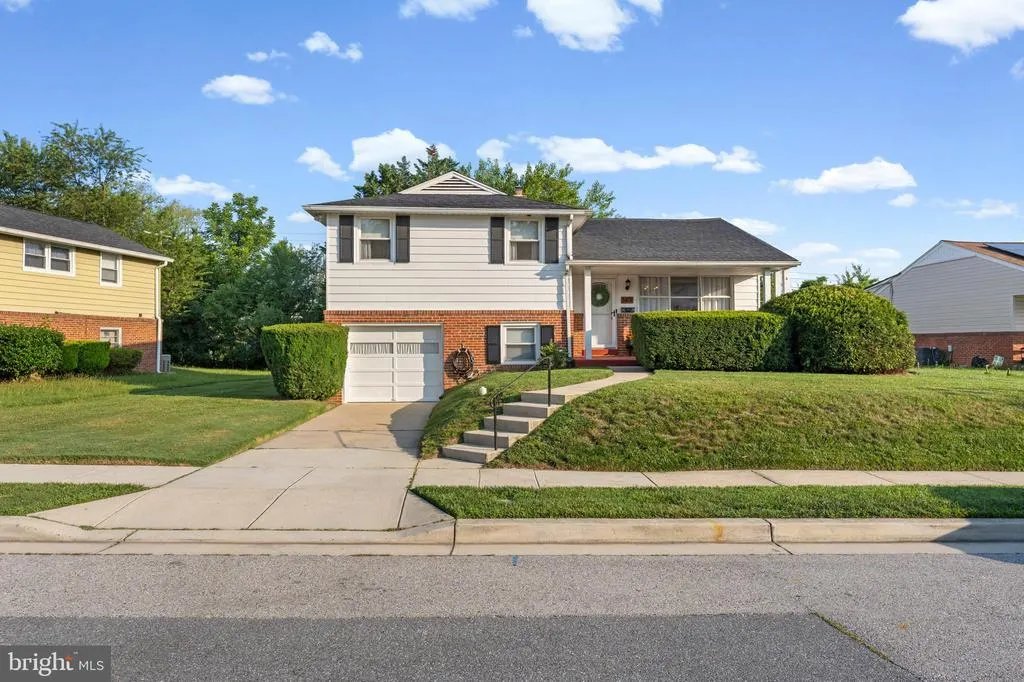
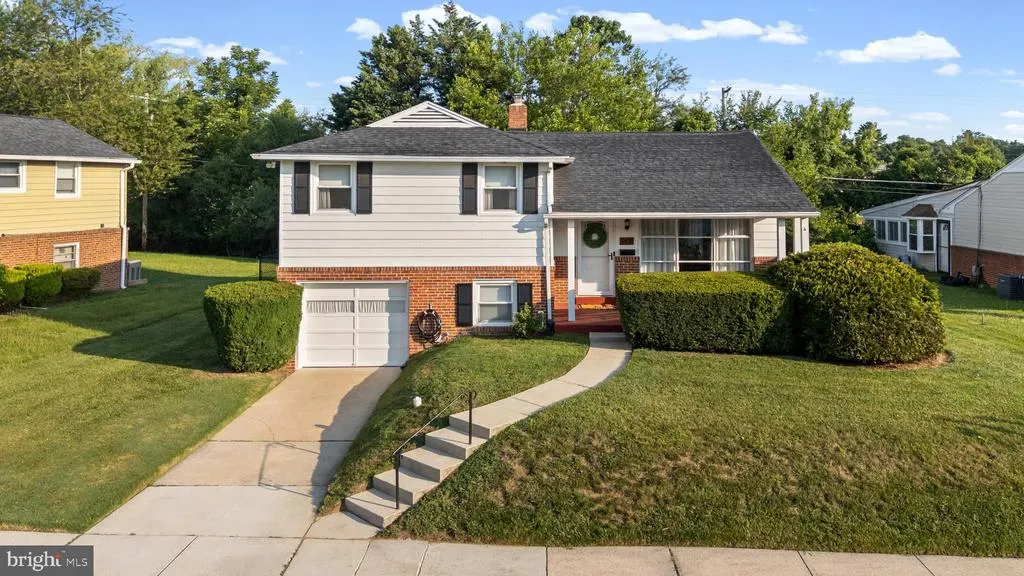
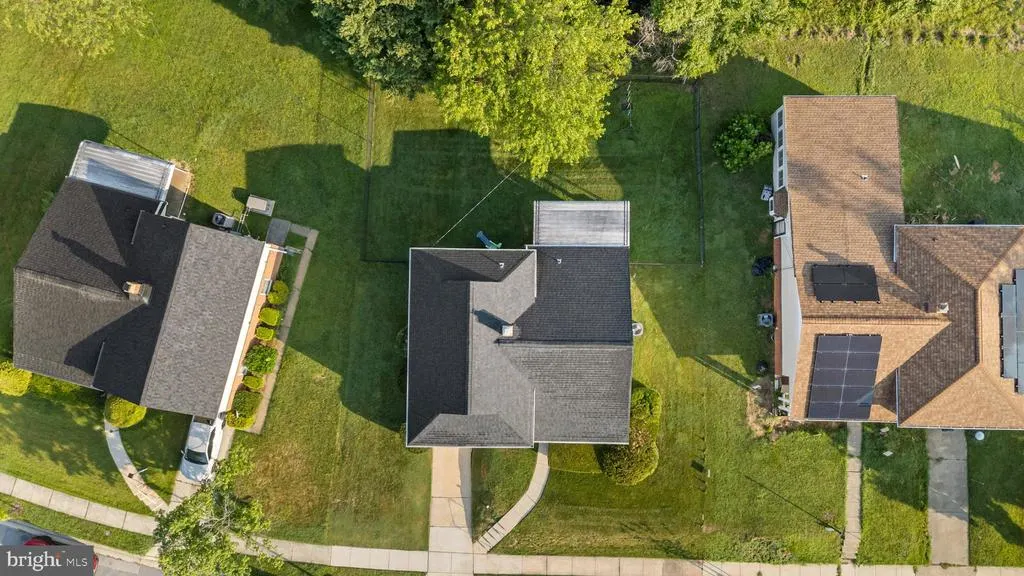
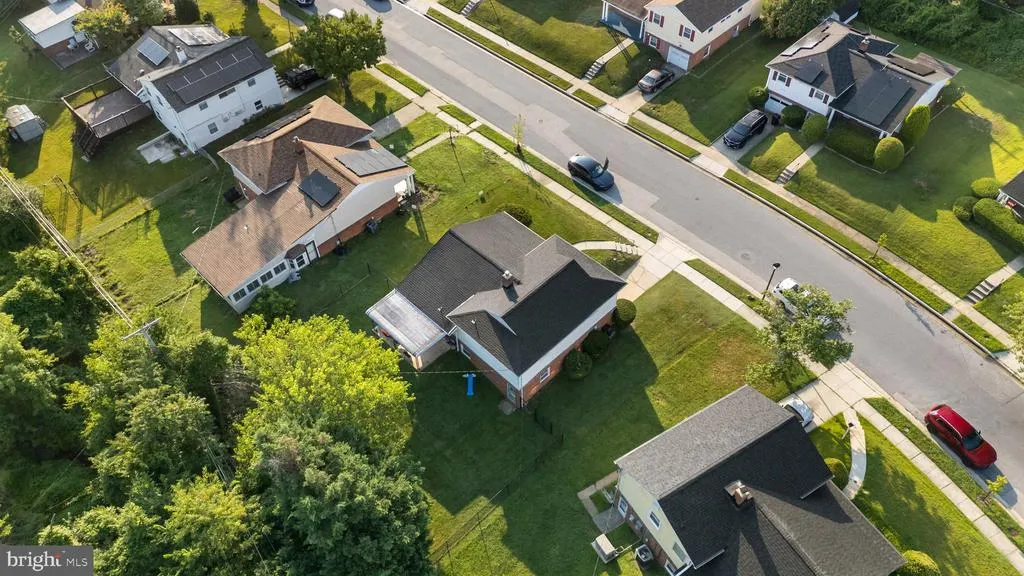
3406 Ripple Road, Windsor Mill, MD
Price
$ 419,900
Property Attributes
- MLS#MDBC2171032
- TypeSingle Family
- Listing Status ACTIVE
- CountyBALTIMORE
- CityWindsor Mill
- NeighborhoodLynne Acres
- Zip21244

- StyleSplit Level
- Year Built1955
- Taxes$ 2746
- Price$ 419,900
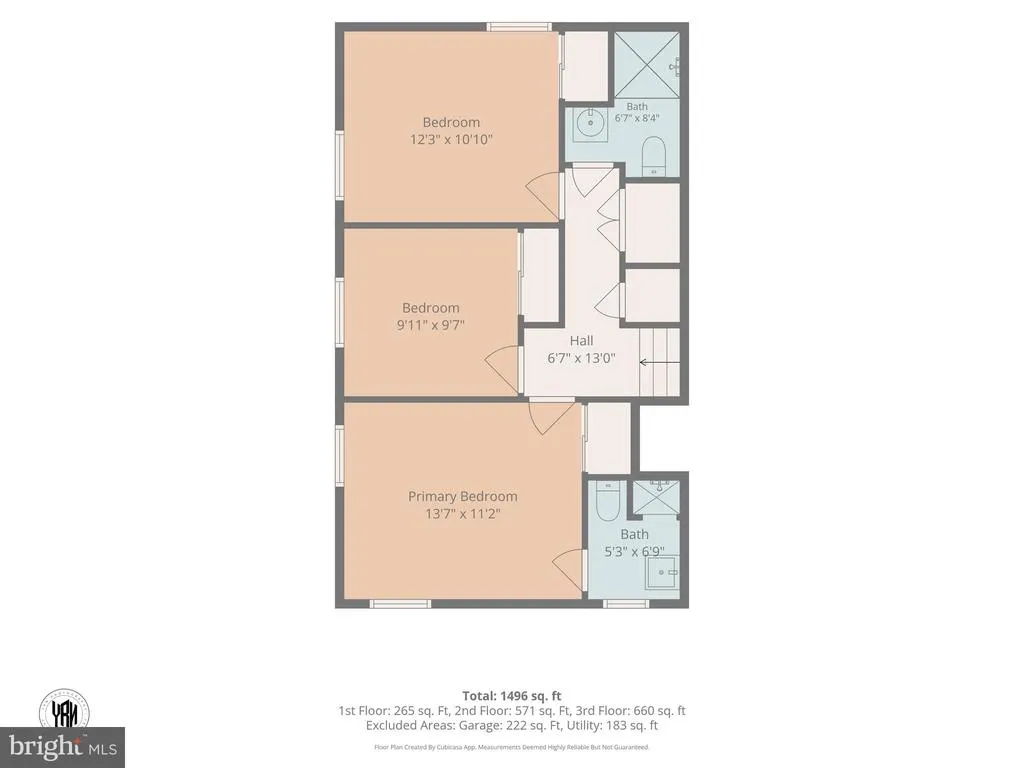
- Bedrooms3
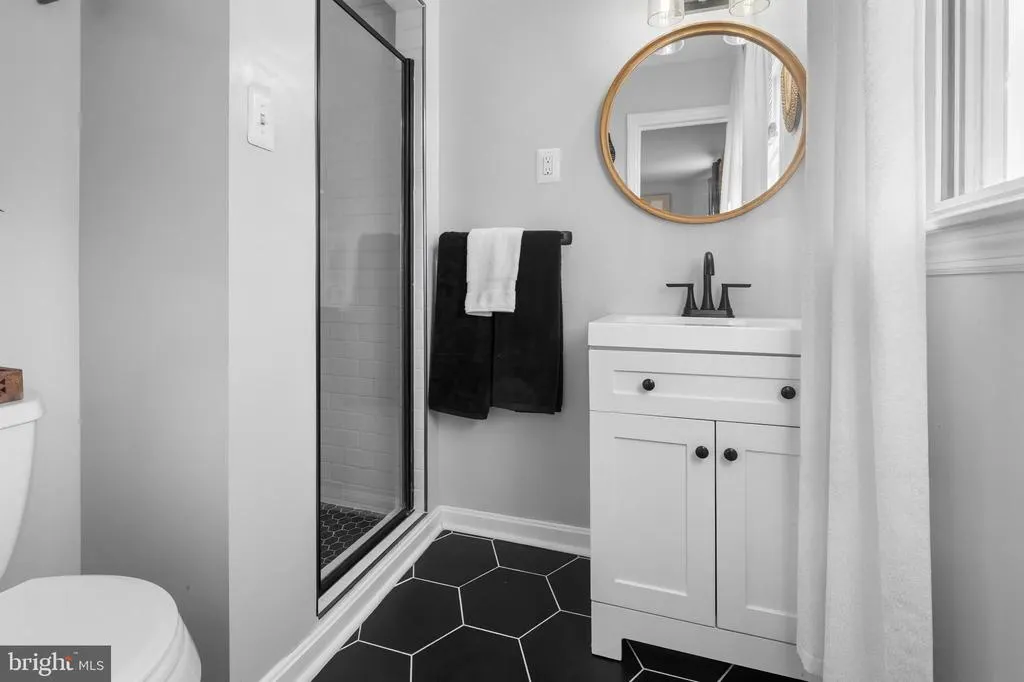
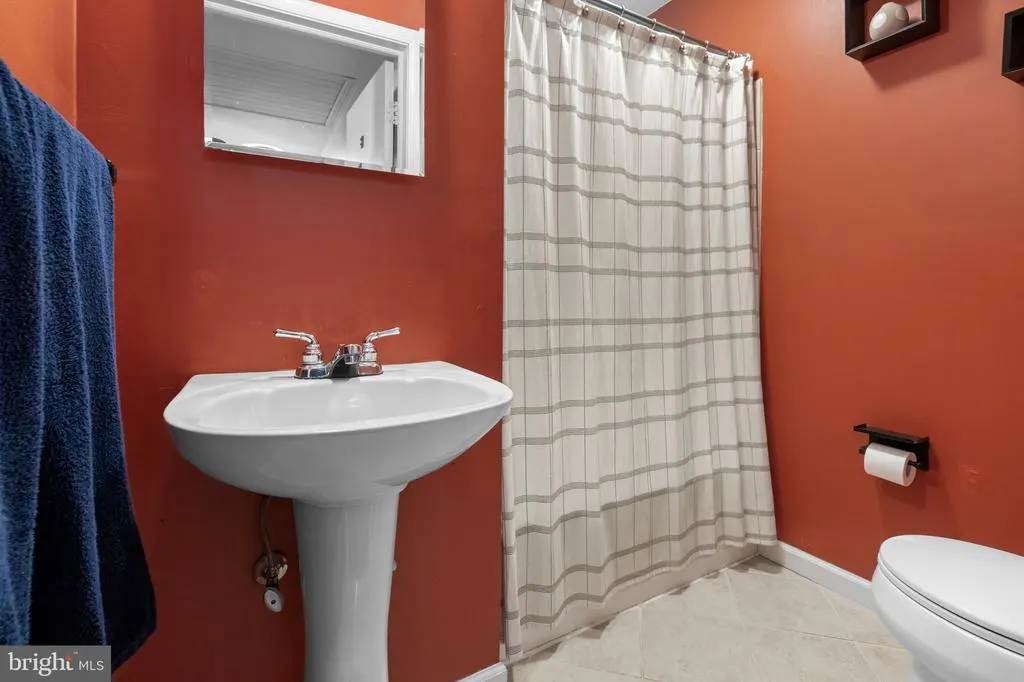
- Full Bathrooms2
- Half Bathrooms0
- Sqr Footage1660
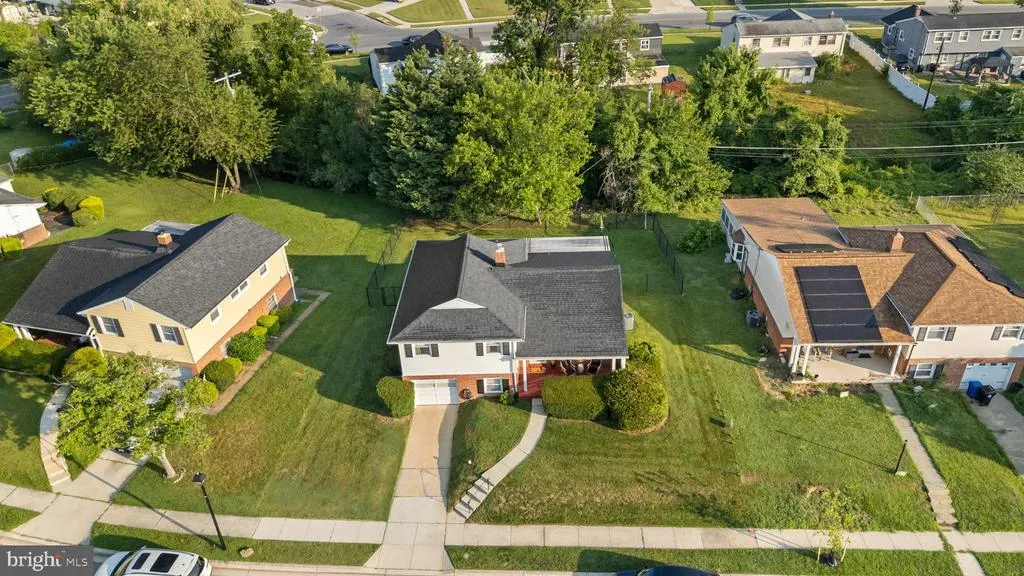
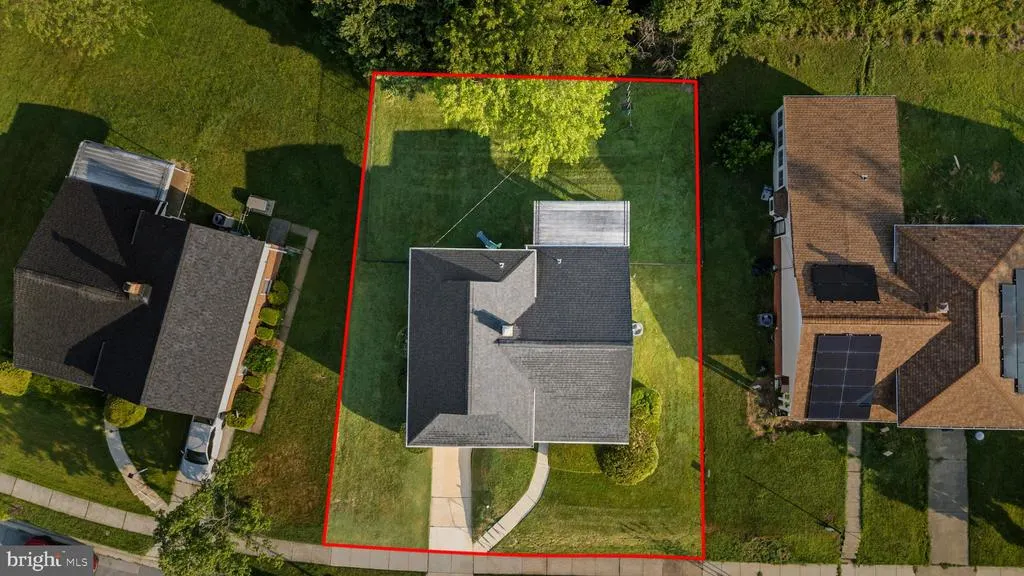
- Lot Size0.18 Acres
Data Source:
Bright MLS
Property Description
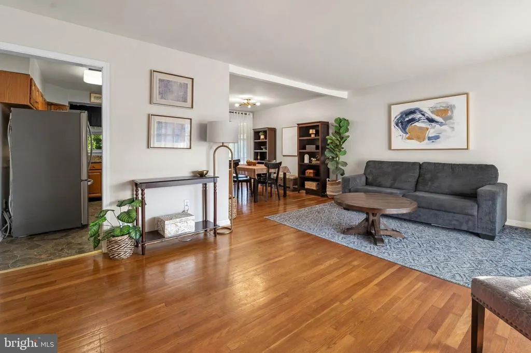
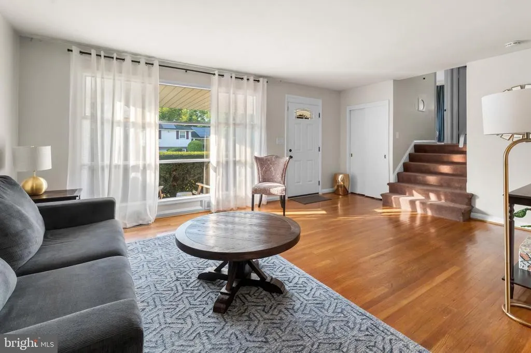
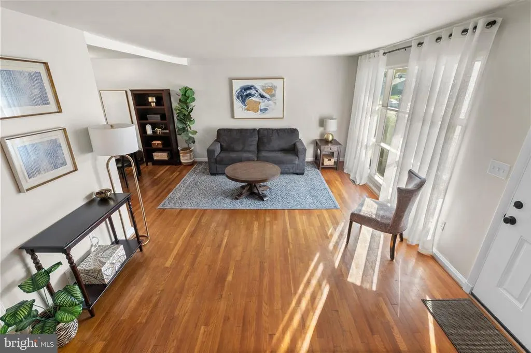
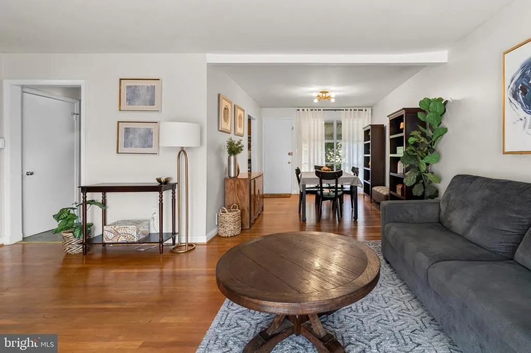
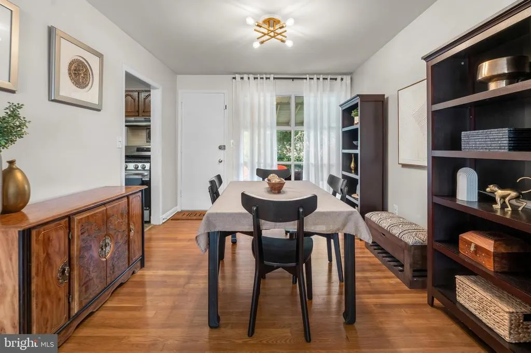
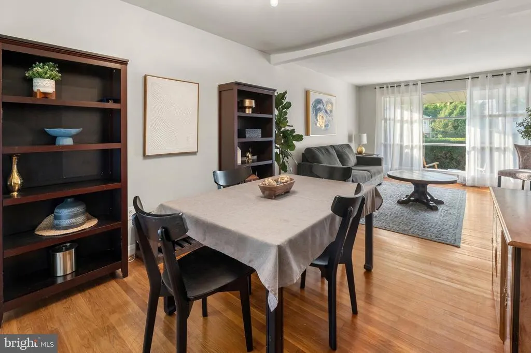
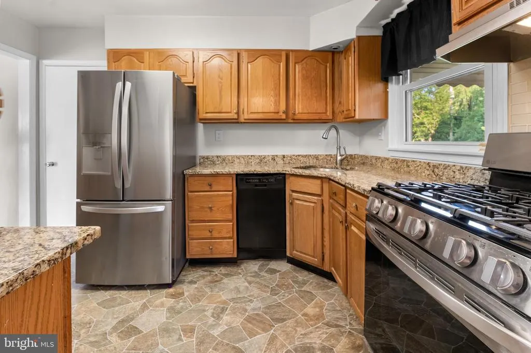
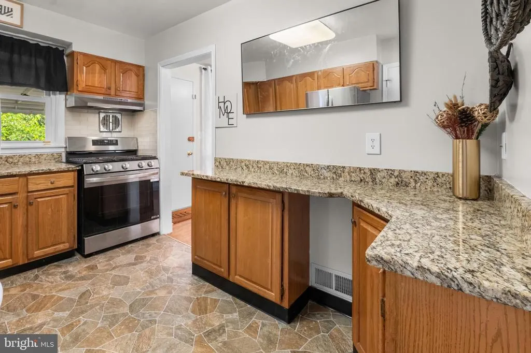
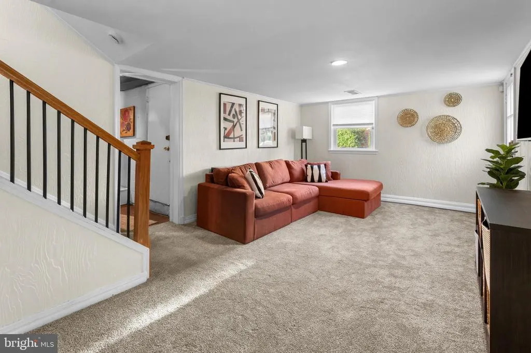
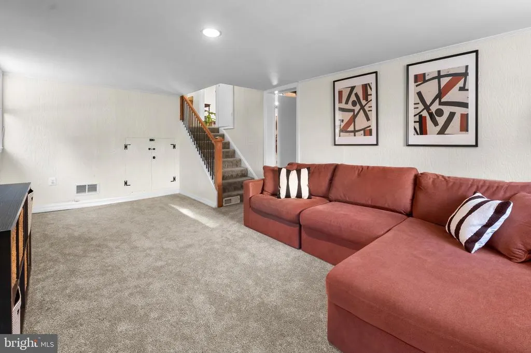
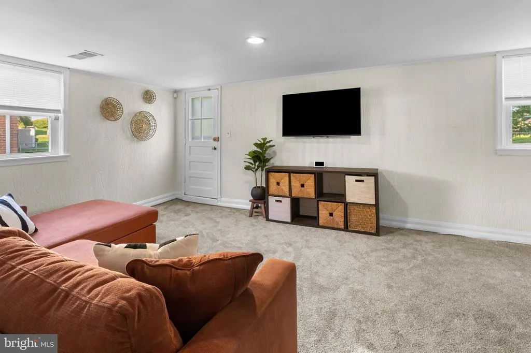
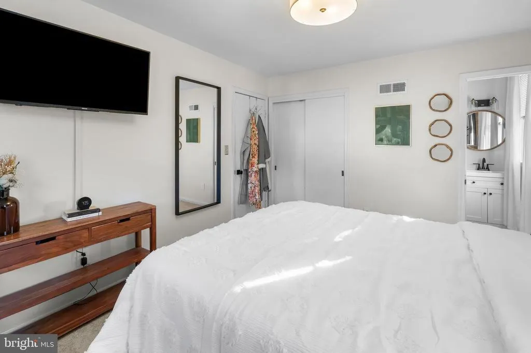
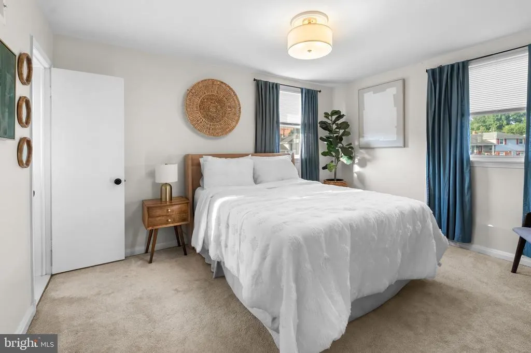
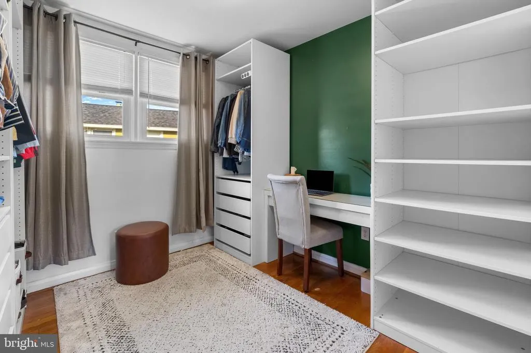
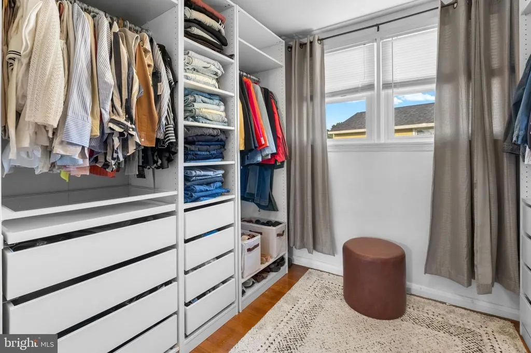
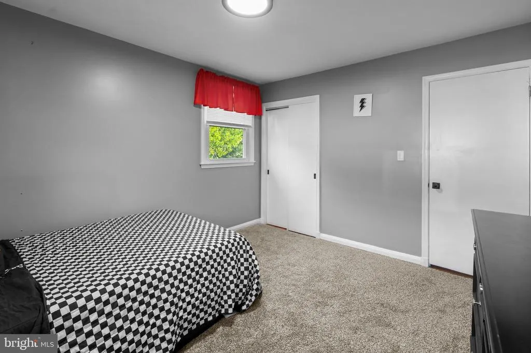
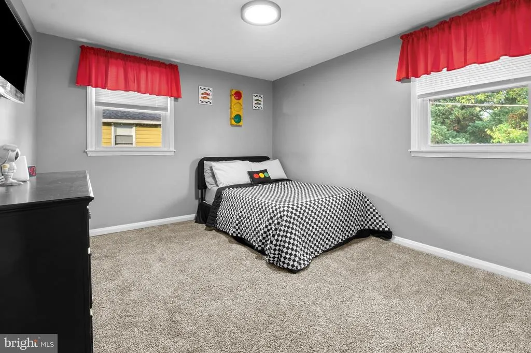
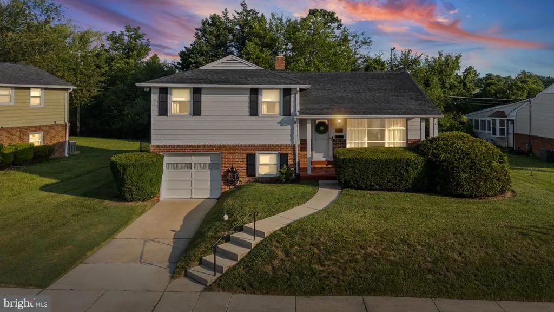
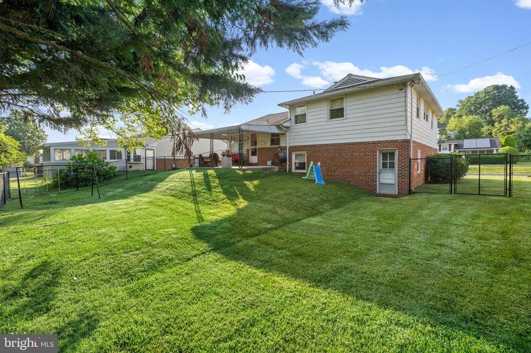
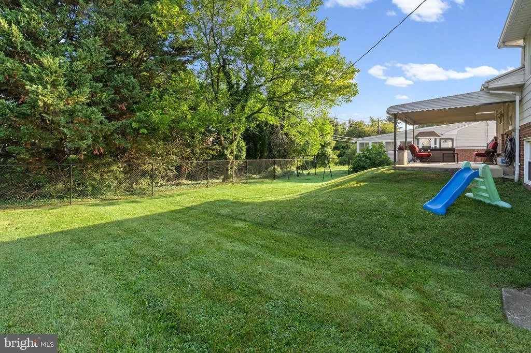
BEAUTIFULLY UPDATED HOME IN THE HEART OF WINDSOR MILL! WELCOME TO 3406 RIPPLE ROAD, A CHARMING PROPERTY OFFERING COMFORT, CONVENIENCE, AND GREAT CURB APPEAL. THIS 3 BEDROOM, 2 FULL BATH HOME FEATURES A SPACIOUS LIVING AREA, A WELCOMING LAYOUT, AND ROOM TO MAKE IT YOUR OWN, THIS SPLIT-LEVEL HOME IS PERFECT FOR FIRST-TIME BUYERS OR ANYONE SEEKING A MOVE-IN READY OPPORTUNITY IN A DESIRABLE LOCATION. UPDATED FEATURES INCLUDE NEW HVAC (2021), NEW HOT WATER HEATER (2025), NEW ROOF (2018), AND NEW STAINLESS-STEEL APPLIANCES (2025). ENJOY EASY ACCESS TO SHOPPING, DINING, MAJOR COMMUTER ROUTES, AND EVERYDAY ESSENTIALS. DON'T MISS YOUR CHANCE TO OWN THIS WONDERFUL HOME IN WINDSOR MILLSCHEDULE YOUR SHOWING TODAY! ALL HOMEBUYER PROGRAMS WELCOME!
| Price History | |
|---|---|
| 7/28/2026 | Listed $419,900 |
General Features
| Living Area | 1660 |
|---|---|
| Sewer | Public Sewer |
| Heating | Forced Air |
| Cooling | Ceiling Fan(s),Central A/C |
| Possession | Immediate |
| Roof | Shingle |
| Appliances | Dishwasher,Disposal,Dryer,Exhaust Fan,Oven - Self Cleaning,Refrigerator,Washer - Front Loading |
| Zoning | RESIDENTIAL |
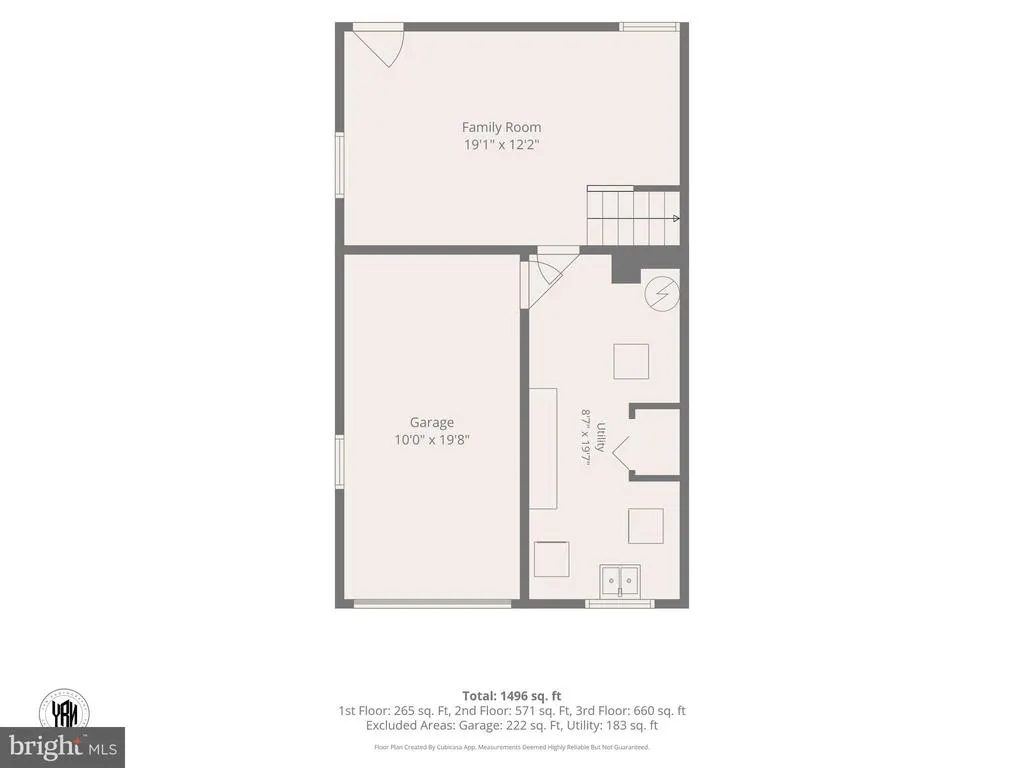
| Garage Spaces | 1.00 |
| Architectural Style | Split Level |
| Construction Materials | Combination,Brick |
| School District | BALTIMORE COUNTY PUBLIC SCHOOLS |
| Year Built | 1955 |
| Levels | 3 |
| Tax Year | 2026 |
| Ownership | Ground Rent |
| Cool Fuel | Electric |
| Section | 1 |
| Accessibility | None |
| County | BALTIMORE |
| New Construction | No |
| Property Type | Residential |
| HOA | No |
| Subdivision Name | LYNNE ACRES |
| Garage Y/N | Yes |
| Water Access Y/N | No |
| Other Structures | Above Grade,Below Grade |
| Transportation | Bus Stop less than 1 mile |
| Full Baths | 2 |
| Status | ACTIVE |
| Directions | GPS |
| City | WINDSOR MILL |
| Disclosures | Lead Based Paint - Federal,Prop Disclaimer |
| Senior Community Y/N | No |
| Lot Size Units | Square Feet |
| Lot Size Square Feet | 7700.00 |
| Tax Assessed Value | 267600.0 |
| Tax Annual Amount | 2746.0 |
| Home Warranty Y/N | No |
| Property Condition | Excellent |
| Structure Type | Detached |
| Condo/Coop Association fee Y/N | No |
| Bathrooms Count Main Level | 0.00 |
| Price Per Sq Ft Total AG | 252.95 |
| Acceptable Financing | Cash,Conventional,FHA,VA |
| Additional Parcels Y/N | No |
| Historic Y/N | No |
| Lease Considered Y/N | No |
| Vacation Rental Y/N | No |
| Total SQFT | 1660 |
| Standard Status | Active |
| Year Built Source | Assessor |
| Legal Subdivision | LYNNE ACRESS |
| Tax Lot | 27 |
Interior Features
| Interior Amenities | Kitchen - Table Space,Dining Area |
|---|---|
| Heating Fuel | Natural Gas |
| Basement | Side Entrance,Improved,Connecting Stairway |
| Flooring | Carpet,Hardwood |
| Hot Water | Natural Gas |
| Basement (Y/N) | Yes |
| Heating Y/N | Yes |
| Window Features | Double Pane |
| Fireplace Y/N | No |
| Above Grade Finished Area | 1660 |
| Central Air Y/N | Yes |
| Total Bedrooms | 3 |
| Room Type | Living Room,Dining Room,Primary Bedroom,Bedroom 2,Kitchen,Family Room,Basement,Bedroom 1,Laundry,Other,Attic |
| Below Grade Finished Area Unit Type | Square Feet |
| LivingAreaSource | Assessor |

| Laundry Type | Basement |
| Below Grade Unfin Area Units | Square Feet |
| Below Grade Unfin SQFT Source | Assessor |
| Below Grade Finished Area Source | Assessor |
| Bedrooms Count All Upper Levels | 3 |
| Bedrooms Count Upper Level 1 | 3 |
| Bathrooms Full Upper Level 1 | 2 |
| Bathrooms Full All Upper Levels | 2 |
| Bathrooms Count Upper Level 2 | 0.00 |
| Bathrooms Count Upper Level 1 | 2.00 |
| Bathrooms Count Lower Level 2 | 0.00 |
| Bathrooms Count Lower Level 1 | 0.00 |
| Bathrooms Count All Upper Levels | 2 |
| Above Grade Finished Area Source | Assessor |
| Above Grade Finished Area Unit Type | Square Feet |
| Total Baths | 2 |
Exterior Features
| Pool | No Pool |
|---|---|
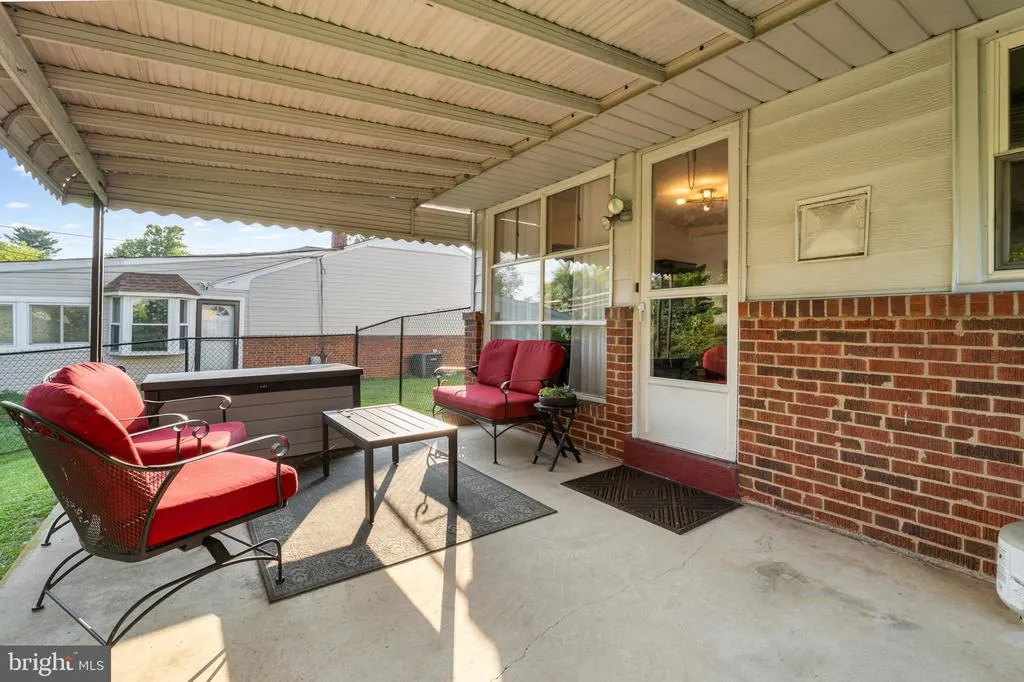
| Fencing | Rear |
| Water Source | Public |
| Total Parking Spaces | 1 |
| Garage Features | Garage - Front Entry |
| Type of Parking | Off Street,On Street,Attached Garage,Driveway |
| Land Use Code | R |
| Foundation Details | Block |
| Spa | No |
| Water View Y/N | No |
| Lot Dimensions | 1.00 x |
| Lot Size Acres | 0.18 |
| Lot Size Source | Assessor |
| Waterfront Y/N | No |
| Door Features | Insulated |
| Road Responsibility | City/County |
| Horse Y/N | No |
| Navigable Water Y/N | No |
| Water Oriented Y/N | No |
| # of Attached Garage Spaces | 1 |
| LotDimensionsSource | Assessor |
Room Details
| Room | Dimensions | Level | Flooring | Details |
|---|---|---|---|---|
| Attic | Unspecified | |||
| Basement | 25 X 18 | Lower 2 | ||
| Bedroom 1 | 12 X 11 | Upper 1 | Flooring - HardWood | |
| Bedroom 2 | 10 X 9 | Upper 1 | Flooring - HardWood | |
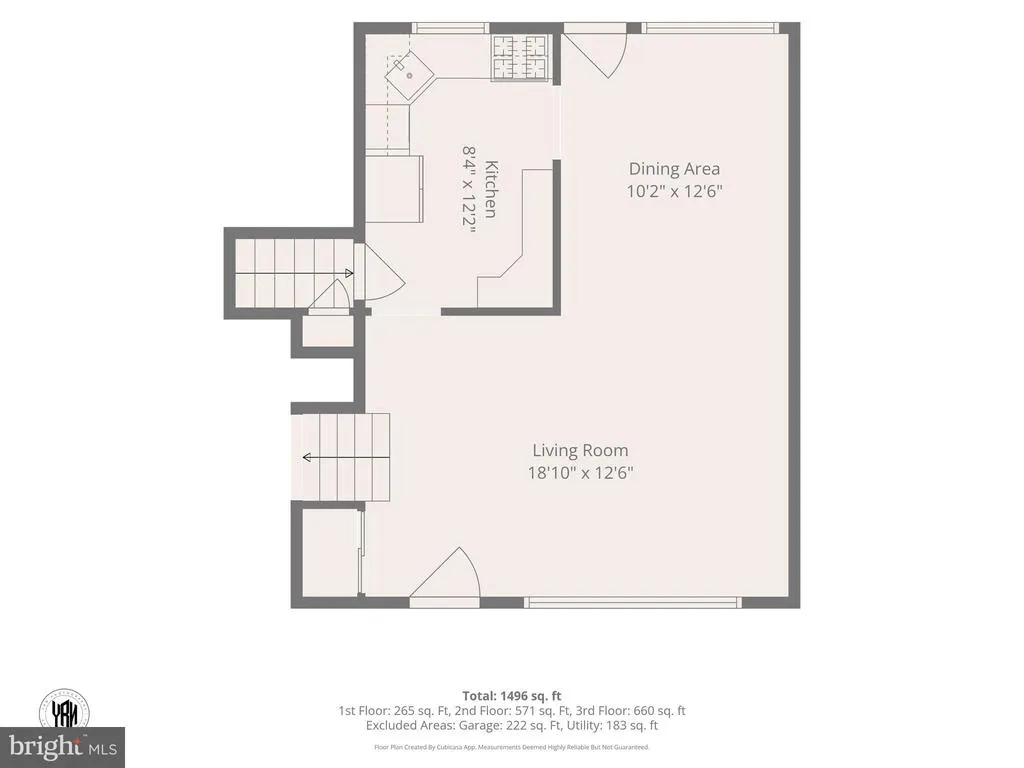
| Dining Room | 13 X 10 | Main | Flooring - HardWood | |
| Family Room | 12 X 19 | Lower 1 | Flooring - Carpet | |
| Kitchen | 12 X 9 | Main | Flooring - Vinyl | |
| Laundry | Unspecified | |||
| Living Room | 13 X 13 | Main | Flooring - HardWood | |
| Other | Unspecified | |||
| Primary Bedroom | 13 X 11 | Upper 1 | Flooring - HardWood |
Amenities
- Foreclosure
- Views
- Short Sale
- New Construction
- Adult 55+
- Lease To Own
- No HOA Fees
- Furnished
- Primary On Main
- Air Conditioning
- Seller Finance
- Green
- Fixer Upper
- Horse
- Golf
- Fireplace
- Deck
- Garage
- Basement
- Pool
Property vs Single Family Average in 21244
Price
Taxes
Year Built
Visits
 © BRIGHT, All Rights Reserved
