
Open House Tue, Aug 25th 10:00 AM - 11:00 AM - Primary on Main
Address
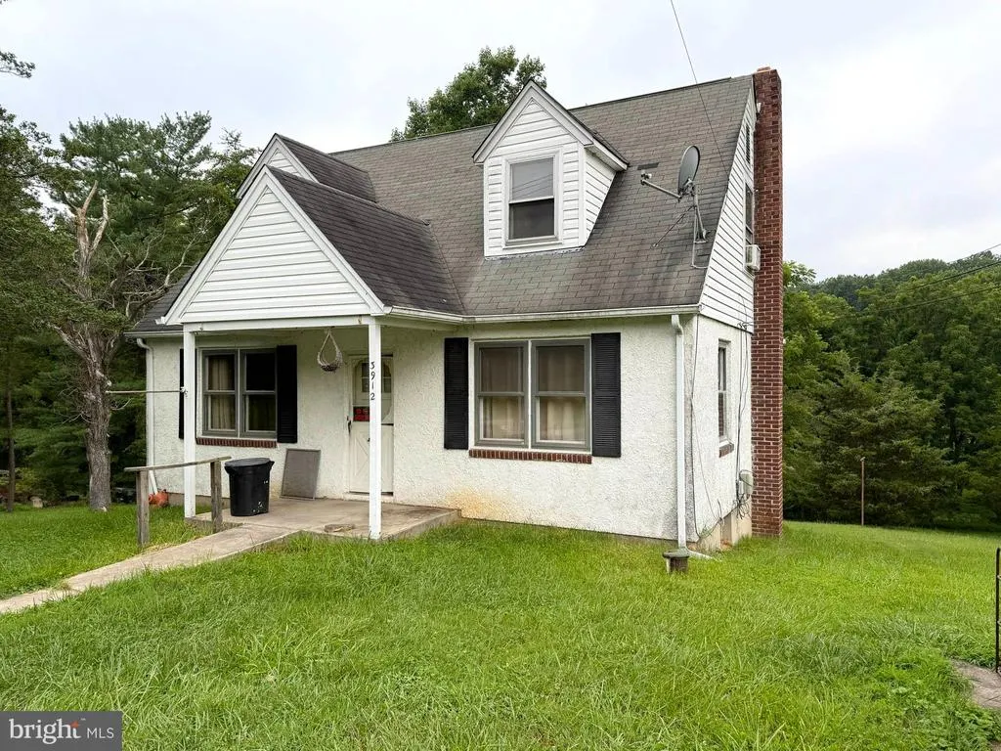
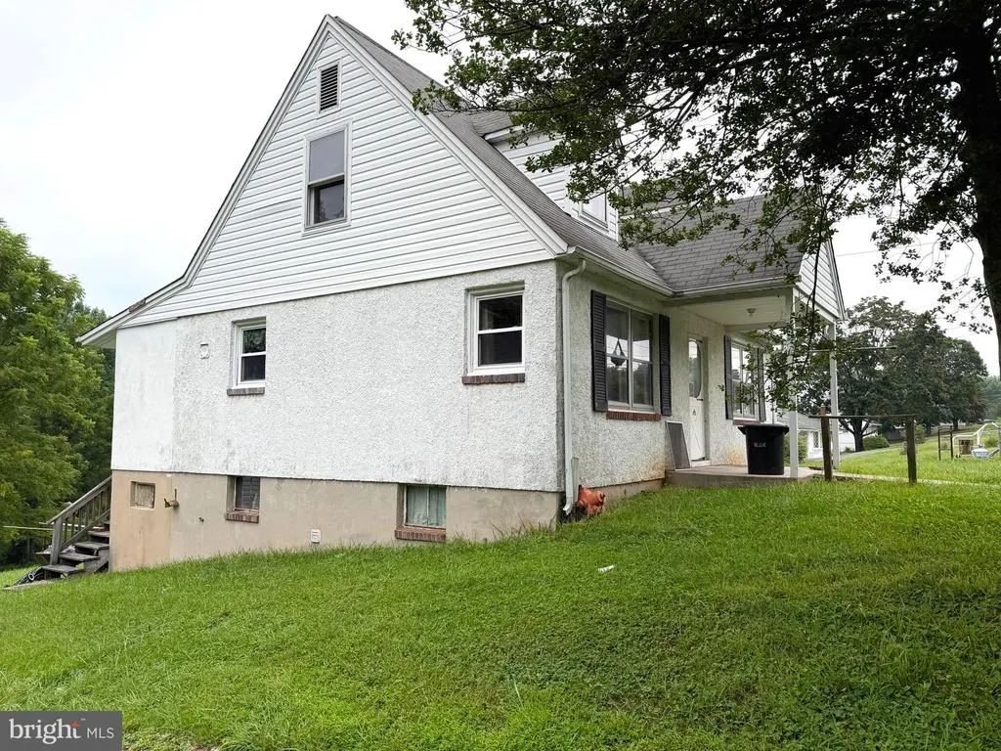
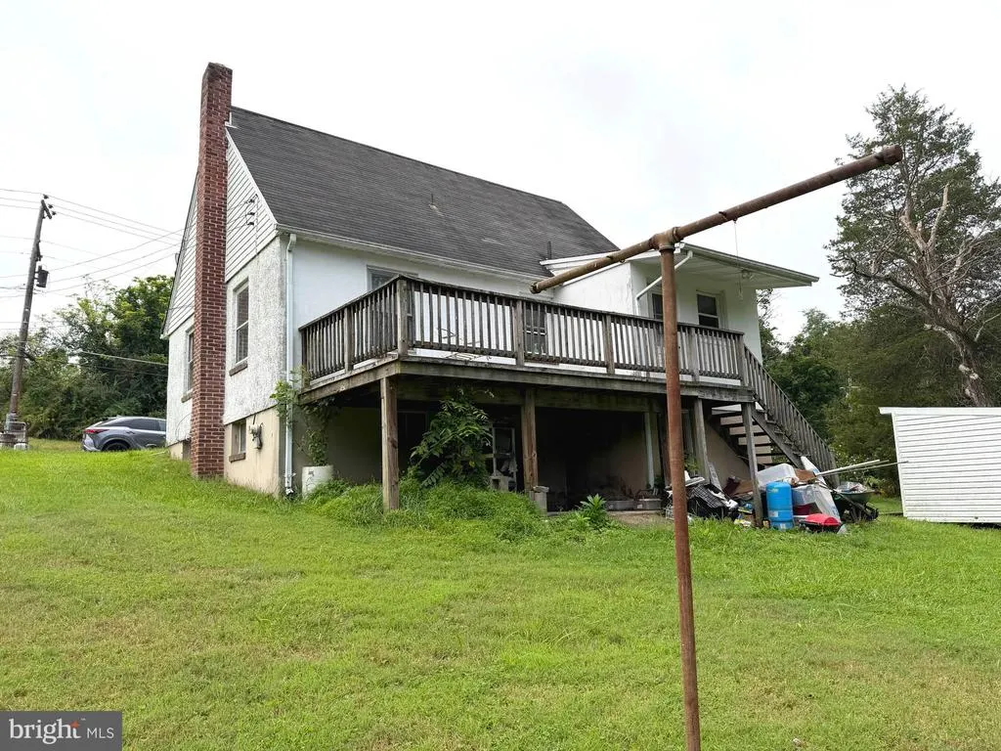
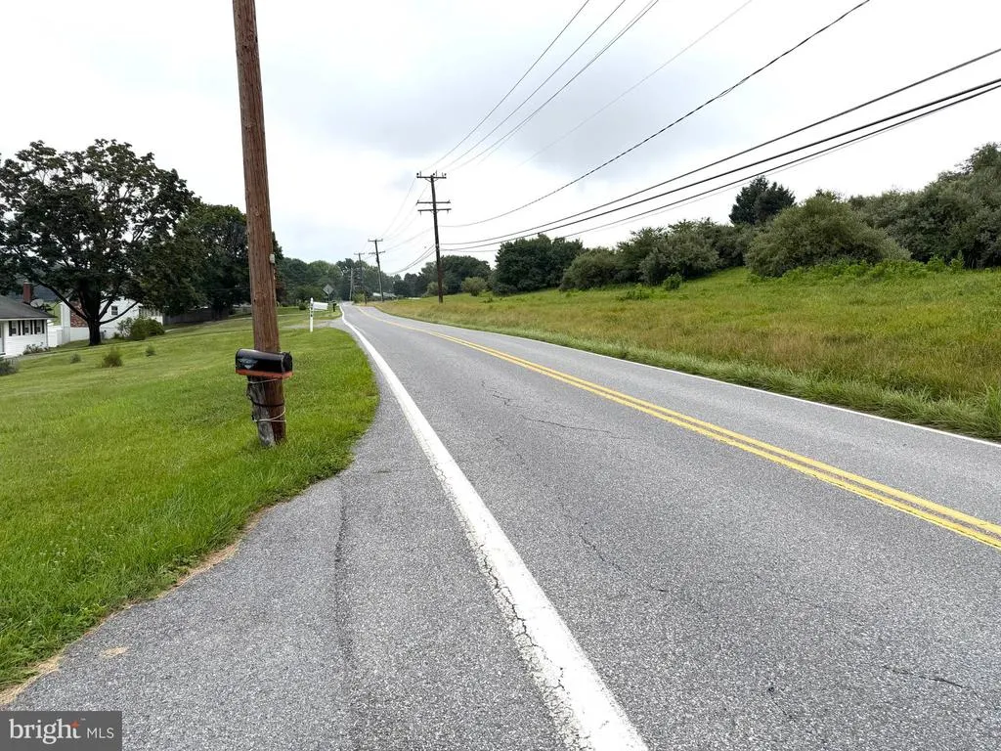
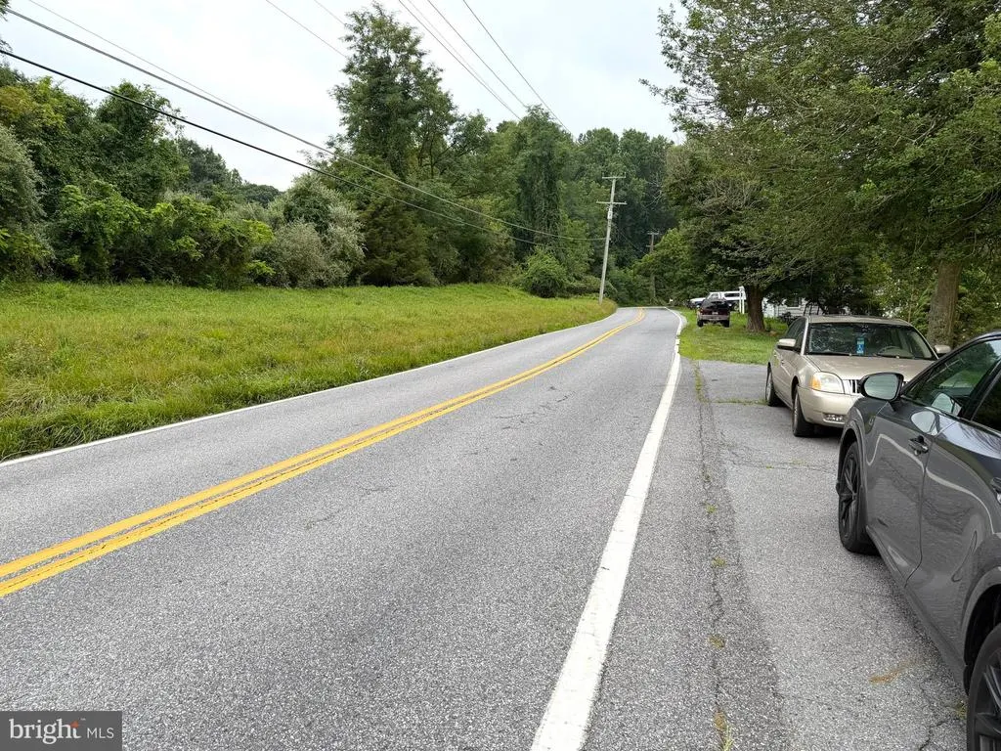
3912 Wards Chapel Road, Marriottsville, MD
Price
$ 100,000
Property Attributes
- MLS#MDBC2171050
- TypeSingle Family
- Listing Status ACTIVE
- CountyBALTIMORE
- CityMarriottsville
- NeighborhoodMarriottsville
- Zip21104
- StyleBungalow
- Year Built1953
- Taxes$ 2342
- Price$ 100,000
- Bedrooms3
- Full Bathrooms1
- Half Bathrooms1
- Sqr Footage1235
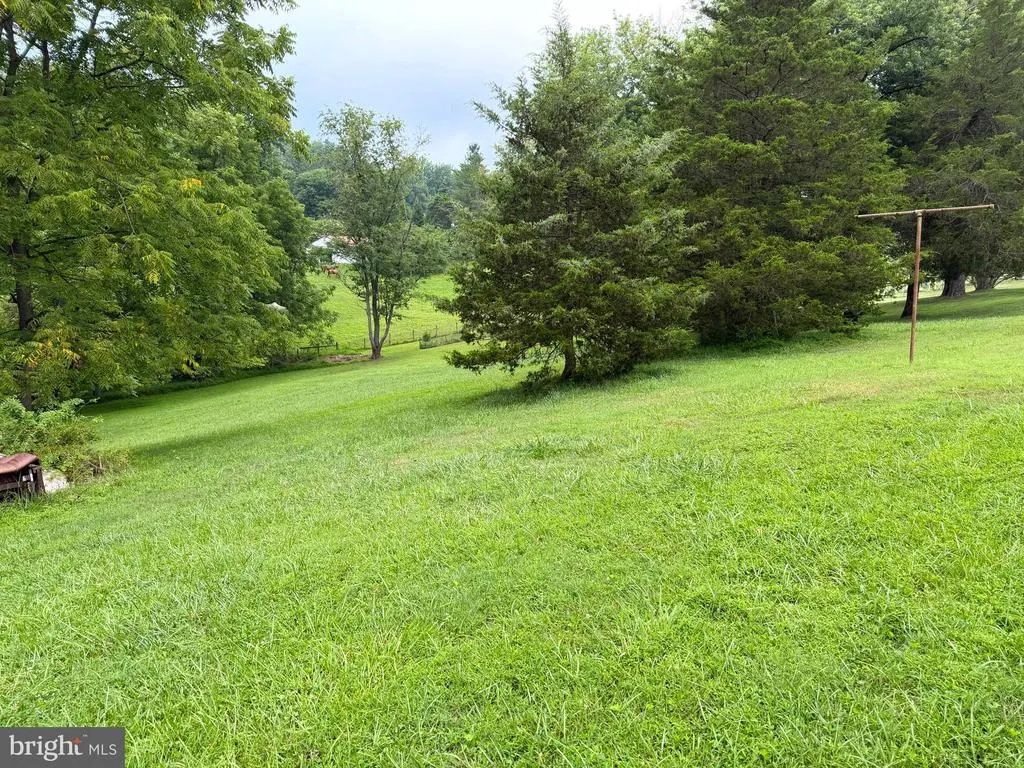
- Lot Size1.3 Acres
Data Source:
Bright MLS
Property Description
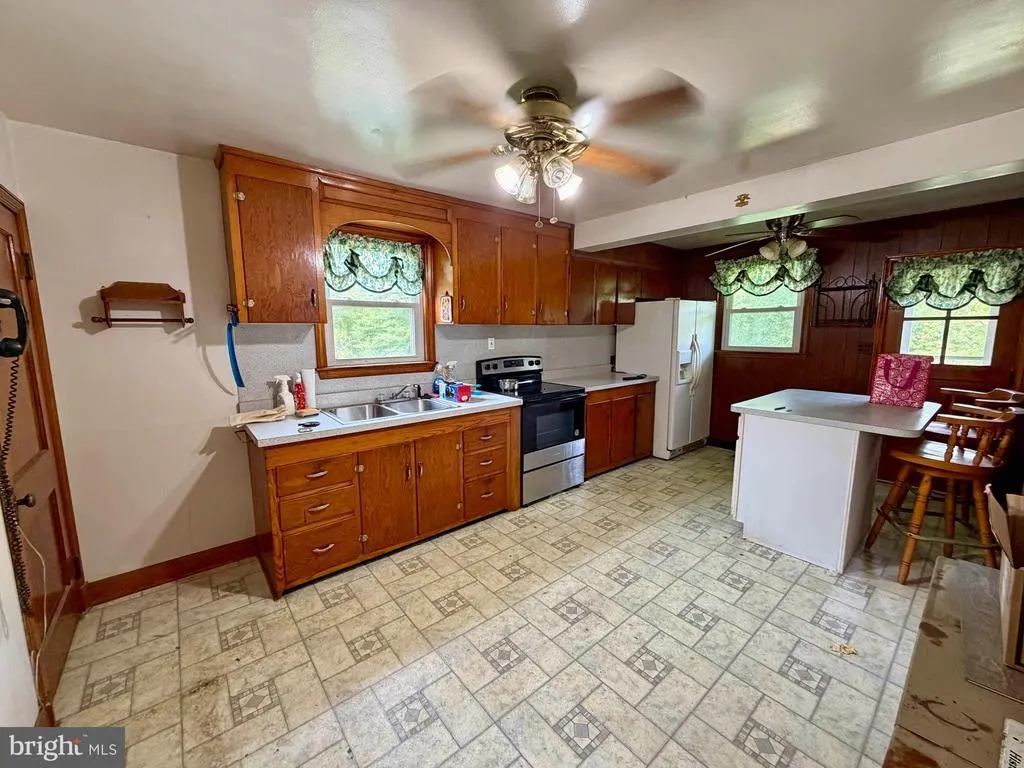
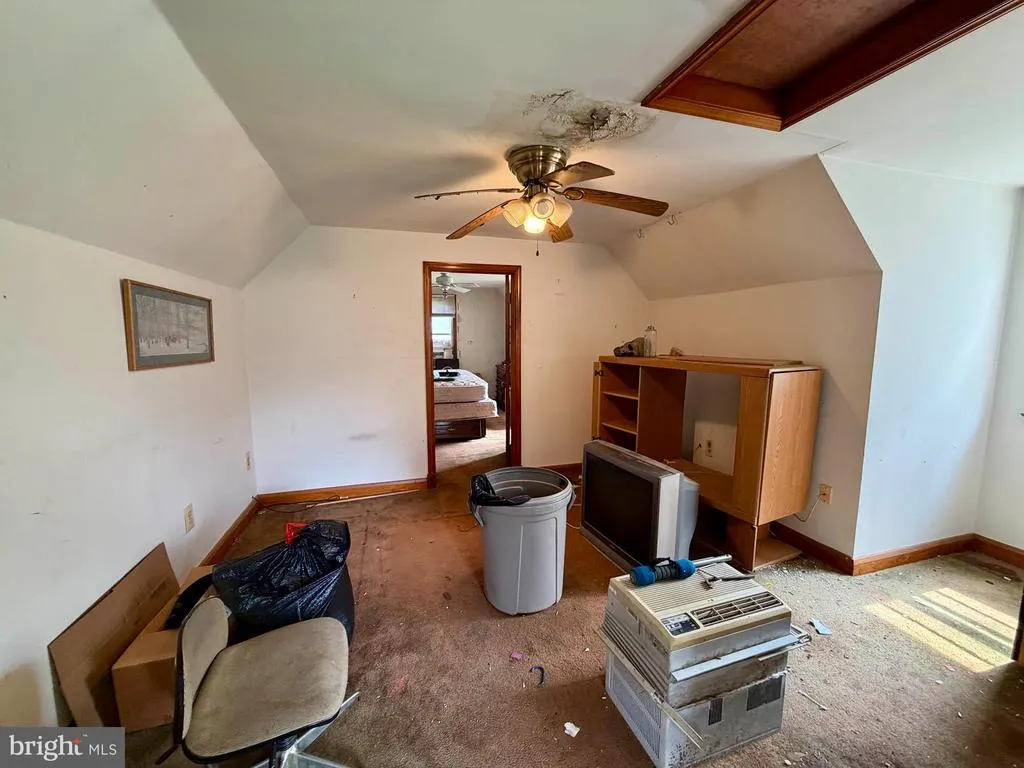
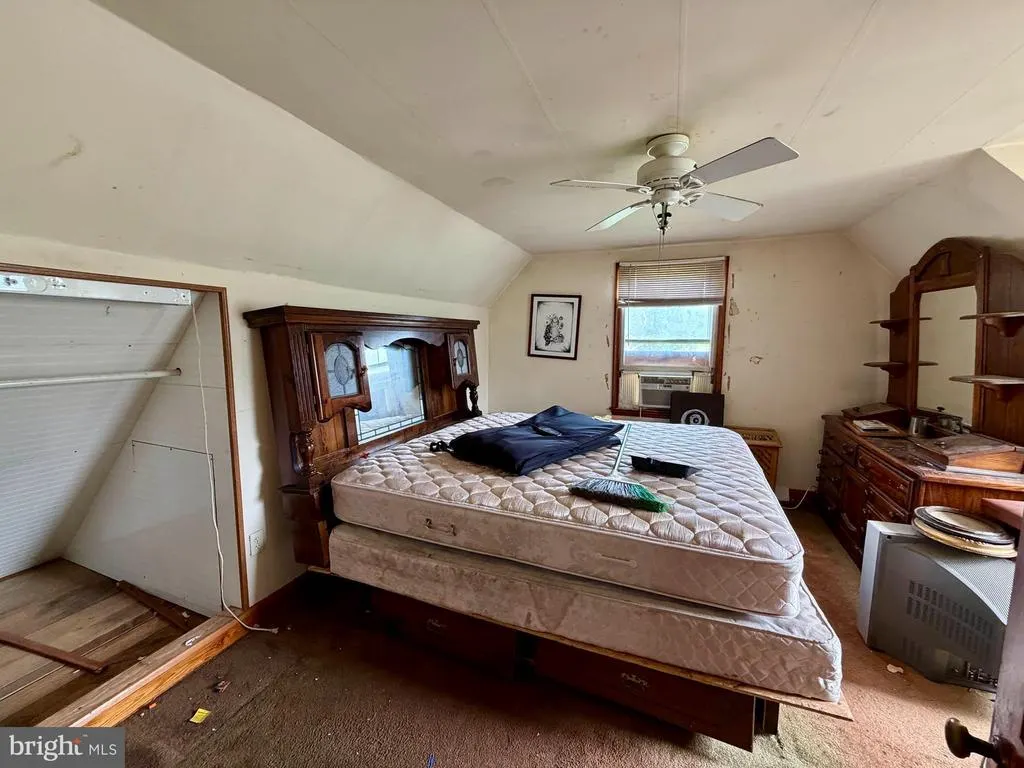
REAL ESTATE AUCTION featuring ON SITE and SIMULCAST ONLINE BIDDING!! Online Bidding Opens - Monday, August 24, 2026. Live On Site Auction - Tuesday, August 25, 2026 at 11:00 AM. List price is opening bid only. 3912 Wards Chapel Road is located in the Marriottsville area of western Baltimore County, south of Liberty Road and east of Liberty Reservoir. The surrounding area is scenic and rural. Shopping, dining and community services are conveniently nearby in Eldersburg, Owings Mills and Randallstown. The home is reasonably close to I-795 and I-70, providing easy access to area employment centers.
| Elementary School | Middle School | High School |
|---|---|---|
| Hernwood Elementary School | Deer Park Middle School | New Town High School |
| Price History | |
|---|---|
| 7/28/2026 | Listed $100,000 |
General Features
| Living Area | 1235 |
|---|---|
| Sewer | Private Septic Tank |
| Heating | Hot Water,Radiator |
| Cooling | Ceiling Fan(s) |
| Possession | Immediate |
| Roof | Asphalt,Shingle |
| Appliances | Oven/Range - Electric,Refrigerator |
| Zoning | RC2 |
| Architectural Style | Bungalow |
| Construction Materials | Stucco |
| School District | BALTIMORE COUNTY PUBLIC SCHOOLS |
| Year Built | 1953 |
| Levels | 2 |
| Tax Year | 2025 |
| Ownership | Fee Simple |
| Cool Fuel | Electric |
| Auction Location | On Site & Simulcast Online |
| Auction Type | Subject To Seller Confirmation |
| Accessibility | None |
| County | BALTIMORE |
| New Construction | No |
| Property Type | Residential |
| HOA | No |
| Subdivision Name | MARRIOTTSVILLE |
| Garage Y/N | No |
| Water Access Y/N | No |
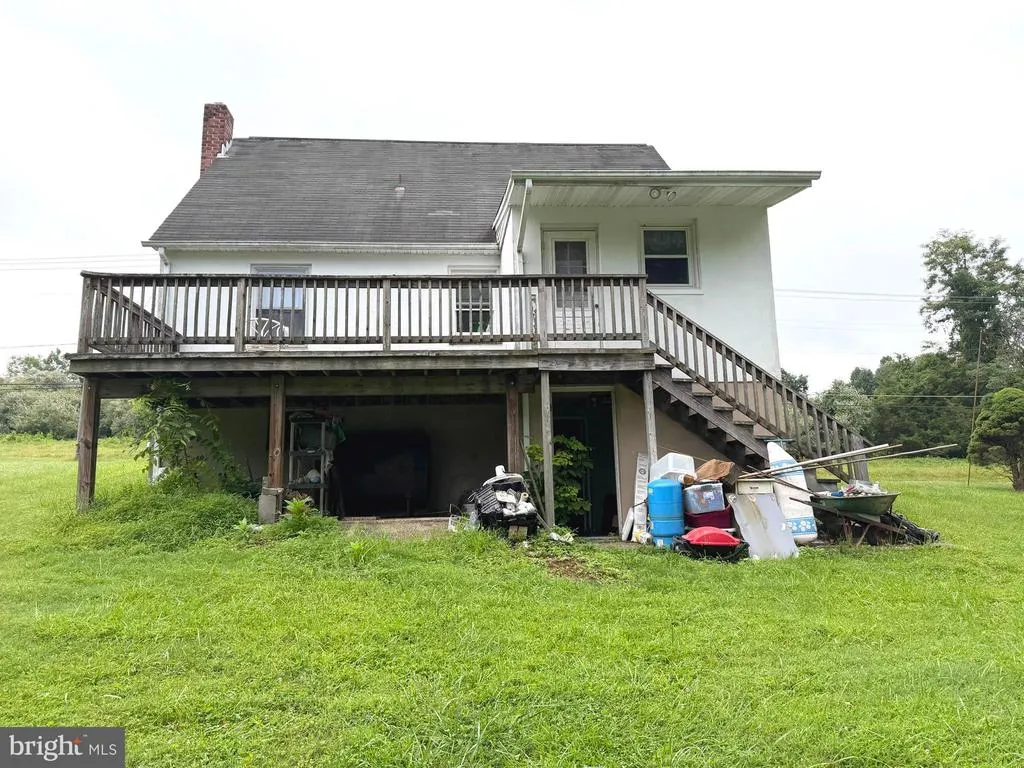
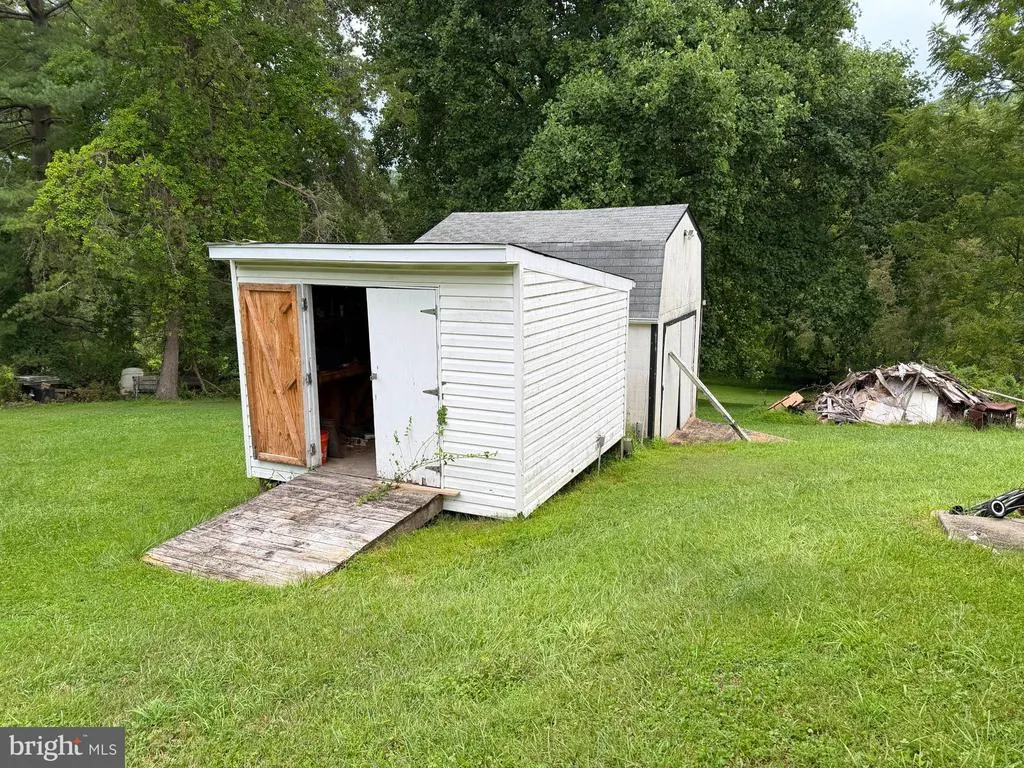
| Other Structures | Above Grade,Below Grade |
| Full Baths | 1 |
| Status | ACTIVE |
| Directions | Near Reisberg Ln. |
| City | MARRIOTTSVILLE |
| Auction Time | 11:00 AM |
| Disclosures | None |
| Senior Community Y/N | No |
| Lot Size Units | Square Feet |
| Lot Size Square Feet | 56628.00 |
| Tax Assessed Value | 205167.0 |
| Tax Annual Amount | 2342.0 |
| Structure Type | Detached |
| Condo/Coop Association fee Y/N | No |
| Bathrooms Full Main Level | 1 |
| Bathrooms Count Main Level | 1.00 |
| Price Per Sq Ft Total AG | 80.97 |
| Vacation Rental Y/N | No |
| Total SQFT | 2082 |
| Standard Status | Active |
| Year Built Source | Assessor |
Interior Features
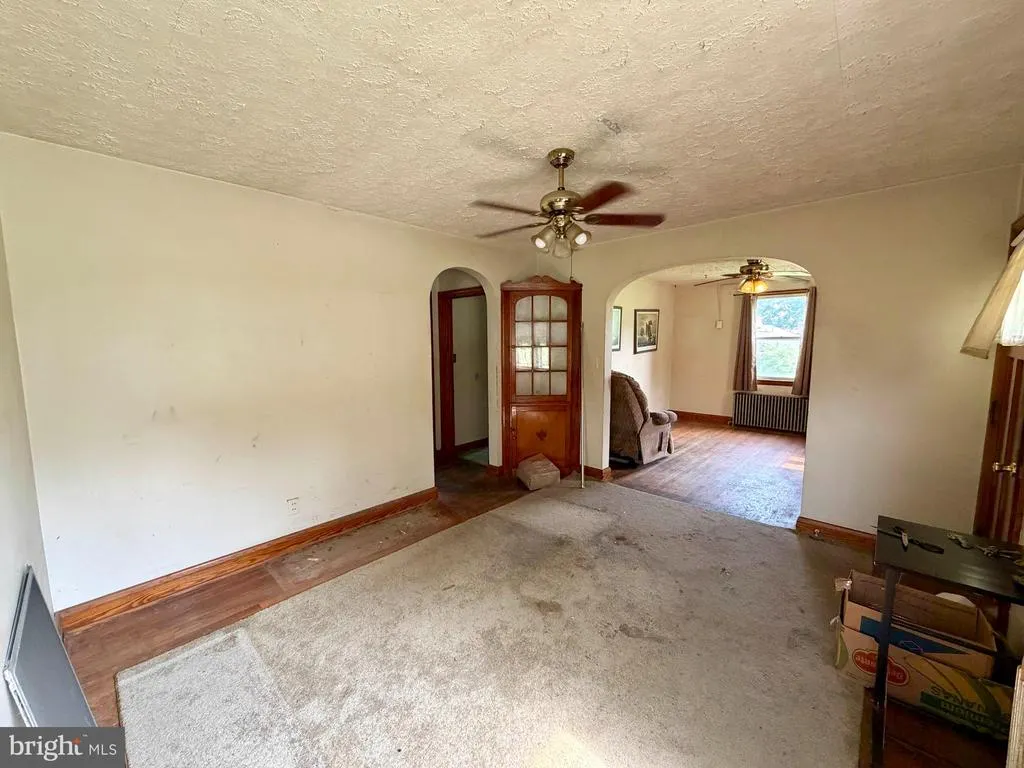
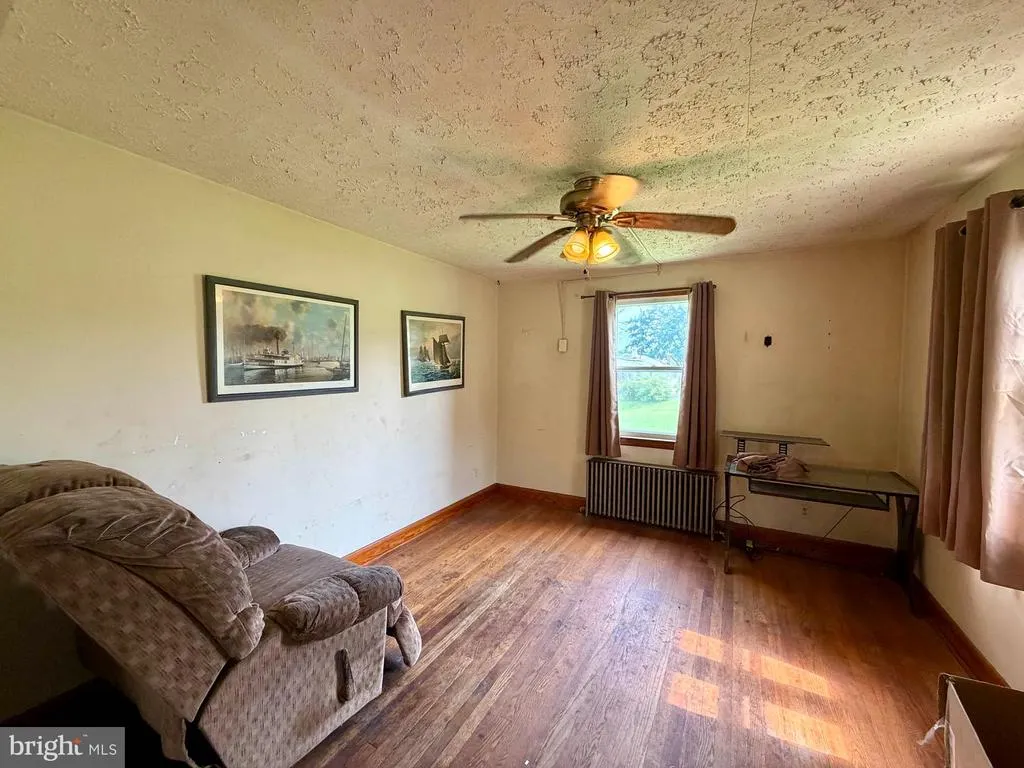
| Interior Amenities | Carpet,Entry Level Bedroom,Kitchen - Eat-In,Wood Floors |
|---|---|
| Heating Fuel | Oil |
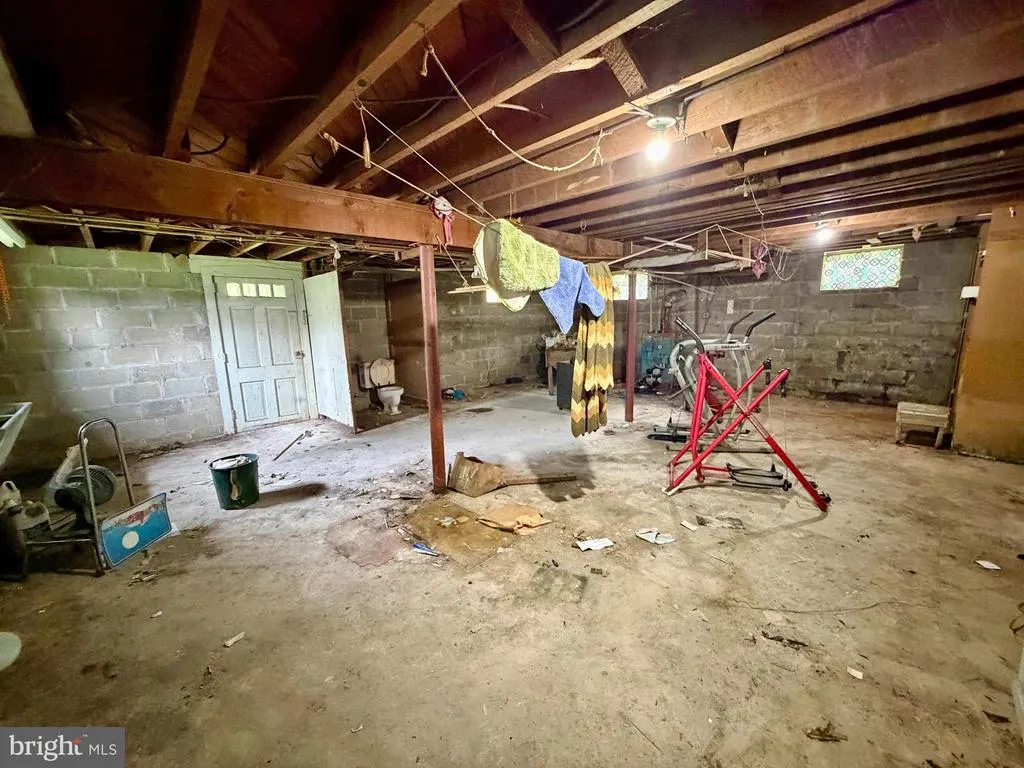
| Basement | Unfinished |
| Flooring | Carpet,Hardwood,Vinyl |
| Hot Water | Other |
| Basement (Y/N) | Yes |
| Heating Y/N | Yes |
| Window Features | Double Hung,Wood Frame |
| Fireplace Y/N | No |
| Above Grade Finished Area | 1235 |
| Half Baths | 1 |
| Central Air Y/N | No |
| Total Bedrooms | 3 |
| Room Type | Living Room,Dining Room,Primary Bedroom,Bedroom 2,Bedroom 3,Kitchen,Basement,Bathroom 1,Half Bath |
| Main Level Bedrooms | 1 |
| Below Grade Finished Area Unit Type | Square Feet |
| LivingAreaSource | Assessor |
| Below Grade Unfin Area Units | Square Feet |
| Below Grade Unfin SQFT | 847 |
| Below Grade Unfin SQFT Source | Assessor |
| Below Grade Finished Area Source | Assessor |
| Bedrooms Count All Upper Levels | 2 |
| Bedrooms Count Upper Level 1 | 2 |
| Bathrooms Half Lower Level 1 | 1 |
| Bathrooms Half All Lower Levels | 1 |
| Bathrooms Count Lower Level 1 | 1.00 |
| Bathrooms Count All Lower Levels | 1 |
| Above Grade Finished Area Source | Assessor |
| Above Grade Finished Area Unit Type | Square Feet |
| Total Baths | 2 |
Exterior Features
| Pool | No Pool |
|---|---|
| Water Source | Well,Private |
| Total Parking Spaces | 4 |
| Type of Parking | Off Street |
| Land Use Code | R |
| Foundation Details | Block |
| Water View Y/N | No |
| Lot Dimensions | 2.00 x |
| Lot Size Acres | 1.30 |
| Lot Size Source | Assessor |
| Waterfront Y/N | No |
| Land Assessed Value | 103000.00 |
| Navigable Water Y/N | No |
| Water Oriented Y/N | No |
| LotDimensionsSource | Assessor |
| Off Street - # of Spaces | 4 |
Room Details
| Room | Dimensions | Level | Flooring | Details |
|---|---|---|---|---|
| Basement | Lower 1 | Basement - Unfinished | ||
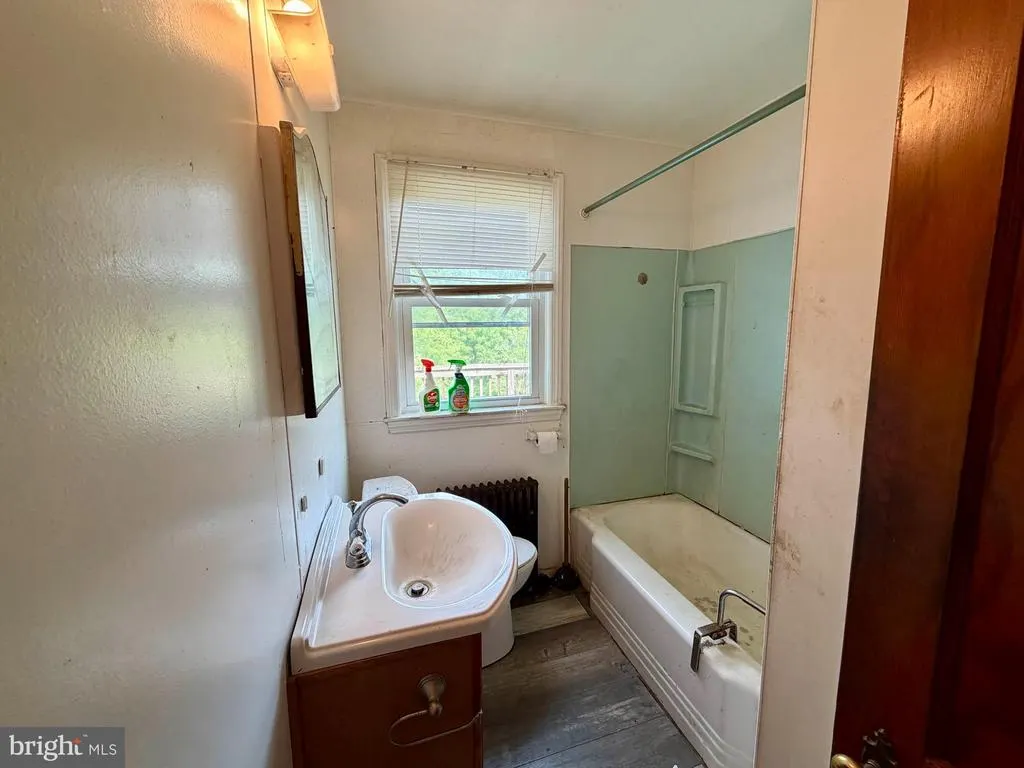
| Bathroom 1 | Main | |||
| Bedroom 2 | Upper 1 | Ceiling Fan(s),Flooring - HardWood,Flooring - Carpet | ||
| Bedroom 3 | Upper 1 | Ceiling Fan(s),Flooring - Carpet,Flooring - HardWood | ||
| Dining Room | Main | Ceiling Fan(s),Flooring - HardWood | ||
| Half Bath | Lower 1 | |||
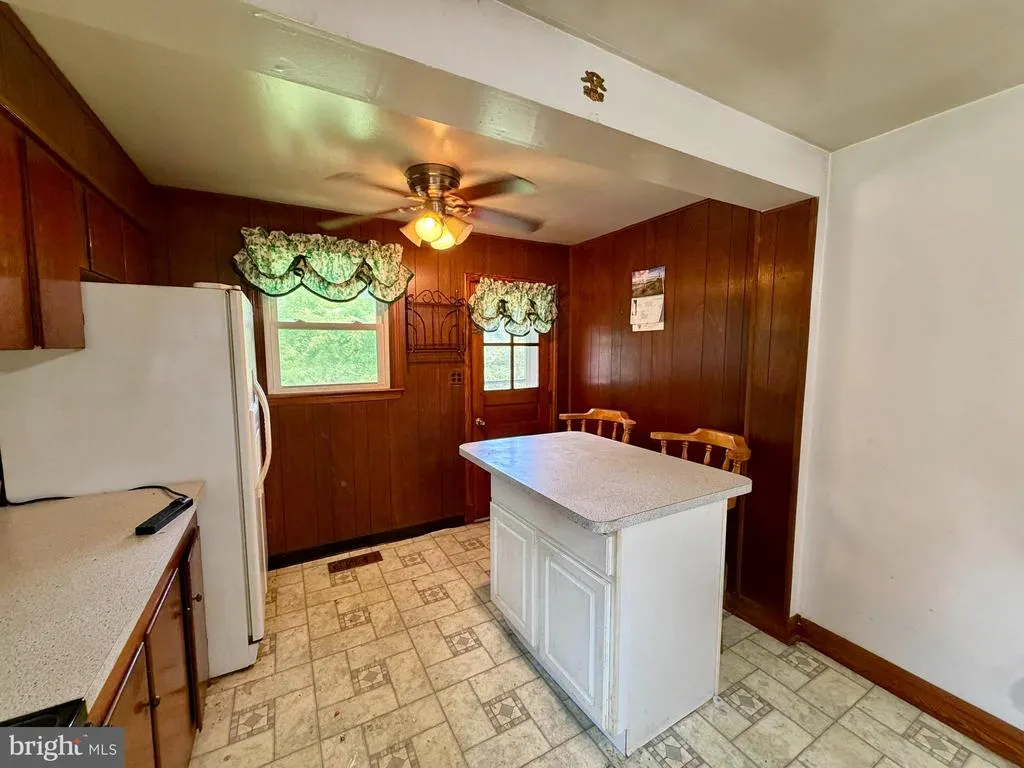
| Kitchen | Main | Flooring - Vinyl,Kitchen - Eat-in,Kitchen - Electric Cooking | ||
| Living Room | Main | Ceiling Fan(s),Flooring - HardWood | ||
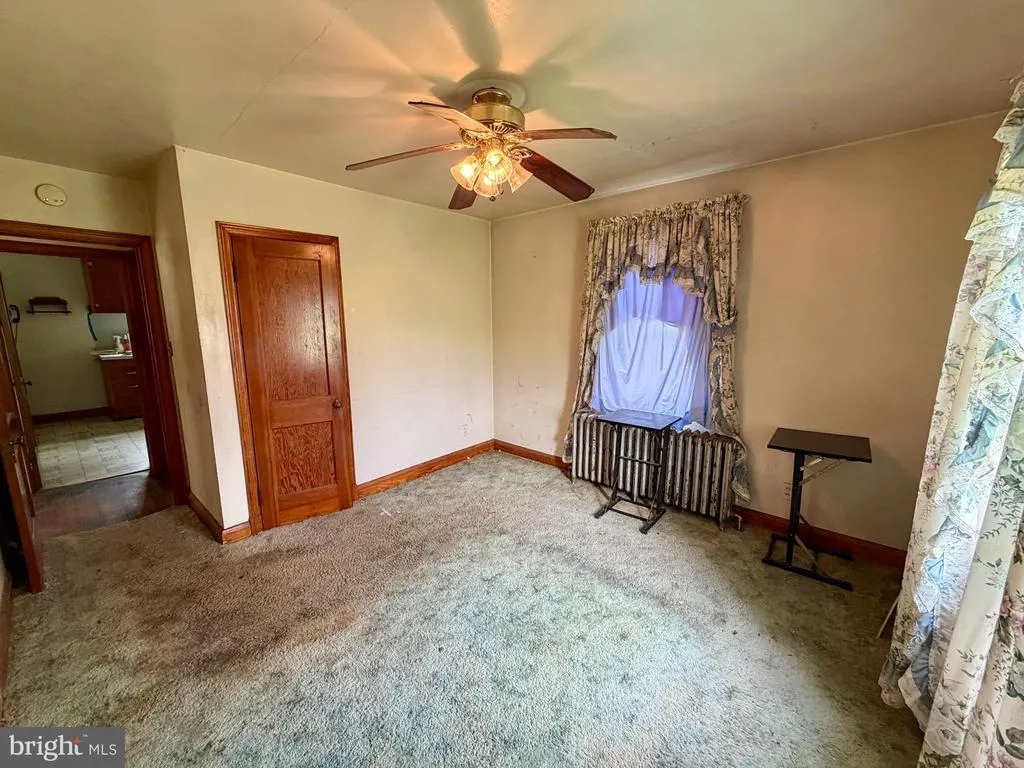
| Primary Bedroom | Main | Ceiling Fan(s),Flooring - HardWood |
Amenities
- Foreclosure
- Views
- Short Sale
- New Construction
- Adult 55+
- Lease To Own
- No HOA Fees
- Furnished
- Primary On Main
- Air Conditioning
- Seller Finance
- Green
- Fixer Upper
- Horse
- Golf
- Fireplace
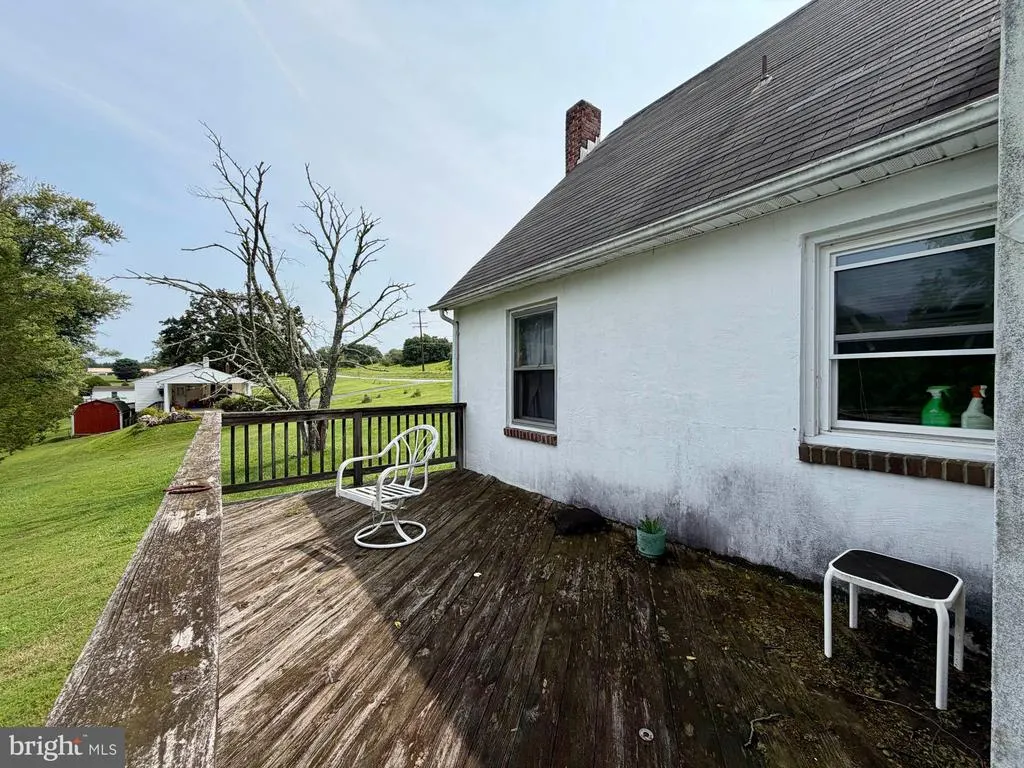
- Deck
- Garage
- Basement
- Pool
Property vs Single Family Average in 21104
Price
Taxes
Year Built
Visits
 © BRIGHT, All Rights Reserved
