
Price Reduction - Primary on Main
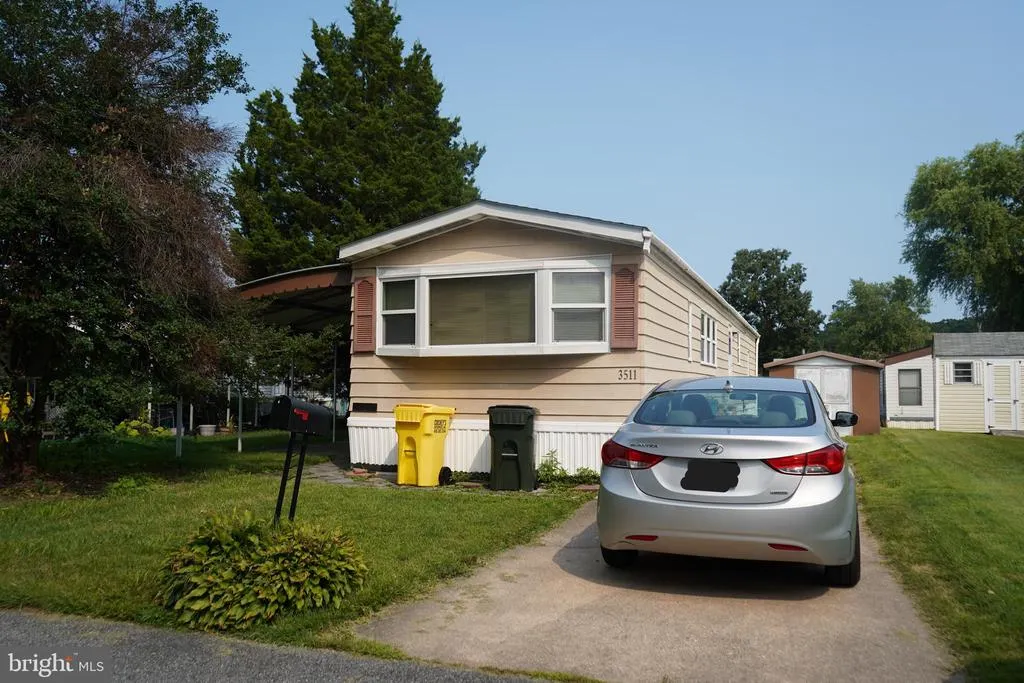
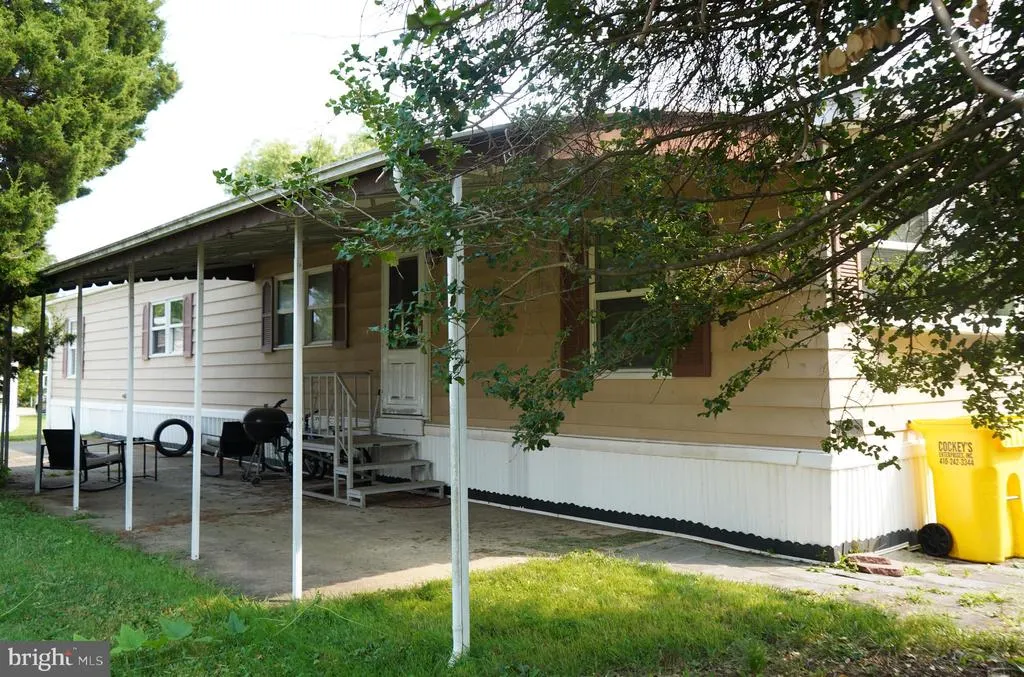
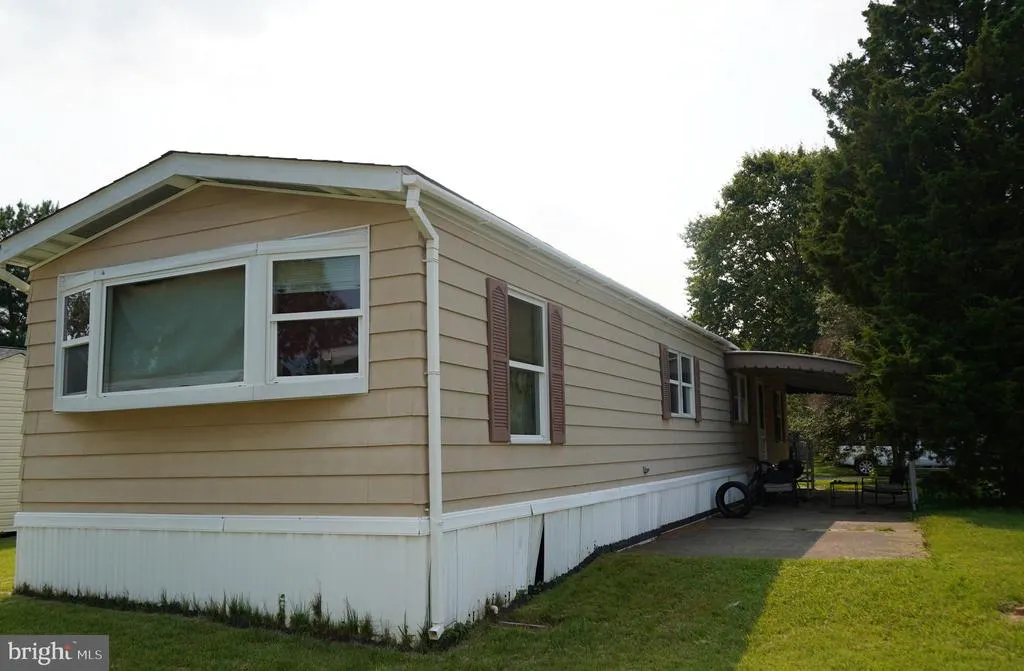
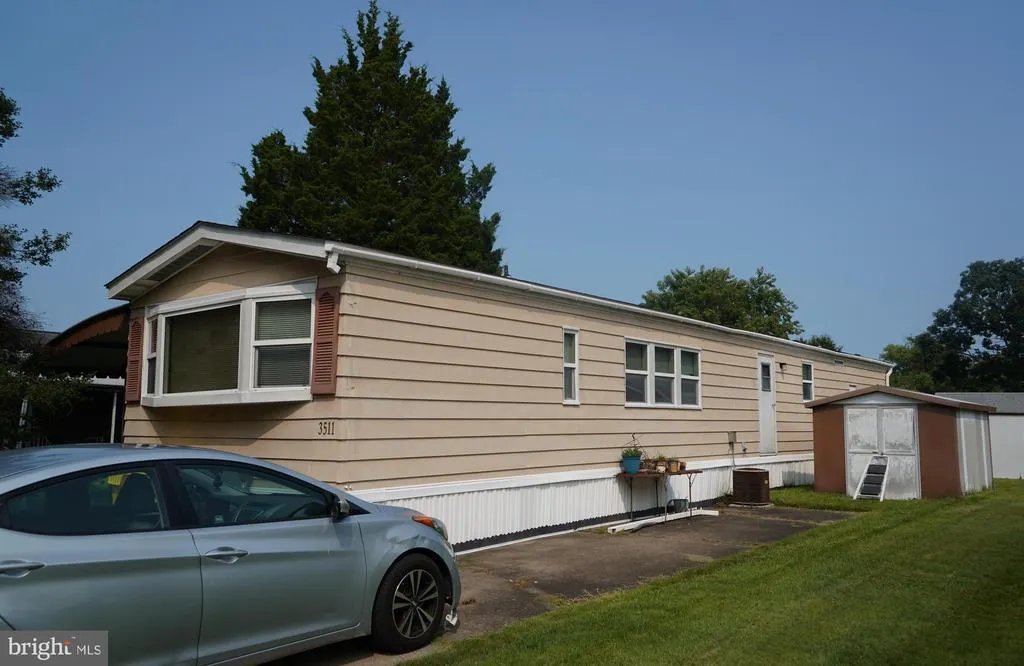
Address
3511 Wheelhouse Road, Middle River, MD
Price
$ 19,000
Property Attributes
- MLS#MDBC2171136
- TypeSingle Family
- Listing Status ACTIVE
- CountyBALTIMORE
- CityMiddle River
- NeighborhoodWilliams Estates
- Zip21220
- StyleModular/Pre-Fabricated
- Year Built2005
- Price$ 19,000
- Bedrooms2
- Full Bathrooms1
- Half Bathrooms1
- Sqr Footage950
Data Source:
Bright MLS
Property Description
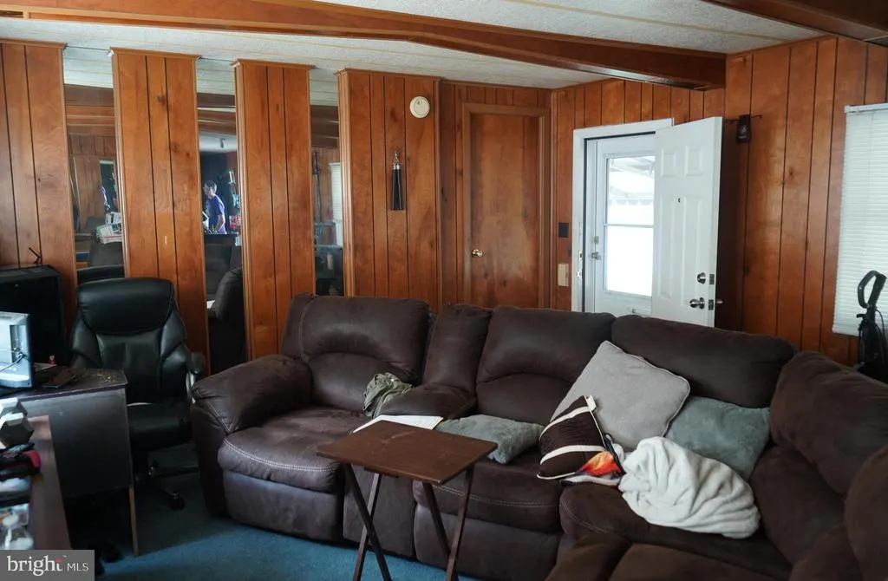
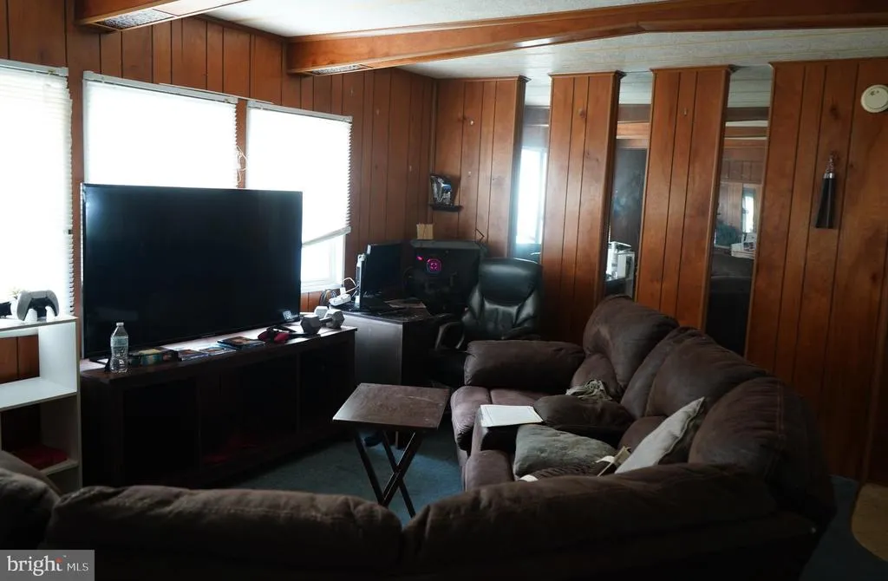
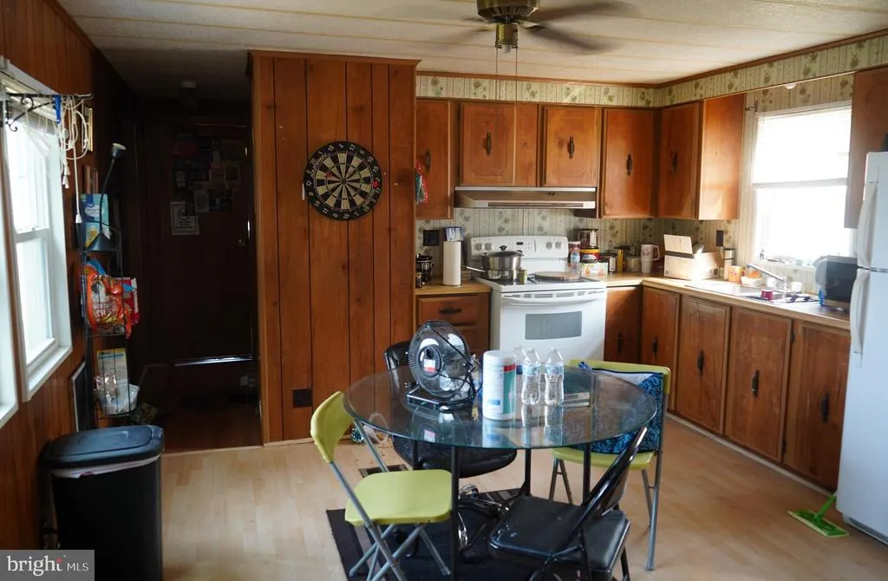
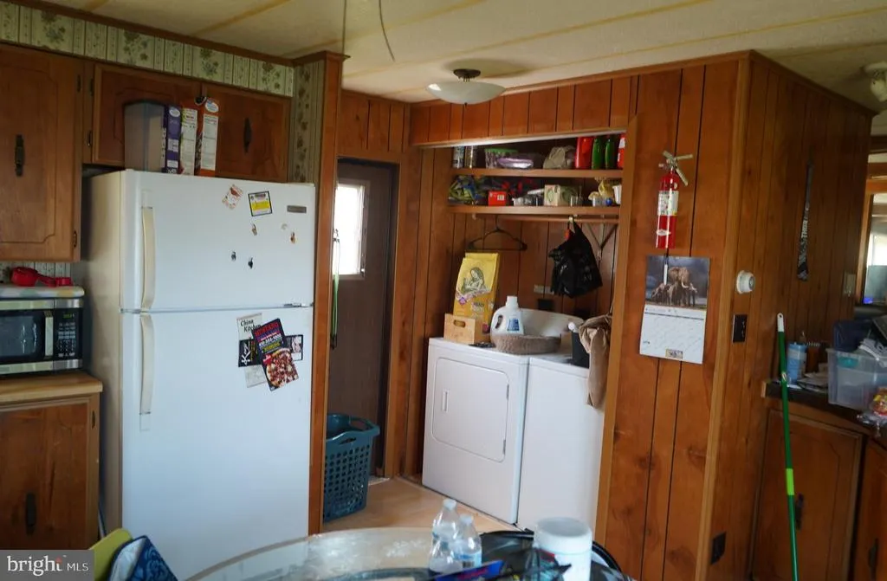
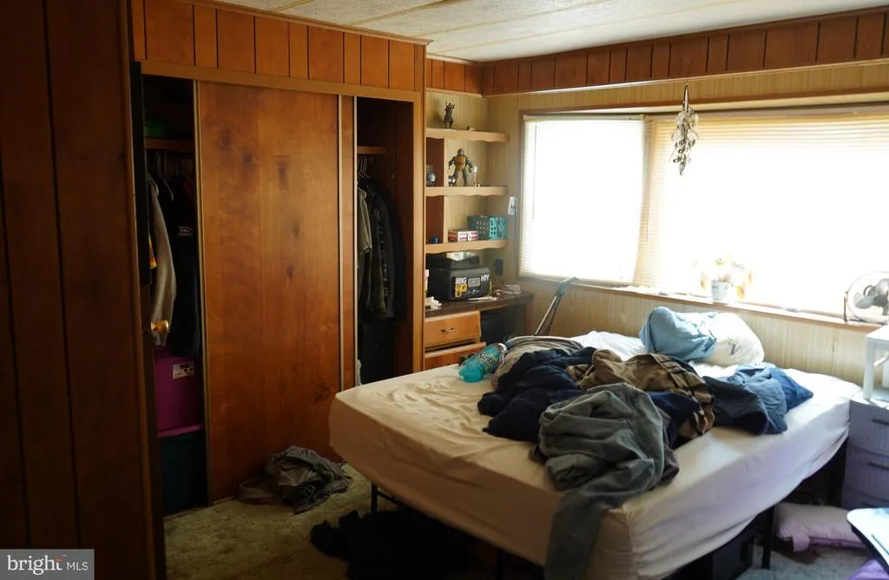
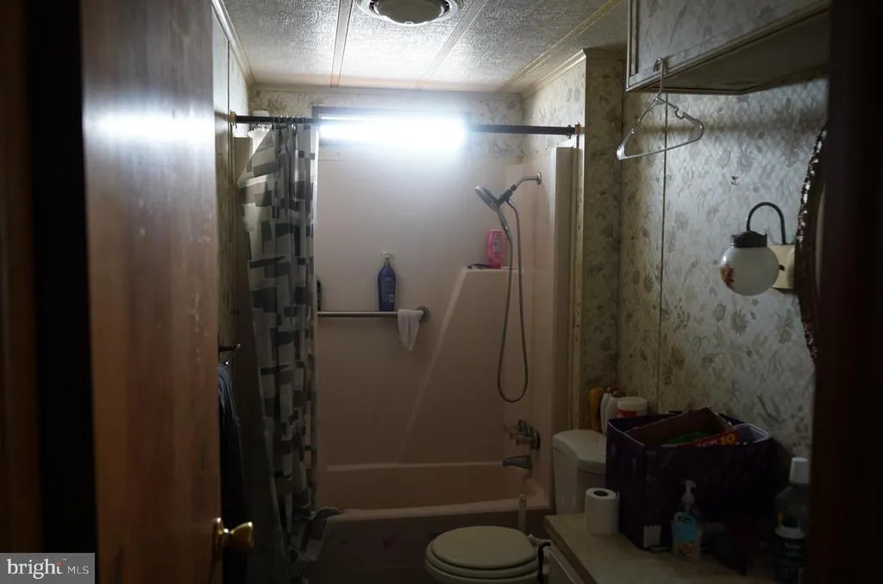
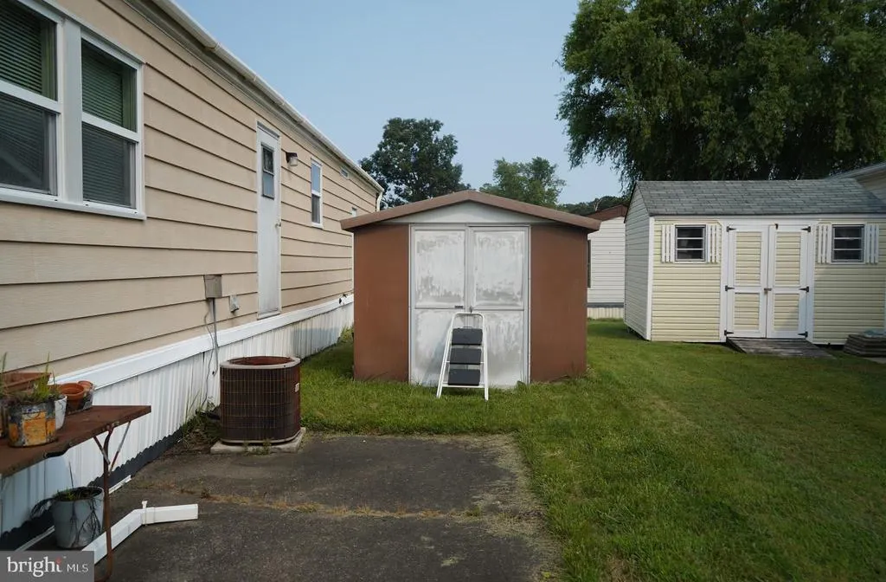
Welcome to 3511 Wheelhouse Rd, a charming Middle River home offering approximately 950 sq ft of comfortable living space. This 2-bedroom, 1.5-bath property features a functional layout, well-maintained systems, and a kitchen with original character from its 1982 design. The bathrooms are in good condition, and the HVAC system is approximately 15 years old. With working plumbing and electrical, this home is ready for its next owners personal touches. Property sold AS-IS
| Price History | |
|---|---|
| 7/29/2026 | Listed $25,000 |
| 8/6/2026 | 24$19,000 |
General Features
| Living Area | 950 |
|---|---|
| Sewer | Public Sewer |
| Heating | Forced Air |
| Cooling | Central A/C |
| Possession | Settlement |
| Roof | Shingle |
| Appliances | Dishwasher,Dryer,Oven/Range - Electric,Refrigerator,Washer |
| Zoning | ML IM |
| Architectural Style | Modular/Pre-Fabricated |
| Construction Materials | Vinyl Siding |
| School District | BALTIMORE COUNTY PUBLIC SCHOOLS |
| Year Built | 2005 |
| Levels | 1 |
| Tax Year | 2026 |
| Ownership | Land Lease |
| Cool Fuel | Electric |
| Accessibility | Other |
| County | BALTIMORE |
| New Construction | No |
| Property Type | Residential |
| HOA | No |
| Subdivision Name | WILLIAMS ESTATES |
| Garage Y/N | No |
| Water Access Y/N | No |
| Other Structures | Above Grade |
| Full Baths | 1 |
| Status | ACTIVE |
| Directions | Turn right onto Dahlia Ln,turn left onto Whistle Stop Rd,then turn right onto Wheelhouse Rd; the destination will be on the right. |
| City | MIDDLE RIVER |
| Land Lease Amount | 0.00 |
| Senior Community Y/N | No |
| Lot Size Units | Square Feet |
| Lot Size Square Feet | 0.00 |
| Tax Assessed Value | 0.0 |
| Tax Annual Amount | 0.0 |
| Structure Type | Detached |
| Condo/Coop Association fee Y/N | No |
| Bathrooms Full Main Level | 1 |
| Bathrooms Count Main Level | 2.00 |
| Price Per Sq Ft Total AG | 20.0 |
| Additional Parcels Y/N | No |
| Lease Considered Y/N | No |
| Vacation Rental Y/N | No |
| Total SQFT | 950 |
| Standard Status | Active |
| Year Built Source | Estimated |
| Land Lease Amount Frequency | Unknown |
Interior Features
| Interior Amenities | Kitchen - Table Space |
|---|---|
| Heating Fuel | Electric |
| Hot Water | Electric |
| Basement (Y/N) | No |
| Heating Y/N | Yes |
| Fireplace Y/N | No |
| Above Grade Finished Area | 950 |
| Half Baths | 1 |
| Central Air Y/N | Yes |
| Total Bedrooms | 2 |
| Room Type | Living Room,Primary Bedroom,Bedroom 2,Bedroom 3,Kitchen |
| Main Level Bedrooms | 2 |
| LivingAreaSource | Estimated |
| Laundry Type | Dryer In Unit,Washer In Unit |
| Bathrooms Half Main Level | 1 |
| Bathrooms Count Upper Level 2 | 0.00 |
| Bathrooms Count Upper Level 1 | 0.00 |
| Bathrooms Count Lower Level 2 | 0.00 |
| Bathrooms Count Lower Level 1 | 0.00 |
| Above Grade Finished Area Source | Estimated |
| Above Grade Finished Area Unit Type | Square Feet |
| Total Baths | 2 |
Exterior Features
| Pool | No Pool |
|---|---|
| Water Source | Community |
| Type of Parking | Off Street |
| Foundation Details | Other |
| Spa | No |
| Water View Y/N | No |
| Lot Size Acres | 0.00 |
| Lot Size Source | Estimated |
| Waterfront Y/N | No |
| Navigable Water Y/N | No |
| Water Oriented Y/N | No |
Room Details
| Room | Dimensions | Level | Flooring | Details |
|---|---|---|---|---|
| Bedroom 2 | Main | Flooring - Carpet | ||
| Bedroom 3 | Main | Flooring - Carpet | ||
| Kitchen | Main | Flooring - Vinyl | ||
| Living Room | Main | Flooring - Carpet | ||
| Primary Bedroom | Main | Flooring - Carpet |
Amenities
- Foreclosure
- Views
- Short Sale
- New Construction
- Adult 55+
- Lease To Own
- No HOA Fees
- Furnished
- Primary On Main
- Air Conditioning
- Seller Finance
- Green
- Fixer Upper
- Horse
- Golf
- Fireplace
- Deck
- Garage
- Basement
- Pool
Property vs Single Family Average in 21220
Price
Year Built
Visits
 © BRIGHT, All Rights Reserved
