
Price Reduction - Primary on Main
Address
1811 Cape May Road, Essex, MD
Price
$ 387,500
Property Attributes
- MLS#MDBC2171686
- TypeSingle Family
- Listing Status ACTIVE
- CountyBALTIMORE
- CityEssex
- NeighborhoodCarville Grove
- Zip21221
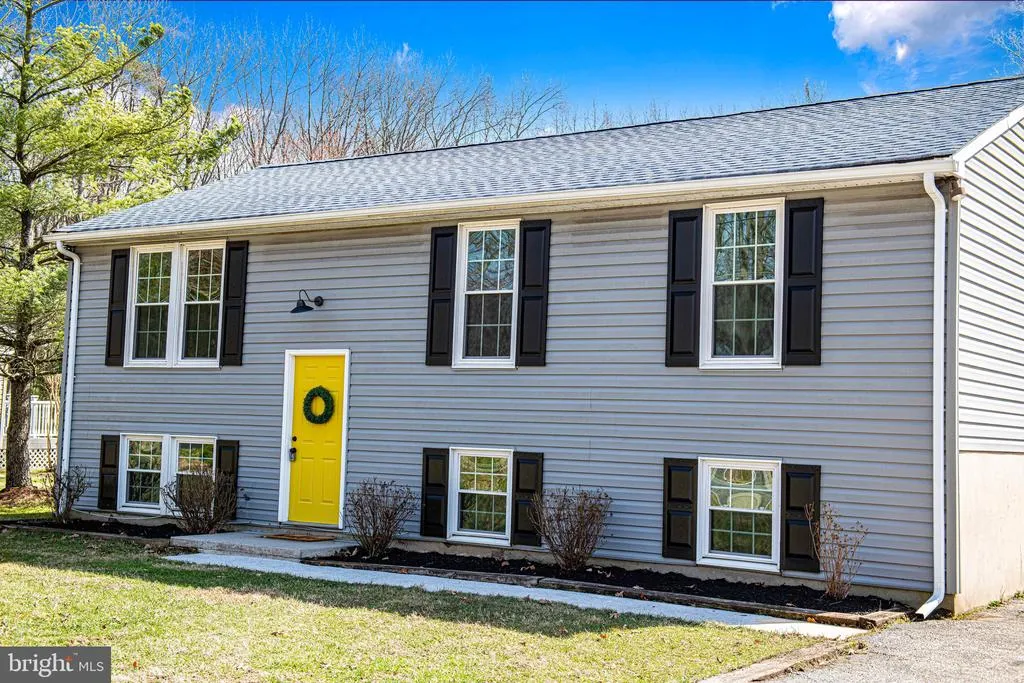
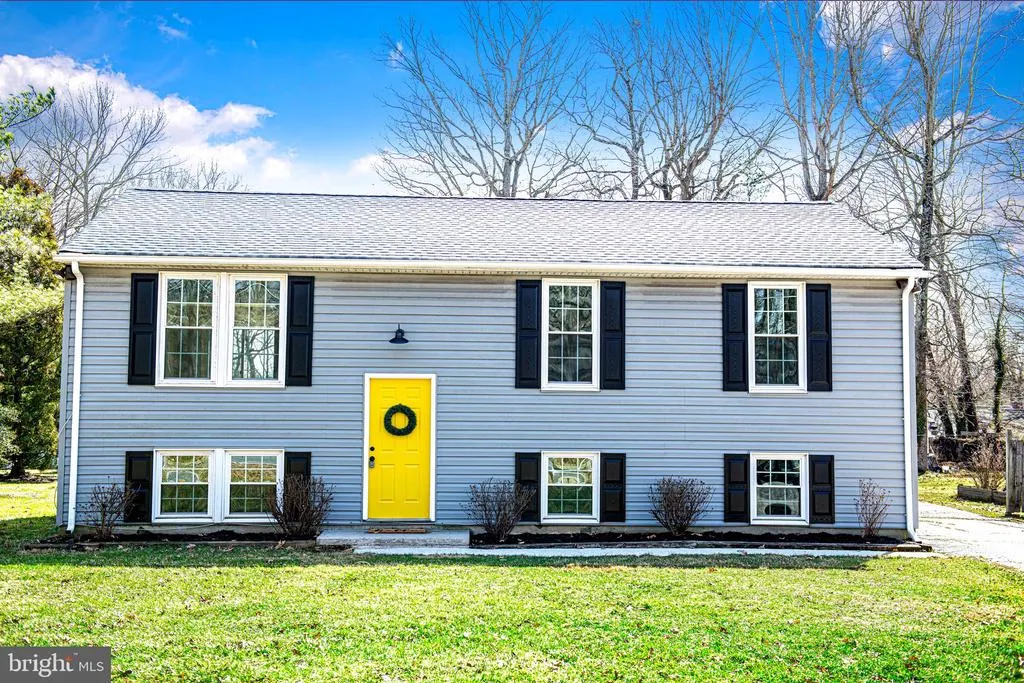
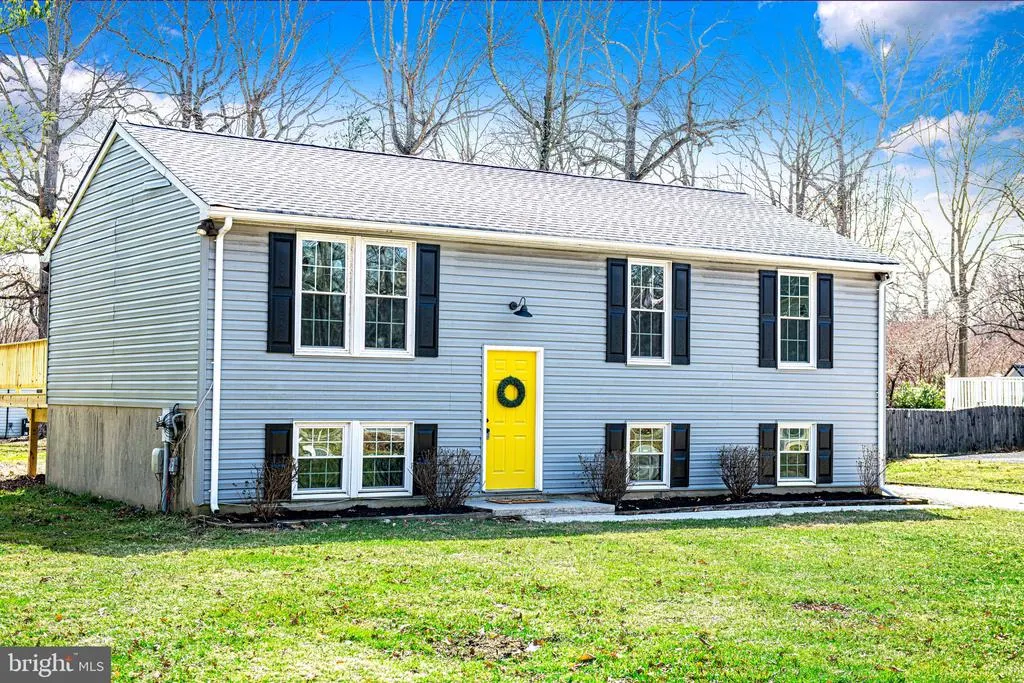
- StyleSplit Level
- Year Built1986
- Taxes$ 4431
- Price$ 387,500
- Bedrooms4
- Full Bathrooms2
- Half Bathrooms1
- Sqr Footage1664
- Lot Size0.34 Acres
Data Source:
Bright MLS
Property Description
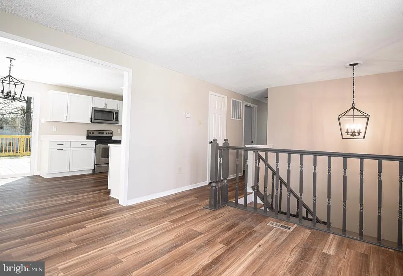
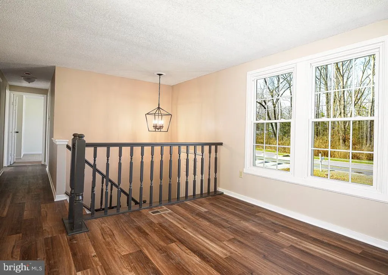
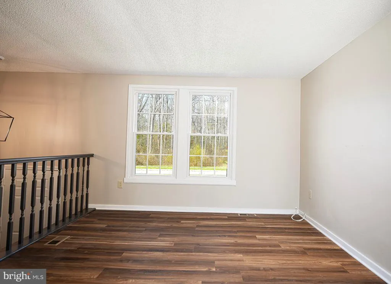
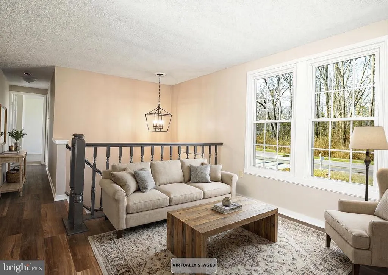
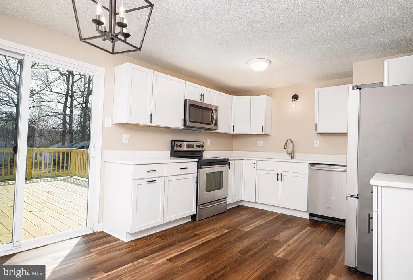
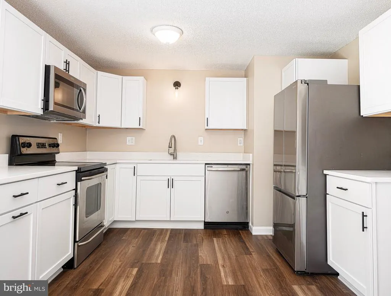
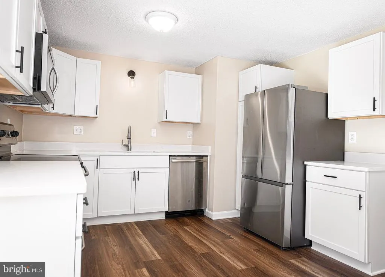
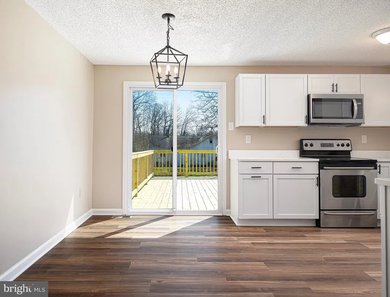
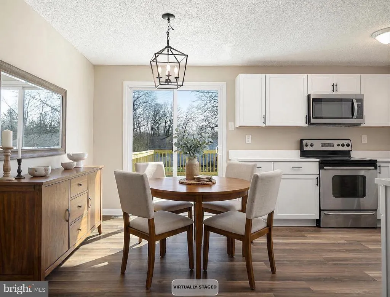
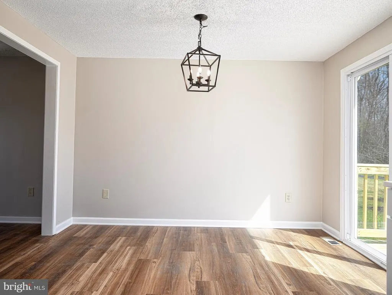
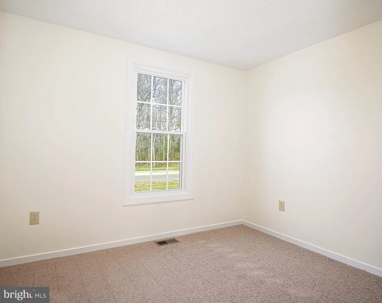
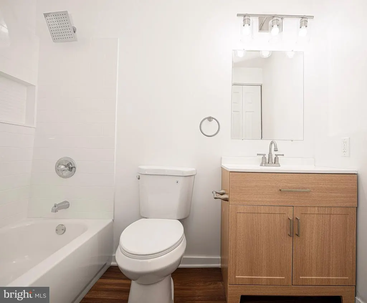
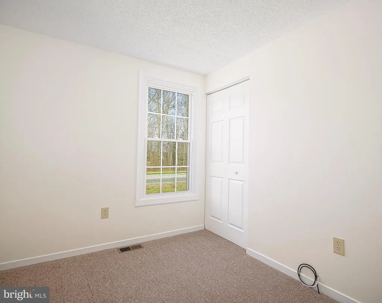
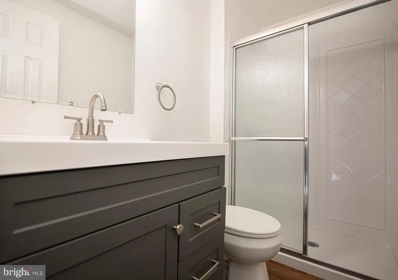
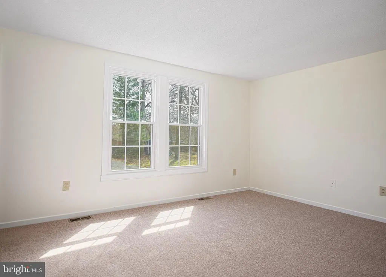
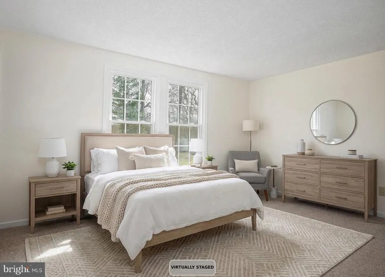
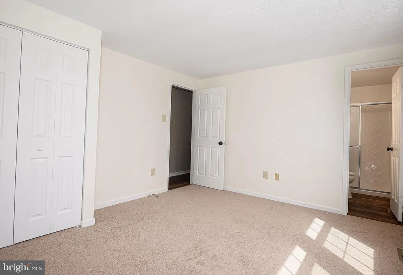
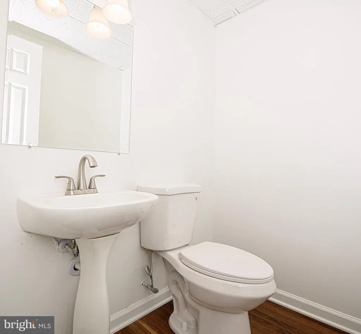
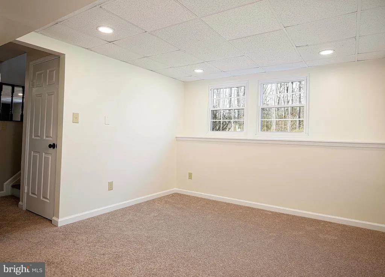
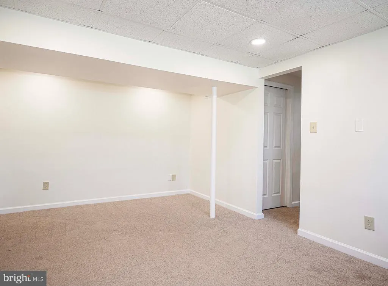
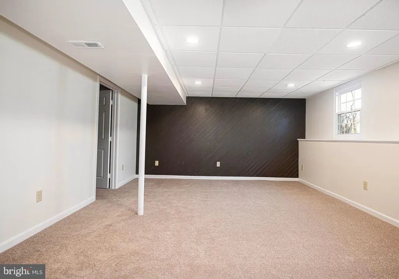
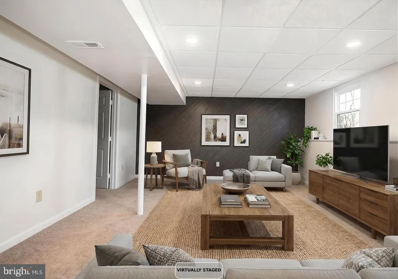
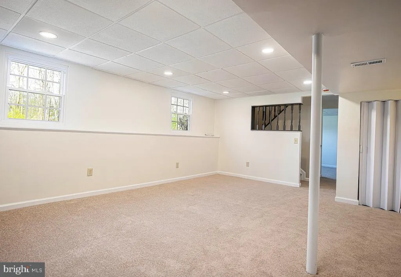
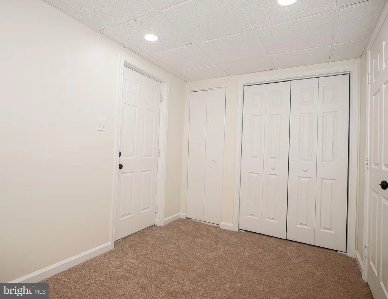
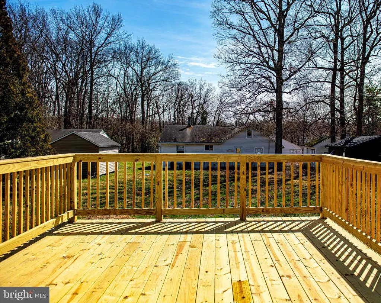
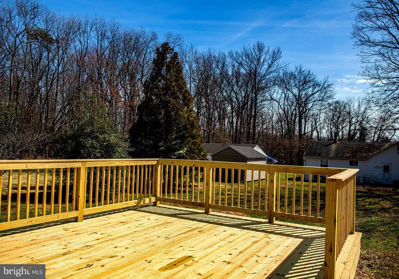
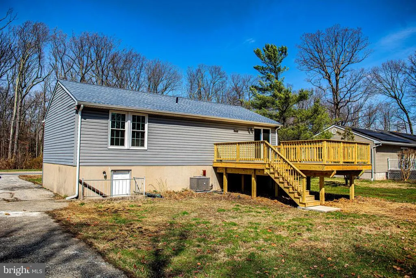
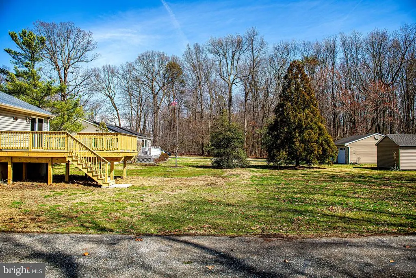
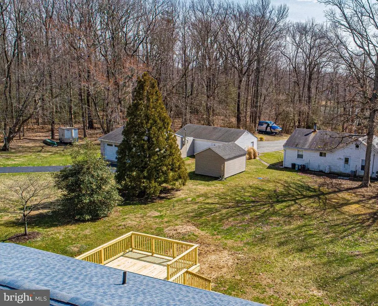
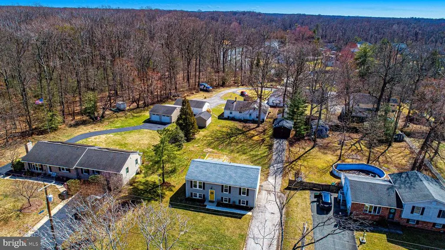
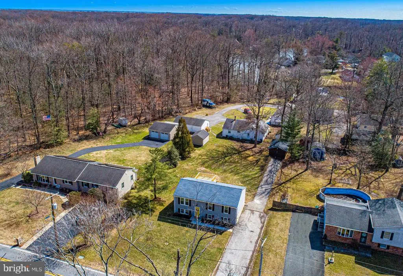
Welcome home to this newly renovated 4-bedroom, 2.5-bath split-level located in the sought-after water oriented community on Cape May road. This move in ready property features a bright and modern kitchen with white cabinetry, granite countertops and stainless steel appliances, perfect for everyday living and entertaining. Step outside to the large backyard and expansive deck, ideal for outdoor gatherings, relaxing evenings, and weekend barbecues. Enjoy freshly painted bedrooms with new carpet and updated bathrooms featuring new vanities and luxury vinyl flooring. The spacious layout includes a finished lower level with a bonus fourth bedroom, offering flexibility for guests or a home office. The property also offers plenty of parking and a detached shed for added convenience. Situated on a quiet street that ends at Crescent Yacht Club on Middle River, this home is the perfect spot for boating and water enthusiasts and is a wonderful opportunity to enjoy comfort, updates, and a peaceful waterfront community setting!
| Elementary School | Middle School | High School |
|---|---|---|
| Middleborough Elementary School | Deep Creek Middle School | Chesapeake High School |
| Price History | |
|---|---|
| 8/3/2026 | Listed $395,000 |
| 8/22/2026 | 2$387,500 |
General Features
| Living Area | 1664 |
|---|---|
| Sewer | Public Sewer |
| Heating | Heat Pump(s) |
| Cooling | Other |
| Possession | Settlement |
| Roof | Architectural Shingle |
| Appliances | Built-In Microwave,Dishwasher,Oven/Range - Electric,Refrigerator,Stainless Steel Appliances |
| Zoning | DR 3.5 |
| Garage Spaces | 2.00 |
| Patio/Porch Features | Deck(s) |
| Architectural Style | Split Level |
| Construction Materials | Vinyl Siding |
| School District | BALTIMORE COUNTY PUBLIC SCHOOLS |
| Year Built | 1986 |
| Levels | 1.5 |
| Tax Year | 2027 |
| Ownership | Fee Simple |
| Cool Fuel | Electric |
| Accessibility | None |
| County | BALTIMORE |
| New Construction | No |
| Property Type | Residential |
| HOA | No |
| Subdivision Name | CARVILLE GROVE |
| Garage Y/N | Yes |
| Water Access Y/N | No |
| Other Structures | Above Grade,Below Grade |
| Full Baths | 2 |
| Status | ACTIVE |
| Directions | Please use GPS. |
| City | ESSEX |
| Body of Water | Middle River |
| Senior Community Y/N | No |
| Lot Size Units | Square Feet |
| Lot Size Square Feet | 15000.00 |
| Tax Assessed Value | 280200.0 |
| Tax Annual Amount | 4431.18 |
| Structure Type | Detached |
| Condo/Coop Association fee Y/N | No |
| Bathrooms Full Main Level | 2 |
| Bathrooms Count Main Level | 2.00 |
| Price Per Sq Ft Total AG | 387.5 |
| Vacation Rental Y/N | No |
| Total SQFT | 1664 |
| Standard Status | Active |
| Year Built Source | Assessor |
| Legal Subdivision | CARVILLE GROVE |
Interior Features
| Interior Amenities | Bathroom - Stall Shower,Bathroom - Tub Shower,Carpet,Combination Kitchen/Dining,Floor Plan - Traditional,Kitchen - Country,Kitchen - Eat-In,Pantry,Recessed Lighting,Upgraded Countertops |
|---|---|
| Heating Fuel | Electric |
| Basement | Fully Finished,Rear Entrance,Walkout Stairs |
| Hot Water | Electric |
| Basement (Y/N) | Yes |
| Heating Y/N | Yes |
| Fireplace Y/N | No |
| Above Grade Finished Area | 1000 |
| Half Baths | 1 |
| Central Air Y/N | No |
| Total Bedrooms | 4 |
| Below Grade Finished Area | 664 |
| Room Type | Living Room,Bedroom 2,Bedroom 3,Bedroom 4,Kitchen,Family Room,Bedroom 1,Bathroom 1,Bathroom 2,Bathroom 3,Bonus Room |
| Main Level Bedrooms | 3 |
| Below Grade Finished Area Unit Type | Square Feet |
| LivingAreaSource | Estimated |
| Below Grade Unfin Area Units | Square Feet |
| Below Grade Unfin SQFT Source | Assessor |
| Below Grade Finished Area Source | Estimated |
| Bedrooms Count All Lower Levels | 1 |
| Bedrooms Count Lower Level 1 | 1 |
| Bathrooms Half Lower Level 1 | 1 |
| Bathrooms Half All Lower Levels | 1 |
| Bathrooms Count Lower Level 1 | 1.00 |
| Bathrooms Count All Lower Levels | 1 |
| Above Grade Finished Area Source | Estimated |
| Above Grade Finished Area Unit Type | Square Feet |
| Total Baths | 3 |
Exterior Features
| Exterior Amenities | Outbuilding(s) |
|---|---|
| Pool | No Pool |
| Parking Features | Asphalt Driveway,Paved Driveway |
| Water Source | Public |
| Total Parking Spaces | 6 |
| Garage Features | Garage - Front Entry |
| Type of Parking | Driveway,Detached Garage |
| Foundation Details | Block |
| Water View Y/N | No |
| Lot Dimensions | 1.00 x |
| Lot Size Acres | 0.34 |
| Water Body Type | Bay |
| Lot Size Source | Assessor |
| Waterfront Y/N | No |
| Navigable Water Y/N | No |
| Water Oriented Y/N | Yes |
| # of Detached Garage Spaces | 2 |
| LotDimensionsSource | Assessor |
Room Details
| Room | Dimensions | Level | Flooring | Details |
|---|---|---|---|---|
| Bathroom 1 | Main | Bathroom - Tub Shower,Countertop(s) - Solid Surface,Flooring - Luxury Vinyl Plank,Lighting - Wall sconces | ||
| Bathroom 2 | Main | Attached Bathroom,Countertop(s) - Solid Surface,Flooring - Luxury Vinyl Plank,Lighting - Wall sconces,Bathroom - Stall Shower | ||
| Bathroom 3 | Lower 1 | Flooring - Luxury Vinyl Plank,Lighting - Wall sconces | ||
| Bedroom 1 | Main | Flooring - Carpet | ||
| Bedroom 2 | Main | Flooring - Carpet,Attic - Access Panel | ||
| Bedroom 3 | Main | Attached Bathroom,Flooring - Carpet | ||
| Bedroom 4 | Lower 1 | Basement - Finished,Flooring - Carpet,Lighting - Recessed | ||
| Bonus Room | Lower 1 | Basement - Finished,Flooring - Carpet | ||
| Family Room | Lower 1 | Basement - Finished,Flooring - Carpet,Lighting - Recessed | ||
| Kitchen | Main | Flooring - Luxury Vinyl Plank,Kitchen - Eat-in,Kitchen - Electric Cooking,Kitchen - Country,Countertop(s) - Granite | ||
| Living Room | Main | Flooring - Luxury Vinyl Plank |
Amenities
- Foreclosure
- Views
- Short Sale
- New Construction
- Adult 55+
- Lease To Own
- No HOA Fees
- Furnished
- Primary On Main
- Air Conditioning
- Seller Finance
- Green
- Fixer Upper
- Horse
- Golf
- Fireplace
- Deck
- Garage
- Basement
- Pool
Property vs Single Family Average in 21221
Price
Taxes
Year Built
Visits
 © BRIGHT, All Rights Reserved
