
Views - Primary on Main
Address
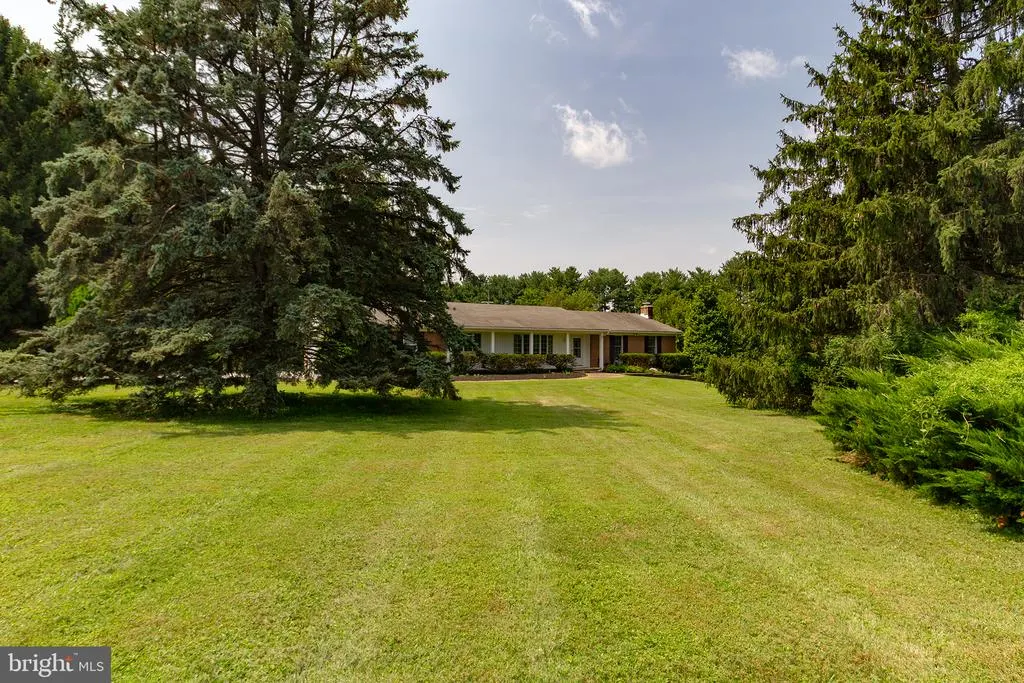
15930 Irish Avenue, Monkton, MD
Price
$ 795,000
Property Attributes
- MLS#MDBC2171740
- TypeSingle Family
- Listing Status ACTIVE
- CountyBALTIMORE
- CityMonkton
- NeighborhoodHarmony
- Zip21111
- StyleRanch/Rambler
- Year Built1977
- Taxes$ 6295
- Price$ 795,000
- Bedrooms4
- Full Bathrooms3
- Half Bathrooms0
- Sqr Footage4160
- Lot Size2.96 Acres
Data Source:
Bright MLS
Property Description
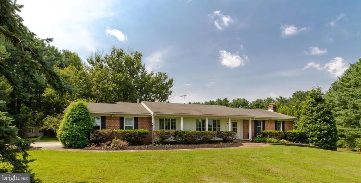
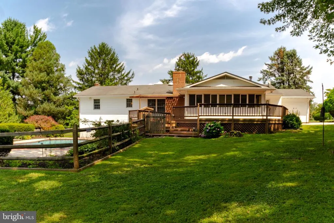
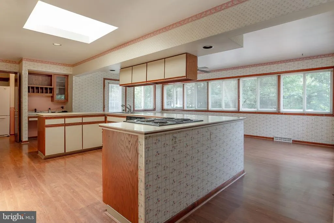
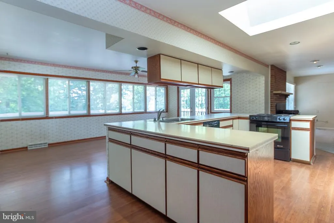
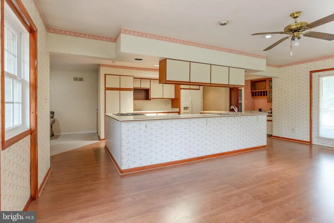
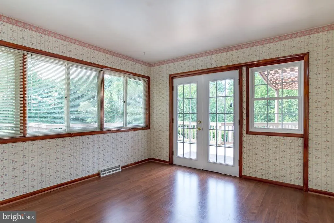
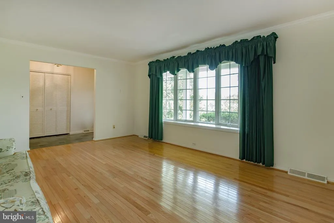
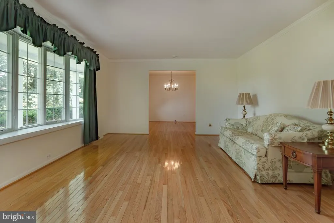
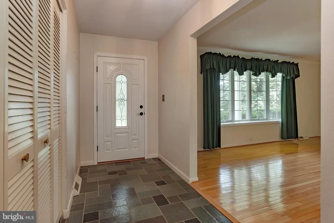
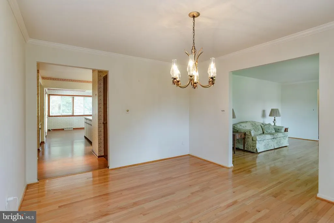
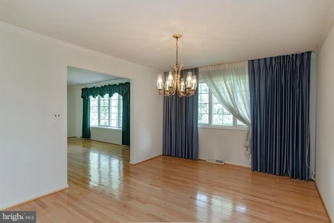
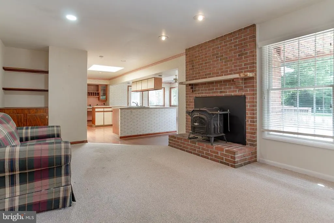
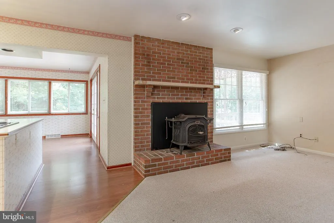
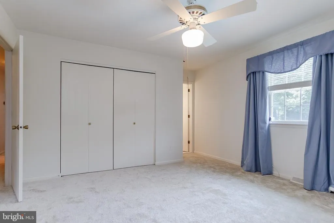
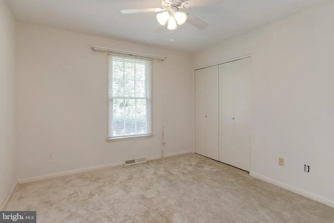
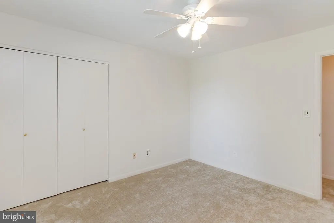
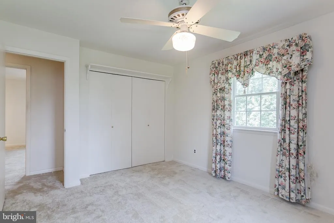
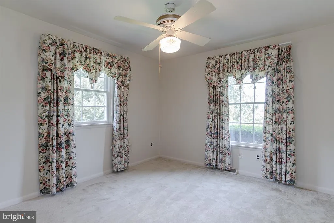
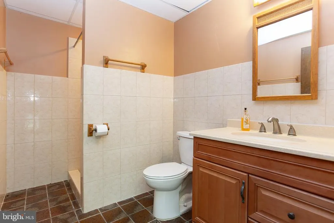
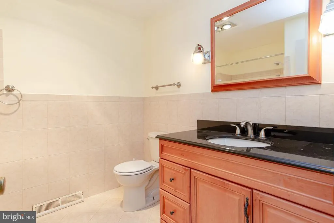
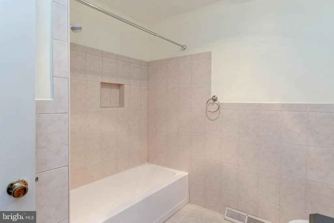
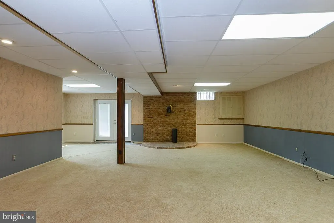
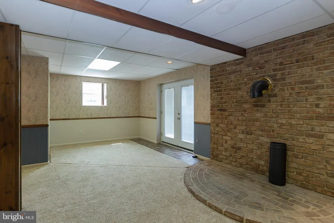
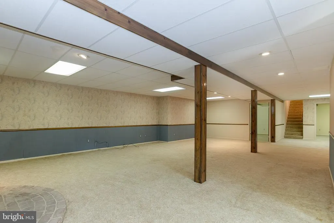
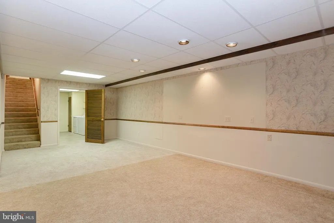
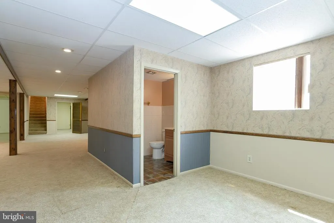
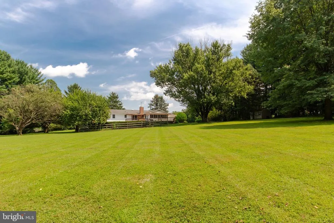
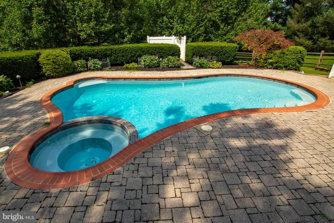
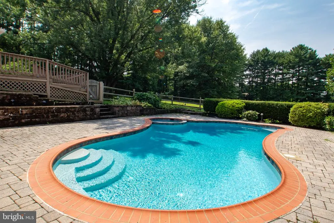
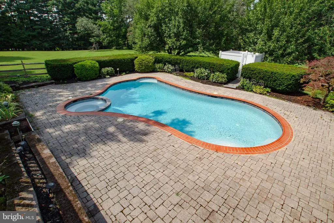
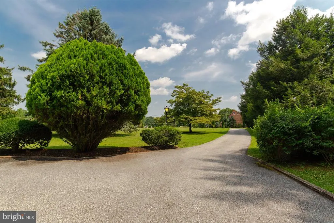
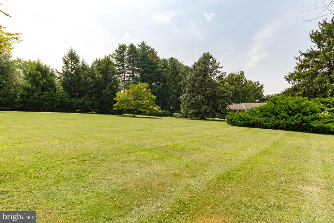
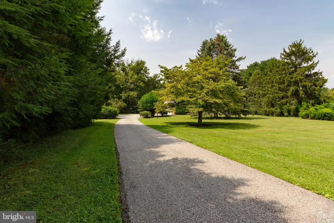
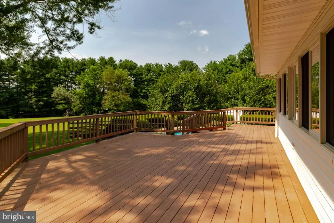
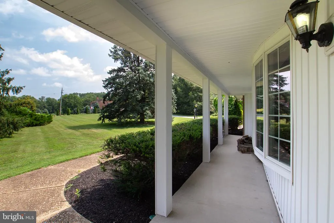
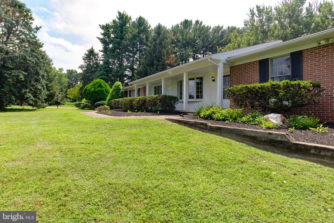
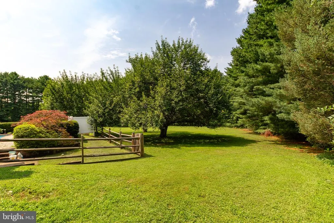
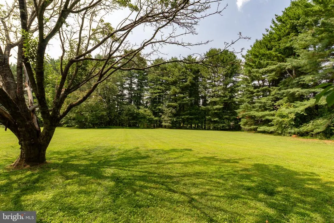
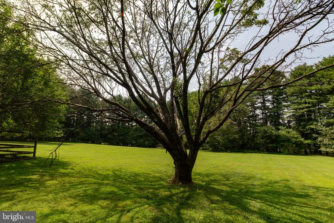
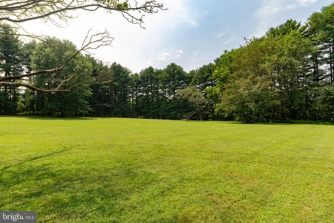
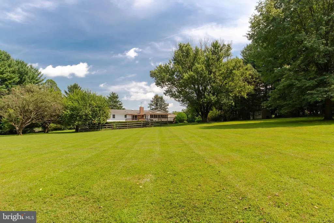
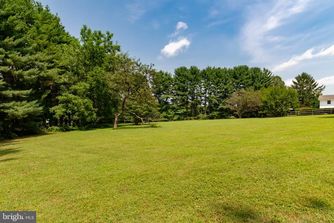
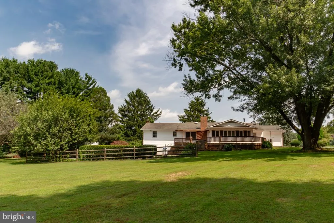
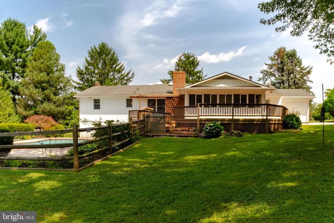
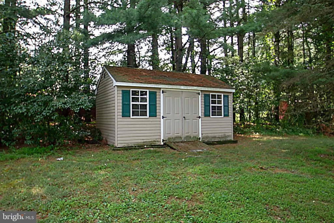
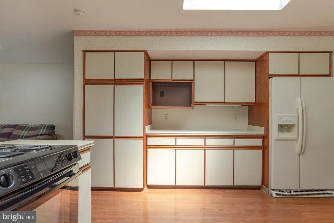
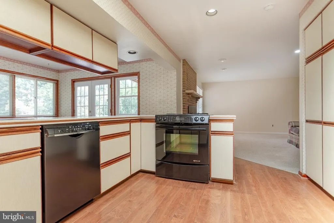
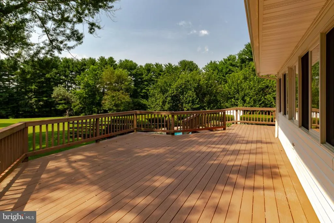
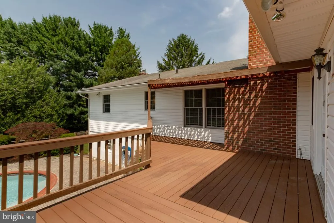
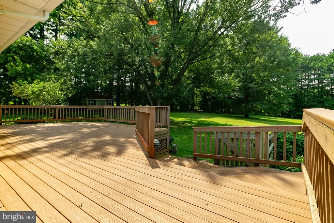

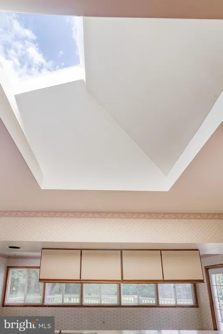
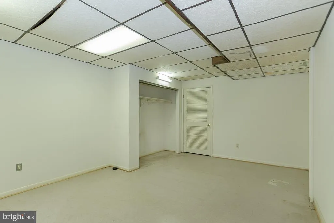
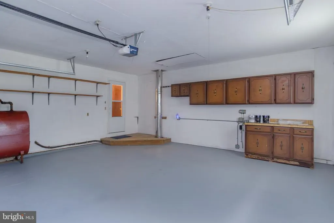
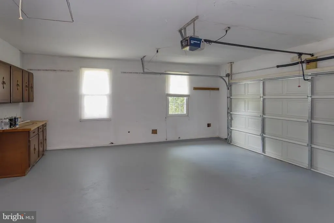
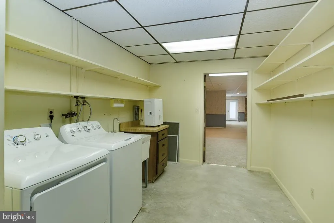
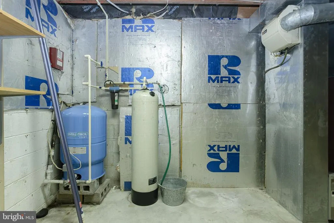
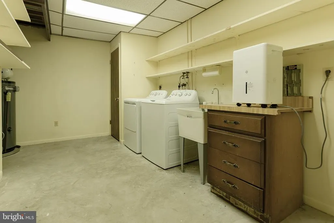
Professional photos to be added 8/13. Welcome to My Ladys Manor! This spacious 4-bedroom ranch offers over 4,000 square feet of finished living space, set on nearly 3 beautifully manicured, tree-studded acres at the end of a long paved driveway. Designed for both everyday living and entertaining, the home features generously sized rooms throughout, including formal living and dining rooms with wood flooring and a welcoming family room with fireplace that opens directly to the expansive country kitchen. A wall of windows in the kitchen brings in abundant natural light and provides a beautiful view of the backyard and pool. The main level offers three bedrooms and two full bathrooms, while the fully finished lower level provides exceptional additional living space, including a large recreation room, full bathroom, separate laundry room with cabinetry and storage, utility room, and a versatile fourth room currently used as a hobby room that could serve as a fourth bedroom, office, or guest space. Step outside to enjoy your own private retreat with a composite deck overlooking the in-ground concrete swimming pool, surrounded by a spacious brick-paver patio and expansive lawn. An additional lawn shed provides convenient storage, while the separate frame barn/shed offers even more potential and is being sold as-is. An attached two-car garage adds everyday convenience. Located in the highly sought-after Hereford School Zone and the cherished My Ladys Manor area of Baltimore County, this property offers a rare combination of space, privacy, and convenient access to some of the regions most desirable destinations. Enjoy close proximity to St. James Academy, The Manor Tavern, the North Central Hike & Bike Trail, the Village of Hereford, and Prettyboy Reservoir. Approximately 24 minutes to Towson and 30 minutes to York. A wonderful opportunity to enjoy country living with convenient access to surrounding communities.
| Elementary School | Middle School | High School |
|---|---|---|
| Jacksonville Elementary School | Hereford Middle School | Hereford High School |
| Price History | |
|---|---|
| 8/12/2026 | Listed $795,000 |
General Features
| Living Area | 4160 |
|---|---|
| Sewer | Septic Exists |
| Heating | Forced Air |
| Cooling | Central A/C |
| Possession | Settlement |
| Roof | Asphalt |
| Appliances | Dishwasher,Extra Refrigerator/Freezer,Humidifier,Oven - Single,Oven/Range - Electric,Refrigerator,Washer,Water Heater,Cooktop - Down Draft,Dryer - Electric,Exhaust Fan |
| Zoning | RC2 |
| Garage Spaces | 2.00 |
| Patio/Porch Features | Deck(s),Patio(s),Porch(es) |
| Architectural Style | Ranch/Rambler |
| Pool Features | Concrete,In Ground,Fenced |
| Construction Materials | Vinyl Siding,Brick |
| School District | BALTIMORE COUNTY PUBLIC SCHOOLS |
| Year Built | 1977 |
| Electric | 200+ Amp Service |
| View | Garden/Lawn |
| Levels | 2 |
| Tax Year | 2026 |
| Ownership | Fee Simple |
| Cool Fuel | Electric |
| Accessibility | None |
| County | BALTIMORE |
| New Construction | No |
| Property Type | Residential |
| HOA | No |
| Subdivision Name | HARMONY |
| Garage Y/N | Yes |
| Water Access Y/N | No |
| Other Structures | Above Grade,Below Grade |
| Full Baths | 3 |
| Status | ACTIVE |
| Directions | From Towson area take Dulaney Valley Road- North. Cross Loch Raven Reservoir and bear left where Dulaney Valley Road turns into Jarrettsville Pike. Take Jarrettsville Pike- North to Paper Mill Road ( |
| City | MONKTON |
| Disclosures | Prop Disclaimer,Lead Based Paint - Federal |
| Senior Community Y/N | No |
| Lot Size Units | Square Feet |
| Lot Size Square Feet | 128938.00 |
| Tax Assessed Value | 517600.0 |
| Tax Annual Amount | 6295.0 |
| Home Warranty Y/N | No |
| Property Condition | Very Good |
| Structure Type | Detached |
| Condo/Coop Association fee Y/N | No |
| Bathrooms Full Main Level | 2 |
| Bathrooms Count Main Level | 2.00 |
| Price Per Sq Ft Total AG | 368.06 |
| Acceptable Financing | Cash,Conventional,FHA,USDA,VA |
| Additional Parcels Y/N | No |
| Historic Y/N | No |
| Lease Considered Y/N | No |
| Vacation Rental Y/N | No |
| Total SQFT | 4320 |
| Standard Status | Active |
| Year Built Source | Assessor |
| Legal Subdivision | HARMONY |
| Tax Lot | 1 |
| Association Recreation Fee | No |
Interior Features
| Interior Amenities | Bathroom - Tub Shower,Bathroom - Walk-In Shower,Breakfast Area,Built-Ins,Carpet,Ceiling Fan(s),Chair Railings,Dining Area,Entry Level Bedroom,Formal/Separate Dining Room,Kitchen - Country,Kitchen - E |
|---|---|
| Heating Fuel | Oil |
| Basement | Connecting Stairway,Daylight,Full,Full,Partially Finished,Walkout Level |
| Flooring | Ceramic Tile,Laminate Plank,Carpet,Tile/Brick,Wood,Slate |
| Total Fireplaces | 1 |
| Fireplace Features | Wood,Mantel(s),Brick,Insert |
| Hot Water | Oil |
| Basement (Y/N) | Yes |
| Heating Y/N | Yes |
| Window Features | Bay/Bow,Double Hung,Double Pane,Replacement,Screens |
| Fireplace Y/N | Yes |
| Above Grade Finished Area | 2160 |
| Central Air Y/N | Yes |
| Total Bedrooms | 4 |
| Below Grade Finished Area | 2000 |
| Room Type | Living Room,Dining Room,Bedroom 2,Bedroom 3,Bedroom 4,Kitchen,Family Room,Basement,Foyer,Bedroom 1,Sun/Florida Room,Laundry,Mud Room,Utility Room,Bathroom 1,Bathroom 2,Bathroom 3 |
| Main Level Bedrooms | 3 |
| Below Grade Finished Area Unit Type | Square Feet |
| LivingAreaSource | Estimated |
| Laundry Type | Has Laundry,Washer In Unit,Dryer In Unit,Lower Floor |
| Below Grade Unfin Area Units | Square Feet |
| Below Grade Unfin SQFT | 160 |
| Below Grade Unfin SQFT Source | Estimated |
| Below Grade Finished Area Source | Estimated |
| Bedrooms Count All Lower Levels | 1 |
| Bedrooms Count Lower Level 1 | 1 |
| Bathrooms Full Lower Level 1 | 1 |
| Bathrooms Full All Lower Levels | 1 |
| Bathrooms Count Lower Level 1 | 1.00 |
| Bathrooms Count All Lower Levels | 1 |
| Above Grade Unfin Area Units | Square Feet |
| Above Grade Unfin SQFT Source | Estimated |
| Above Grade Finished Area Source | Assessor |
| Above Grade Finished Area Unit Type | Square Feet |
| Total Baths | 3 |
Exterior Features
| Exterior Amenities | Extensive Hardscape,Exterior Lighting,Flood Lights,Outbuilding(s),Sidewalks |
|---|---|
| Pool | Yes - Personal |
| Parking Features | Paved Driveway |
| Lot Features | Cleared,Landscaping,Rear Yard,Secluded,Rural |
| Water Source | Well |
| Inclusions | Clothes washer,Clothes dryer,Wood stove insert,Two refrigerators |
| Total Parking Spaces | 2 |
| Garage Features | Garage - Side Entry,Garage Door Opener |
| Type of Parking | Attached Garage |
| Land Use Code | R |
| Foundation Details | Block |
| Spa | No |
| Water View Y/N | No |
| Lot Dimensions | 1.00 x |
| Lot Size Acres | 2.96 |
| Lot Size Source | Assessor |
| Waterfront Y/N | No |
| Door Features | Sliding Glass,Storm |
| Horse Y/N | No |
| Land Assessed Value | 251100.00 |
| Navigable Water Y/N | No |
| Water Oriented Y/N | No |
| # of Attached Garage Spaces | 2 |
| LotDimensionsSource | Assessor |
Room Details
| Room | Dimensions | Level | Flooring | Details |
|---|---|---|---|---|
| Basement | Lower 1 | Chair Rail,Flooring - Carpet,Lighting - Recessed | ||
| Basement | Lower 1 | Chair Rail,Flooring - Carpet,Lighting - Recessed | ||
| Basement | Lower 1 | Chair Rail,Flooring - Carpet,Lighting - Recessed | ||
| Basement | Lower 1 | Chair Rail,Flooring - Carpet,Lighting - Recessed | ||
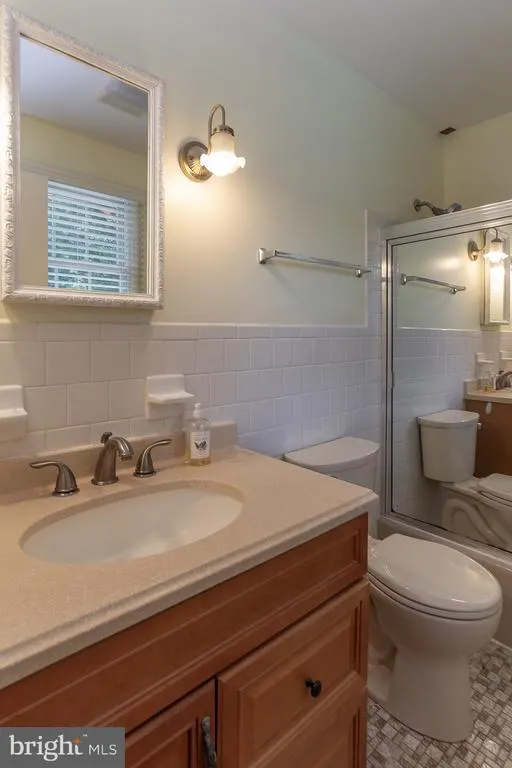
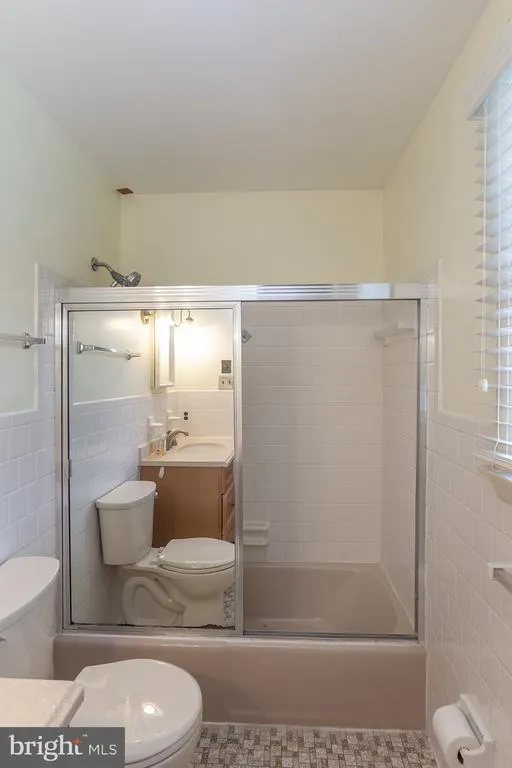
| Bathroom 1 | Main | Flooring - Ceramic Tile,Bathroom - Tub Shower | ||
| Bathroom 2 | Main | Bathroom - Tub Shower,Flooring - Ceramic Tile | ||
| Bathroom 3 | Lower 1 | Bathroom - Walk-In Shower | ||
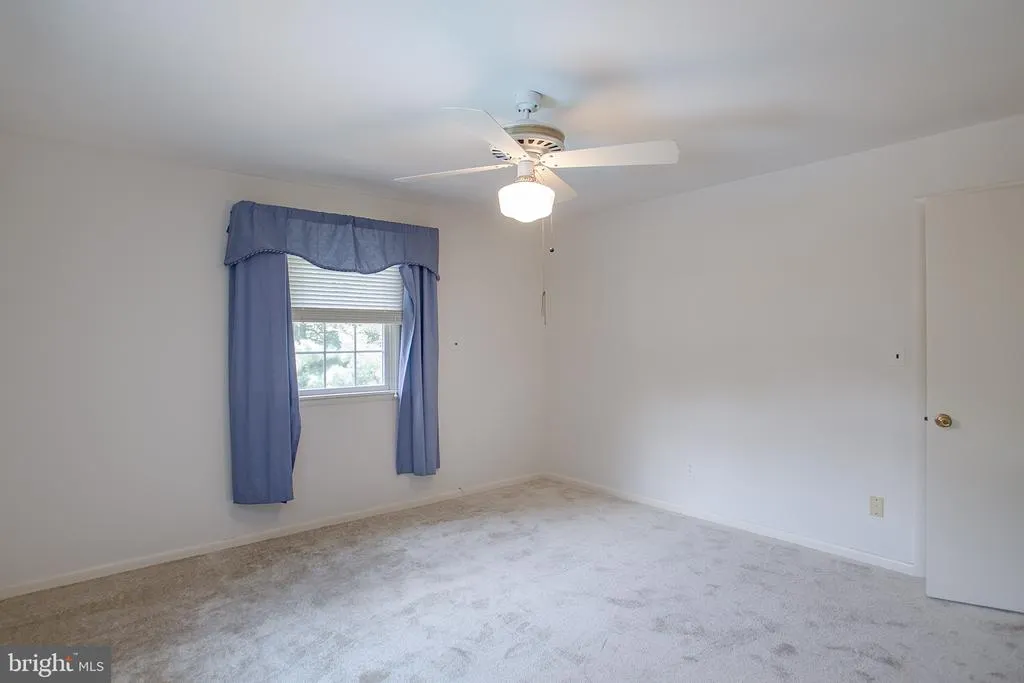
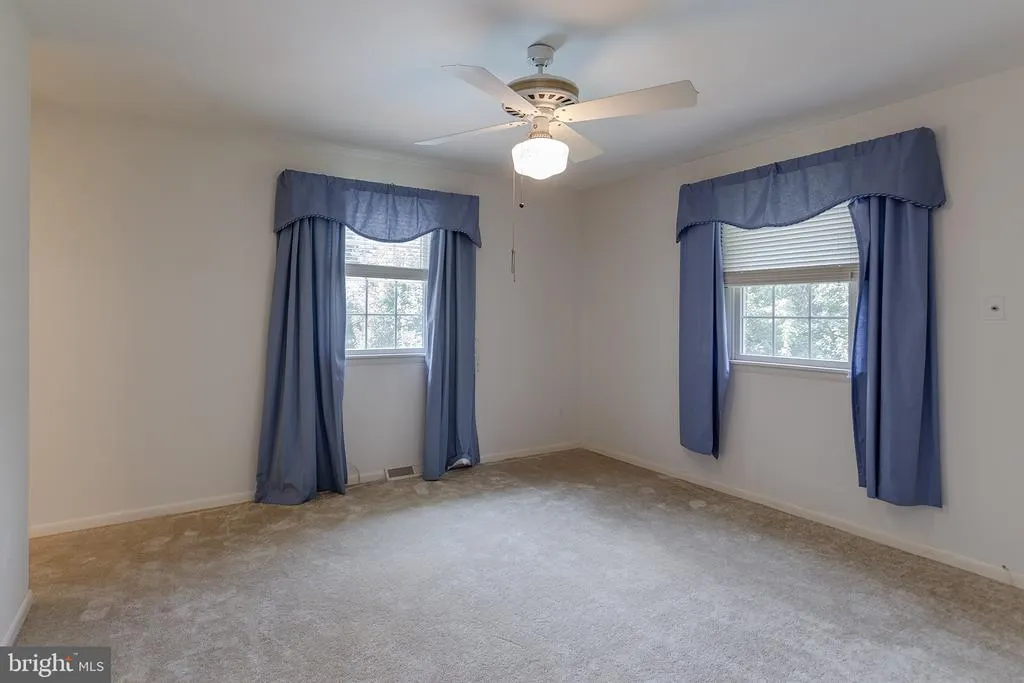
| Bedroom 1 | Main | Ceiling Fan(s),Flooring - Carpet | ||
| Bedroom 2 | Main | Ceiling Fan(s),Flooring - Carpet | ||
| Bedroom 3 | Main | Ceiling Fan(s),Flooring - Carpet | ||
| Bedroom 4 | Lower 1 | Flooring - Vinyl | ||
| Dining Room | Main | Crown Molding,Flooring - HardWood | ||
| Family Room | Main | Built-Ins,Fireplace - Wood Burning,Flooring - Carpet | ||
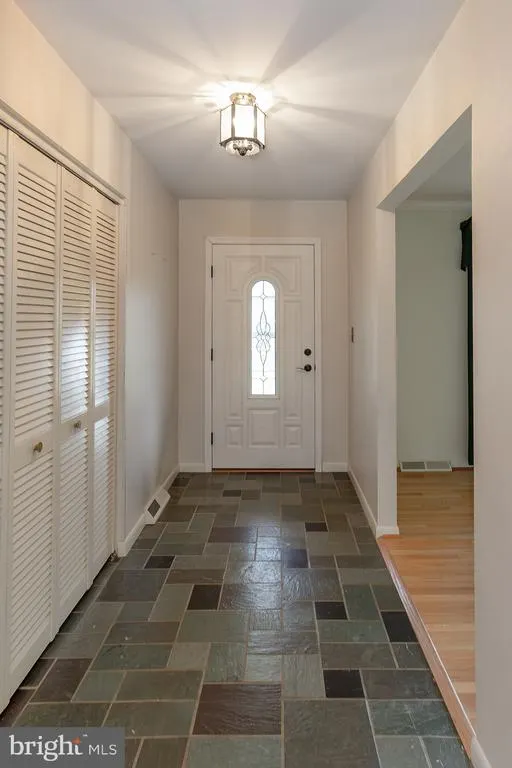
| Foyer | Main | Flooring - Slate | ||
| Kitchen | Main | Countertop(s) - Solid Surface,Flooring - Laminated,Kitchen - Country,Pantry,Skylight(s) | ||
| Laundry | Lower 1 | Built-Ins,Flooring - Concrete | ||
| Living Room | Main | Flooring - HardWood | ||
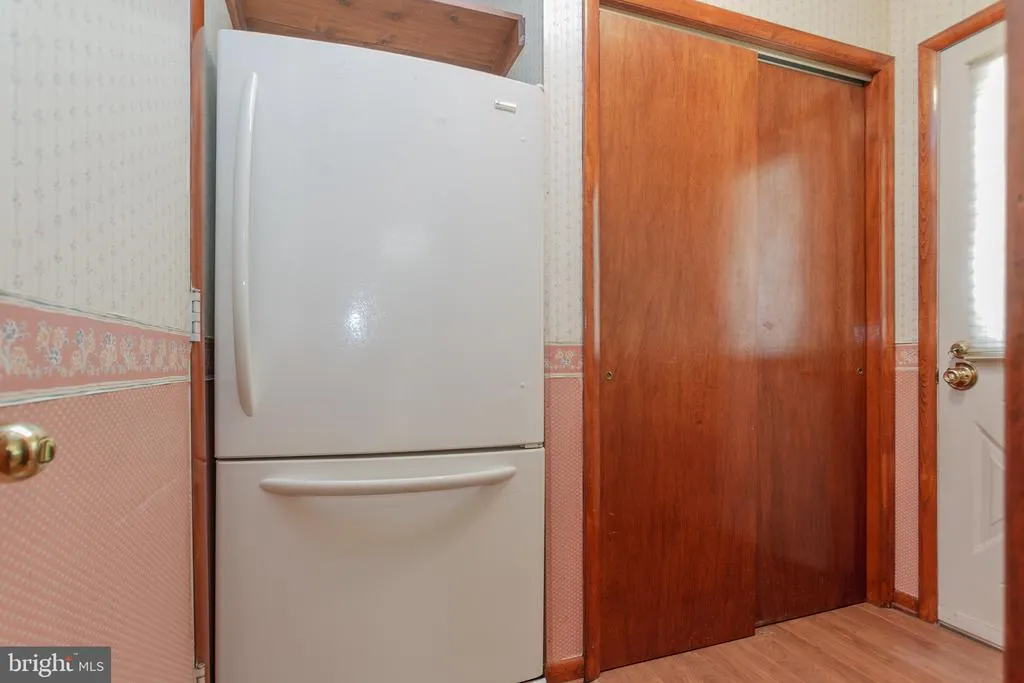
| Mud Room | Main | Flooring - Laminated | ||
| Sun/Florida Room | Main | Ceiling Fan(s),Dining Area,Flooring - Laminated,Lighting - Recessed | ||
| Utility Room | Lower 1 | Flooring - Concrete |
Amenities
- Foreclosure
- Views
- Short Sale
- New Construction
- Adult 55+
- Lease To Own
- No HOA Fees
- Furnished
- Primary On Main
- Air Conditioning
- Seller Finance
- Green
- Fixer Upper
- Horse
- Golf
- Fireplace
- Deck
- Garage
- Basement
- Pool
Property vs Single Family Average in 21111
Price
Taxes
Year Built
Visits
 © BRIGHT, All Rights Reserved
