
Primary on Main
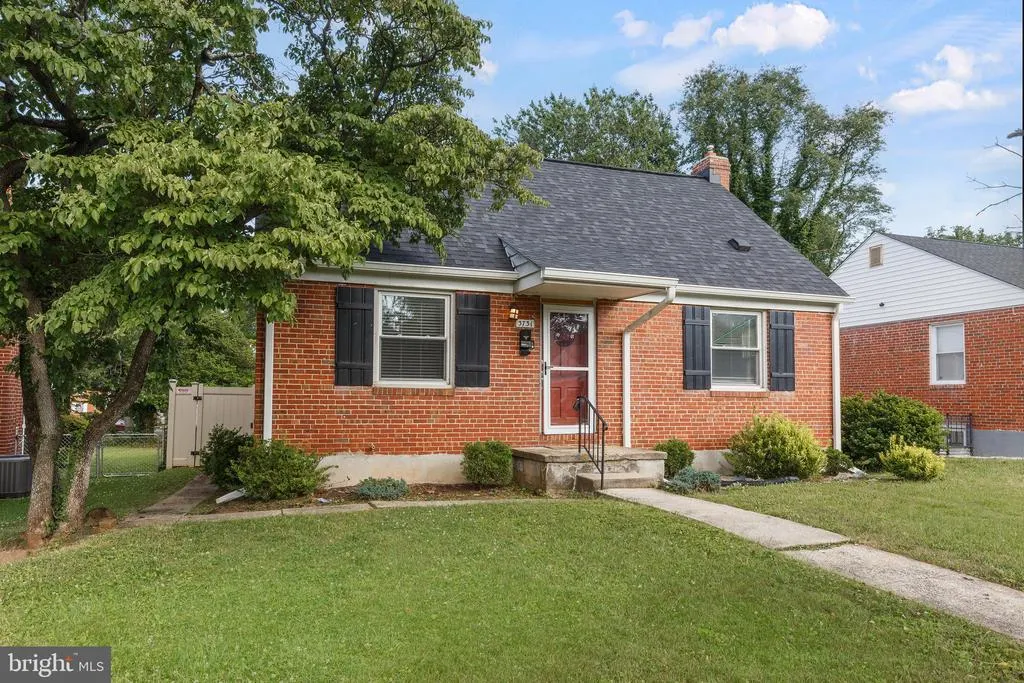
Address
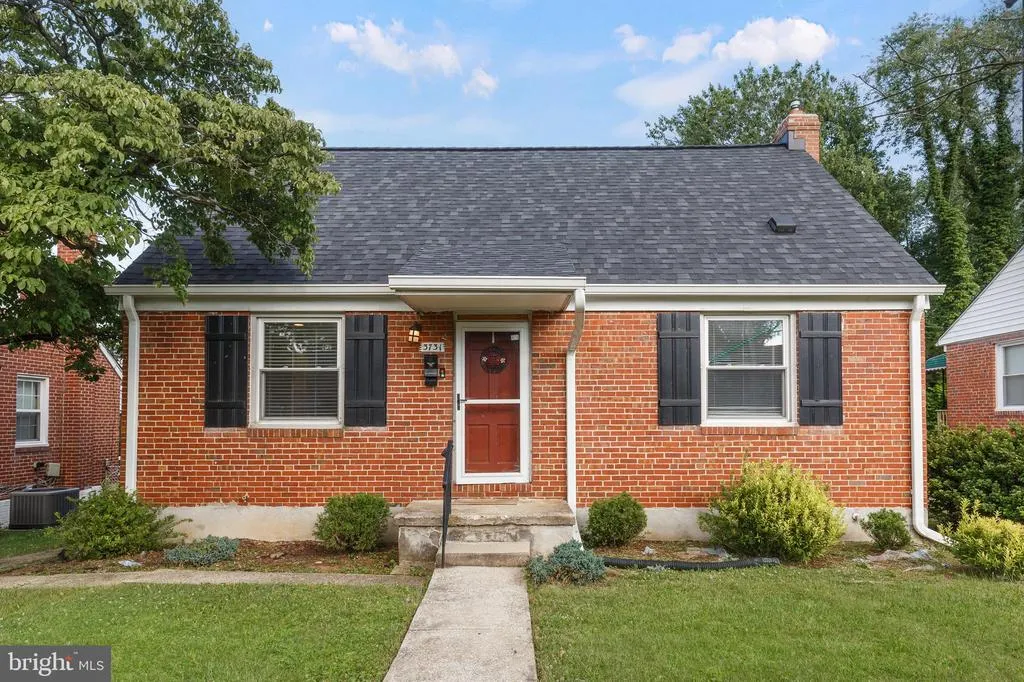
3731 Sylvan Drive, Baltimore, MD
Price
$ 359,900
Property Attributes
- MLS#MDBC2171830
- TypeSingle Family
- Listing Status ACTIVE
- CountyBALTIMORE
- CityBaltimore
- NeighborhoodLochearn
- Zip21207
- StyleCape Cod
- Year Built1951
- Taxes$ 3339
- Price$ 359,900
- Bedrooms4
- Full Bathrooms3
- Half Bathrooms0
- Sqr Footage1738
- Lot Size0.16 Acres
Data Source:
Bright MLS
Property Description
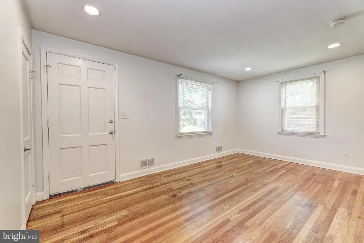
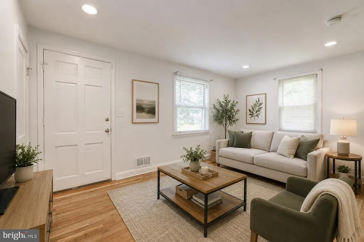
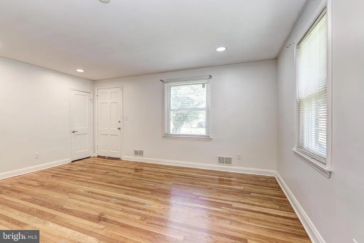
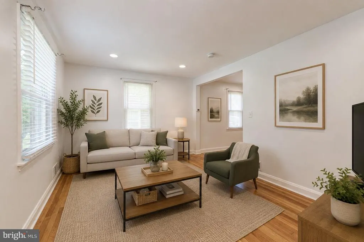
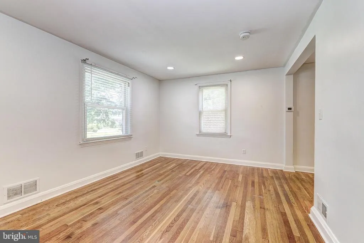
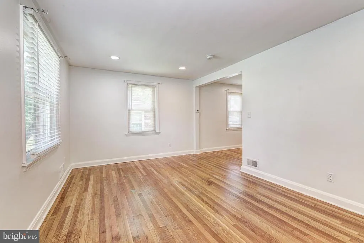
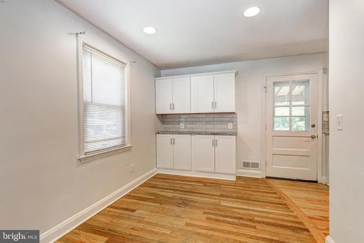
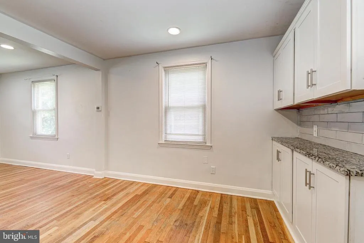
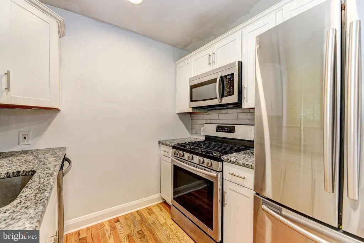
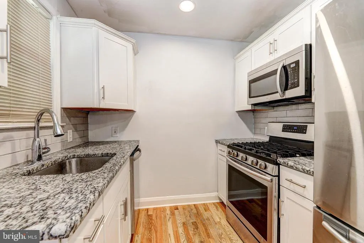
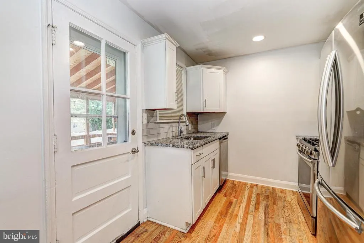
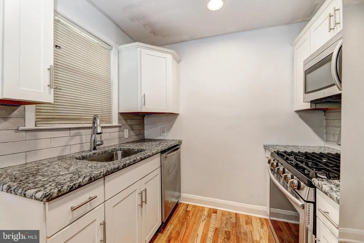
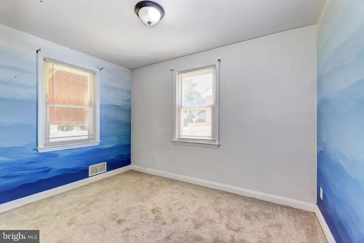
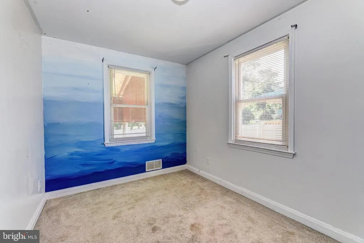
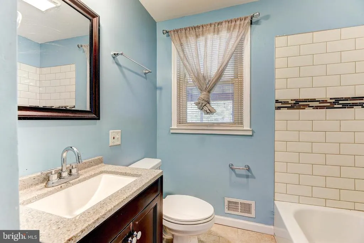
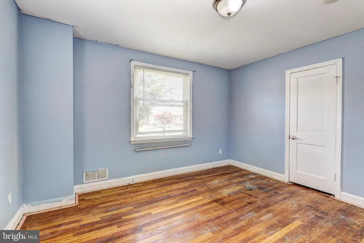
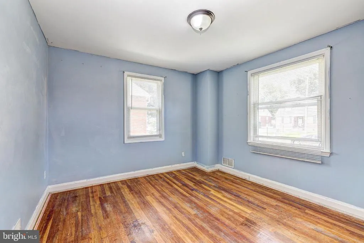
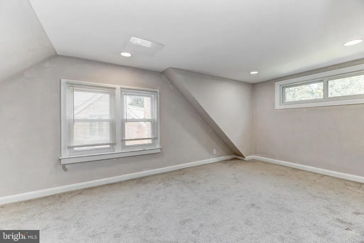
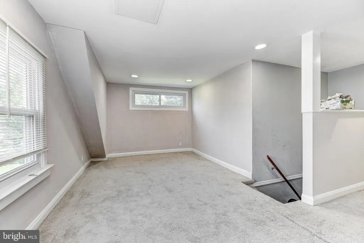
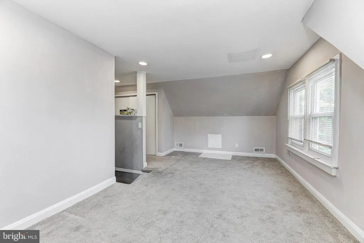
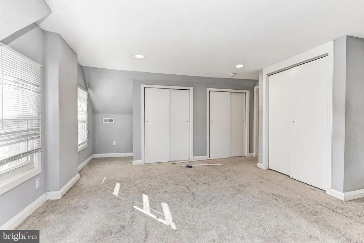
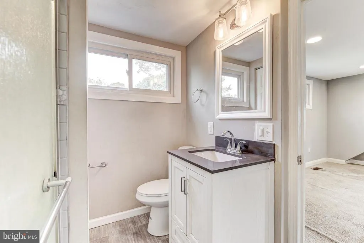
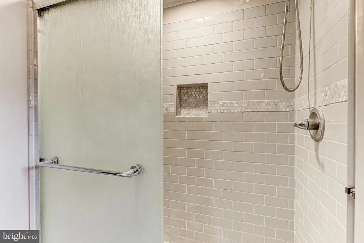
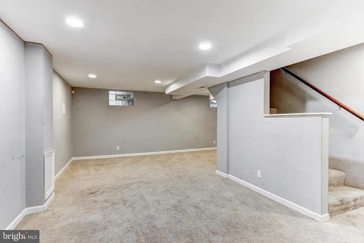
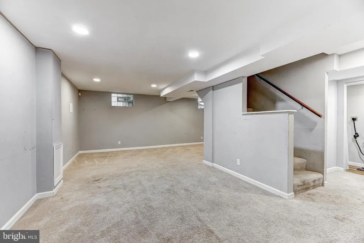
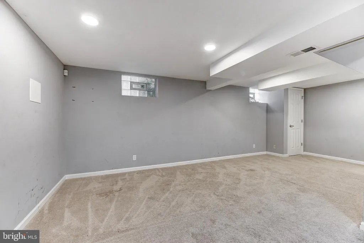
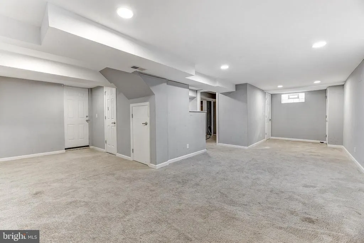
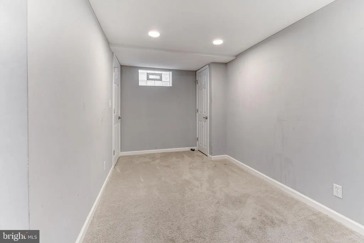
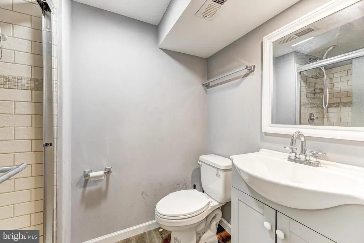
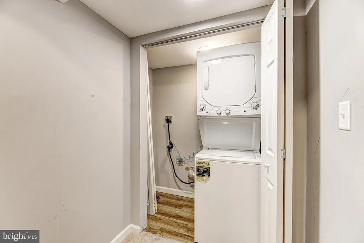
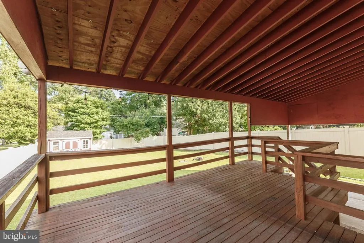
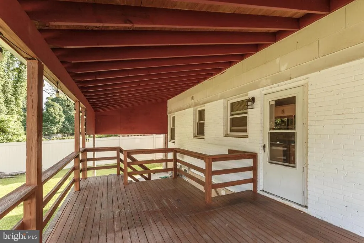
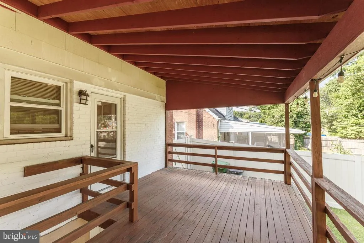
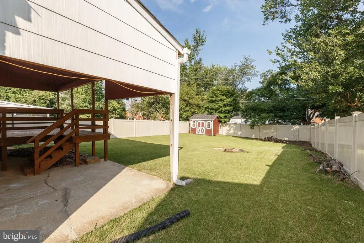
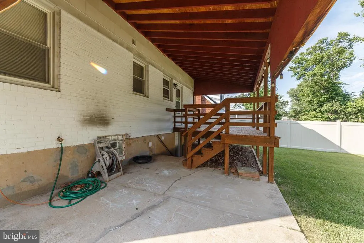
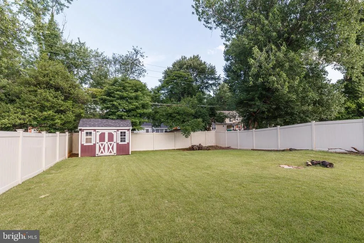
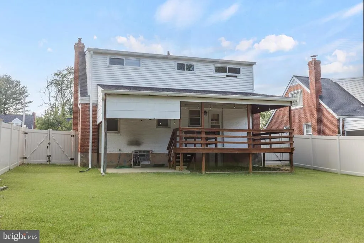
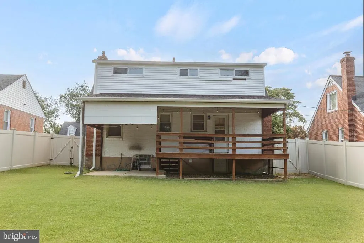
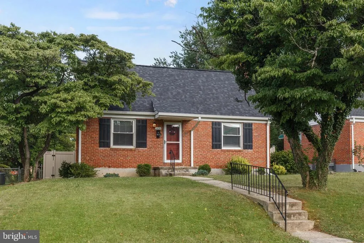
**MOTIVATED SELLER. WILL CONSIDER ALL REASONABLE OFFERS!** Charming Cape Cod-style home in a sought-after Gwynn Oak neighborhood featuring 4 bedrooms and 3 full bathrooms with plenty of space throughout. This well-maintained home offers a functional layout, spacious living areas, and thoughtful updates in all the right places. Step inside to a bright and inviting main level featuring hardwood flooring, recessed lighting, and large windows that bring in tons of natural light. The spacious living room flows seamlessly into the dining area, creating an ideal setup for everyday living and entertaining. The gourmet kitchen features white cabinetry, granite countertops, stainless steel appliances, a stylish tile backsplash, and ample cabinet and countertop space. Just off the kitchen, enjoy easy access to the rear deck, perfect for outdoor dining or relaxing. The main level also offers two spacious bedrooms and a beautifully updated full bathroom with modern finishes. Upstairs, youll find an additional bedroom and full bathroom, offering added privacy and versatility. The fully finished lower level provides a large open recreation space complete with plush carpeting and recessed lighting. Whether used for entertaining, movie nights, a playroom, home gym, or additional living space, this level offers endless possibilities. The lower level also includes an additional bedroom and full bathroom. Ideally located near major commuter routes, shopping, dining, and everyday conveniences, this home offers the convenience you need while being tucked away in a quiet neighborhood setting.
| Price History | |
|---|---|
| 8/4/2026 | Listed $359,900 |
General Features
| Living Area | 1738 |
|---|---|
| Sewer | Public Sewer |
| Heating | Forced Air |
| Cooling | Central A/C |
| Possession | Settlement |
| Zoning | R |
| Architectural Style | Cape Cod |
| Construction Materials | Brick |
| School District | BALTIMORE COUNTY PUBLIC SCHOOLS |
| Year Built | 1951 |
| Levels | 3 |
| Tax Year | 2026 |
| Ownership | Fee Simple |
| Cool Fuel | Electric |
| Accessibility | None |
| County | BALTIMORE |
| New Construction | No |
| Property Type | Residential |
| HOA | No |
| Subdivision Name | LOCHEARN |
| Garage Y/N | No |
| Water Access Y/N | No |
| Other Structures | Above Grade,Below Grade |
| Full Baths | 3 |
| Status | ACTIVE |
| Directions | Baltimore Maryland Take I-83 N and W Northern Pkwy to Sylvan Dr in Lochearn 22 min (10.8 mi) Turn left at the 1st cross street onto Sylvan Dr Destination will be on the left 35 sec (344 ft) 3 |
| City | BALTIMORE |
| Senior Community Y/N | No |
| Lot Size Units | Square Feet |
| Lot Size Square Feet | 7000.00 |
| Tax Assessed Value | 285500.0 |
| Tax Annual Amount | 3339.0 |
| Structure Type | Detached |
| Condo/Coop Association fee Y/N | No |
| Bathrooms Full Main Level | 1 |
| Bathrooms Count Main Level | 1.00 |
| Price Per Sq Ft Total AG | 302.95 |
| Vacation Rental Y/N | No |
| Total SQFT | 1980 |
| Standard Status | Active |
| Year Built Source | Assessor |
| Legal Subdivision | LOCHEARN |
Interior Features
| Heating Fuel | Natural Gas |
|---|---|
| Basement | Fully Finished |
| Hot Water | Natural Gas |
| Basement (Y/N) | Yes |
| Heating Y/N | Yes |
| Fireplace Y/N | No |
| Above Grade Finished Area | 1188 |
| Central Air Y/N | Yes |
| Total Bedrooms | 4 |
| Below Grade Finished Area | 550 |
| Main Level Bedrooms | 2 |
| Below Grade Finished Area Unit Type | Square Feet |
| LivingAreaSource | Assessor |
| Below Grade Unfin Area Units | Square Feet |
| Below Grade Unfin SQFT | 242 |
| Below Grade Unfin SQFT Source | Assessor |
| Below Grade Finished Area Source | Assessor |
| Bedrooms Count All Lower Levels | 1 |
| Bedrooms Count All Upper Levels | 1 |
| Bedrooms Count Lower Level 1 | 1 |
| Bedrooms Count Upper Level 1 | 1 |
| Bathrooms Full Upper Level 1 | 1 |
| Bathrooms Full Lower Level 1 | 1 |
| Bathrooms Full All Upper Levels | 1 |
| Bathrooms Full All Lower Levels | 1 |
| Bathrooms Count Upper Level 1 | 1.00 |
| Bathrooms Count Lower Level 1 | 1.00 |
| Bathrooms Count All Upper Levels | 1 |
| Bathrooms Count All Lower Levels | 1 |
| Above Grade Finished Area Source | Assessor |
| Above Grade Finished Area Unit Type | Square Feet |
| Total Baths | 3 |
Exterior Features
| Pool | No Pool |
|---|---|
| Water Source | Public |
| Type of Parking | On Street |
| Foundation Details | Other |
| Water View Y/N | No |
| Lot Dimensions | 1.00 x |
| Lot Size Acres | 0.16 |
| Lot Size Source | Assessor |
| Waterfront Y/N | No |
| Navigable Water Y/N | No |
| Water Oriented Y/N | No |
| LotDimensionsSource | Assessor |
Amenities
- Foreclosure
- Views
- Short Sale
- New Construction
- Adult 55+
- Lease To Own
- No HOA Fees
- Furnished
- Primary On Main
- Air Conditioning
- Seller Finance
- Green
- Fixer Upper
- Horse
- Golf
- Fireplace
- Deck
- Garage
- Basement
- Pool
Property vs Single Family Average in 21207
Price
Taxes
Year Built
Visits
 © BRIGHT, All Rights Reserved
