
Address
9004 Tammy Road, Baltimore, MD
Price
$ 389,900
Property Attributes
- MLS#MDBC2171844
- TypeSingle Family
- Listing Status PENDING
- CountyBALTIMORE
- CityBaltimore
- NeighborhoodJoppa Vale
- Zip21236
- StyleSplit Level
- Year Built1961
- Taxes$ 3421
- Price$ 389,900
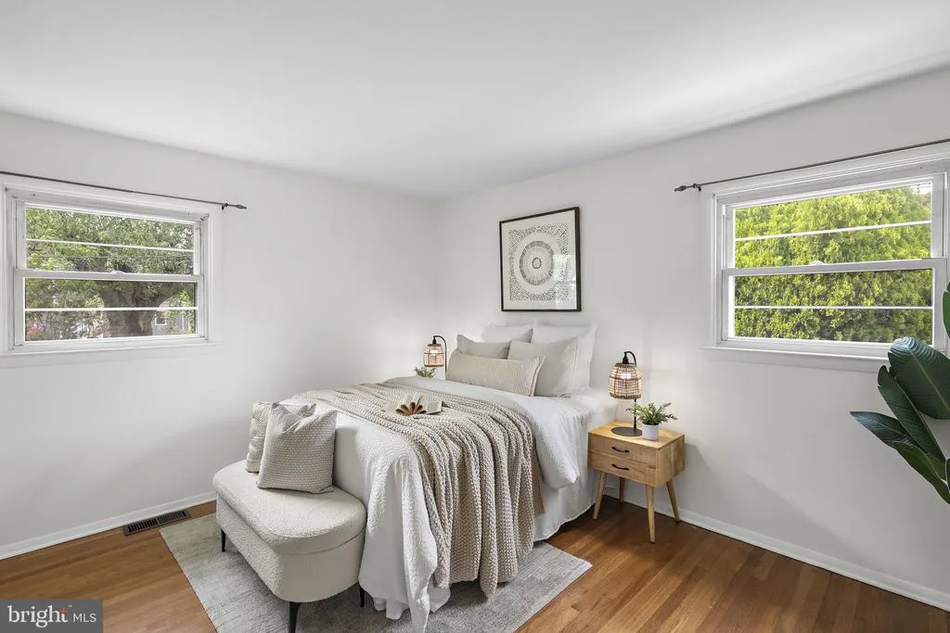
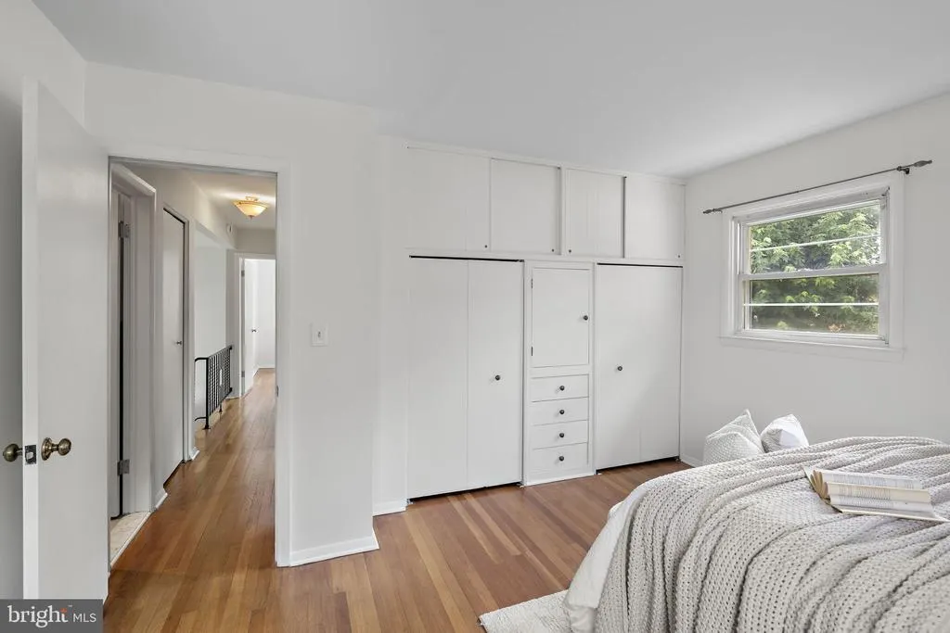
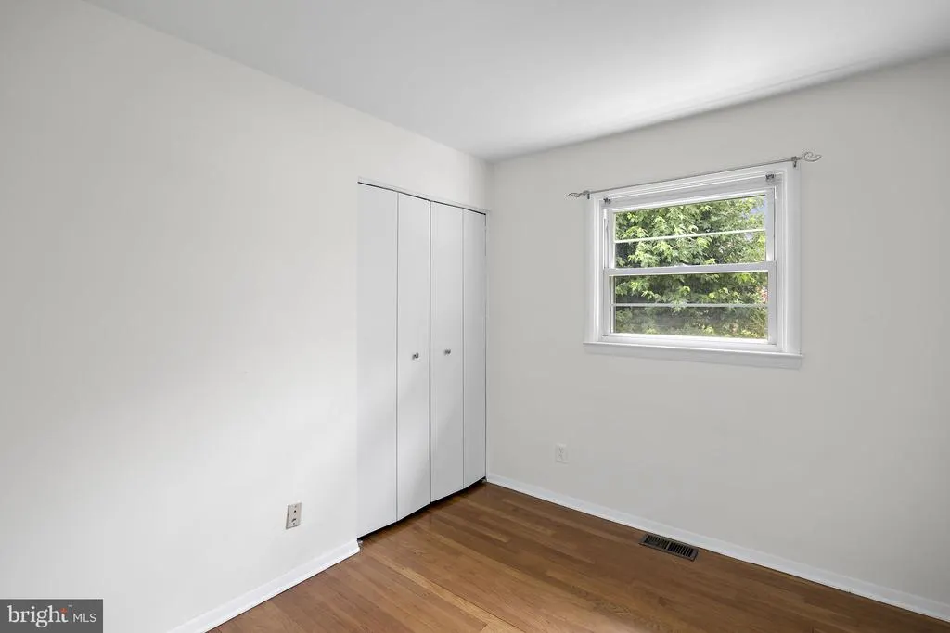
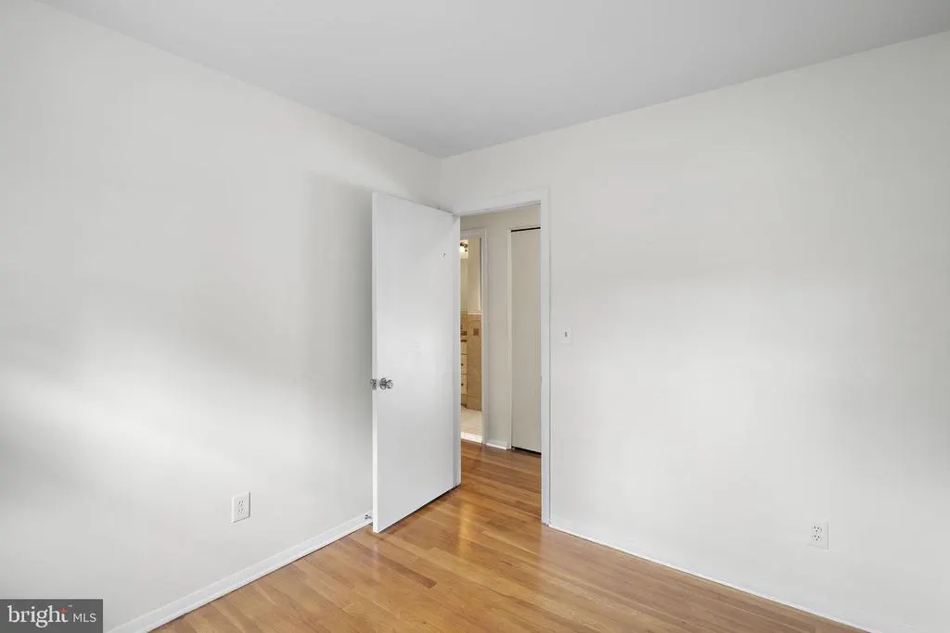
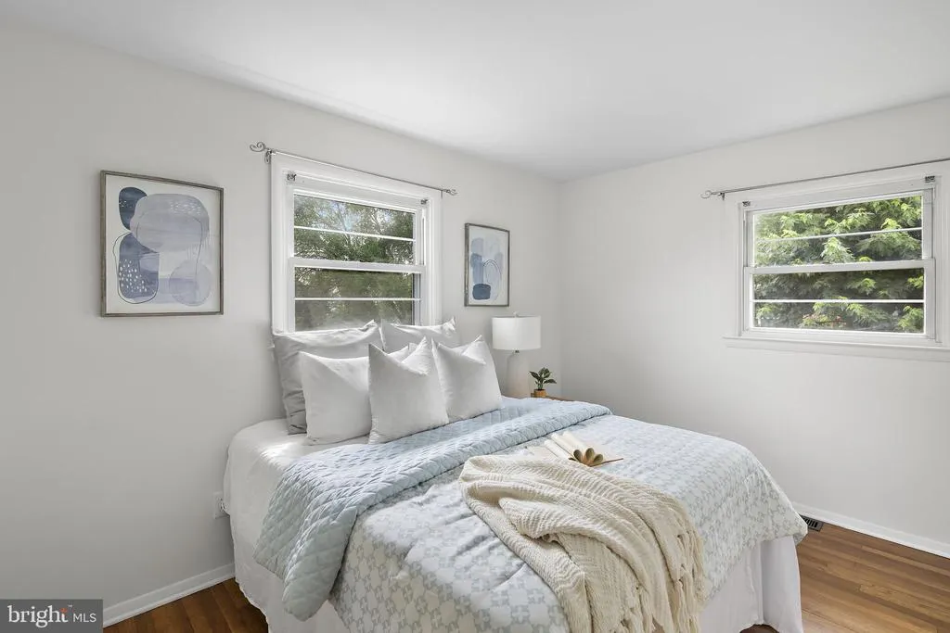
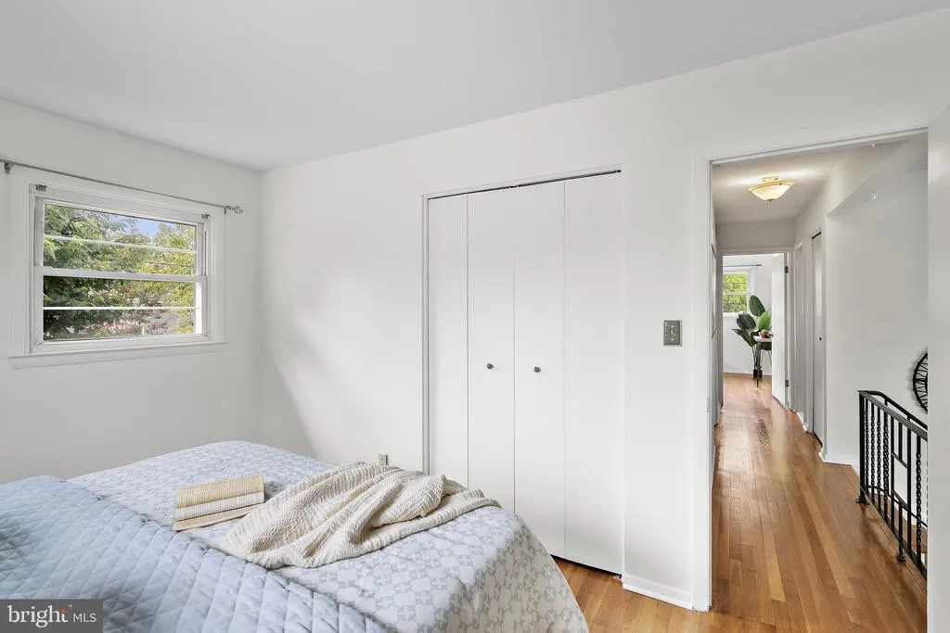
- Bedrooms3
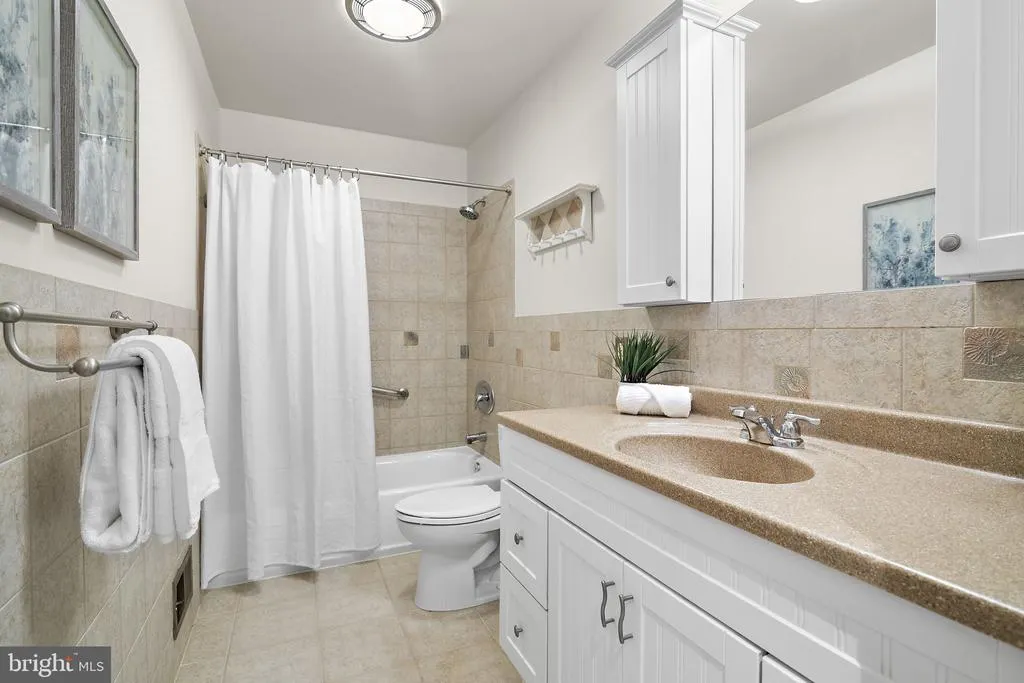
- Full Bathrooms1
- Half Bathrooms1
- Sqr Footage1566
- Lot Size0.18 Acres
Data Source:
Bright MLS
Property Description
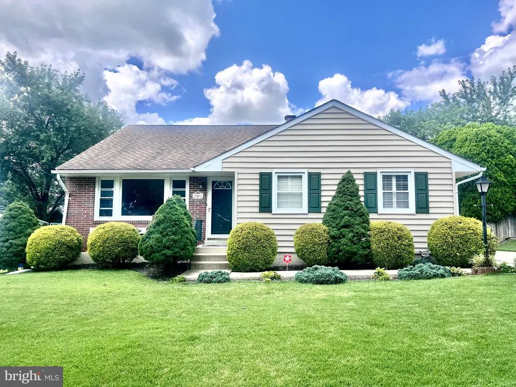
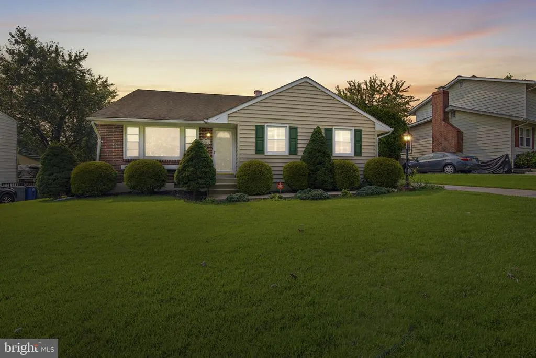
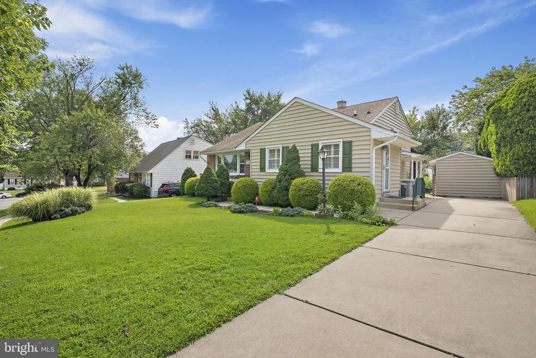
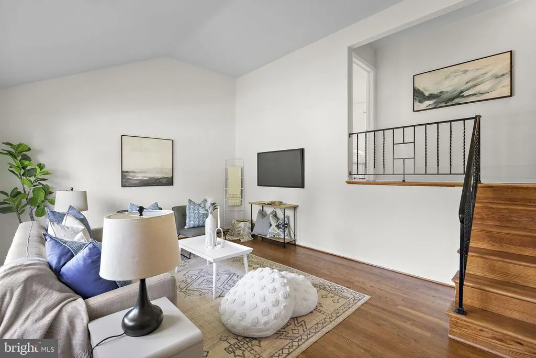
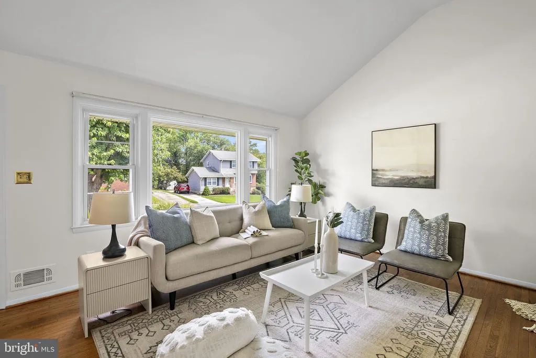
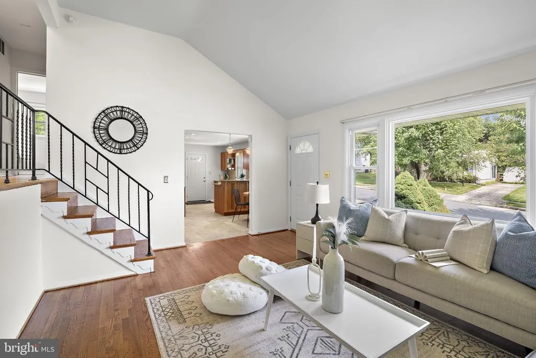
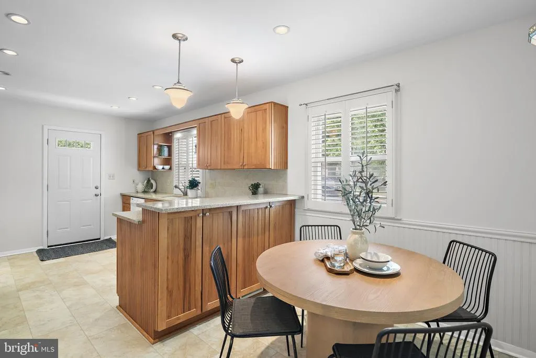
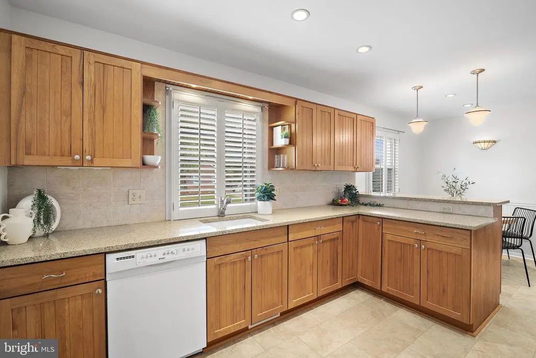
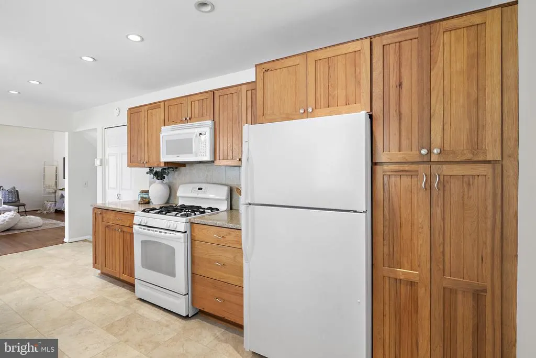
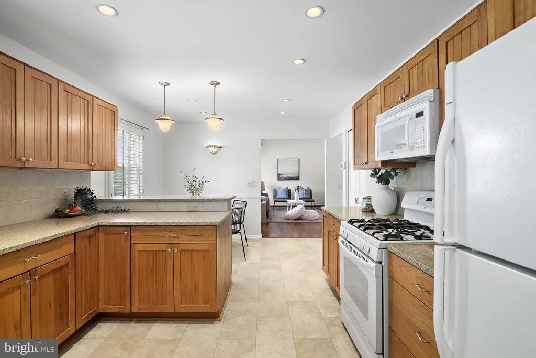
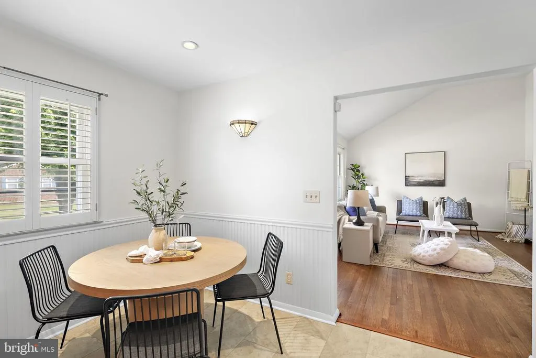
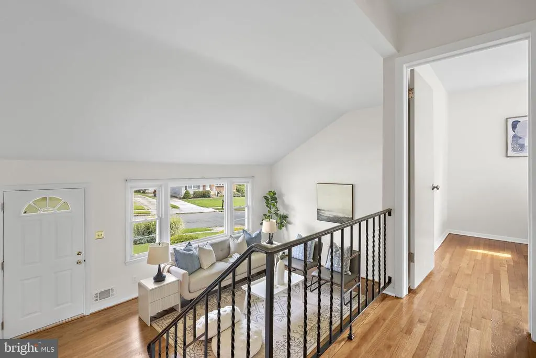
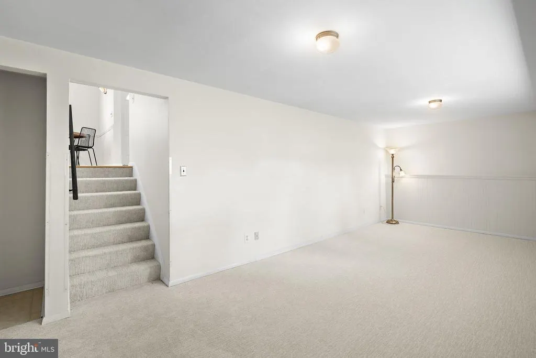
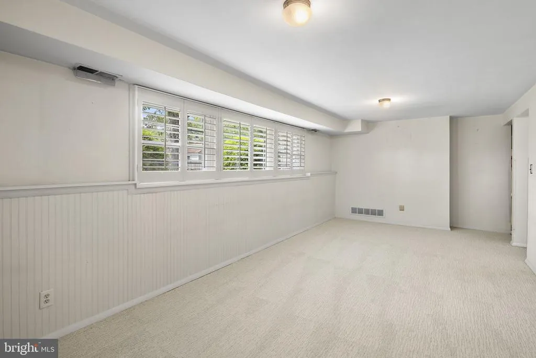
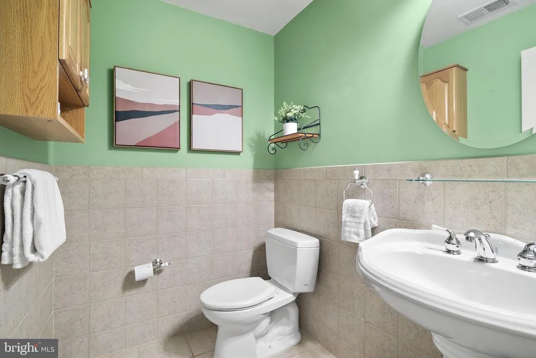
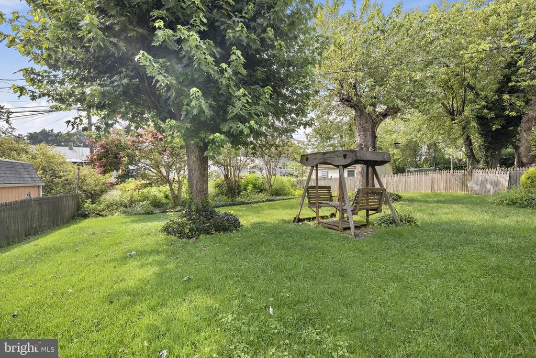
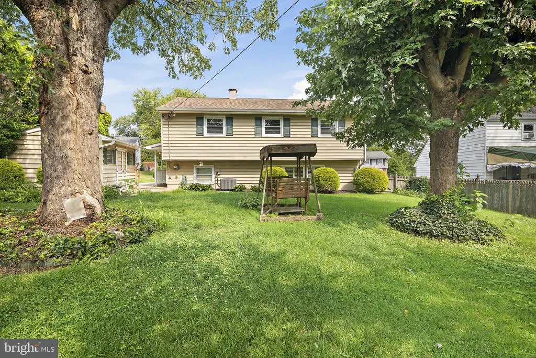
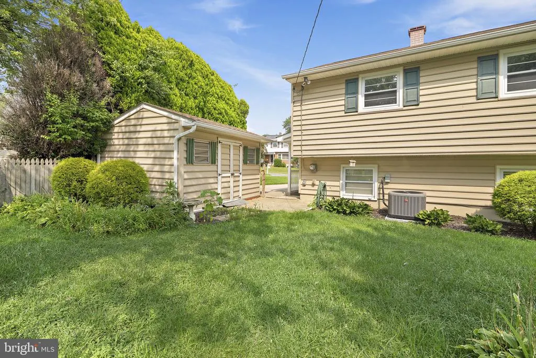
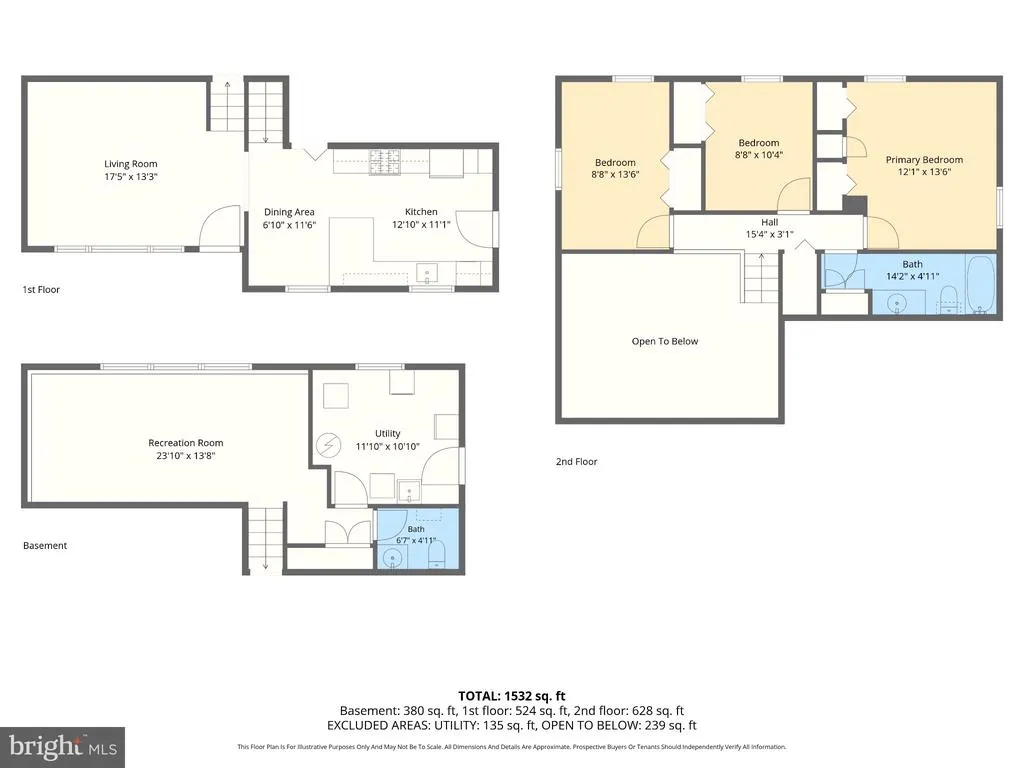
Discover the charm of this beautifully maintained split-level home in Perry Hall, where comfort meets functionality. With 1,566 sq. ft. of living space, this residence features three inviting bedrooms and one and a half bathrooms, perfect for everyday living. The heart of the home boasts a country-style kitchen with eat-in space, ideal for casual meals and gatherings. Enjoy the warmth of natural light throughout, enhanced by recessed lighting that creates a cozy ambiance. The fully finished basement offers versatility, whether for a playroom, home office, 4th bedroom, or entertainment area, with convenient walkout access. The floor plan ensures a seamless flow between spaces, making it perfect for both relaxation and entertaining. Outside, a concrete driveway provides ample parking, while a shed offers extra storage for your outdoor needs. Nestled on a generous 0.18-acre lot, this home is ready to embrace new memories. Experience the perfect blend of comfort and style in your new sanctuary! Freshly painted, wood floors refinished, new kitchen flooring, and new carpet. HVAC system was replaced in 2025. Windows have also been replaced (2011). NO HOA. Guard VIP home warranty offered.
| Elementary School | Middle School | High School |
|---|---|---|
| Perry Hall Elementary School | Perry Hall Middle School | Perry Hall High School |
| Price History | |
|---|---|
| 8/4/2026 | Listed $389,900 |
General Features
| Living Area | 1566 |
|---|---|
| Sewer | Public Sewer |
| Heating | Forced Air |
| Cooling | Central A/C |
| Possession | Negotiable,Settlement |
| Roof | Architectural Shingle |
| Zoning | DR 5.5 |
| Architectural Style | Split Level |
| Construction Materials | Brick Front,Vinyl Siding |
| School District | BALTIMORE COUNTY PUBLIC SCHOOLS |
| Year Built | 1961 |
| Levels | 3 |
| Tax Year | 2026 |
| Ownership | Fee Simple |
| Cool Fuel | Electric |
| Section | F |
| Accessibility | None |
| County | BALTIMORE |
| New Construction | No |
| Property Type | Residential |
| HOA | No |
| Subdivision Name | JOPPA VALE |
| Garage Y/N | No |
| Water Access Y/N | No |
| Other Structures | Above Grade,Below Grade |
| Full Baths | 1 |
| Status | PENDING |
| Directions | From I-95,take MD-43 west,right on Honeygo,left on Ebenezer,right on Fieldchat,left on Kendi,right on Tammy,house is on left |
| City | BALTIMORE |
| Disclosures | Exempt - Disclosure/Disclaimer |
| Senior Community Y/N | No |
| Lot Size Units | Square Feet |
| Lot Size Square Feet | 7930.00 |
| Tax Assessed Value | 238100.0 |
| Tax Annual Amount | 3421.79 |
| Home Warranty Y/N | Yes |
| Property Condition | Very Good,Good |
| Structure Type | Detached |
| Condo/Coop Association fee Y/N | No |
| Bathrooms Count Main Level | 0.00 |
| Price Per Sq Ft Total AG | 248.98 |
| Vacation Rental Y/N | No |
| Total SQFT | 1566 |
| Standard Status | Pending |
| Year Built Source | Assessor |
| Legal Subdivision | JOPPA VALE |
| Tax Lot | 14 |
Interior Features
| Interior Amenities | Combination Kitchen/Dining,Floor Plan - Traditional,Kitchen - Country,Kitchen - Eat-In,Kitchen - Table Space,Recessed Lighting |
|---|---|
| Heating Fuel | Natural Gas |
| Basement | Daylight,Partial,Fully Finished,Side Entrance,Walkout Stairs,Windows |
| Flooring | Hardwood |
| Hot Water | Natural Gas |
| Basement (Y/N) | Yes |
| Heating Y/N | Yes |
| Fireplace Y/N | No |
| Above Grade Finished Area | 1566 |
| Half Baths | 1 |
| Central Air Y/N | Yes |
| Total Bedrooms | 3 |
| Below Grade Finished Area Unit Type | Square Feet |
| LivingAreaSource | Assessor |
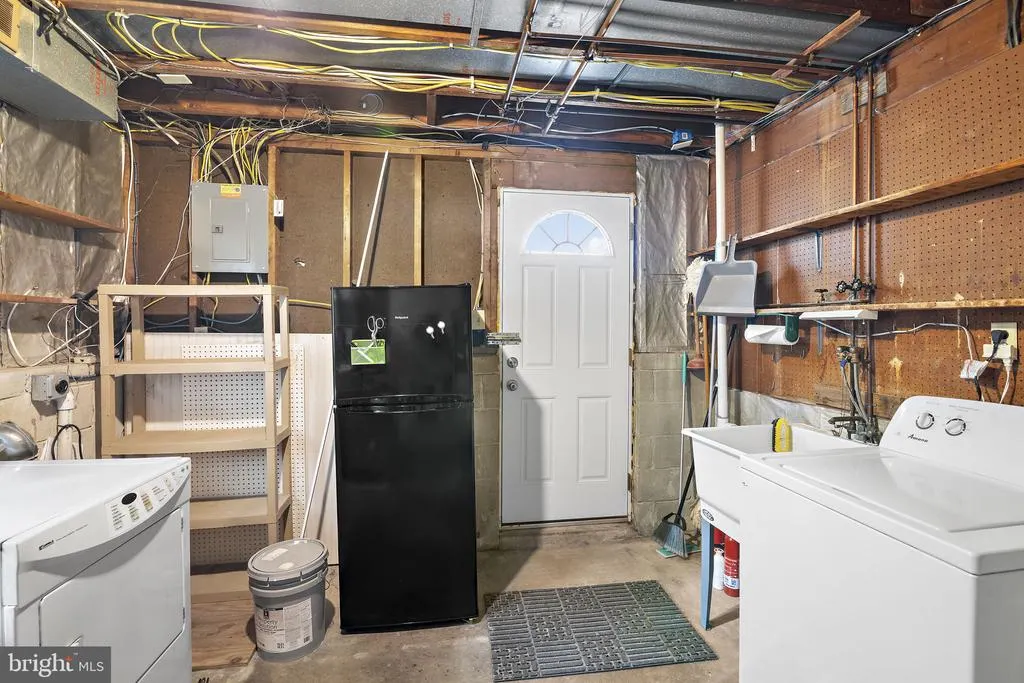
| Laundry Type | Lower Floor |
| Below Grade Unfin Area Units | Square Feet |
| Below Grade Unfin SQFT Source | Assessor |
| Below Grade Finished Area Source | Assessor |
| Bedrooms Count All Upper Levels | 3 |
| Bedrooms Count Upper Level 1 | 3 |
| Bathrooms Half Lower Level 1 | 1 |
| Bathrooms Half All Lower Levels | 1 |
| Bathrooms Full Upper Level 1 | 1 |
| Bathrooms Full All Upper Levels | 1 |
| Bathrooms Count Upper Level 1 | 1.00 |
| Bathrooms Count Lower Level 1 | 1.00 |
| Bathrooms Count All Upper Levels | 1 |
| Bathrooms Count All Lower Levels | 1 |
| Above Grade Finished Area Source | Assessor |
| Above Grade Finished Area Unit Type | Square Feet |
| Total Baths | 2 |
Exterior Features
| Pool | No Pool |
|---|---|
| Fencing | Rear |
| Parking Features | Concrete Driveway |
| Water Source | Public |
| Inclusions | CLOTHES DRYER,CLOTHES WASHER,DISHWASHER,DRAPERY/CURTAIN RODS,EXHAUST FAN,EXIST W/W CARPET,GARBAGE DISPOSAL,MICROWAVE,REFRIGERATOR,SCREENS,SHADES/BLINDS,STOARGE SHED,STORM DOORS,STOVE/RANGE |
| Total Parking Spaces | 3 |
| Type of Parking | Driveway |
| Land Use Code | R |
| Foundation Details | Block,Crawl Space |
| Water View Y/N | No |
| Lot Dimensions | 1.00 x |
| Lot Size Acres | 0.18 |
| Lot Size Source | Assessor |
| Waterfront Y/N | No |
| Land Assessed Value | 92900.00 |
| Navigable Water Y/N | No |
| Water Oriented Y/N | No |
| LotDimensionsSource | Assessor |
Amenities
- Foreclosure
- Views
- Short Sale
- New Construction
- Adult 55+
- Lease To Own
- No HOA Fees
- Furnished
- Primary On Main
- Air Conditioning
- Seller Finance
- Green
- Fixer Upper
- Horse
- Golf
- Fireplace
- Deck
- Garage
- Basement
- Pool
Property vs Single Family Average in 21236
Price
Taxes
Year Built
Visits
 © BRIGHT, All Rights Reserved
