
Address
4206 Fordham Road, Baltimore, MD
Price
$ 425,000
Property Attributes
- MLS#MDBC2171974
- TypeSingle Family
- Listing Status ACTIVE
- CountyBALTIMORE
- CityBaltimore
- NeighborhoodKensington
- Zip21229
- StyleColonial
- Year Built1937
- Taxes$ 3121
- Price$ 425,000
- Bedrooms3
- Full Bathrooms1
- Half Bathrooms1
- Sqr Footage1396
- Lot Size0.12 Acres
Data Source:
Bright MLS
Property Description
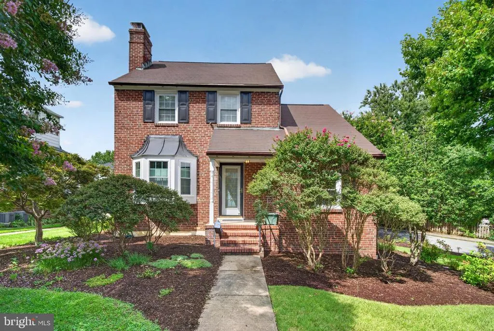
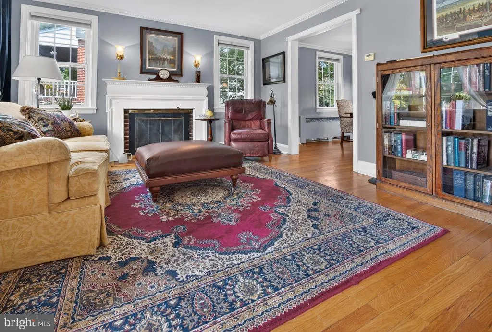
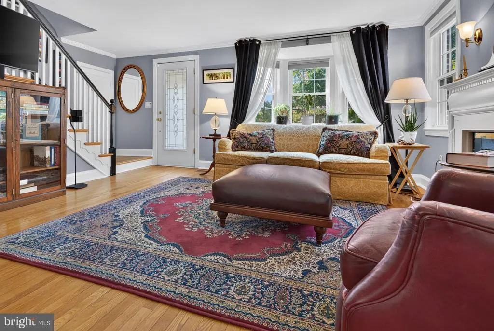
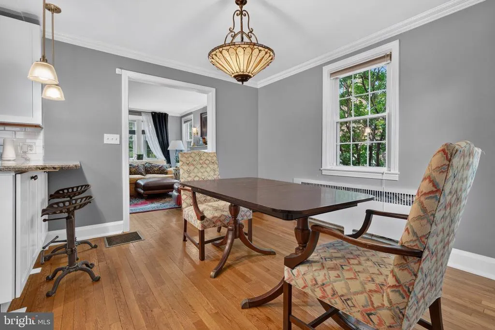
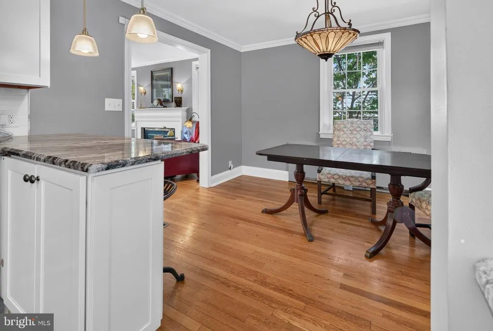
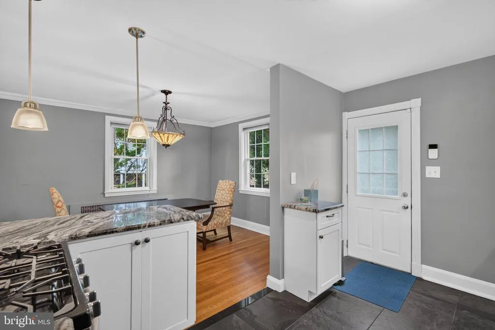
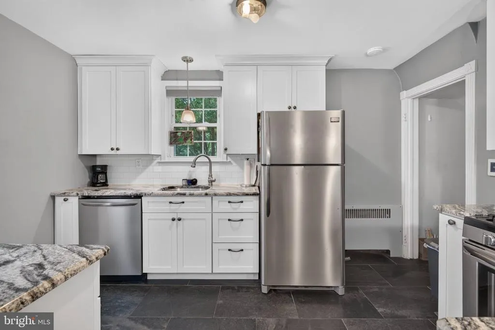
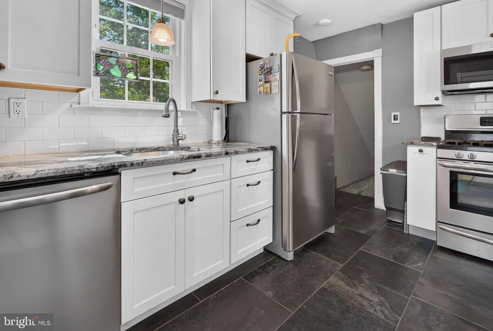
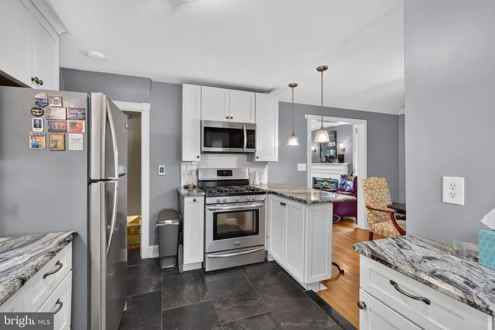
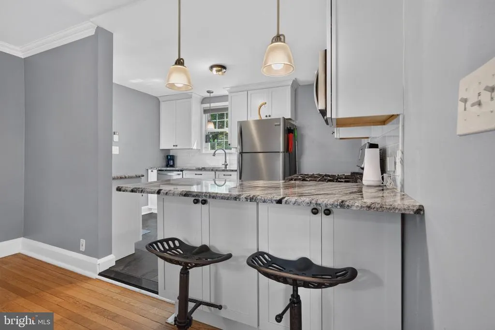
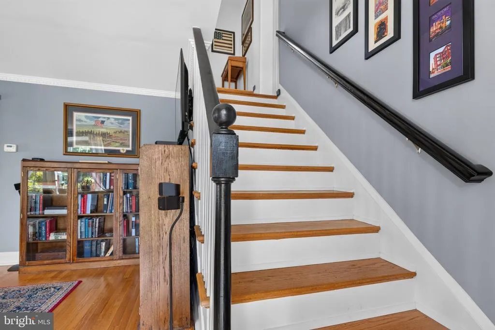
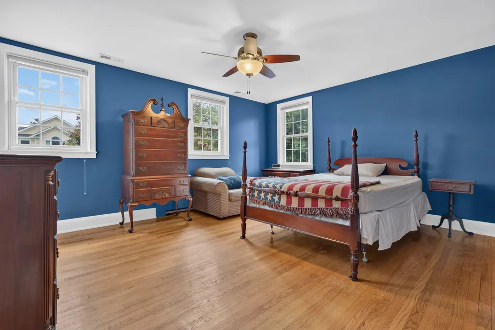
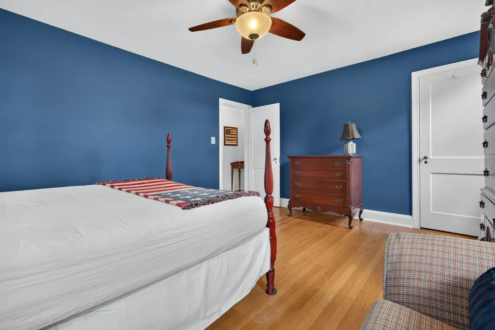
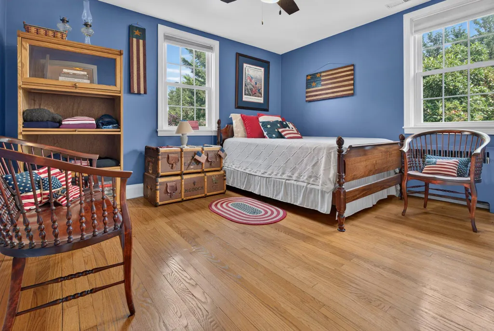
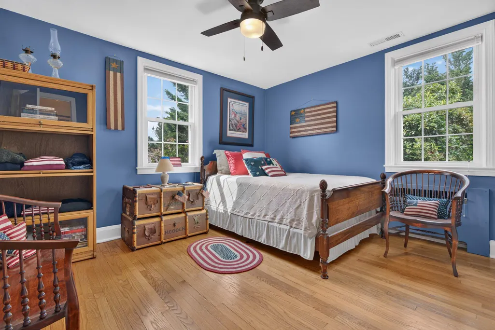
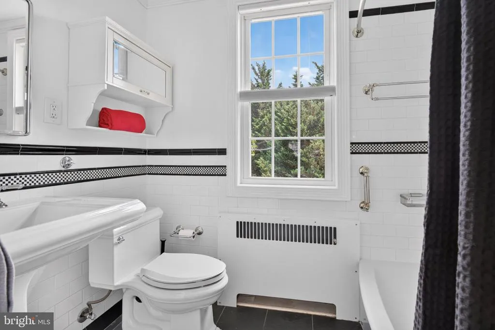
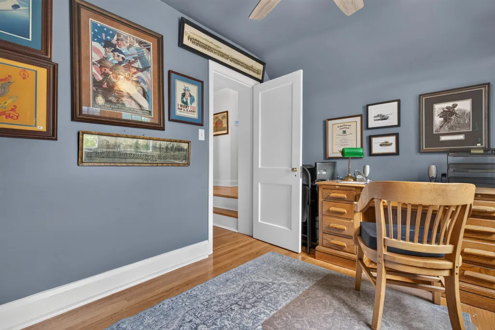
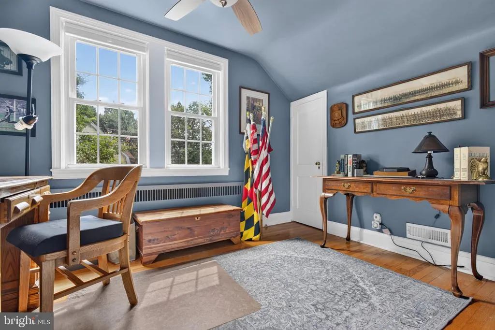
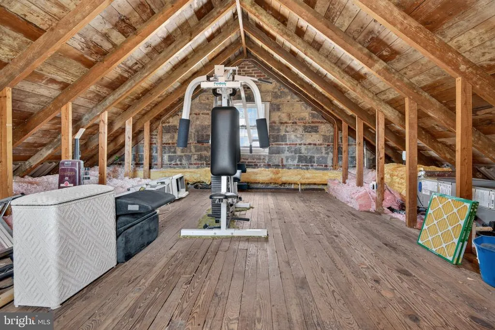
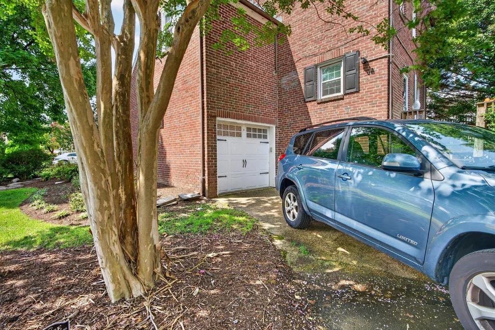
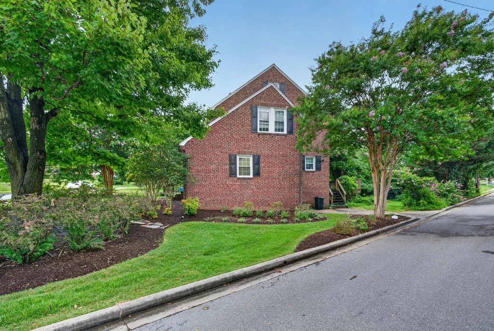
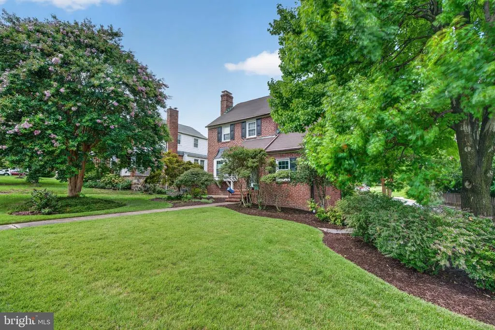
Located in the desirable Kensington neighborhood, this beautifully updated home is truly move-in ready! Beautifully landscaped, this home has 3 bedrooms and 1.5 baths. The remodeled kitchen, features radiant heated slate floors, granite countertops, stainless steel appliances, and a partially removed wall that creates a bright, open-concept layout perfect for everyday living and entertaining. The home offers the comfort of dual-zone air conditioning, while the original hot water radiator heat has been retained for its exceptional warmth and efficiency. The roof is approximately 10 years old and gutter guards have been installed for low-maintenance exterior care. The spacious living room is filled with natural light and showcases a beautiful new front door, a large newly updated bay window, a wood-burning fireplace, and hardwood floors that continue throughout the home. The full bathroom on the upper level has also been completely renovated. Through the primary bedroom there is a wide staircase to the attic space, which could be used for storage, work out room, office or an additional room. Additional updates include the installation of exterior electrical service and a sump pump system to help keep the basement dry. An attached garage and driveway provide convenient off-street parking. Kensington is a vibrant community known for its neighborhood events, including Easter egg hunts, an annual yard sale, a community block party, and a monthly neighborhood newsletter. Residents also enjoy easy access to the recently completed Catonsville Rails to Trails path, offering scenic walking, jogging, and biking routes that connect directly to Catonsville. Also, convenient to shopping, CVS, as well as BWI, MARC train, downtown, 695 and 95 for anyone that commutes.
| Elementary School | Middle School | High School |
|---|---|---|
| Catonsville Elementary School | Arbutus Middle School | Catonsville High School |
| Price History | |
|---|---|
| 8/7/2026 | Listed $425,000 |
General Features
| Living Area | 1396 |
|---|---|
| Sewer | Public Sewer |
| Heating | Hot Water,Radiator |
| Cooling | Ceiling Fan(s),Central A/C |
| Possession | 31-60 Days CD |
| Roof | Architectural Shingle |
| Appliances | Dishwasher,Dryer,Oven/Range - Gas,Refrigerator,Washer |
| Zoning | R |
| Garage Spaces | 1.00 |
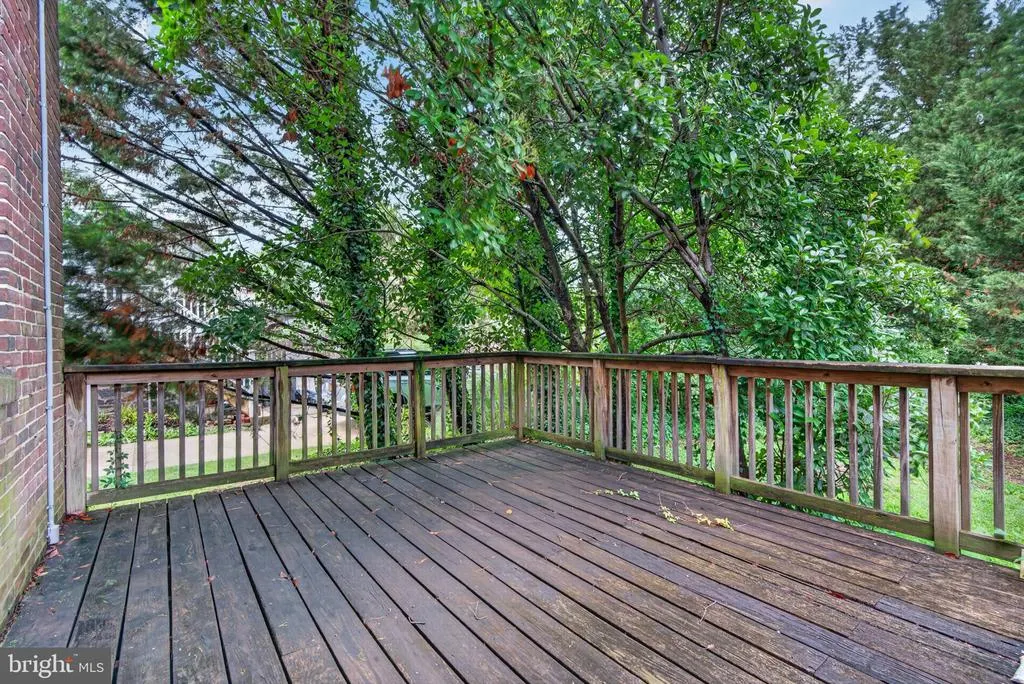
| Patio/Porch Features | Deck(s) |
| Architectural Style | Colonial |
| Construction Materials | Brick |
| School District | BALTIMORE COUNTY PUBLIC SCHOOLS |
| Year Built | 1937 |
| Levels | 3 |
| Tax Year | 2026 |
| Ownership | Fee Simple |
| Cool Fuel | Electric |
| Accessibility | None |
| County | BALTIMORE |
| New Construction | No |
| Property Type | Residential |
| HOA | No |
| Subdivision Name | KENSINGTON |
| Garage Y/N | Yes |
| Water Access Y/N | No |
| Other Structures | Above Grade,Below Grade |
| Full Baths | 1 |
| Status | ACTIVE |
| Directions | Wilkens Avenue to Beechfield to Fordham Road |
| City | BALTIMORE |
| Disclosures | Lead Based Paint - Federal,Prop Disclaimer |
| Senior Community Y/N | No |
| Lot Size Units | Square Feet |
| Lot Size Square Feet | 5106.00 |
| Tax Assessed Value | 274900.0 |
| Tax Annual Amount | 3121.0 |
| Property Condition | Very Good |
| Structure Type | Detached |
| Condo/Coop Association fee Y/N | No |
| Bathrooms Count Main Level | 0.00 |
| Price Per Sq Ft Total AG | 304.44 |
| Vacation Rental Y/N | No |
| Total SQFT | 1984 |
| Standard Status | Active |
| Year Built Source | Estimated |
| Legal Subdivision | KENSINGTON |
| Tax Lot | 1 |
Interior Features
| Interior Amenities | Dining Area,Floor Plan - Traditional,Window Treatments,Wood Floors |
|---|---|
| Heating Fuel | Electric,Natural Gas |
| Basement | Full |
| Total Fireplaces | 1 |
| Fireplace Features | Mantel(s),Screen |
| Hot Water | Electric,Natural Gas |
| Basement (Y/N) | Yes |
| Heating Y/N | Yes |
| Window Features | Bay/Bow,Storm |
| Fireplace Y/N | Yes |
| Above Grade Finished Area | 1396 |
| Half Baths | 1 |
| Central Air Y/N | Yes |
| Total Bedrooms | 3 |
| Below Grade Finished Area Unit Type | Square Feet |
| LivingAreaSource | Assessor |
| Below Grade Unfin Area Units | Square Feet |
| Below Grade Unfin SQFT | 588 |
| Below Grade Unfin SQFT Source | Estimated |
| Below Grade Finished Area Source | Assessor |
| Bedrooms Count All Upper Levels | 3 |
| Bedrooms Count Upper Level 1 | 3 |
| Bathrooms Half Lower Level 1 | 1 |
| Bathrooms Half All Lower Levels | 1 |
| Bathrooms Full Upper Level 1 | 1 |
| Bathrooms Full All Upper Levels | 1 |
| Bathrooms Count Upper Level 1 | 1.00 |
| Bathrooms Count Lower Level 1 | 1.00 |
| Bathrooms Count All Upper Levels | 1 |
| Bathrooms Count All Lower Levels | 1 |
| Above Grade Finished Area Source | Assessor |
| Above Grade Finished Area Unit Type | Square Feet |
| Total Baths | 2 |
Exterior Features
| Pool | No Pool |
|---|---|
| Lot Features | Corner |
| Water Source | Public |
| Inclusions | exercise equipment on upper level attic |
| Total Parking Spaces | 1 |
| Garage Features | Garage Door Opener,Garage - Rear Entry |
| Type of Parking | Attached Garage,Off Street |
| Foundation Details | Brick/Mortar |
| Water View Y/N | No |
| Lot Size Acres | 0.12 |
| Lot Size Source | Estimated |
| Waterfront Y/N | No |
| Door Features | Storm |
| Land Assessed Value | 85200.00 |
| Navigable Water Y/N | No |
| Water Oriented Y/N | No |
| # of Attached Garage Spaces | 1 |
Amenities
- Foreclosure
- Views
- Short Sale
- New Construction
- Adult 55+
- Lease To Own
- No HOA Fees
- Furnished
- Primary On Main
- Air Conditioning
- Seller Finance
- Green
- Fixer Upper
- Horse
- Golf
- Fireplace
- Deck
- Garage
- Basement
- Pool
Property vs Single Family Average in 21229
Price
Taxes
Year Built
Visits
 © BRIGHT, All Rights Reserved
