
Views
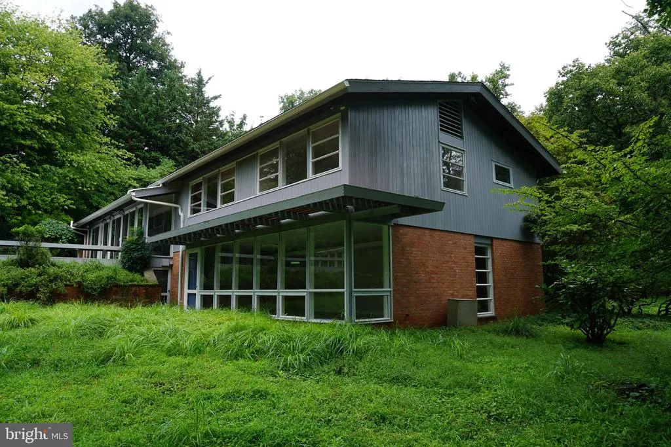
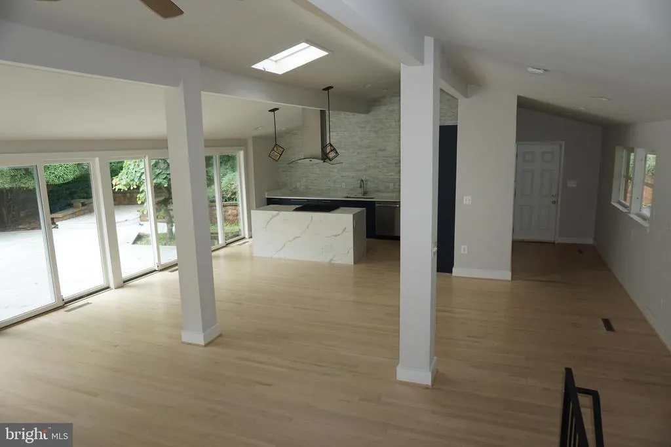
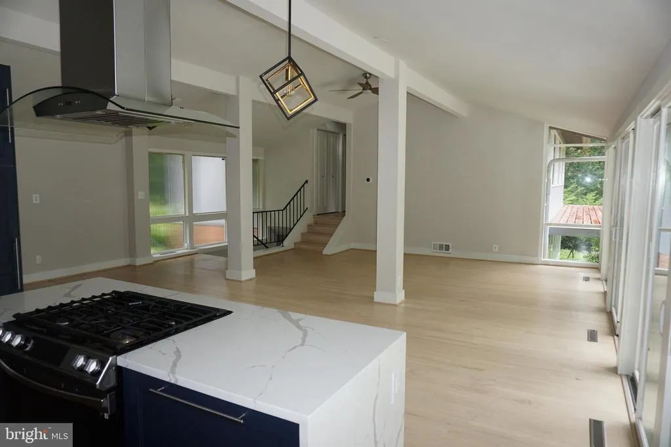
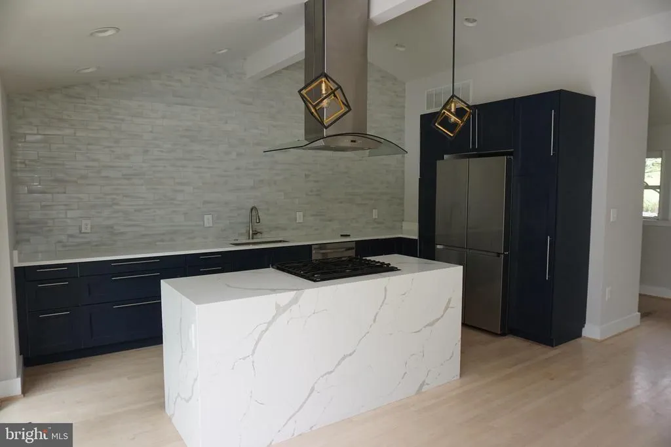
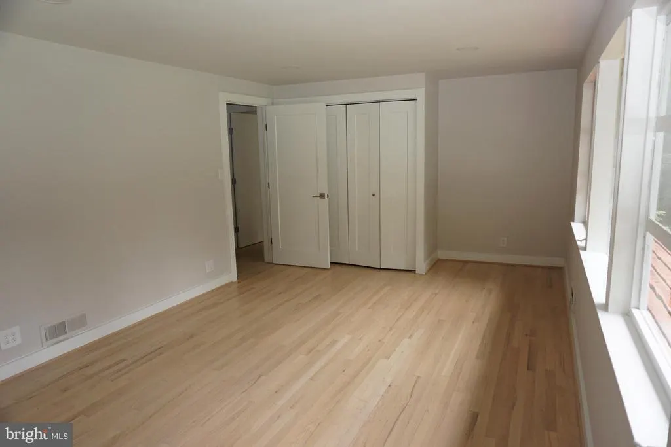
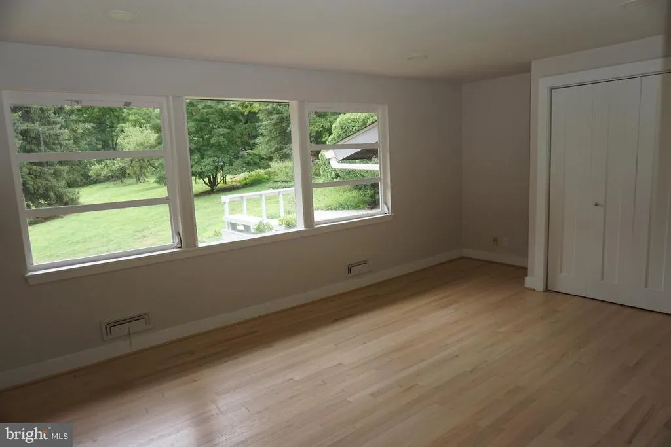
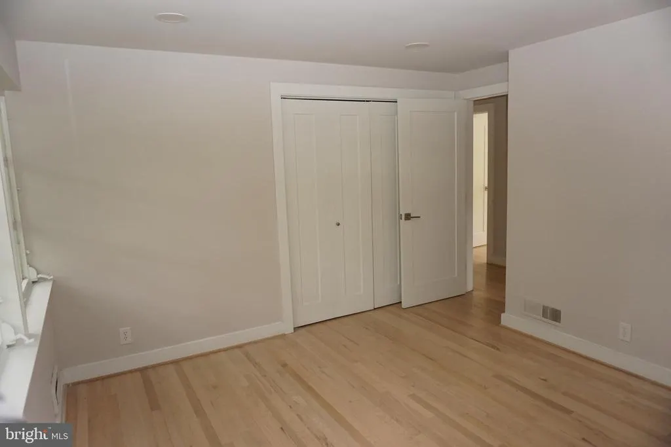
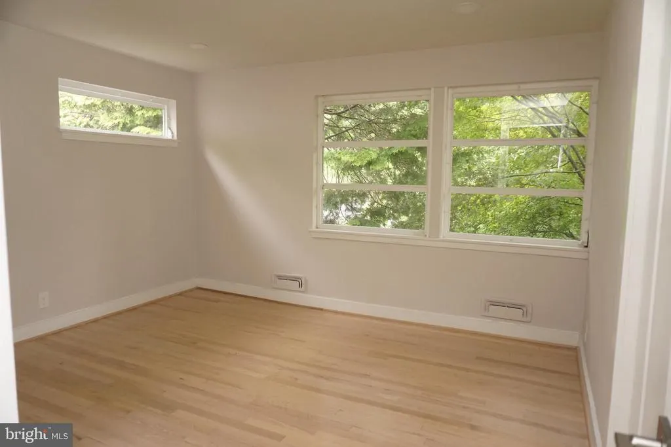
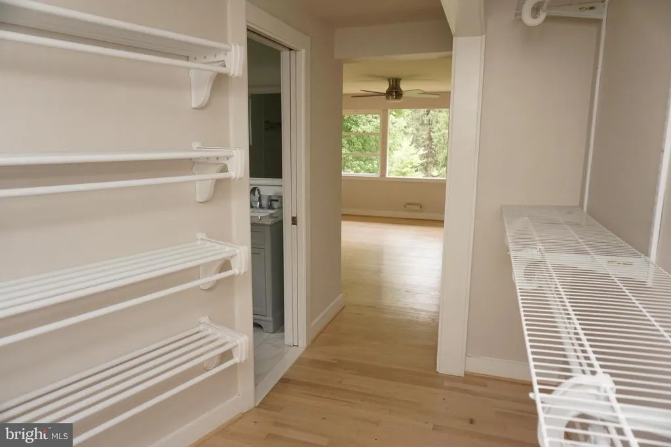
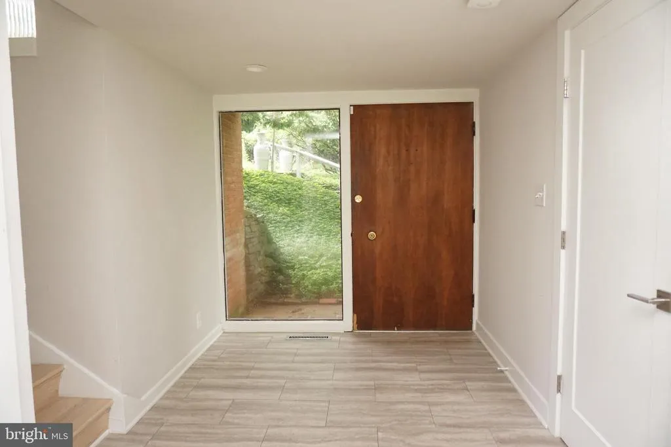
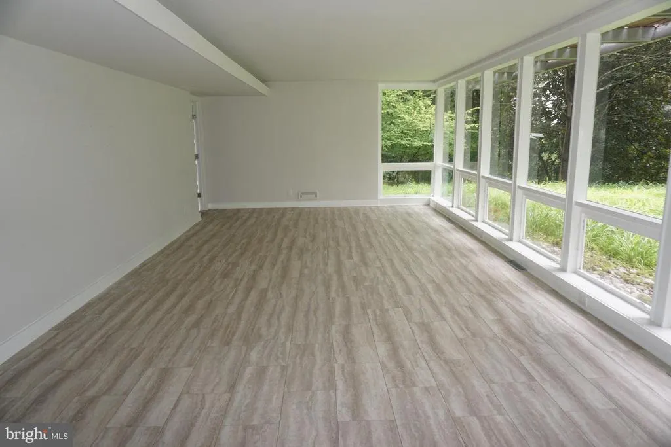
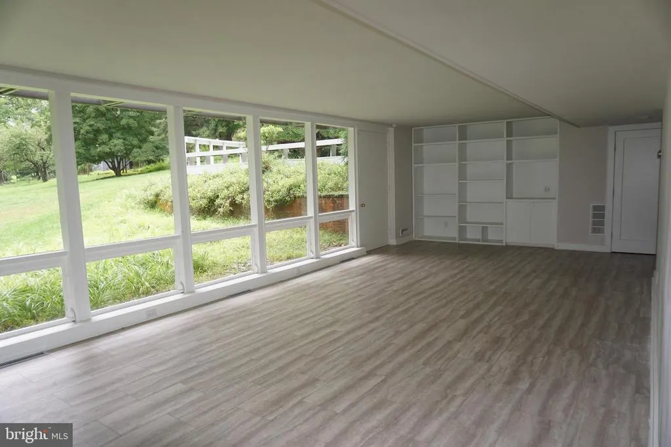
Address
444 Garrison Forest Road, Owings Mills, MD
Price
$ 875,000
Property Attributes
- MLS#MDBC2172048
- TypeSingle Family
- Listing Status ACTIVE
- CountyBALTIMORE
- CityOwings Mills
- NeighborhoodGreen Spring Valley
- Zip21117
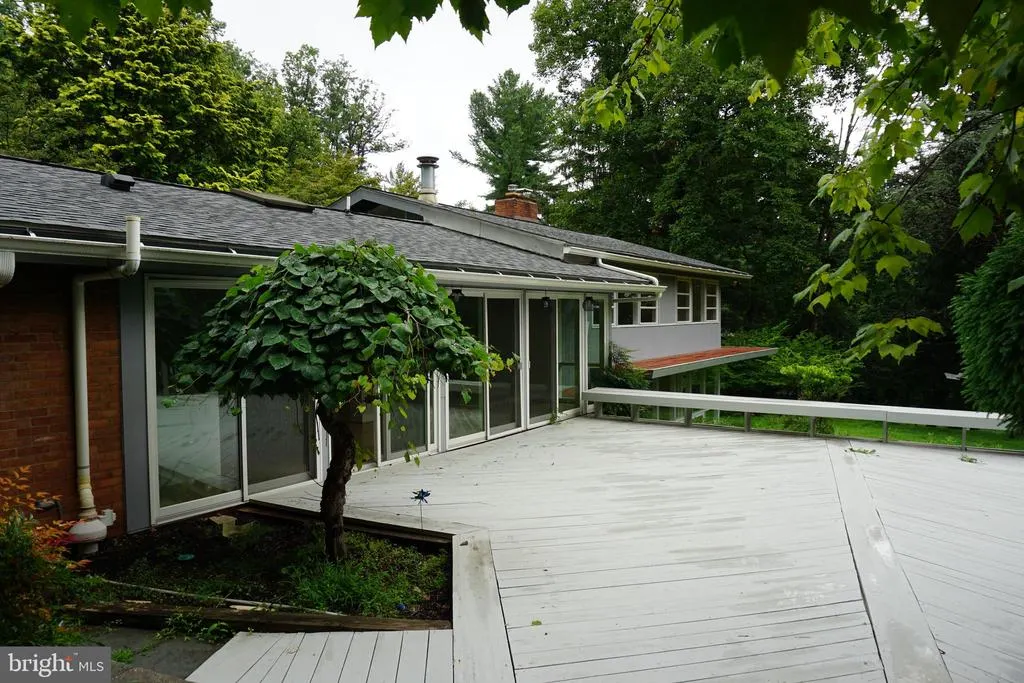
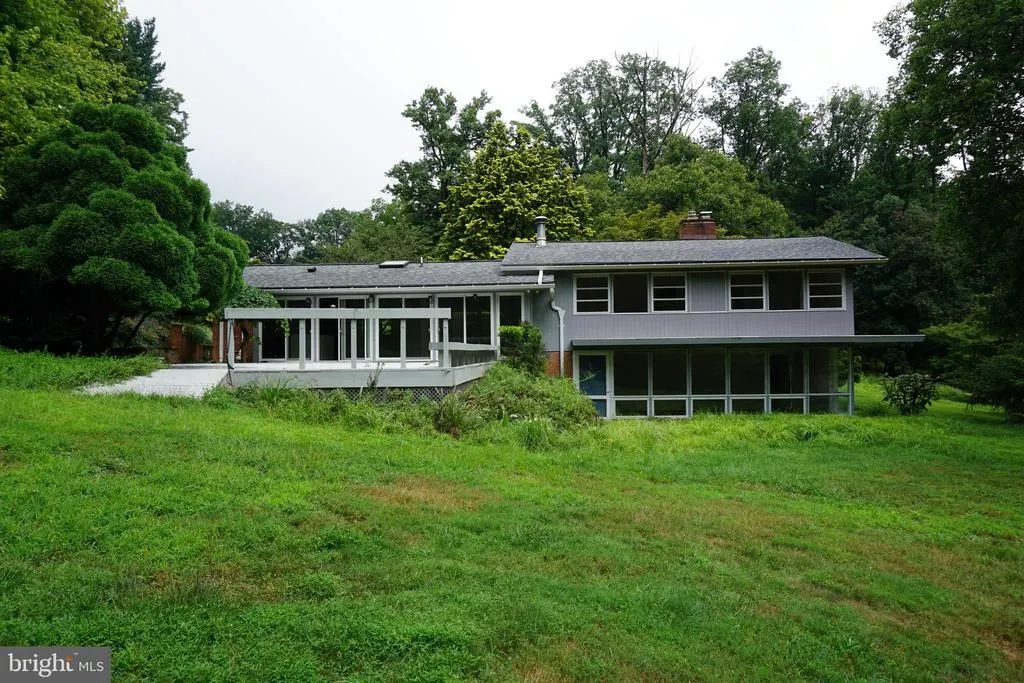
- StyleContemporary,Split Level
- Year Built1955
- Taxes$ 7567
- Price$ 875,000
- Bedrooms4
- Full Bathrooms3
- Half Bathrooms1
- Sqr Footage2865
- Lot Size2.78 Acres
Data Source:
Bright MLS
Property Description
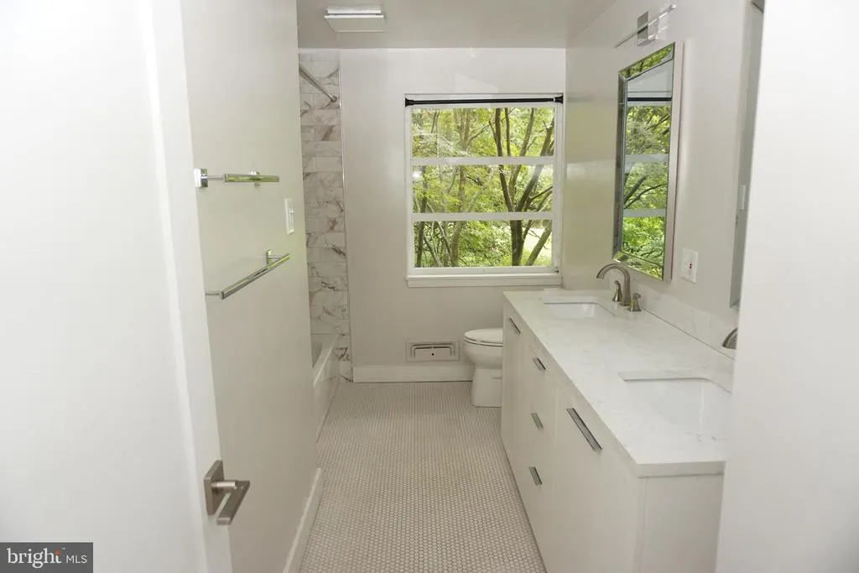

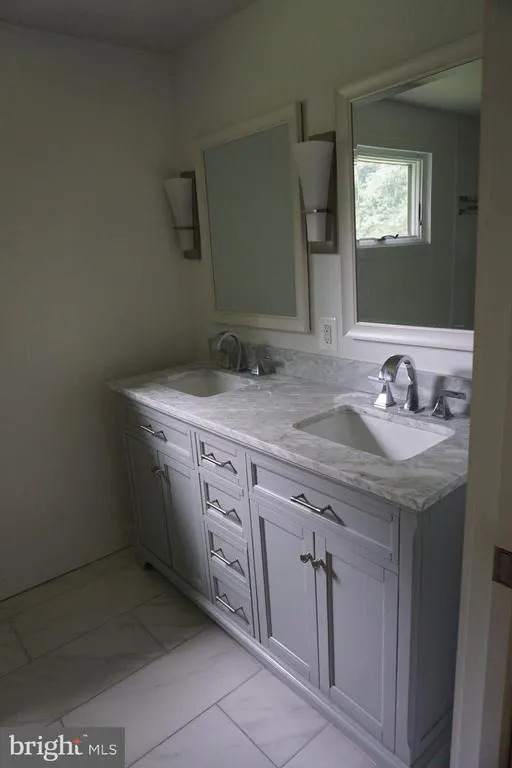
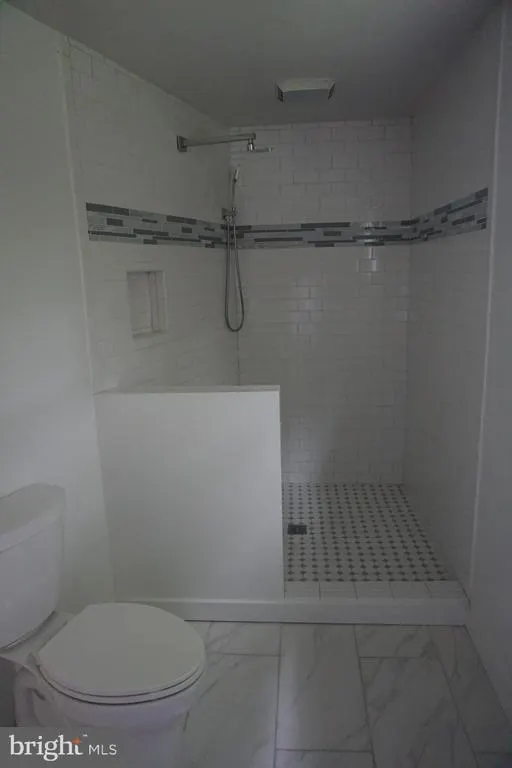
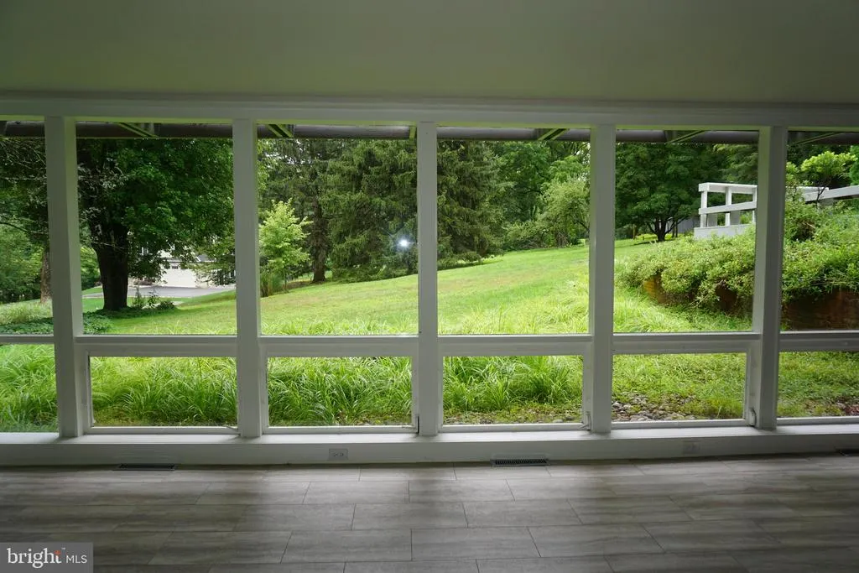
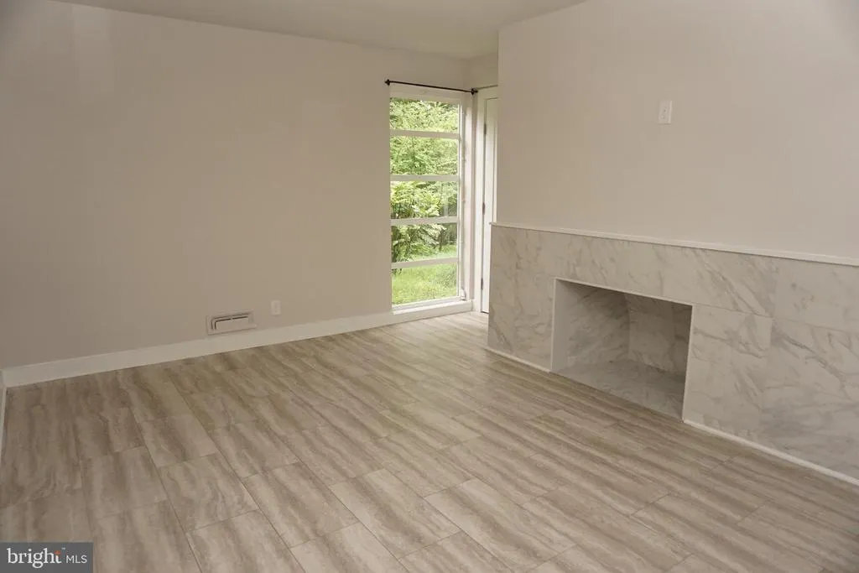
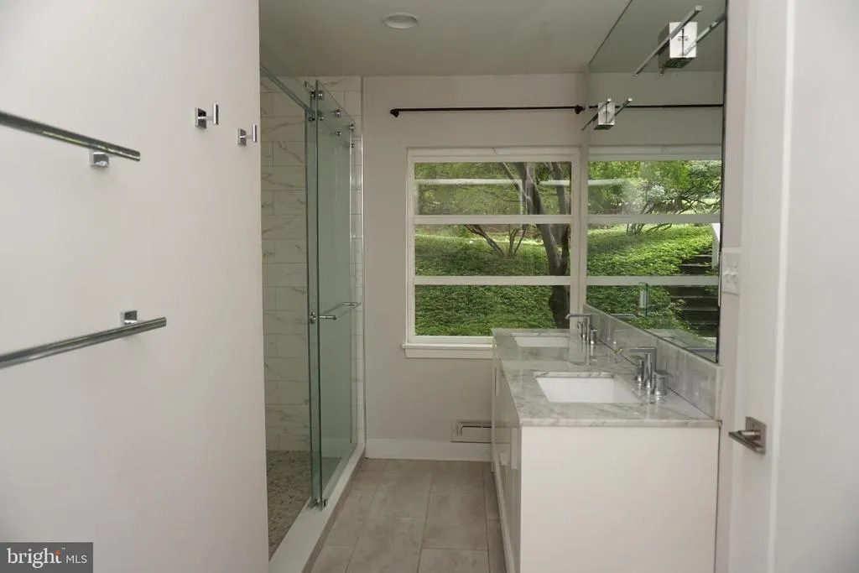
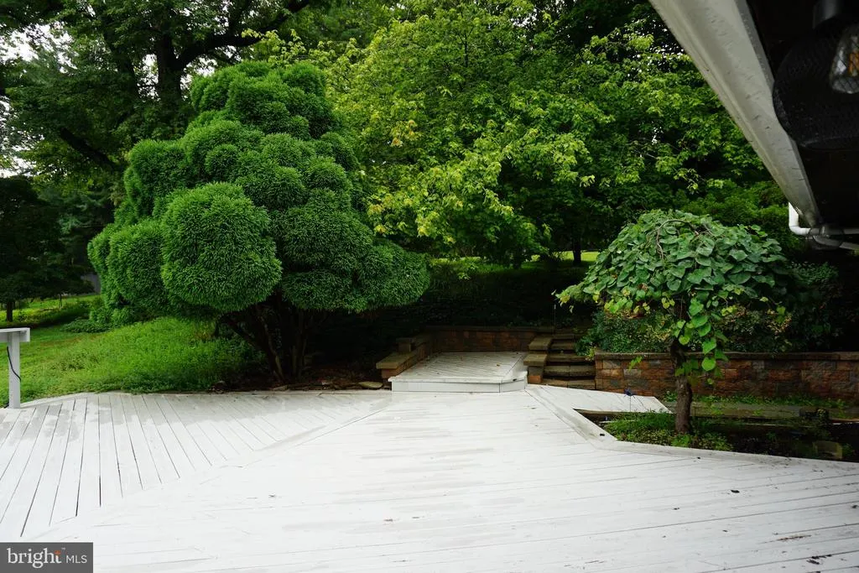
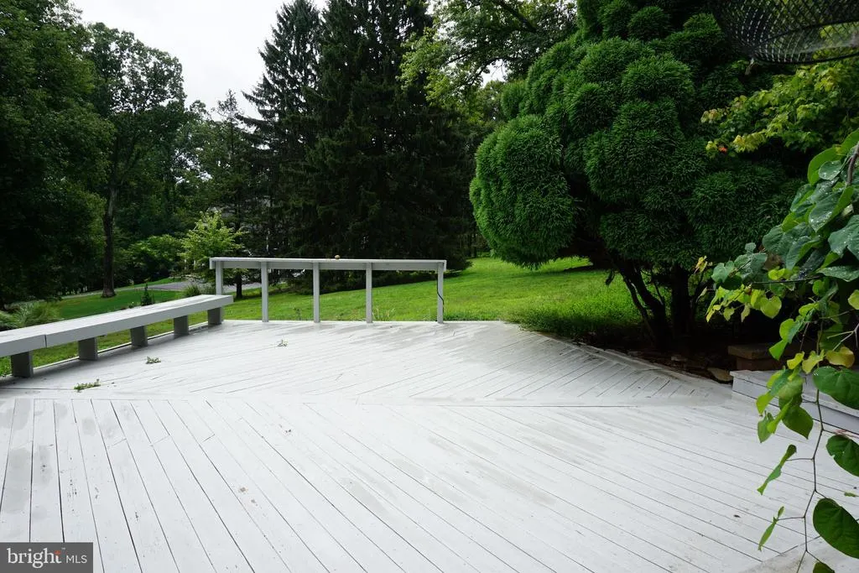
Beautiful Mid Century Modern Tucked Away Well off the Main Road in Greenspring Valley Neighborhood. Large lot w/ Private Back Yard, Surrounded w/ Mature Shade Trees, New Kitchen and Bathrooms, Open Floor Plan w/ Large Windows, Lots of Light. Call Listing Agent w/ any Questions...
| Price History | |
|---|---|
| 8/6/2026 | Listed $875,000 |
General Features
| Living Area | 2865 |
|---|---|
| Sewer | Septic Exists |
| Heating | Central |
| Cooling | Central A/C |
| Utilities | Propane |
| Possession | Immediate,Negotiable |
| Roof | Architectural Shingle |
| Appliances | Cooktop,Dishwasher,Dryer - Front Loading,Oven - Single,Oven - Wall,Refrigerator,Icemaker,Washer,Water Conditioner - Owned,Water Heater,Exhaust Fan,Stove |
| Zoning | RESIDENTIAL |
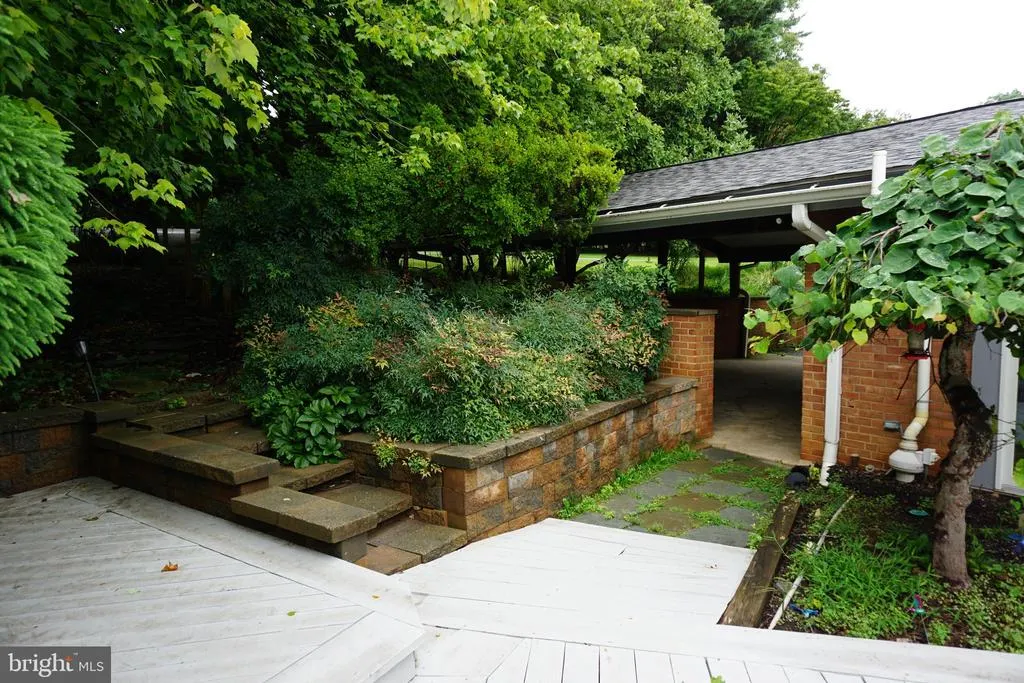
| Patio/Porch Features | Deck(s) |
| Architectural Style | Contemporary,Split Level |
| Security Features | Security System |
| Construction Materials | Frame |
| School District | BALTIMORE COUNTY PUBLIC SCHOOLS |
| Year Built | 1955 |
| View | Garden/Lawn |
| Levels | 3 |
| Tax Year | 2025 |
| Ownership | Fee Simple |
| Cool Fuel | Electric |
| Accessibility | Other |
| County | BALTIMORE |
| New Construction | No |
| Property Type | Residential |
| HOA | No |
| Subdivision Name | GREEN SPRING VALLEY |
| Facing Direction | North |
| Garage Y/N | No |
| Water Access Y/N | No |
| Other Structures | Above Grade,Below Grade |
| Full Baths | 3 |
| Status | ACTIVE |
| Directions | W/S of Garrison Forest Road,up a private lane just south of Caves Road... |
| City | OWINGS MILLS |
| Disclosures | Lead Inspection Certificate Available,Prop Disclaimer |
| Senior Community Y/N | No |
| Lot Size Units | Square Feet |
| Lot Size Square Feet | 121097.00 |
| Tax Assessed Value | 686033.0 |
| Tax Annual Amount | 7567.0 |
| Home Warranty Y/N | No |
| Structure Type | Detached |
| Condo/Coop Association fee Y/N | No |
| Price Per Sq Ft Total AG | 305.41 |
| Acceptable Financing | Negotiable |
| Historic Y/N | No |
| Vacation Rental Y/N | No |
| Total SQFT | 2865 |
| Standard Status | Active |
| Year Built Source | Assessor |
| Association Recreation Fee | No |
Interior Features
| Interior Amenities | Kitchen - Island,Kitchen - Eat-In,Primary Bath(s),Entry Level Bedroom,Window Treatments,Bathroom - Walk-In Shower,Walk-in Closet(s),Wood Floors,Bathroom - Tub Shower |
|---|---|
| Heating Fuel | Other |
| Basement | Other,Connecting Stairway,Poured Concrete |
| Flooring | Hardwood |
| Total Fireplaces | 1 |
| Fireplace Features | Marble |
| Hot Water | Propane |
| Basement (Y/N) | Yes |
| Heating Y/N | Yes |
| Fireplace Y/N | Yes |
| Above Grade Finished Area | 2865 |
| Half Baths | 1 |
| Central Air Y/N | Yes |
| Total Bedrooms | 4 |
| Below Grade Finished Area Unit Type | Square Feet |
| LivingAreaSource | Assessor |
| Laundry Type | Basement |
| Below Grade Unfin Area Units | Square Feet |
| Below Grade Unfin SQFT Source | Assessor |
| Below Grade Finished Area Source | Assessor |
| Bedrooms Count All Lower Levels | 1 |
| Bedrooms Count All Upper Levels | 3 |
| Bedrooms Count Lower Level 1 | 1 |
| Bedrooms Count Upper Level 1 | 3 |
| Bathrooms Half Lower Level 1 | 1 |
| Bathrooms Half All Lower Levels | 1 |
| Bathrooms Full Upper Level 1 | 2 |
| Bathrooms Full Lower Level 1 | 1 |
| Bathrooms Full All Upper Levels | 2 |
| Bathrooms Full All Lower Levels | 1 |
| Bathrooms Count Upper Level 1 | 2.00 |
| Bathrooms Count Lower Level 1 | 2.00 |
| Bathrooms Count All Upper Levels | 2 |
| Bathrooms Count All Lower Levels | 2 |
| Above Grade Finished Area Source | Assessor |
| Above Grade Finished Area Unit Type | Square Feet |
| Total Baths | 4 |
Exterior Features
| Pool | No Pool |
|---|---|
| Water Source | Well |
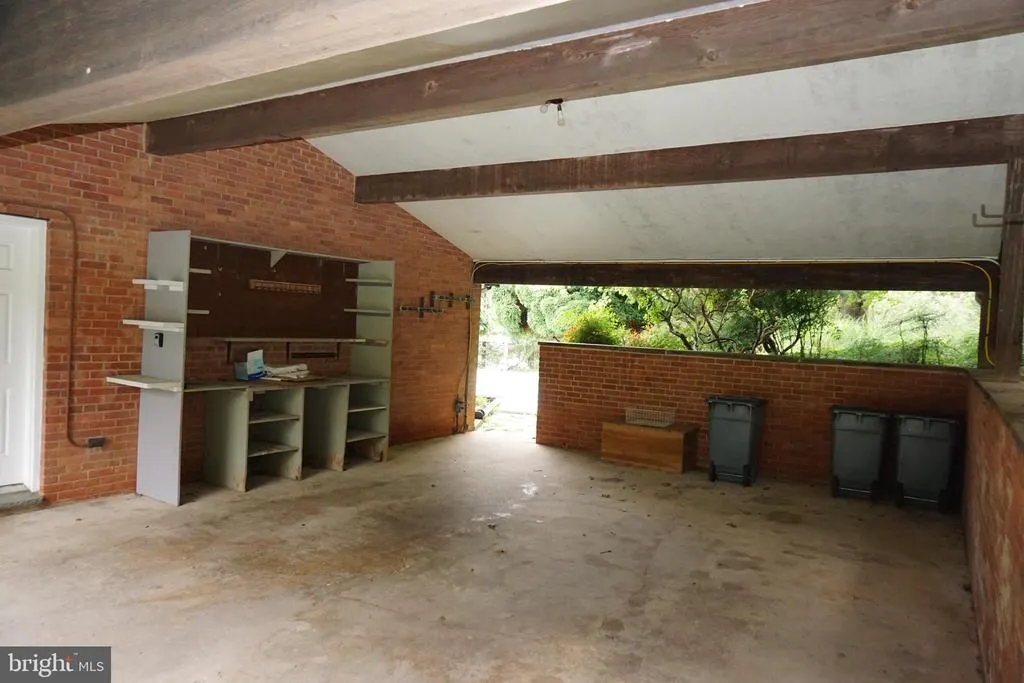
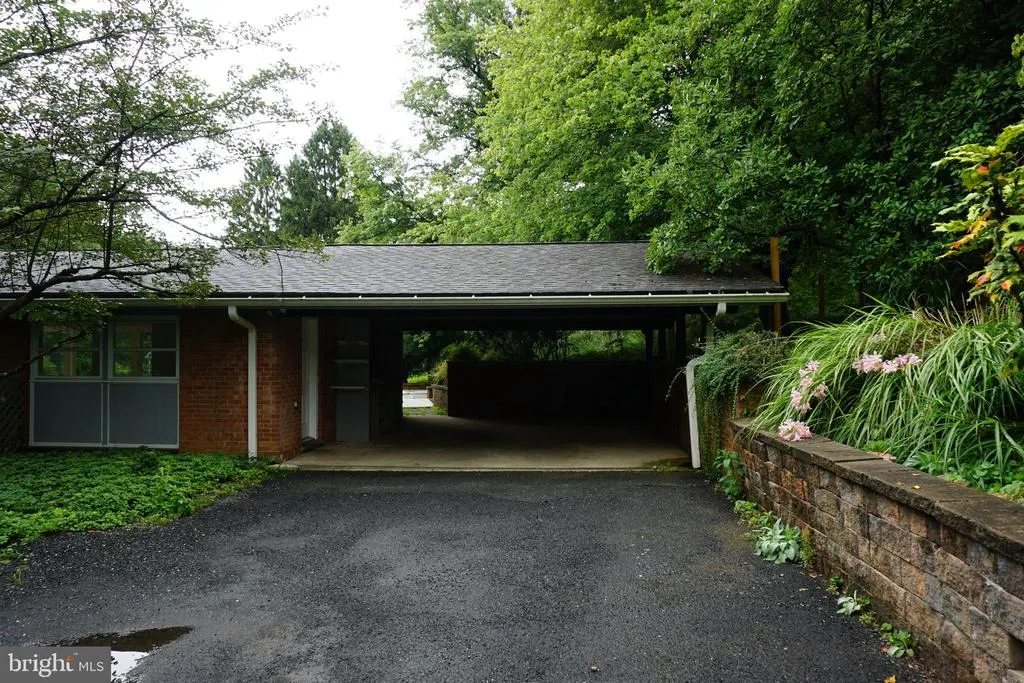
| Total Parking Spaces | 2 |
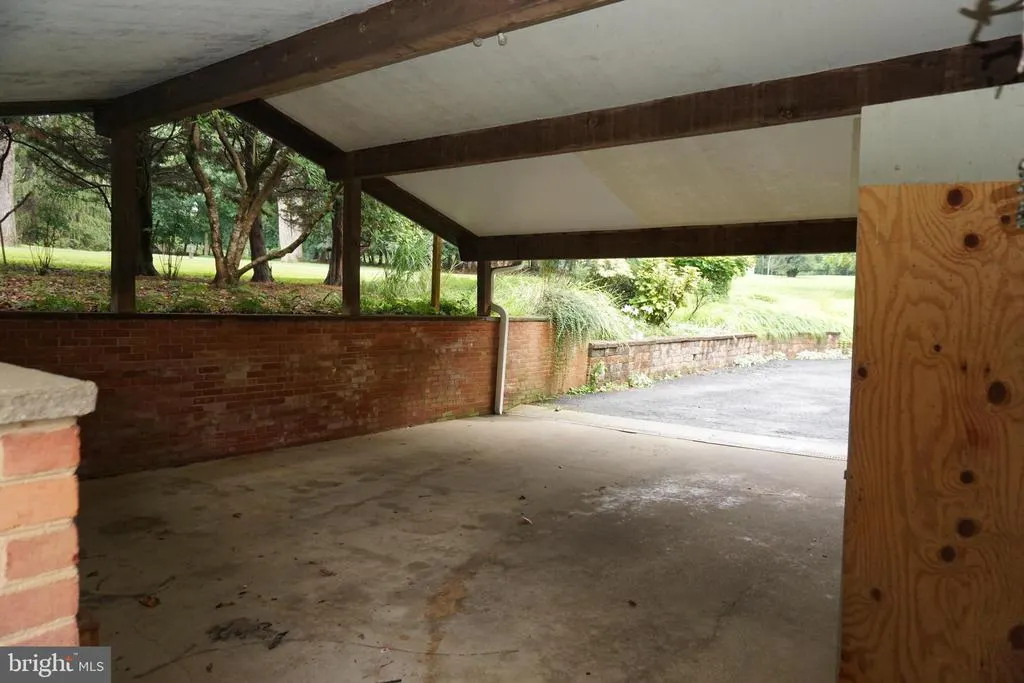
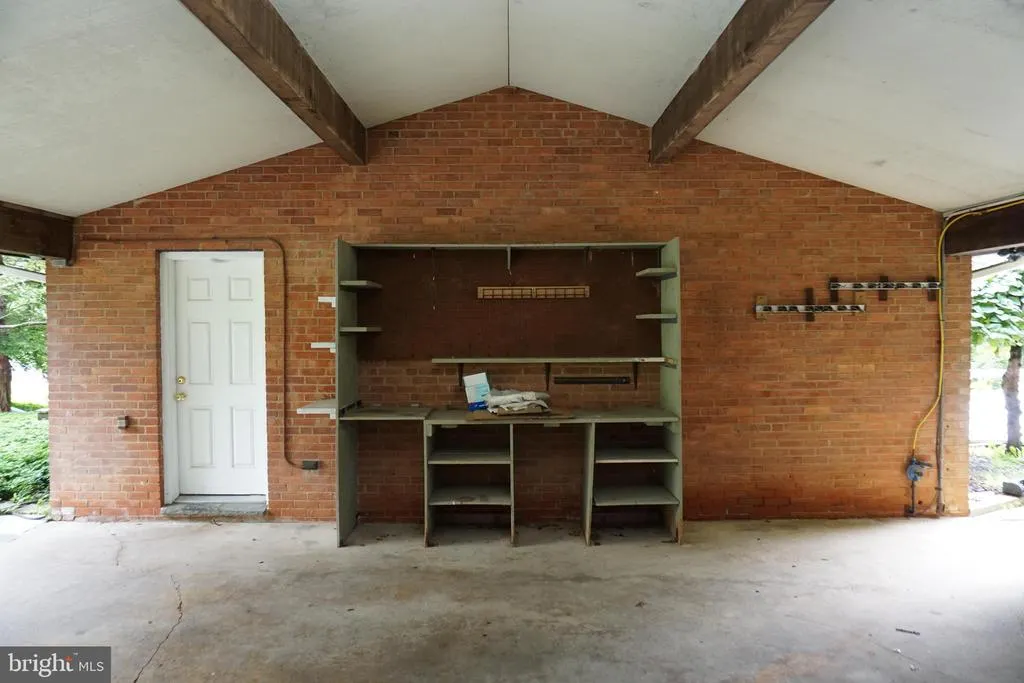
| Type of Parking | Attached Carport,Driveway |
| Land Use Code | R |
| Foundation Details | Block |
| Spa | No |
| Water View Y/N | No |
| Lot Dimensions | 2.00 x |
| Lot Size Acres | 2.78 |
| Lot Size Source | Assessor |
| Waterfront Y/N | No |
| Land Assessed Value | 335400.00 |
| Navigable Water Y/N | No |
| Water Oriented Y/N | No |
| # of Attached Carport Spaces | 2 |
| LotDimensionsSource | Assessor |
Amenities
- Foreclosure
- Views
- Short Sale
- New Construction
- Adult 55+
- Lease To Own
- No HOA Fees
- Furnished
- Primary On Main
- Air Conditioning
- Seller Finance
- Green
- Fixer Upper
- Horse
- Golf
- Fireplace
- Deck
- Garage
- Basement
- Pool
Property vs Single Family Average in 21117
Price
Taxes
Year Built
Visits
 © BRIGHT, All Rights Reserved
