
Price Reduction - Views - Primary on Main
Address
5814 Comstock Avenue, Baltimore, MD
Price
$ 290,000
Property Attributes
- MLS#MDBC2172062
- TypeSingle Family
- Listing Status ACTIVE
- CountyBALTIMORE
- CityBaltimore
- NeighborhoodHazelwood Manor
- Zip21206
- StyleRanch/Rambler
- Year Built1960
- Taxes$ 2813
- Price$ 290,000
- Bedrooms4
- Full Bathrooms2
- Half Bathrooms0
- Sqr Footage1438
- Lot Size0.14 Acres
Data Source:
Bright MLS
Property Description
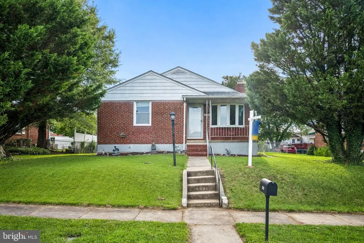
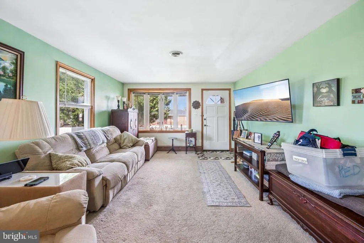
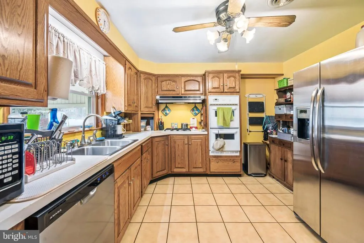
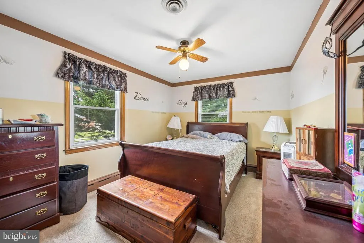
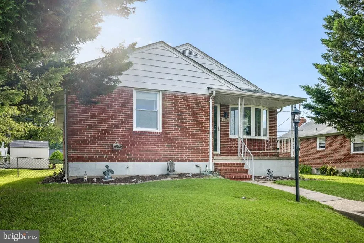
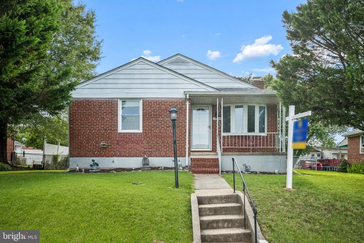
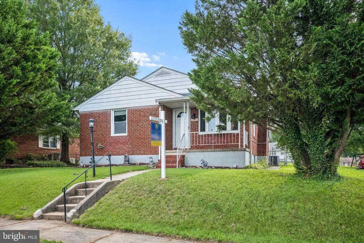
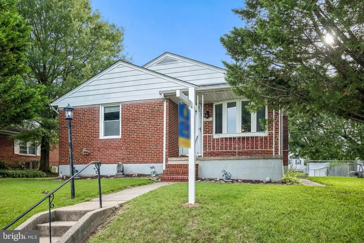
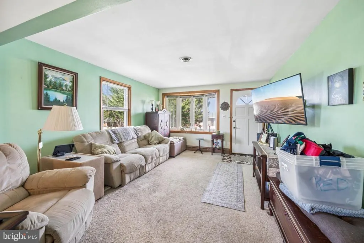
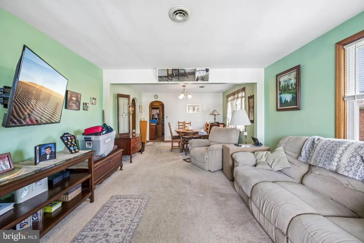
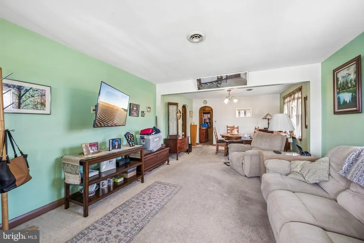
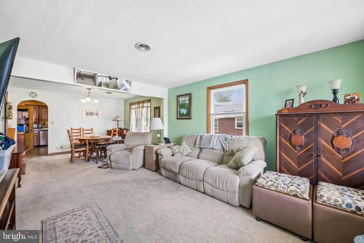
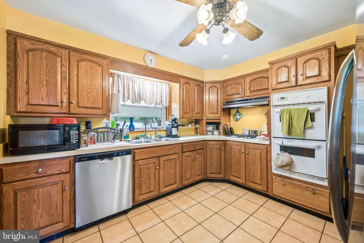
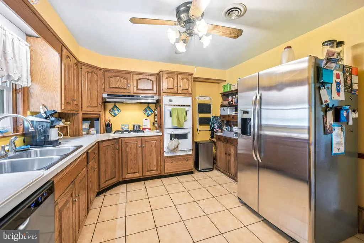
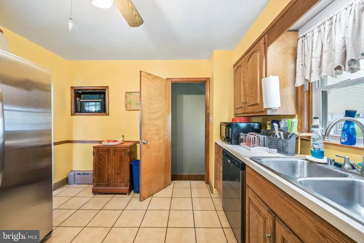
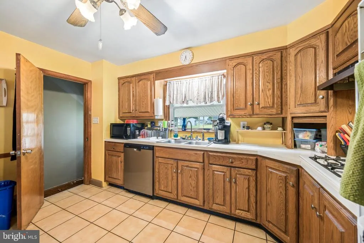
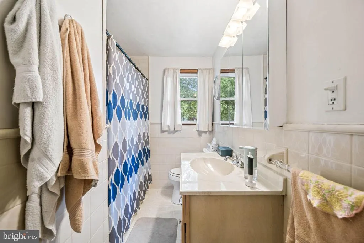
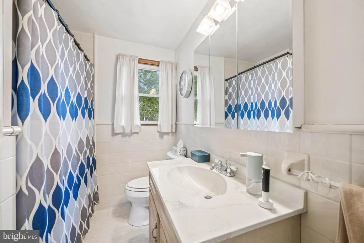
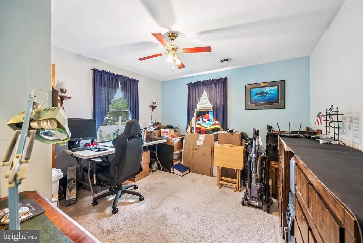
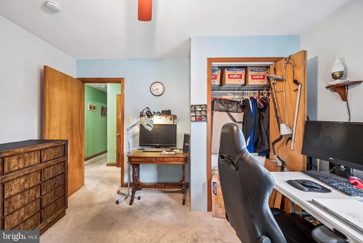
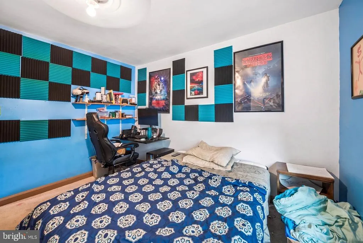
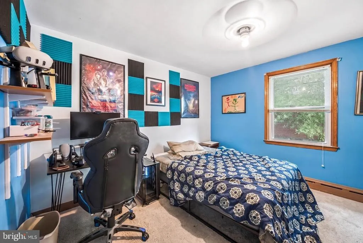
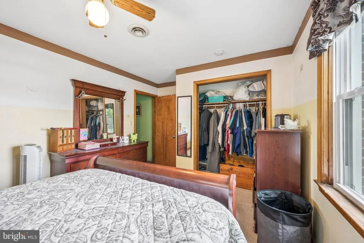
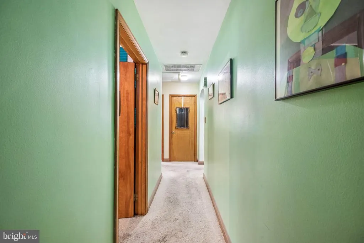
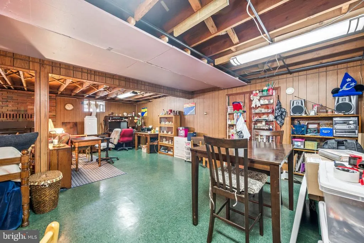
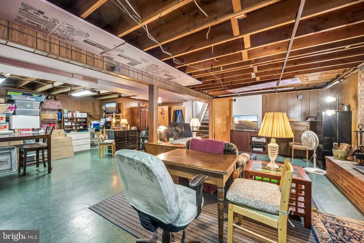
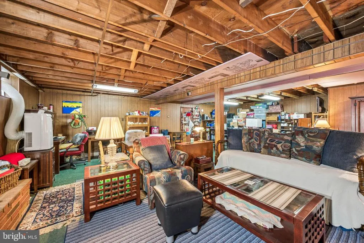
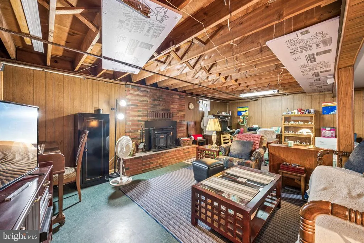
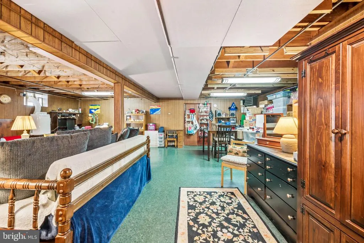
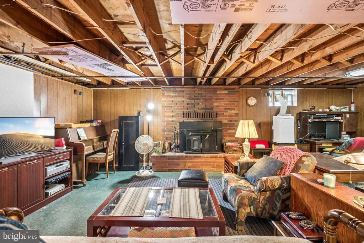
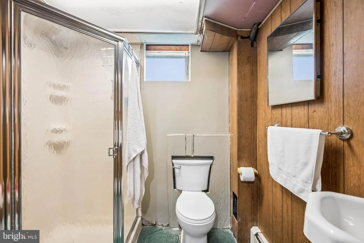
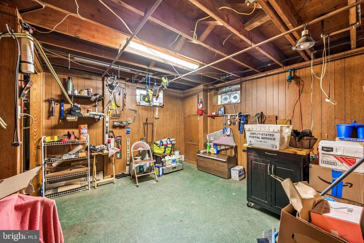
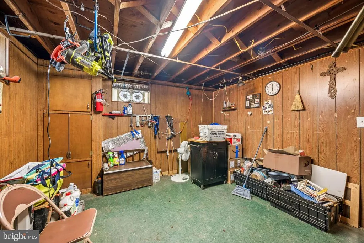
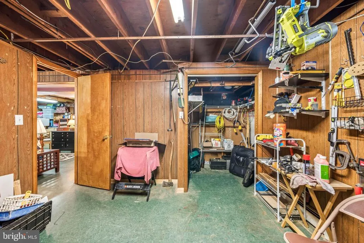
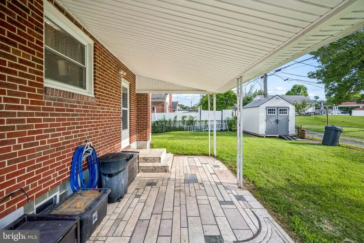
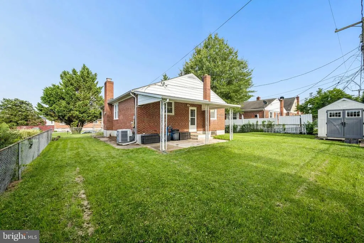
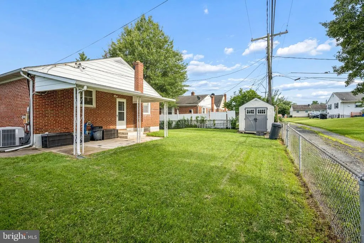
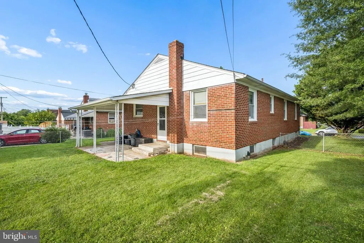
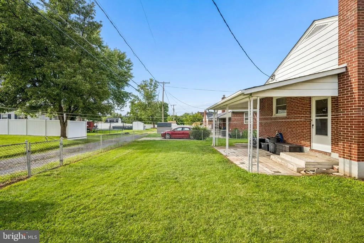
5814 Comstock Ave offers something increasingly difficult to find at this price point: solid brick construction, a finished basement, and a backyard with genuine size. This cape cod was built to last, and it shows. The main level offers three bedrooms and a full bathroom in a practical, well-proportioned layout. The kitchen retains its original oak cabinetry and a double wall oven, both built for durability and ready for a buyer to update to their taste. The foundation here is strong; the finishes are simply waiting for their next chapter. The finished basement adds meaningful living space beyond the main floor. A rec room centers around a brick fireplace with a wood stove insert, creating a natural gathering space for family time or entertaining. An additional flexible area offers further potential, whether as a home office, workshop, or dedicated storage. The backyard is one of this property's strongest assets: flat, fully fenced, and substantial in size, with a storage shed already in place. It's a rare find in this price range and offers real versatility for gardening, entertaining, or simply extra room to enjoy outdoors. Solid brick construction, a finished basement with a fireplace, and a backyard of this scale rarely come together at this price point. Schedule your private tour today.
| Price History | |
|---|---|
| 8/5/2026 | Listed $299,000 |
| 8/17/2026 | 2$295,000 |
| 8/21/2026 | 2$290,000 |
General Features
| Living Area | 1438 |
|---|---|
| Sewer | Public Sewer |
| Heating | Central |
| Cooling | Central A/C |
| Utilities | Cable TV Available |
| Possession | Settlement |
| Appliances | Cooktop,Dishwasher,Oven - Wall,Oven/Range - Gas |
| Zoning | DR 5.5 |
| Patio/Porch Features | Porch(es) |
| Architectural Style | Ranch/Rambler |
| Security Features | Main Entrance Lock |
| Construction Materials | Brick |
| School District | BALTIMORE COUNTY PUBLIC SCHOOLS |
| Year Built | 1960 |
| View | City,Street |
| Levels | 2 |
| Tax Year | 2025 |
| Ownership | Fee Simple |
| Cool Fuel | Natural Gas |
| Section | 2 |
| Accessibility | None |
| County | BALTIMORE |
| New Construction | No |
| Property Type | Residential |
| HOA | No |
| Subdivision Name | HAZELWOOD MANOR |
| Garage Y/N | No |
| Water Access Y/N | No |
| Other Structures | Above Grade,Below Grade |
| Full Baths | 2 |
| Status | ACTIVE |
| Directions | From I-695,take Exit 32 for Belair Road South toward Baltimore. Turn left onto Moravia Road,then turn right onto Comstock Avenue. The property will be on the left. |
| City | BALTIMORE |
| Senior Community Y/N | No |
| Lot Size Units | Square Feet |
| Lot Size Square Feet | 6000.00 |
| Tax Assessed Value | 246800.0 |
| Tax Annual Amount | 2813.0 |
| Structure Type | Detached |
| Condo/Coop Association fee Y/N | No |
| Bathrooms Full Main Level | 1 |
| Bathrooms Count Main Level | 1.00 |
| Price Per Sq Ft Total AG | 234.25 |
| Vacation Rental Y/N | No |
| Total SQFT | 2476 |
| Standard Status | Active |
| Year Built Source | Assessor |
| Legal Subdivision | HAZELWOOD MANOR |
| Tax Lot | 3 |
Interior Features
| Interior Amenities | Entry Level Bedroom,Primary Bath(s) |
|---|---|
| Heating Fuel | Natural Gas |
| Basement | Other |
| Total Fireplaces | 1 |
| Hot Water | Natural Gas |
| Basement (Y/N) | Yes |
| Heating Y/N | Yes |
| Window Features | Bay/Bow,Double Pane,Screens,Storm |
| Fireplace Y/N | Yes |
| Above Grade Finished Area | 1238 |
| Central Air Y/N | Yes |
| Total Bedrooms | 4 |
| Below Grade Finished Area | 200 |
| Room Type | Laundry,Bedroom 6 |
| Main Level Bedrooms | 3 |
| Below Grade Finished Area Unit Type | Square Feet |
| LivingAreaSource | Assessor |
| Below Grade Unfin Area Units | Square Feet |
| Below Grade Unfin SQFT | 1038 |
| Below Grade Unfin SQFT Source | Assessor |
| Below Grade Finished Area Source | Assessor |
| Bedrooms Count All Lower Levels | 1 |
| Bedrooms Count Lower Level 1 | 1 |
| Bathrooms Full Lower Level 1 | 1 |
| Bathrooms Full All Lower Levels | 1 |
| Bathrooms Count Upper Level 1 | 0.00 |
| Bathrooms Count Lower Level 1 | 1.00 |
| Bathrooms Count All Lower Levels | 1 |
| Above Grade Finished Area Source | Assessor |
| Above Grade Finished Area Unit Type | Square Feet |
| Total Baths | 2 |
Exterior Features
| Pool | No Pool |
|---|---|
| Fencing | Partially,Rear |
| Water Source | Public |
| Type of Parking | On Street |
| Land Use Code | R |
| Foundation Details | Block |
| Water View Y/N | No |
| Lot Dimensions | 1.00 x |
| Lot Size Acres | 0.14 |
| Lot Size Source | Assessor |
| Waterfront Y/N | No |
| Door Features | Storm |
| Land Assessed Value | 78000.00 |
| Navigable Water Y/N | No |
| Water Oriented Y/N | No |
| LotDimensionsSource | Assessor |
Room Details
| Room | Dimensions | Level | Flooring | Details |
|---|---|---|---|---|
| Bedroom 6 | Unspecified | |||
| Laundry | Unspecified |
Amenities
- Foreclosure
- Views
- Short Sale
- New Construction
- Adult 55+
- Lease To Own
- No HOA Fees
- Furnished
- Primary On Main
- Air Conditioning
- Seller Finance
- Green
- Fixer Upper
- Horse
- Golf
- Fireplace
- Deck
- Garage
- Basement
- Pool
Property vs Single Family Average in 21206
Price
Taxes
Year Built
Visits
 © BRIGHT, All Rights Reserved
