
Address
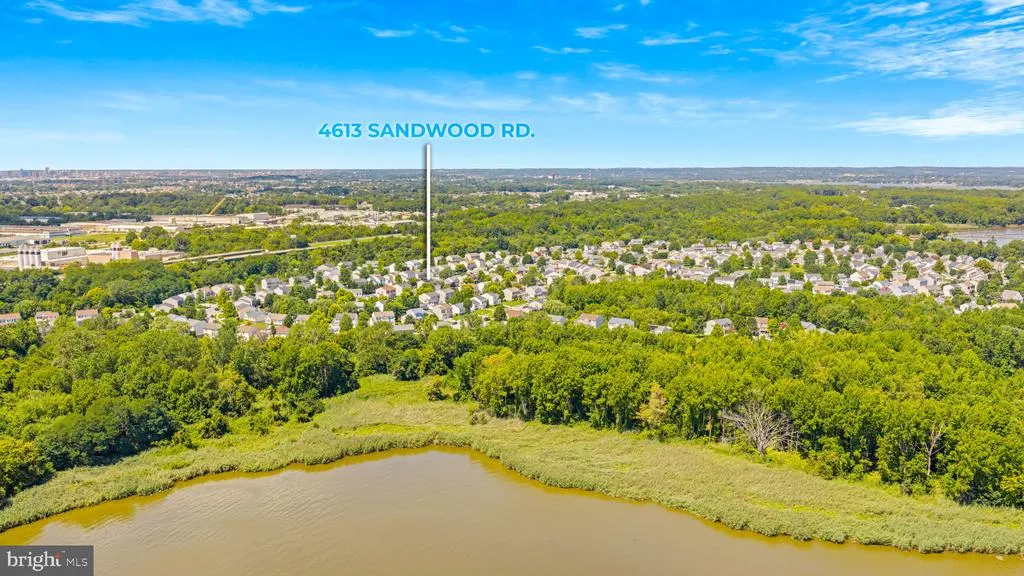
4613 Sandwood Road, Sparrows Point, MD
Price
$ 500,000
Property Attributes
- MLS#MDBC2172110
- TypeSingle Family
- Listing Status ACTIVE
- CountyBALTIMORE
- CitySparrows Point
- NeighborhoodBeachwood Estates
- Zip21219
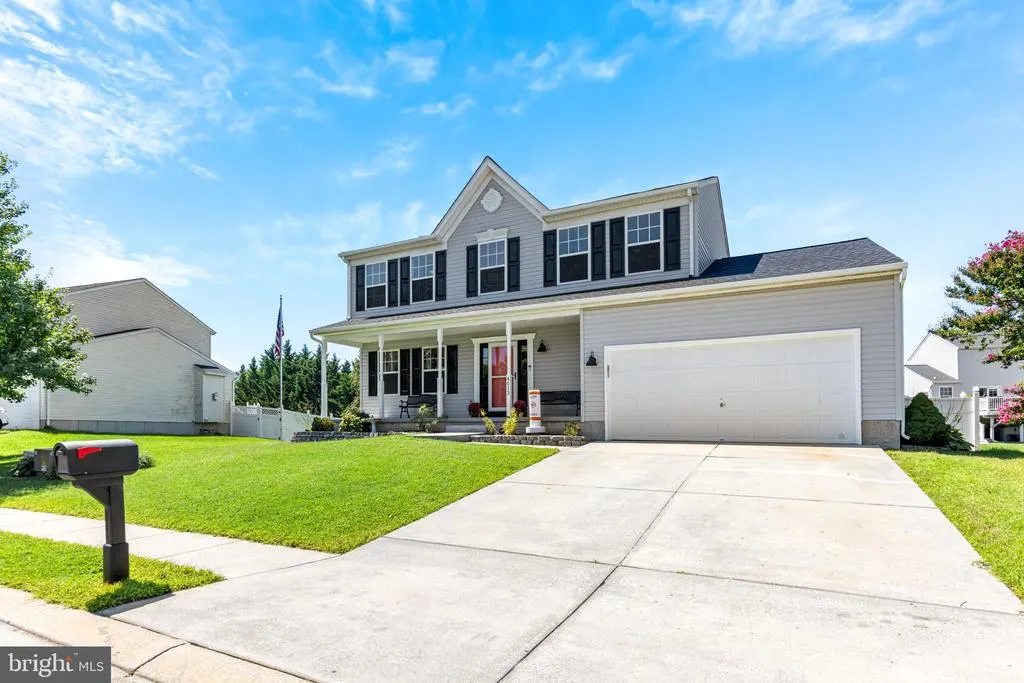
- StyleColonial
- Year Built2002
- Taxes$ 4261
- Price$ 500,000
- Bedrooms5
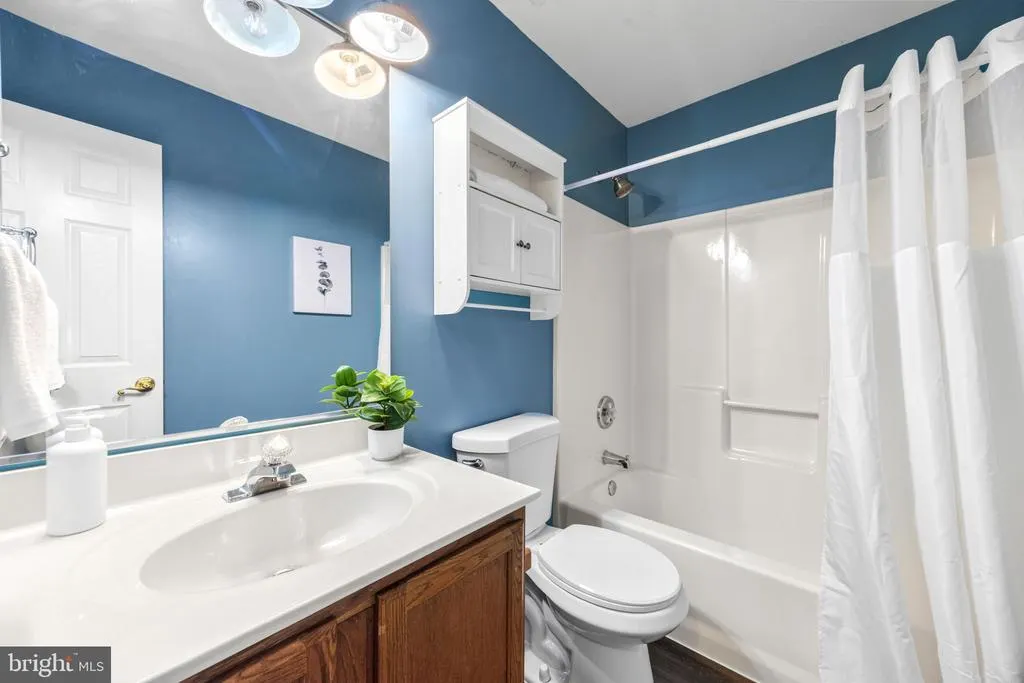
- Full Bathrooms2
- Half Bathrooms1
- Sqr Footage2764
- Lot Size0.15 Acres
Data Source:
Bright MLS
Property Description
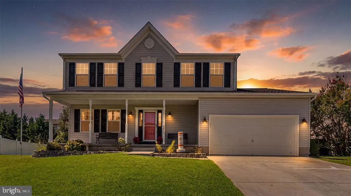
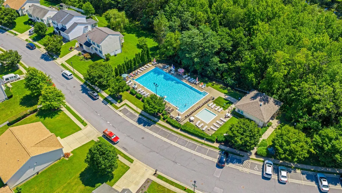
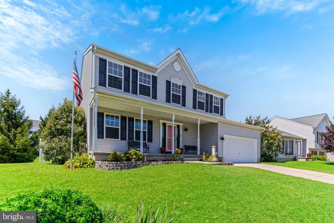
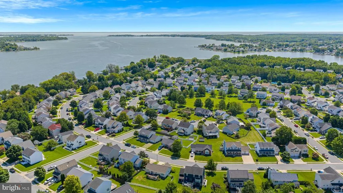
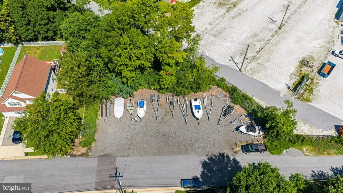
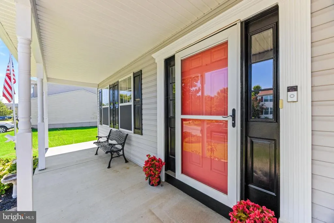
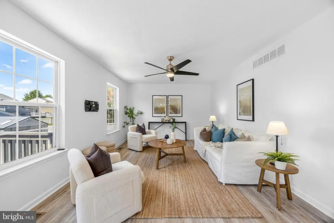
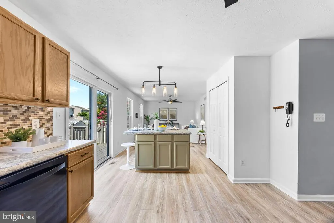
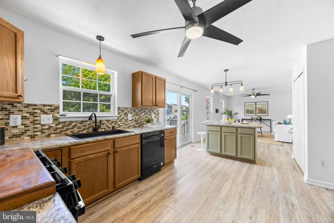
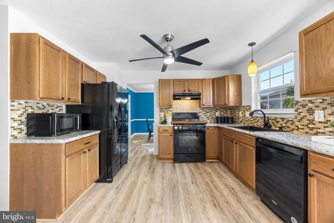
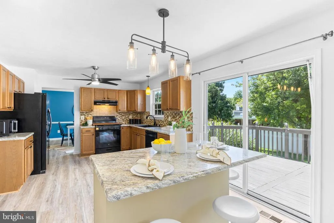
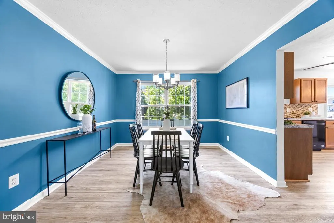
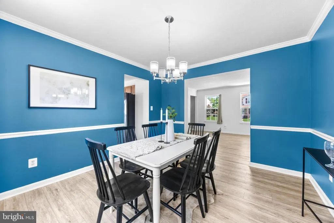
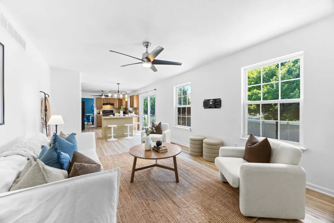
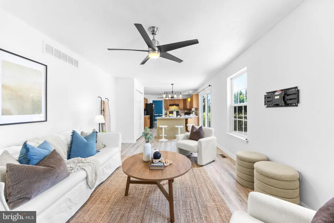
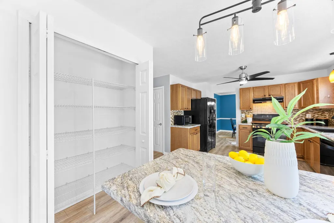
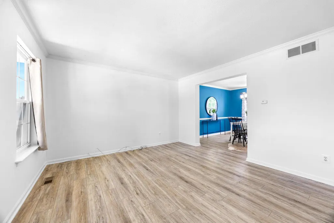
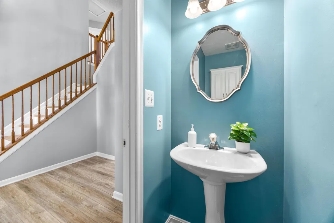
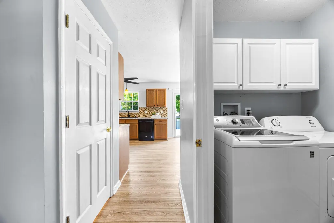
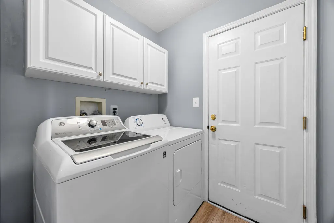
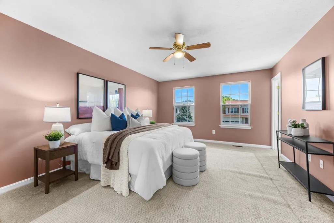
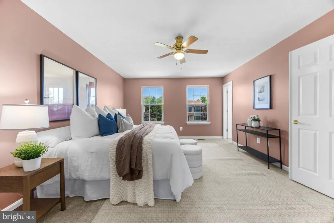
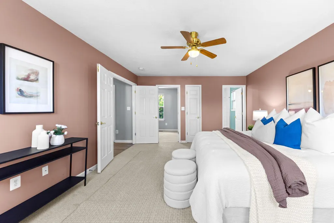
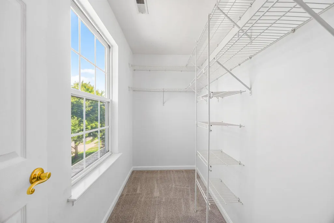
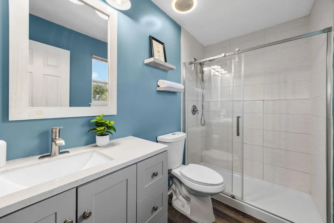
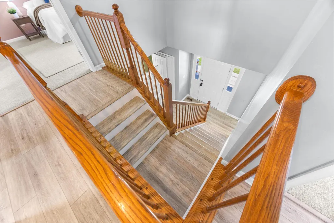
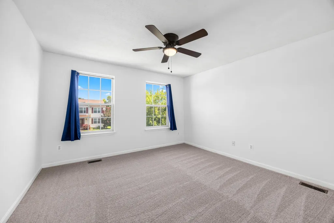
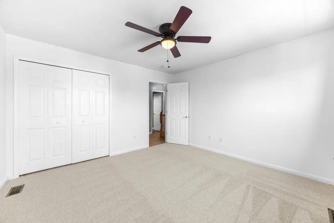
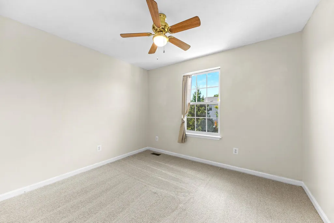
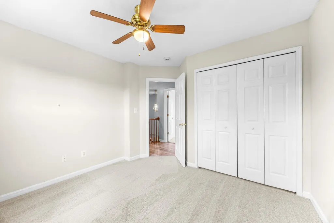
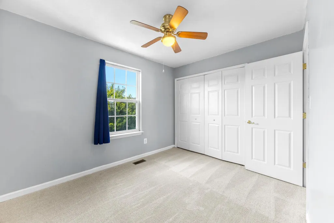
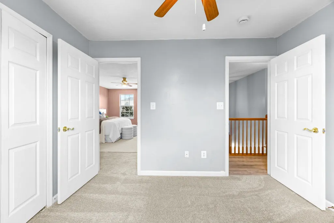
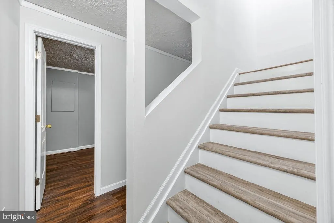
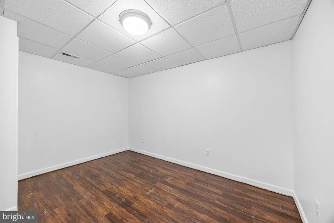
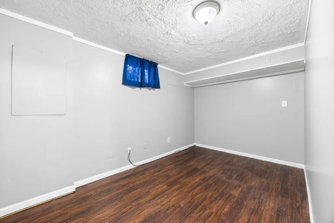
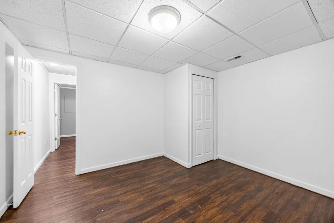
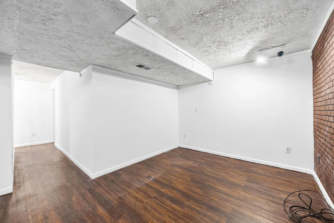
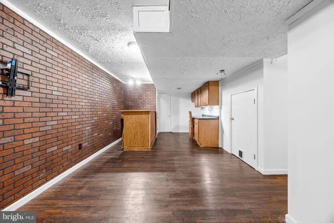
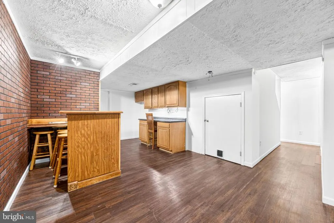
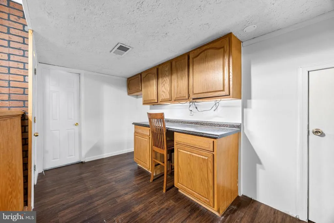
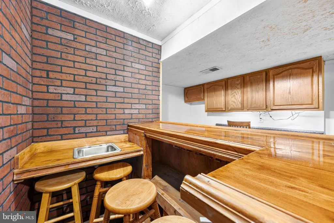
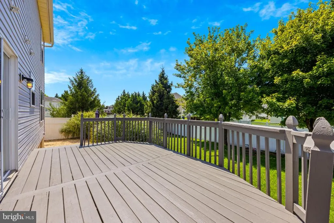
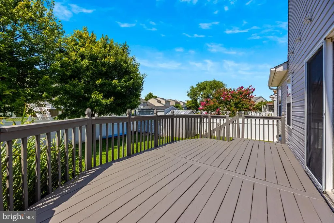
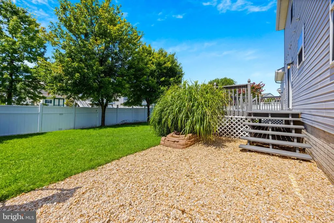
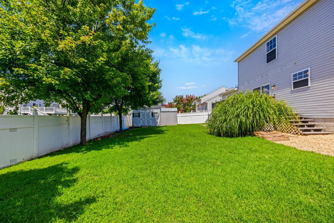
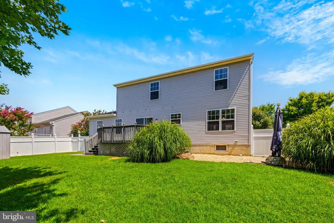
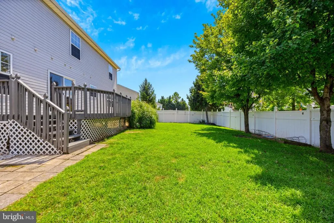
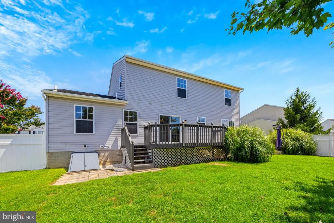
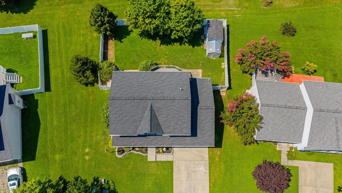
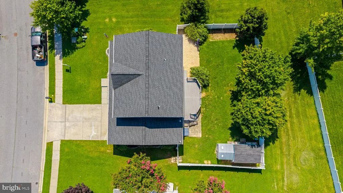
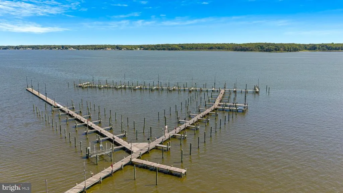
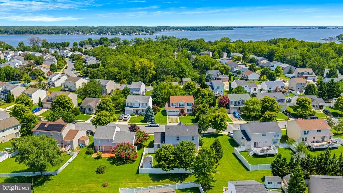
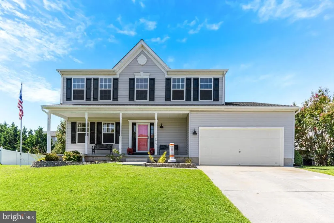
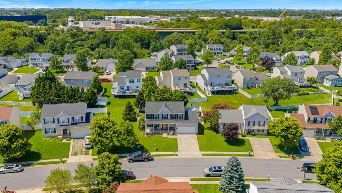
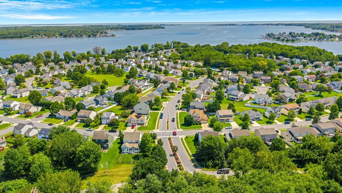
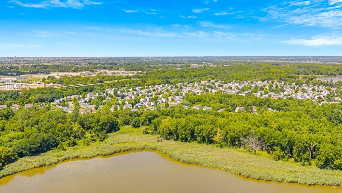
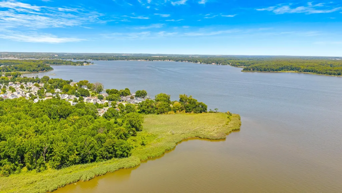
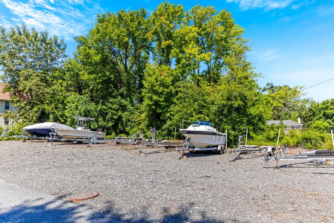
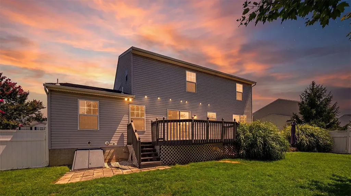
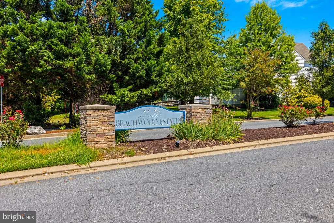
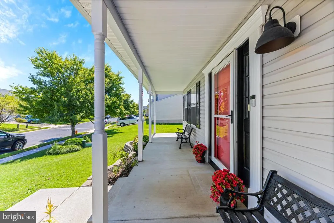
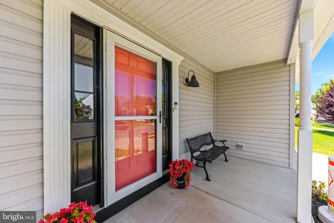
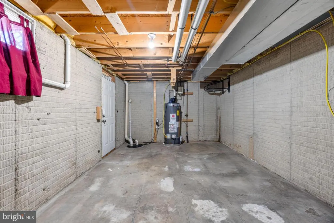
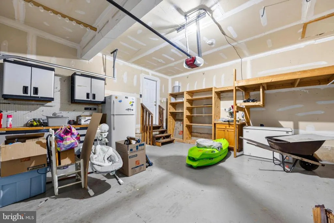
Welcome to 4613 Sandwood Rd. in the highly desirable Beachwood Estates community. This is the Single Family Colonial neighborhood that every family wants to live in! This property offers the space, updates and neighborhood amenities that make this such a sought-after place to call home. Recent improvements include new luxury vinyl plank flooring, new carpet and fresh paint throughout, creating a clean and move-in-ready feel. The fenced rear yard is especially appealing, with the lot backing to common area and also benefiting from common area along one sidegiving the property an unusually oversized feel and added privacy. There is plenty of room in the garage for parking or additional storage. The finished basement offers even more flexibility with a rec room and bar and 2 additional bonus rooms that can easily adapt to a home office, gym, hobby space, guest area, or 5th and 6th bedroom. Beachwood Estates is an outstanding community known for its attractive Colonial-style homes, family-friendly atmosphere, common green space and community pool. Residents also enjoy access to boat storage (though an annual lottery if needed, for $250/yr). Conveniently located near I-695, shopping, dining and waterfront recreation, this home offers a great combination of neighborhood living, updates and location. Don't miss your opportunity to get in to this amazing neighborhood, so close to the water, with all that it has to offer!
| Elementary School | Middle School | High School |
|---|---|---|
| Edgemere Elementary School | Sparrows Point Middle School | Sparrows Point High School |
| Price History | |
|---|---|
| 8/15/2026 | Listed $500,000 |
General Features
| Living Area | 2764 |
|---|---|
| Sewer | Public Sewer |
| Heating | 90% Forced Air |
| Cooling | Central A/C |
| Possession | Negotiable |
| Appliances | Dryer,Washer,Dishwasher,Refrigerator |
| Zoning | DR 3.5 |
| HOA Fee | 495.00 |
| Garage Spaces | 2.00 |
| Association Fee Includes | Pool(s),Common Area Maintenance |
| Patio/Porch Features | Deck(s),Porch(es),Patio(s) |
| Architectural Style | Colonial |
| Construction Materials | Vinyl Siding |
| School District | BALTIMORE COUNTY PUBLIC SCHOOLS |
| Year Built | 2002 |
| Levels | 3 |
| Tax Year | 2026 |
| Ownership | Fee Simple |
| Cool Fuel | Electric |
| Accessibility | None |
| Assoc Fee Paid Per | Annually |
| County | BALTIMORE |
| New Construction | No |
| Property Type | Residential |
| Association Amenities | Common Grounds,Pool - Outdoor |
| HOA | Yes |
| Subdivision Name | BEACHWOOD ESTATES |
| Garage Y/N | Yes |
| Water Access Y/N | No |
| Other Structures | Above Grade,Below Grade |
| Full Baths | 2 |
| Status | ACTIVE |
| Directions | From North Point Blvd,turn onto Wise Ave. Turn onto North Point Rd,then turn onto Sandwood Rd. The property is on the right. |
| City | SPARROWS POINT |
| Body of Water | Back River off Chesapeake Bay |
| Senior Community Y/N | No |
| Lot Size Units | Square Feet |
| Lot Size Square Feet | 6534.00 |
| Tax Assessed Value | 375900.0 |
| Tax Annual Amount | 4261.0 |
| Structure Type | Detached |
| Condo/Coop Association fee Y/N | No |
| Bathrooms Count Main Level | 1.00 |
| Price Per Sq Ft Total AG | 268.24 |
| Community Pool Features | Concrete,Fenced,In Ground |
| Vacation Rental Y/N | No |
| Virtual Tour | https://www.homes.com/property/4613-sandwood-rd-sparrows-point-md/lf3v2hcnfztfs/?dk=htjc7grhmqjqg |
| Total SQFT | 2764 |
| Standard Status | Active |
| Year Built Source | Estimated |
| Legal Subdivision | BEACHWOOD ESTATES |
| Tax Lot | 513 |
Interior Features
| Interior Amenities | Ceiling Fan(s) |
|---|---|
| Heating Fuel | Natural Gas |
| Basement | Fully Finished |
| Hot Water | Natural Gas |
| Basement (Y/N) | Yes |
| Heating Y/N | Yes |
| Above Grade Finished Area | 1864 |
| Half Baths | 1 |
| Central Air Y/N | Yes |
| Total Bedrooms | 5 |
| Below Grade Finished Area | 900 |
| Below Grade Finished Area Unit Type | Square Feet |
| LivingAreaSource | Estimated |
| Below Grade Finished Area Source | Estimated |
| Bedrooms Count All Lower Levels | 1 |
| Bedrooms Count All Upper Levels | 4 |
| Bedrooms Count Lower Level 1 | 1 |
| Bedrooms Count Upper Level 1 | 4 |
| Bathrooms Half Main Level | 1 |
| Bathrooms Full Upper Level 1 | 2 |
| Bathrooms Full All Upper Levels | 2 |
| Bathrooms Count Upper Level 1 | 2.00 |
| Bathrooms Count All Upper Levels | 2 |
| Above Grade Finished Area Source | Assessor |
| Above Grade Finished Area Unit Type | Square Feet |
| Total Baths | 3 |
Exterior Features
| Pool | Yes - Community |
|---|---|
| Water Source | Public |
| Total Parking Spaces | 2 |
| Garage Features | Garage - Front Entry,Garage Door Opener |
| Type of Parking | Attached Garage,Driveway |
| Foundation Details | Concrete Perimeter |
| Water View Y/N | No |
| Lot Dimensions | Lot is adjacent to HOA owned property on left side and rear |
| Lot Size Acres | 0.15 |
| Water Body Type | River |
| Lot Size Source | Estimated |
| Waterfront Y/N | No |
| Land Assessed Value | 108200.00 |
| Navigable Water Y/N | No |
| Water Oriented Y/N | Yes |
| # of Attached Garage Spaces | 2 |
| LotDimensionsSource | Estimated |
Amenities
- Foreclosure
- Views
- Short Sale
- New Construction
- Adult 55+
- Lease To Own
- No HOA Fees
- Furnished
- Primary On Main
- Air Conditioning
- Seller Finance
- Green
- Fixer Upper
- Horse
- Golf
- Fireplace
- Deck
- Garage
- Basement
- Pool
Property vs Single Family Average in 21219
Price
Taxes
Year Built
Visits
 © BRIGHT, All Rights Reserved
