
Price Reduction - Waterfront - Primary on Main
Address
7112 River Drive Road, Baltimore, MD
Price
$ 895,000
Property Attributes
- MLS#MDBC2172586
- TypeSingle Family
- Listing Status ACTIVE
- CountyBALTIMORE
- CityBaltimore
- NeighborhoodLynch Point
- Zip21219
- StyleContemporary,Traditional
- Year Built2005
- Taxes$ 7381
- Price$ 895,000
- Bedrooms4
- Full Bathrooms2
- Half Bathrooms0
- Sqr Footage2613
- Lot Size0.14 Acres
Data Source:
Bright MLS
Property Description
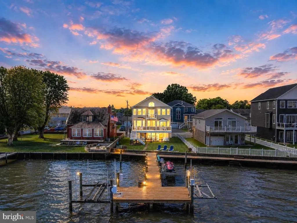
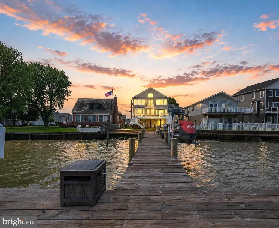
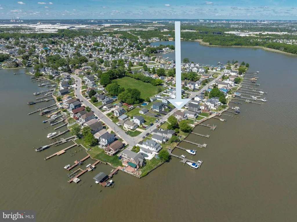
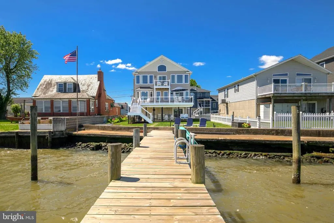
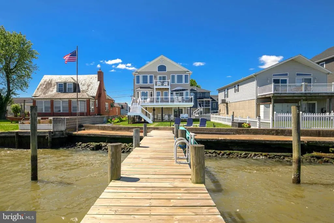
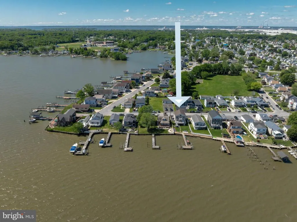
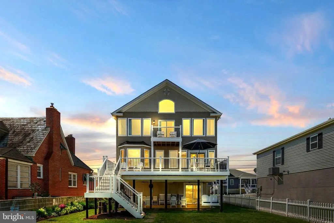
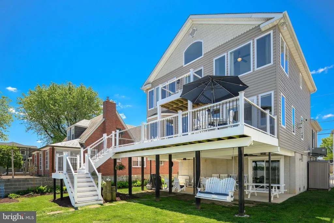
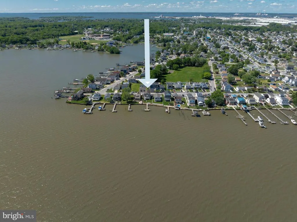
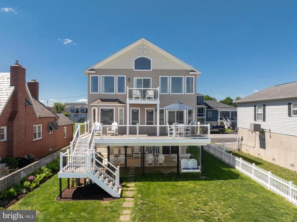
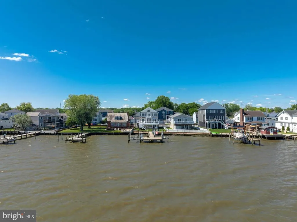
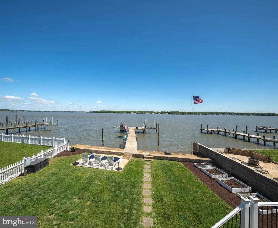
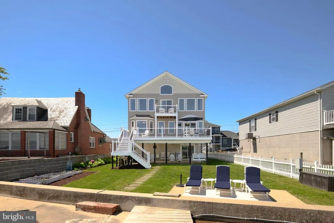
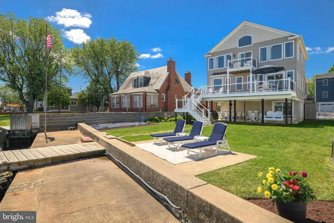
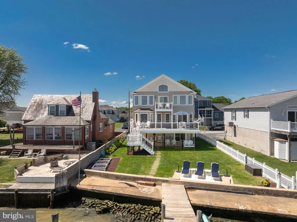
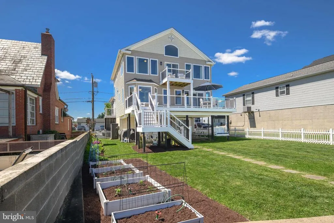
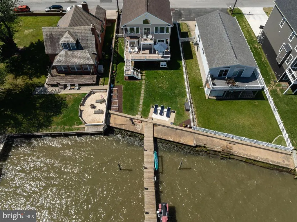
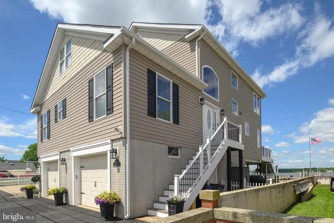
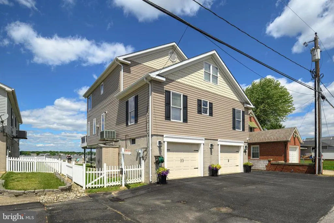
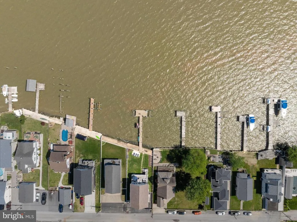
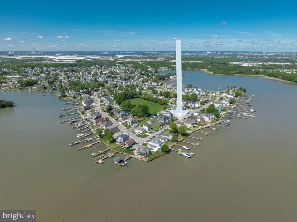
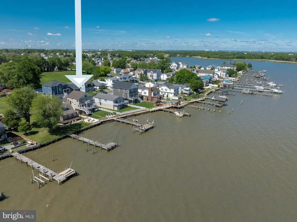
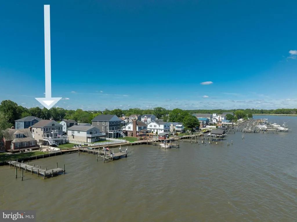
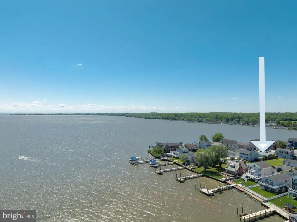
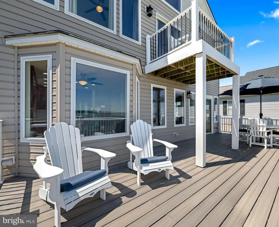
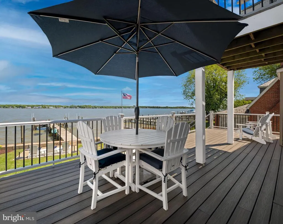
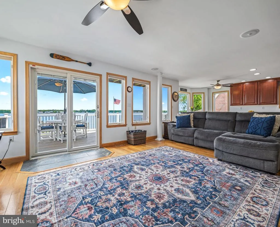
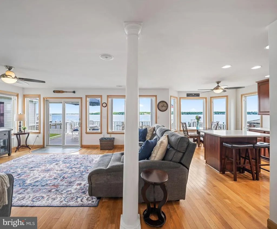
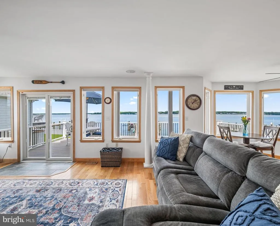
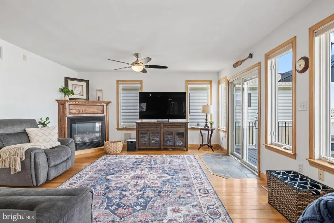
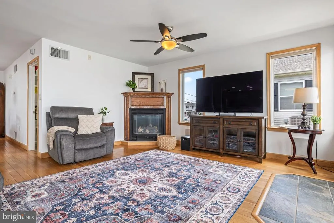
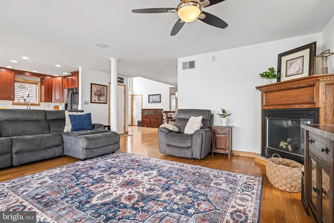
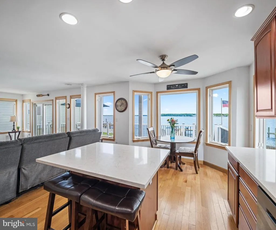
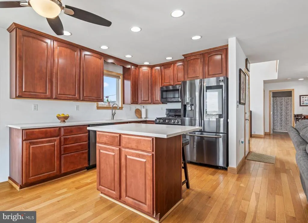
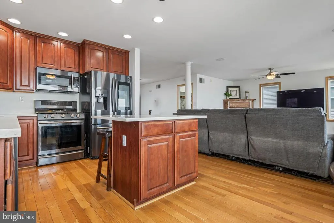
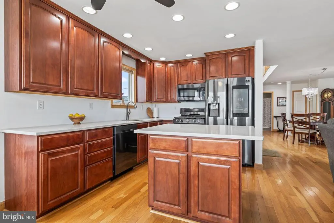
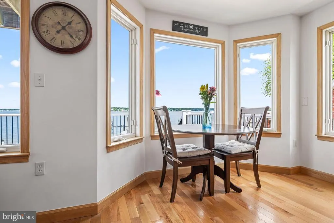
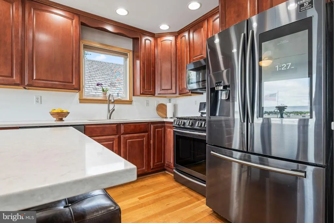
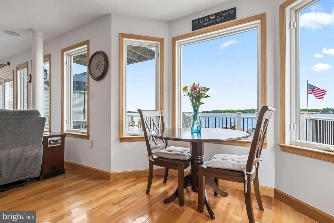
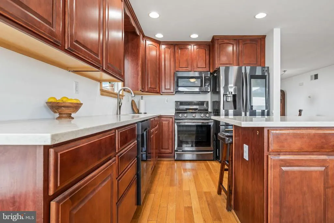
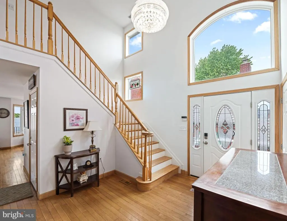
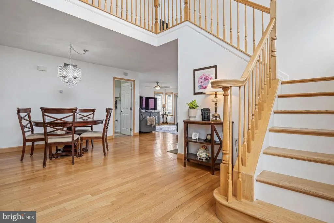
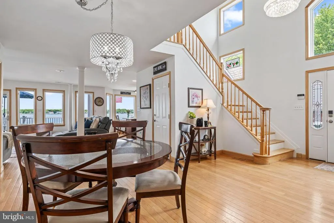

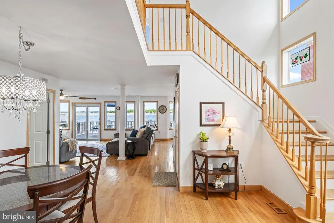
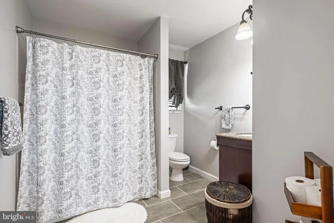
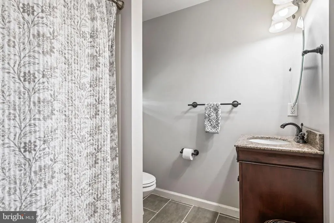
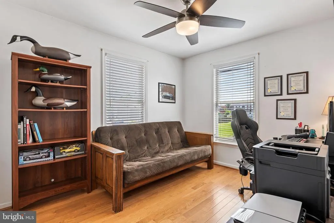
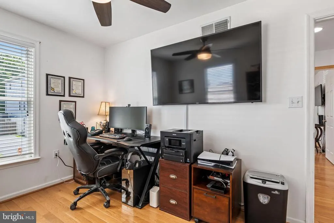
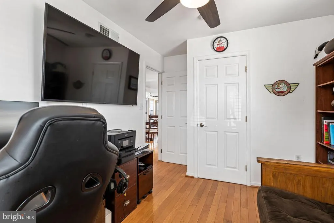
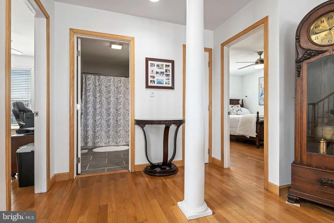
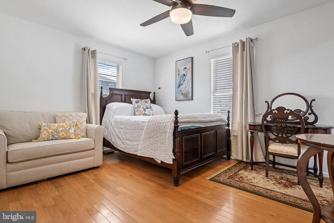
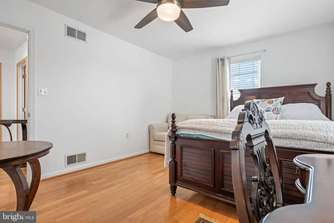
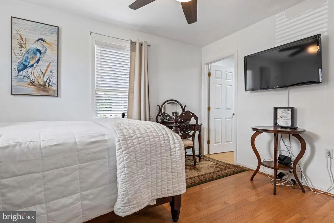
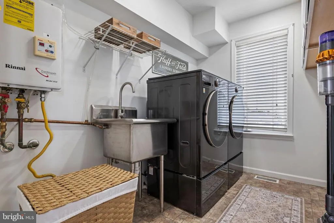
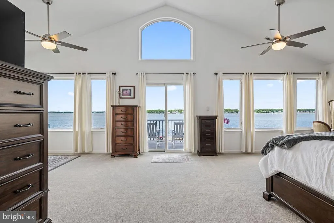
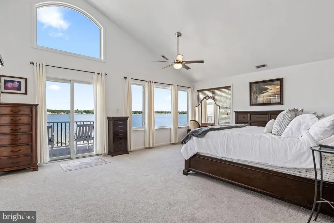
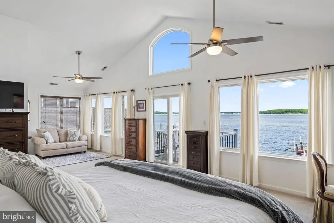
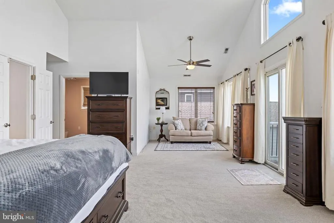
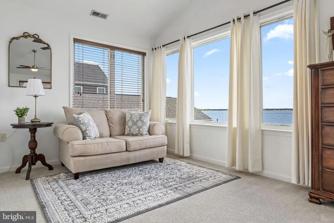
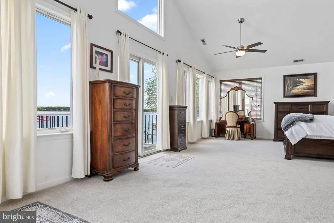
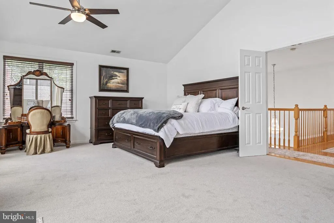
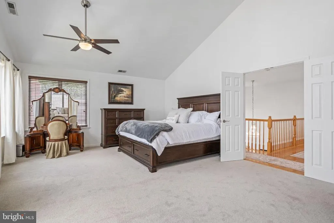
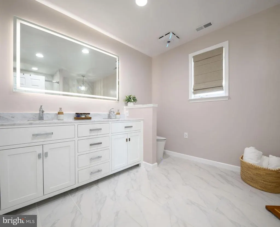
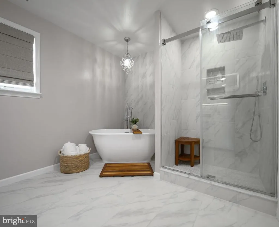
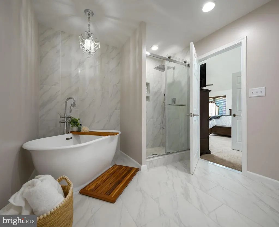
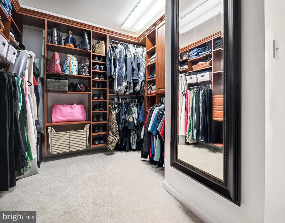
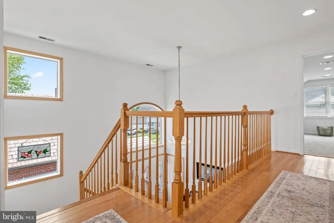
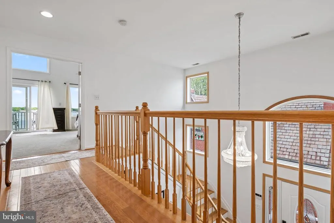
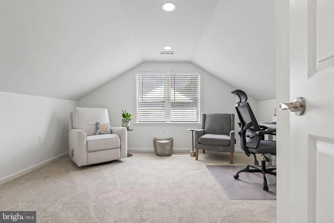
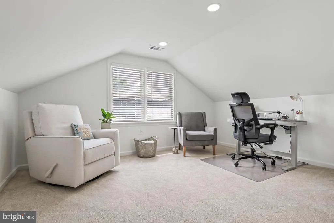
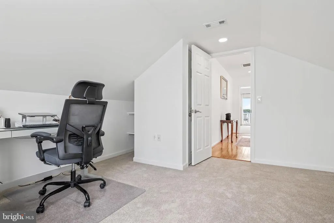
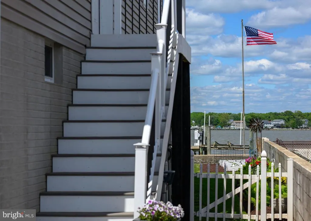
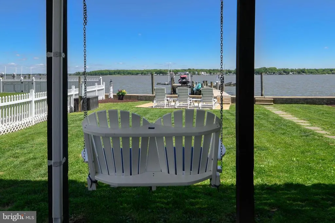
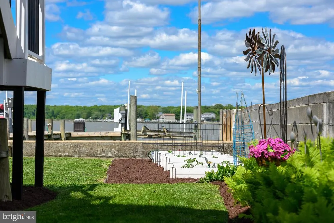
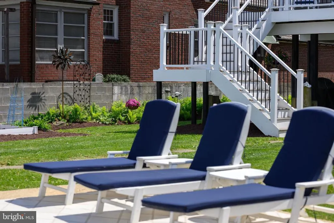
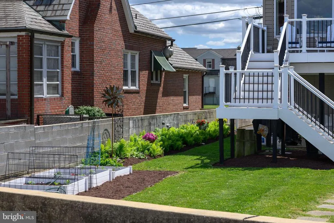
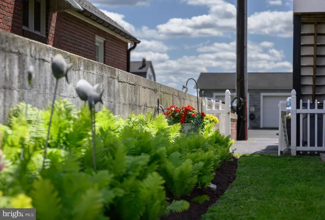
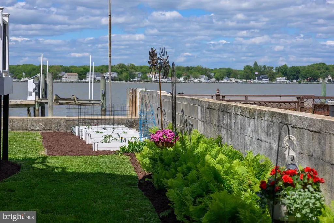
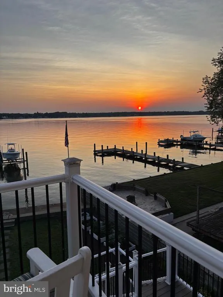
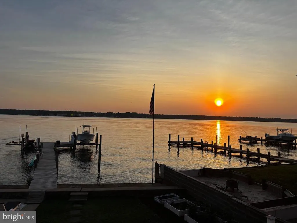
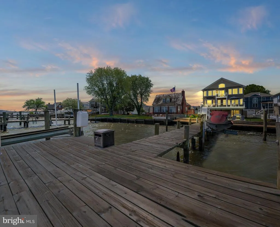
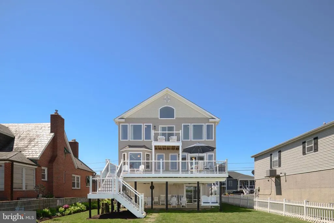
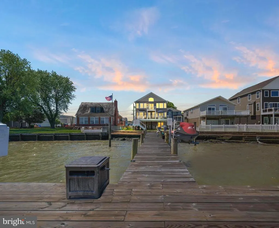
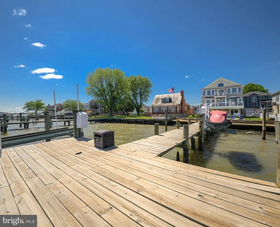
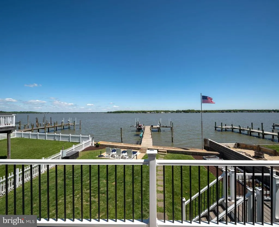
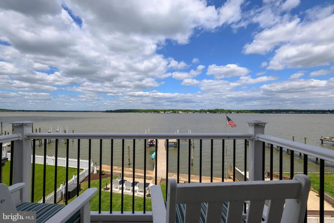
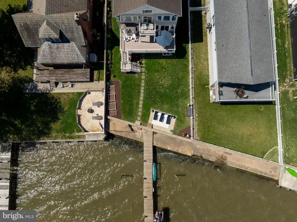
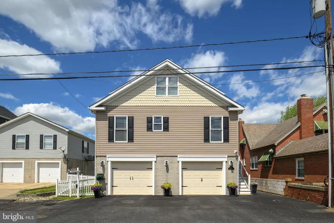
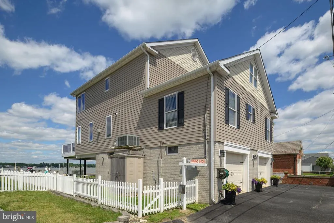
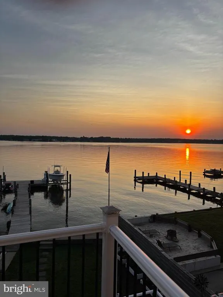
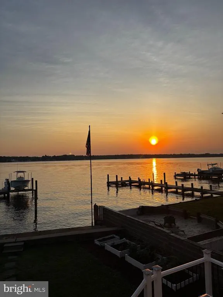
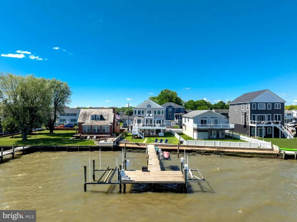
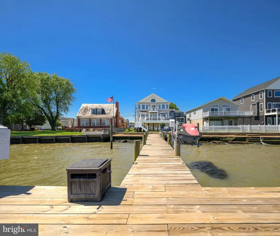
**NEW PRICE**Welcome to 7112 River Drive Road, a meticulously maintained waterfront retreat offering nearly 4,000 square feet of total space and breathtaking panoramic views that take center stage from nearly every room. Combining luxury updates, exceptional boating amenities, and thoughtfully designed indoor and outdoor living spaces, this extraordinary home delivers the ultimate lifestyle. From the moment you step inside, soaring ceilings, gleaming hardwood floors, and expansive windows draw your attention to the spectacular water views. Natural light fills the home, while the family room offers a cozy gas fireplace and built-in surround sound, creating an inviting setting for both everyday living and entertaining. The beautifully updated kitchen features Quartz countertops, recessed lighting, abundant cabinetry, an undermount sink, center island with storage, and Samsung Smart appliances installed in 2021, including a tablet-style refrigerator with water dispenser and ice maker. A 2026 kitchen addition created a charming breakfast nook where you can enjoy your morning coffee while taking in the tranquil waterfront scenery. Andersen sliding glass doors with built-in blinds, installed in 2023, open to a maintenance-free walk-down composite deck, seamlessly blending indoor and outdoor living. The main level also includes two bedrooms, a full bath with porcelain tub from the original home, a laundry room with Smart LG washer, second washer (SideKick), and Smart dryer. Upstairs, double doors lead to the luxurious primary suite, where oversized windows continue to showcase stunning waterfront views. This spacious retreat offers vaulted ceilings, brand-new carpet, a sitting area, a custom walk-in closet, and a private composite deck overlooking the water. The newly remodeled spa-inspired en-suite bath features a walk-in shower, freestanding soaking tub, double vanity, Smart LED mirror, Bluetooth exhaust fan, and a Smart toilet with bidet, heated seat, and auto-flush functions. A previously unfinished attic has been transformed into a fourth bedroom/bonus room with new carpet, recessed lighting, updated electrical, built-in storage, and closet. Outside, boating enthusiasts will appreciate the impressive 80-foot T-pier with water, electric, 30-amp shore power, two boat lifts (12,500 lb. w/Gem remote and 3,500 lb.), and a 1,500 lb. jet ski lift. 3 ft MLW and a hard sandy bottom, this property is ideal for boating, fishing, and water recreation. On clear days, the sellers note you can see the Eastern Shore from the end of the pier. Additional features include concrete bulkhead, under-deck drainage, two sheds with maintenance-free platforms, a Polywood swing overlooking the water, a two-car attached garage, tankless gas water heater, Nest thermostat, generator hookup, fresh interior paint (2023), sealed driveway (2024), new shutters, front door, chandeliers, Hunter ceiling fans, and updated exterior lighting. The pier was redecked in 2020 with new end caps and hurricane straps added in 2024. Flood insurance is only $565 annually. This exceptional property offers easy access to waterfront dining, fishing, and endless boating adventures. Experience the unmatched beauty of waterfront living and schedule your private tour today.
| Price History | |
|---|---|
| 8/11/2026 | Listed $899,900 |
| 8/21/2026 | 1$895,000 |
General Features
| Living Area | 2613 |
|---|---|
| Sewer | Public Sewer |
| Heating | Forced Air,Programmable Thermostat |
| Cooling | Ceiling Fan(s),Central A/C |
| Utilities | Cable TV Available,Natural Gas Available,Phone Available,Sewer Available,Water Available |
| Possession | 0-30 Days CD,31-60 Days CD,Negotiable |
| Roof | Asphalt |
| Appliances | Built-In Microwave,Dishwasher,Disposal,Dryer - Front Loading,Energy Efficient Appliances,ENERGY STAR Clothes Washer,ENERGY STAR Dishwasher,ENERGY STAR Refrigerator,Exhaust Fan,Icemaker,Instant Hot Wa |
| Zoning | R |
| Garage Spaces | 2.00 |
| Patio/Porch Features | Deck(s),Patio(s) |
| Architectural Style | Contemporary,Traditional |
| Security Features | Smoke Detector |
| Construction Materials | Vinyl Siding |
| School District | BALTIMORE COUNTY PUBLIC SCHOOLS |
| Exclusions | Extra refrigerator and extra freezer located in garage |
| Year Built | 2005 |
| Electric | Generator |
| View | River,Water |
| Levels | 3 |
| Tax Year | 2025 |
| Ownership | Fee Simple |
| Cool Fuel | Electric |
| Section | S |
| Waterfront Features | Private Dock Site |
| Accessibility | None |
| County | BALTIMORE |
| New Construction | No |
| Property Type | Residential |
| HOA | No |
| Subdivision Name | LYNCH POINT |
| Garage Y/N | Yes |
| Water Access Y/N | Yes |
| Other Structures | Above Grade,Below Grade |
| Full Baths | 2 |
| Status | ACTIVE |
| Directions | Turn left onto Grace Rd,Turn right onto River Drive Rd. Destination will be on the left. Sign on property. Thank you for showing. Please provide feedback. |
| City | BALTIMORE |
| Body of Water | Back River |
| Disclosures | Flood Insurance Required,Prop Disclaimer |
| Senior Community Y/N | No |
| Lot Size Units | Square Feet |
| Lot Size Square Feet | 5922.00 |
| Tax Assessed Value | 642100.0 |
| Tax Annual Amount | 7381.0 |
| Property Condition | Excellent |
| Structure Type | Detached |
| Condo/Coop Association fee Y/N | No |
| Bathrooms Full Main Level | 1 |
| Bathrooms Count Main Level | 1.00 |
| Price Per Sq Ft Total AG | 342.52 |
| Acceptable Financing | Conventional,VA,Cash |
| Additional Parcels Y/N | No |
| Lease Considered Y/N | No |
| Vacation Rental Y/N | No |
| Virtual Tour | https://my.matterport.com/show/?m=mC2DhexSaQY&mls=1 |
| Total SQFT | 3933 |
| Location Type | River |
| Standard Status | Active |
| Year Built Source | Estimated |
| Legal Subdivision | LYNCH POINT |
| Tax Lot | 28 |
Interior Features
| Interior Amenities | Bathroom - Soaking Tub,Bathroom - Stall Shower,Bathroom - Tub Shower,Bathroom - Walk-In Shower,Breakfast Area,Built-Ins,Carpet,Ceiling Fan(s),Combination Kitchen/Living,Dining Area,Family Room Off Ki |
|---|---|
| Heating Fuel | Natural Gas |
| Flooring | Carpet,Ceramic Tile,Hardwood |
| Total Fireplaces | 1 |
| Fireplace Features | Gas/Propane,Mantel(s) |
| Hot Water | Natural Gas |
| Basement (Y/N) | No |
| Heating Y/N | Yes |
| Window Features | Casement,Bay/Bow,Double Pane |
| Fireplace Y/N | Yes |
| Above Grade Finished Area | 2613 |
| Central Air Y/N | Yes |
| Total Bedrooms | 4 |
| Main Level Bedrooms | 2 |
| Below Grade Finished Area Unit Type | Square Feet |
| LivingAreaSource | Estimated |
| Laundry Type | Dryer In Unit,Main Floor,Washer In Unit |
| Below Grade Unfin Area Units | Square Feet |
| Below Grade Unfin SQFT | 1320 |
| Below Grade Unfin SQFT Source | Estimated |
| Below Grade Finished Area Source | Estimated |
| Bedrooms Count All Upper Levels | 2 |
| Bedrooms Count Upper Level 1 | 2 |
| Bathrooms Full Upper Level 1 | 1 |
| Bathrooms Full All Upper Levels | 1 |
| Bathrooms Count Upper Level 1 | 1.00 |
| Bathrooms Count All Upper Levels | 1 |
| Above Grade Finished Area Source | Estimated |
| Above Grade Finished Area Unit Type | Square Feet |
| Total Baths | 2 |
Exterior Features
| Exterior Amenities | Exterior Lighting,Flood Lights |
|---|---|
| Pool | No Pool |
| Parking Features | Concrete Driveway |
| Lot Features | Bulkheaded,Fishing Available,Flood Plain,Landscaping,Rear Yard |
| Water Source | Public |
| Inclusions | ring door bell,flood lights at top of the house,swing in yard,ladder on pier and brackets for paddleboard,gem remote,nest thermostat |
| Total Parking Spaces | 2 |
| Garage Features | Basement Garage,Built In,Covered Parking,Garage - Front Entry,Garage Door Opener,Inside Access |
| Type of Parking | Attached Garage,Off Street |
| Land Use Code | R |
| Foundation Details | Concrete Perimeter,Flood Vent |
| Water View Y/N | Yes |
| Lot Dimensions | 1.00 x |
| Lot Size Acres | 0.14 |
| Water Body Type | River |
| Lot Size Source | Estimated |
| Waterfront Y/N | Yes |
| Door Features | Sliding Glass,Storm |
| Other Equipment | None |
| Water Access Features | Boat - Powered,Canoe/Kayak,Fishing Allowed,Personal Watercraft (PWC),Public Access,Sail,Swimming Allowed,Waterski/Wakeboard |
| Land Assessed Value | 315000.00 |
| Navigable Water Y/N | Yes |
| Water Oriented Y/N | Yes |
| # of Attached Garage Spaces | 2 |
| LotDimensionsSource | Estimated |
Amenities
- Foreclosure
- Views
- Short Sale
- New Construction
- Adult 55+
- Lease To Own
- No HOA Fees
- Furnished
- Primary On Main
- Air Conditioning
- Seller Finance
- Green
- Fixer Upper
- Horse
- Golf
- Fireplace
- Deck
- Garage
- Basement
- Pool
Property vs Single Family Average in 21219
Price
Taxes
Year Built
Visits
 © BRIGHT, All Rights Reserved
