
Primary on Main
Address
21101 York Road, Parkton, MD
Price
$ 500,000
Property Attributes
- MLS#MDBC2172772
- TypeSingle Family
- Listing Status ACTIVE
- CountyBALTIMORE
- CityParkton
- NeighborhoodParkton
- Zip21120
- StyleCottage
- Year Built1921
- Taxes$ 3560
- Price$ 500,000
- Bedrooms4
- Full Bathrooms2
- Half Bathrooms0
- Sqr Footage1875
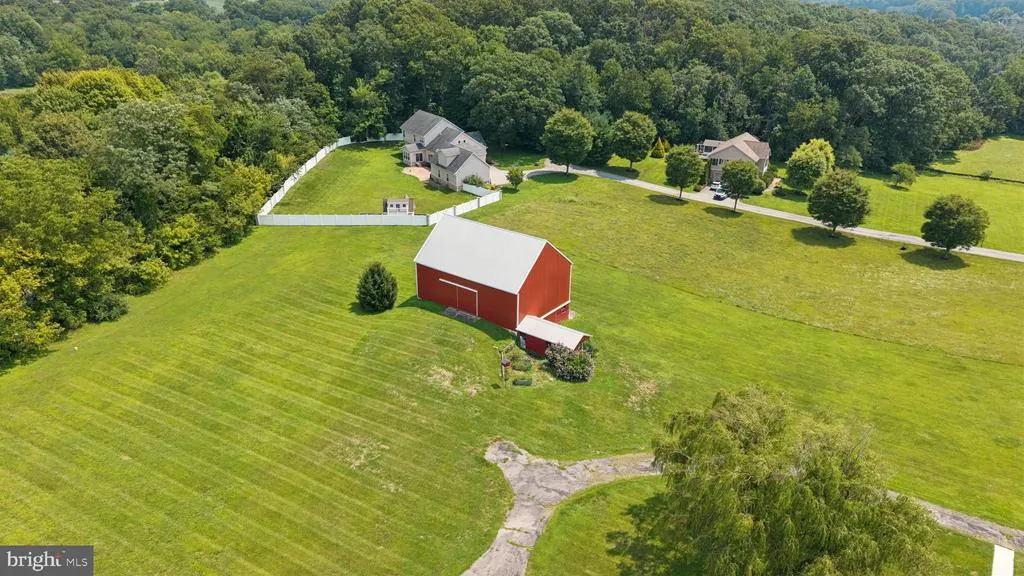
- Lot Size2.6 Acres
Data Source:
Bright MLS
Property Description
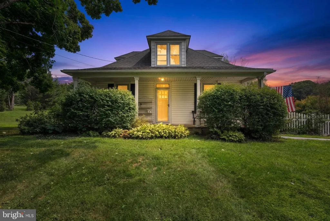
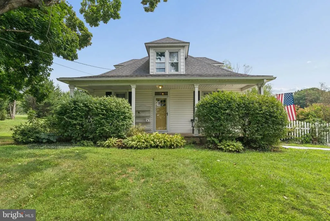
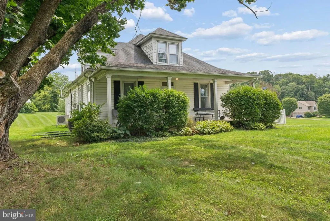
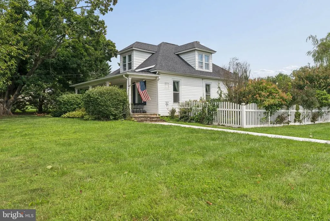
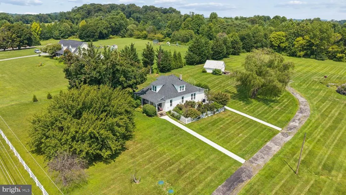
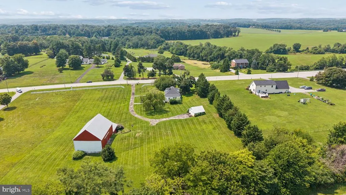
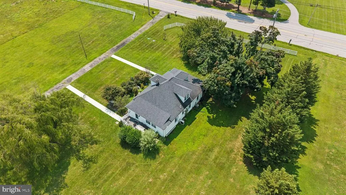
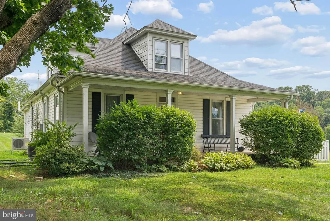
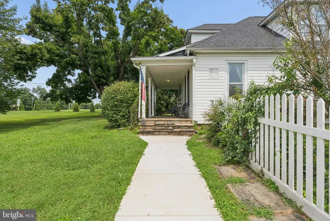
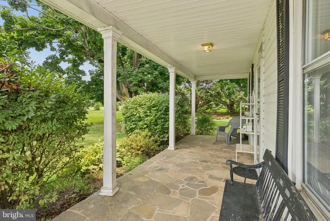
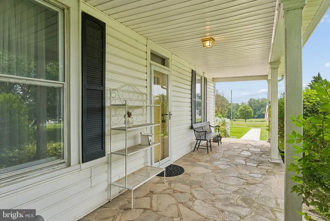
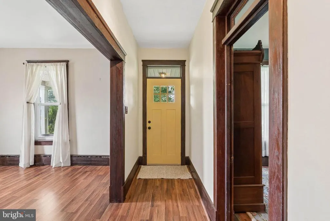
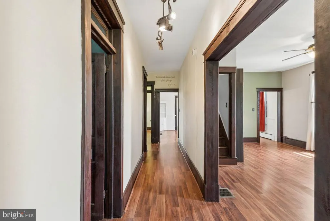
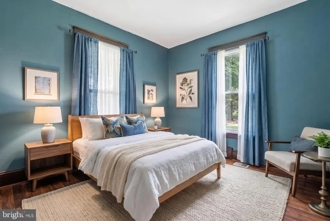
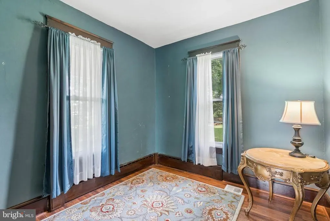
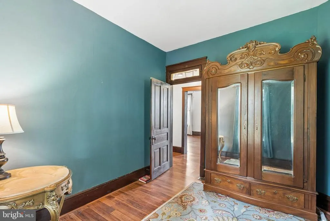
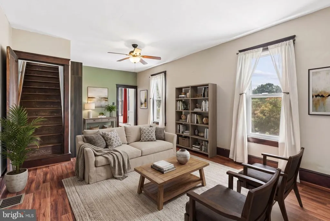
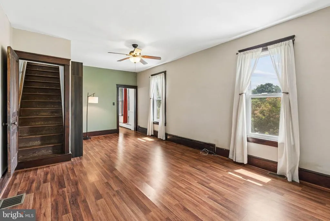
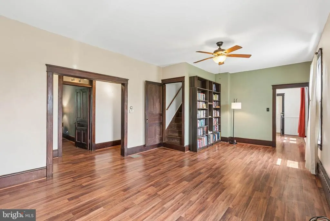
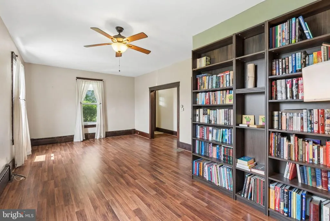
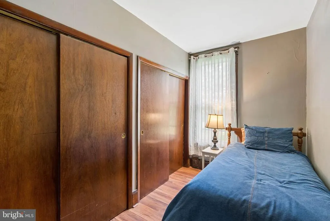
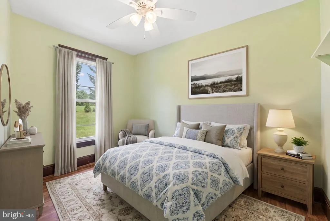
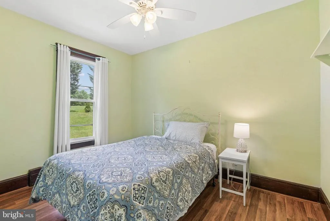
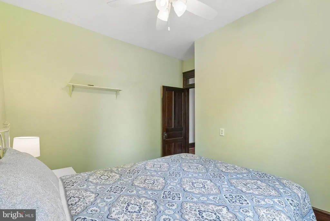
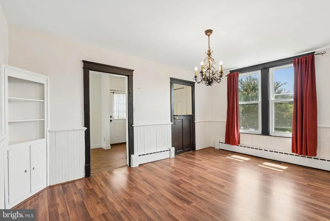
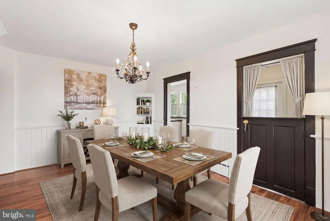
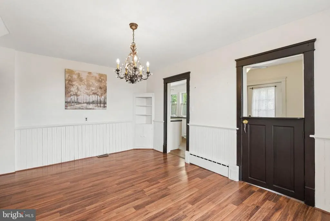
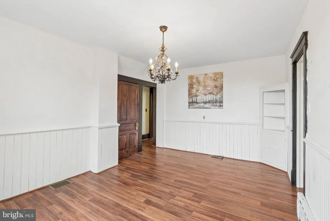
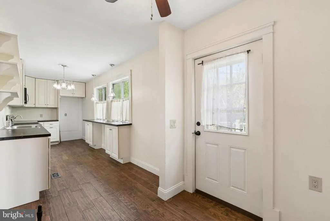
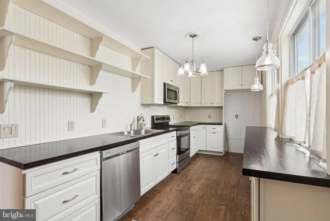
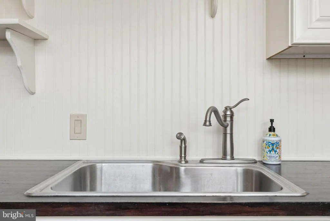
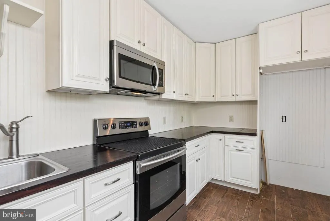
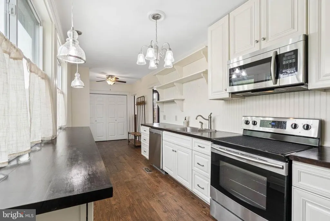
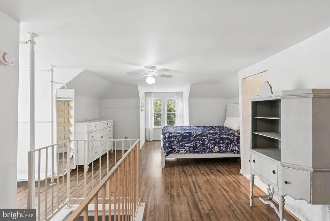
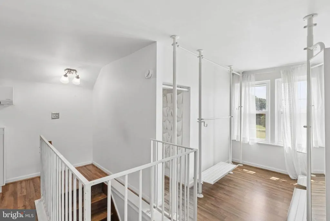
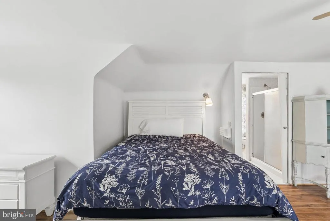
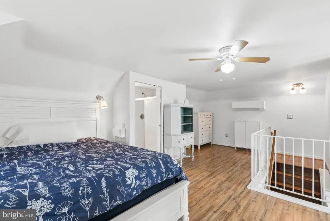
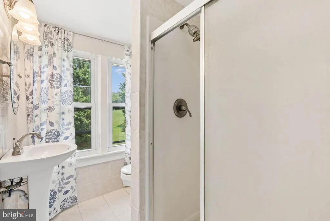
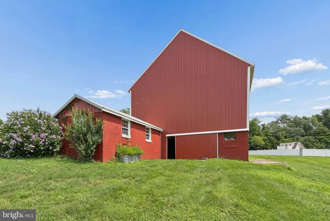
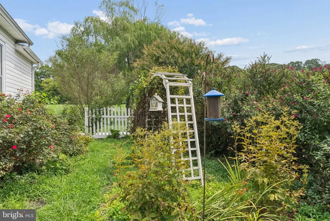
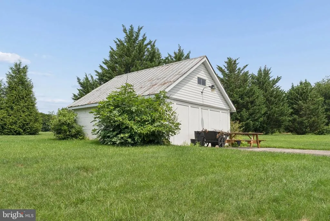
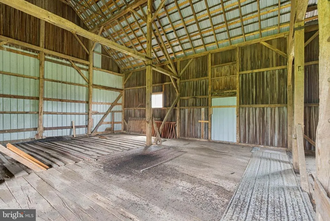
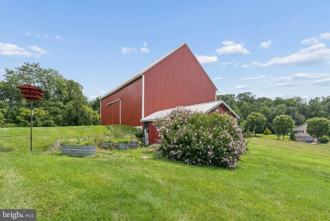
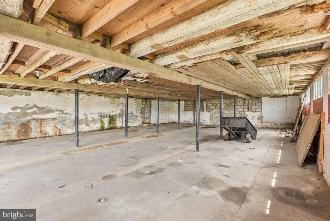
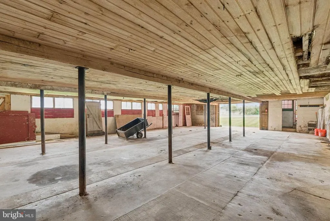
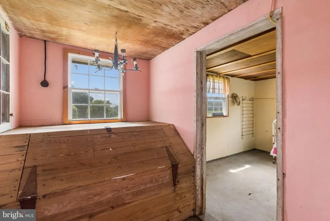
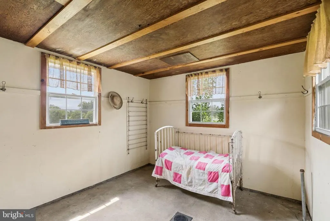
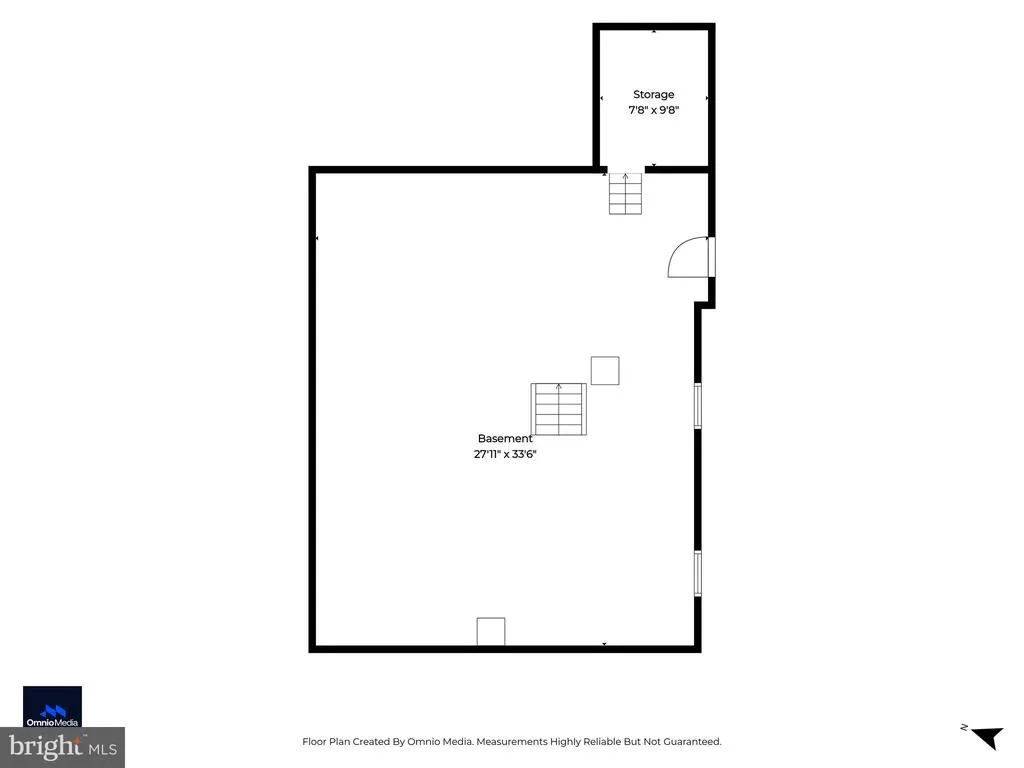
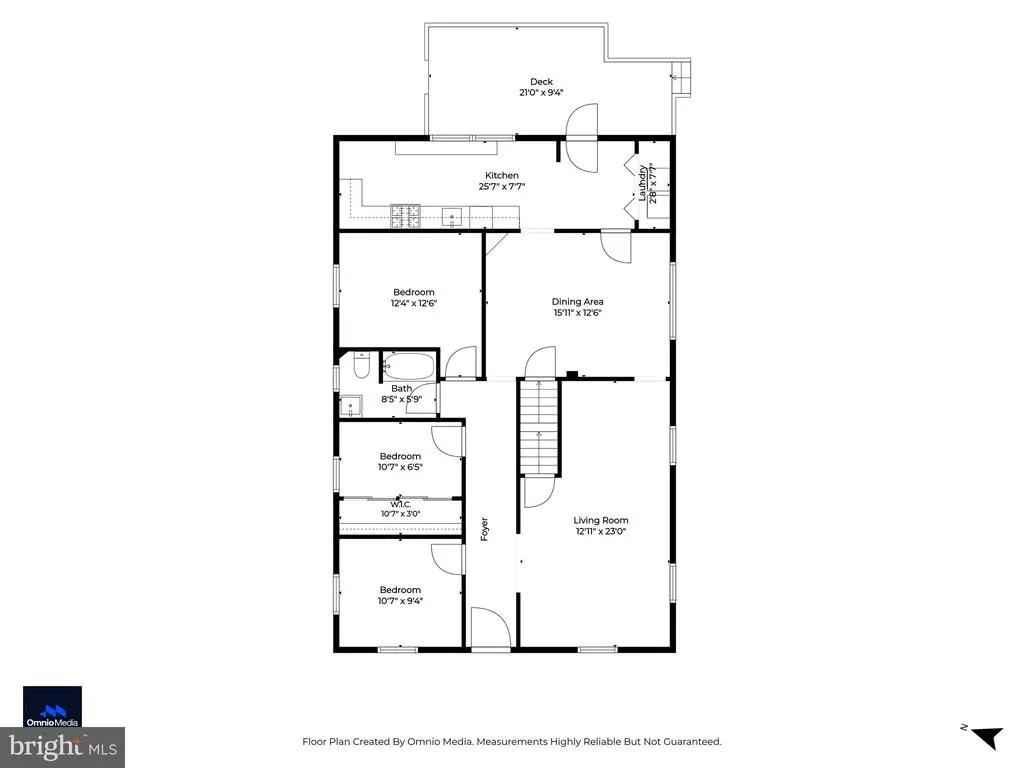
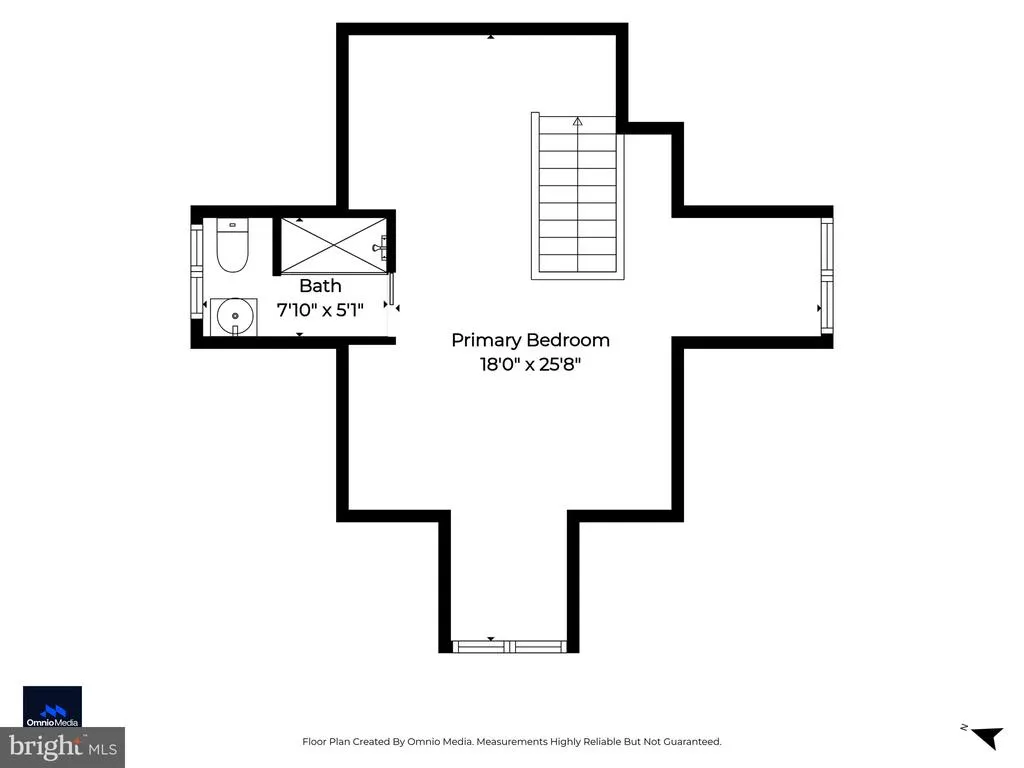
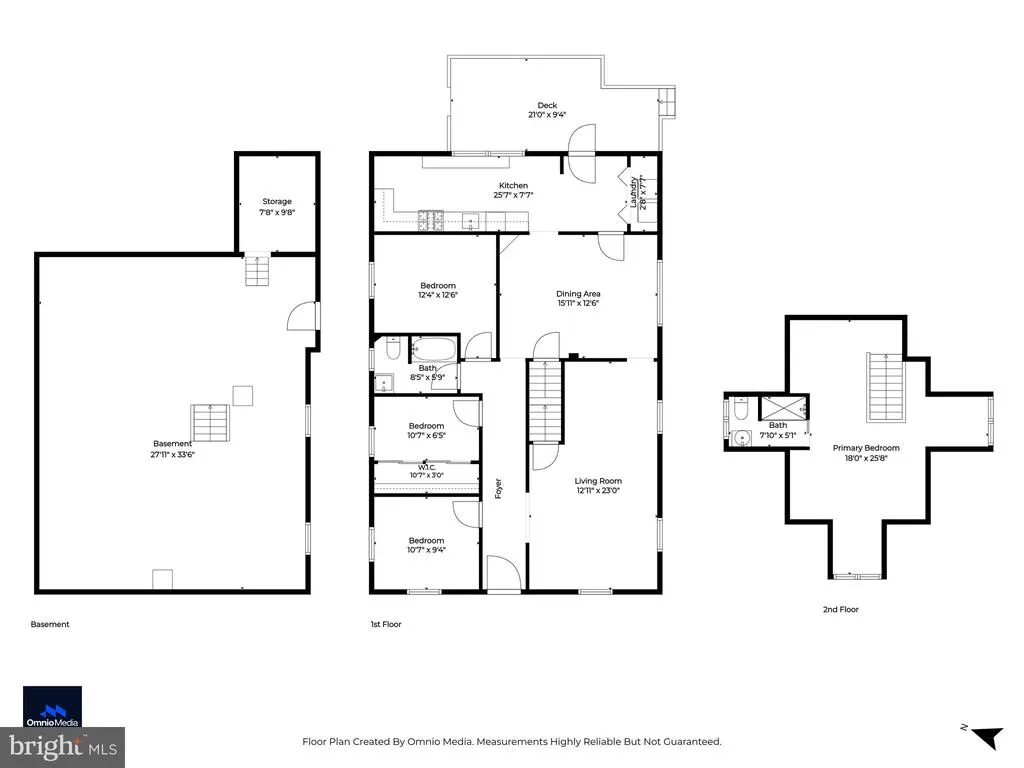
Charming circa 1921 cottage/farmhouse offering a wonderful piece of Northern Baltimore County history! Set on a fairly cleared piece of property, the home features a quintessential large red barn and detached garage, providing plenty of possibilities for hobbies, storage, workshop space, gardening or other creative needs. The main level offers a flexible floorpan with three bedrooms or 2 bedrooms plus an office, along with a living room, dining room and updated kitchen with abundant cabinet storage and open shelving. The converted upper-level attic creates a cozy private primary suite. Located in the Hereford Zone school district, this is a rare opportunity to own a home, land and outbuildings with character and potential at an attractive price point. List of updates and amenities available at your private showing!
| Elementary School | Middle School | High School |
|---|---|---|
| Seventh District Elementary School | Hereford Middle School | Hereford High School |
| Price History | |
|---|---|
| 8/12/2026 | Listed $500,000 |
General Features
| Living Area | 1875 |
|---|---|
| Sewer | Septic Exists,On Site Septic |
| Heating | Radiator,Heat Pump(s) |
| Cooling | Ceiling Fan(s),Central A/C,Ductless/Mini-Split,Heat Pump(s) |
| Possession | Negotiable |
| Roof | Asphalt |
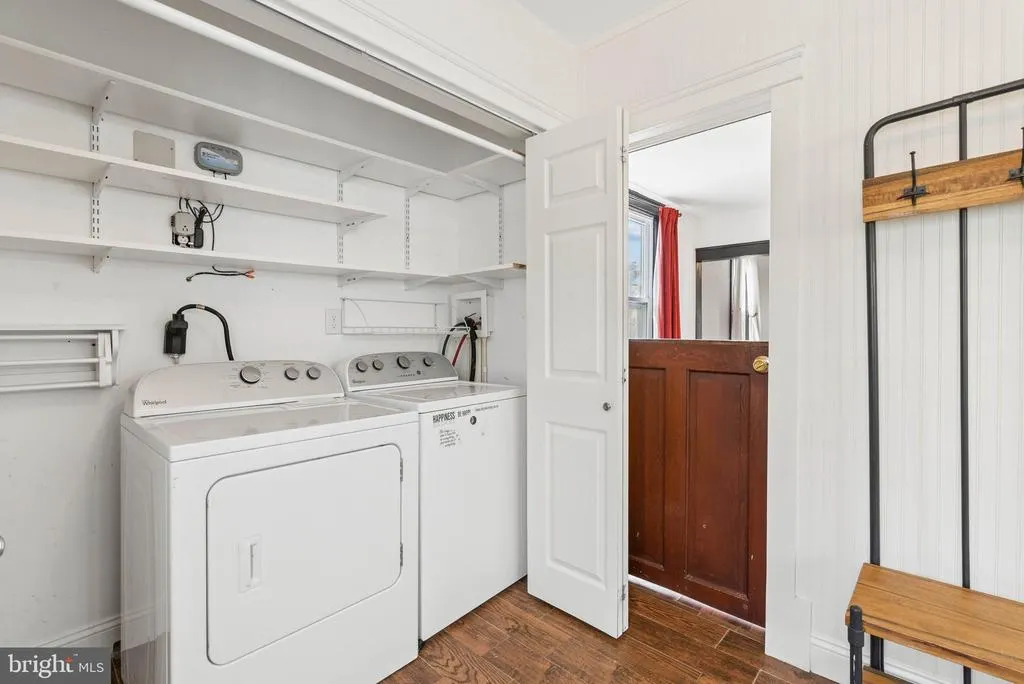
| Appliances | Dishwasher,Disposal,Dryer,Microwave,Oven/Range - Electric,Washer |
| Zoning | R |
| Garage Spaces | 1.00 |
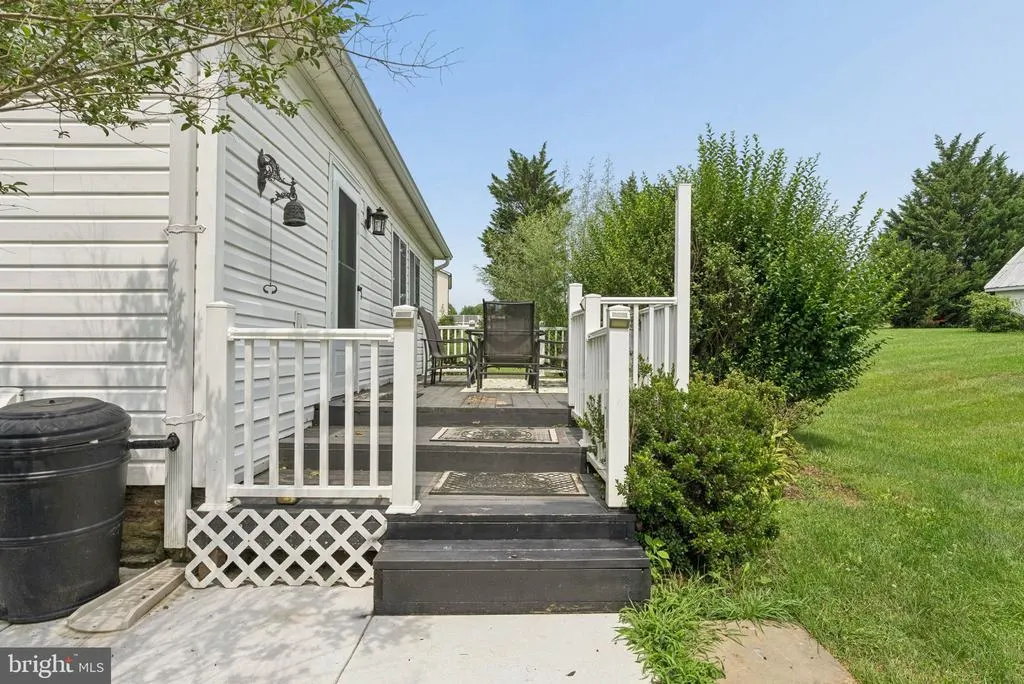
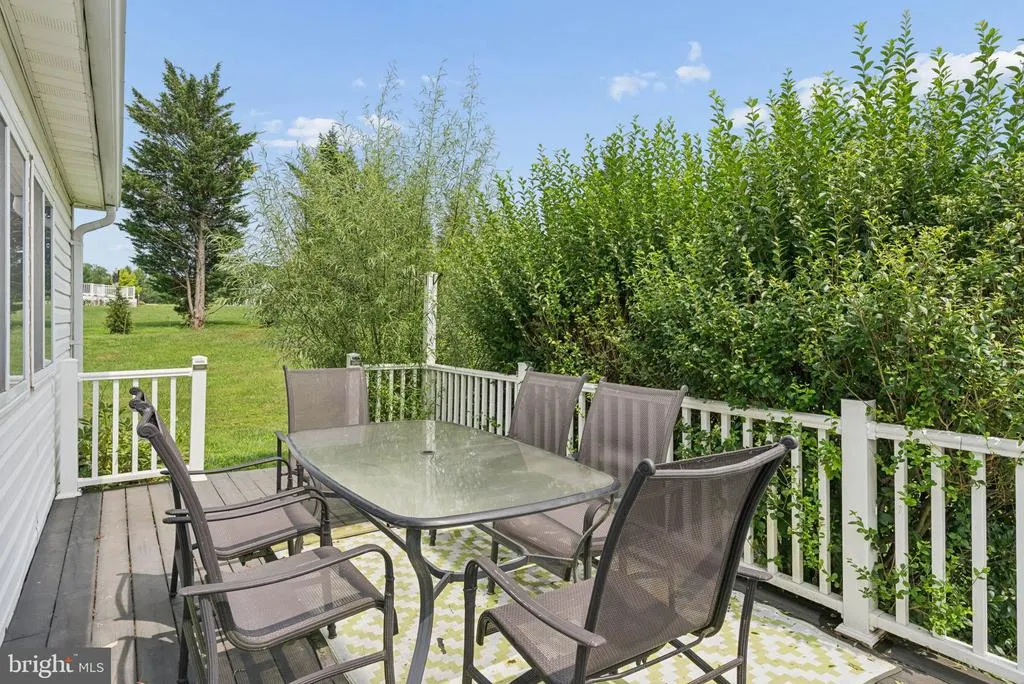
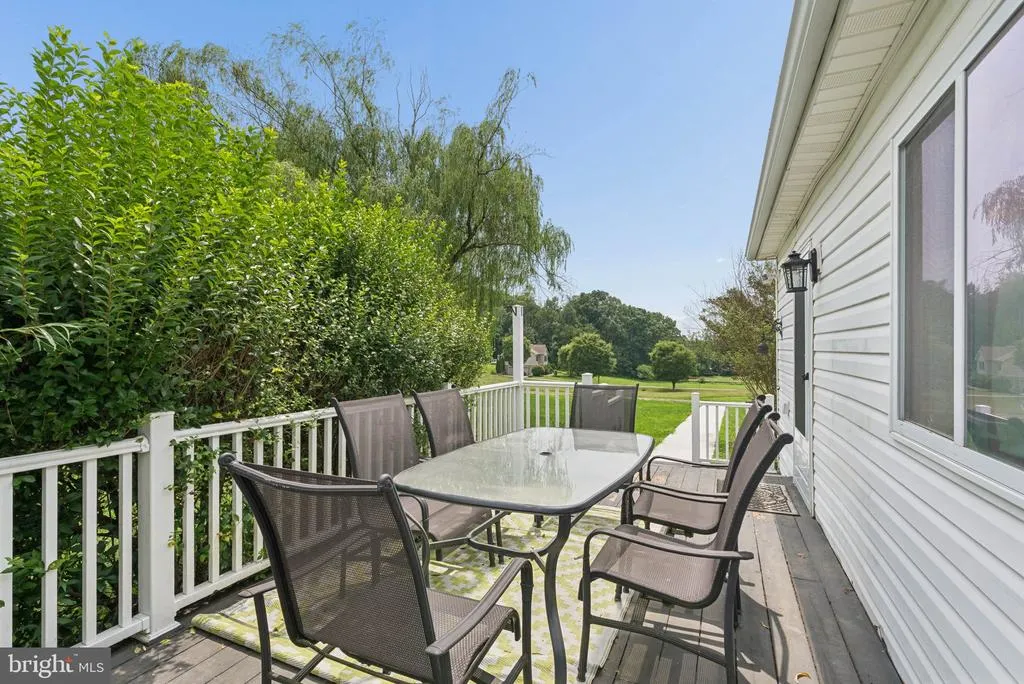
| Patio/Porch Features | Deck(s),Porch(es) |
| Architectural Style | Cottage |
| Construction Materials | Frame,Vinyl Siding |
| School District | BALTIMORE COUNTY PUBLIC SCHOOLS |
| Year Built | 1921 |
| Levels | 3 |
| Tax Year | 2025 |
| Ownership | Fee Simple |
| Cool Fuel | Electric |
| Accessibility | None |
| County | BALTIMORE |
| New Construction | No |
| Property Type | Residential |
| HOA | No |
| Subdivision Name | PARKTON |
| Garage Y/N | Yes |
| Water Access Y/N | No |
| Other Structures | Above Grade,Below Grade |
| Full Baths | 2 |
| Status | ACTIVE |
| Directions | York Road just South of I83 and Exit 36 |
| City | PARKTON |
| Disclosures | Exempt - Disclosure/Disclaimer |
| Senior Community Y/N | No |
| Lot Size Units | Square Feet |
| Lot Size Square Feet | 113256.00 |
| Tax Assessed Value | 306433.0 |
| Tax Annual Amount | 3560.0 |
| Structure Type | Detached |
| Condo/Coop Association fee Y/N | No |
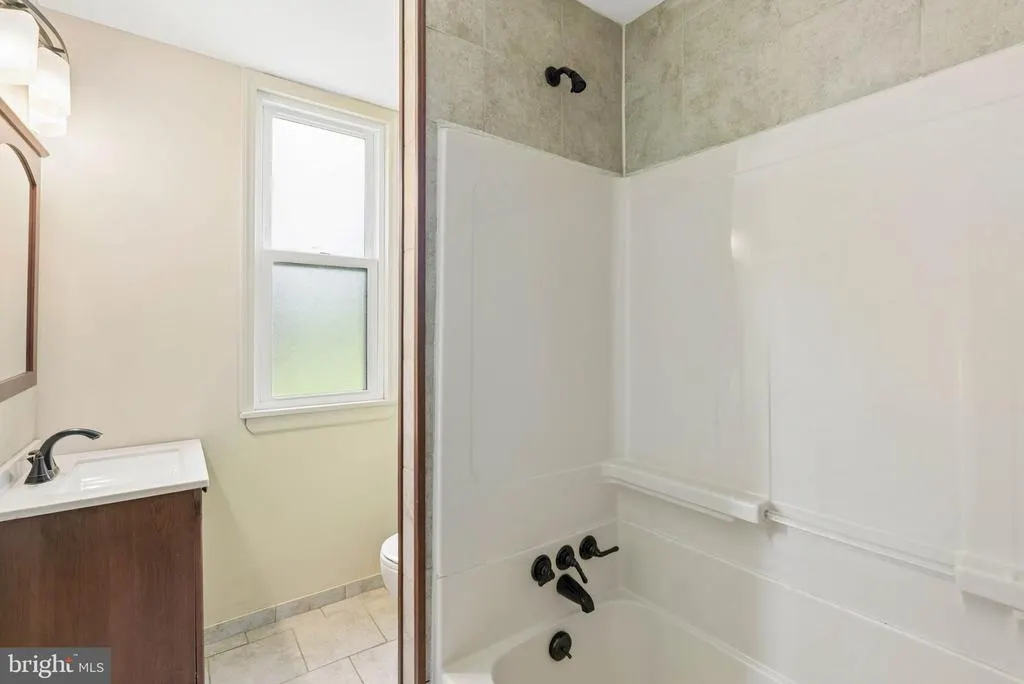
| Bathrooms Full Main Level | 1 |
| Bathrooms Count Main Level | 1.00 |
| Price Per Sq Ft Total AG | 266.67 |
| Vacation Rental Y/N | No |
| Total SQFT | 2925 |
| Standard Status | Active |
| Year Built Source | Assessor |
| Tax Lot | 1 |
Interior Features
| Interior Amenities | Built-Ins,Floor Plan - Traditional,Bathroom - Walk-In Shower,Bathroom - Tub Shower,Ceiling Fan(s),Chair Railings,Entry Level Bedroom,Formal/Separate Dining Room,Kitchen - Eat-In,Primary Bath(s),Wains |
|---|---|
| Heating Fuel | Oil |
| Basement | Outside Entrance,Side Entrance,Unfinished,Sump Pump |
| Flooring | Ceramic Tile |
| Hot Water | Electric |
| Basement (Y/N) | Yes |
| Heating Y/N | Yes |
| Fireplace Y/N | No |
| Above Grade Finished Area | 1875 |
| Central Air Y/N | Yes |
| Total Bedrooms | 4 |
| Room Type | Living Room,Dining Room,Primary Bedroom,Bedroom 2,Bedroom 3,Bedroom 4,Kitchen,Basement,Laundry,Bathroom 2,Primary Bathroom |
| Main Level Bedrooms | 3 |
| Below Grade Finished Area Unit Type | Square Feet |
| LivingAreaSource | Assessor |
| Laundry Type | Main Floor |
| Below Grade Unfin Area Units | Square Feet |
| Below Grade Unfin SQFT | 1050 |
| Below Grade Unfin SQFT Source | Assessor |
| Below Grade Finished Area Source | Assessor |
| Bedrooms Count All Upper Levels | 1 |
| Bedrooms Count Upper Level 1 | 1 |
| Bathrooms Full Upper Level 1 | 1 |
| Bathrooms Full All Upper Levels | 1 |
| Bathrooms Count Upper Level 1 | 1.00 |
| Bathrooms Count Lower Level 1 | 0.00 |
| Bathrooms Count All Upper Levels | 1 |
| Above Grade Finished Area Source | Assessor |
| Above Grade Finished Area Unit Type | Square Feet |
| Total Baths | 2 |
Exterior Features
| Exterior Amenities | Outbuilding(s) |
|---|---|
| Pool | No Pool |
| Lot Features | Backs to Trees,Cleared,Rear Yard,Front Yard,SideYard(s) |
| Water Source | Well |
| Total Parking Spaces | 7 |
| Garage Features | Additional Storage Area,Garage - Front Entry |
| Type of Parking | Detached Garage,Driveway |
| Land Use Code | R |
| Foundation Details | Block,Stone |
| Water View Y/N | No |
| Lot Size Acres | 2.60 |
| Lot Size Source | Assessor |
| Waterfront Y/N | No |
| Land Assessed Value | 133400.00 |
| Navigable Water Y/N | No |
| Water Oriented Y/N | No |
| # of Detached Garage Spaces | 1 |
Room Details
| Room | Dimensions | Level | Flooring | Details |
|---|---|---|---|---|
| Basement | Lower 1 | Basement - Unfinished | ||
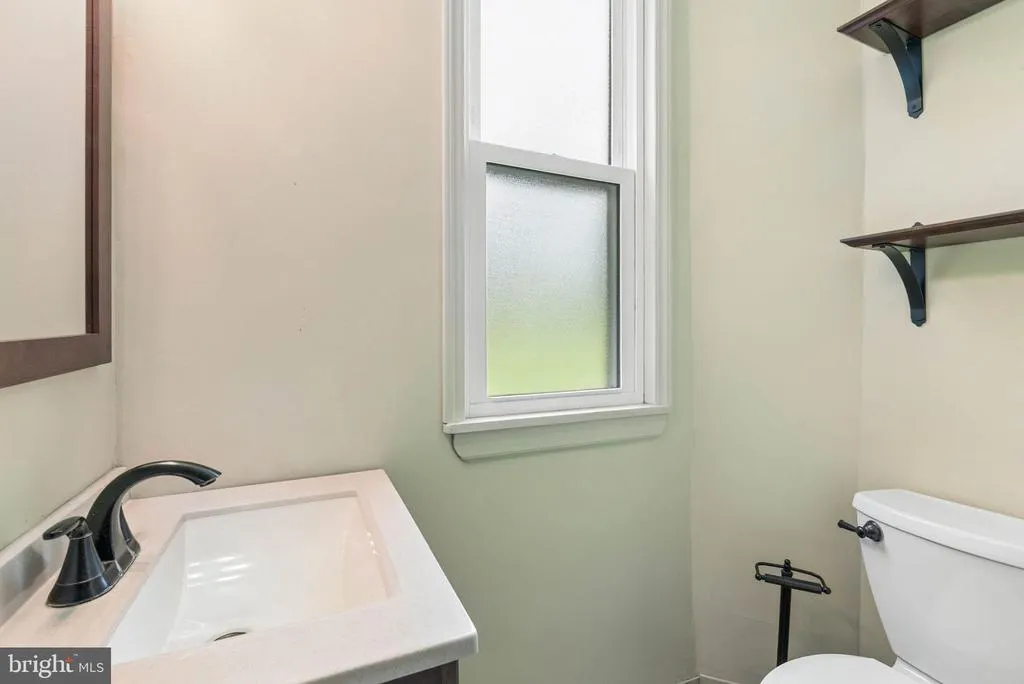
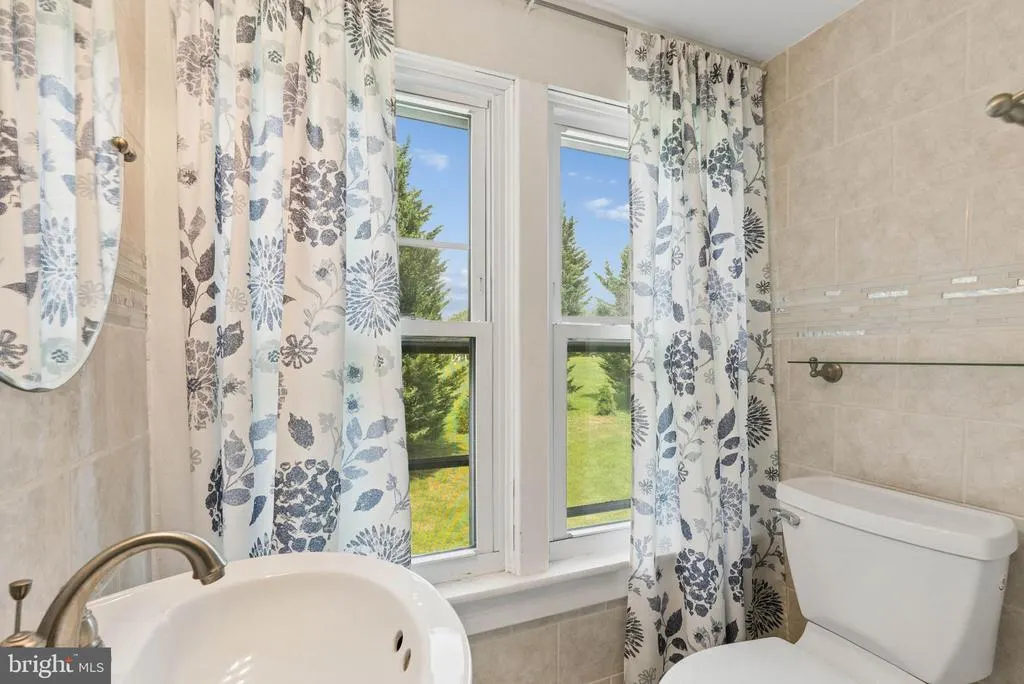
| Bathroom 2 | Main | Bathroom - Tub Shower,Flooring - Ceramic Tile | ||
| Bedroom 2 | 12 X 9 | Main | ||
| Bedroom 3 | 11 X 6 | Main | ||
| Bedroom 4 | Main | |||
| Dining Room | 16 X 11 | Main | Lighting - Ceiling | |
| Kitchen | 20 X 7 | Main | Ceiling Fan(s),Kitchen - Eat-in,Lighting - Ceiling | |
| Laundry | Main | |||
| Living Room | 23 X 13 | Main | Ceiling Fan(s) | |
| Primary Bathroom | Upper 1 | Bathroom - Walk-In Shower,Flooring - Ceramic Tile,Lighting - Wall sconces | ||
| Primary Bedroom | Upper 1 | Attached Bathroom,Ceiling Fan(s) |
Amenities
- Foreclosure
- Views
- Short Sale
- New Construction
- Adult 55+
- Lease To Own
- No HOA Fees
- Furnished
- Primary On Main
- Air Conditioning
- Seller Finance
- Green
- Fixer Upper
- Horse
- Golf
- Fireplace
- Deck
- Garage
- Basement
- Pool
Property vs Single Family Average in 21120
Price
Taxes
Year Built
Visits
 © BRIGHT, All Rights Reserved
