
Primary on Main
Address
4219 Fullerton Avenue, Baltimore, MD
Price
$ 399,999
Property Attributes
- MLS#MDBC2172986
- TypeSingle Family
- Listing Status ACTIVE
- CountyBALTIMORE
- CityBaltimore
- NeighborhoodCherry Heights
- Zip21236
- StyleColonial
- Year Built1992
- Taxes$ 2824
- Price$ 399,999
- Bedrooms3
- Full Bathrooms2
- Half Bathrooms0
- Sqr Footage2048
- Lot Size0.13 Acres
Data Source:
Bright MLS
Property Description
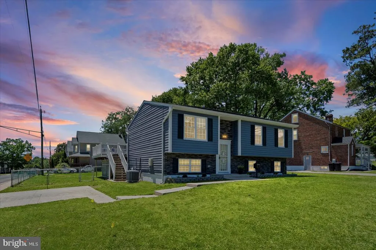
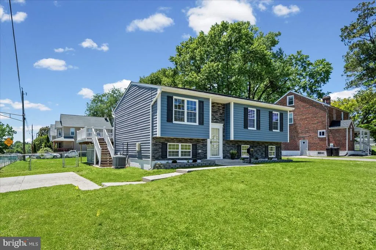
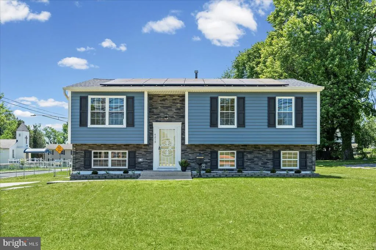
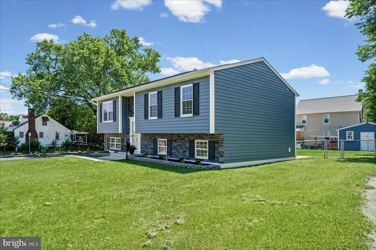
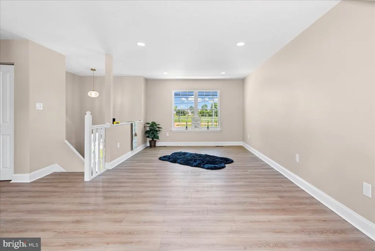
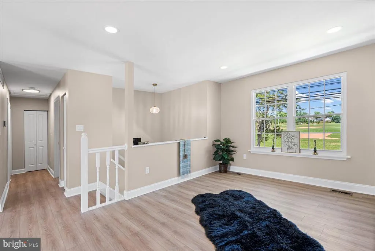
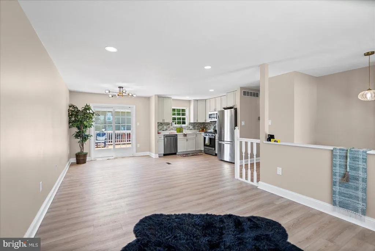
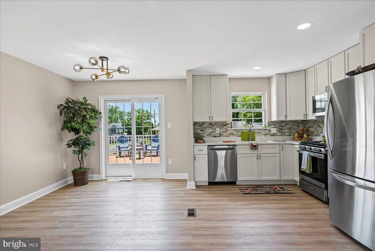
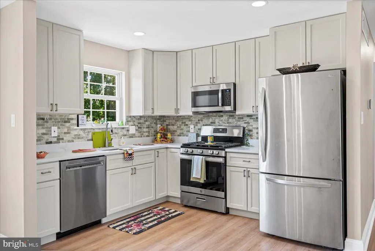
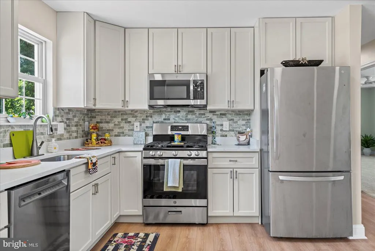
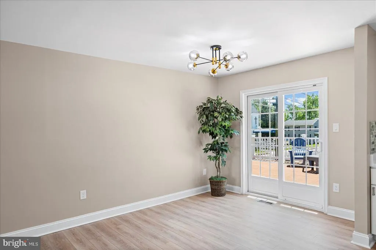
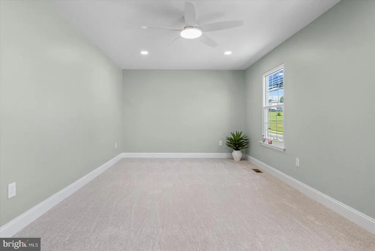
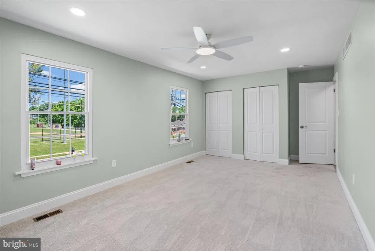
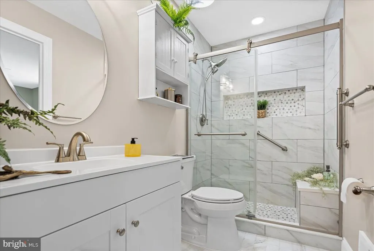
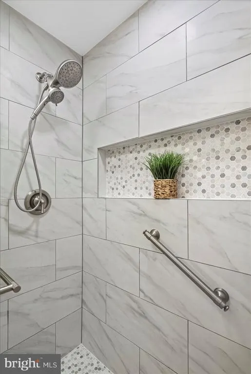
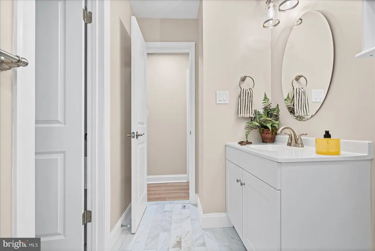
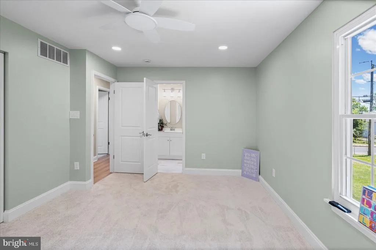
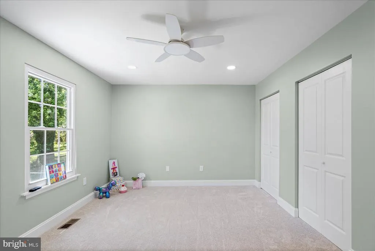
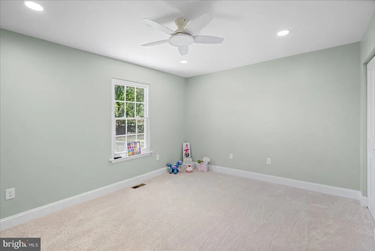
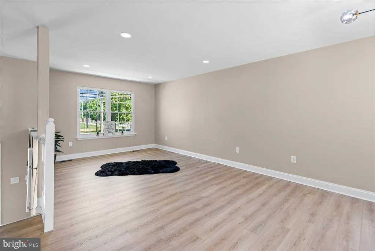
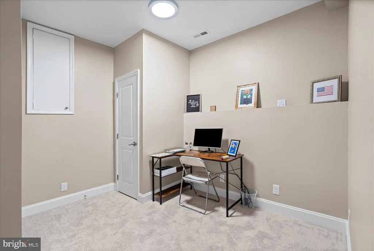
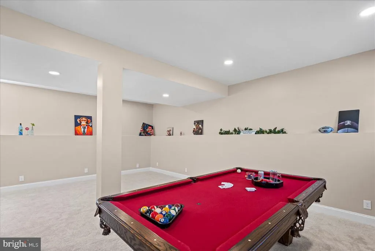
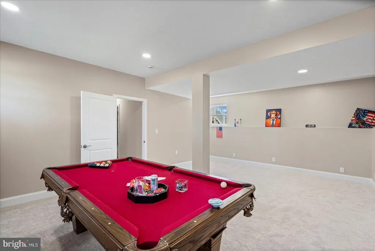
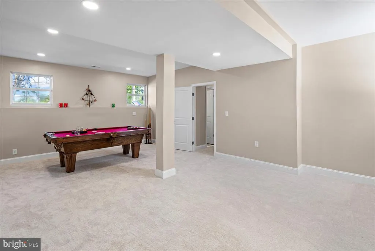
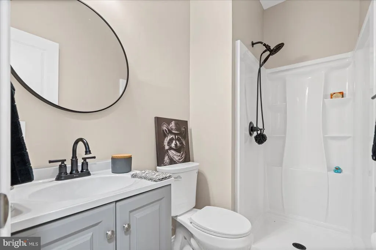
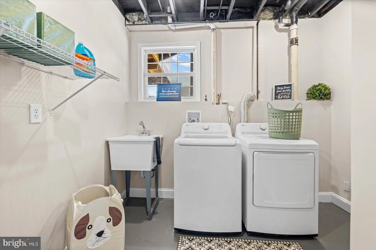
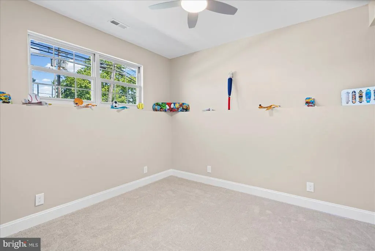
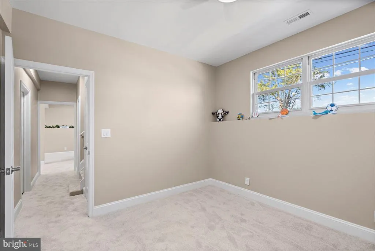
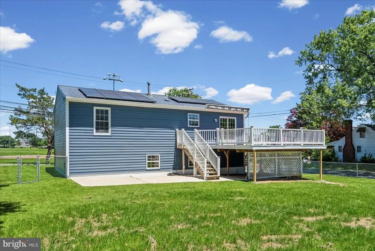
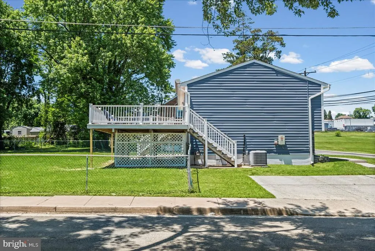
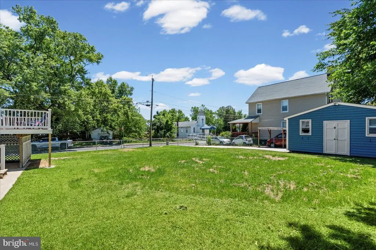
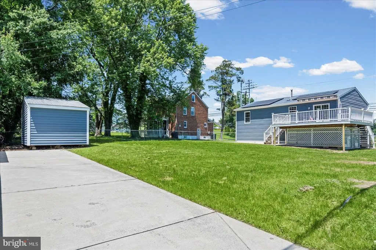
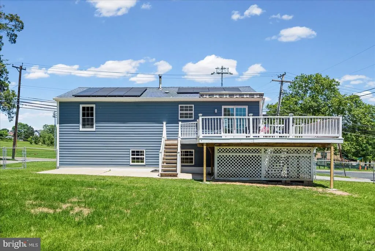
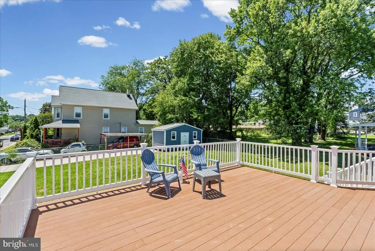
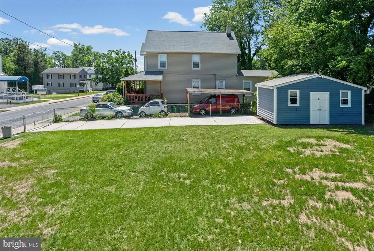
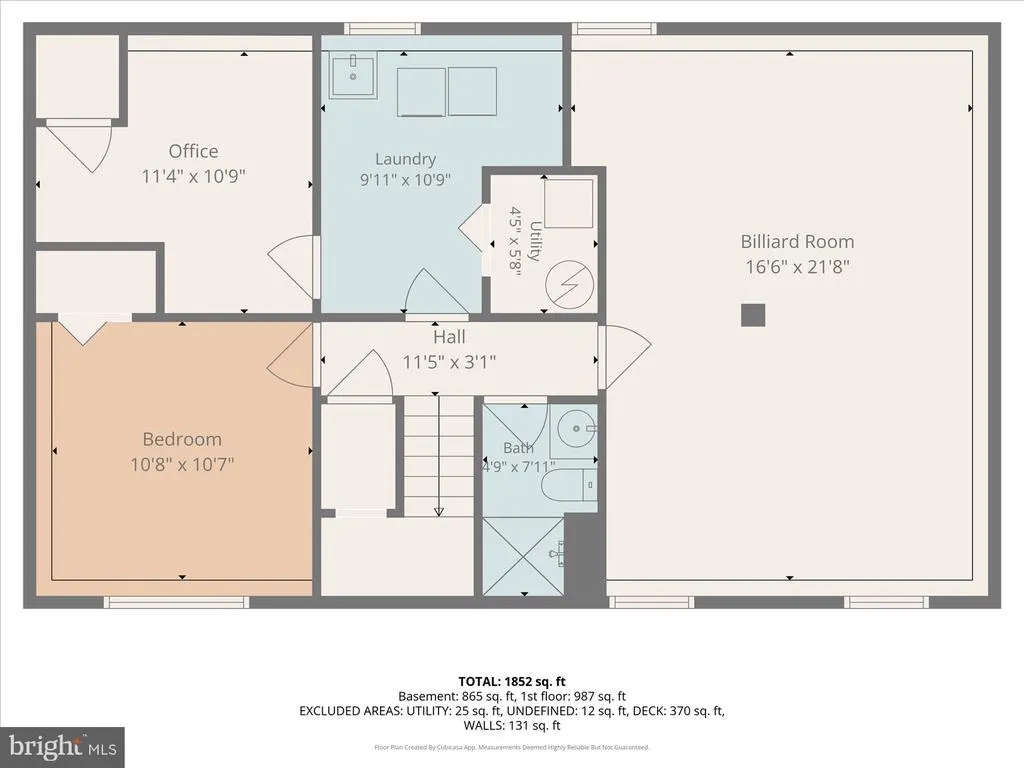
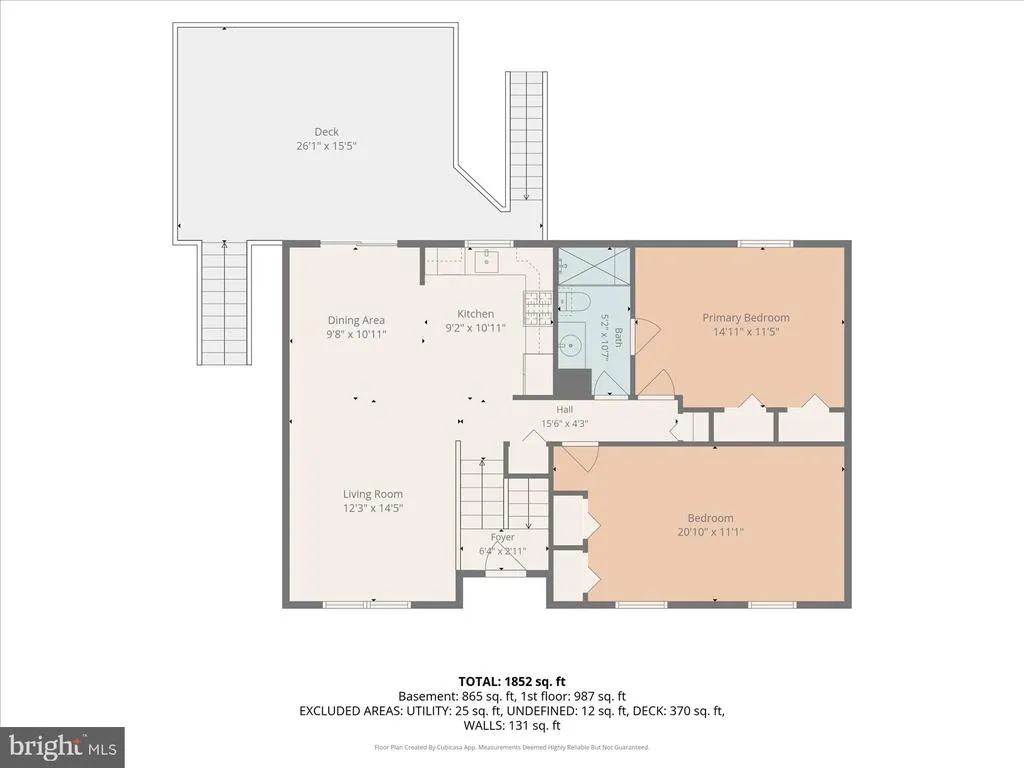
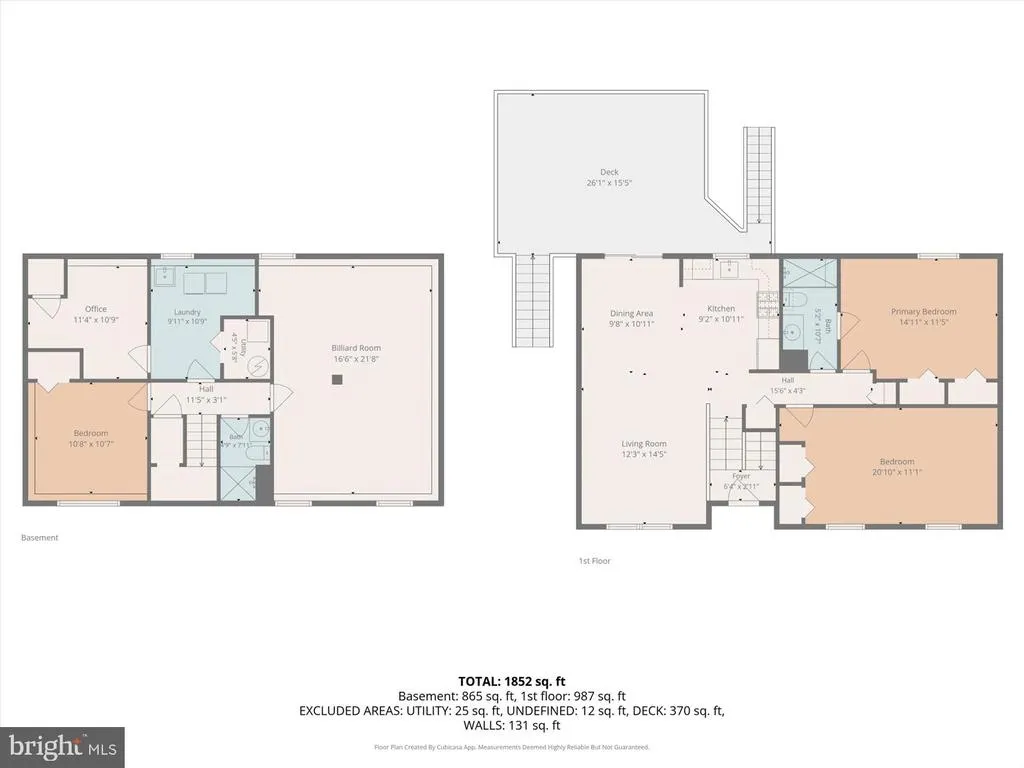
Beautifully maintained and move-in ready 4BR/2BA split foyer home on a pristinely maintained double corner lot in a quiet neighborhood. Pull into one of the two driveways on the side road, make your way past a lush green lawn, and open the door to your forever home. A split staircase leads up to the main living area and down to the extended living space. This home features tons of natural light, recessed lighting, luxury wide plank flooring, and a warm color palette. The open concept main floor living area features a large living room open to the dining room and kitchen. The kitchen boasts plenty of ceiling-height cabinets, stainless steel appliances, sleek quartz countertops with a complementing tiled backsplash, and a stainless sink under a window. Down the hall is an oversized secondary bedroom with two closets, and a spacious primary bedroom with two closets and access to the shared bathroom, which features a newly remodeled walk-in shower. The finished lower level offers additional living space, featuring above-grade windows, the third bedroom, a home office, a full bath with a beautifully tiled walk-in shower, a large laundry room, a utility room, storage, and a billiard/recreation room for the entire family to enjoy. From the dining room step outside onto an oversized deck with two staircases: one leads to the front and the one-car driveway, and the other leads to the fenced yard, a patio, covered storage under the deck, and another driveway for two or more cars and a large storage shed. The deck overlooks the yard filled with green space, offering many possibilities. This move-in-ready home is ideal for any new homeowner and features solar panels to save on electric costs. Imagine all this, located across from the Fullerton Recreation Center, close to shopping and restaurants, and just off Rt. 695.
| Price History | |
|---|---|
| 8/14/2026 | Listed $399,999 |
General Features
| Living Area | 2048 |
|---|---|
| Sewer | Public Sewer |
| Heating | Forced Air |
| Cooling | Central A/C |
| Possession | Immediate,Settlement |
| Roof | Shingle,Composite |
| Appliances | Built-In Microwave,Dishwasher,Dryer,Disposal,Oven/Range - Gas,Refrigerator,Stainless Steel Appliances,Washer |
| Zoning | R |
| Patio/Porch Features | Deck(s),Patio(s) |
| Architectural Style | Colonial |
| Construction Materials | Brick |
| School District | BALTIMORE COUNTY PUBLIC SCHOOLS |
| Year Built | 1992 |
| Levels | 2 |
| Tax Year | 2025 |
| Ownership | Fee Simple |
| Cool Fuel | Electric |
| Accessibility | 2+ Access Exits |
| County | BALTIMORE |
| New Construction | No |
| Property Type | Residential |
| HOA | No |
| Subdivision Name | CHERRY HEIGHTS |
| Garage Y/N | No |
| Water Access Y/N | No |
| Other Structures | Above Grade,Below Grade |
| Full Baths | 2 |
| Status | ACTIVE |
| Directions | GPS |
| City | BALTIMORE |
| Senior Community Y/N | No |
| Lot Size Units | Square Feet |
| Lot Size Square Feet | 5640.00 |
| Tax Assessed Value | 249300.0 |
| Tax Annual Amount | 2824.0 |
| Structure Type | Detached |
| Condo/Coop Association fee Y/N | No |
| Bathrooms Full Main Level | 1 |
| Bathrooms Count Main Level | 1.00 |
| Price Per Sq Ft Total AG | 195.31 |
| Vacation Rental Y/N | No |
| Total SQFT | 2048 |
| Standard Status | Active |
| Year Built Source | Assessor |
| Legal Subdivision | CHERRY HEIGHTS |
Interior Features
| Interior Amenities | Bathroom - Walk-In Shower,Breakfast Area,Ceiling Fan(s),Carpet,Combination Dining/Living,Combination Kitchen/Dining,Combination Kitchen/Living,Dining Area,Entry Level Bedroom,Floor Plan - Open,Recess |
|---|---|
| Heating Fuel | Natural Gas |
| Basement | Connecting Stairway |
| Hot Water | Natural Gas |
| Basement (Y/N) | Yes |
| Heating Y/N | Yes |
| Fireplace Y/N | No |
| Above Grade Finished Area | 2048 |
| Central Air Y/N | Yes |
| Total Bedrooms | 3 |
| Main Level Bedrooms | 2 |
| Below Grade Finished Area Unit Type | Square Feet |
| LivingAreaSource | Estimated |
| Laundry Type | Lower Floor |
| Below Grade Unfin Area Units | Square Feet |
| Below Grade Unfin SQFT Source | Assessor |
| Below Grade Finished Area Source | Assessor |
| Bedrooms Count All Lower Levels | 1 |
| Bedrooms Count Lower Level 1 | 1 |
| Bathrooms Full Lower Level 1 | 1 |
| Bathrooms Full All Lower Levels | 1 |
| Bathrooms Count Lower Level 1 | 1.00 |
| Bathrooms Count All Lower Levels | 1 |
| Above Grade Finished Area Source | Estimated |
| Above Grade Finished Area Unit Type | Square Feet |
| Total Baths | 2 |
Exterior Features
| Pool | No Pool |
|---|---|
| Water Source | Public |
| Type of Parking | Driveway |
| Foundation Details | Block |
| Spa | No |
| Water View Y/N | No |
| Lot Size Acres | 0.13 |
| Lot Size Source | Assessor |
| Waterfront Y/N | No |
| Door Features | Sliding Glass |
| Navigable Water Y/N | No |
| Water Oriented Y/N | No |
Amenities
- Foreclosure
- Views
- Short Sale
- New Construction
- Adult 55+
- Lease To Own
- No HOA Fees
- Furnished
- Primary On Main
- Air Conditioning
- Seller Finance
- Green
- Fixer Upper
- Horse
- Golf
- Fireplace
- Deck
- Garage
- Basement
- Pool
Property vs Single Family Average in 21236
Price
Taxes
Year Built
Visits
 © BRIGHT, All Rights Reserved
