
Open House Sat, Aug 29th 12:00 PM - 1:30 PM
Address
8888 Paddock Lane, Baltimore, MD
Price
$ 635,000
Property Attributes
- MLS#MDBC2172992
- TypeSingle Family
- Listing Status ACTIVE
- CountyBALTIMORE
- CityBaltimore
- NeighborhoodPerry Meadows
- Zip21234
- StyleColonial,Transitional
- Year Built2011
- Taxes$ 8716
- Price$ 635,000
- Bedrooms4
- Full Bathrooms4
- Half Bathrooms1
- Sqr Footage3121
- Lot Size0.19 Acres
Data Source:
Bright MLS
Property Description
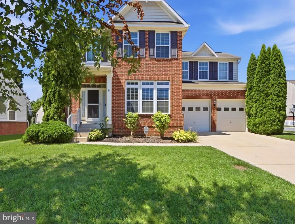
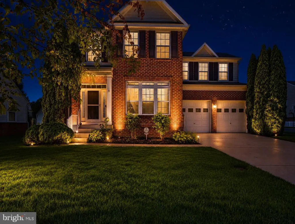
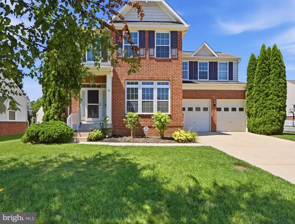
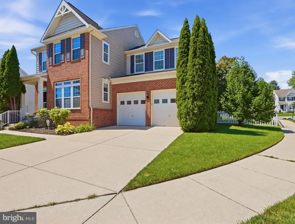
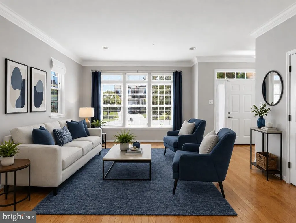
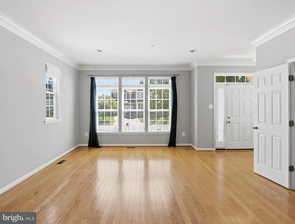
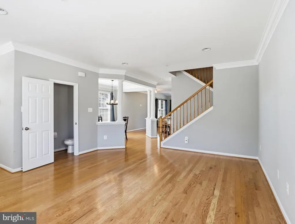
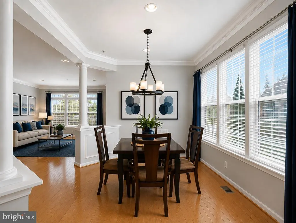
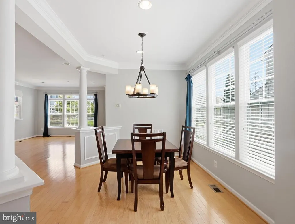
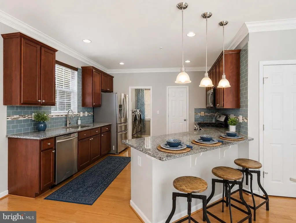
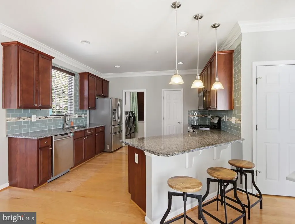
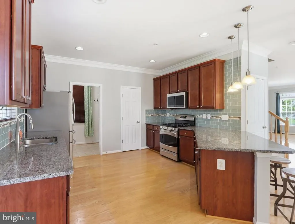
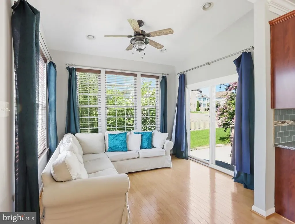
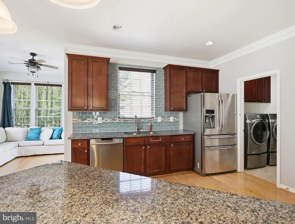
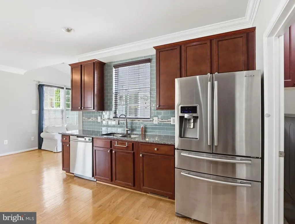
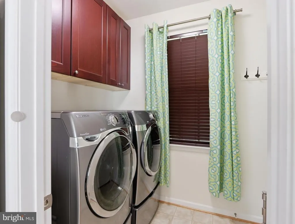
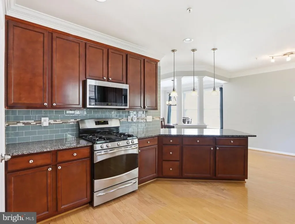
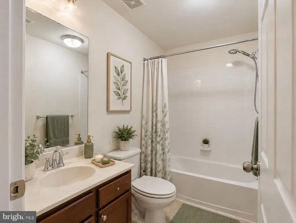
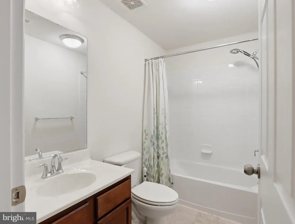
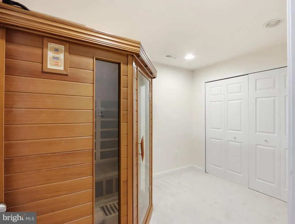
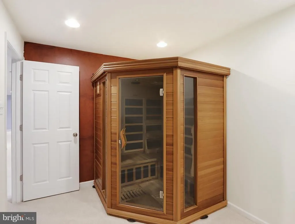
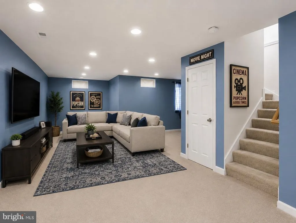
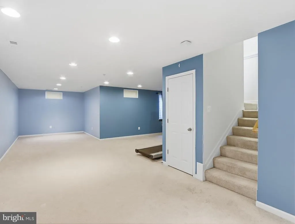
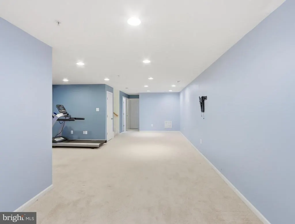
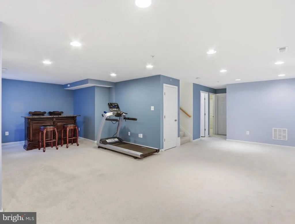
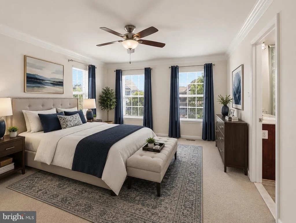
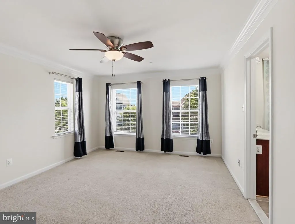
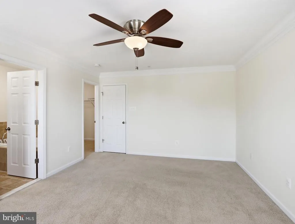
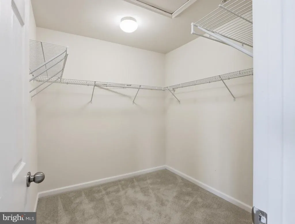
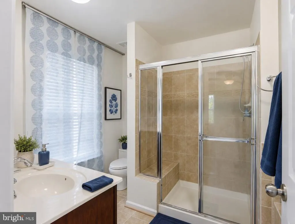
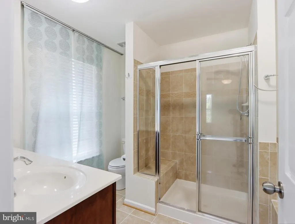
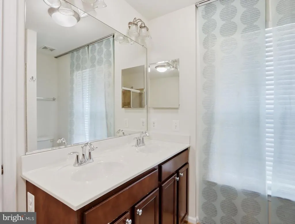
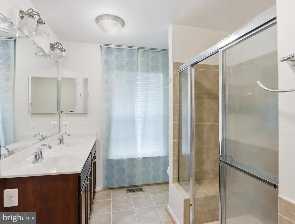
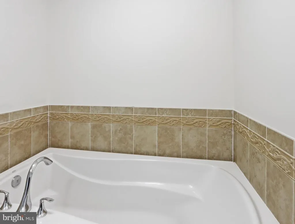
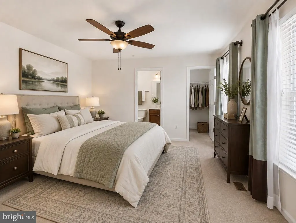
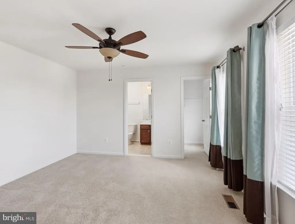
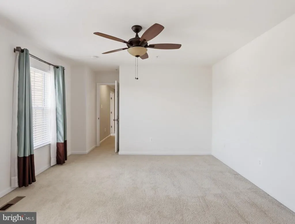
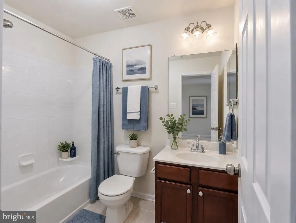
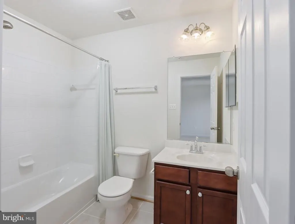
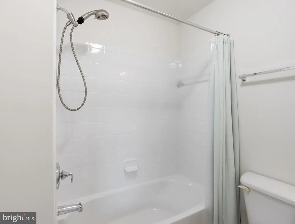
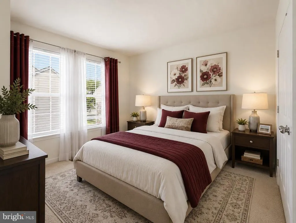
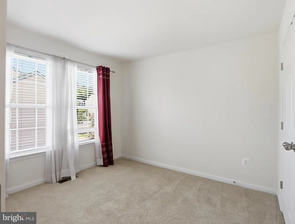
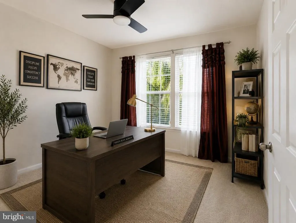
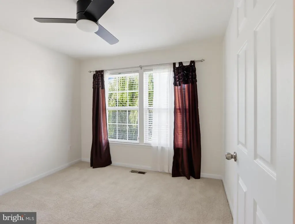
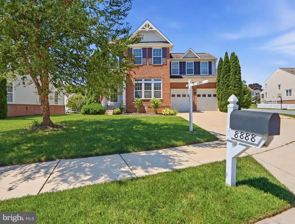
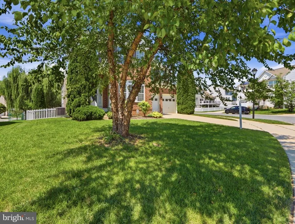
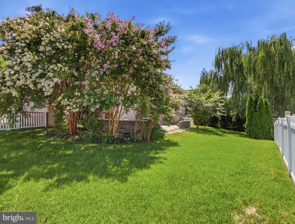
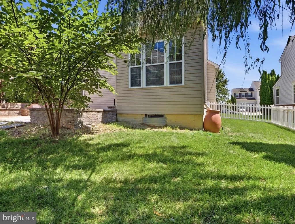
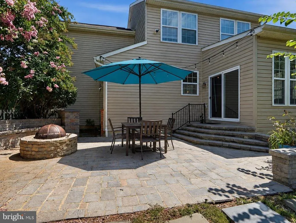
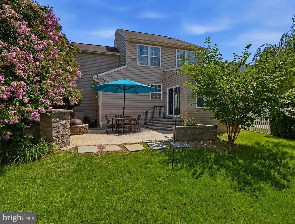
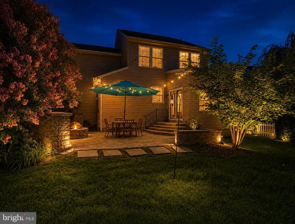
SOME PHOTOS HAVE BEEN VIRTUALLY STAGED! Welcome to 8888 Paddock Lane in Parkville, MD!! This home offers the perfect blend of modern luxury and timeless charm. This 4-bedroom, 4.5-bath Colonial features an open-concept floor plan with natural light, spacious living areas with elegant wood flooring, and a beautifully landscaped corner lot designed for both relaxation, and entertaining. The gourmet kitchen boasts granite countertops, bar seating, custom backsplash, and stainless-steel appliances, flowing seamlessly into the family room and dining areaideal for everyday living or hosting. A spacious laundry room, convenient half bath, and an attached spacious two car garage with EV charger to complete the main level. Step outside through the sliding glass doors off the kitchen to your private backyard retreat featuring extensive hardscaping, a stone patio, built in fire pit, bench seating, mature flowering trees with lawn space and a fully fenced yardperfect for gatherings under twinkling bistro lights. Upstairs, youll find four generously sized bedrooms and three full baths, including two potential primary suites with private baths and abundant natural light. The fully finished lower level expands your living space with a large recreation area, a bonus room with a private sauna, additional full bath, and flexible space for a gym, lounge, or playroom. Located in the sought after Perry Meadows community, this home offers quiet tree lined streets with sidewalks and streetlights, manicured surroundings, and convenient access to shopping, dining, and major commuter routes. A rare opportunity to own a newer construction home with exceptional upgrades and outdoor living spaces.
| Price History | |
|---|---|
| 8/20/2026 | Listed $635,000 |
General Features
| Living Area | 3121 |
|---|---|
| Sewer | Public Sewer |
| Heating | 90% Forced Air |
| Cooling | Other |
| Possession | Immediate,0-30 Days CD |
| Appliances | Water Heater,Washer - Front Loading,Stove,Stainless Steel Appliances,Refrigerator,Microwave |
| Zoning | R |
| HOA Fee | 36.00 |
| Garage Spaces | 2.00 |
| Patio/Porch Features | Patio(s) |
| Architectural Style | Colonial,Transitional |
| Construction Materials | Brick |
| School District | BALTIMORE COUNTY PUBLIC SCHOOLS |
| Year Built | 2011 |
| Levels | 2 |
| Tax Year | 2025 |
| Ownership | Fee Simple |
| Cool Fuel | Electric |
| Accessibility | Other |
| Assoc Fee Paid Per | Monthly |
| County | BALTIMORE |
| New Construction | No |
| Property Type | Residential |
| HOA | Yes |
| Subdivision Name | PERRY MEADOWS |
| Garage Y/N | Yes |
| Water Access Y/N | No |
| Other Structures | Above Grade,Below Grade |
| Full Baths | 4 |
| Status | ACTIVE |
| Directions | Please use GPS |
| City | BALTIMORE |
| Association Name | STABLEGATE HOMEOWNER'S ASSOCIATION |
| Senior Community Y/N | No |
| Lot Size Units | Square Feet |
| Lot Size Square Feet | 8407.00 |
| Tax Assessed Value | 584200.0 |
| Tax Annual Amount | 8716.41 |
| Structure Type | Detached |
| Condo/Coop Association fee Y/N | No |
| Bathrooms Count Main Level | 1.00 |
| Price Per Sq Ft Total AG | 237.74 |
| Acceptable Financing | Conventional,Cash,VA |
| Historic Y/N | No |
| Lease Considered Y/N | No |
| Vacation Rental Y/N | No |
| Total SQFT | 3715 |
| Standard Status | Active |
| Year Built Source | Assessor |
| Legal Subdivision | STABLEGATE |
| Tax Lot | 11 |
Interior Features
| Interior Amenities | Bathroom - Tub Shower,Bathroom - Walk-In Shower,Breakfast Area,Carpet,Combination Dining/Living,Combination Kitchen/Dining,Dining Area,Family Room Off Kitchen,Floor Plan - Open,Kitchen - Gourmet,Rece |
|---|---|
| Heating Fuel | Natural Gas |
| Basement | Connecting Stairway,Fully Finished,Sump Pump,Windows,Full,Interior Access |
| Hot Water | Electric |
| Basement (Y/N) | Yes |
| Heating Y/N | Yes |
| Fireplace Y/N | No |
| Above Grade Finished Area | 2671 |
| Half Baths | 1 |
| Central Air Y/N | No |
| Total Bedrooms | 4 |
| Below Grade Finished Area | 450 |
| Below Grade Finished Area Unit Type | Square Feet |
| LivingAreaSource | Assessor |
| Laundry Type | Main Floor,Washer In Unit,Dryer In Unit |
| Below Grade Unfin Area Units | Square Feet |
| Below Grade Unfin SQFT | 594 |
| Below Grade Unfin SQFT Source | Assessor |
| Below Grade Finished Area Source | Assessor |
| Bedrooms Count All Upper Levels | 4 |
| Bedrooms Count Upper Level 1 | 4 |
| Bathrooms Half Main Level | 1 |
| Bathrooms Full Upper Level 1 | 3 |
| Bathrooms Full Lower Level 1 | 1 |
| Bathrooms Full All Upper Levels | 3 |
| Bathrooms Full All Lower Levels | 1 |
| Bathrooms Count Upper Level 1 | 3.00 |
| Bathrooms Count Lower Level 1 | 1.00 |
| Bathrooms Count All Upper Levels | 3 |
| Bathrooms Count All Lower Levels | 1 |
| Above Grade Finished Area Source | Assessor |
| Above Grade Finished Area Unit Type | Square Feet |
| Total Baths | 5 |
Exterior Features
| Exterior Amenities | Exterior Lighting |
|---|---|
| Pool | No Pool |
| Fencing | Privacy |
| Lot Features | Cul-de-sac,Corner,Front Yard,Landscaping,No Thru Street,Rear Yard |
| Water Source | Public |
| Total Parking Spaces | 4 |
| Garage Features | Additional Storage Area,Garage - Front Entry,Garage Door Opener,Inside Access |
| Type of Parking | Attached Garage,Driveway,On Street |
| Land Use Code | R |
| Foundation Details | Block |
| Spa | No |
| Water View Y/N | No |
| Lot Size Acres | 0.19 |
| Lot Size Source | Assessor |
| Waterfront Y/N | No |
| Horse Y/N | No |
| Land Assessed Value | 136400.00 |
| Navigable Water Y/N | No |
| Water Oriented Y/N | No |
| # of Attached Garage Spaces | 2 |
Amenities
- Foreclosure
- Views
- Short Sale
- New Construction
- Adult 55+
- Lease To Own
- No HOA Fees
- Furnished
- Primary On Main
- Air Conditioning
- Seller Finance
- Green
- Fixer Upper
- Horse
- Golf
- Fireplace
- Deck
- Garage
- Basement
- Pool
Property vs Single Family Average in 21234
Price
Taxes
Year Built
 © BRIGHT, All Rights Reserved
