
Open House Sun, Aug 30th 12:00 PM - 2:00 PM
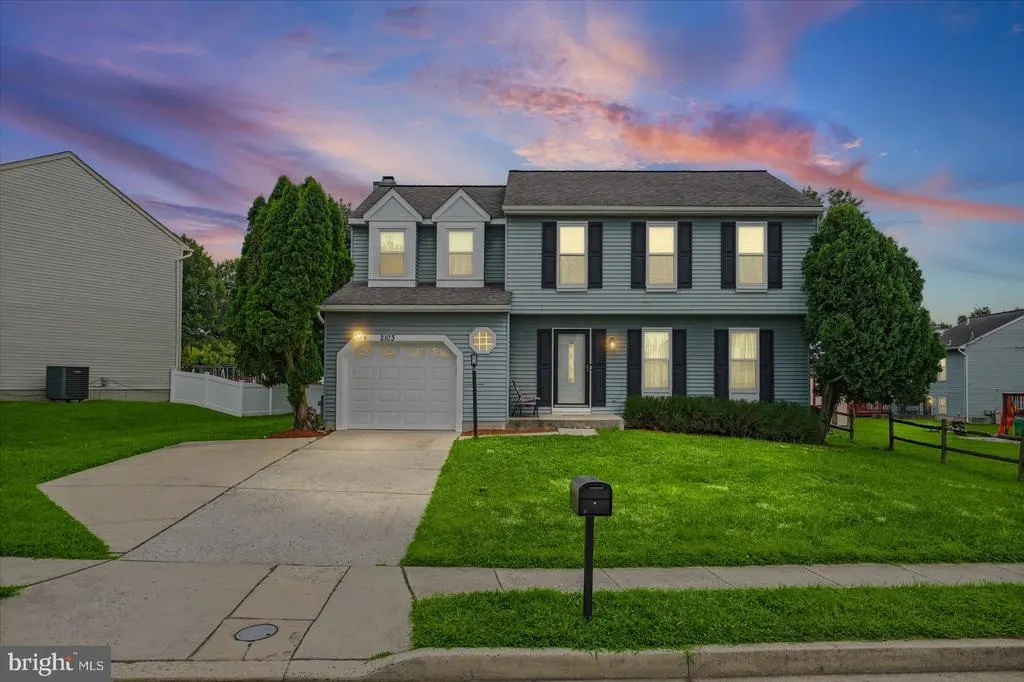
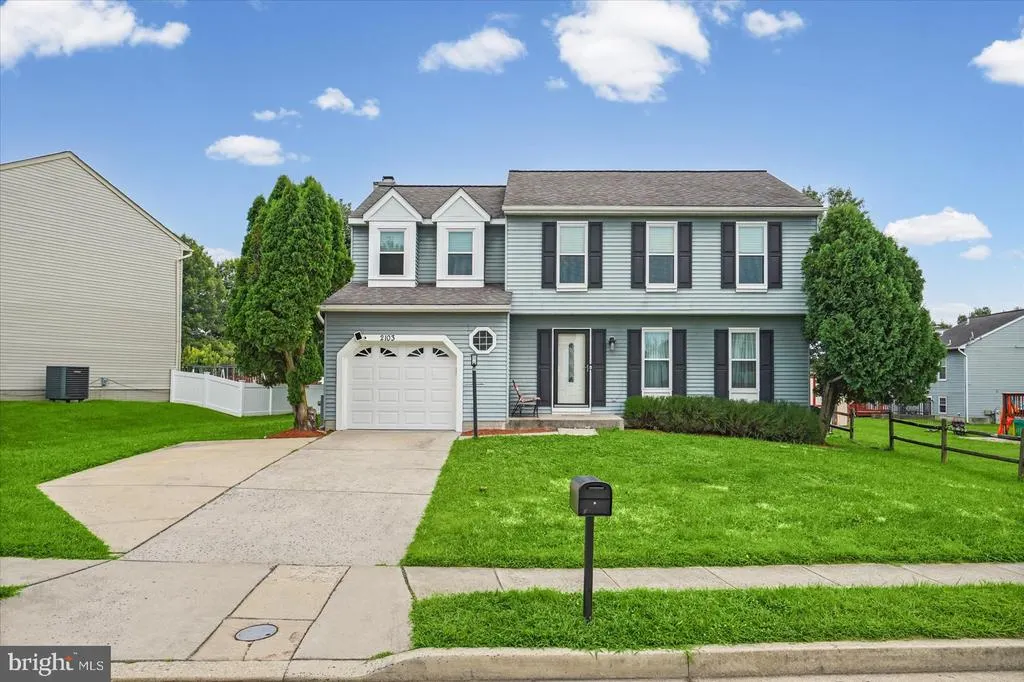
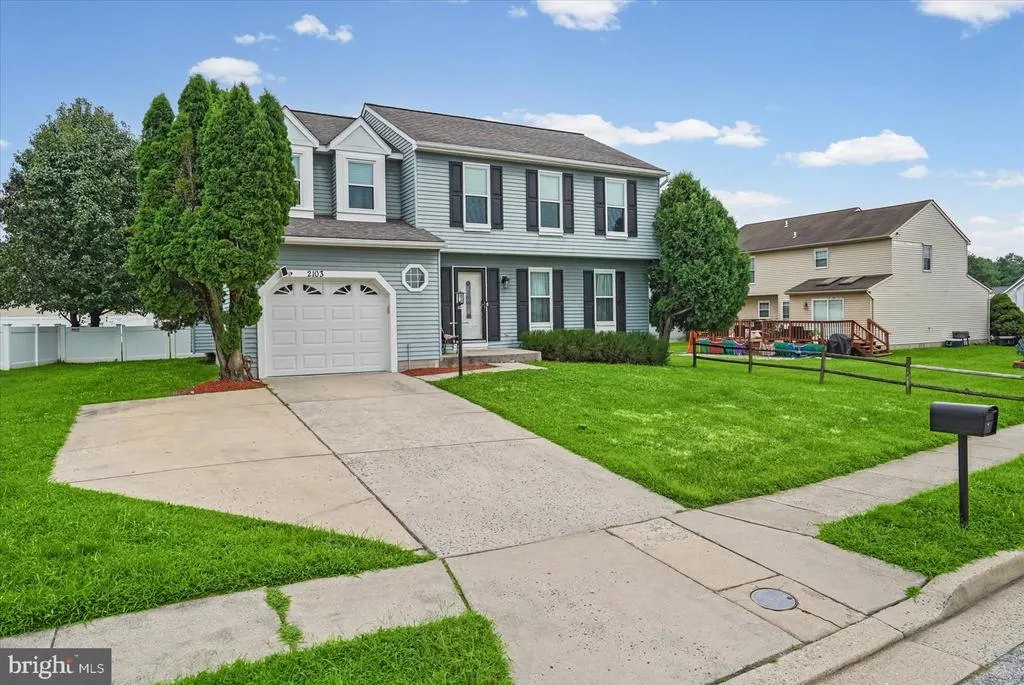
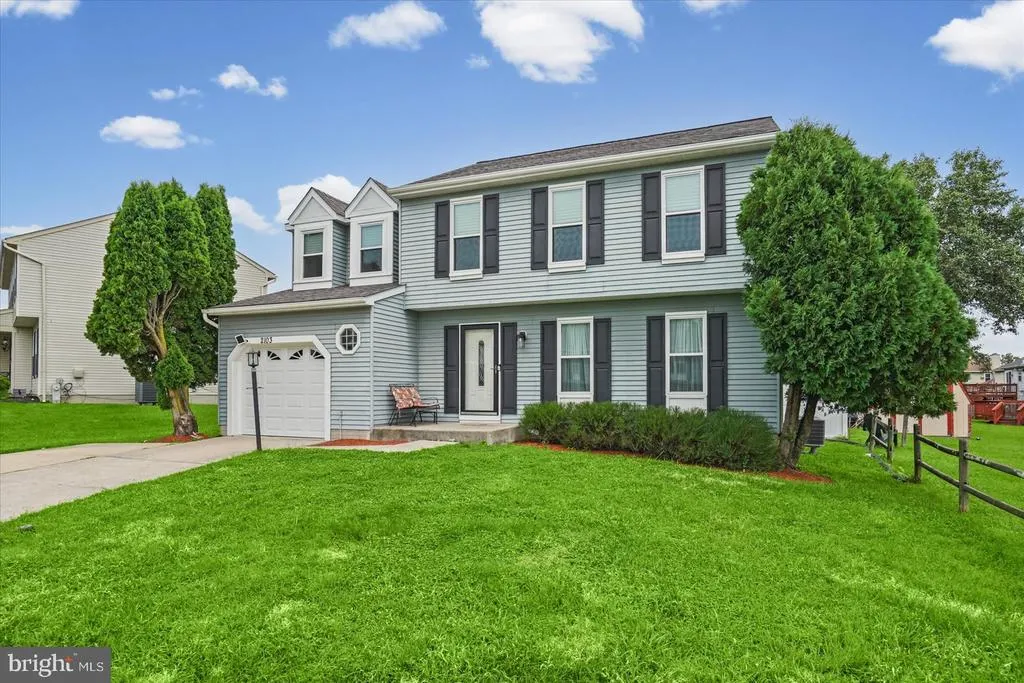
Address
2103 Cross Trails Road, Baltimore, MD
Price
$ 474,998
Property Attributes
- MLS#MDBC2173528
- TypeSingle Family
- Listing Status ACTIVE
- CountyBALTIMORE
- CityBaltimore
- NeighborhoodParkview Trail
- Zip21244
- StyleColonial
- Year Built1991
- Taxes$ 3823
- Price$ 474,998
- Bedrooms5
- Full Bathrooms2
- Half Bathrooms1
- Sqr Footage1906
- Lot Size0.2 Acres
Data Source:
Bright MLS
Property Description
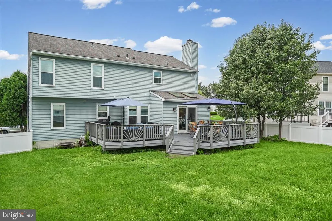
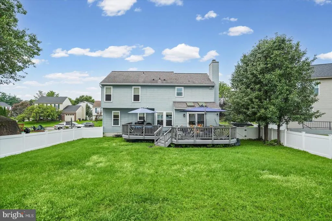
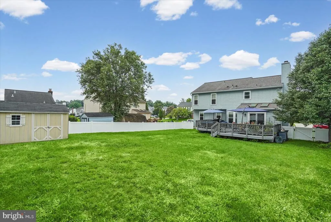
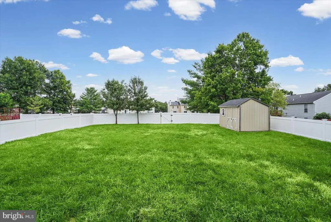
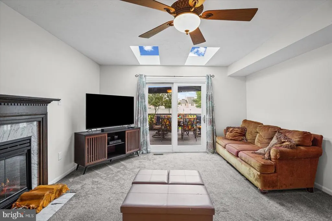
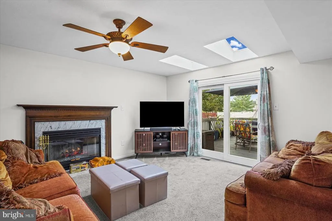
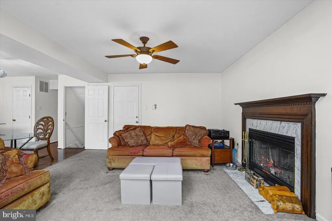
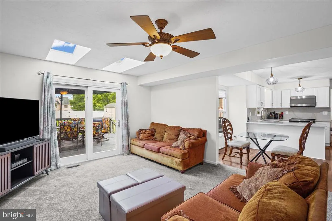
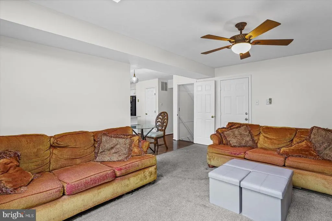
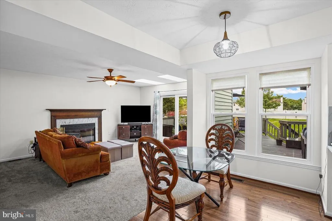
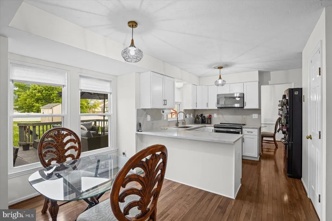
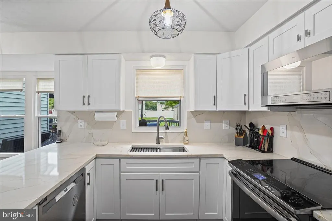
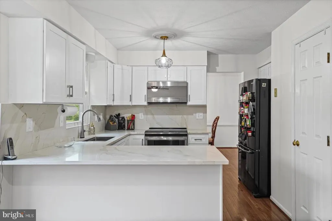
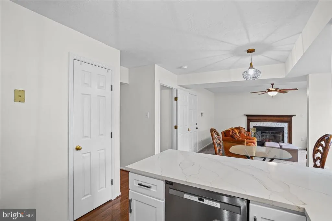
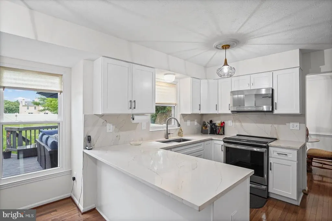
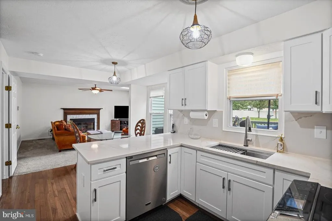
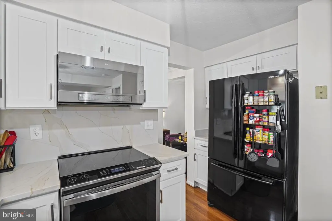
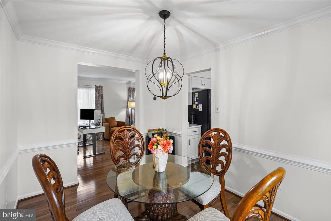
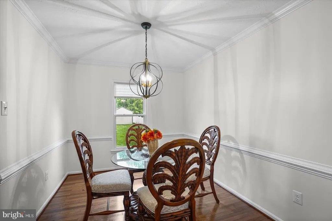
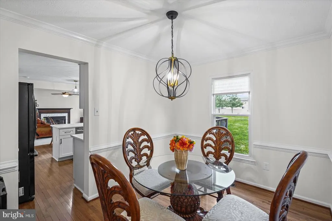
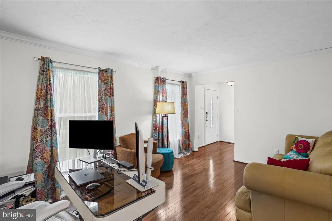
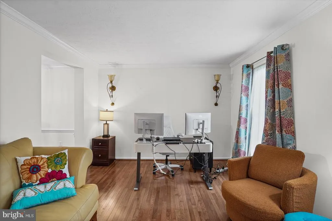
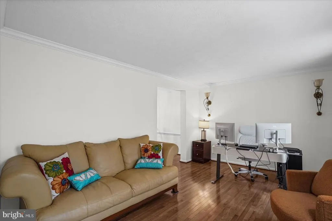
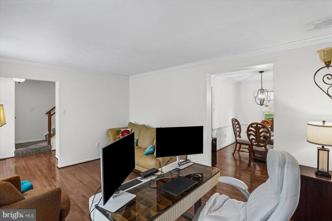
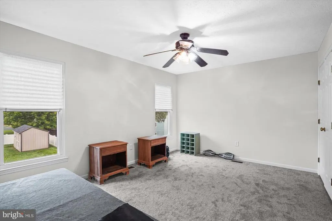
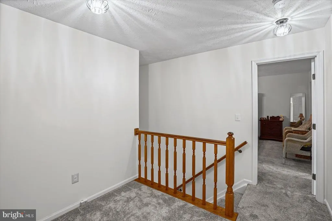
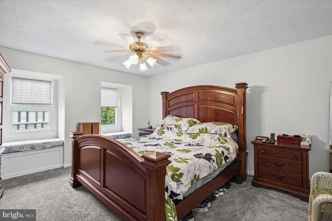
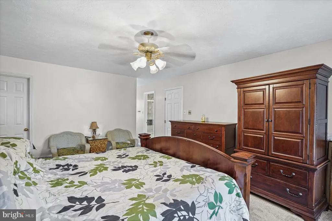
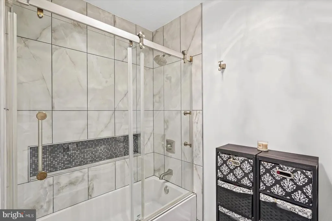
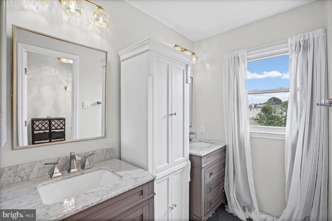
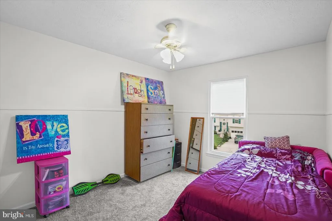
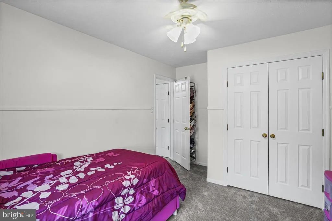
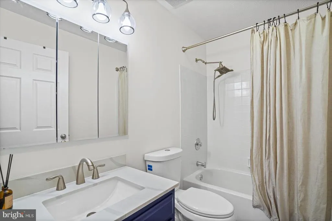
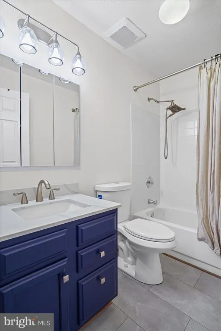
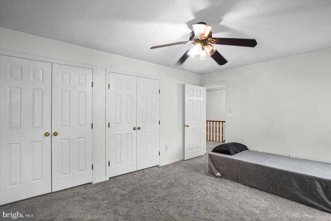
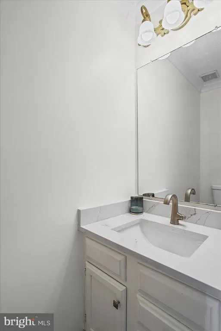
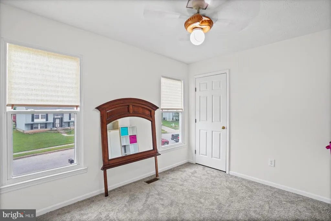
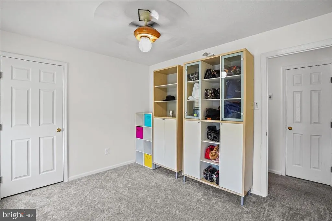
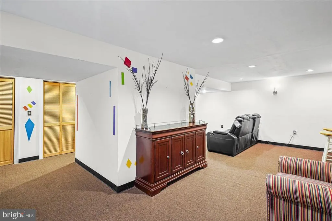
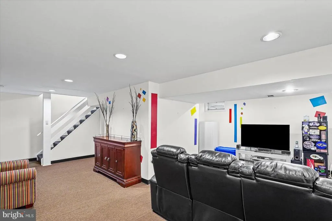
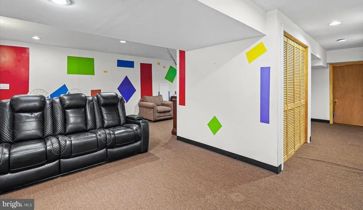
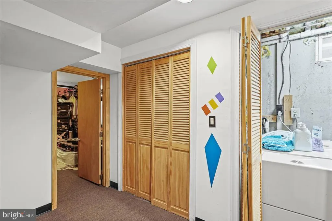
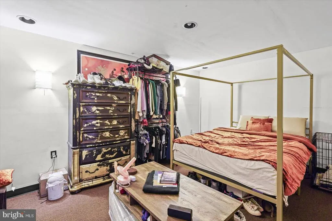
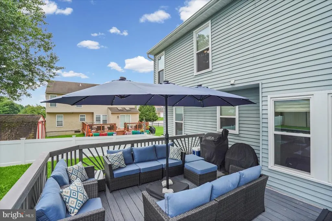
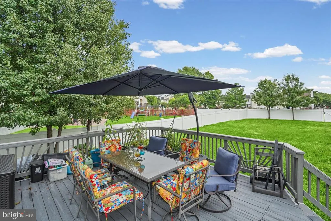
Beautiful 5-Bedroom Colonial in Windsor Mill Welcome to 2103 Cross Trails Road, Windsor Mill, Marylanda spacious and beautifully maintained 5-bedroom, 2.5-bath Colonial offering comfortable living spaces, modern updates, and plenty of room to grow. Step inside to a welcoming main level featuring a sitting room, living room, dining room, and half bath. Beautiful hardwood floors extend throughout the entry hallway, kitchen, dining room, living room, and first-floor half bath, creating a warm and cohesive feel. The 2026 remodeled kitchen is designed for both everyday living and entertaining, featuring quartz countertops, soft-close cabinet doors and drawers, stainless-steel appliances, including a stove, refrigerator, microwave, and dishwasher, plus a garbage disposal. Upstairs, you'll find four spacious bedrooms, each featuring new carpet installed in 2026. Ceiling fans are also installed in every bedroom, as well as the family room, for added comfort. The home also offers a finished basement, providing flexible space that can be used as a recreation room, home office, gym, media room, or additional living area. You will also find an additional bedroom located in the basement. Outdoor living is just as inviting, with a large rear deck perfect for entertaining, relaxing, or enjoying time with family and friends. The fence was replaced in 2026 with low-maintenance vinyl fencing, and the transferable warranty will pass to the new owners. Parking is convenient with a 1-car garage and a 2-car parking pad. Recent Improvements 2026: Kitchen remodeled with quartz countertops and soft-close doors and drawers 2026: New carpet installed in all bedrooms 2026: Fence replaced with low-maintenance vinyl; transferable warranty Within the last 5 years: New windows throughout Within the last 5 years: New hot water tank Within the last 5 years: HVAC replaced Within the last 7 years: Roof replaced Hardwood flooring throughout much of the main level This home combines space, functionality, and important recent updates in a desirable Windsor Mill location. With five bedrooms, a finished basement, updated kitchen, generous outdoor space, and significant major-system improvements, this Colonial is ready for its next owners.
| Price History | |
|---|---|
| 8/21/2026 | Listed $474,998 |
General Features
| Living Area | 1906 |
|---|---|
| Sewer | Public Sewer |
| Heating | Heat Pump(s) |
| Cooling | Central A/C |
| Possession | Settlement |
| Appliances | Stove,Refrigerator,Microwave,Dishwasher,Disposal,Freezer |
| Zoning | 15 |
| HOA Fee | 87.20 |
| Garage Spaces | 1.00 |
| Architectural Style | Colonial |
| Construction Materials | Other |
| School District | BALTIMORE COUNTY PUBLIC SCHOOLS |
| Year Built | 1991 |
| Levels | 3 |
| Tax Year | 2025 |
| Ownership | Fee Simple |
| Cool Fuel | Electric |
| Section | 2 |
| Accessibility | None |
| Assoc Fee Paid Per | Quarterly |
| County | BALTIMORE |
| New Construction | No |
| Property Type | Residential |
| HOA | Yes |
| Subdivision Name | PARKVIEW TRAIL |
| Garage Y/N | Yes |
| Water Access Y/N | No |
| Other Structures | Above Grade,Below Grade |
| Full Baths | 2 |
| Status | ACTIVE |
| Directions | See Map |
| City | BALTIMORE |
| Senior Community Y/N | No |
| Lot Size Units | Square Feet |
| Lot Size Square Feet | 8755.00 |
| Tax Assessed Value | 341400.0 |
| Tax Annual Amount | 3823.0 |
| Structure Type | Detached |
| Condo/Coop Association fee Y/N | No |
| Bathrooms Count Main Level | 1.00 |
| Price Per Sq Ft Total AG | 249.21 |
| Vacation Rental Y/N | No |
| Total SQFT | 2782 |
| Standard Status | Active |
| Year Built Source | Assessor |
| Legal Subdivision | PARKVIEW TRAIL |
| Tax Lot | 597 |
Interior Features
| Heating Fuel | Electric |
|---|---|
| Basement | Fully Finished |
| Total Fireplaces | 1 |
| Fireplace Features | Wood |
| Hot Water | Electric,60+ Gallon Tank |
| Basement (Y/N) | Yes |
| Heating Y/N | Yes |
| Fireplace Y/N | Yes |
| Above Grade Finished Area | 1906 |
| Half Baths | 1 |
| Central Air Y/N | Yes |
| Total Bedrooms | 5 |
| Below Grade Finished Area Unit Type | Square Feet |
| LivingAreaSource | Estimated |
| Below Grade Unfin Area Units | Square Feet |
| Below Grade Unfin SQFT | 876 |
| Below Grade Unfin SQFT Source | Assessor |
| Below Grade Finished Area Source | Assessor |
| Bedrooms Count All Lower Levels | 1 |
| Bedrooms Count All Upper Levels | 4 |
| Bedrooms Count Lower Level 1 | 1 |
| Bedrooms Count Upper Level 1 | 4 |
| Bathrooms Half Main Level | 1 |
| Bathrooms Full Upper Level 1 | 2 |
| Bathrooms Full All Upper Levels | 2 |
| Bathrooms Count Upper Level 1 | 2.00 |
| Bathrooms Count All Upper Levels | 2 |
| Above Grade Finished Area Source | Estimated |
| Above Grade Finished Area Unit Type | Square Feet |
| Total Baths | 3 |
Exterior Features
| Pool | No Pool |
|---|---|
| Water Source | Public |
| Total Parking Spaces | 3 |
| Garage Features | Garage Door Opener,Inside Access |
| Type of Parking | Attached Garage,Attached Carport |
| Land Use Code | R |
| Foundation Details | Block |
| Water View Y/N | No |
| Lot Size Acres | 0.20 |
| Lot Size Source | Assessor |
| Waterfront Y/N | No |
| Land Assessed Value | 86300.00 |
| Navigable Water Y/N | No |
| Water Oriented Y/N | No |
| # of Attached Carport Spaces | 2 |
| # of Attached Garage Spaces | 1 |
Amenities
- Foreclosure
- Views
- Short Sale
- New Construction
- Adult 55+
- Lease To Own
- No HOA Fees
- Furnished
- Primary On Main
- Air Conditioning
- Seller Finance
- Green
- Fixer Upper
- Horse
- Golf
- Fireplace
- Deck
- Garage
- Basement
- Pool
Property vs Single Family Average in 21244
Price
Taxes
Year Built
 © BRIGHT, All Rights Reserved
