
Open House Sun, Sep 6th 1:00 PM - 3:00 PM - Primary on Main
Address
3515 Joann Drive, Windsor Mill, MD
Price
$ 294,900
Property Attributes
- MLS#MDBC2173868
- TypeSingle Family
- Listing Status ACTIVE
- CountyBALTIMORE
- CityWindsor Mill
- NeighborhoodLynn Acres
- Zip21244
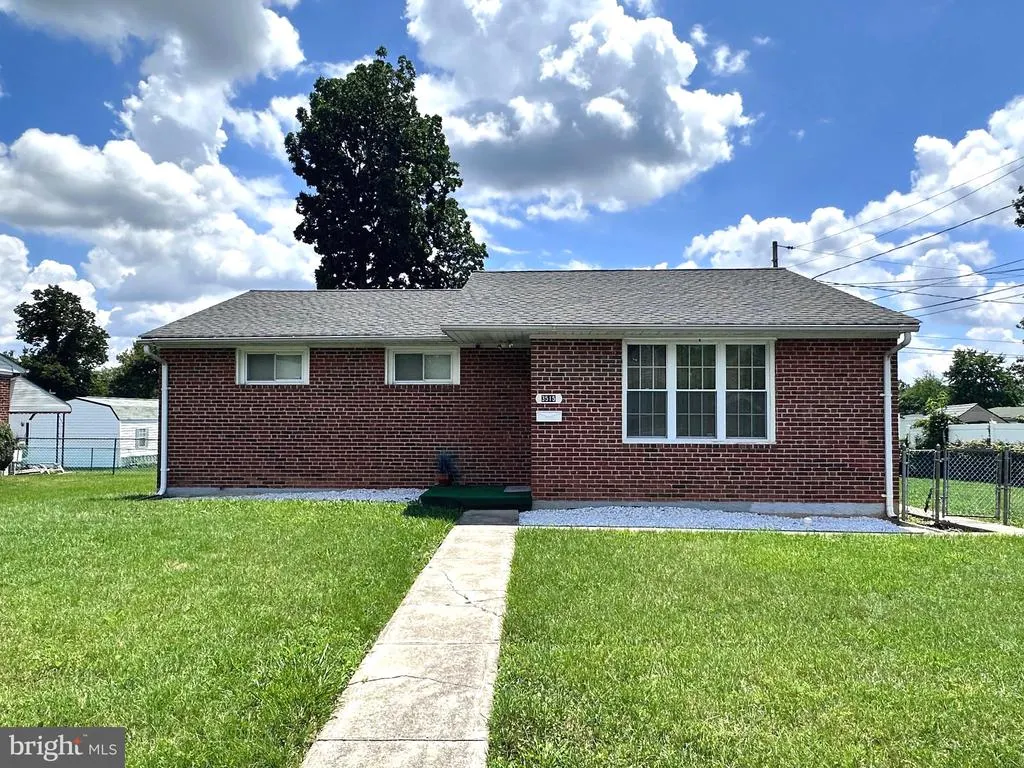
- StyleRanch/Rambler
- Year Built1955
- Taxes$ 2192
- Price$ 294,900
- Bedrooms3
- Full Bathrooms1
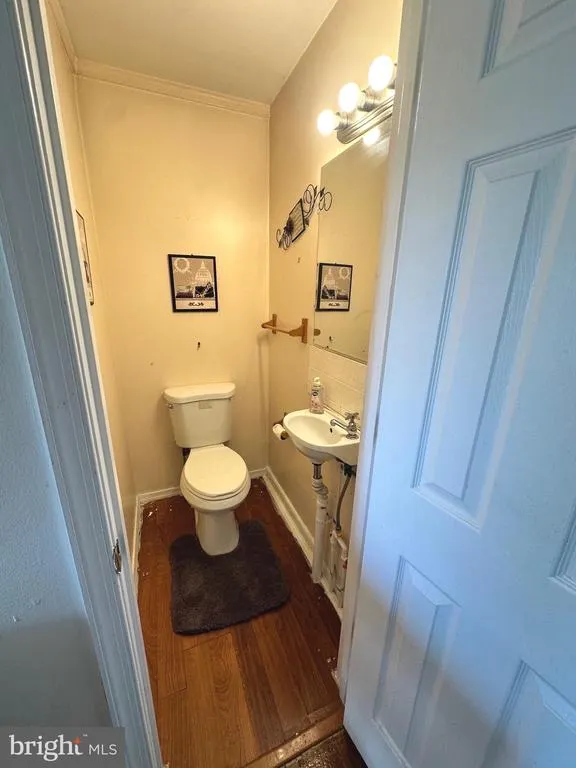
- Half Bathrooms1
- Sqr Footage1090
- Lot Size0.14 Acres
Data Source:
Bright MLS
Property Description
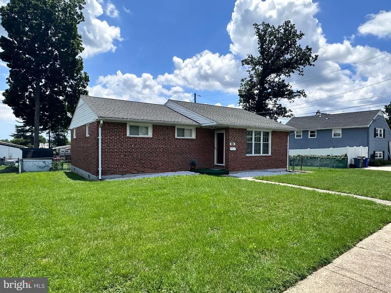
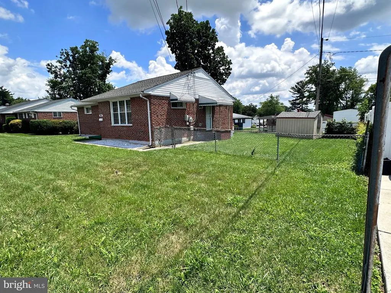
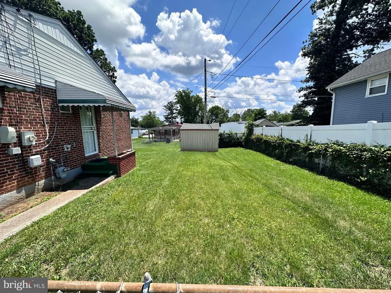
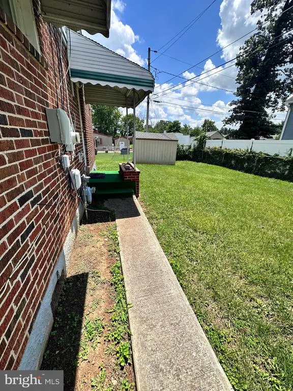
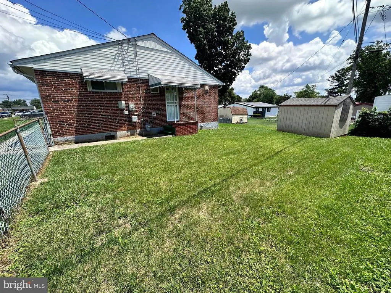
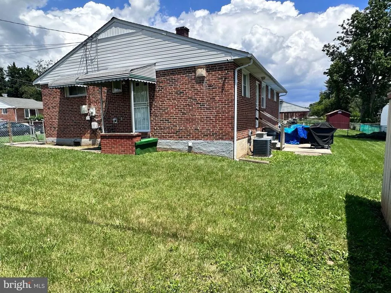
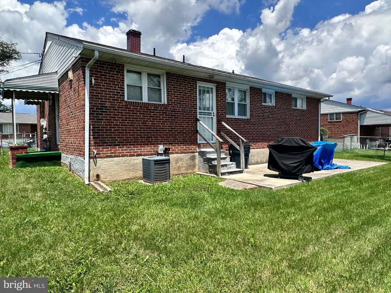
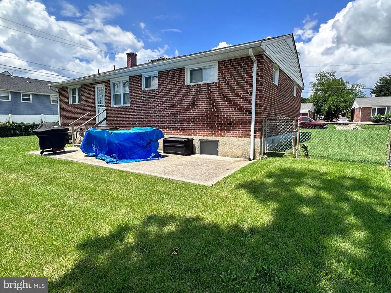
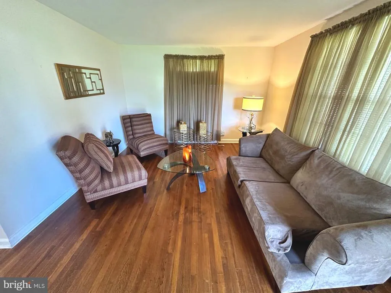
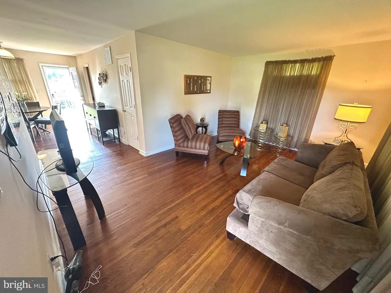
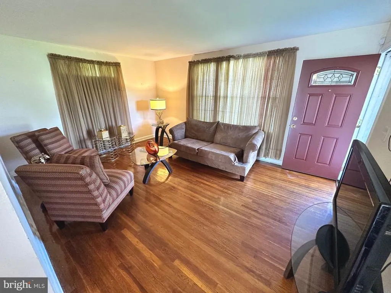
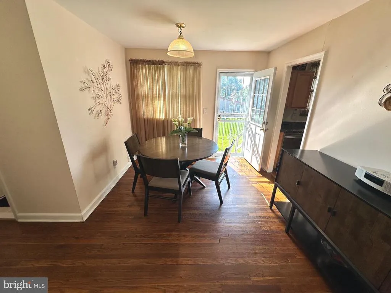
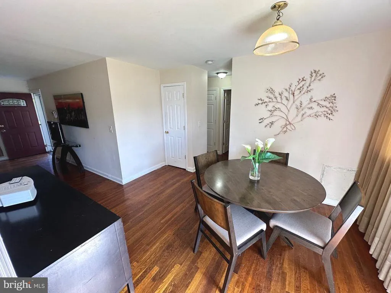
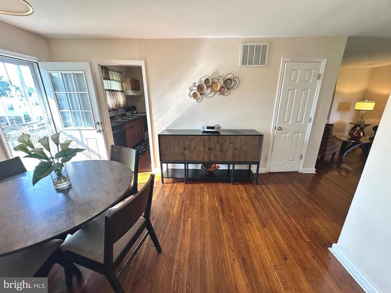
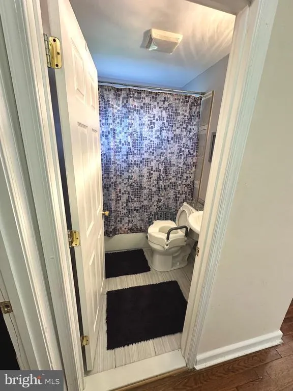
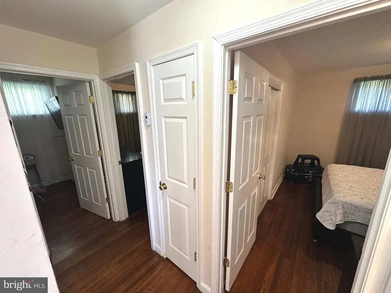
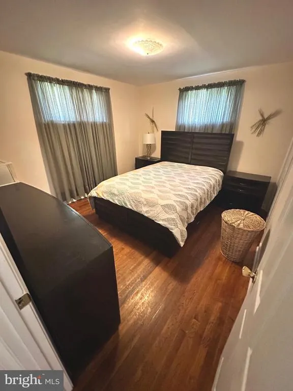
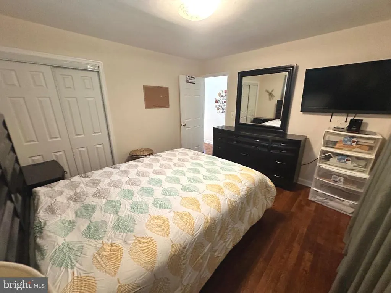
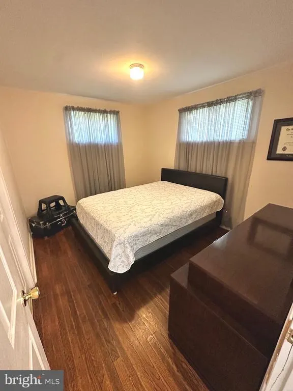
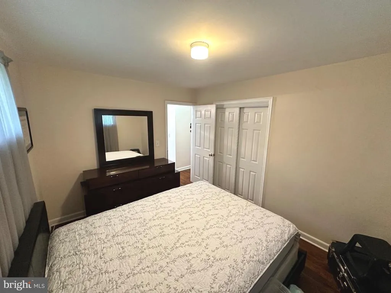
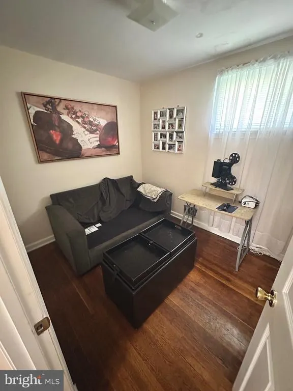
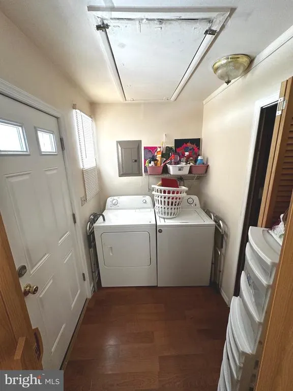
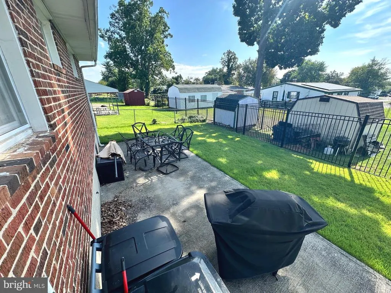
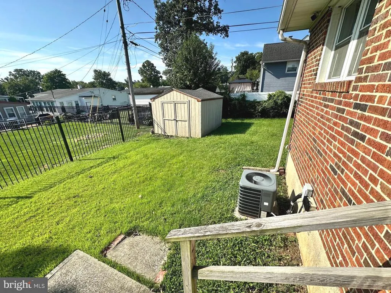
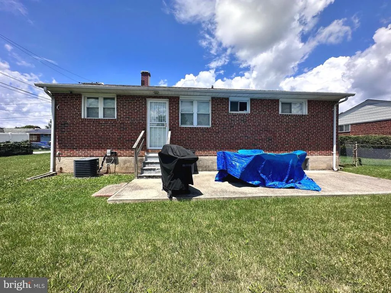
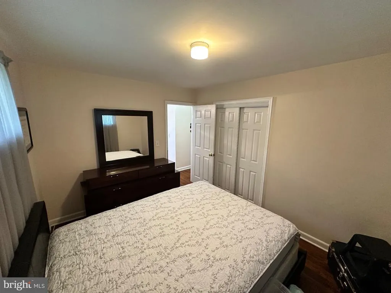
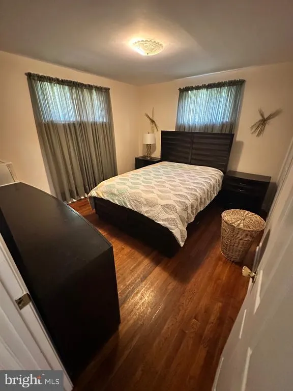
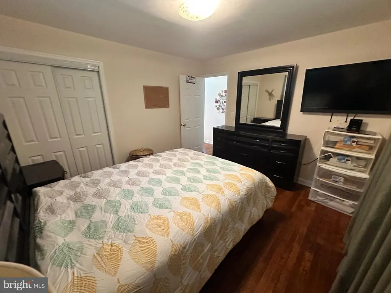
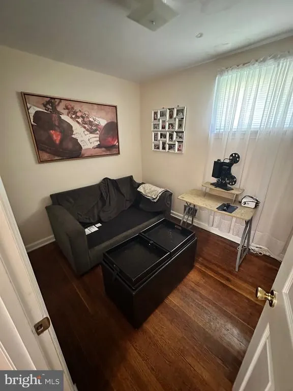
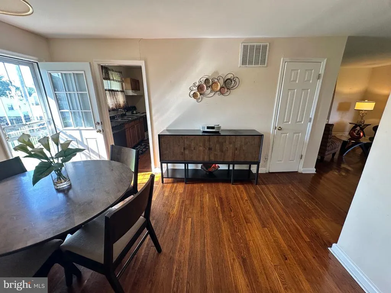
Welcome Home, this all brick rancher home has no steps, move from room to room around your home & have full access to everything on one level! This Rancher has Hardwood Floors throughout 3 Bedrooms 1 Full Baths room and 1 half bathroom. The lot is level here so there is plenty of space to add on to the home or bring your imagination and add a nice outdoor living space! The property has a fully fenced yard so that your dog can play safely and secure outside. This home has a great location that will allow you to move around Baltimore and surrounding areas using I-695, I-95, I-795 and I-83. This home is a 25 minute drive to Downtown Baltimore and a 20 minuter drive to the BWI Airport. If you are looking for a solid rancher, look ing for no steps... look no further, schedule your appointment today and move into your new home! Roof replacement in 2018. OPEN HOUSE SUNDAY SEPTEMBER 6TH 1PM-3PM.
| Price History | |
|---|---|
| 8/26/2026 | Listed $294,900 |
General Features
| Living Area | 1090 |
|---|---|
| Sewer | Public Sewer |
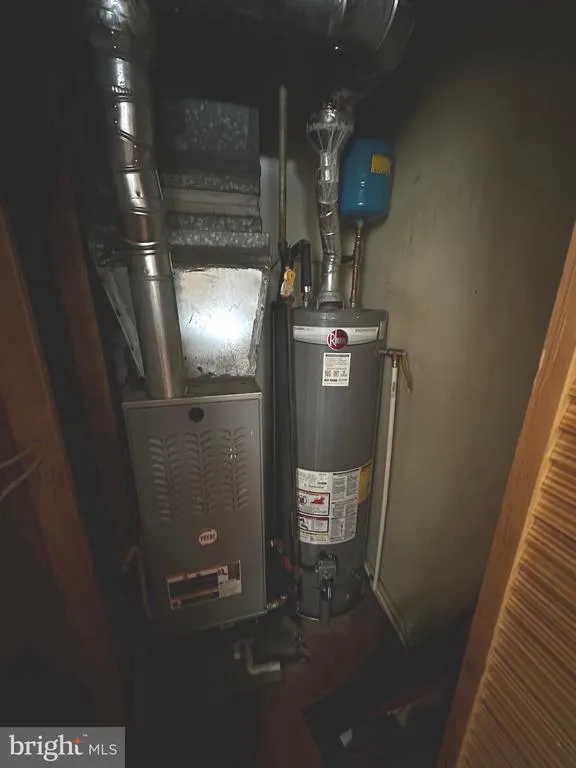
| Heating | Forced Air |
| Cooling | Central A/C |
| Utilities | Phone Available |
| Possession | Settlement |
| Roof | Architectural Shingle |
| Appliances | Dishwasher,Dryer - Gas,Exhaust Fan,Refrigerator,Washer,Water Heater,Oven/Range - Electric |
| Zoning | R |
| Patio/Porch Features | Patio(s) |
| Architectural Style | Ranch/Rambler |
| Security Features | Smoke Detector |
| Construction Materials | Brick |
| School District | BALTIMORE COUNTY PUBLIC SCHOOLS |
| Year Built | 1955 |
| Levels | 1 |
| Tax Year | 2023 |
| Ownership | Ground Rent |
| Cool Fuel | Electric |
| Section | 3 |
| Accessibility | Level Entry - Main,No Stairs |
| County | BALTIMORE |
| New Construction | No |
| Property Type | Residential |
| HOA | No |
| Subdivision Name | LYNN ACRES |
| Garage Y/N | No |
| Water Access Y/N | No |
| Other Structures | Above Grade,Below Grade |
| Full Baths | 1 |
| Status | ACTIVE |
| Directions | Liberty Rd to Milford Mill Rd to Subet Rd to Joanne Dr |
| City | WINDSOR MILL |
| Disclosures | Lead Based Paint - Federal,Lead Based Paint - State,Prop Disclaimer |
| Senior Community Y/N | No |
| Lot Size Units | Square Feet |
| Lot Size Square Feet | 6160.00 |
| Tax Assessed Value | 151700.0 |
| Tax Annual Amount | 2192.0 |
| Home Warranty Y/N | No |
| Property Condition | Excellent |
| Structure Type | Detached |
| Condo/Coop Association fee Y/N | No |
| Bathrooms Full Main Level | 1 |
| Bathrooms Count Main Level | 2.00 |
| Price Per Sq Ft Total AG | 270.55 |
| Acceptable Financing | Cash,Conventional,FHA |
| Additional Parcels Y/N | No |
| Historic Y/N | No |
| Lease Considered Y/N | No |
| Vacation Rental Y/N | No |
| Total SQFT | 1090 |
| Standard Status | Active |
| Year Built Source | Estimated |
| Legal Subdivision | ROCKDALE MANOR |
| Tax Lot | 1 |
| Association Recreation Fee | No |
Interior Features
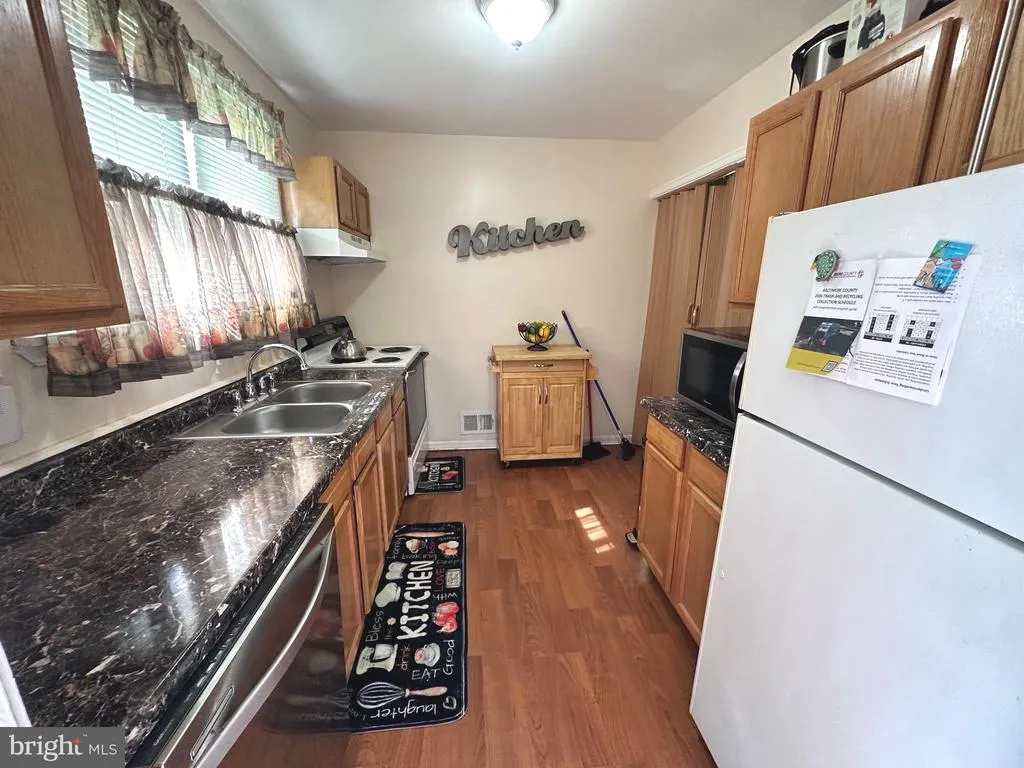
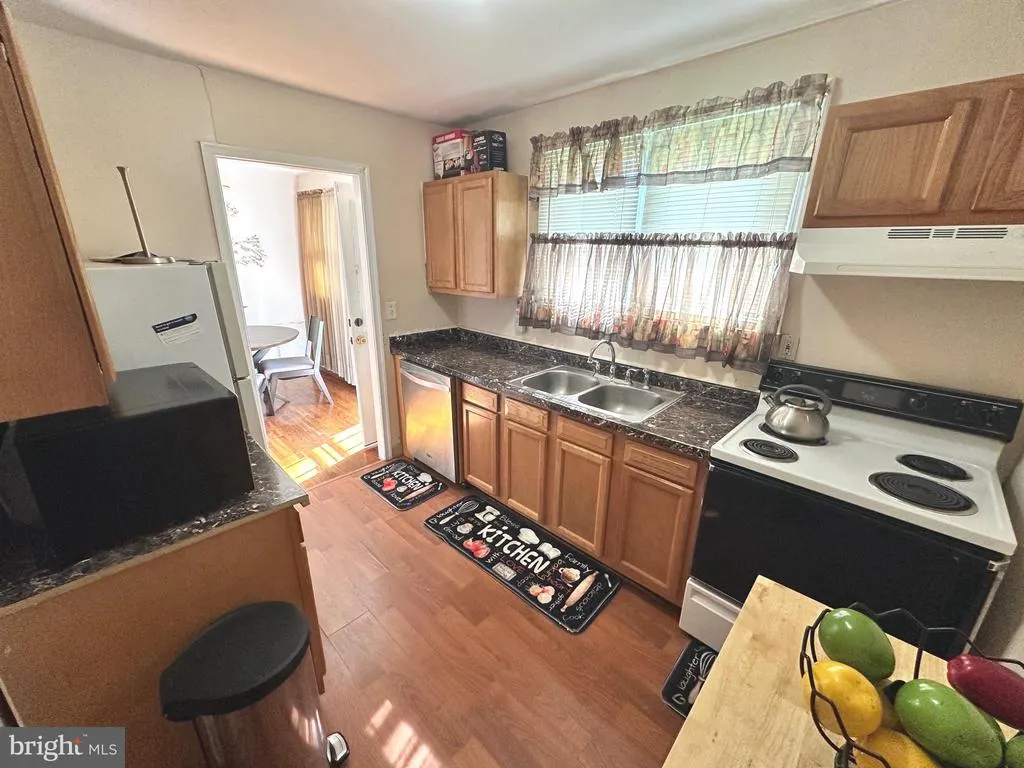
| Interior Amenities | Dining Area,Floor Plan - Traditional,Entry Level Bedroom,Flat,Formal/Separate Dining Room,Kitchen - Galley,Wood Floors |
|---|---|
| Heating Fuel | Natural Gas |
| Flooring | Hardwood,Laminated |
| Hot Water | Natural Gas |
| Basement (Y/N) | No |
| Heating Y/N | Yes |
| Window Features | Double Pane,Screens |
| Fireplace Y/N | No |
| Above Grade Finished Area | 1090 |
| Half Baths | 1 |
| Central Air Y/N | Yes |
| Total Bedrooms | 3 |
| Room Type | Living Room,Dining Room,Bedroom 2,Bedroom 3,Kitchen,Bedroom 1,Utility Room |
| Main Level Bedrooms | 3 |
| Below Grade Finished Area Unit Type | Square Feet |
| LivingAreaSource | Estimated |
| Laundry Type | Main Floor |
| Below Grade Unfin Area Units | Square Feet |
| Below Grade Unfin SQFT Source | Estimated |
| Below Grade Finished Area Source | Estimated |
| Bathrooms Half Main Level | 1 |
| Above Grade Finished Area Source | Estimated |
| Above Grade Finished Area Unit Type | Square Feet |
| Total Baths | 2 |
Exterior Features
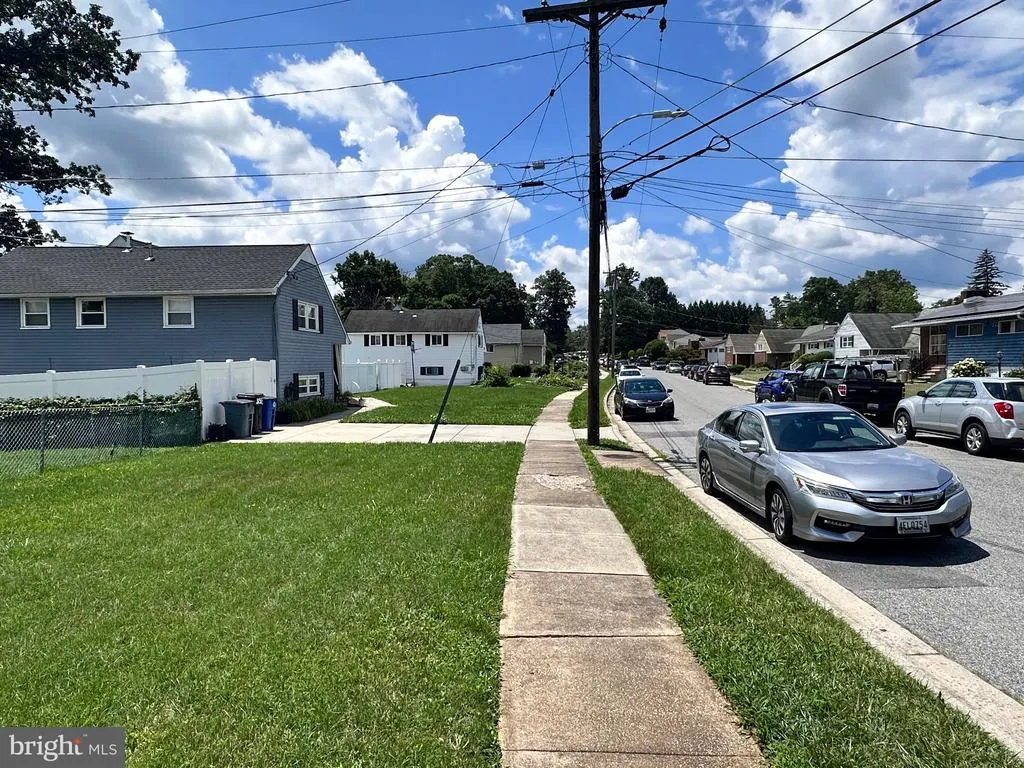
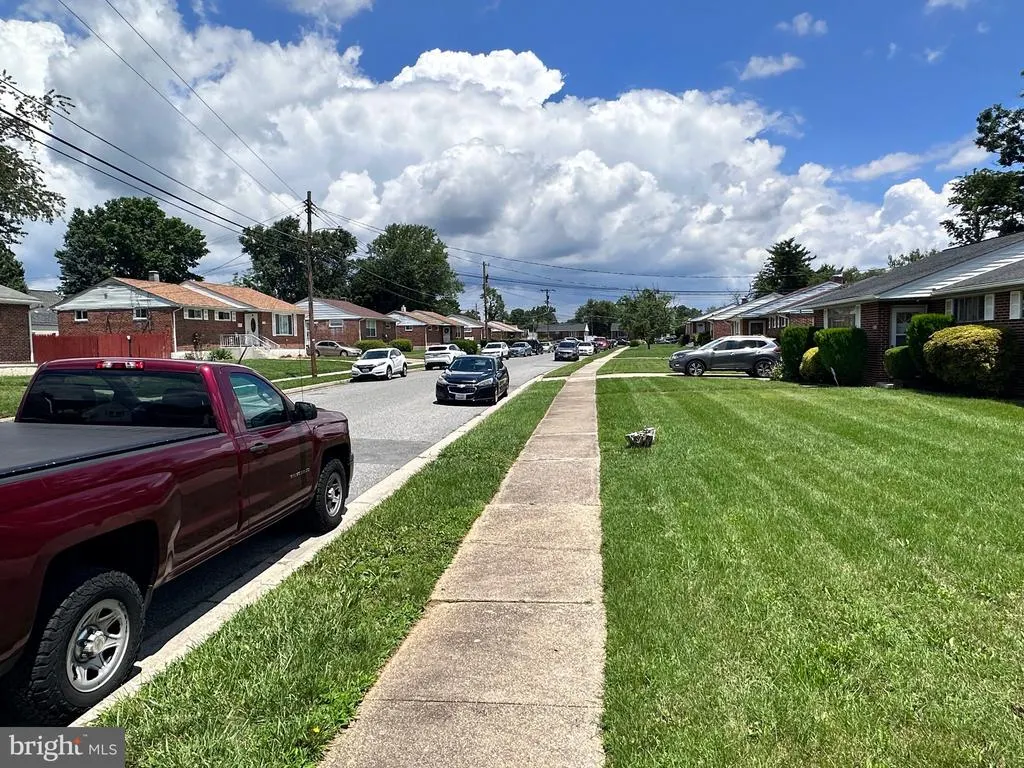
| Exterior Amenities | Sidewalks,Street Lights,Awning(s) |
|---|---|
| Pool | No Pool |
| Fencing | Rear,Chain Link |
| Lot Features | Cleared,Level,Rear Yard |
| Water Source | Public |
| Type of Parking | On Street |
| Land Use Code | R |
| Foundation Details | Slab |
| Spa | No |
| Water View Y/N | No |
| Lot Dimensions | 1.00 x |
| Lot Size Acres | 0.14 |
| Lot Size Source | Estimated |
| Waterfront Y/N | No |
| Door Features | Storm |
| Other Equipment | None |
| Road Responsibility | City/County |
| Horse Y/N | No |
| Land Assessed Value | 57300.00 |
| Navigable Water Y/N | No |
| Water Oriented Y/N | No |
| LotDimensionsSource | Estimated |
Room Details
| Room | Dimensions | Level | Flooring | Details |
|---|---|---|---|---|
| Bedroom 1 | Main | Flooring - HardWood | ||
| Bedroom 2 | Main | Flooring - HardWood | ||
| Bedroom 3 | Main | Flooring - HardWood | ||
| Dining Room | Main | Flooring - HardWood | ||
| Kitchen | Main | Flooring - Laminated | ||
| Living Room | Main | Flooring - HardWood | ||
| Utility Room | Main | Flooring - Laminated |
Amenities
- Foreclosure
- Views
- Short Sale
- New Construction
- Adult 55+
- Lease To Own
- No HOA Fees
- Furnished
- Primary On Main
- Air Conditioning
- Seller Finance
- Green
- Fixer Upper
- Horse
- Golf
- Fireplace
- Deck
- Garage
- Basement
- Pool
Property vs Single Family Average in 21244
Price
Taxes
Year Built
Visits
 © BRIGHT, All Rights Reserved
