
Primary on Main
Address
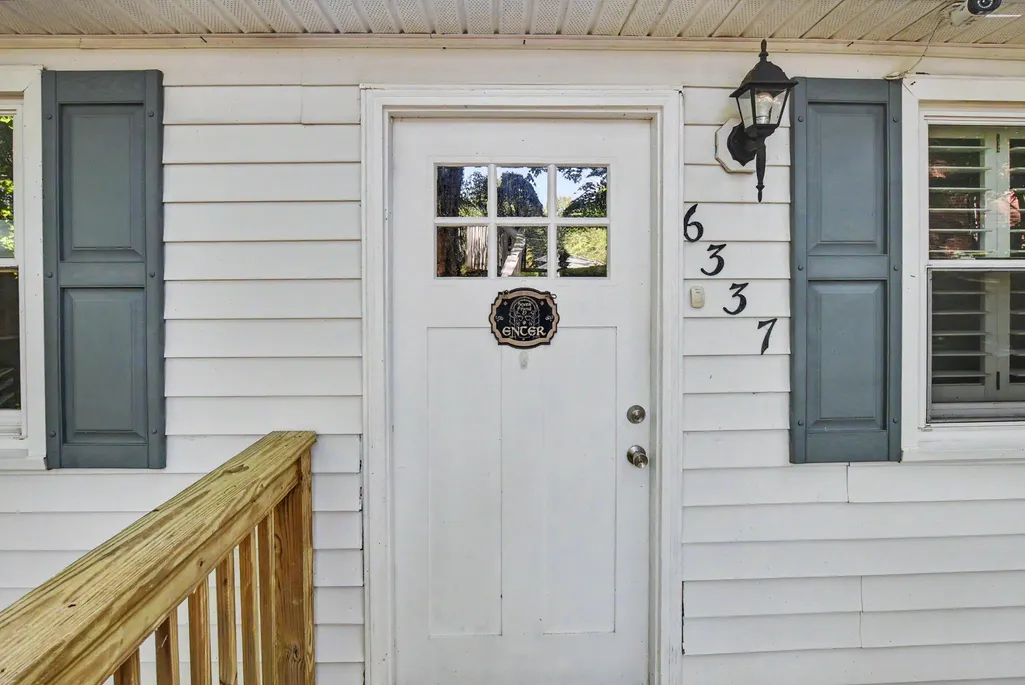
6337 Dory Court, Chesapeake Beach, MD
Price
$ 390,000
Property Attributes
- MLS#MDCA2025036
- TypeSingle Family
- Listing Status ACTIVE
- CountyCALVERT
- CityChesapeake Beach
- NeighborhoodDory Court
- Zip20732
- StyleRaised Ranch/Rambler
- Year Built1983
- Taxes$ 4097
- Price$ 390,000
- Bedrooms6
- Full Bathrooms2
- Half Bathrooms0
- Sqr Footage2080
- Lot Size0.72 Acres
Data Source:
Bright MLS
Property Description
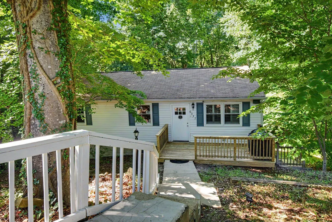
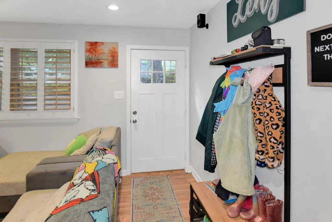
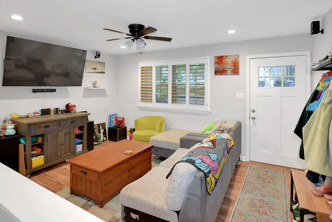
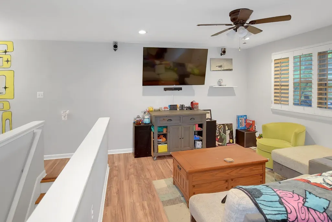
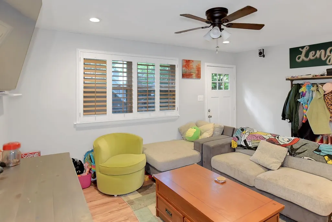
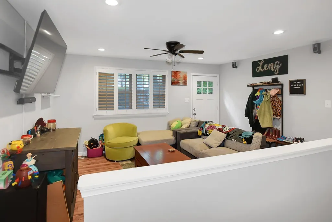
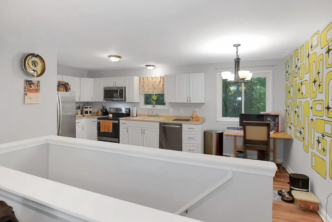
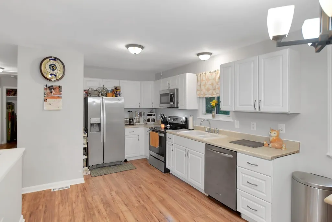
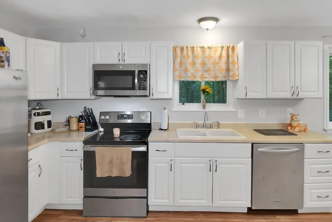
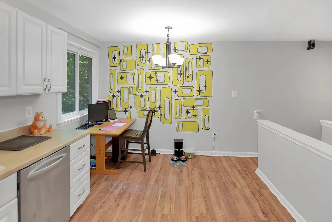
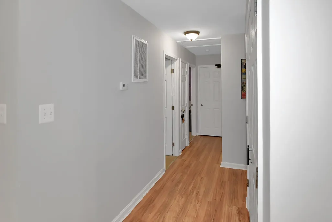
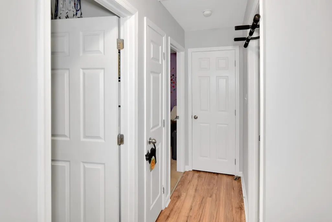
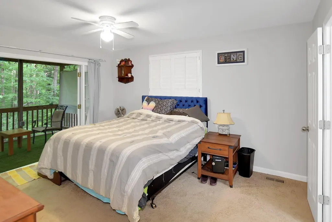
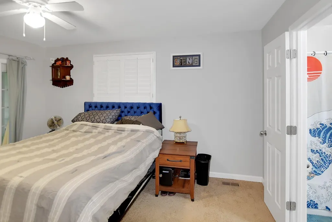
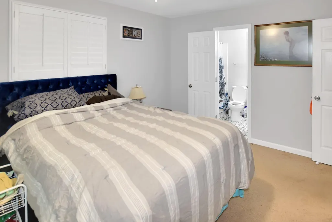
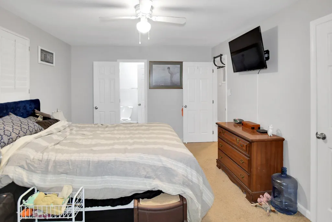
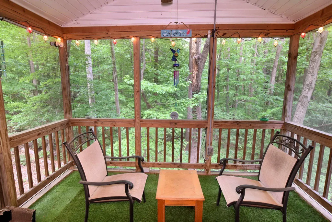
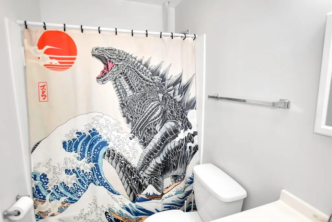
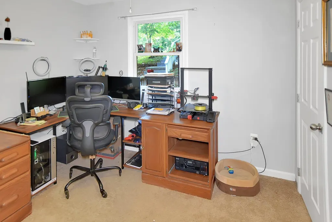
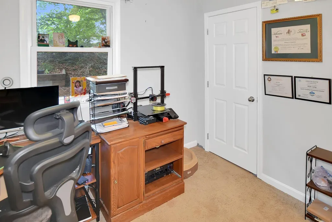
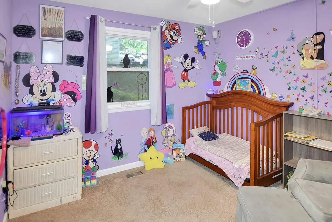
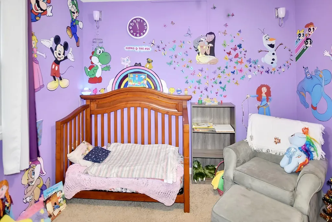
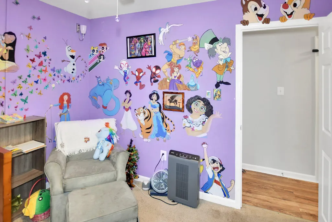
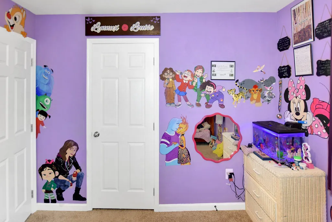
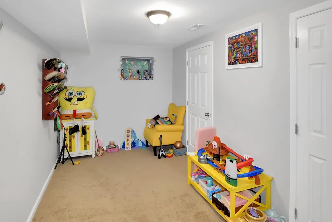
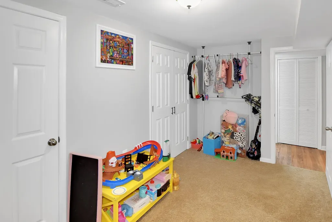
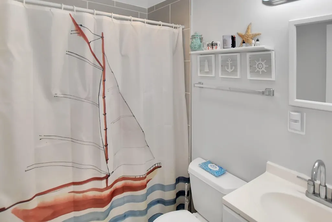
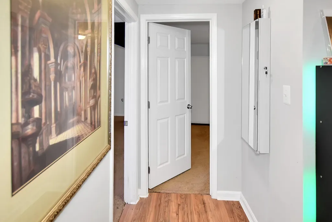
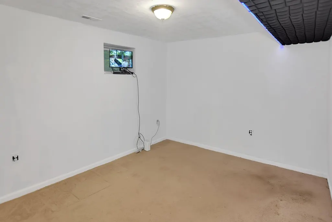
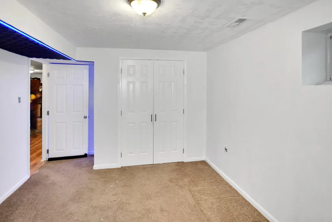
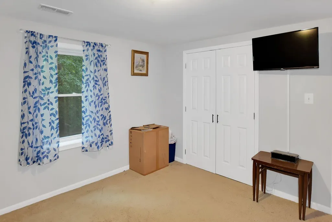
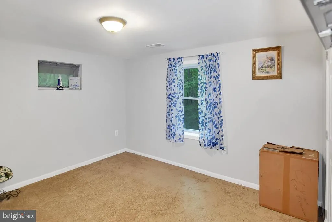
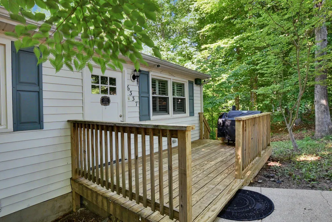
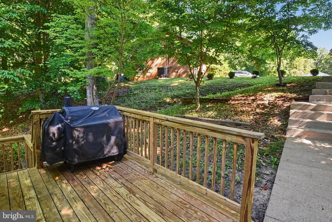

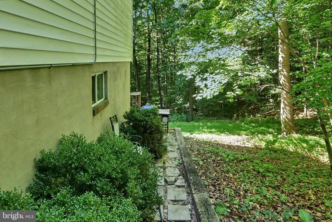
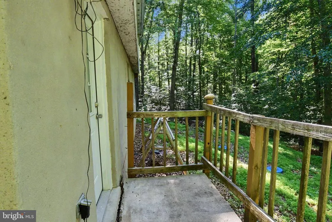
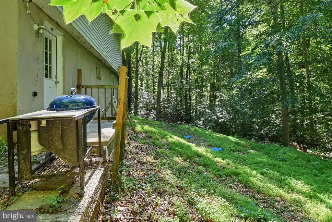
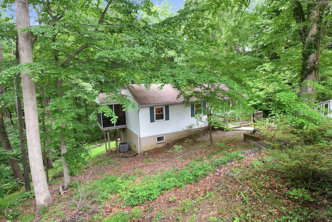
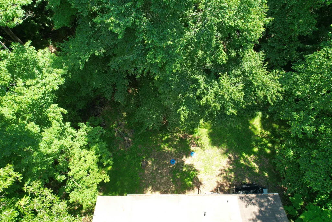
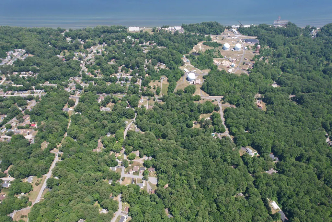
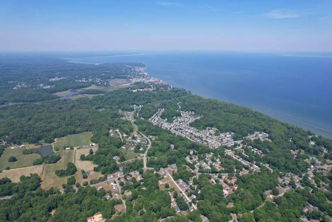
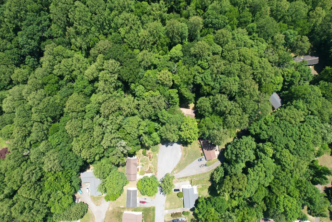
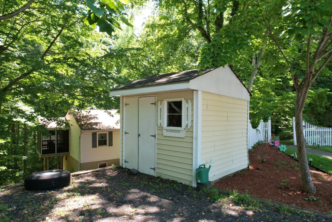
This is the chance to own your own private woodland sanctuary at the end of a peaceful, quiet cul-de-sac. This enchanting home is truly an artists dream, bathed in dappled sunshine and offering a level of tranquility that is hard to find. The interior serves as a creative canvas, currently featuring vibrant custom murals that can remain to inspire the next owner or be returned to a neutral palettethe choice is yours. Beyond its charming exterior, the home offers significantly more space than appears, boasting a versatile layout with two distinct living areas: a shared living space on the upper level and a spacious secondary living room downstairs. The heart of the home is the beautifully updated kitchen, complete with modern stainless steel appliances and stylish finishes. Durable LVP flooring flows throughout the main living areas, while carpeting adds comfort to the bedrooms. This expansive floor plan includes six true bedrooms with two separate living spaces. The upper level features three bedrooms, including a primary suite that serves as a private getaway with its own turf-covered walk-out deck overlooking the trees. For added convenience, the laundry is also located on the upper bedroom level. The lower level provides excellent separation of space with three additional spacious rooms that can be used for sleeping or are perfect for a home office, playroom, or studio. There is a wet bar rough-in in the lower family room to make this a great hangout spot, or create another Kitchen for a basement apartment with private rear entrance. Major updates provide peace of mind, including two updated bathrooms and a brand-new well pump installed in 2024. Outside, the backyard is primed and ready for a custom patio, offering the perfect spot to host gatherings or simply enjoy the surrounding nature. Combining modern updates, significant financial value, and a serene atmosphere, this home is a rare find for those seeking both function and inspiration.
| Elementary School | Middle School | High School |
|---|---|---|
| Call School Board Elementary School | Call School Board Middle School | Call School Board High School |
| Price History | |
|---|---|
| 2/11/2026 | Listed $405,000 |
| 6/24/2026 | 4$390,000 |
General Features
| Living Area | 2080 |
|---|---|
| Sewer | Private Septic Tank |
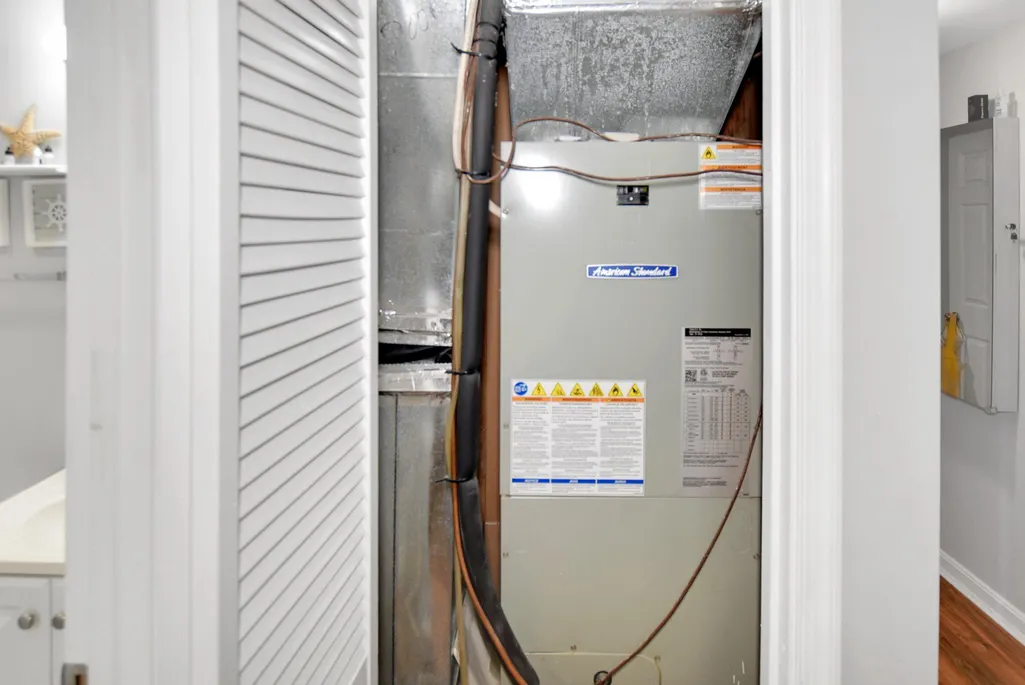
| Heating | Heat Pump(s) |
| Cooling | Other |
| Possession | Settlement,Seller Rent Back |
| Zoning | R |
| Architectural Style | Raised Ranch/Rambler |
| Construction Materials | Vinyl Siding |
| School District | CALVERT COUNTY PUBLIC SCHOOLS |
| Year Built | 1983 |
| Levels | 2 |
| Tax Year | 2025 |
| Ownership | Fee Simple |
| Cool Fuel | Electric |
| Accessibility | None |
| County | CALVERT |
| New Construction | No |
| Property Type | Residential |
| HOA | No |
| Subdivision Name | DORY COURT |
| Garage Y/N | No |
| Water Access Y/N | No |
| Other Structures | Above Grade,Below Grade |
| Total Rooms | 9 |
| Full Baths | 2 |
| Status | ACTIVE |
| Directions | GPS |
| City | CHESAPEAKE BEACH |
| Disclosures | Prop Disclaimer |
| Senior Community Y/N | No |
| Lot Size Units | Square Feet |
| Lot Size Square Feet | 31363.00 |
| Tax Assessed Value | 341700.0 |
| Tax Annual Amount | 4097.0 |
| Home Warranty Y/N | No |
| Property Condition | Good,Excellent |
| Structure Type | Detached |
| Condo/Coop Association fee Y/N | No |
| Bathrooms Full Main Level | 1 |
| Bathrooms Count Main Level | 1.00 |
| Price Per Sq Ft Total AG | 375.0 |
| Acceptable Financing | Conventional,Cash,FHA,USDA,VA,Assumption |
| Lease Considered Y/N | No |
| Vacation Rental Y/N | No |
| Total SQFT | 2080 |
| Standard Status | Active |
| Year Built Source | Estimated |
| Legal Subdivision | DORY COURT SUB |
| Tax Lot | 4 |
Interior Features
| Interior Amenities | Bathroom - Tub Shower,Carpet,Ceiling Fan(s),Combination Kitchen/Dining,Entry Level Bedroom,Floor Plan - Open,Kitchen - Gourmet,Primary Bath(s) |
|---|---|
| Heating Fuel | Central,Electric |
| Basement | Daylight,Full,Connecting Stairway,Fully Finished,Full,Outside Entrance,Improved,Walkout Level |
| Flooring | Carpet,Laminate Plank |
| Hot Water | Electric |
| Basement (Y/N) | Yes |
| Heating Y/N | Yes |
| Fireplace Y/N | No |
| Above Grade Finished Area | 1040 |
| Central Air Y/N | No |
| Total Bedrooms | 6 |
| Below Grade Finished Area | 1040 |
| Room Type | Bedroom 2,Bedroom 3,Bedroom 4,Bedroom 5,Family Room,Laundry,Bedroom 6,Bathroom 1,Bathroom 2 |
| Main Level Bedrooms | 3 |
| Below Grade Finished Area Unit Type | Square Feet |
| LivingAreaSource | Estimated |
| Laundry Type | Basement |
| Below Grade Finished Area Source | Estimated |
| Bedrooms Count All Lower Levels | 3 |
| Bedrooms Count Lower Level 1 | 3 |
| Bathrooms Full Lower Level 1 | 1 |
| Bathrooms Full All Lower Levels | 1 |
| Bathrooms Count Lower Level 1 | 1.00 |
| Bathrooms Count All Lower Levels | 1 |
| Above Grade Finished Area Source | Assessor |
| Above Grade Finished Area Unit Type | Square Feet |
| Total Baths | 2 |
Exterior Features
| Pool | No Pool |
|---|---|
| Water Source | Private,Well |
| Type of Parking | Other |
| Foundation Details | Block |
| Spa | No |
| Water View Y/N | No |
| Lot Size Acres | 0.72 |
| Lot Size Source | Estimated |
| Waterfront Y/N | No |
| Land Assessed Value | 143900.00 |
| Navigable Water Y/N | No |
| Water Oriented Y/N | No |
Room Details
| Room | Dimensions | Level | Flooring | Details |
|---|---|---|---|---|
| Bathroom 1 | Main | |||
| Bathroom 2 | Lower 1 | |||
| Bedroom 2 | Main | |||
| Bedroom 2 | Main | |||
| Bedroom 3 | Main | |||
| Bedroom 4 | Lower 1 | |||
| Bedroom 5 | Lower 1 | |||
| Bedroom 6 | Lower 1 | |||
| Family Room | Lower 1 | |||
| Laundry | Main |
Amenities
- Foreclosure
- Views
- Short Sale
- New Construction
- Adult 55+
- Lease To Own
- No HOA Fees
- Furnished
- Primary On Main
- Air Conditioning
- Seller Finance
- Green
- Fixer Upper
- Horse
- Golf
- Fireplace
- Deck
- Garage
- Basement
- Pool
Property vs Single Family Average in 20732
Price
Taxes
Year Built
Visits
 © BRIGHT, All Rights Reserved
