
Water Views - New Construction
Address
8314 Bayside Road, Chesapeake Beach, MD
Price
$ 699,999
Property Attributes
- MLS#MDCA2025262
- TypeSingle Family
- Listing Status ACTIVE
- CountyCALVERT
- CityChesapeake Beach
- Zip20732
- StyleColonial
- Year Built2026
- Taxes$ 1193
- Price$ 699,999
- Bedrooms4
- Full Bathrooms2
- Half Bathrooms1
- Sqr Footage1802
- Lot Size0.15 Acres
Data Source:
Bright MLS
Property Description
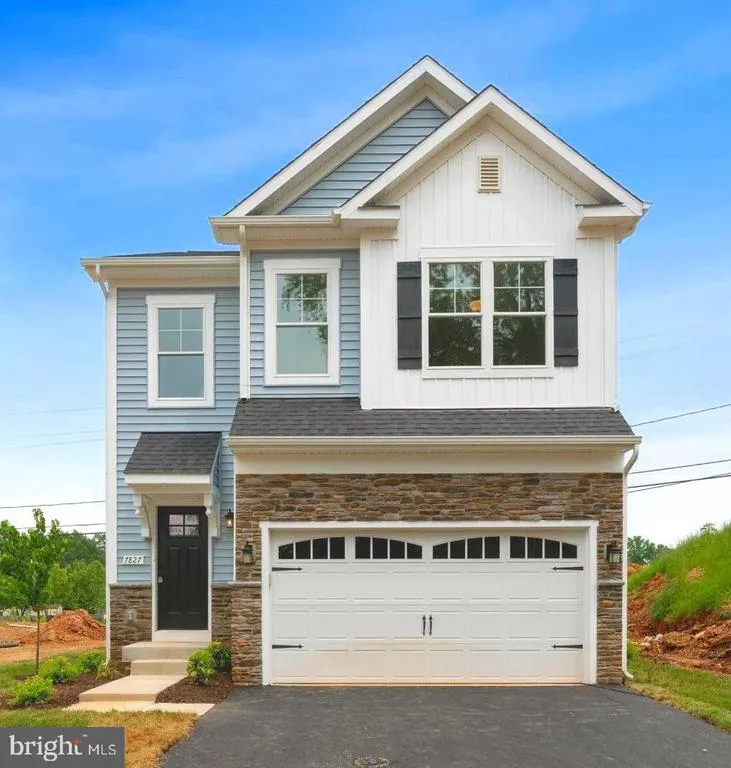
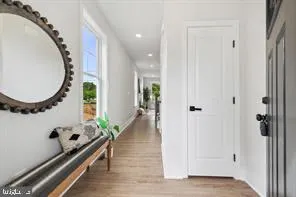

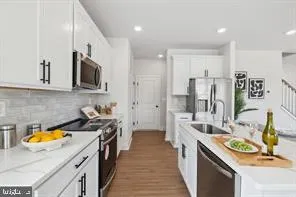
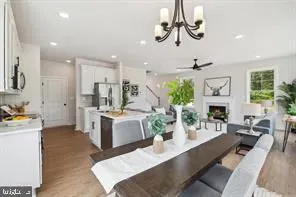
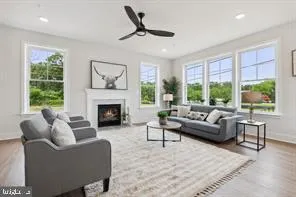
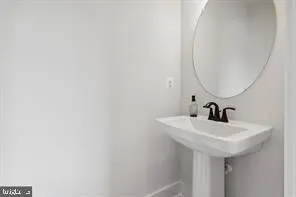
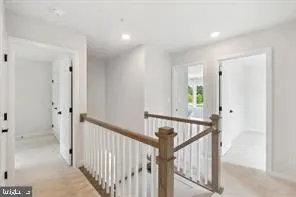
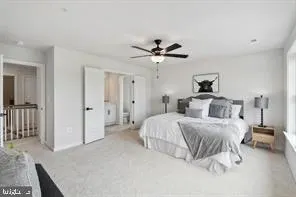
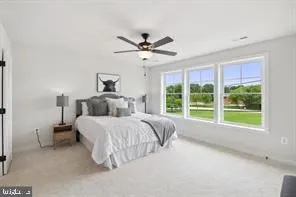
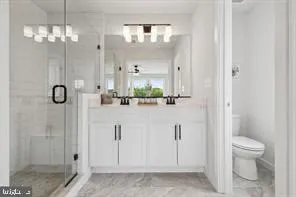
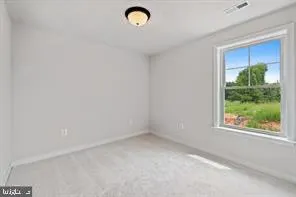
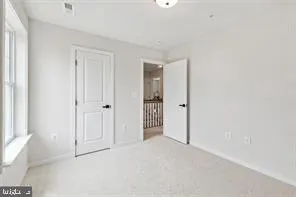
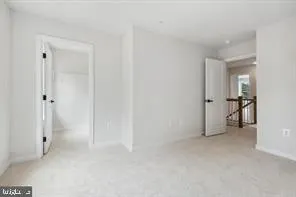
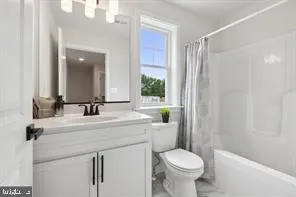
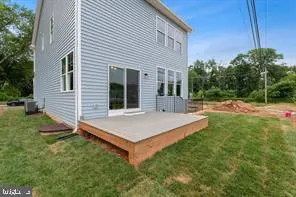
TO BE BUILT HOME in the sought-after Chesapeake Beach community. This exceptional NEW CONSTRUCTION opportunity co-marketed with Schaefer Homes allows you to build your dream home on a prime lot with views of the Chesapeake Bay. The featured Eastport model blends Colonial and Coastal architectural elements with an open-concept layout. The main level offers a spacious family room flowing seamlessly into the kitchen with a large center island perfect for everyday living and entertaining. Upstairs, the primary suite includes a private en suite bath, complemented by three additional bedrooms, a full hall bath, and a conveniently located laundry room. An attached garage and driveway offer ample parking. Pictures and renditions are examples only. Price will vary depending on model and selected options. Available upgrades include a larger front porch, screened porch, patio, or deck for enhanced outdoor living. A finished basement may also be an option. Additional home models are available. Ideally located with convenient access to the North Beach boardwalk, marinas, and Brownies Beach. Enjoy walkability to local restaurants and an easy commute to Annapolis, Washington, D.C., Joint Base Andrews, Baltimore, and Northern Virginia. TO BE BUILT home. Price shown includes base house price, lot and estimated lot finishing cost only. Lot and home are sold under separate contracts. Pricing is subject to change. Site development costs may vary.
| Price History | |
|---|---|
| 2/28/2026 | Listed $699,999 |
General Features
| Living Area | 1802 |
|---|---|
| Sewer | Public Hook/Up Avail |
| Heating | Central |
| Cooling | Central A/C |
| Possession | Negotiable |
| Zoning | R |
| Garage Spaces | 2.00 |
| Architectural Style | Colonial |
| Construction Materials | Other |
| School District | CALVERT COUNTY PUBLIC SCHOOLS |
| Year Built | 2026 |
| View | Bay |
| Levels | 2 |
| Tax Year | 2026 |
| Ownership | Fee Simple |
| Cool Fuel | Electric |
| Accessibility | Other |
| County | CALVERT |
| New Construction | Yes |
| Property Type | Residential |
| HOA | No |
| Subdivision Name | NONE AVAILABLE |
| Garage Y/N | Yes |
| Water Access Y/N | No |
| Other Structures | Above Grade |
| Total Rooms | 11 |
| Full Baths | 2 |
| Status | ACTIVE |
| Directions | 260 East to Bayside Rd. Left on Bayside Rd. Lot is on corner of Bayside Rd and 28th Street. |
| City | CHESAPEAKE BEACH |
| Senior Community Y/N | No |
| Lot Size Units | Square Feet |
| Lot Size Square Feet | 6534.00 |
| Tax Assessed Value | 75200.0 |
| Tax Annual Amount | 1193.0 |
| Property Condition | Excellent |
| Structure Type | Detached |
| Condo/Coop Association fee Y/N | No |
| Bathrooms Count Main Level | 1.00 |
| Price Per Sq Ft Total AG | 388.46 |
| Construction Completed Y/N | No |
| Vacation Rental Y/N | No |
| Virtual Tour | https://my.matterport.com/show/?m=3tpZsEVErXP |
| Total SQFT | 1802 |
| Location Type | Corner Lot/Unit |
| Builder Name | Schaefer Homes |
| Standard Status | Active |
| Year Built Source | Estimated |
| Legal Subdivision | MIDDLE SUB |
| Tax Lot | 7R |
Interior Features
| Heating Fuel | None |
|---|---|
| Hot Water | Electric |
| Basement (Y/N) | No |
| Heating Y/N | Yes |
| Above Grade Finished Area | 1802 |
| Half Baths | 1 |
| Central Air Y/N | Yes |
| Total Bedrooms | 4 |
| Room Type | Living Room,Dining Room,Bedroom 2,Bedroom 3,Bedroom 4,Kitchen,Bedroom 1,Laundry,Bathroom 1,Bathroom 2,Half Bath |
| LivingAreaSource | Estimated |
| Bedrooms Count All Upper Levels | 4 |
| Bedrooms Count Upper Level 1 | 4 |
| Bathrooms Half Main Level | 1 |
| Bathrooms Full Upper Level 1 | 2 |
| Bathrooms Full All Upper Levels | 2 |
| Bathrooms Count Upper Level 1 | 2.00 |
| Bathrooms Count All Upper Levels | 2 |
| Above Grade Finished Area Source | Estimated |
| Above Grade Finished Area Unit Type | Square Feet |
| Total Baths | 3 |
Exterior Features
| Pool | No Pool |
|---|---|
| Water Source | Public Hook-up Available |
| Total Parking Spaces | 2 |
| Garage Features | Garage - Side Entry |
| Type of Parking | Attached Garage |
| Foundation Details | Crawl Space |
| Water View Y/N | Yes |
| Lot Size Acres | 0.15 |
| Water Body Type | Bay |
| Lot Size Source | Estimated |
| Waterfront Y/N | No |
| Builder Model | Eastport |
| Land Assessed Value | 75200.00 |
| Navigable Water Y/N | No |
| Water Oriented Y/N | Yes |
| # of Attached Garage Spaces | 2 |
Room Details
| Room | Dimensions | Level | Flooring | Details |
|---|---|---|---|---|
| Bathroom 1 | Upper 1 | |||
| Bathroom 2 | Upper 1 | |||
| Bedroom 1 | Upper 1 | |||
| Bedroom 2 | Upper 1 | |||
| Bedroom 3 | Upper 1 | |||
| Bedroom 4 | Upper 1 | |||
| Dining Room | Main | |||
| Half Bath | Main | |||
| Kitchen | Main | |||
| Laundry | Upper 1 | |||
| Living Room | Main |
Amenities
- Foreclosure
- Views
- Short Sale
- New Construction
- Adult 55+
- Lease To Own
- No HOA Fees
- Furnished
- Primary On Main
- Air Conditioning
- Seller Finance
- Green
- Fixer Upper
- Horse
- Golf
- Fireplace
- Deck
- Garage
- Basement
- Pool
Property vs Single Family Average in 20732
Price
Taxes
Year Built
Visits
 © BRIGHT, All Rights Reserved
