
Views
Address
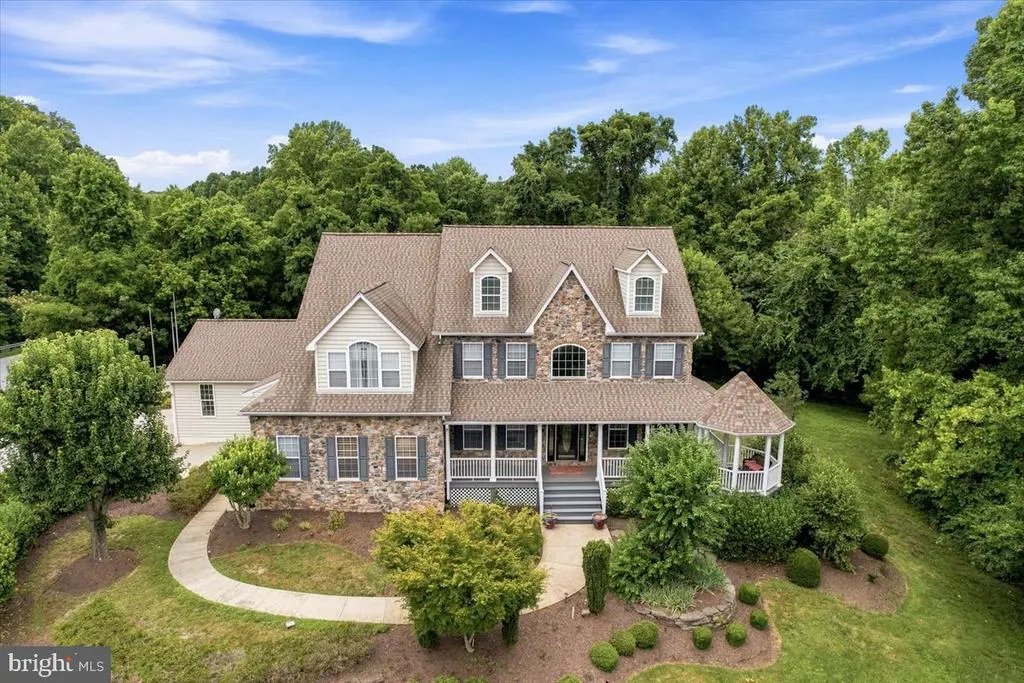
5 Cross Point Drive, Owings, MD
Price
$ 1,100,000
Property Attributes
- MLS#MDCA2025536
- TypeSingle Family
- Listing Status ACTIVE
- CountyCALVERT
- CityOwings
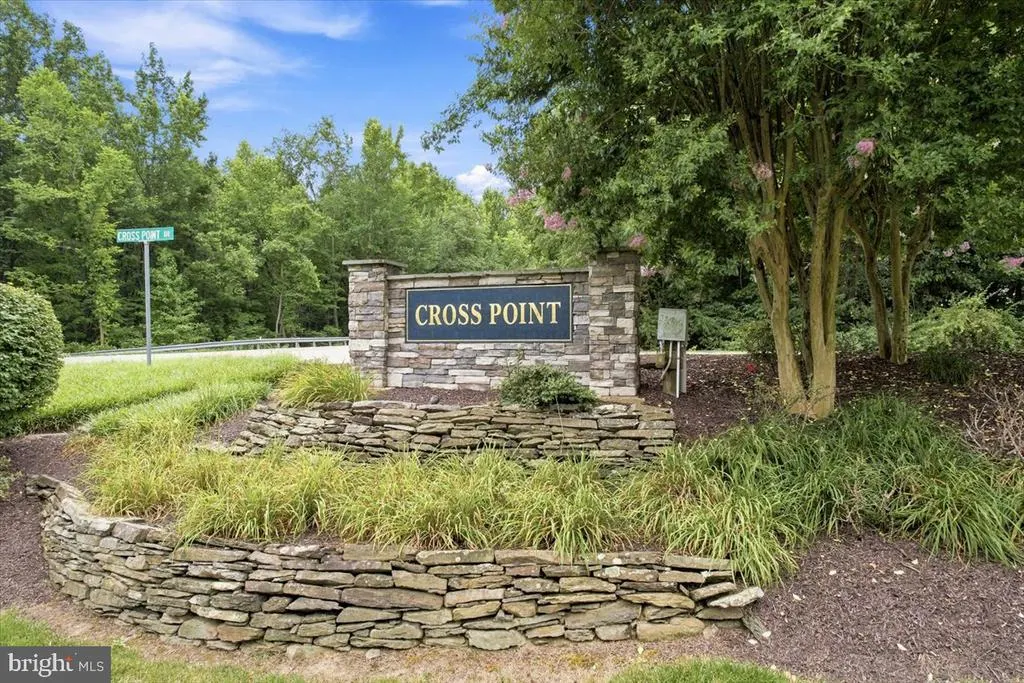
- NeighborhoodCross Point
- Zip20736
- StyleColonial,Traditional
- Year Built1999
- Taxes$ 8630
- Price$ 1,100,000
- Bedrooms6
- Full Bathrooms4
- Half Bathrooms1
- Sqr Footage6080
- Lot Size1.22 Acres
Data Source:
Bright MLS
Property Description
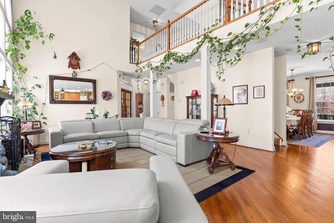
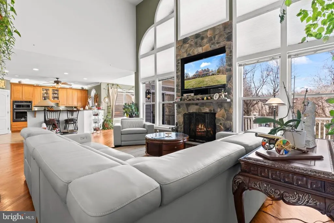
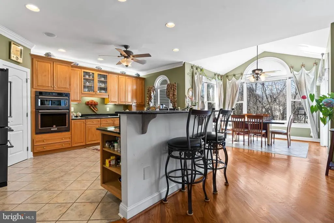
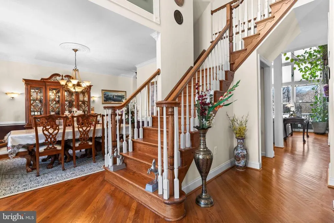
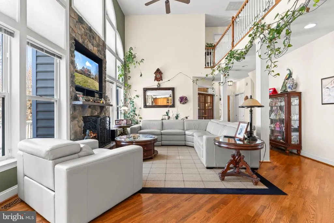
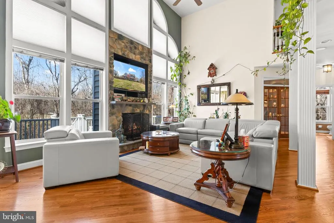
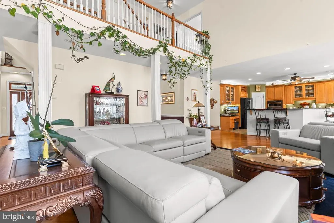
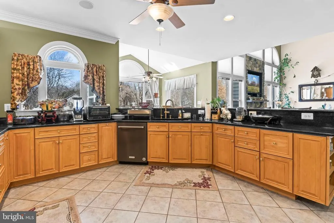
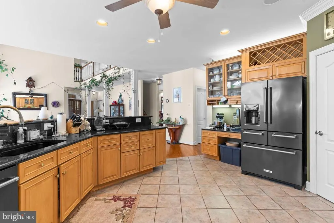
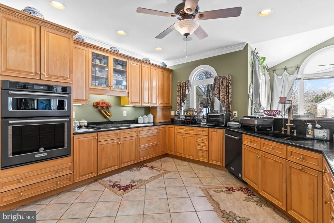
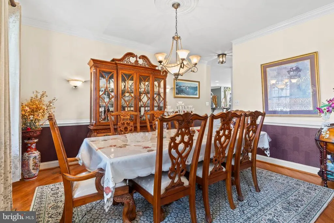
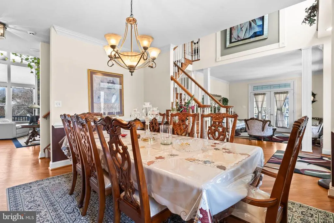
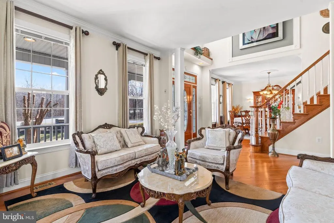
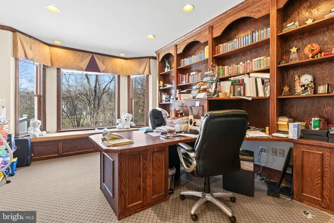
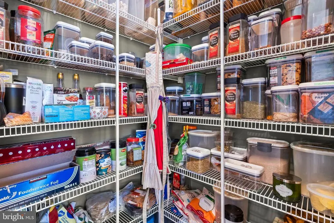
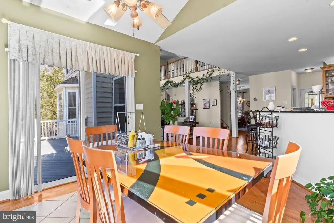
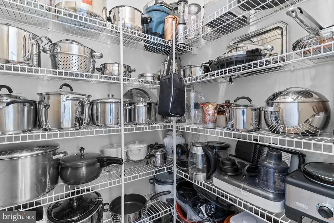
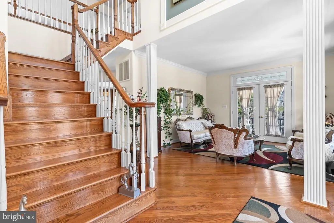
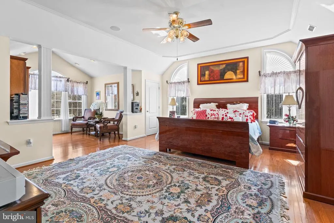
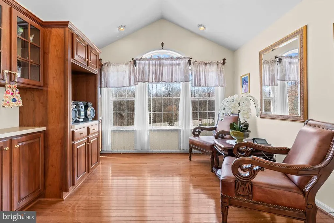
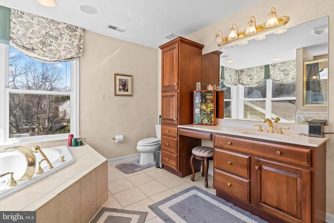
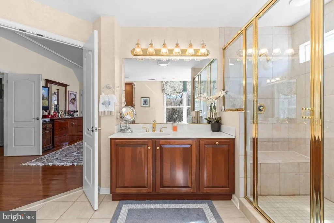
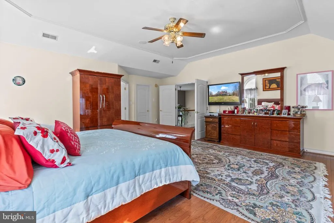
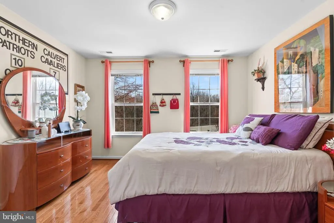
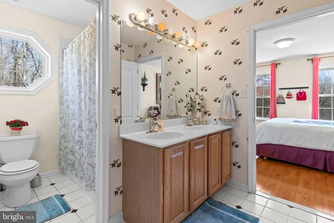
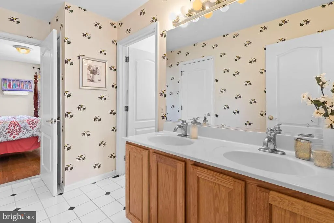
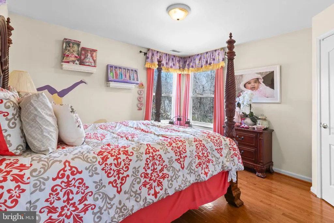
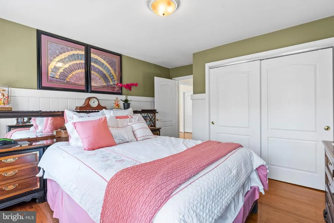
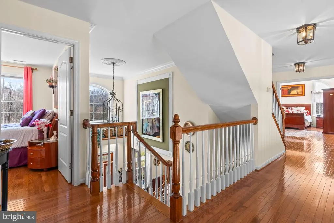
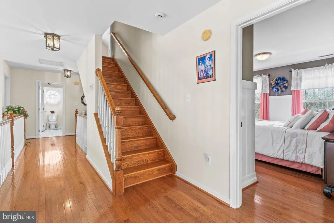
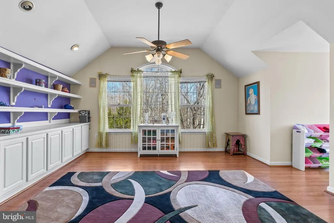
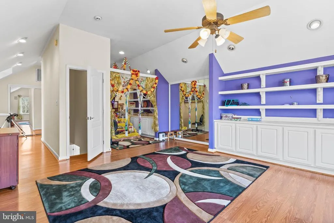
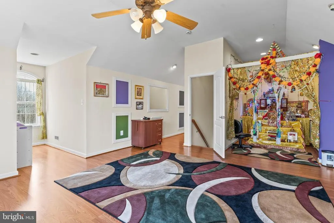
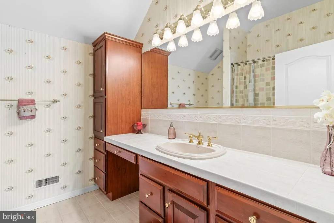
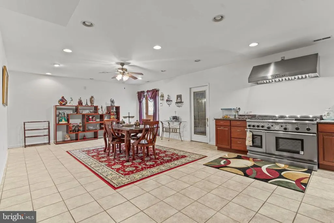
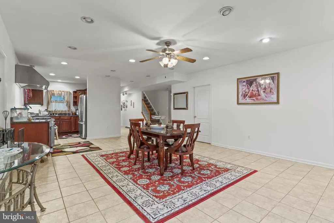
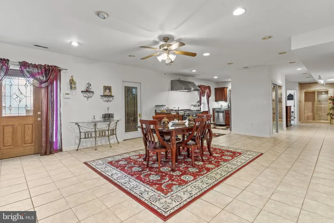
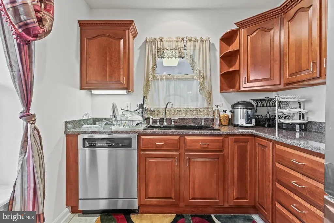
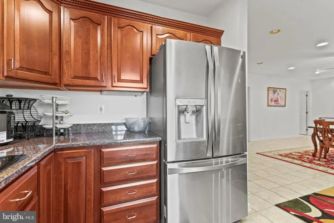
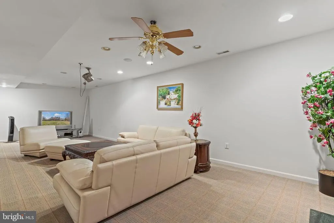
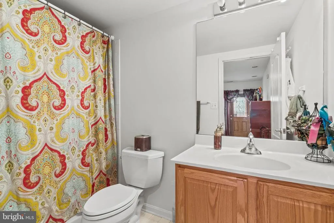
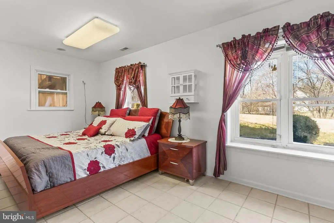
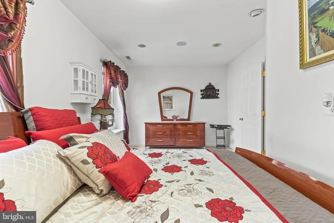
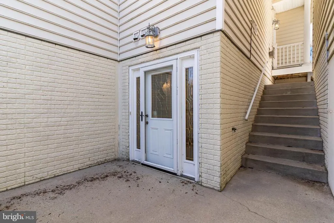
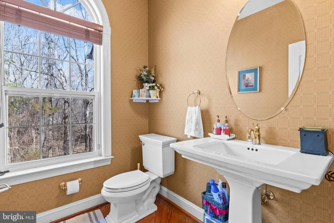
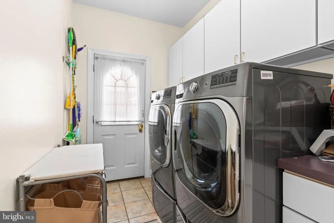
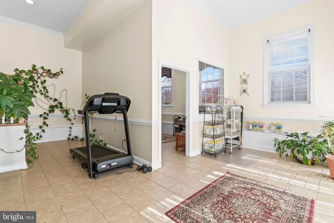
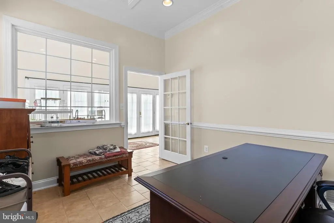
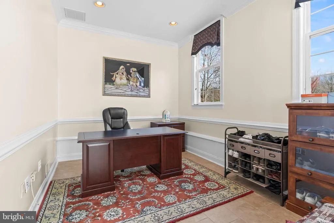
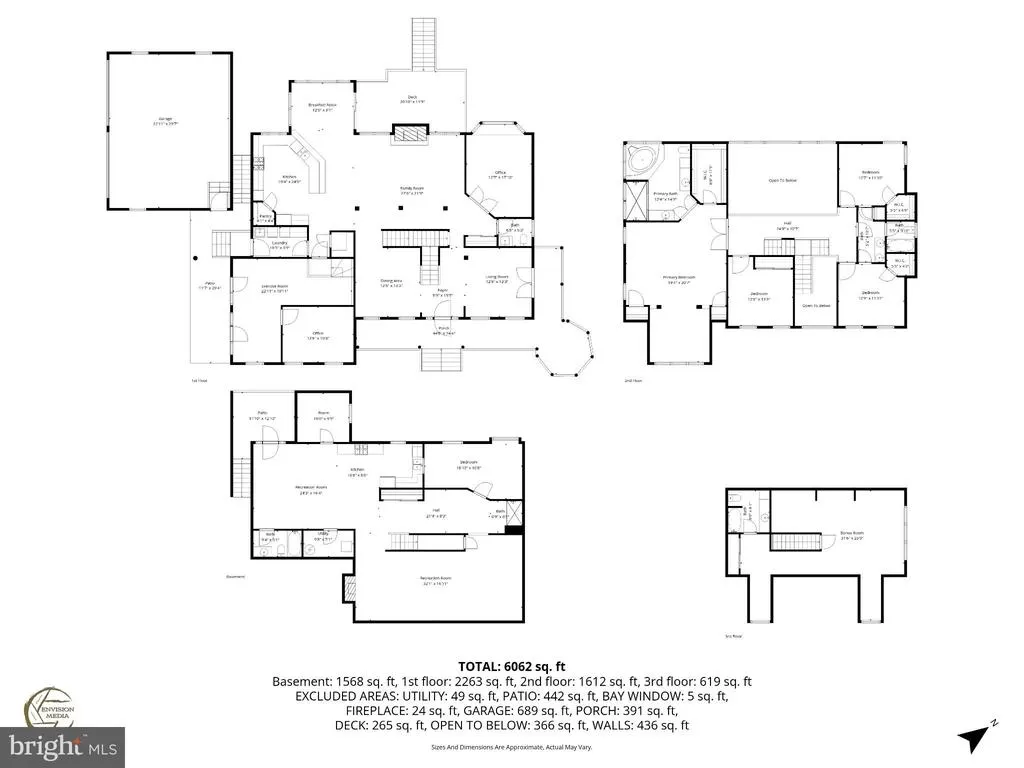
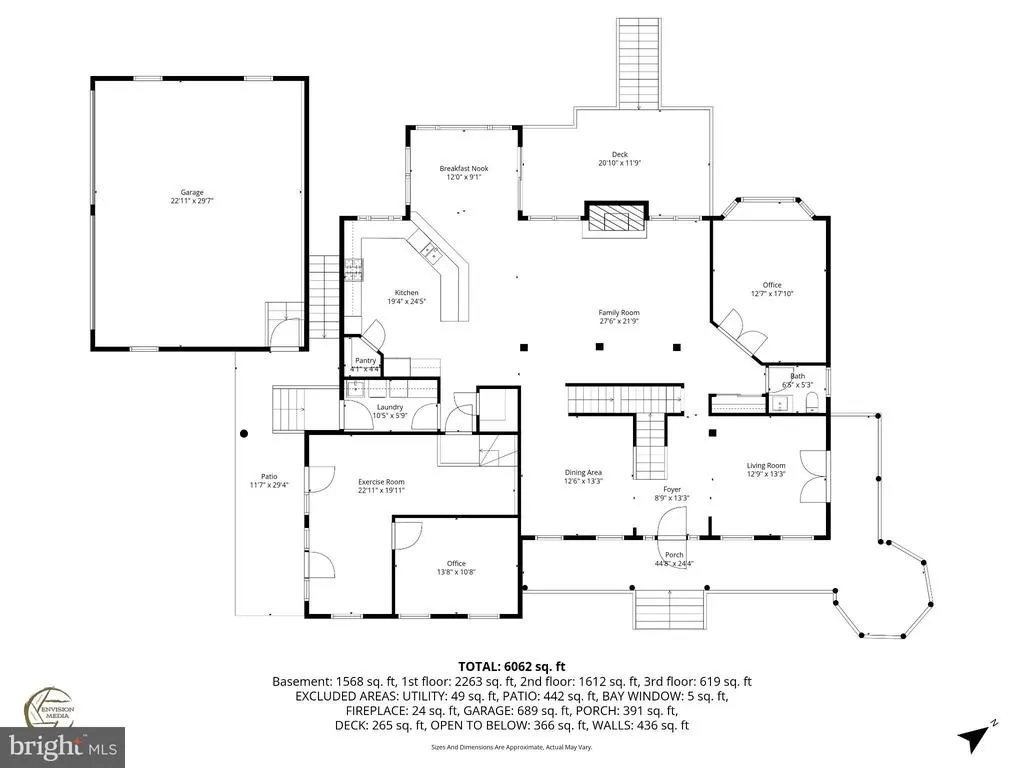
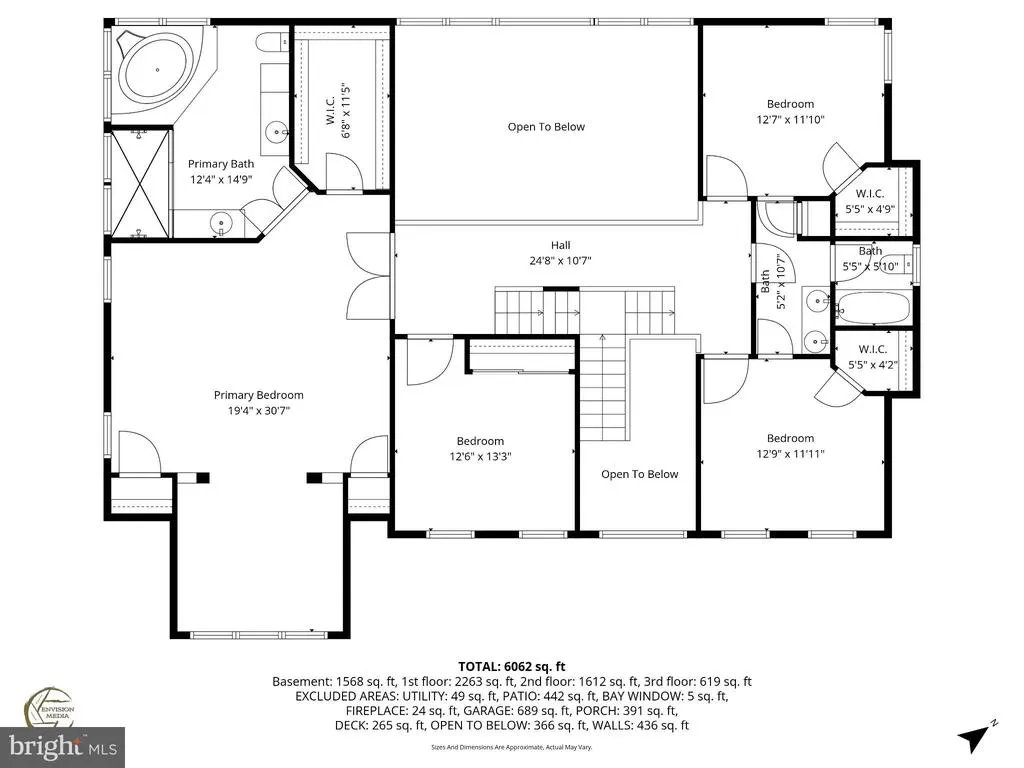
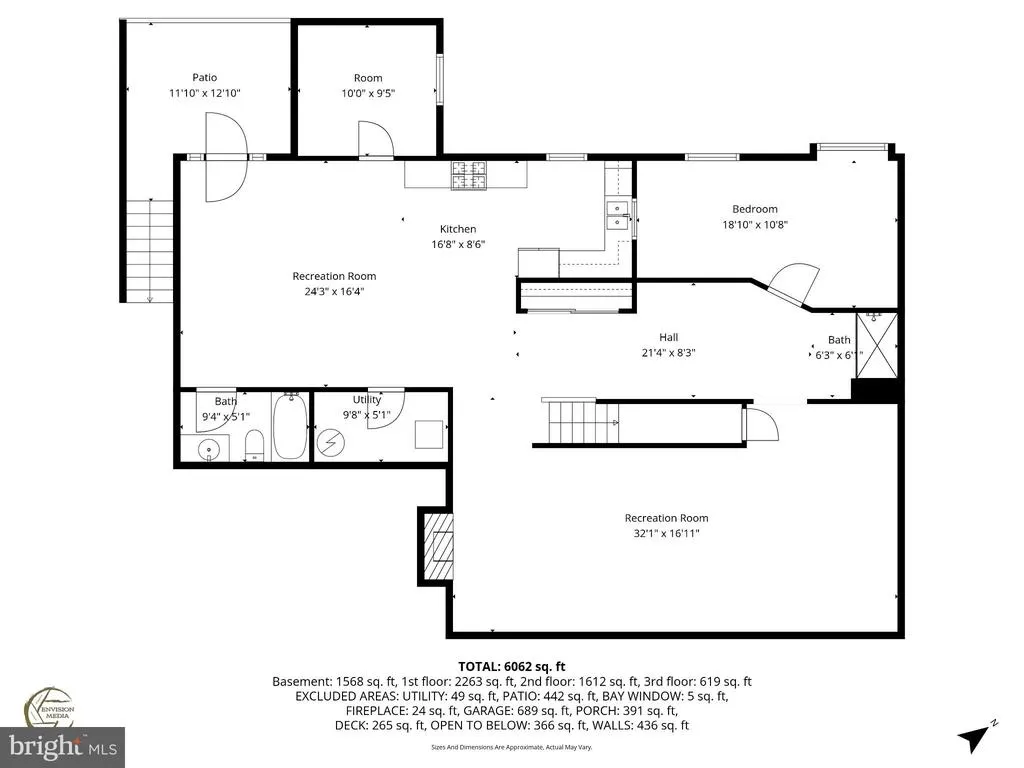
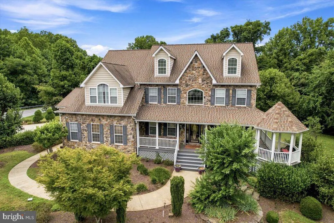
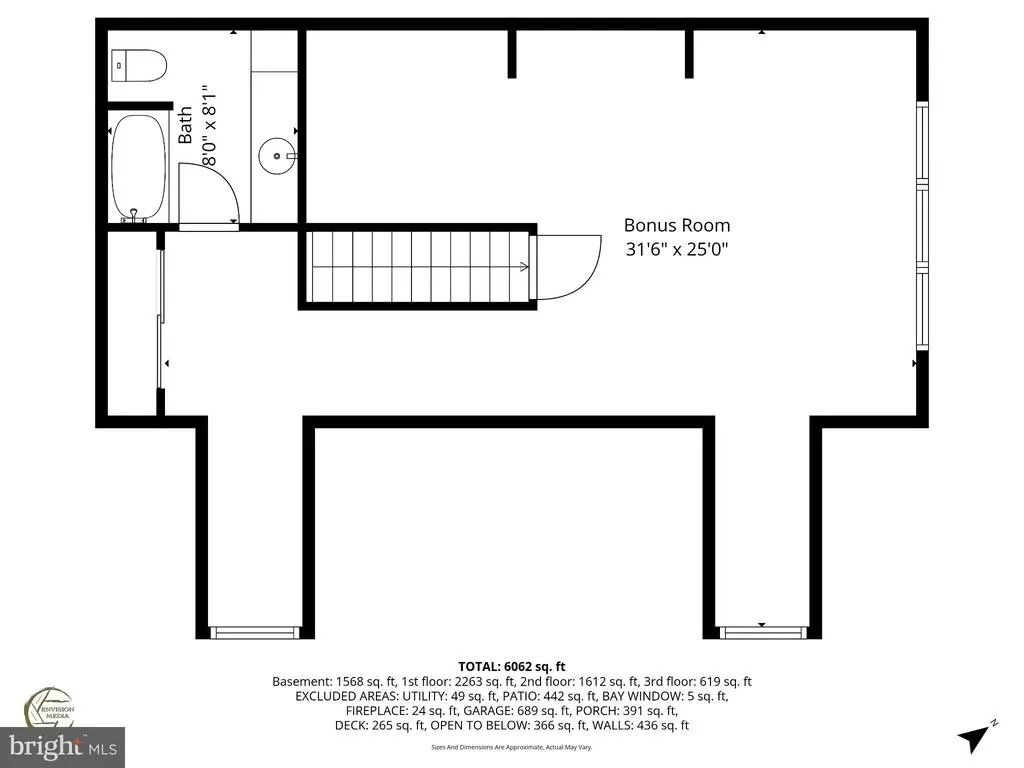
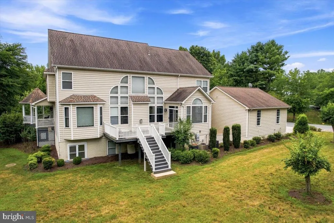
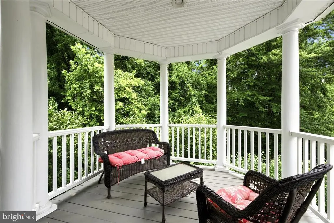
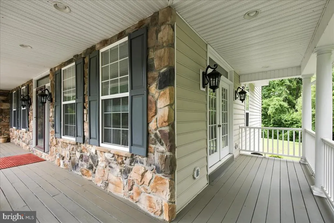
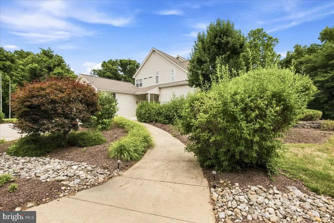
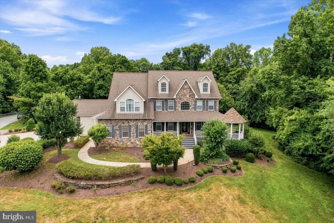
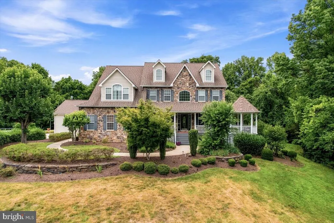
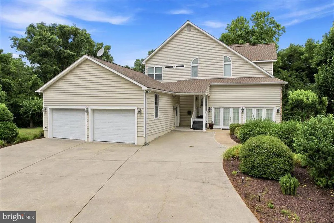
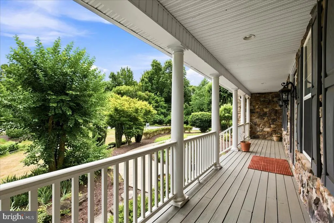
Rare opportunity! Former Kaine Homes model offering four finished levels, flexible living space, and an unbeatable location on the Calvert County / Anne Arundel County line. This impressive 6-bedroom, 4.5-bath home features a dramatic two-story foyer and family room with floor-to-ceiling windows and stone gas fireplace, hardwood floors, and a private library with French doors and built-ins. The gourmet kitchen opens to the family room and includes granite counters, gas cooktop, built in microwave and wall oven, dishwasher, two walk-in pantries, and generous counter seating, plus a breakfast room leading to maintenance-free decking overlooking trees. The main level also includes a formal dining room, elegant sitting area/living room, and convenient guest half bath, creating the perfect layout for everyday living and entertaining. The upper level primary suite offers a private bath, tray ceiling, sitting area with built-ins, walk-in closet plus two additional closets. Three additional spacious bedrooms complete the level, including two bedrooms connected by a Jack-and-Jill bath, each with walk-in closets. A unique four-level layout continues with a private fourth-level suite with bedroom, sitting area, built-ins, and full bath. The lower level apartment with separate entrance features a gourmet kitchen with Thermador commercial gas range, family room, dining area, bedroom, and full bathideal for multi-generational living, rental potential, or a home-based business. Don't miss the area off the main level with laundry and mud room, separate entrance and a second office and home gym offering even more potential. See floor plans for the full picture of the layout. Enjoy the wrap-around covered porch with gazebo, professional landscaping, spacious two-car garage, and ample concrete driveway parking. Located in the Northern High School district (Windy Hill Elementary & Middle) and convenient to DC, Annapolis, and Baltimore. Versatile, spacious, and beautifully designedthis home offers endless possibilities!
| Elementary School | Middle School | High School |
|---|---|---|
| Windy Hill Elementary School | Windy Hill Middle School | Northern High School |
| Price History | |
|---|---|
| 3/12/2026 | Listed $1,200,000 |
| 5/5/2026 | 9$1,100,000 |
General Features
| Living Area | 6080 |
|---|---|
| Sewer | Private Septic Tank |
| Heating | Heat Pump(s) |
| Cooling | Ceiling Fan(s),Central A/C |
| Utilities | Cable TV Available,Electric Available,Phone Available,Propane |
| Possession | Settlement |
| Roof | Shingle |
| Appliances | Built-In Microwave,Central Vacuum,Commercial Range,Cooktop,Dishwasher,Dryer - Electric,Dryer - Front Loading,Extra Refrigerator/Freezer,Freezer,Icemaker,Oven - Wall,Refrigerator,Six Burner Stove,Wash |
| Zoning | R-1 |
| Garage Spaces | 2.00 |
| Patio/Porch Features | Deck(s),Wrap Around,Patio(s),Porch(es) |
| Architectural Style | Colonial,Traditional |
| Security Features | Exterior Cameras |
| Construction Materials | Stone,Vinyl Siding |
| School District | CALVERT COUNTY PUBLIC SCHOOLS |
| Year Built | 1999 |
| View | Trees/Woods,Street |
| Levels | 4 |
| Tax Year | 2026 |
| Ownership | Fee Simple |
| Cool Fuel | Electric |
| Accessibility | None |
| County | CALVERT |
| New Construction | No |
| Property Type | Residential |
| HOA | No |
| Subdivision Name | CROSS POINT |
| Garage Y/N | Yes |
| Water Access Y/N | No |
| Other Structures | Above Grade,Below Grade |
| Total Rooms | 28 |
| Full Baths | 4 |
| Status | ACTIVE |
| Directions | Located at the corner of Rte 260 and Solomons Island Road,turn onto Cross Point and then right into driveway |
| City | OWINGS |
| Disclosures | Prop Disclaimer |
| Senior Community Y/N | No |
| Lot Size Units | Square Feet |
| Lot Size Square Feet | 53143.00 |
| Tax Assessed Value | 791300.0 |
| Tax Annual Amount | 8630.0 |
| Home Warranty Y/N | No |
| Property Condition | Excellent |
| Structure Type | Detached |
| Condo/Coop Association fee Y/N | No |
| Bathrooms Count Main Level | 1.00 |
| Price Per Sq Ft Total AG | 244.77 |
| Acceptable Financing | Cash,Conventional,Private |
| Additional Parcels Y/N | No |
| Historic Y/N | No |
| Lease Considered Y/N | No |
| Vacation Rental Y/N | No |
| Total SQFT | 6080 |
| Builder Name | Kaine Homes |
| Standard Status | Active |
| Year Built Source | Estimated |
| Legal Subdivision | CROSS POINT |
| Tax Lot | 49R |
| Association Recreation Fee | No |
Interior Features
| Interior Amenities | 2nd Kitchen,Bathroom - Walk-In Shower,Breakfast Area,Built-Ins,Carpet,Ceiling Fan(s),Central Vacuum,Chair Railings,Crown Moldings,Dining Area,Double/Dual Staircase,Family Room Off Kitchen,Floor Plan |
|---|---|
| Heating Fuel | Electric |
| Basement | Interior Access,Improved,Fully Finished,Heated,Full,Daylight,Partial,Connecting Stairway,Outside Entrance,Windows |
| Flooring | Hardwood,Ceramic Tile |
| Total Fireplaces | 1 |
| Fireplace Features | Gas/Propane |
| Hot Water | Electric |
| Basement (Y/N) | Yes |
| Heating Y/N | Yes |
| Window Features | Screens |
| Fireplace Y/N | Yes |
| Above Grade Finished Area | 4494 |
| Half Baths | 1 |
| Central Air Y/N | Yes |
| Total Bedrooms | 6 |
| Below Grade Finished Area | 1586 |
| Room Type | Living Room,Dining Room,Primary Bedroom,Sitting Room,Bedroom 2,Bedroom 3,Bedroom 4,Bedroom 5,Kitchen,Family Room,Library,Foyer,Breakfast Room,Exercise Room,In-Law/auPair/Suite,Mud Room,Office,Recreat |
| Below Grade Finished Area Unit Type | Square Feet |
| LivingAreaSource | Estimated |
| Laundry Type | Main Floor |
| Below Grade Unfin Area Units | Square Feet |
| Below Grade Unfin SQFT Source | Estimated |
| Below Grade Finished Area Source | Estimated |
| Bedrooms Count All Lower Levels | 1 |
| Bedrooms Count All Upper Levels | 5 |
| Bedrooms Count Lower Level 1 | 1 |
| Bedrooms Count Upper Level 1 | 4 |
| Bedrooms Count Upper Level 2 | 1 |
| Bathrooms Half Main Level | 1 |
| Bathrooms Full Upper Level 2 | 1 |
| Bathrooms Full Upper Level 1 | 2 |
| Bathrooms Full Lower Level 1 | 1 |
| Bathrooms Full All Upper Levels | 3 |
| Bathrooms Full All Lower Levels | 1 |
| Bathrooms Count Upper Level 2 | 1.00 |
| Bathrooms Count Upper Level 1 | 2.00 |
| Bathrooms Count Lower Level 1 | 1.00 |
| Bathrooms Count All Upper Levels | 3 |
| Bathrooms Count All Lower Levels | 1 |
| Above Grade Unfin Area Units | Square Feet |
| Above Grade Unfin SQFT Source | Estimated |
| Above Grade Finished Area Source | Estimated |
| Above Grade Finished Area Unit Type | Square Feet |
| Total Baths | 5 |
Exterior Features
| Exterior Amenities | Sidewalks,Exterior Lighting |
|---|---|
| Pool | No Pool |
| Parking Features | Concrete Driveway,Private |
| Lot Features | Backs to Trees,Trees/Wooded,Cleared,Corner,Front Yard,Landscaping,Level,Partly Wooded,Premium,Rear Yard,Road Frontage,SideYard(s) |
| Water Source | Public |
| Total Parking Spaces | 9 |
| Garage Features | Garage - Side Entry,Garage Door Opener |
| Type of Parking | Driveway,Attached Garage |
| Land Use Code | R |
| Foundation Details | Concrete Perimeter |
| Spa | No |
| Water View Y/N | No |
| Lot Size Acres | 1.22 |
| Lot Size Source | Estimated |
| Waterfront Y/N | No |
| Other Equipment | Negotiable |
| Builder Model | Buchanan |
| Horse Y/N | No |
| Land Assessed Value | 192200.00 |
| Navigable Water Y/N | No |
| Water Oriented Y/N | No |
| # of Attached Garage Spaces | 2 |
Room Details
| Room | Dimensions | Level | Flooring | Details |
|---|---|---|---|---|
| Bathroom 2 | Upper 1 | Flooring - Ceramic Tile | ||
| Bedroom 2 | Upper 1 | Flooring - HardWood | ||
| Bedroom 3 | Upper 1 | Flooring - HardWood,Jack and Jill Bathroom,Walk-In Closet(s) | ||
| Bedroom 4 | Upper 1 | Flooring - HardWood,Jack and Jill Bathroom,Walk-In Closet(s) | ||
| Bedroom 5 | Lower 1 | Flooring - Ceramic Tile | ||
| Bedroom 6 | Upper 2 | |||
| Bonus Room | Lower 1 | |||
| Breakfast Room | Main | Breakfast Room,Flooring - HardWood | ||
| Dining Room | Main | Flooring - HardWood,Chair Rail,Crown Molding | ||
| Dining Room | Lower 1 | Flooring - Ceramic Tile | ||
| Exercise Room | Main | Flooring - Ceramic Tile | ||
| Family Room | Main | Cathedral/Vaulted Ceiling,Fireplace - Gas,Flooring - HardWood,Window Treatments | ||
| Foyer | Main | Flooring - HardWood | ||
| Full Bath | Upper 2 | Bathroom - Tub Shower,Flooring - Ceramic Tile | ||
| Full Bath | Lower 1 | |||
| Half Bath | Main | |||
| In-Law/auPair/Suite | Upper 2 | Built-Ins | ||
| Kitchen | Lower 1 | Flooring - Ceramic Tile | ||
| Kitchen | Main | Breakfast Bar,Built-Ins,Countertop(s) - Granite,Crown Molding,Flooring - Ceramic Tile,Kitchen - Propane Cooking,Pantry | ||
| Library | Main | Built-Ins,Crown Molding,Flooring - Carpet,Window Treatments | ||
| Living Room | Main | Crown Molding,Flooring - HardWood | ||
| Mud Room | Main | Built-Ins | ||
| Office | Main | Flooring - Ceramic Tile | ||
| Primary Bathroom | Upper 1 | Bathroom - Jetted Tub,Bathroom - Walk-In Shower,Built-Ins,Double Sink,Flooring - Ceramic Tile,Flooring - Tile/Brick | ||
| Primary Bedroom | Upper 1 | Built-Ins,Cathedral/Vaulted Ceiling,Ceiling Fan(s),Crown Molding,Flooring - HardWood,Primary Bedroom - Sitting Area,Walk-In Closet(s) | ||
| Recreation Room | Lower 1 | Flooring - Carpet | ||
| Sitting Room | Upper 1 | Built-Ins,Cathedral/Vaulted Ceiling,Flooring - HardWood | ||
| Storage Room | Lower 1 |
Amenities
- Foreclosure
- Views
- Short Sale
- New Construction
- Adult 55+
- Lease To Own
- No HOA Fees
- Furnished
- Primary On Main
- Air Conditioning
- Seller Finance
- Green
- Fixer Upper
- Horse
- Golf
- Fireplace
- Deck
- Garage
- Basement
- Pool
Property vs Single Family Average in 20736
Price
Taxes
Year Built
Visits
 © BRIGHT, All Rights Reserved
