
Open House Sat, Sep 5th 1:00 PM - 3:00 PM - Price Reduction - Eco Friendly

Address
2425 Harrison Court, Chesapeake Beach, MD
Price
$ 645,000
Property Attributes
- MLS#MDCA2027700
- TypeSingle Family
- Listing Status ACTIVE
- CountyCALVERT
- CityChesapeake Beach
- NeighborhoodCox Glen At Richfield Station
- Zip20732
- StyleColonial
- Year Built2000
- Taxes$ 6024
- Price$ 645,000
- Bedrooms4
- Full Bathrooms2
- Half Bathrooms1
- Sqr Footage3570
- Lot Size0.69 Acres
Data Source:
Bright MLS
Property Description
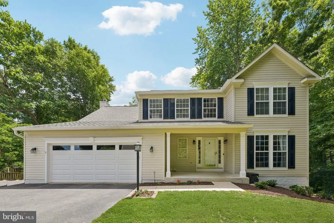
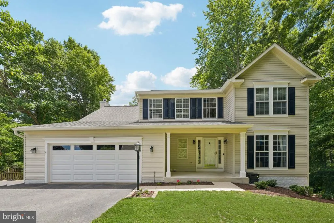
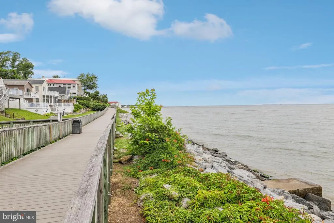
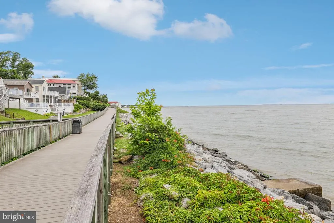
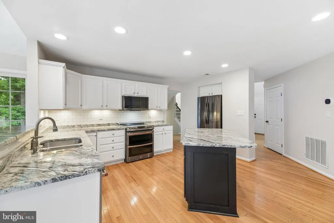
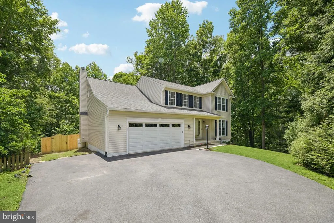
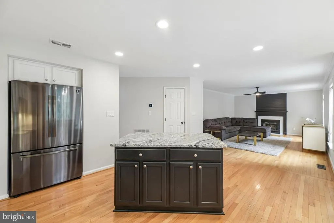
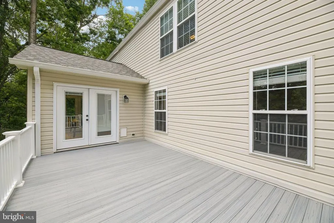
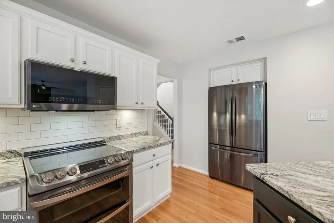
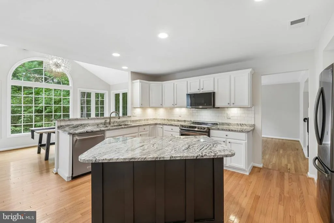
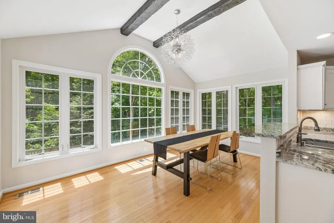
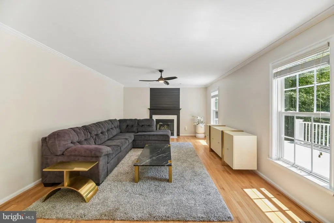
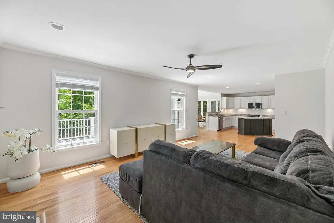
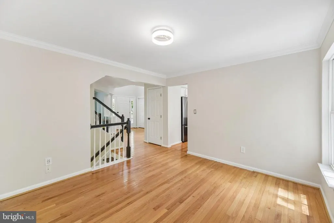
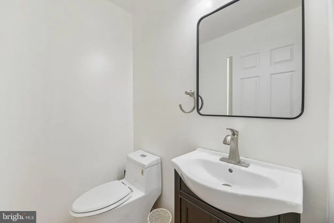
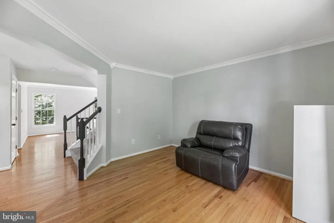
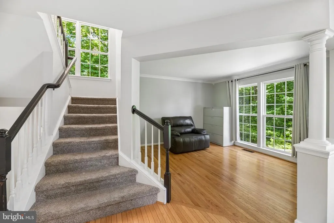
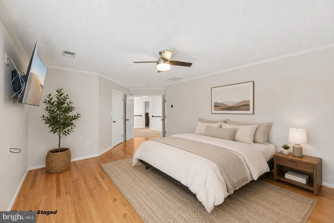
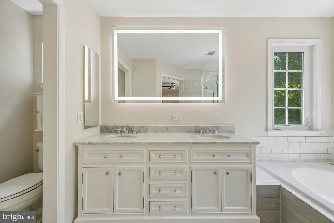
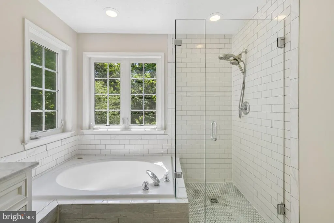
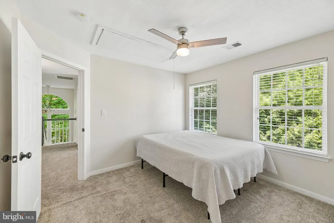
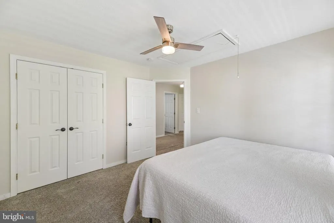
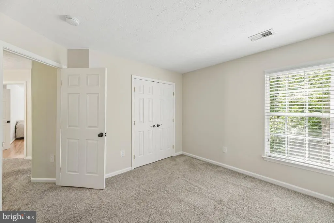

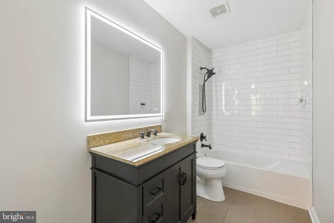
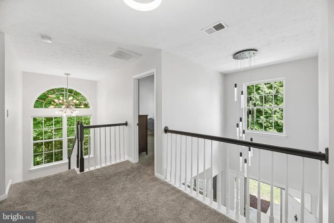
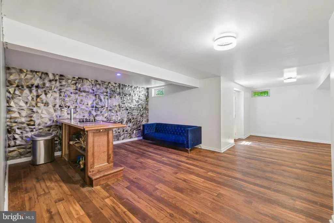
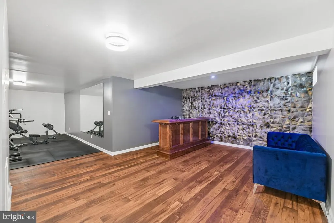
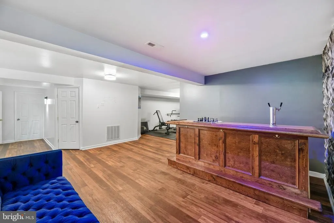
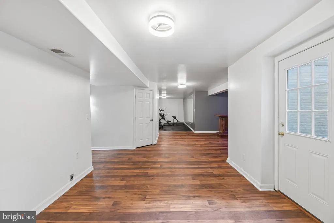
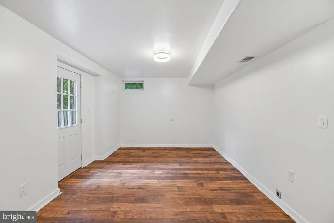
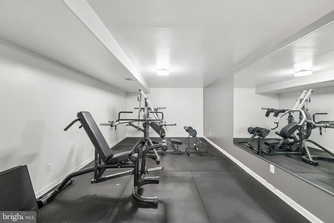
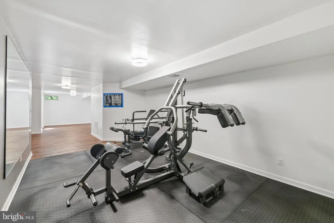
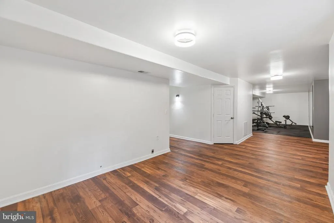
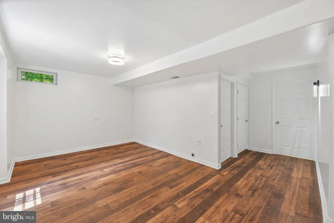
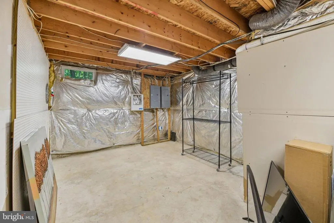
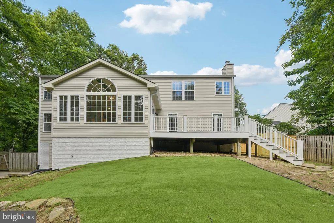
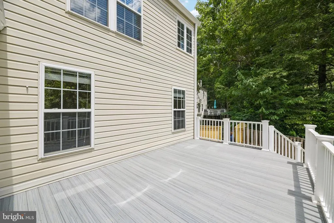
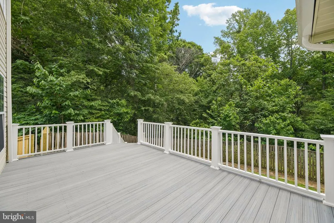
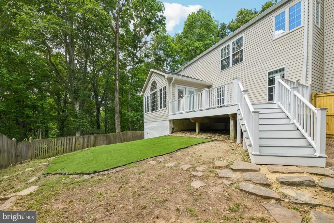
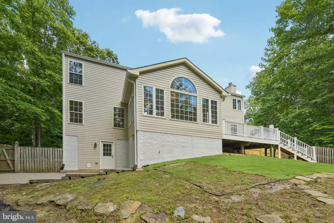
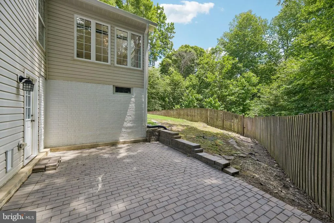
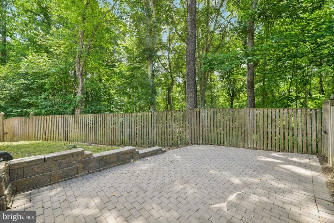
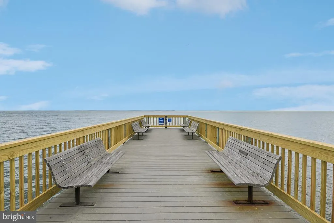
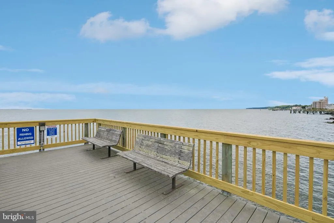
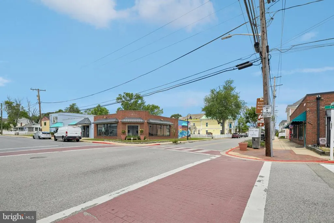
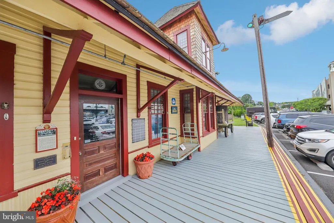
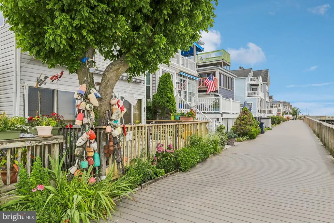
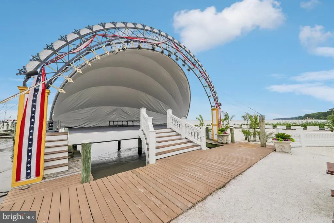
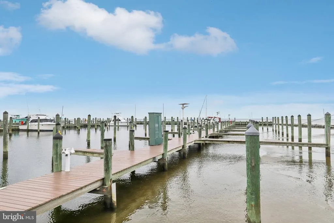
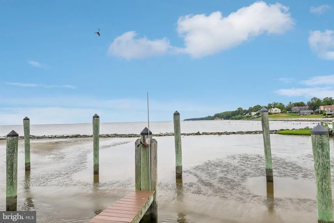
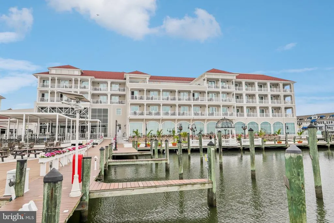
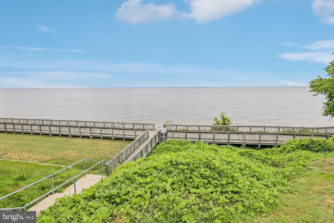
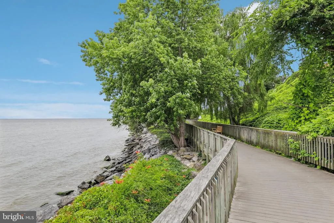
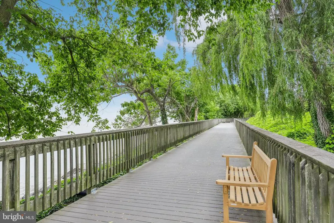
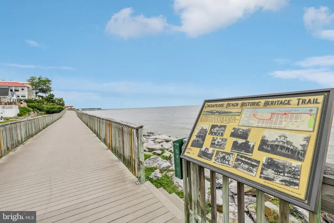
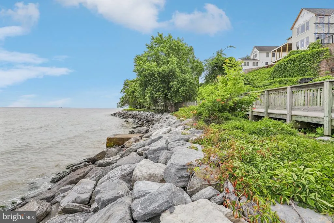
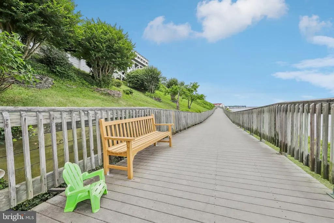
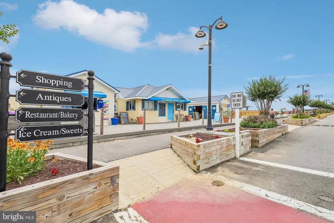
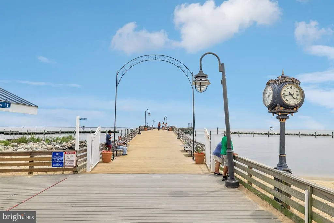
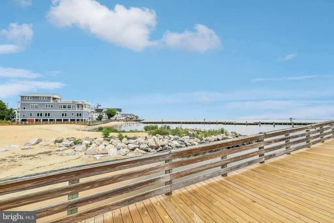
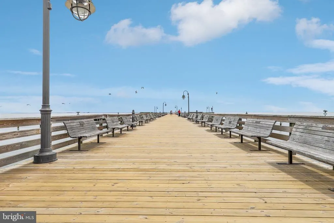
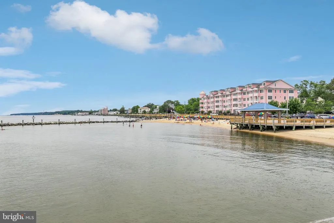
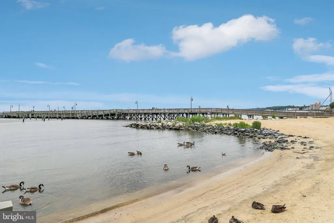
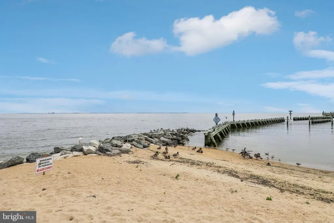
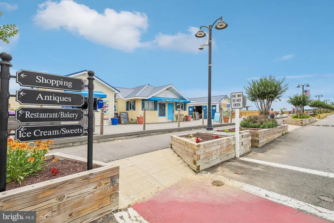
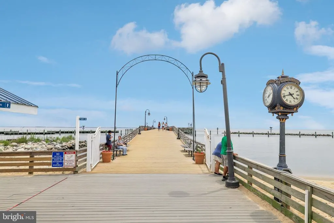
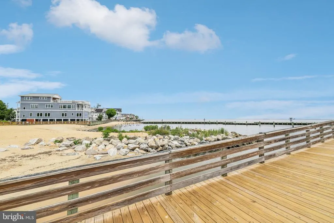
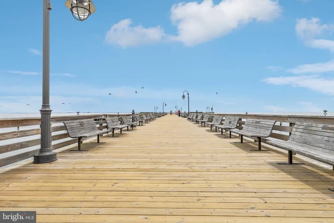
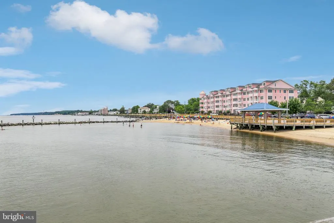
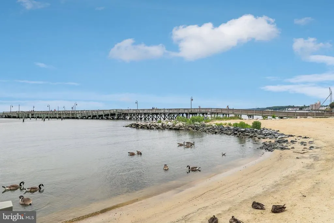
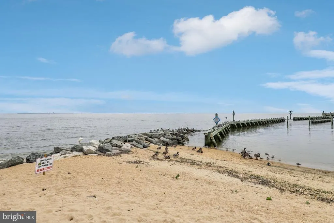
OPEN HOUSE SATURDAY, SEPTEMBER 5th, 1-3 pm ASSUMABLE 2.25% VA LOAN AVAILABLE (Qualified Buyers Inquire for Details) Welcome to one of the LARGEST & extensively updated homes in Richfield Station3500 SF sitting on .69 acres where modern upgrades, spacious living, privacy and the coveted Chesapeake Beach lifestyle come together in perfect harmony. Refreshed for 2026, with NEW STOVE, and truly move-in ready, this beautifully maintained 4-bedroom, 2.5-bath, 2-car garage home offers a rare opportunity to own a property where virtually every major system has already been upgraded. Simply move in, unpack, and enjoy. The heart of the home is a spacious kitchen featuring granite countertops, a center island, abundant cabinetry, and newer Samsung and KitchenAid appliancesperfect for everyday living and entertaining alike. Recent 2026 updates include fresh interior paint and bathroom enhancements, creating a bright, modern, and welcoming atmosphere throughout. What truly sets this home apart is the extensive list of recent capital improvements, including: Rare 2.25% VA assumable mortgage (subject to lender approval) Two new HVAC systems (2024/2025) Brand-new deck (2026) Smart Nest thermostats (2024/2025) Roof replaced with architectural shingles (2017) New water service line from meter to home (2023) New 6" gutters and downspouts (2023) New chimney cap (2025) New garage door (2025) New washer and dryer (2025) Updated lighting throughout Commercial-grade 2 HP garbage disposal Newer Samsung appliances and KitchenAid dishwasher Bathroom updates completed in 2026 The main level features rich hardwood flooring, soaring foyer and dining ceilings, oversized windows, and an inviting sunroom overlooking the backyardideal for morning coffee while watching families of deer sunbathe, reading, or gathering with family and friends. Upstairs, you'll find four generously sized bedrooms, including an impressive owner's retreat complete with walk-in closet, a private sitting area, and a spacious ensuite bath featuring a soaking tub and refreshed finishes. The finished lower level provides exceptional flexibility and can easily serve as a recreation room, media room, fitness area, home office, or additional entertaining space. Step outside to your private backyard retreat featuring a brand-new Trex deck and fenced yardperfect for grilling, relaxing, entertaining, pets, or play. Residents of Richfield Station enjoy direct access to the Chesapeake Rail Trail System and Fishing Creek Boardwalk, while Chesapeake Beach residents also enjoy access to exceptional schools, sandy Bay beaches, waterfront dining, farmers markets, local shops, community events, playgrounds, and recreational amenities throughout the Twin Beaches. Conveniently located for commuters with easy access to Andrews Air Force Base, Annapolis, Washington, D.C., and major transportation routes, this home offers the perfect balance of coastal charm and everyday convenience. Not a townhouse or condominium. Quarterly HOA fee is only $84.
| Price History | |
|---|---|
| 6/18/2026 | Listed $679,990 |
| 7/7/2026 | 3$665,000 |
| 7/31/2026 | 1$659,900 |
| 8/17/2026 | 2$650,000 |
| 8/25/2026 | 1$645,000 |
General Features
| Living Area | 3570 |
|---|---|
| Sewer | Public Septic |
| Heating | Heat Pump(s) |
| Cooling | Central A/C |
| Possession | Settlement,Negotiable |
| Roof | Architectural Shingle |
| Appliances | Dishwasher,Disposal,Exhaust Fan,Icemaker,Microwave,Oven/Range - Electric |
| Zoning | R-2 |
| HOA Fee | 20.00 |
| Garage Spaces | 2.00 |
| Patio/Porch Features | Deck(s) |
| Architectural Style | Colonial |
| Construction Materials | Vinyl Siding |
| School District | CALVERT COUNTY PUBLIC SCHOOLS |
| Year Built | 2000 |
| Levels | 3 |
| Tax Year | 2026 |
| Ownership | Fee Simple |
| Cool Fuel | Electric |
| Section | 1 |
| Accessibility | None |
| Assoc Fee Paid Per | Monthly |
| County | CALVERT |
| New Construction | No |
| Property Type | Residential |
| Association Amenities | Baseball Field,Basketball Courts,Bike Trail,Common Grounds,Jog/Walk Path,Picnic Area,Tennis Courts,Water/Lake Privileges |
| HOA | Yes |
| Energy Efficient | Appliances,Construction |
| Subdivision Name | COX GLEN AT RICHFIELD STATION |
| Garage Y/N | Yes |
| Water Access Y/N | No |
| Other Structures | Above Grade |
| Full Baths | 2 |
| Status | ACTIVE |
| Directions | Please use Google Maps. |
| City | CHESAPEAKE BEACH |
| Body of Water | Chesapeake Bay |
| Disclosures | Prop Disclosure |
| Association Name | RICHFIELD STATION |
| Senior Community Y/N | No |
| Lot Size Units | Square Feet |
| Lot Size Square Feet | 30073.00 |
| Tax Assessed Value | 551133.0 |
| Tax Annual Amount | 6024.0 |
| Home Warranty Y/N | No |
| Structure Type | Detached |
| Condo/Coop Association fee Y/N | No |
| Bathrooms Count Main Level | 1.00 |
| Price Per Sq Ft Total AG | 180.67 |
| Additional Parcels Y/N | No |
| Vacation Rental Y/N | No |
| Virtual Tour | https://my.matterport.com/show/?m=Ns4eDkDTtGc |
| Total SQFT | 3570 |
| Standard Status | Active |
| Year Built Source | Assessor |
| Legal Subdivision | RICHFIELD STATION |
| Tax Lot | 9 |
Interior Features
| Interior Amenities | Attic,Breakfast Area,Dining Area,Family Room Off Kitchen,Floor Plan - Traditional,Primary Bath(s),Built-Ins,Walk-in Closet(s),Wood Floors |
|---|---|
| Heating Fuel | Electric |
| Basement | Fully Finished |
| Flooring | Wood |
| Total Fireplaces | 1 |
| Fireplace Features | Gas/Propane |
| Hot Water | Electric |
| Basement (Y/N) | Yes |
| Heating Y/N | Yes |
| Fireplace Y/N | Yes |
| Above Grade Finished Area | 3570 |
| Half Baths | 1 |
| Central Air Y/N | Yes |
| Total Bedrooms | 4 |
| LivingAreaSource | Estimated |
| Bedrooms Count All Upper Levels | 4 |
| Bedrooms Count Upper Level 1 | 4 |
| Bathrooms Half Main Level | 1 |
| Bathrooms Full Upper Level 1 | 2 |
| Bathrooms Full All Upper Levels | 2 |
| Bathrooms Count Upper Level 1 | 2.00 |
| Bathrooms Count Lower Level 1 | 0.00 |
| Bathrooms Count All Upper Levels | 2 |
| Above Grade Finished Area Source | Estimated |
| Above Grade Finished Area Unit Type | Square Feet |
| Total Baths | 3 |
Exterior Features
| Exterior Amenities | Extensive Hardscape |
|---|---|
| Pool | No Pool |
| Parking Features | Shared Driveway,Paved Driveway |
| Lot Features | Backs to Trees,Backs - Open Common Area |
| Water Source | Public |
| Total Parking Spaces | 2 |
| Garage Features | Garage Door Opener |
| Type of Parking | Driveway,Attached Garage |
| Foundation Details | Other |
| Water View Y/N | No |
| Lot Size Acres | 0.69 |
| Water Body Type | Bay |
| Lot Size Source | Assessor |
| Waterfront Y/N | No |
| Horse Y/N | No |
| Land Assessed Value | 121400.00 |
| Navigable Water Y/N | No |
| Water Oriented Y/N | Yes |
| # of Attached Garage Spaces | 2 |
Amenities
- Foreclosure
- Views
- Short Sale
- New Construction
- Adult 55+
- Lease To Own
- No HOA Fees
- Furnished
- Primary On Main
- Air Conditioning
- Seller Finance
- Green
- Fixer Upper
- Horse
- Golf
- Fireplace
- Deck
- Garage
- Basement
- Pool
Property vs Single Family Average in 20732
Price
Taxes
Year Built
Visits
 © BRIGHT, All Rights Reserved
