
Primary on Main
Address
12740 Great Lane, Lusby, MD
Price
$ 560,000
Property Attributes
- MLS#MDCA2027864
- TypeSingle Family
- Listing Status ACTIVE
- CountyCALVERT
- CityLusby
- NeighborhoodRousby Hall Woods
- Zip20657
- StyleRaised Ranch/Rambler
- Year Built2005
- Taxes$ 5263
- Price$ 560,000
- Bedrooms5
- Full Bathrooms3
- Half Bathrooms1
- Sqr Footage3088
- Lot Size0.95 Acres
Data Source:
Bright MLS
Property Description
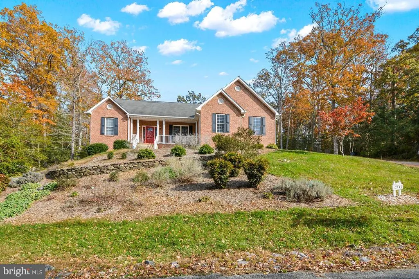
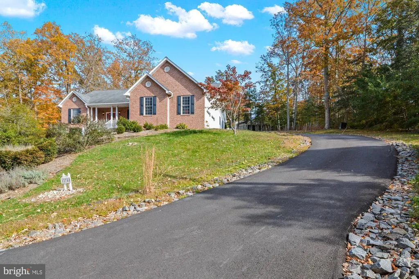
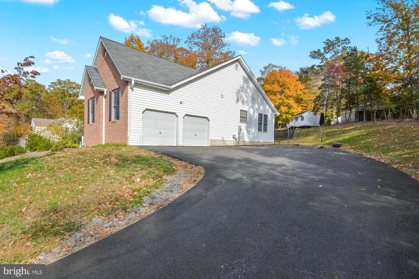
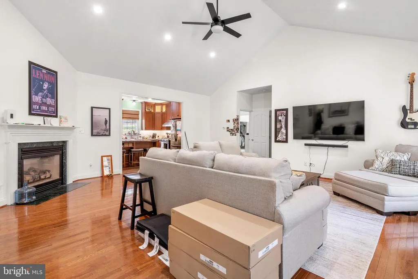
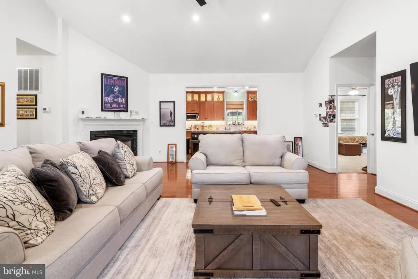
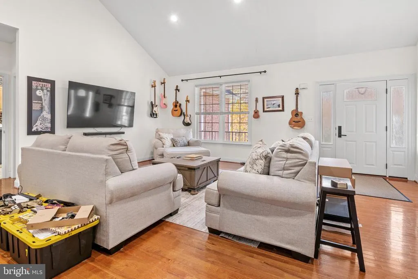
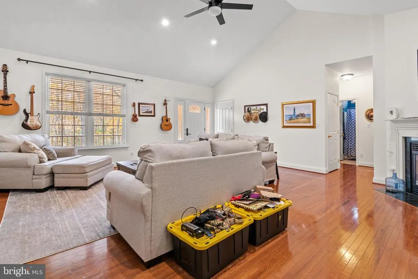
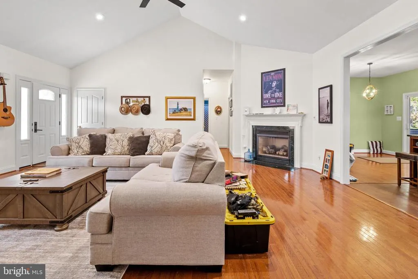
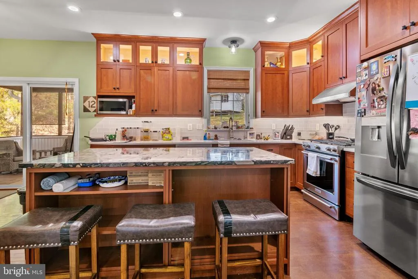
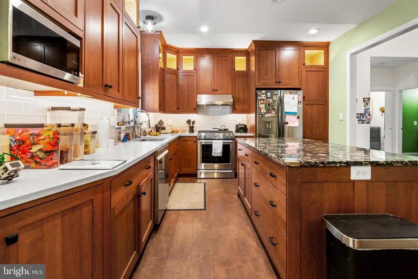
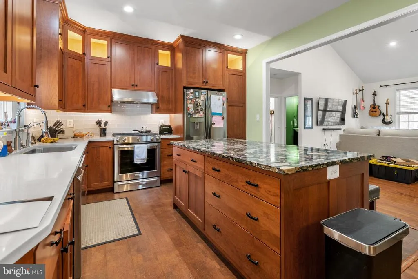
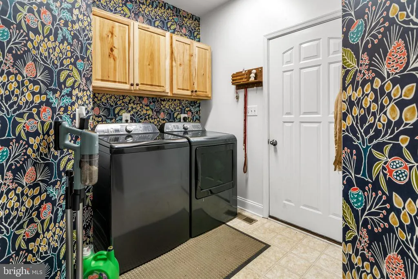
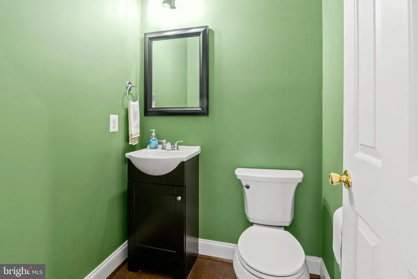
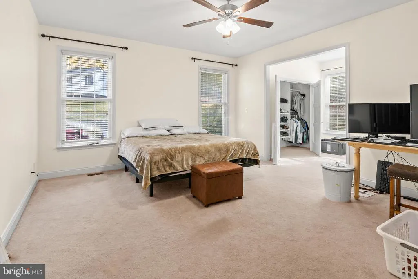
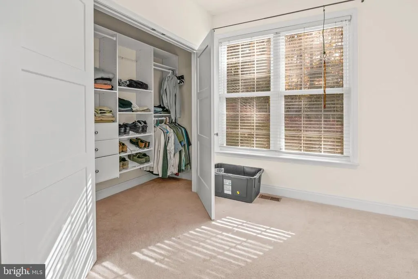
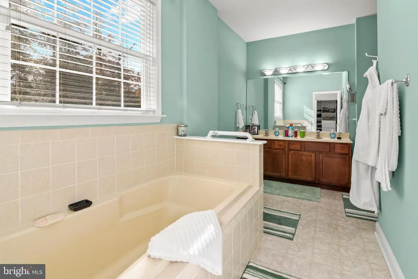
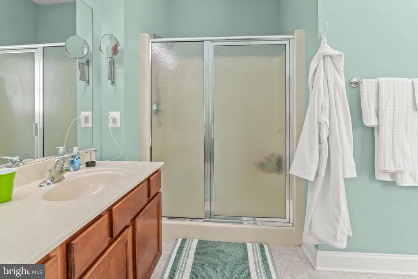
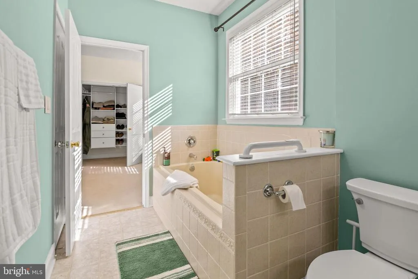
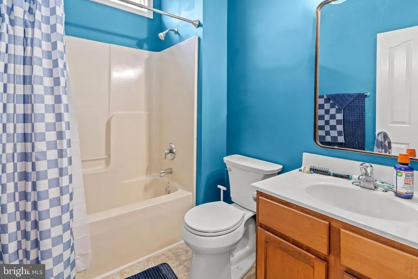
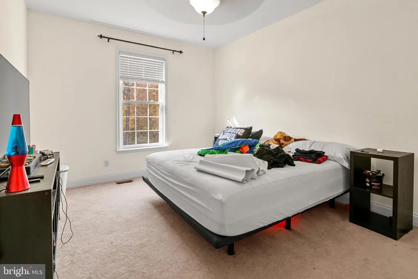
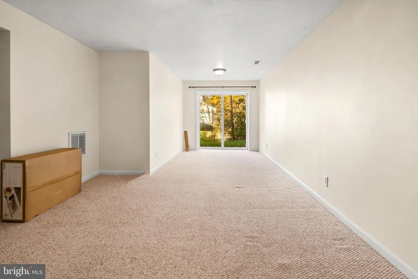
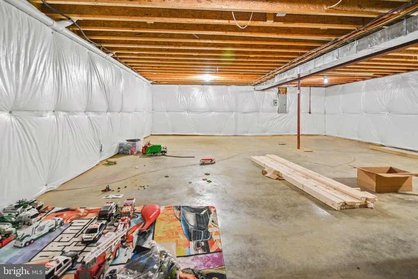
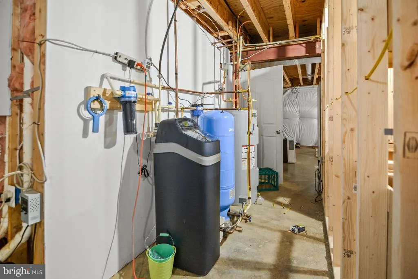
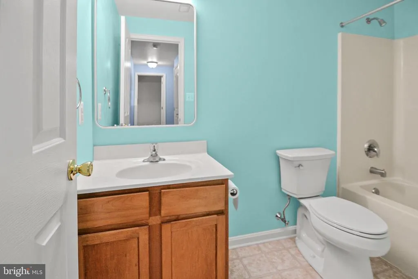
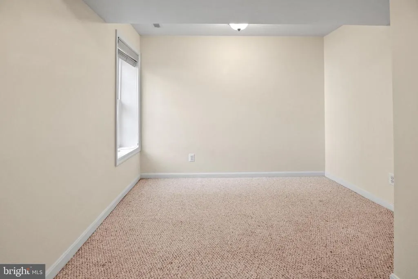
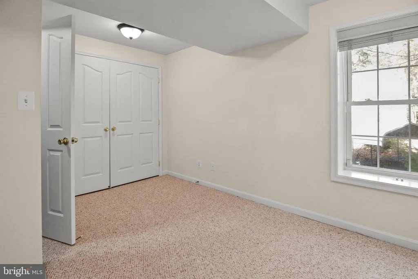
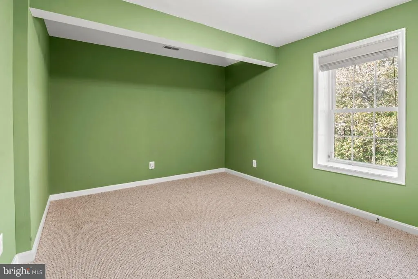
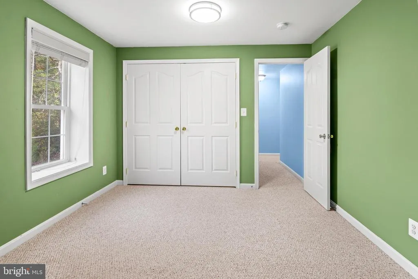
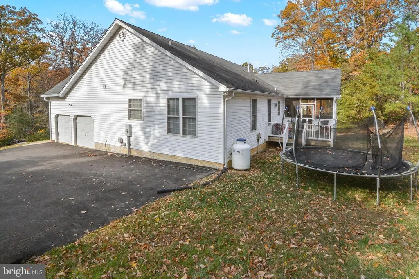
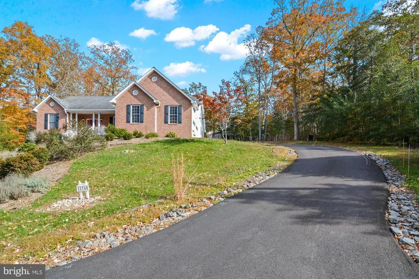
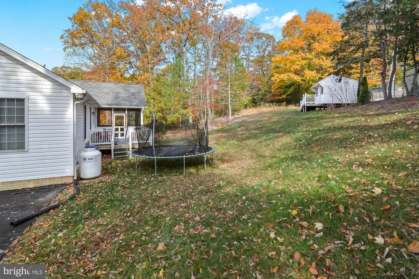
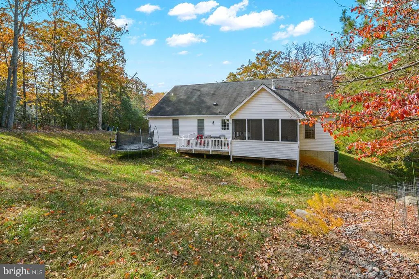
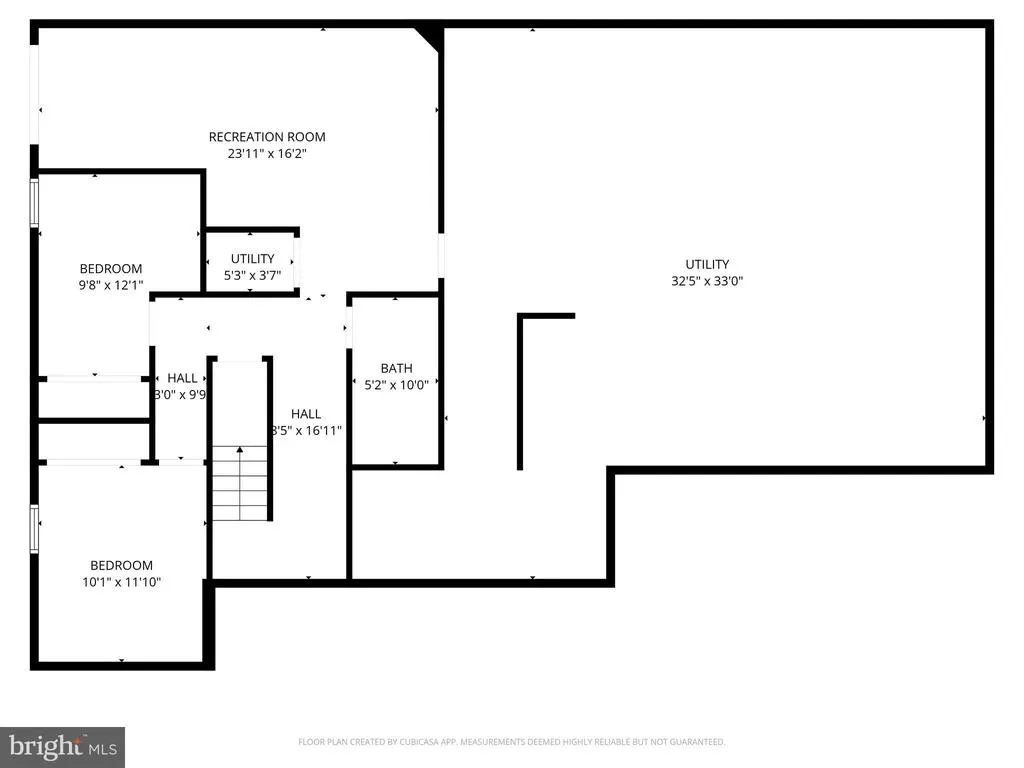
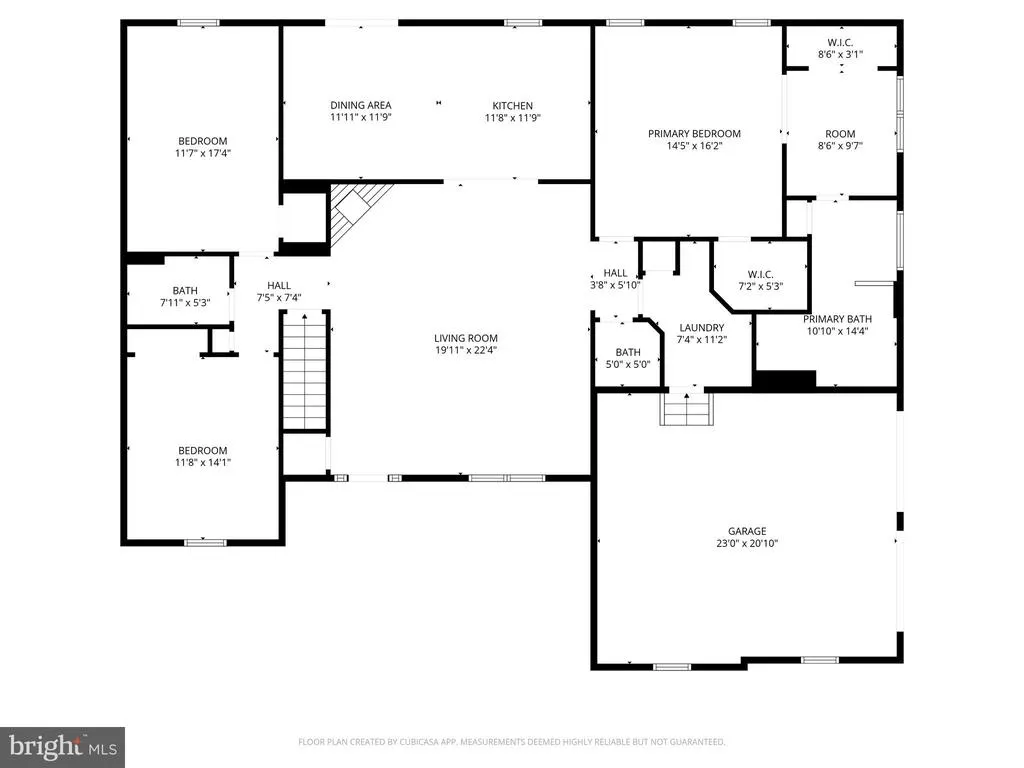
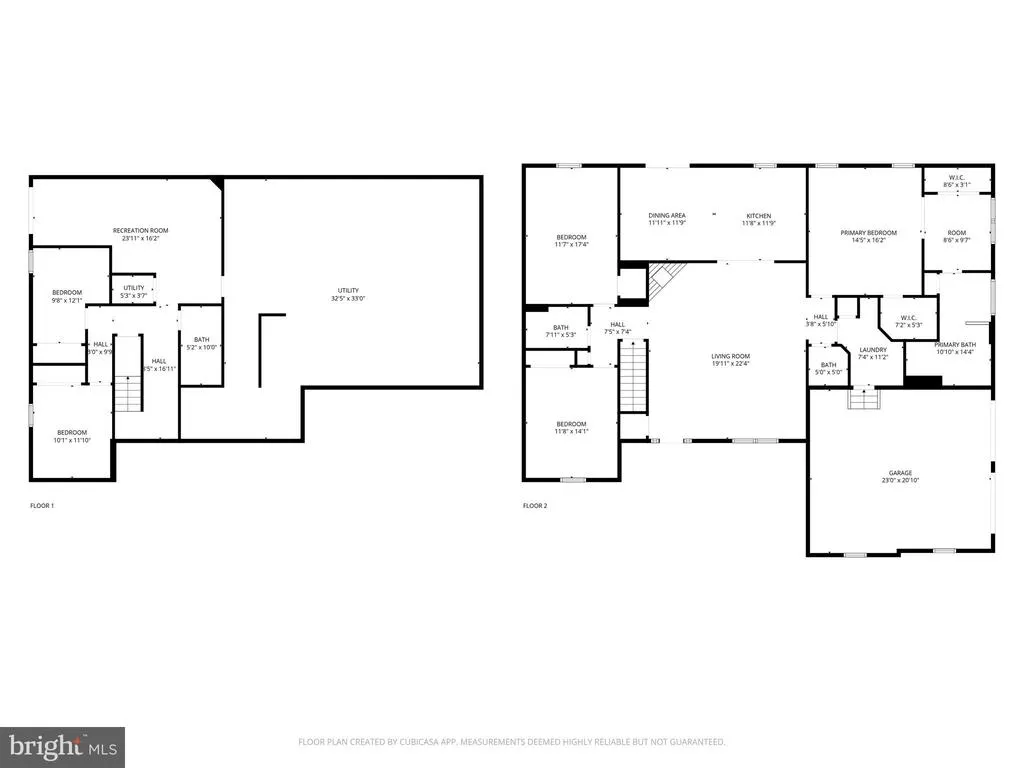
Discover comfort and elegance at 12740 Great Lane, a beautifully updated five-bedroom, three-and-a-half-bath rancher offering the perfect blend of sophistication and coastal charm. A private driveway welcomes you to a meticulously landscaped yard featuring blooming bulbs, Russian Sage, and butterfly bushes. The two-car garage and inviting exterior set the tone for the refined living that awaits inside. Step through the front door and be greeted by gleaming hardwood floors, recessed lighting, and an open-concept layout that exudes warmth and style. The gourmet kitchen, thoughtfully updated in 2022, is a chefs dreamfeaturing granite countertops, premium cabinetry with in-cabinet and under-cabinet lighting, stainless steel appliances including a gas range, a striking glass backsplash, and a spacious island wrapped in cork flooring with built-in bookshelves. The adjacent Great Room impresses with its cathedral ceiling, gas fireplace, and abundant natural light, creating the perfect setting for gatherings or quiet evenings at home. The main level offers three bedrooms, including a luxurious owners suite with a sitting area, dual walk-in closets, and a spa-inspired bath with a soaking tub and separate shower. A well-appointed laundry/mudroom with a utility sink adds everyday convenience. The lower level expands the living space with two additional bedrooms, a full bath, and a large finished recreation areaideal for a home theater, gym, or guest retreat. Enjoy the outdoors in every season with a screened-in porch, a spacious deck, and a backyard surrounded by natural beautyincluding native blueberries, figs, and lush greenery. Additional highlights include a new HVAC system (2021), and a resurfaced driveway (2025). Perfectly situated just minutes from Solomons Island, youll have easy access to marinas, waterfront dining, boutique shops, and the scenic boardwalk. Commuters will appreciate proximity to Patuxent River Naval Air Station, offering a serene yet accessible lifestyle. Experience refined living at 12740 Great Lanewhere style, comfort, and convenience come together. Schedule your private tour today!
| Price History | |
|---|---|
| 6/12/2026 | Listed $570,000 |
| 7/11/2026 | 1$565,000 |
| 7/20/2026 | 1$560,000 |
General Features
| Living Area | 3088 |
|---|---|
| Sewer | Septic Exists |
| Heating | Heat Pump(s) |
| Cooling | Central A/C |
| Possession | Settlement |
| Zoning | R-1 |
| HOA Fee | 175.00 |
| Garage Spaces | 2.00 |
| Patio/Porch Features | Deck(s),Patio(s),Screened |
| Architectural Style | Raised Ranch/Rambler |
| Construction Materials | Brick |
| School District | CALVERT COUNTY PUBLIC SCHOOLS |
| Year Built | 2005 |
| Levels | 2 |
| Tax Year | 2025 |
| Ownership | Fee Simple |
| Cool Fuel | Electric |
| Accessibility | None |
| Assoc Fee Paid Per | Annually |
| County | CALVERT |
| New Construction | No |
| Property Type | Residential |
| HOA | Yes |
| Subdivision Name | ROUSBY HALL WOODS |
| Garage Y/N | Yes |
| Water Access Y/N | No |
| Other Structures | Above Grade,Below Grade |
| Full Baths | 3 |
| Status | ACTIVE |
| Directions | Lusby Head east on Southern Connector Blvd 0.4 mi At the traffic circle,continue straight onto Rousby Hall Rd 0.5 mi Turn left onto Robin Ct 0.3 mi Turn right onto Great Ln Destination will be on the |
| City | LUSBY |
| Senior Community Y/N | No |
| Lot Size Units | Square Feet |
| Lot Size Square Feet | 41533.00 |
| Tax Assessed Value | 449773.0 |
| Tax Annual Amount | 5263.0 |
| Structure Type | Detached |
| Condo/Coop Association fee Y/N | No |
| Bathrooms Full Main Level | 2 |
| Bathrooms Count Main Level | 3.00 |
| Price Per Sq Ft Total AG | 272.11 |
| Acceptable Financing | Conventional,FHA,VA |
| Vacation Rental Y/N | No |
| Total SQFT | 4116 |
| Standard Status | Active |
| Year Built Source | Assessor |
| Legal Subdivision | ROUSBY HALL WOODS |
Interior Features
| Heating Fuel | Electric |
|---|---|
| Basement | Partially Finished |
| Hot Water | 60+ Gallon Tank |
| Basement (Y/N) | Yes |
| Heating Y/N | Yes |
| Fireplace Y/N | No |
| Above Grade Finished Area | 2058 |
| Half Baths | 1 |
| Central Air Y/N | Yes |
| Total Bedrooms | 5 |
| Below Grade Finished Area | 1030 |
| Main Level Bedrooms | 3 |
| Below Grade Finished Area Unit Type | Square Feet |
| LivingAreaSource | Assessor |
| Below Grade Unfin Area Units | Square Feet |
| Below Grade Unfin SQFT | 1028 |
| Below Grade Unfin SQFT Source | Assessor |
| Below Grade Finished Area Source | Assessor |
| Bedrooms Count All Lower Levels | 2 |
| Bedrooms Count Lower Level 1 | 2 |
| Bathrooms Half Main Level | 1 |
| Bathrooms Full Lower Level 1 | 1 |
| Bathrooms Full All Lower Levels | 1 |
| Bathrooms Count Lower Level 1 | 1.00 |
| Bathrooms Count All Lower Levels | 1 |
| Above Grade Finished Area Source | Assessor |
| Above Grade Finished Area Unit Type | Square Feet |
| Total Baths | 4 |
Exterior Features
| Exterior Amenities | Extensive Hardscape |
|---|---|
| Pool | No Pool |
| Water Source | Well |
| Total Parking Spaces | 6 |
| Garage Features | Garage - Side Entry |
| Type of Parking | Attached Garage,Driveway |
| Foundation Details | Other |
| Water View Y/N | No |
| Lot Size Acres | 0.95 |
| Lot Size Source | Assessor |
| Waterfront Y/N | No |
| Navigable Water Y/N | No |
| Water Oriented Y/N | No |
| # of Attached Garage Spaces | 2 |
Amenities
- Foreclosure
- Views
- Short Sale
- New Construction
- Adult 55+
- Lease To Own
- No HOA Fees
- Furnished
- Primary On Main
- Air Conditioning
- Seller Finance
- Green
- Fixer Upper
- Horse
- Golf
- Fireplace
- Deck
- Garage
- Basement
- Pool
Property vs Single Family Average in 20657
Price
Taxes
Year Built
Visits
 © BRIGHT, All Rights Reserved
