
Price Reduction - Primary on Main
Address
8827 Lafayette Drive, Owings, MD
Price
$ 599,000
Property Attributes
- MLS#MDCA2027968
- TypeSingle Family
- Listing Status ACTIVE
- CountyCALVERT
- CityOwings
- NeighborhoodParis Estates
- Zip20736
- StyleColonial
- Year Built1975
- Taxes$ 6389
- Price$ 599,000
- Bedrooms5
- Full Bathrooms3
- Half Bathrooms1
- Sqr Footage3358
- Lot Size1.02 Acres
Data Source:
Bright MLS
Property Description
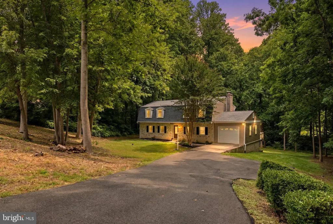
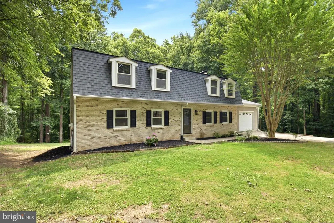
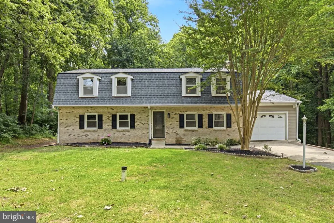
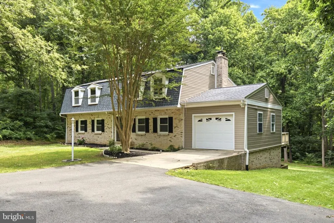
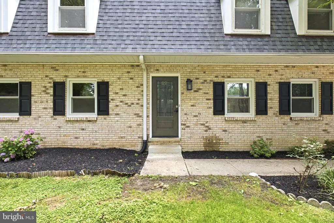
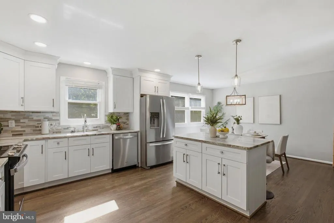
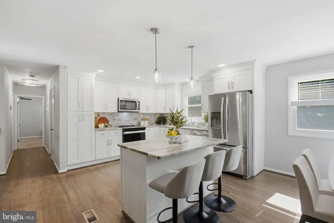
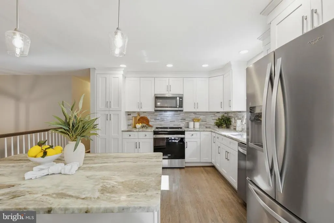
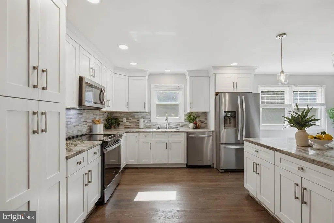
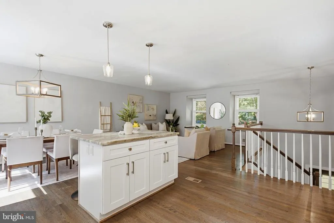
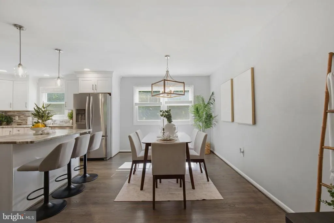
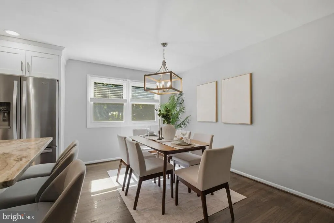
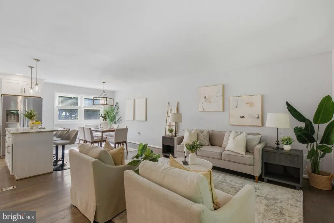
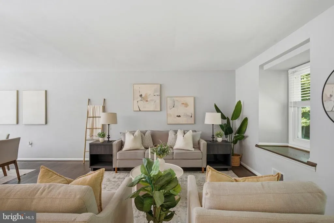
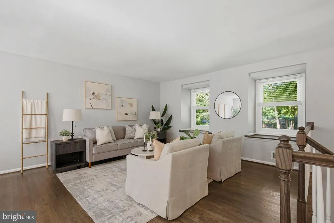
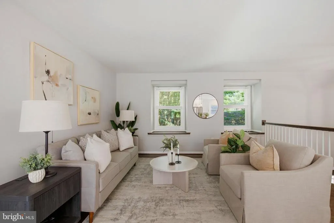
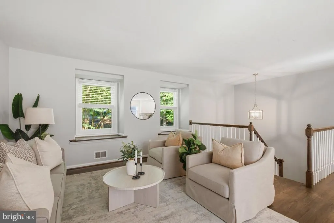
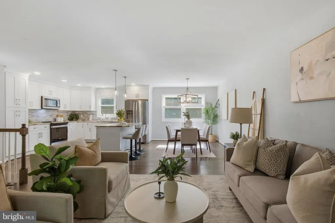
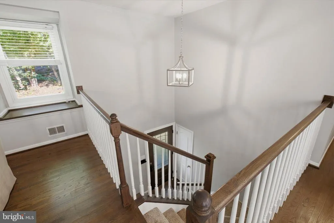
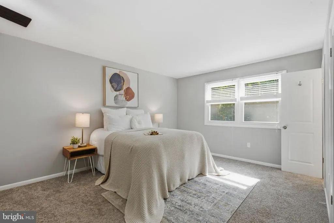
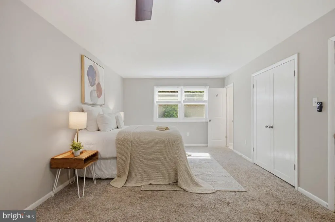
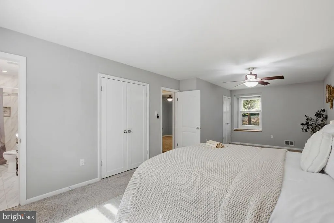
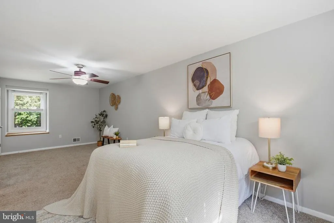
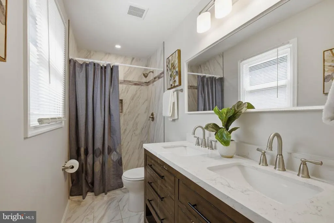
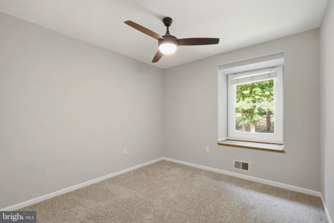
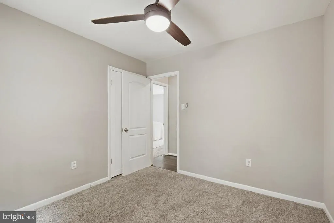
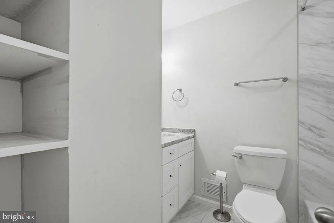
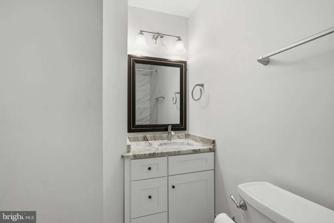
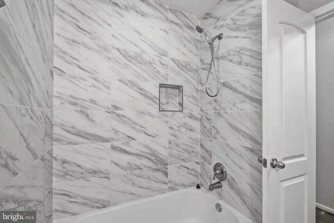
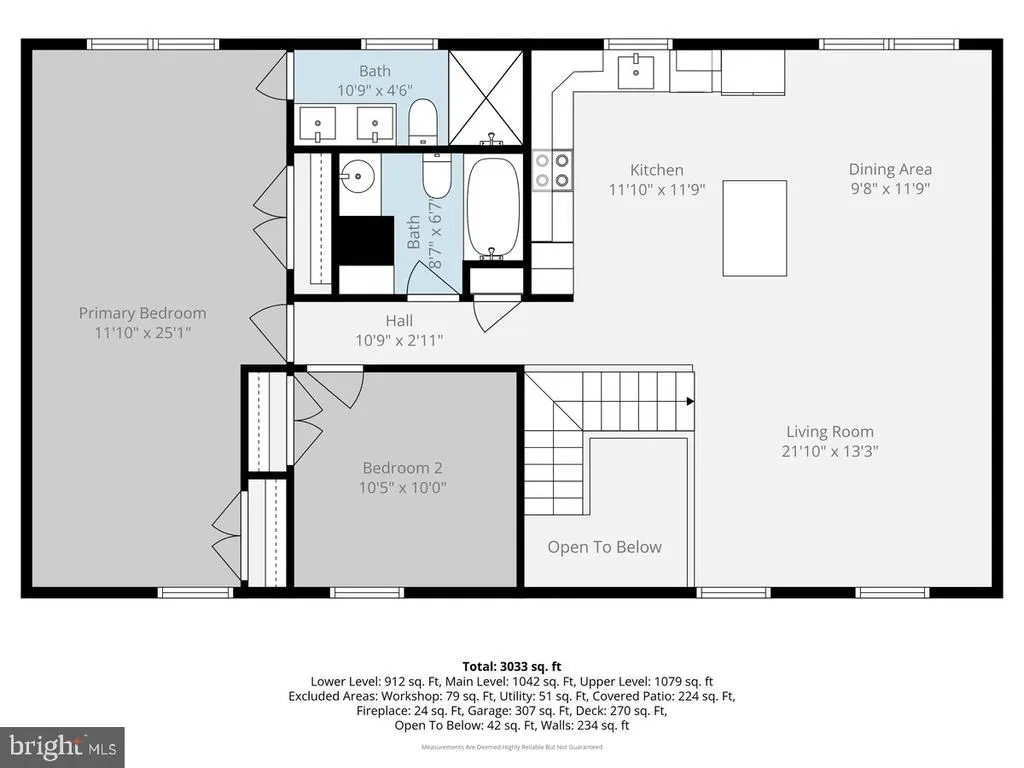
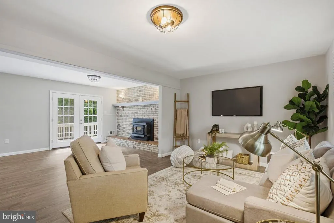
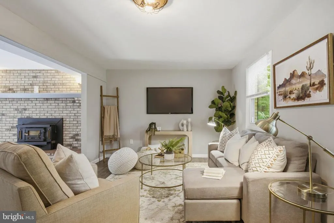
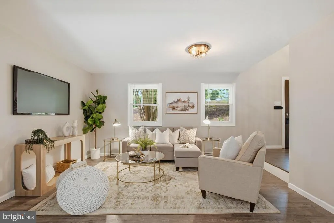
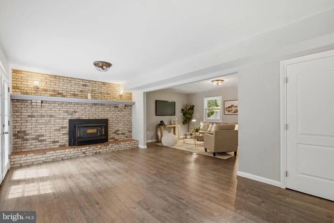
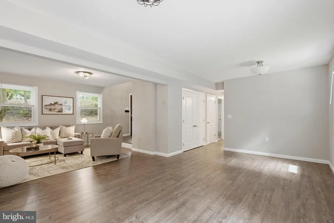
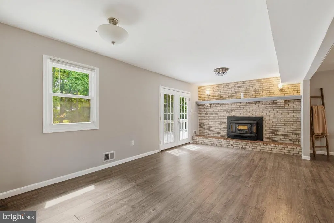
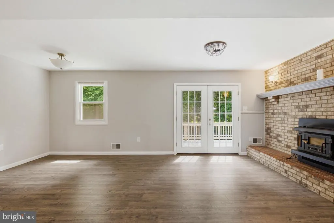
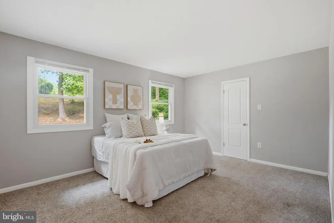
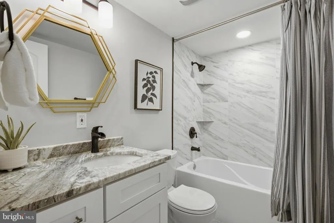
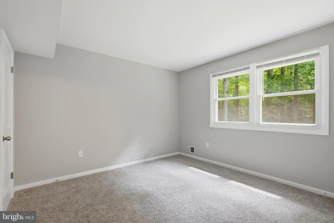
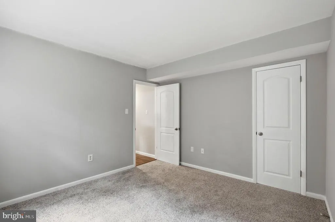
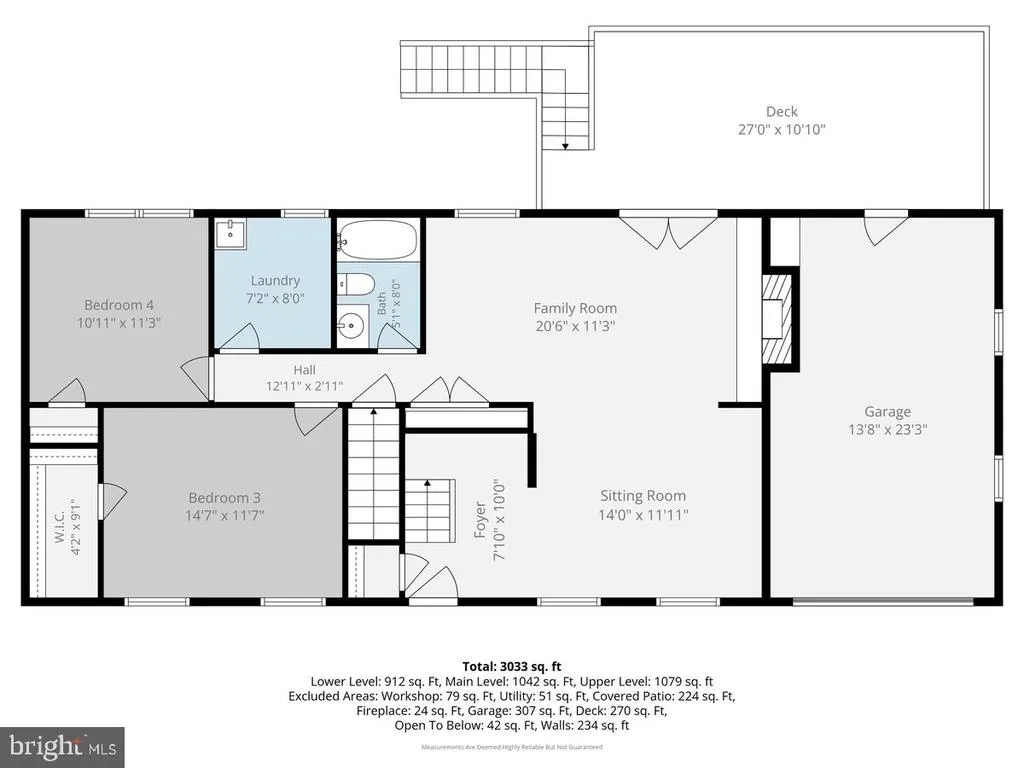
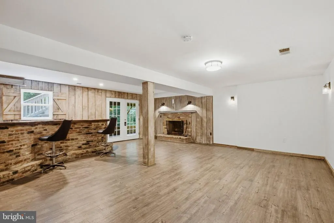
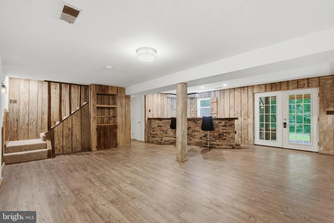
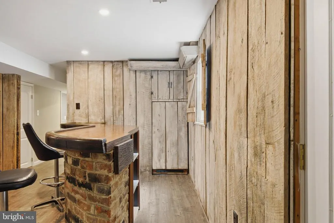

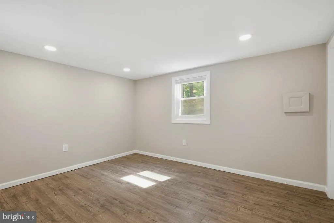
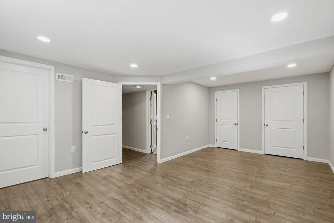
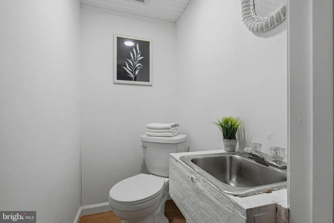
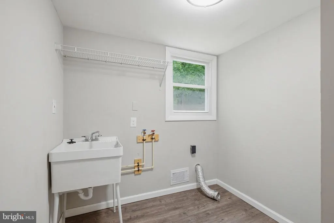
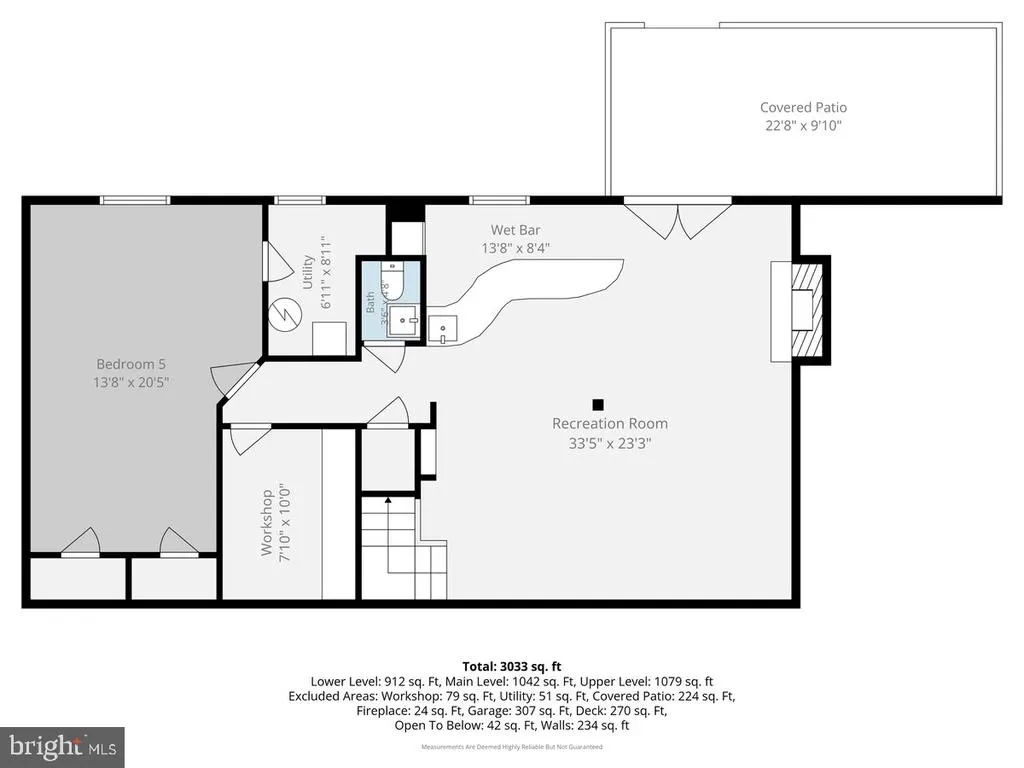
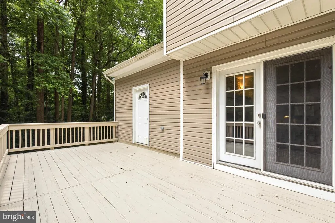
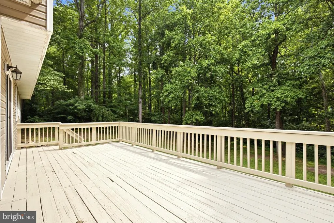
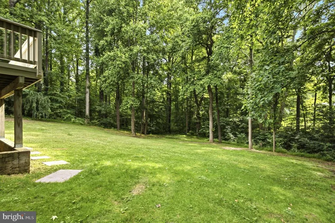
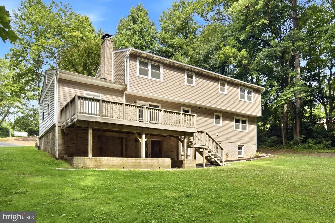
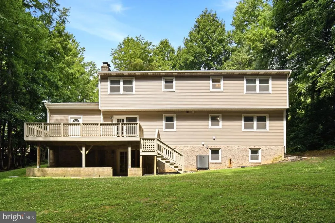
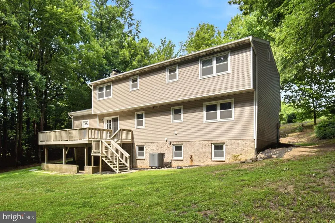
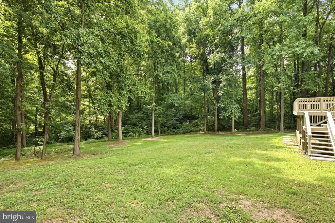
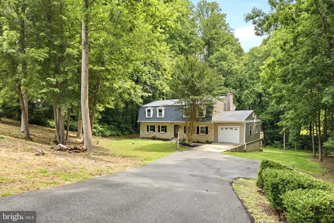
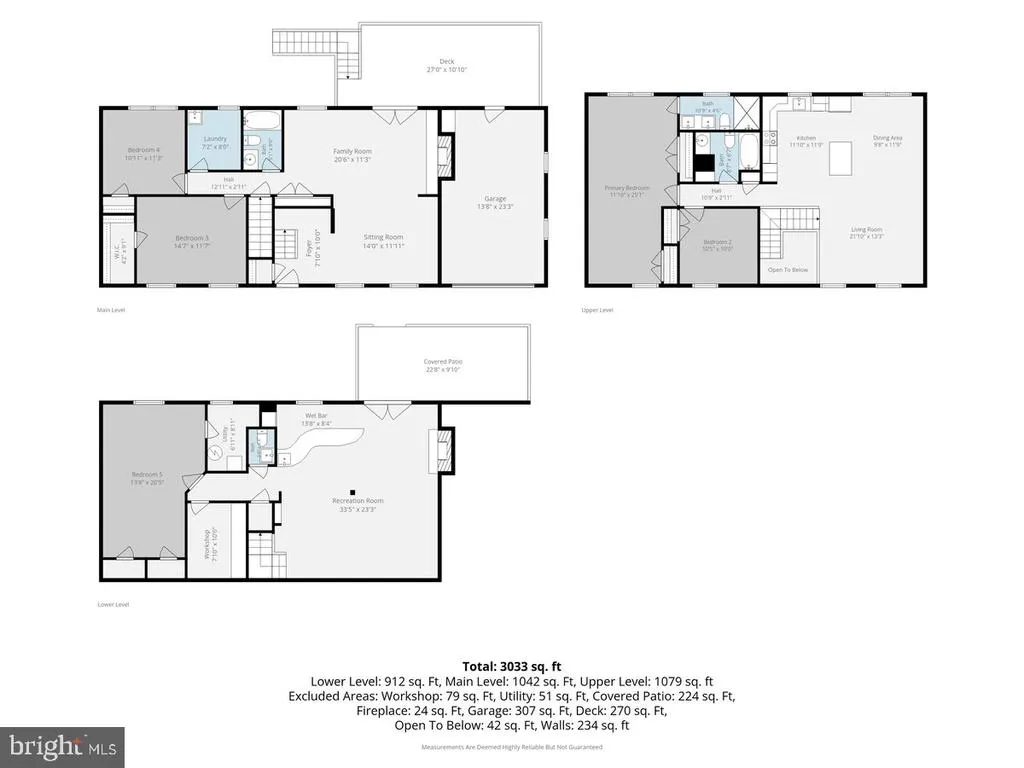
**MAJOR PRICE REDUCTION** Finding over 3,000 square feet of updated living space on a full acre just minutes from the beach is rareespecially in a quiet neighborhood with no HOA. This beautifully maintained home offers an incredibly versatile three-level layout, five bedrooms, multiple living spaces, and the kind of flexibility todays buyers are searching for. Upon entering the home, youll find a spacious living room, including one of two brick fireplaces, a den, two generously sized bedrooms, and a full bath. This entire level offers tremendous versatility for everyday living, guests, a home office, playroom, or even multi-generational needs. The upper level serves as the heart of the home, with a stunning renovated kitchen featuring granite countertops, upgraded cabinetry, updated appliances, a large center island, and an elegant backsplash. The kitchen connects beautifully with the dining area and living room, creating an inviting space for both everyday life and entertaining. This level also features two additional bedrooms and two full baths, including the spacious primary suite with its own private bath. The finished lower level adds yet another dimension to the home, offering a large family room anchored by a second elegant brick fireplace, a beautiful custom bar, a fifth bedroom, and a convenient half bath. With its generous finished space and walk-out access, this level is ideal for entertaining, overnight guests, a recreation or media room, or additional private living space. Outside, enjoy the privacy and freedom that come with a full acre of landplenty of room for entertaining, gardening, play, or simply relaxing in your own backyard. And with the beach just four miles away, weekends can be spent enjoying the water and everything this desirable location has to offer. Luxury vinyl plank flooring, updated lighting, replacement windows, newer HVAC, roof and siding, a recently replaced well pump, and a one-car garage mean many of the major improvements have already been completed, allowing the next owner to simply move in and enjoy. Located within the highly regarded Calvert County school district and offering convenient access to Annapolis, Baltimore, and Washington, D.C., this home delivers a rare combination of space, flexibility, privacy, and location. With five bedrooms, three full baths, a half bath, multiple living areas, a full acre, no HOA, and the beach just minutes away, this is an exceptional opportunity to enjoy the space you want and the lifestyle youve been looking for.
| Price History | |
|---|---|
| 6/19/2026 | Listed $650,000 |
| 7/16/2026 | 2$640,000 |
| 7/28/2026 | 3$625,000 |
| 8/10/2026 | 5$599,000 |
General Features
| Living Area | 3358 |
|---|---|
| Sewer | Septic Exists,Private Septic Tank |
| Heating | Heat Pump(s) |
| Cooling | Central A/C |
| Possession | 0-30 Days CD,31-60 Days CD,120-180 Days,Immediate,Negotiable |
| Roof | Architectural Shingle |
| Zoning | R |
| Garage Spaces | 1.00 |
| Architectural Style | Colonial |
| Construction Materials | Brick |
| School District | CALVERT COUNTY PUBLIC SCHOOLS |
| Year Built | 1975 |
| Levels | 3 |
| Tax Year | 2025 |
| Ownership | Fee Simple |
| Cool Fuel | Electric |
| Accessibility | None |
| County | CALVERT |
| New Construction | No |
| Property Type | Residential |
| HOA | No |
| Subdivision Name | PARIS ESTATES |
| Garage Y/N | Yes |
| Water Access Y/N | No |
| Other Structures | Above Grade,Below Grade |
| Full Baths | 3 |
| Status | ACTIVE |
| Directions | From 260 (Cheasapeake Beach Rd),turn north onto Lafayette Dr. Home is on the right. |
| City | OWINGS |
| Body of Water | Chesapeake Bay |
| Senior Community Y/N | No |
| Lot Size Units | Square Feet |
| Lot Size Square Feet | 44431.00 |
| Tax Assessed Value | 558967.0 |
| Tax Annual Amount | 6389.0 |
| Structure Type | Detached |
| Condo/Coop Association fee Y/N | No |
| Bathrooms Full Main Level | 1 |
| Bathrooms Count Main Level | 1.00 |
| Price Per Sq Ft Total AG | 245.69 |
| Acceptable Financing | Cash,Conventional,FHA,VA |
| Vacation Rental Y/N | No |
| Virtual Tour | https://www.zillow.com/view-imx/b47bea6f-46c9-458b-a62e-f4ae549bddef?setAttribution=mls&wl=true&initialViewType=pano&utm_source=dashboard |
| Total SQFT | 3588 |
| Standard Status | Active |
| Year Built Source | Assessor |
| Legal Subdivision | PARIS ESTS |
| Tax Lot | 10 |
Interior Features
| Heating Fuel | Electric |
|---|---|
| Basement | Fully Finished |
| Total Fireplaces | 2 |
| Fireplace Features | Brick |
| Hot Water | Electric |
| Basement (Y/N) | Yes |
| Heating Y/N | Yes |
| Fireplace Y/N | Yes |
| Above Grade Finished Area | 2438 |
| Half Baths | 1 |
| Central Air Y/N | Yes |
| Total Bedrooms | 5 |
| Below Grade Finished Area | 920 |
| Room Type | Living Room,Dining Room,Kitchen,Family Room,Recreation Room |
| Main Level Bedrooms | 2 |
| Below Grade Finished Area Unit Type | Square Feet |
| LivingAreaSource | Assessor |
| Below Grade Unfin Area Units | Square Feet |
| Below Grade Unfin SQFT | 230 |
| Below Grade Unfin SQFT Source | Assessor |
| Below Grade Finished Area Source | Assessor |
| Bedrooms Count All Lower Levels | 1 |
| Bedrooms Count All Upper Levels | 2 |
| Bedrooms Count Lower Level 1 | 1 |
| Bedrooms Count Upper Level 1 | 2 |
| Bathrooms Half Lower Level 1 | 1 |
| Bathrooms Half All Lower Levels | 1 |
| Bathrooms Full Upper Level 1 | 2 |
| Bathrooms Full All Upper Levels | 2 |
| Bathrooms Count Upper Level 1 | 2.00 |
| Bathrooms Count Lower Level 1 | 1.00 |
| Bathrooms Count All Upper Levels | 2 |
| Bathrooms Count All Lower Levels | 1 |
| Above Grade Finished Area Source | Assessor |
| Above Grade Finished Area Unit Type | Square Feet |
| Total Baths | 4 |
Exterior Features
| Pool | No Pool |
|---|---|
| Water Source | Well |
| Total Parking Spaces | 5 |
| Garage Features | Garage - Front Entry,Garage Door Opener |
| Type of Parking | Attached Garage,Driveway,On Street |
| Land Use Code | E |
| Foundation Details | Block |
| Water View Y/N | No |
| Lot Size Acres | 1.02 |
| Water Body Type | Bay |
| Lot Size Source | Assessor |
| Waterfront Y/N | No |
| Land Assessed Value | 150100.00 |
| Navigable Water Y/N | No |
| Water Oriented Y/N | Yes |
| # of Attached Garage Spaces | 1 |
Room Details
| Room | Dimensions | Level | Flooring | Details |
|---|---|---|---|---|
| Dining Room | Upper 1 | |||
| Family Room | Main | |||
| Kitchen | Upper 1 | |||
| Living Room | Upper 1 | |||
| Recreation Room | Lower 1 |
Amenities
- Foreclosure
- Views
- Short Sale
- New Construction
- Adult 55+
- Lease To Own
- No HOA Fees
- Furnished
- Primary On Main
- Air Conditioning
- Seller Finance
- Green
- Fixer Upper
- Horse
- Golf
- Fireplace
- Deck
- Garage
- Basement
- Pool
Property vs Single Family Average in 20736
Price
Taxes
Year Built
Visits
 © BRIGHT, All Rights Reserved
