
Price Reduction - Primary on Main
Address
7035 Wilderness Court, Owings, MD
Price
$ 1,040,000
Property Attributes
- MLS#MDCA2029602
- TypeSingle Family
- Listing Status ACTIVE
- CountyCALVERT
- CityOwings
- NeighborhoodTimberneck
- Zip20736
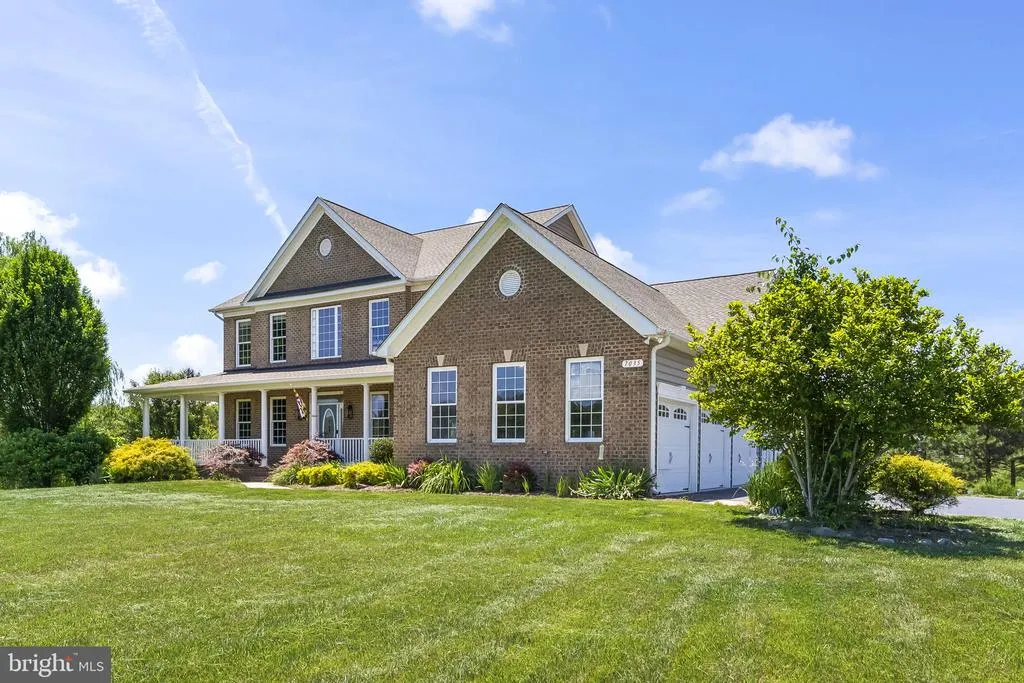
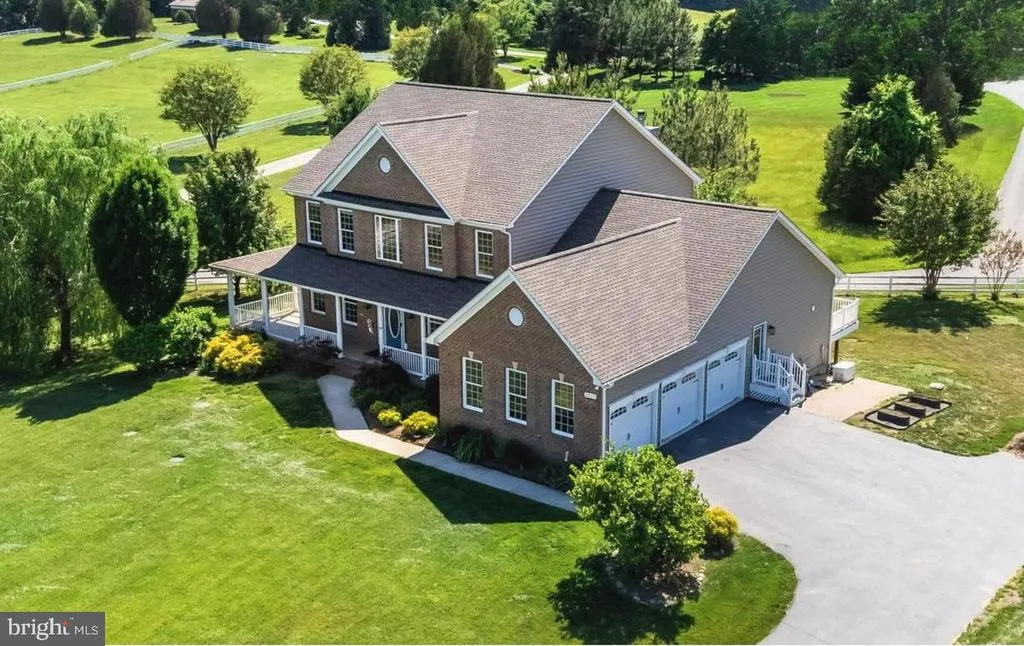
- StyleColonial,Traditional
- Year Built2014
- Taxes$ 9114
- Price$ 1,040,000
- Bedrooms6
- Full Bathrooms5
- Half Bathrooms1
- Sqr Footage5988
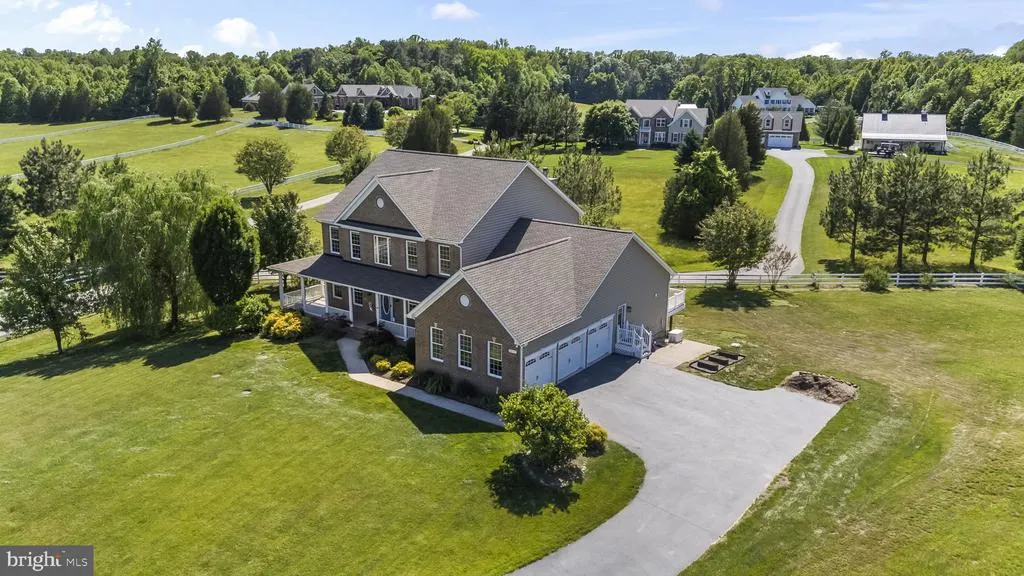
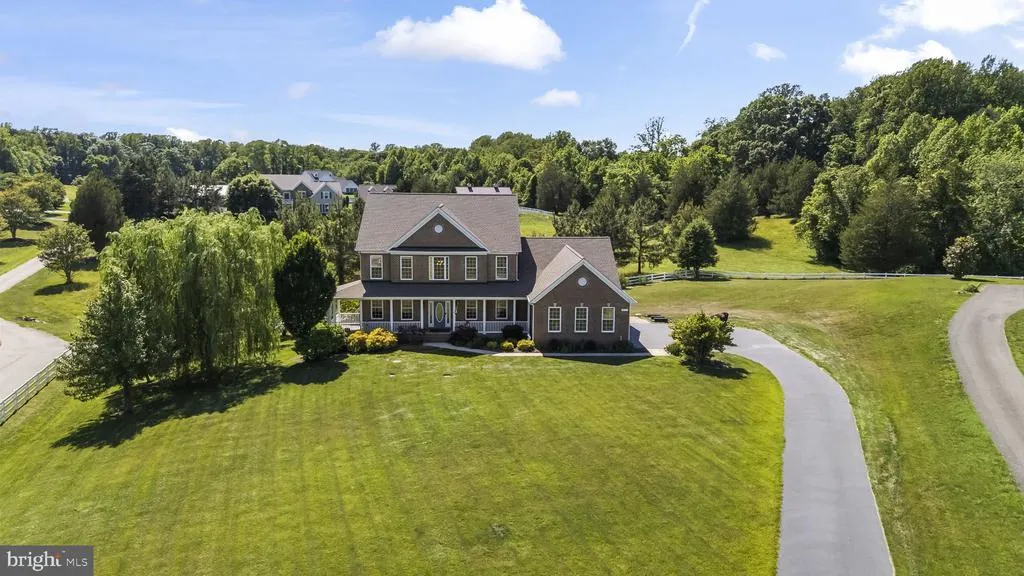
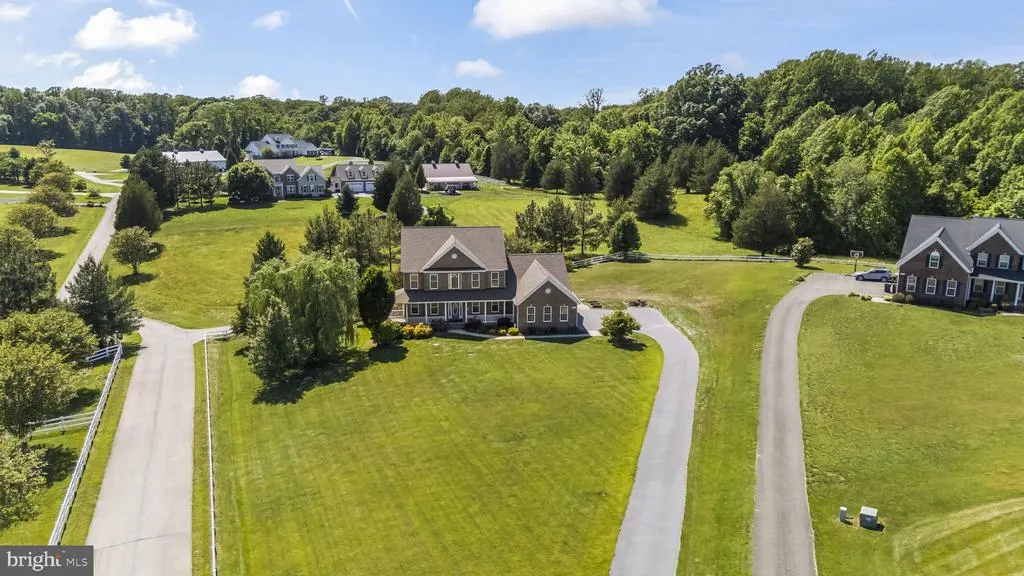
- Lot Size1.24 Acres
Data Source:
Bright MLS
Property Description
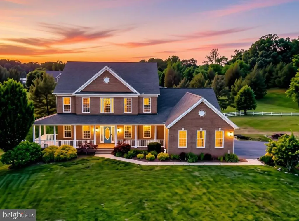
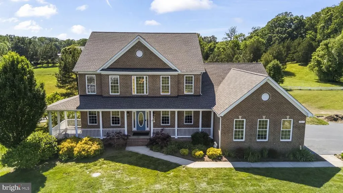
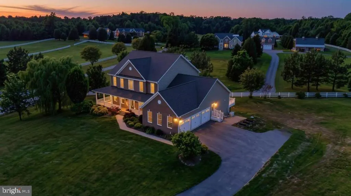
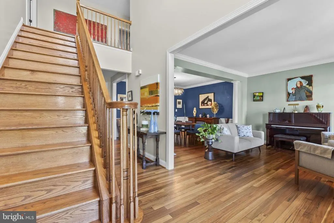
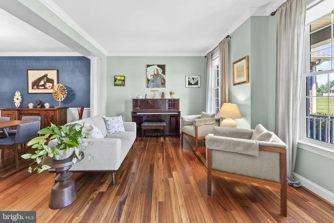
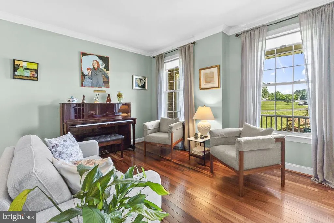
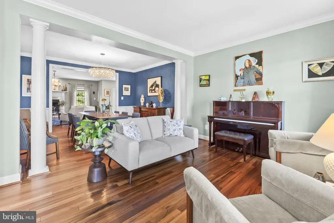
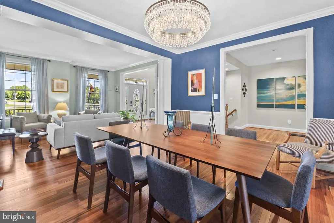
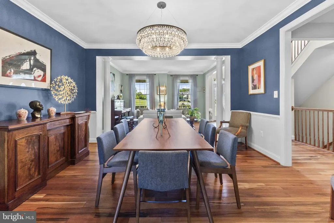
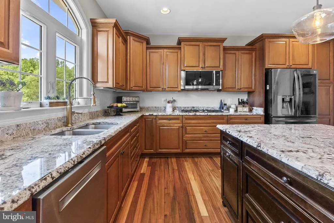
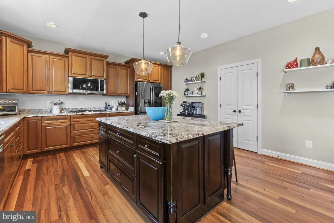
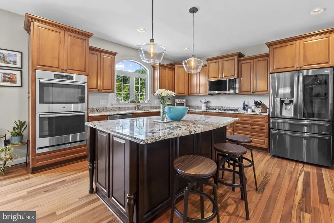
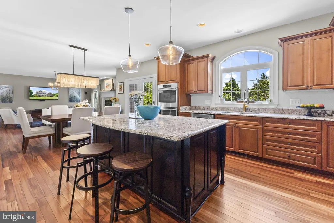
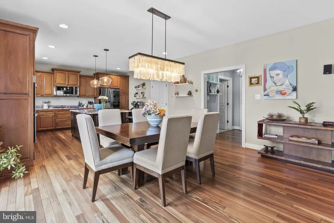
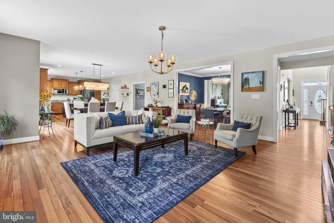
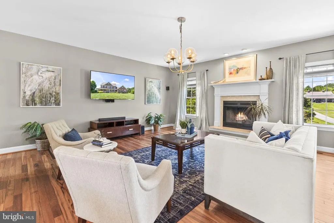
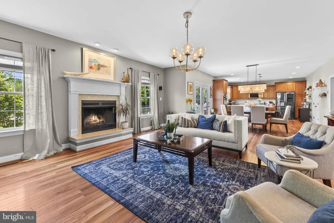
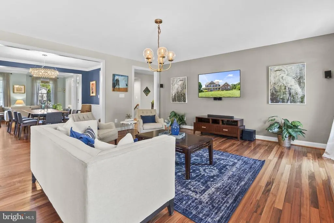
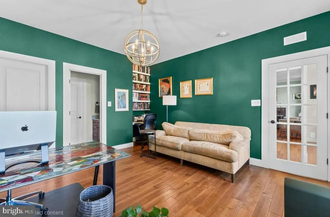
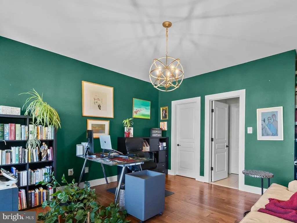
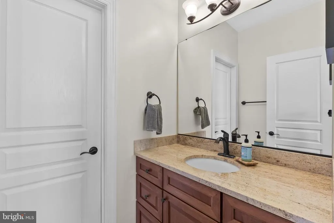
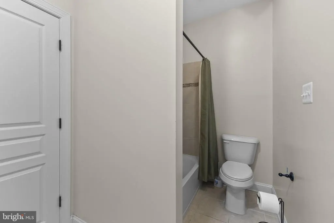
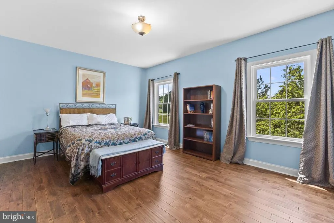
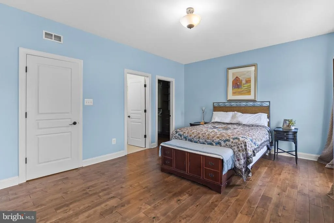
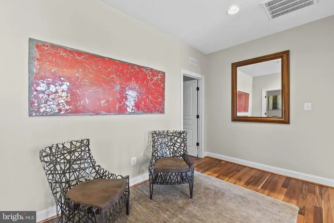
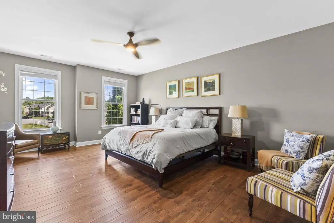
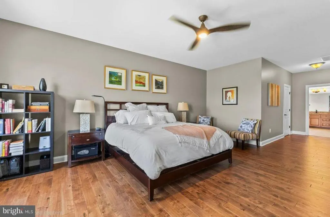
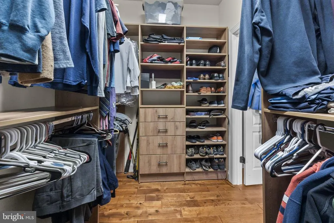
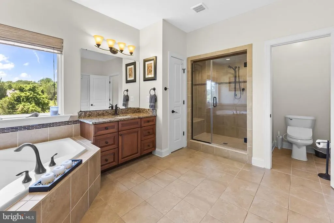
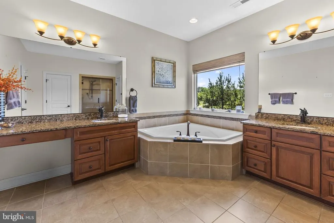
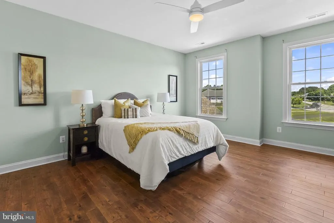
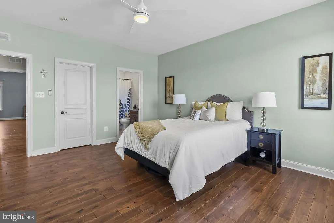
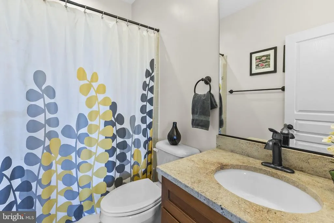
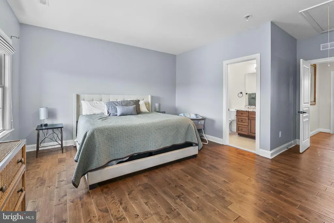
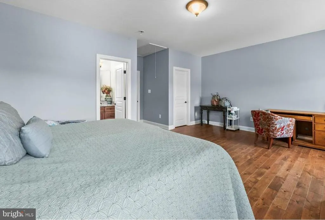
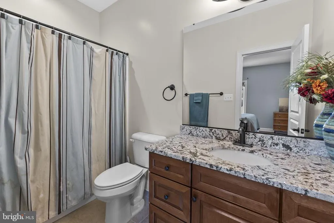
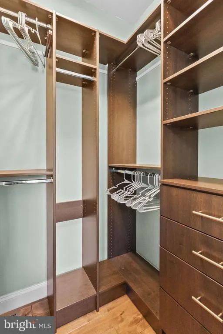


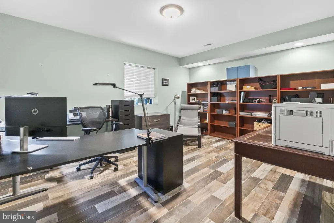
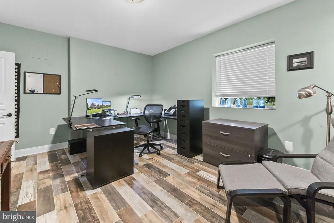
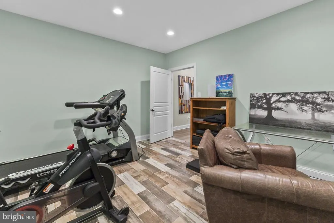
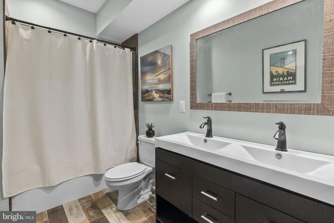
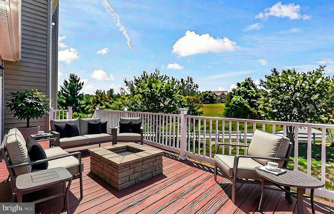
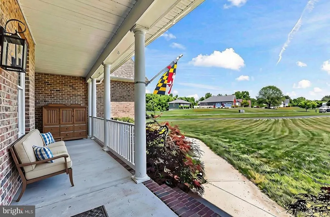
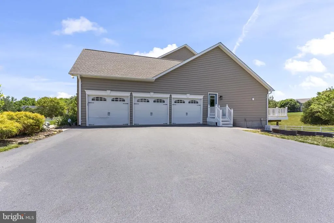
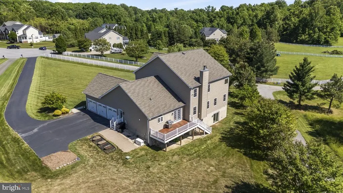
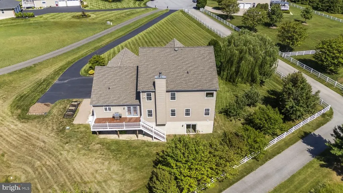
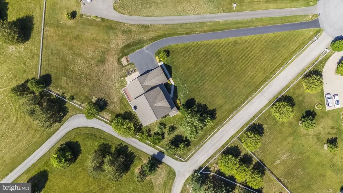
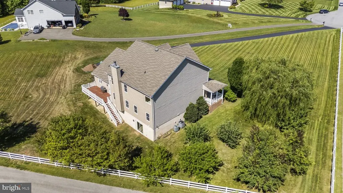
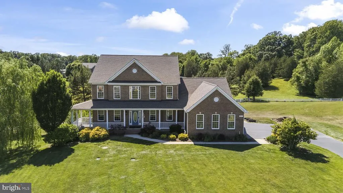
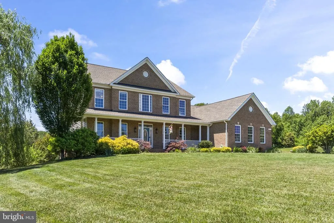
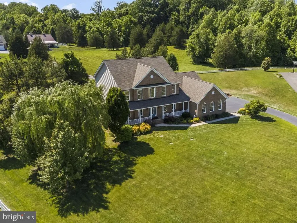
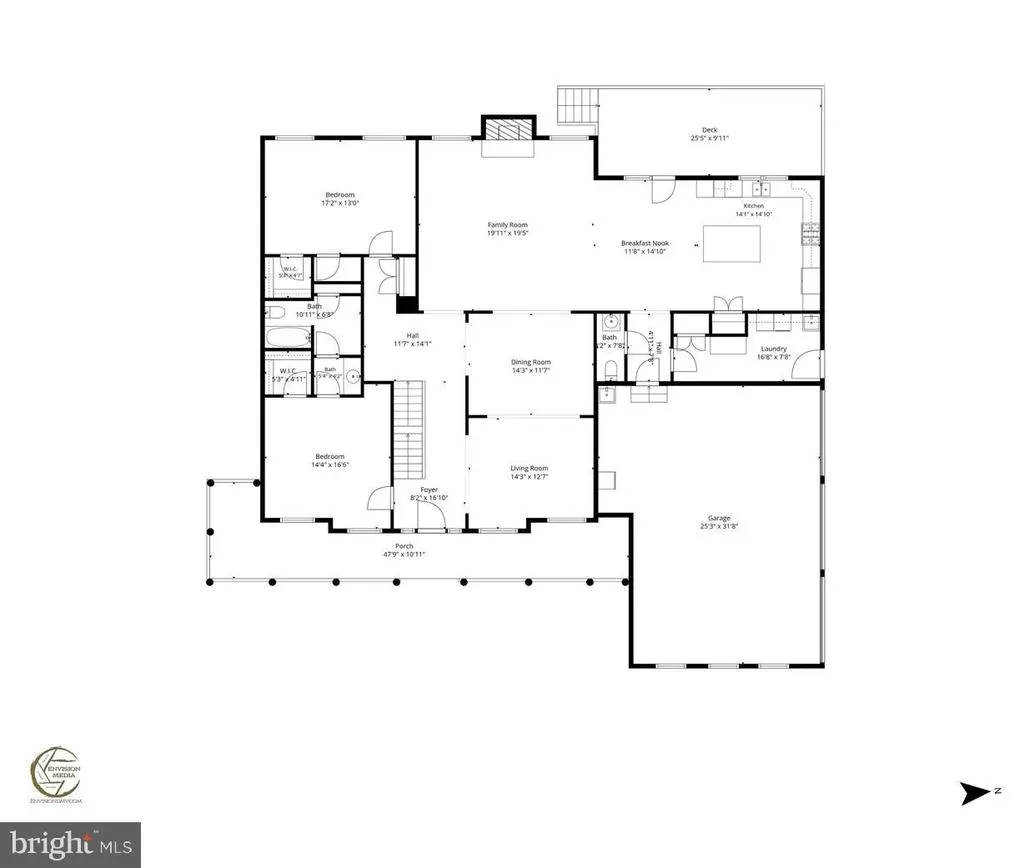
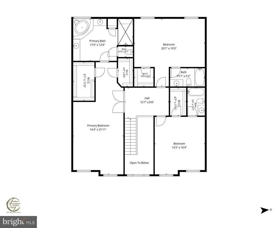
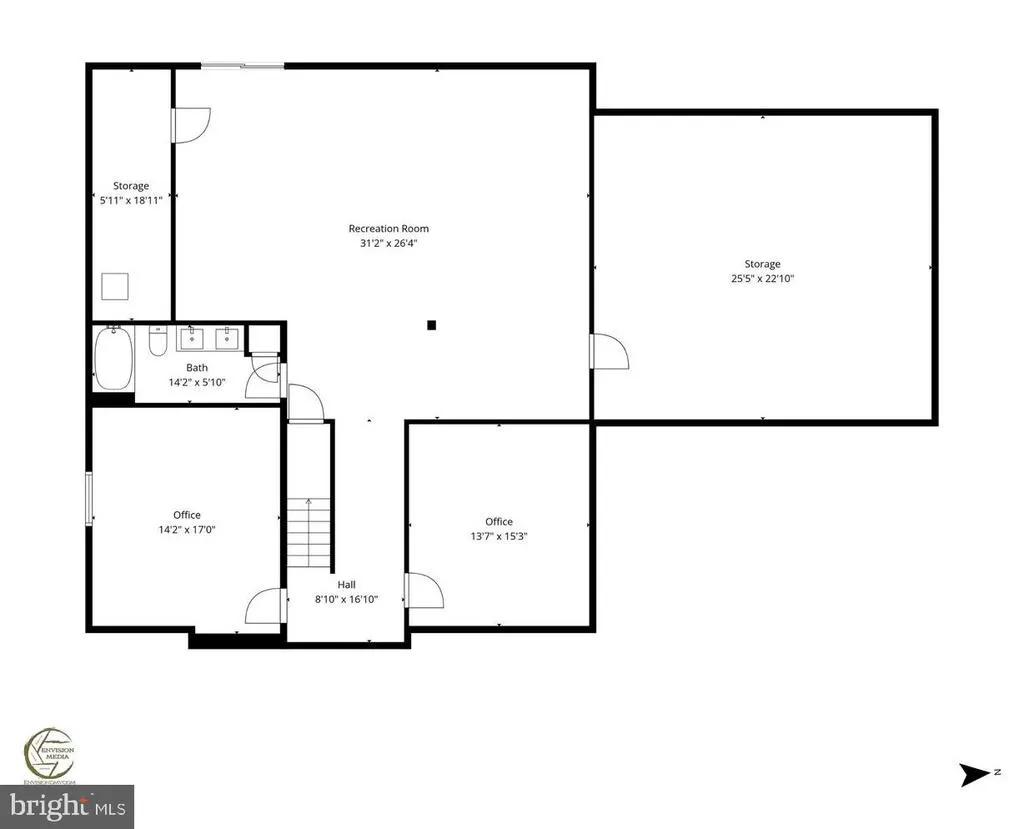
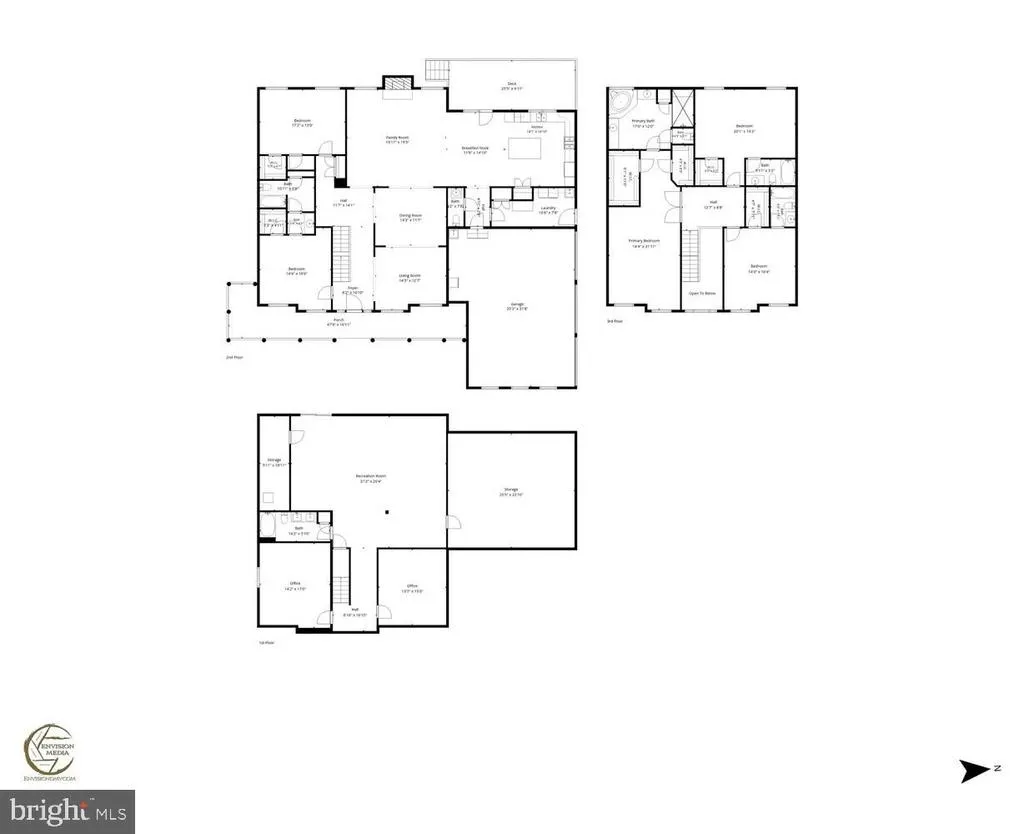
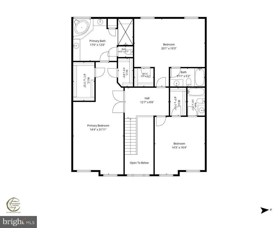
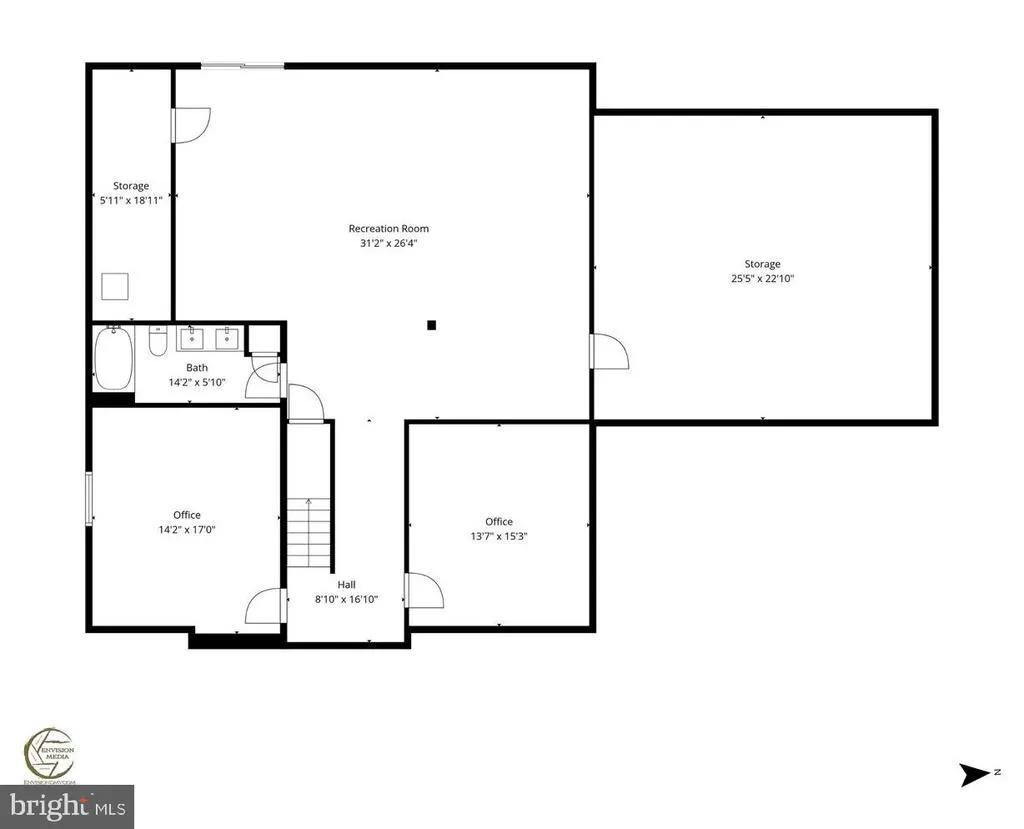
Find HOME in this spectacular 6,000-square-foot estate located in Timberneck, one of Northern Calvert's most sought after neighborhoods. With six extremely spacious bedrooms, each featuring an en-suite bathroom, 5 full and 1 half bathrooms, and an attached 3 car garage complete with EV Charging station, there's room for everyone! Enjoy this luxury kitchen, perfect for effortless entertaining or casual family meals, complete with oversized island, stainless appliances, a double oven, gas stove, and picturesque kitchen window overlooking lawn and neighboring pasture. The primary bedroom includes 2 large walk in closets each with custom closet organization systems, spa-like primary bathroom with separate vanity/sink areas, a beautiful soaking tub, and luxury walk-in shower. Additional 2 upper floor bedrooms each feature en-suite full bathrooms and walk-in closets. Main floor features 2 bedrooms (or offices) with connected jack and jill bathroom. Fully finished walkout level basement contains nearly 2,000 sq ft of living space, with 2 large finished rooms - perfect as bedroom, office, or gym. Lower level full bathroom with custom double vanity, and tile shower, and a large finished living space. Loads of storage space throughout - a place for everything! Upscale finishes and modern upgrades flow throughout this impressive layout, and include a reliable whole-house generator and a convenient built-in EV charger, a new roof, and more. The gorgeous exterior boasts mature trees spread on the perimeter of the lush grassy lawn - easily maintained with the installed irrigation system, and perfectly situated for balance of sunlight throughout the day! Perfect turnkey opportunity to move right in and enjoy luxury and HOME in Northern Calvert County!
| High School |
|---|
| Northern High School |
| Price History | |
|---|---|
| 7/22/2026 | Listed $1,045,000 |
| 8/22/2026 | 1$1,040,000 |
General Features
| Living Area | 5988 |
|---|---|
| Sewer | Septic Exists |
| Heating | Heat Pump(s) |
| Cooling | Central A/C |
| Possession | Settlement |
| Roof | Architectural Shingle |
| Appliances | Built-In Microwave,Dishwasher,Dryer,Washer,Oven - Double,Six Burner Stove,Stainless Steel Appliances,Water Heater |
| Zoning | RUR |
| HOA Fee | 350.00 |
| Garage Spaces | 3.00 |
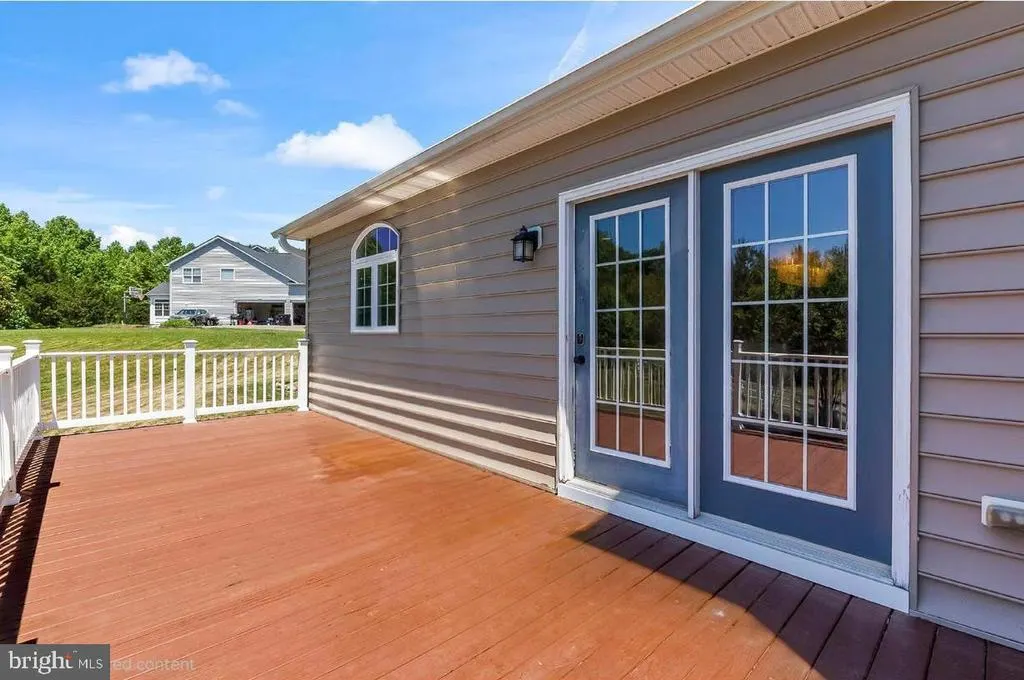
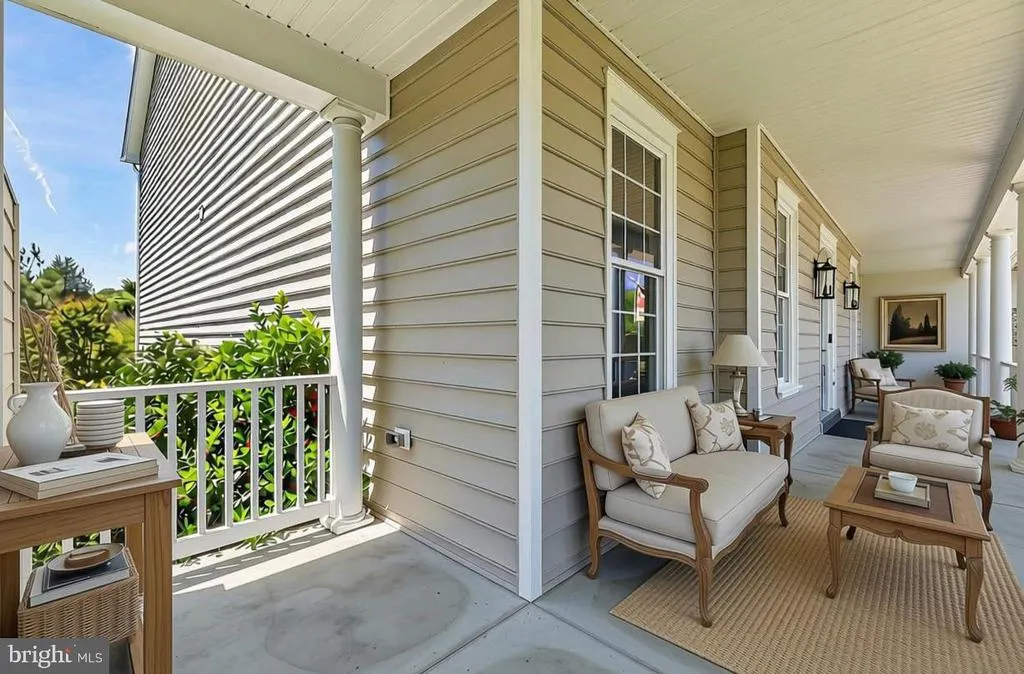
| Patio/Porch Features | Deck(s),Porch(es) |
| Architectural Style | Colonial,Traditional |
| Construction Materials | Brick,Vinyl Siding |
| School District | CALVERT COUNTY PUBLIC SCHOOLS |
| Year Built | 2014 |
| Levels | 3 |
| Tax Year | 2026 |
| Ownership | Fee Simple |
| Cool Fuel | Electric |
| Accessibility | Thresholds |
| Assoc Fee Paid Per | Annually |
| County | CALVERT |
| New Construction | No |
| Property Type | Residential |
| HOA | Yes |
| Subdivision Name | TIMBERNECK |
| Garage Y/N | Yes |
| Water Access Y/N | No |
| Other Structures | Above Grade,Below Grade |
| Full Baths | 5 |
| Status | ACTIVE |
| Directions | GPS Accurate |
| City | OWINGS |
| Senior Community Y/N | No |
| Lot Size Units | Square Feet |
| Lot Size Square Feet | 54014.40 |
| Tax Assessed Value | 825167.0 |
| Tax Annual Amount | 9114.0 |
| Property Condition | Excellent,Very Good |
| Structure Type | Detached |
| Condo/Coop Association fee Y/N | No |
| Bathrooms Full Main Level | 1 |
| Bathrooms Count Main Level | 2.00 |
| Price Per Sq Ft Total AG | 258.96 |
| Vacation Rental Y/N | No |
| Total SQFT | 5988 |
| Standard Status | Active |
| Year Built Source | Estimated |
| Legal Subdivision | TIMBERNECK |
Interior Features
| Heating Fuel | Propane - Owned |
|---|---|
| Basement | Fully Finished,Improved,Heated,Interior Access,Outside Entrance,Space For Rooms,Windows,Workshop |
| Flooring | Hardwood,Luxury Vinyl Plank,Ceramic Tile |
| Total Fireplaces | 1 |
| Hot Water | Propane |
| Basement (Y/N) | Yes |
| Heating Y/N | Yes |
| Fireplace Y/N | Yes |
| Above Grade Finished Area | 4016 |
| Half Baths | 1 |
| Central Air Y/N | Yes |
| Total Bedrooms | 6 |
| Below Grade Finished Area | 1972 |
| Room Type | Living Room,Dining Room,Primary Bedroom,Sitting Room,Bedroom 2,Bedroom 3,Bedroom 4,Bedroom 5,Kitchen,Foyer,Laundry,Storage Room,Utility Room,Bedroom 6,Bathroom 2,Bathroom 3,Primary Bathroom,Full Bath |
| Main Level Bedrooms | 2 |
| Below Grade Finished Area Unit Type | Square Feet |
| LivingAreaSource | Assessor |
| Below Grade Finished Area Source | Assessor |
| Bedrooms Count All Lower Levels | 1 |
| Bedrooms Count All Upper Levels | 3 |
| Bedrooms Count Lower Level 1 | 1 |
| Bedrooms Count Upper Level 1 | 3 |
| Bathrooms Half Main Level | 1 |
| Bathrooms Full Upper Level 1 | 3 |
| Bathrooms Full Lower Level 1 | 1 |
| Bathrooms Full All Upper Levels | 3 |
| Bathrooms Full All Lower Levels | 1 |
| Bathrooms Count Upper Level 1 | 3.00 |
| Bathrooms Count Lower Level 1 | 1.00 |
| Bathrooms Count All Upper Levels | 3 |
| Bathrooms Count All Lower Levels | 1 |
| Above Grade Finished Area Source | Assessor |
| Above Grade Finished Area Unit Type | Square Feet |
| Total Baths | 6 |
Exterior Features
| Exterior Amenities | Lawn Sprinkler |
|---|---|
| Pool | No Pool |
| Parking Features | Paved Driveway |
| Lot Features | Cleared |
| Water Source | Well |
| Total Parking Spaces | 9 |
| Garage Features | Garage - Side Entry,Garage Door Opener,Built In,Inside Access,Oversized |
| Type of Parking | Attached Garage,Driveway |
| Foundation Details | Concrete Perimeter |
| Water View Y/N | No |
| Lot Size Acres | 1.24 |
| Road Surface Type | Paved |
| Lot Size Source | Estimated |
| Waterfront Y/N | No |
| Navigable Water Y/N | No |
| Water Oriented Y/N | No |
| # of Attached Garage Spaces | 3 |
Room Details
| Room | Dimensions | Level | Flooring | Details |
|---|---|---|---|---|
| Additional Bedroom | Lower 1 | |||
| Bathroom 2 | Upper 1 | Bathroom - Tub Shower | ||
| Bathroom 3 | Upper 1 | Bathroom - Tub Shower | ||
| Bedroom 2 | Upper 1 | Flooring - HardWood,Attached Bathroom,Walk-In Closet(s) | ||
| Bedroom 3 | Upper 1 | Flooring - HardWood,Attached Bathroom,Walk-In Closet(s) | ||
| Bedroom 4 | Main | Jack and Jill Bathroom | ||
| Bedroom 5 | Main | Jack and Jill Bathroom | ||
| Bedroom 6 | Lower 1 | |||
| Dining Room | Main | |||
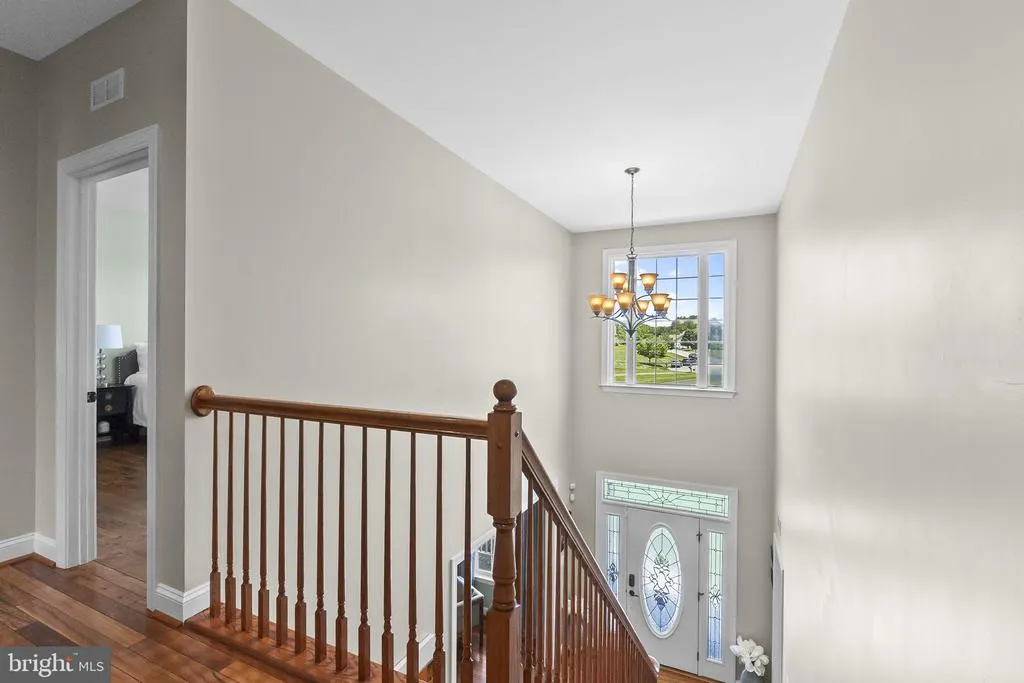
| Foyer | Main | |||
| Full Bath | Main | Jack and Jill Bathroom,Bathroom - Tub Shower | ||
| Full Bath | Lower 1 | Double Sink,Bathroom - Tub Shower | ||
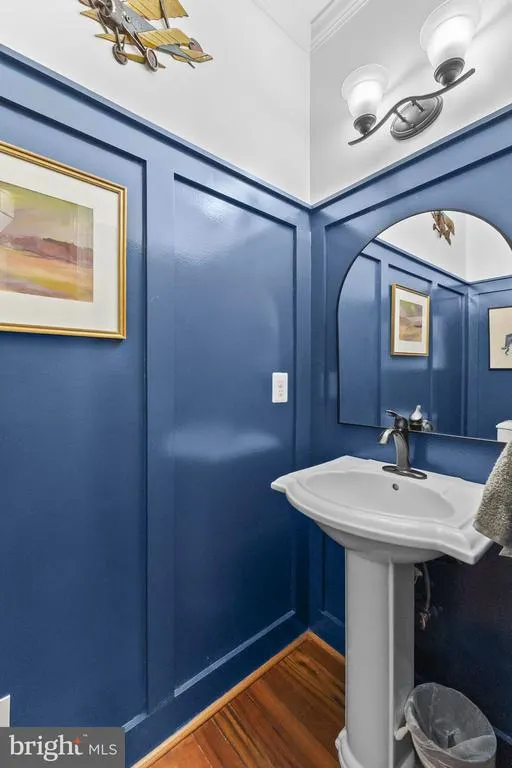
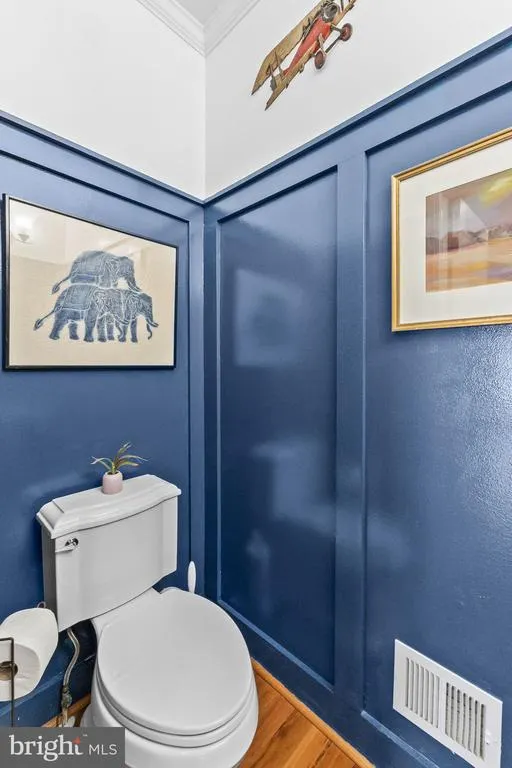
| Half Bath | Main | |||
| Kitchen | Main | Kitchen - Gas Cooking,Countertop(s) - Granite,Island,Pantry,Dining Area | ||
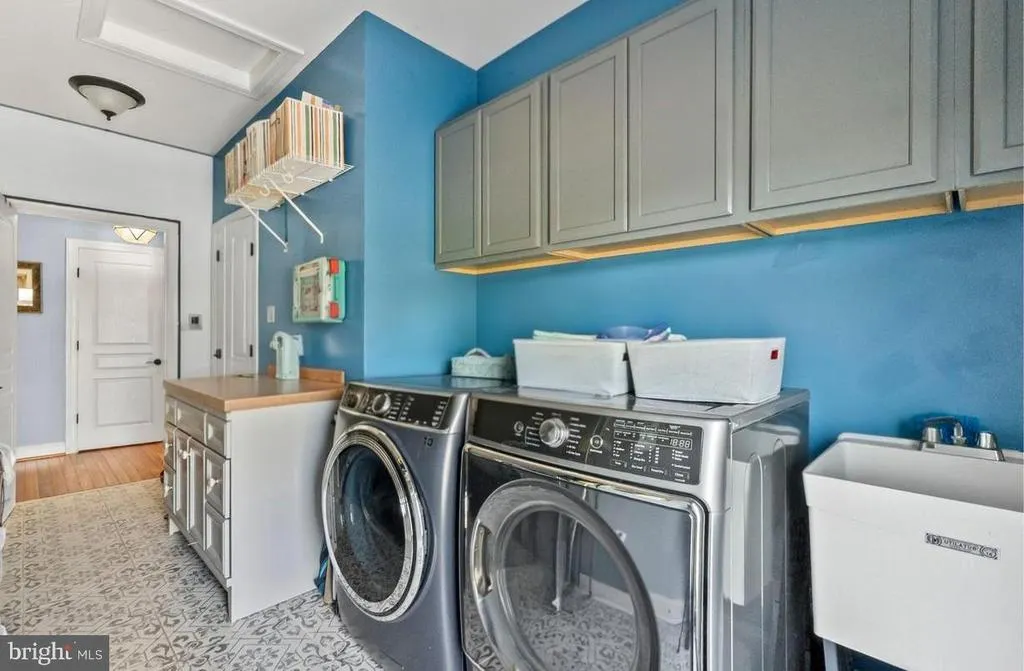
| Laundry | Main | |||
| Living Room | Lower 1 | |||
| Living Room | Main | Fireplace - Gas | ||
| Primary Bathroom | Upper 1 | Flooring - Ceramic Tile,Bathroom - Jetted Tub,Bathroom - Walk-In Shower | ||
| Primary Bedroom | Upper 1 | Flooring - HardWood,Walk-In Closet(s),Attached Bathroom | ||
| Sitting Room | Main | |||
| Storage Room | Lower 1 | |||
| Utility Room | Lower 1 |
Amenities
- Foreclosure
- Views
- Short Sale
- New Construction
- Adult 55+
- Lease To Own
- No HOA Fees
- Furnished
- Primary On Main
- Air Conditioning
- Seller Finance
- Green
- Fixer Upper
- Horse
- Golf
- Fireplace
- Deck
- Garage
- Basement
- Pool
Property vs Single Family Average in 20736
Price
Taxes
Year Built
Visits
 © BRIGHT, All Rights Reserved
