
Address
5335 Majesty Lane, Saint Leonard, MD
Price
$ 499,900
Property Attributes
- MLS#MDCA2029674
- TypeSingle Family
- Listing Status ACTIVE
- CountyCALVERT
- CitySaint Leonard
- NeighborhoodKings Creek Estates
- Zip20685
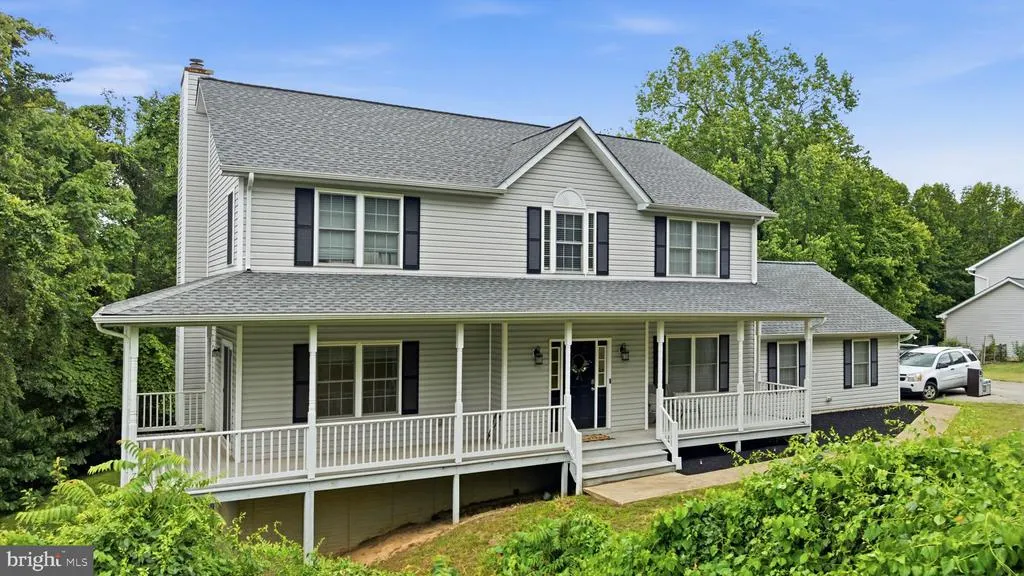
- StyleColonial
- Year Built2000
- Taxes$ 5516
- Price$ 499,900
- Bedrooms4
- Full Bathrooms2
- Half Bathrooms1
- Sqr Footage2588
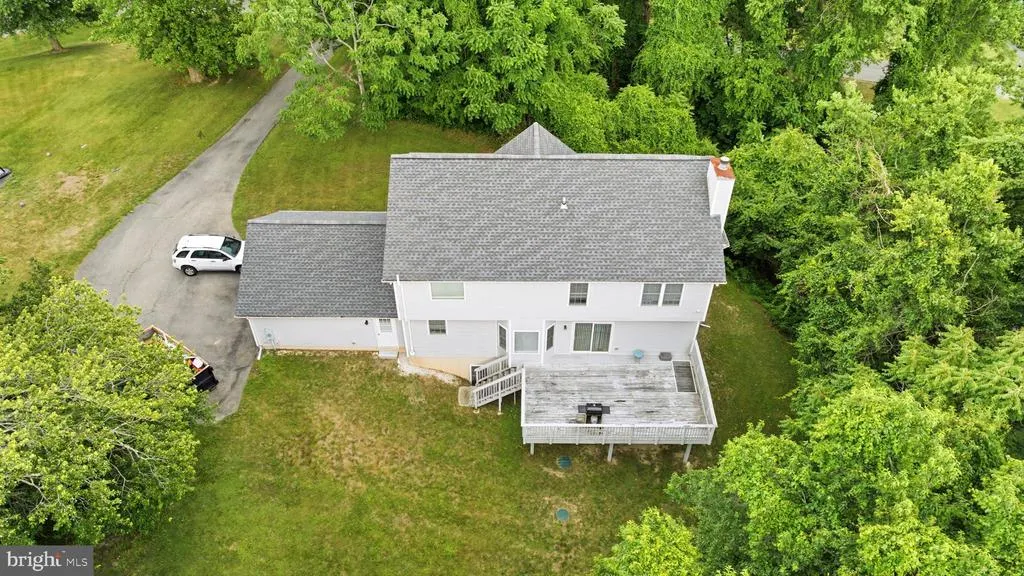
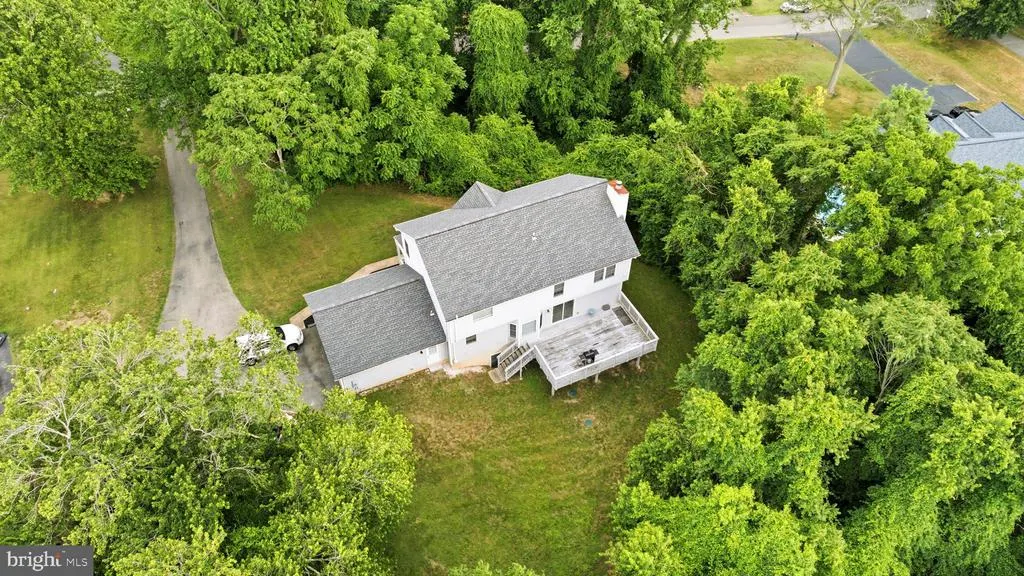
- Lot Size1.07 Acres
Data Source:
Bright MLS
Property Description
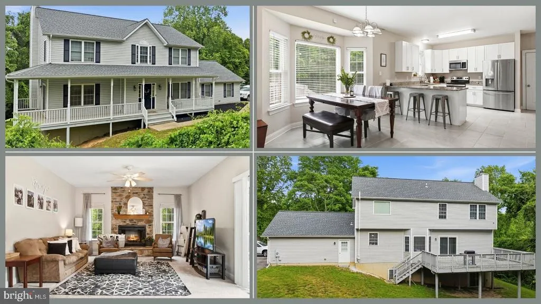
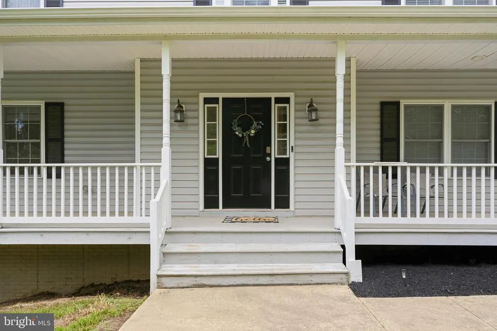
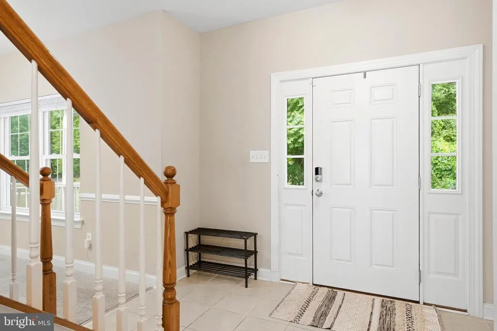
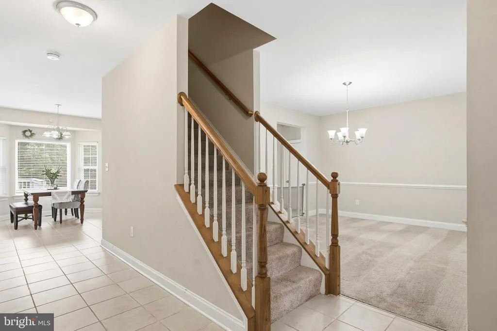
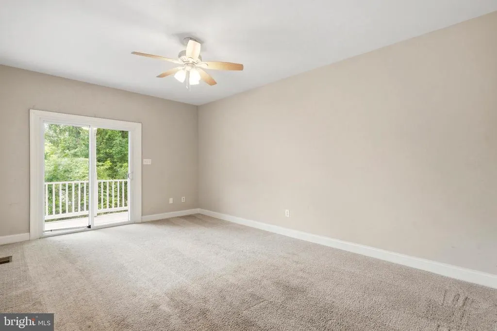
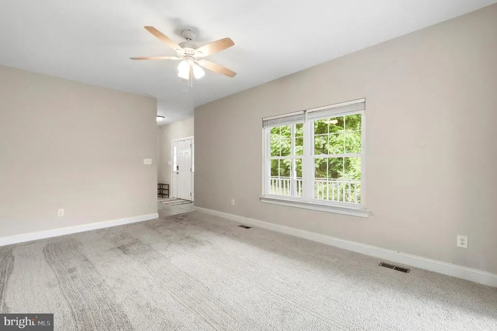
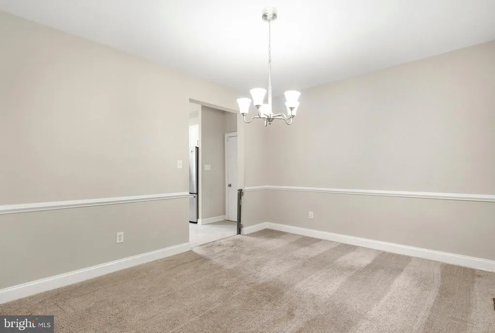
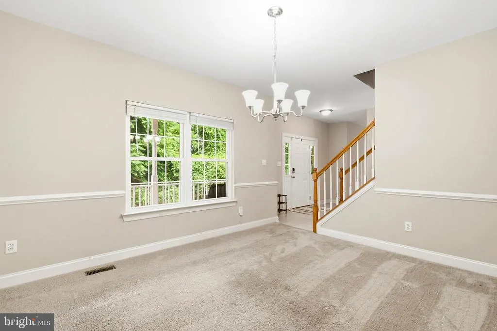
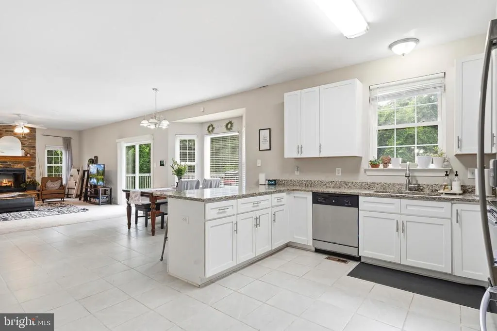
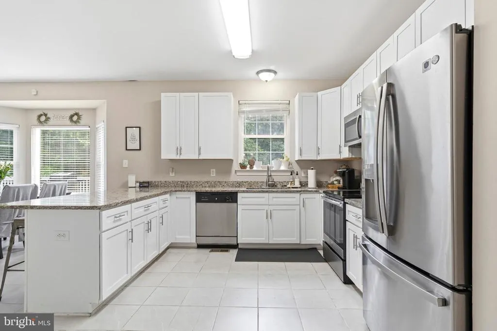
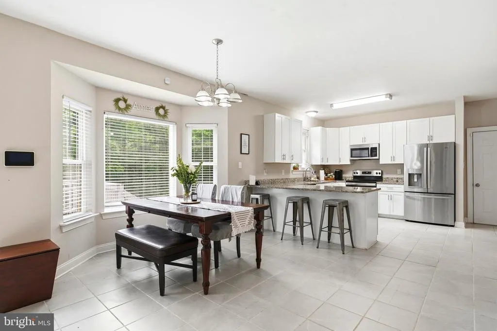
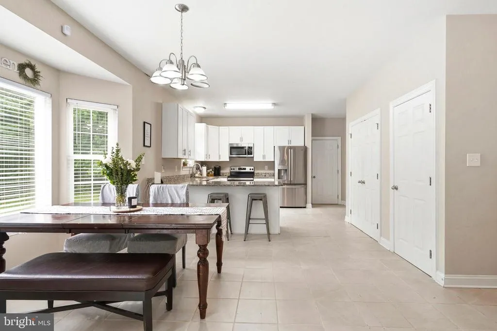
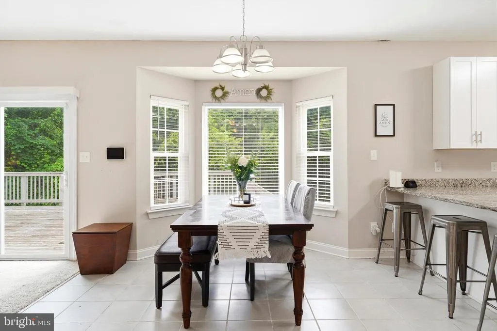
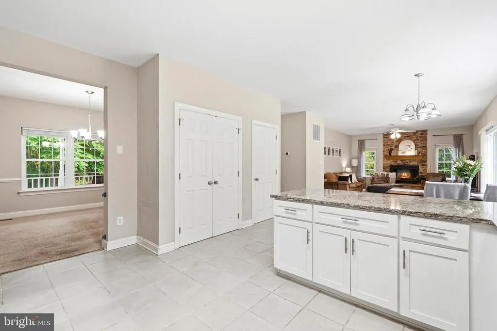
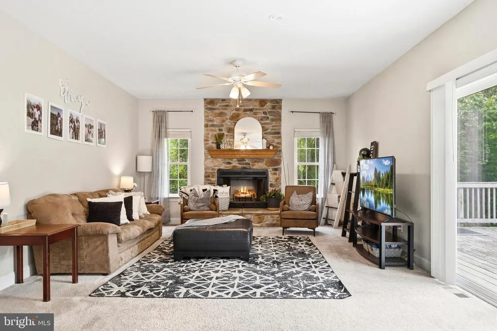
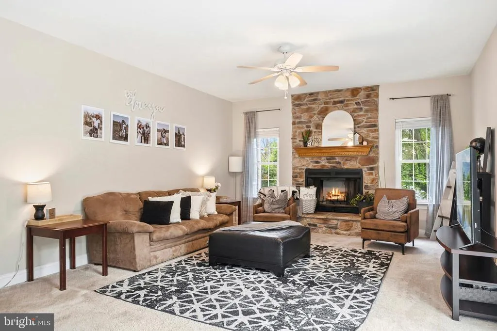
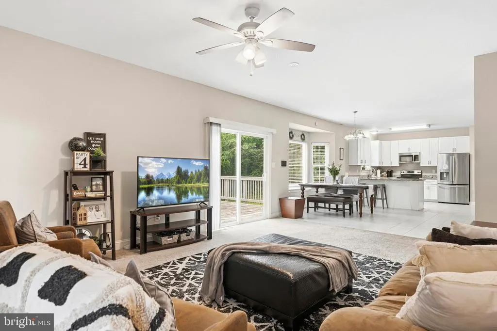
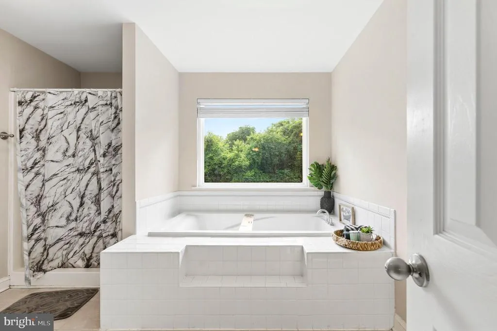
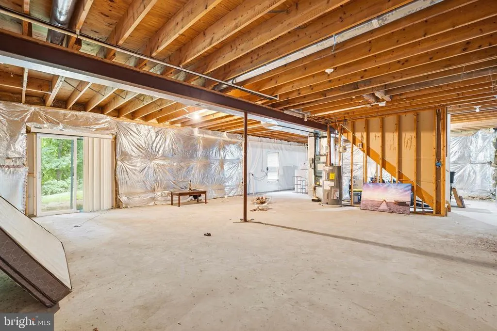
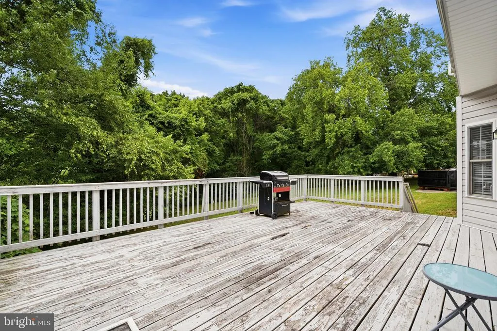
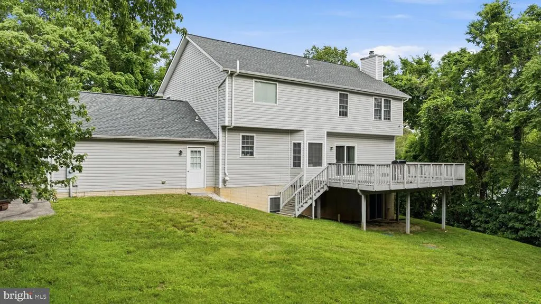
Welcome home to this spacious 4-bedroom, 2.5-bath home, situated on over an acre, offering a traditional floor plan designed for comfortable living and effortless entertaining. The main level features a formal living room, dining room, and a welcoming family room, providing plenty of space for gatherings both large and small. The kitchen flows seamlessly into the living areas, creating a functional layout for everyday living. Step outside to the deck, perfect for relaxing, grilling, or enjoying the private backyard setting. The unfinished basement offers a blank canvas with endless potential for additional living space, a home gym, workshop, or storage. Combining classic charm, generous living areas, and privacy, this home is ready for its next owner to make it their own.
| Price History | |
|---|---|
| 7/27/2026 | Listed $499,900 |
General Features
| Living Area | 2588 |
|---|---|
| Sewer | Septic Exists |
| Heating | Heat Pump(s) |
| Cooling | Central A/C,Heat Pump(s) |
| Possession | Settlement |
| Roof | Asphalt |
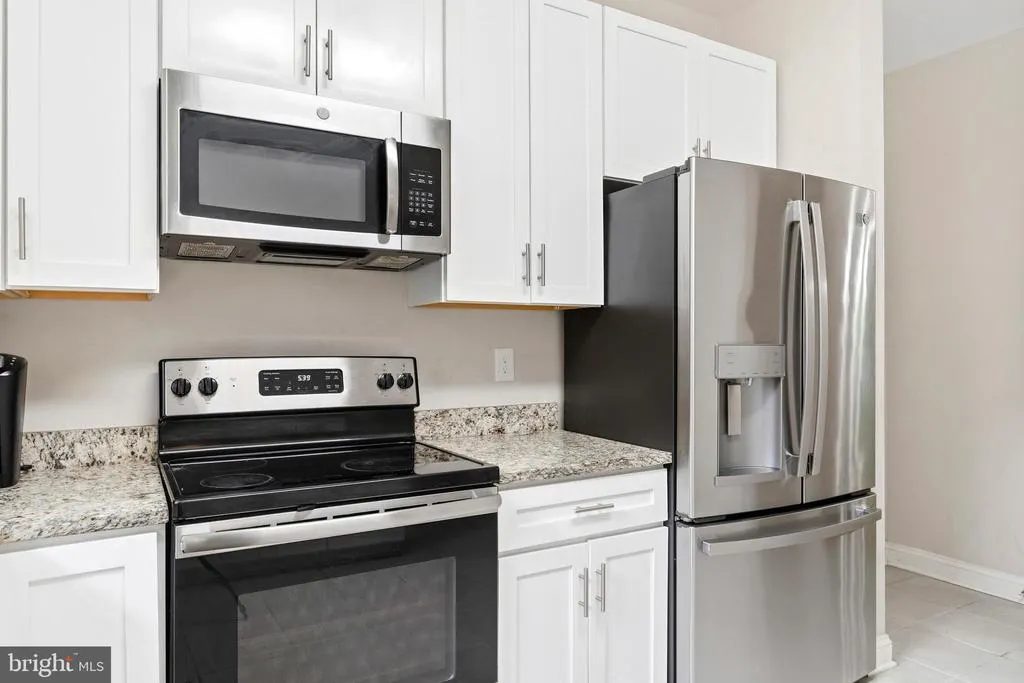
| Appliances | Microwave,Stainless Steel Appliances,Stove |
| Zoning | RUR |
| Garage Spaces | 2.00 |
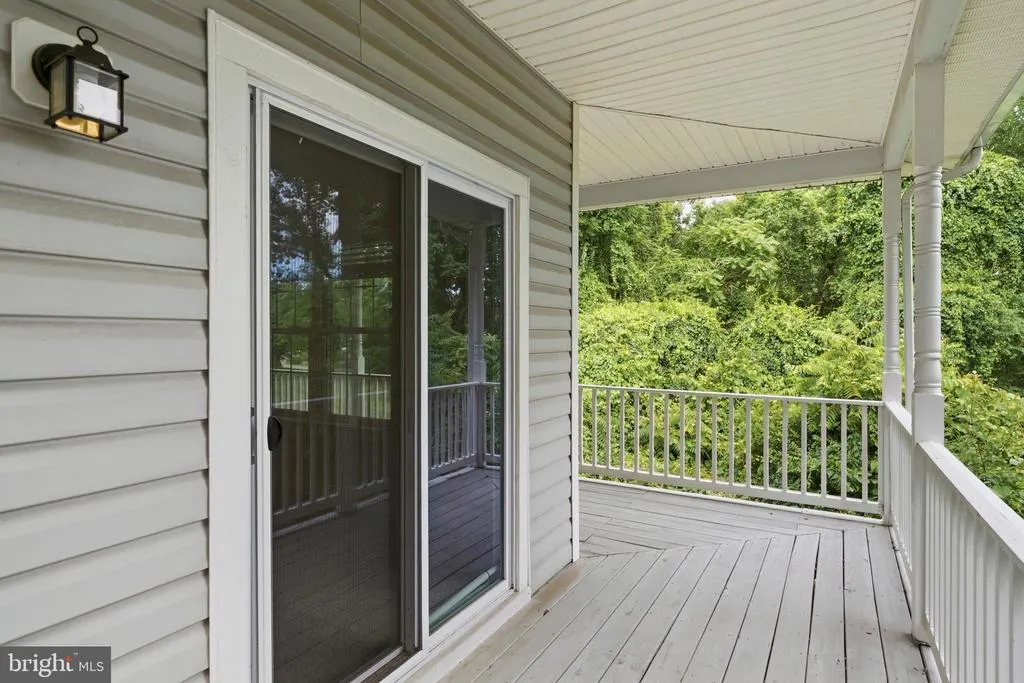
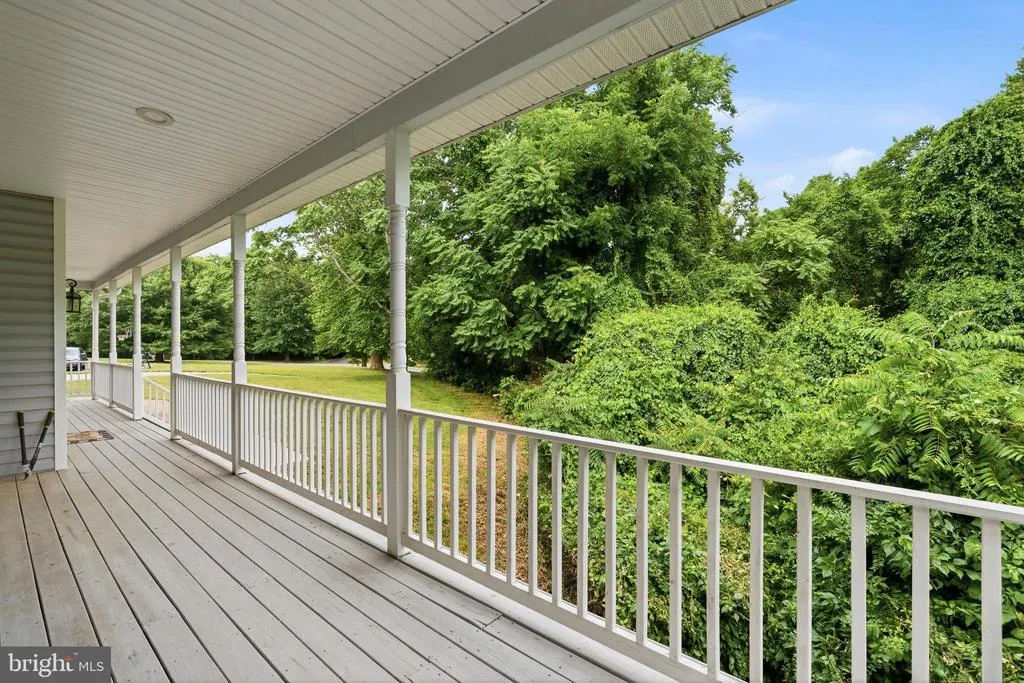
| Patio/Porch Features | Deck(s),Porch(es) |
| Architectural Style | Colonial |
| Construction Materials | Vinyl Siding |
| School District | CALVERT COUNTY PUBLIC SCHOOLS |
| Year Built | 2000 |
| Levels | 2 |
| Tax Year | 2025 |
| Ownership | Fee Simple |
| Cool Fuel | Electric |
| Accessibility | None |
| County | CALVERT |
| New Construction | No |
| Property Type | Residential |
| HOA | No |
| Subdivision Name | KINGS CREEK ESTATES |
| Garage Y/N | Yes |
| Water Access Y/N | No |
| Other Structures | Above Grade,Below Grade |
| Full Baths | 2 |
| Status | ACTIVE |
| Directions | Use GPS to Majesty ...see sign in yard |
| City | SAINT LEONARD |
| Senior Community Y/N | No |
| Lot Size Units | Square Feet |
| Lot Size Square Feet | 46609.00 |
| Tax Assessed Value | 506100.0 |
| Tax Annual Amount | 5516.0 |
| Structure Type | Detached |
| Condo/Coop Association fee Y/N | No |
| Bathrooms Count Main Level | 1.00 |
| Price Per Sq Ft Total AG | 193.16 |
| Acceptable Financing | Cash,Conventional,FHA,Private,USDA,VA,Other |
| Vacation Rental Y/N | No |
| Total SQFT | 3820 |
| Standard Status | Active |
| Year Built Source | Assessor |
| Legal Subdivision | KINGS CREEK ESTS |
Interior Features
| Interior Amenities | Breakfast Area,Carpet,Ceiling Fan(s),Chair Railings,Dining Area,Family Room Off Kitchen,Formal/Separate Dining Room,Kitchen - Eat-In,Kitchen - Table Space,Pantry,Bathroom - Soaking Tub,Bathroom - Sta |
|---|---|
| Heating Fuel | Electric |
| Basement | Connecting Stairway,Unfinished |
| Flooring | Carpet |
| Total Fireplaces | 1 |
| Fireplace Features | Stone,Screen,Wood |
| Hot Water | Electric |
| Basement (Y/N) | Yes |
| Heating Y/N | Yes |
| Fireplace Y/N | Yes |
| Above Grade Finished Area | 2588 |
| Half Baths | 1 |
| Central Air Y/N | Yes |
| Total Bedrooms | 4 |
| Room Type | Living Room,Dining Room,Bedroom 2,Bedroom 3,Bedroom 4,Kitchen,Family Room,Basement,Bedroom 1,Bathroom 1,Bathroom 2,Bathroom 3 |
| Below Grade Finished Area Unit Type | Square Feet |
| LivingAreaSource | Assessor |
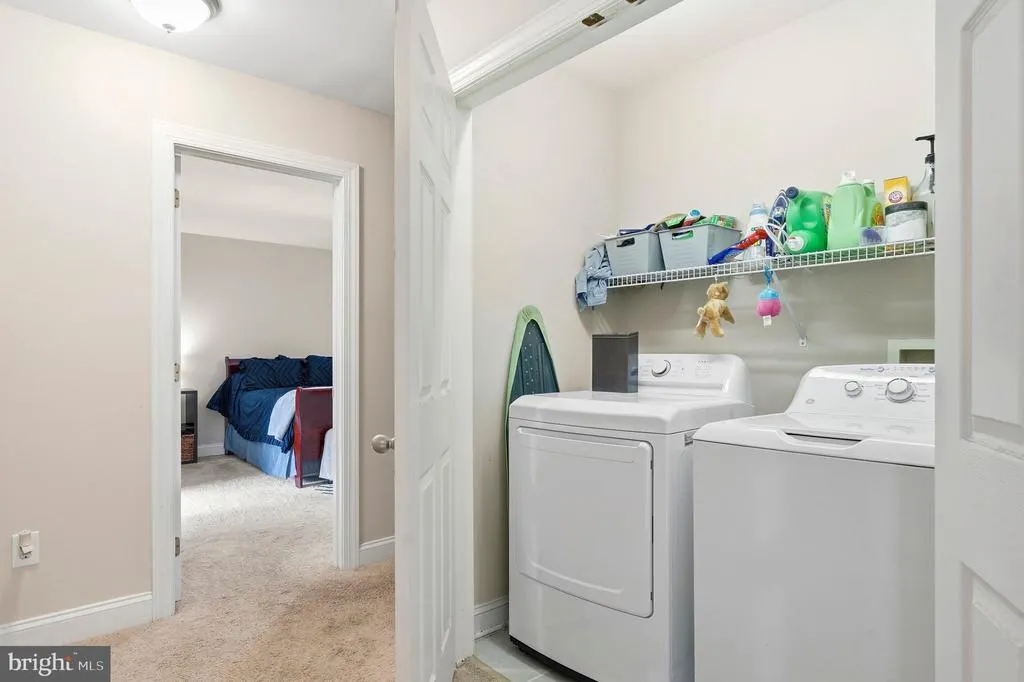
| Laundry Type | Upper Floor |
| Below Grade Unfin Area Units | Square Feet |
| Below Grade Unfin SQFT | 1232 |
| Below Grade Unfin SQFT Source | Assessor |
| Below Grade Finished Area Source | Assessor |
| Bedrooms Count All Upper Levels | 4 |
| Bedrooms Count Upper Level 1 | 4 |
| Bathrooms Half Main Level | 1 |
| Bathrooms Full Upper Level 1 | 2 |
| Bathrooms Full All Upper Levels | 2 |
| Bathrooms Count Upper Level 1 | 2.00 |
| Bathrooms Count Lower Level 1 | 0.00 |
| Bathrooms Count All Upper Levels | 2 |
| Above Grade Finished Area Source | Assessor |
| Above Grade Finished Area Unit Type | Square Feet |
| Total Baths | 3 |
Exterior Features
| Pool | No Pool |
|---|---|
| Parking Features | Asphalt Driveway |
| Lot Features | Backs to Trees,No Thru Street |
| Water Source | Private/Community Water,Community |
| Total Parking Spaces | 2 |
| Garage Features | Garage - Side Entry,Inside Access |
| Type of Parking | Attached Garage,Driveway |
| Foundation Details | Permanent |
| Spa | No |
| Water View Y/N | No |
| Lot Size Acres | 1.07 |
| Lot Size Source | Assessor |
| Waterfront Y/N | No |
| Navigable Water Y/N | No |
| Water Oriented Y/N | No |
| # of Attached Garage Spaces | 2 |
Room Details
| Room | Dimensions | Level | Flooring | Details |
|---|---|---|---|---|
| Basement | Lower 1 | Basement - Unfinished,Flooring - Concrete | ||
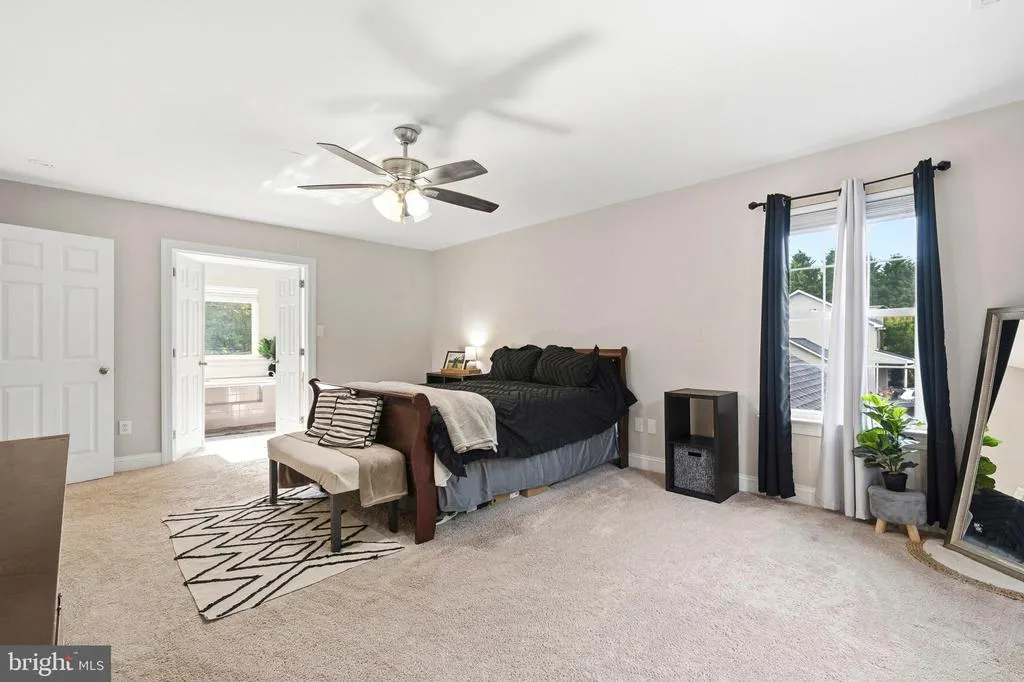
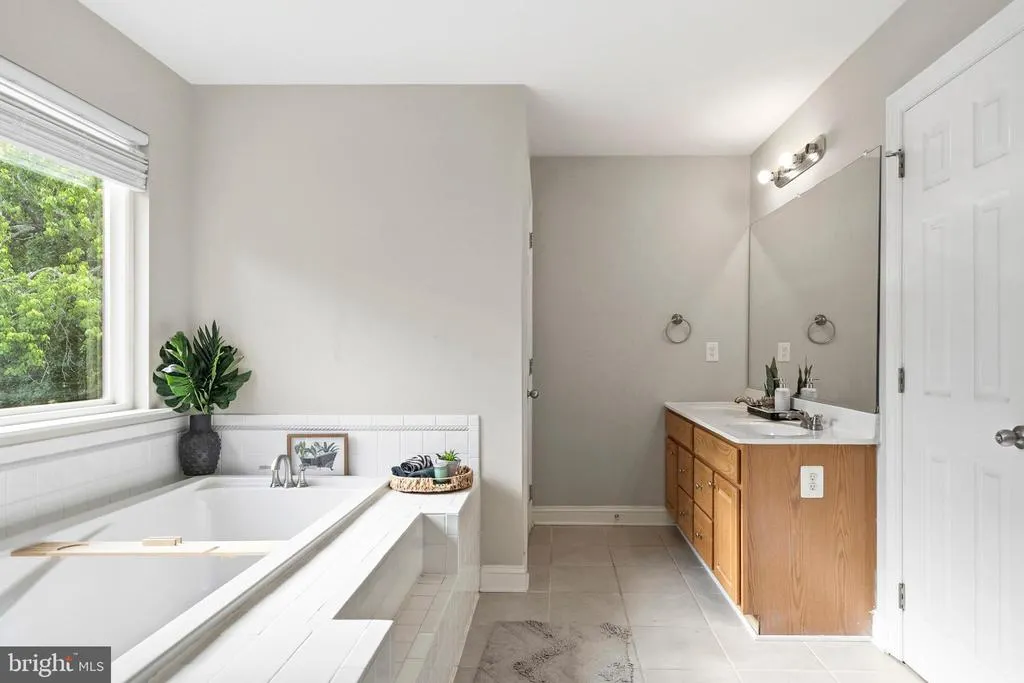
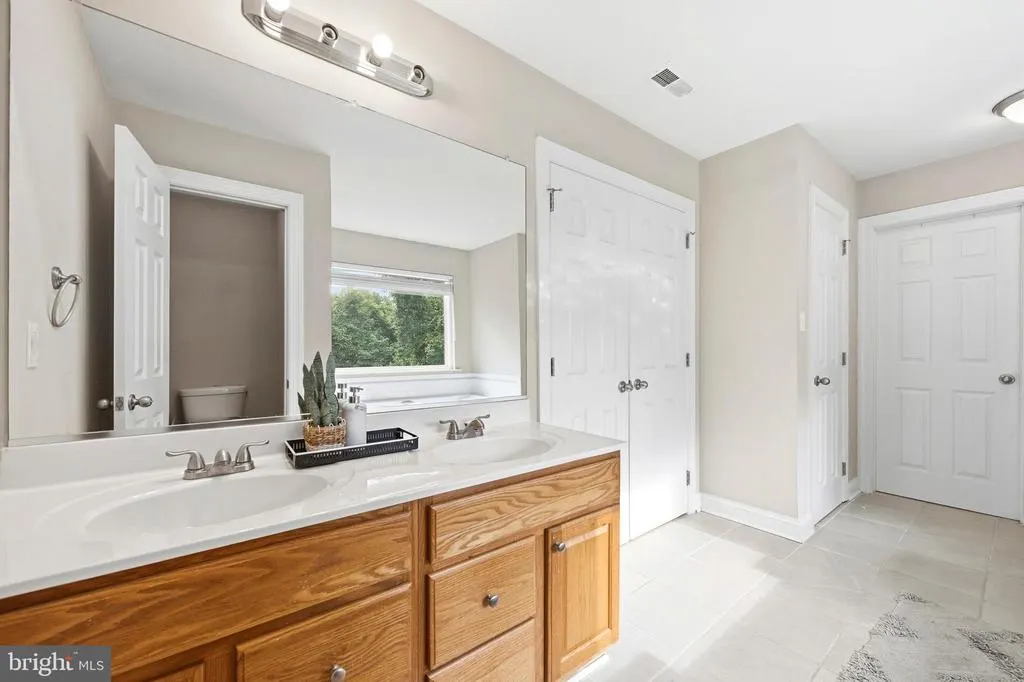
| Bathroom 1 | Upper 1 | Attic - Pull-Down Stairs,Double Sink,Flooring - Tile/Brick,Bathroom - Soaking Tub,Walk-In Closet(s) | ||
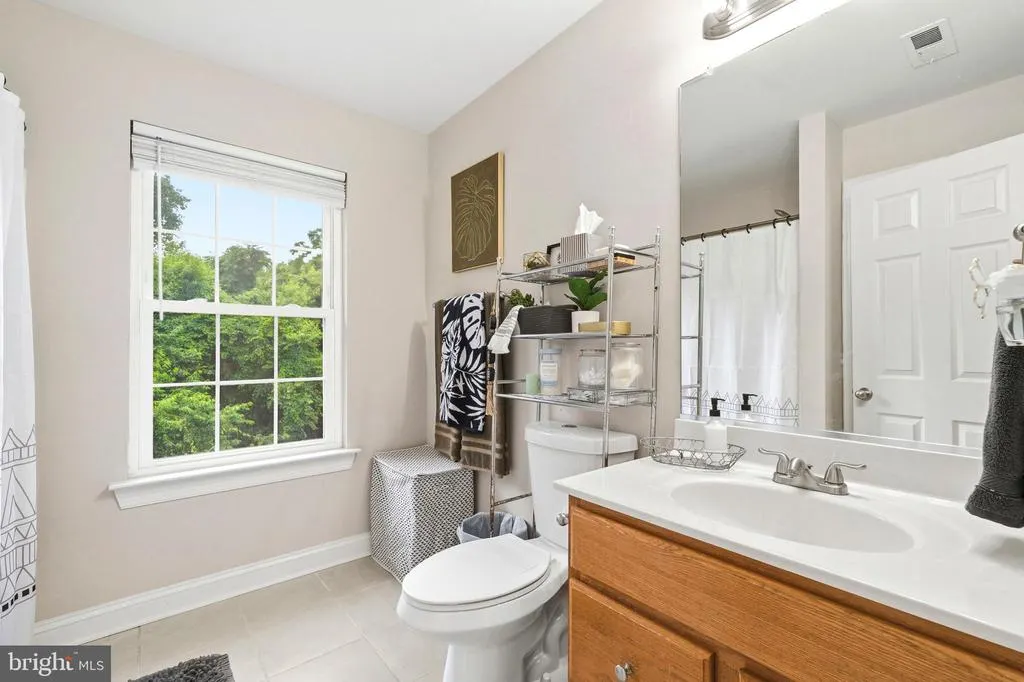
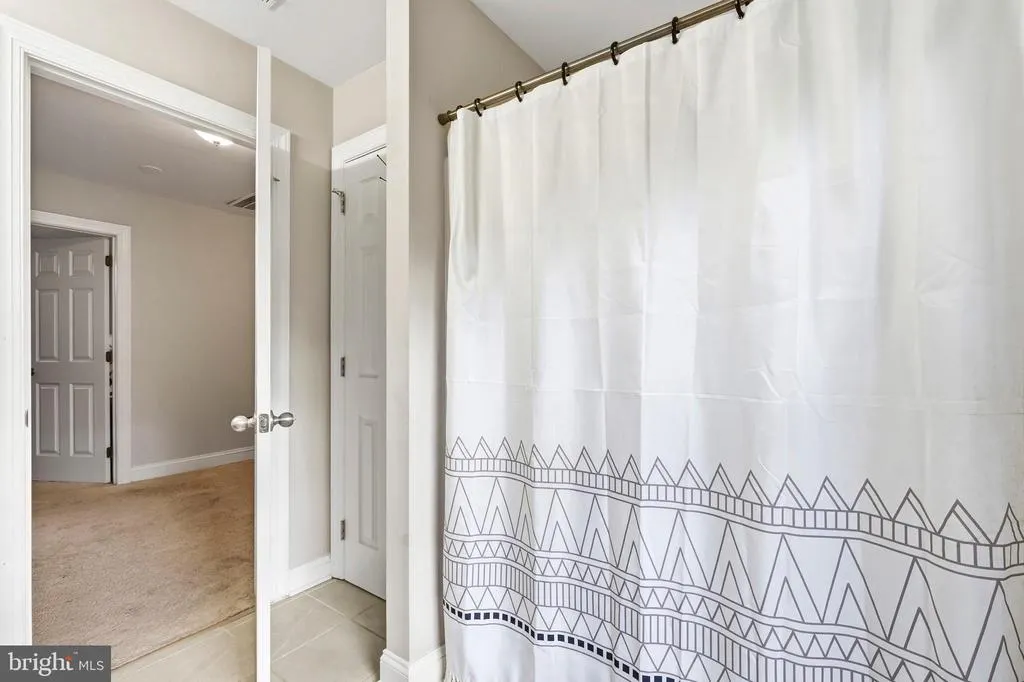
| Bathroom 2 | Upper 1 | Flooring - Tile/Brick,Bathroom - Tub Shower | ||
| Bathroom 3 | Main | Flooring - Tile/Brick | ||
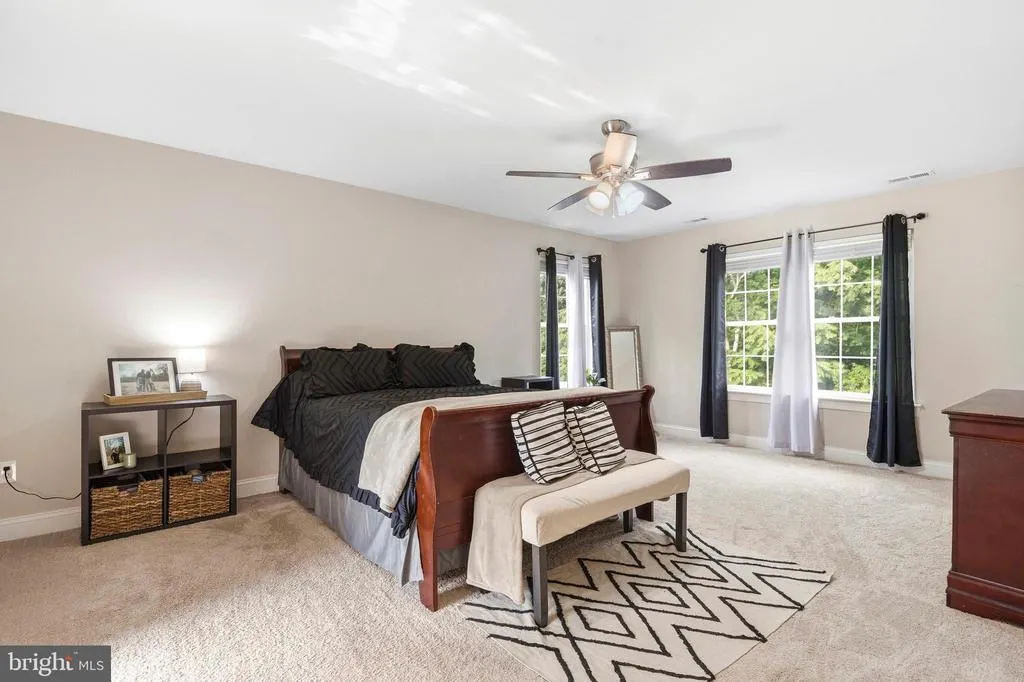
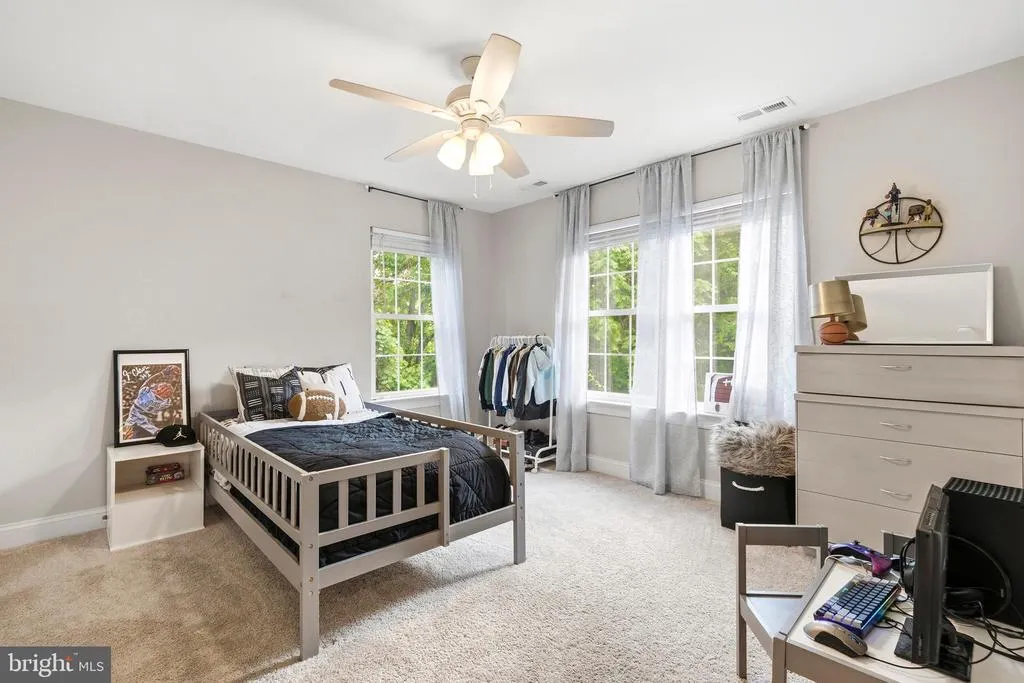
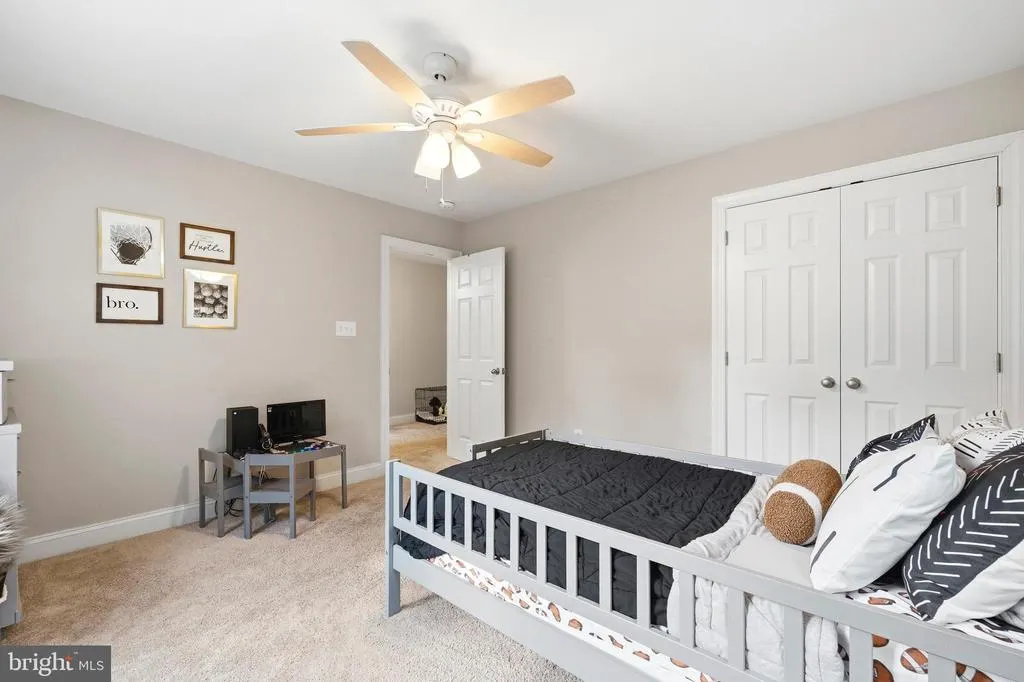
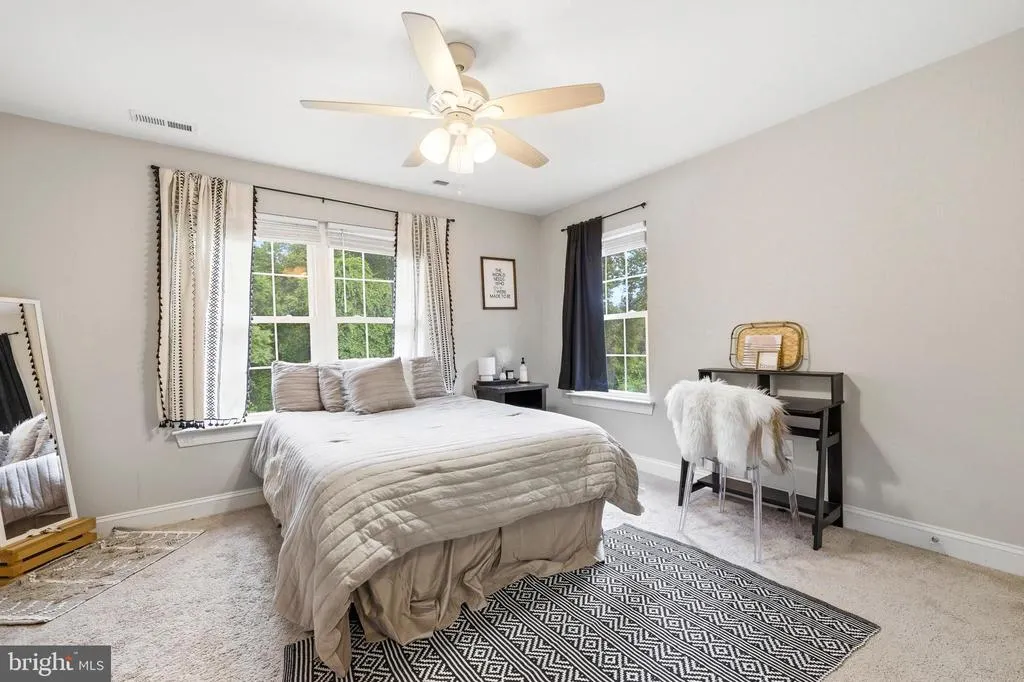
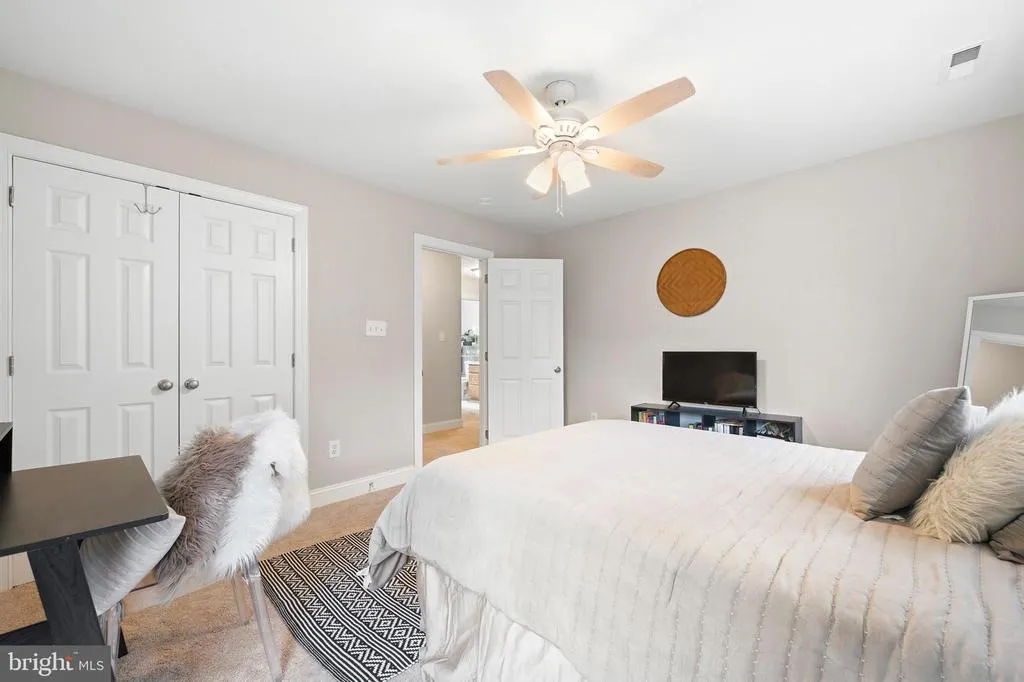
| Bedroom 1 | Upper 1 | Ceiling Fan(s),Flooring - Carpet | ||
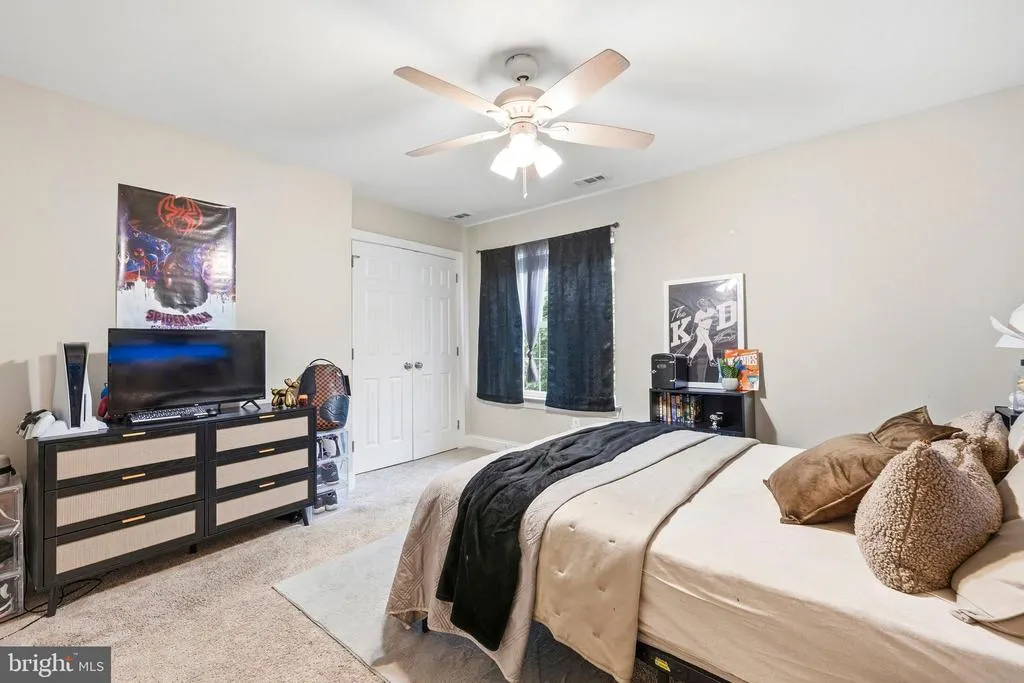
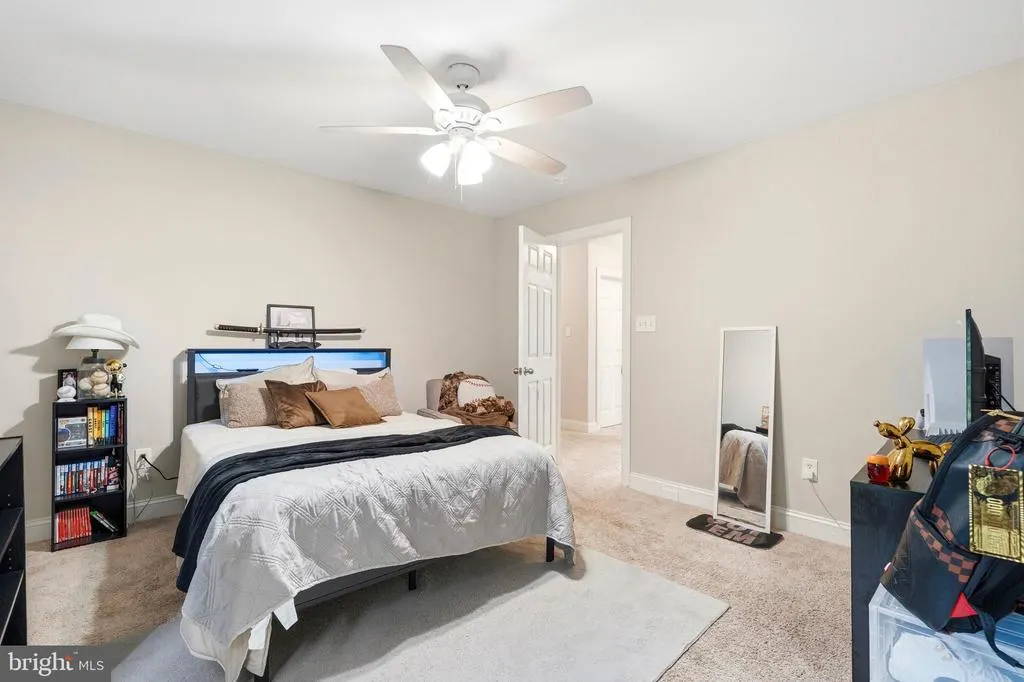
| Bedroom 2 | Upper 1 | Flooring - Carpet | ||
| Bedroom 3 | Upper 1 | Flooring - Carpet | ||
| Bedroom 4 | Upper 1 | Flooring - Carpet | ||
| Dining Room | Main | Chair Rail,Flooring - Carpet | ||
| Family Room | Main | Fireplace - Wood Burning,Flooring - Carpet | ||
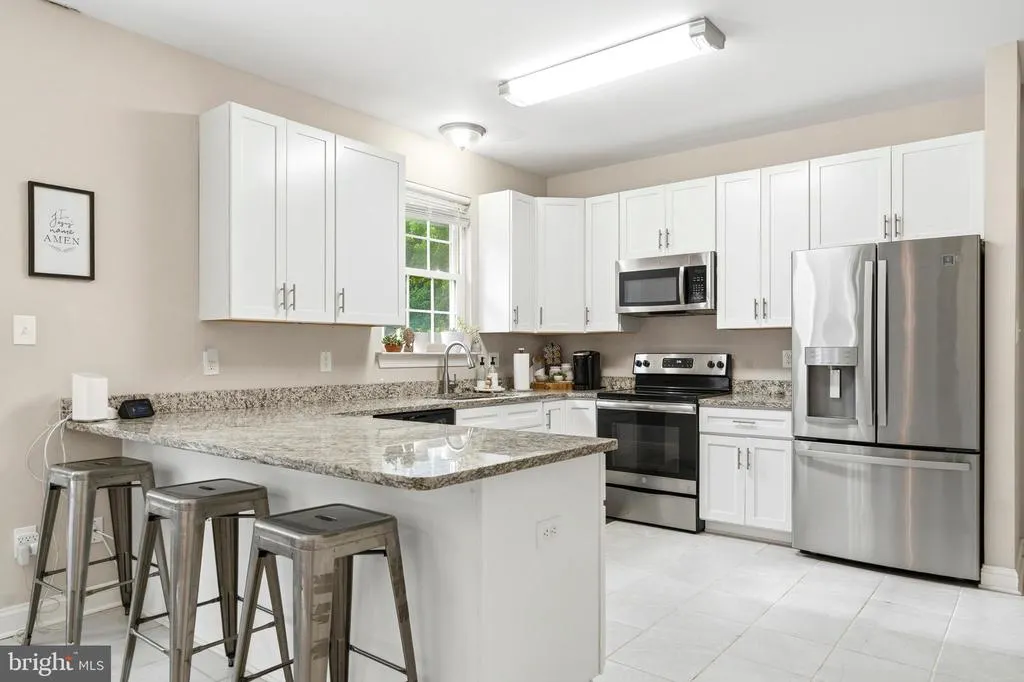
| Kitchen | Main | Breakfast Bar,Breakfast Nook,Countertop(s) - Granite,Flooring - Tile/Brick,Kitchen - Eat-in,Kitchen - Electric Cooking,Pantry | ||
| Living Room | Main | Flooring - Carpet |
Amenities
- Foreclosure
- Views
- Short Sale
- New Construction
- Adult 55+
- Lease To Own
- No HOA Fees
- Furnished
- Primary On Main
- Air Conditioning
- Seller Finance
- Green
- Fixer Upper
- Horse
- Golf
- Fireplace
- Deck
- Garage
- Basement
- Pool
Property vs Single Family Average in 20685
Price
Taxes
Year Built
Visits
 © BRIGHT, All Rights Reserved
