
Views
Address
4220 Weeping Willow Lane, Huntingtown, MD
Price
$ 765,000
Property Attributes
- MLS#MDCA2029742
- TypeSingle Family
- Listing Status ACTIVE
- CountyCALVERT
- CityHuntingtown
- NeighborhoodWilburn
- Zip20639
- StyleColonial
- Year Built1997
- Taxes$ 4982
- Price$ 765,000
- Bedrooms5
- Full Bathrooms2
- Half Bathrooms2
- Sqr Footage4338
- Lot Size0.71 Acres
Data Source:
Bright MLS
Property Description
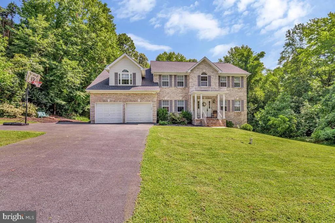
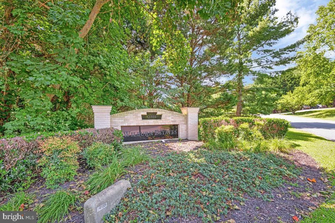
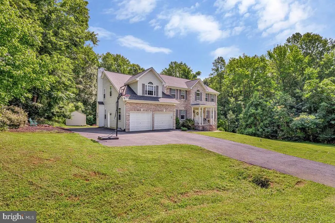
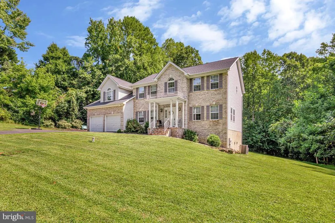
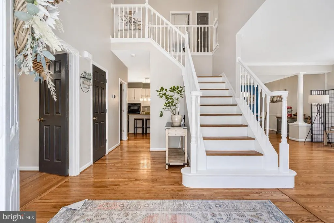
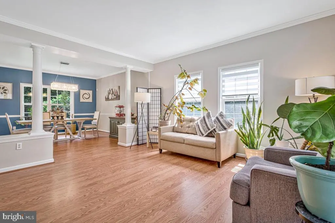
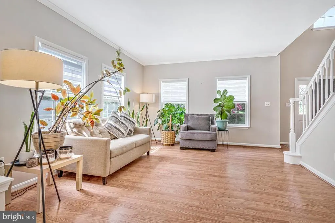
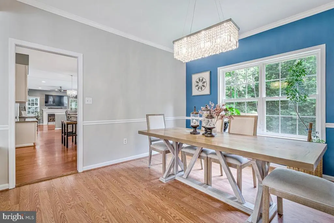
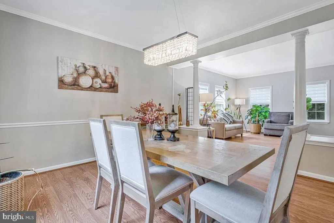
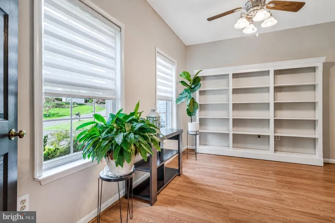
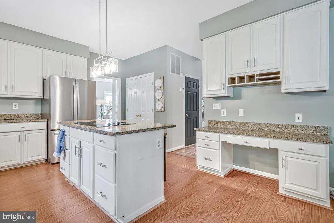
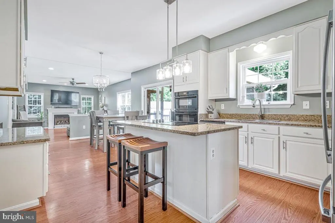
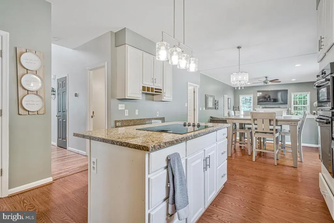
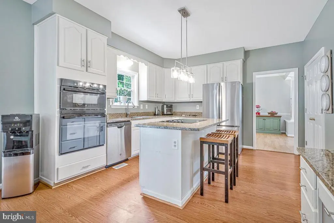
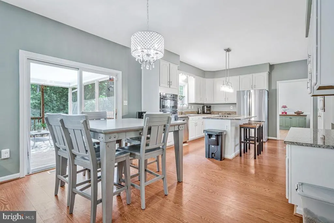
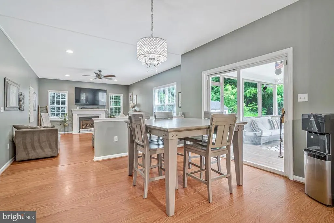
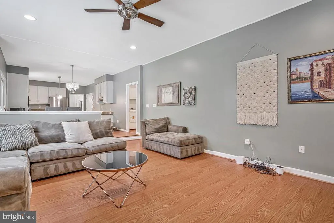
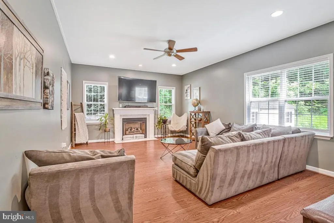
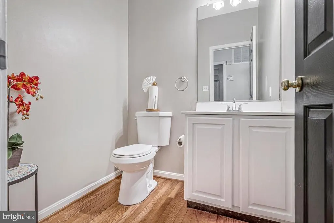
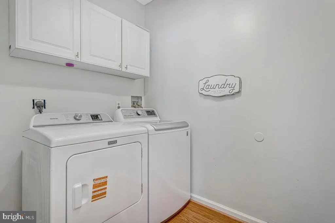
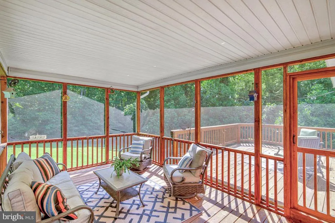
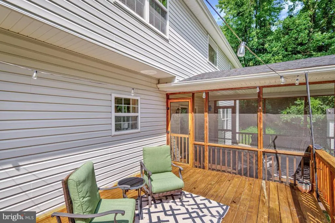
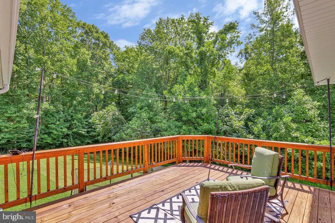
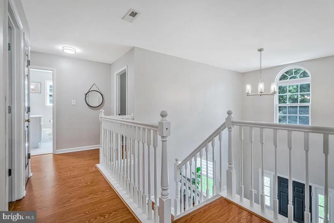
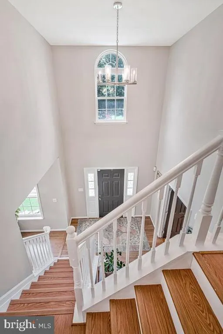
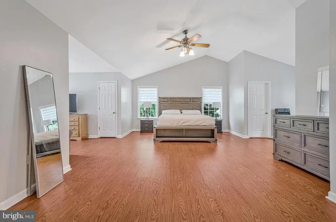
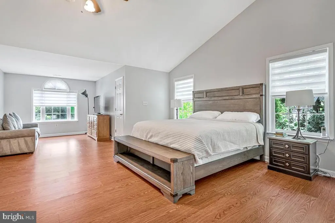
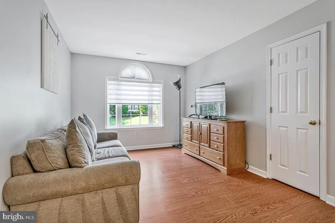
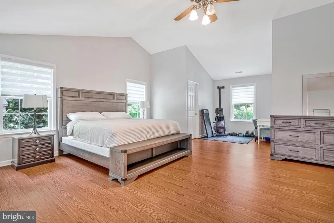
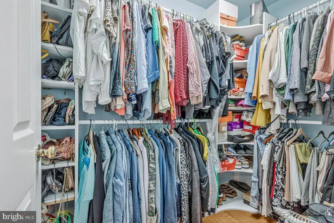
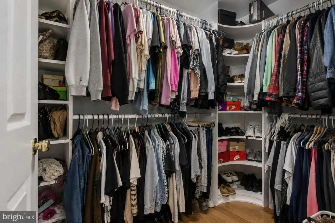
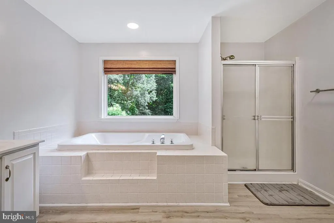
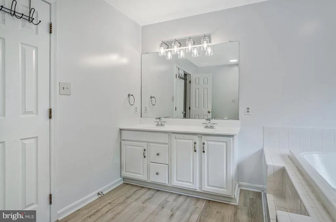
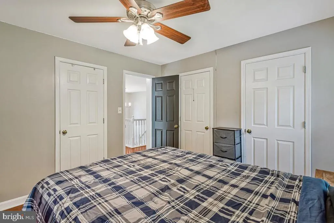
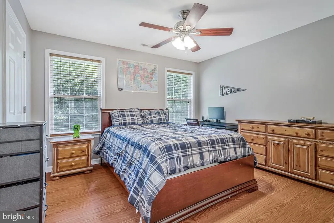
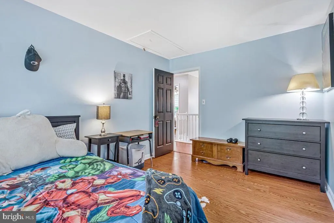
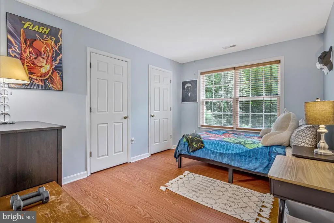
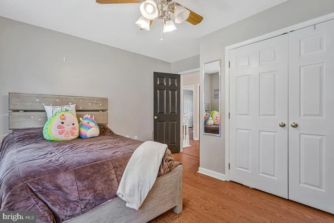
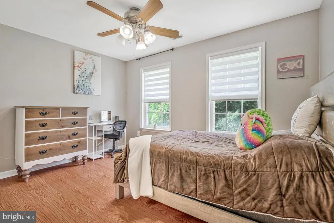
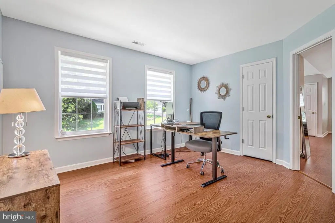
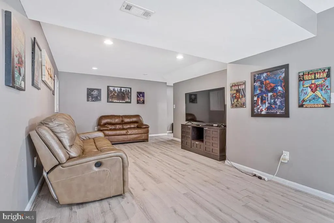
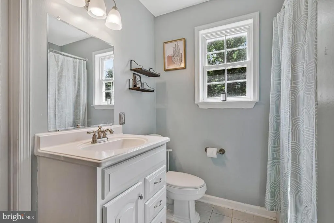
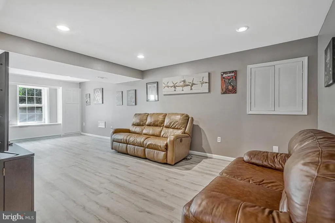
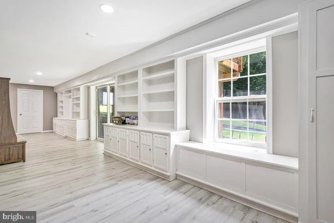
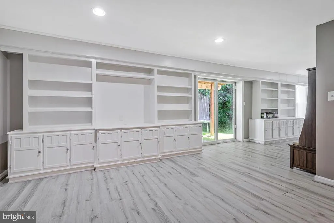
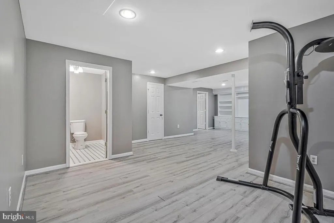
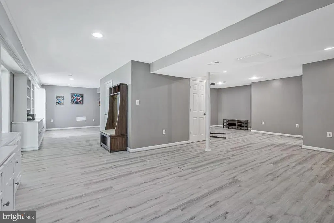
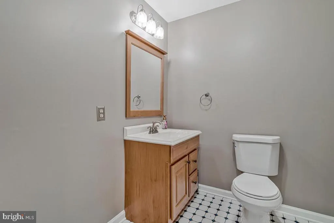
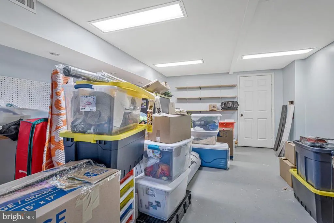
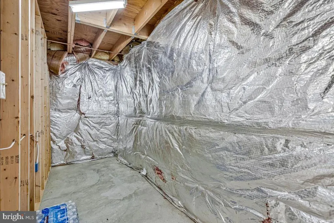
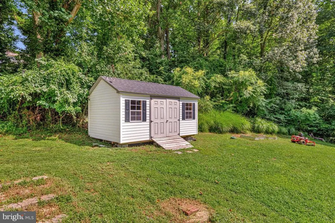
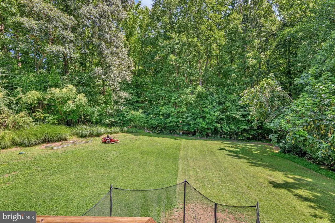
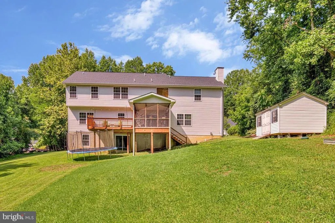
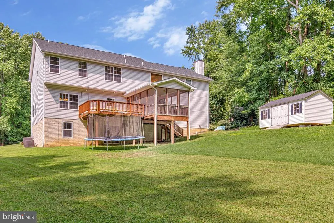
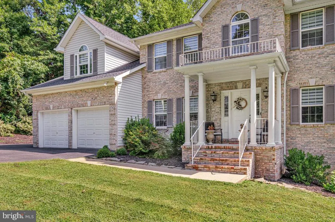
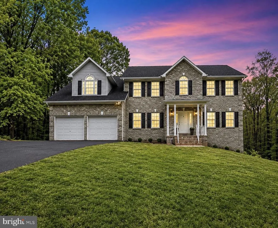
Welcome to this stunning estate nestled in one of the areas most desirable neighborhoods, where luxury meets privacy. Surrounded by 5 acres of protected forest conservation and located within Huntingtons award-winning, top-rated school district, this exceptional home offers the perfect blend of elegance and tranquility. First, step inside to a breathtaking two-story foyer that sets the tone for the impressive living spaces throughout. The heart of the home is the beautifully updated kitchen, featuring crisp white cabinetry, granite countertops, and plenty of dining space for gatherings to include the center island and a breakfast nook. The main level also boasts a spacious formal living, formal dining room, family room with a fireplace, an expansive private study complete with custom built-ins, and the laundry room. Off the kitchen is a gorgeous screened in deck with two levels to entertain or enjoy the great outdoors. Upstairs, youll find five generously sized bedrooms, including an extraordinary owners retreat designed for ultimate comfort, featuring soaring vaulted ceilings, three walk-in closets, two separate sitting areas, and a private spa-inspired bath with breathtaking views youll never tire of waking up to. The walkout lower level offers even more living space with several recreation rooms, a half bathroom, a dedicated workshop area, and an additional flex space perfect for hobbies, storage, or future customization. Additional highlights include a new roof installed in 2021, a storage shed, a leveled back yard that backs to a forest conservation, and countless upgrades throughout. With so much to offer, this remarkable home is truly one you must experience in person. Schedule your private tour today and discover everything this incredible property has to offer!
| High School |
|---|
| Huntingtown High School |
| Price History | |
|---|---|
| 7/29/2026 | Listed $765,000 |
General Features
| Living Area | 4338 |
|---|---|
| Sewer | Community Septic Tank,Private Septic Tank |
| Heating | Heat Pump(s) |
| Cooling | Central A/C |
| Possession | 0-30 Days CD |
| Zoning | RUR |
| HOA Fee | 150.00 |
| Architectural Style | Colonial |
| Construction Materials | Brick Front |
| School District | CALVERT COUNTY PUBLIC SCHOOLS |
| Year Built | 1997 |
| Levels | 3 |
| Tax Year | 2020 |
| Ownership | Fee Simple |
| Cool Fuel | Electric |
| Section | 2 |
| Accessibility | Level Entry - Main |
| Assoc Fee Paid Per | Annually |
| County | CALVERT |
| New Construction | No |
| Property Type | Residential |
| HOA | Yes |
| Subdivision Name | WILBURN |
| Garage Y/N | No |
| Water Access Y/N | No |
| Other Structures | Above Grade,Below Grade |
| Full Baths | 2 |
| Status | ACTIVE |
| Directions | GPS |
| City | HUNTINGTOWN |
| Association Name | WILLBURN ESTATES |
| Senior Community Y/N | No |
| Lot Size Units | Square Feet |
| Lot Size Square Feet | 30889.00 |
| Tax Assessed Value | 445300.0 |
| Tax Annual Amount | 4982.0 |
| Structure Type | Detached |
| Condo/Coop Association fee Y/N | No |
| Bathrooms Count Main Level | 1.00 |
| Price Per Sq Ft Total AG | 241.02 |
| Acceptable Financing | Cash,Conventional,FHA |
| Historic Y/N | No |
| Vacation Rental Y/N | No |
| Total SQFT | 4338 |
| Standard Status | Active |
| Year Built Source | Estimated |
| Legal Subdivision | WILBURN ESTS |
| Tax Lot | 55 |
| Association Recreation Fee | No |
Interior Features
| Heating Fuel | Natural Gas |
|---|---|
| Basement | Other |
| Hot Water | 60+ Gallon Tank |
| Basement (Y/N) | Yes |
| Heating Y/N | Yes |
| Above Grade Finished Area | 3174 |
| Half Baths | 2 |
| Central Air Y/N | Yes |
| Total Bedrooms | 5 |
| Below Grade Finished Area | 1164 |
| Below Grade Finished Area Unit Type | Square Feet |
| LivingAreaSource | Estimated |
| Below Grade Unfin Area Units | Square Feet |
| Below Grade Unfin SQFT Source | Estimated |
| Below Grade Finished Area Source | Estimated |
| Bedrooms Count All Upper Levels | 5 |
| Bedrooms Count Upper Level 1 | 5 |
| Bathrooms Half Main Level | 1 |
| Bathrooms Half Lower Level 1 | 1 |
| Bathrooms Half All Lower Levels | 1 |
| Bathrooms Full Upper Level 1 | 2 |
| Bathrooms Full All Upper Levels | 2 |
| Bathrooms Count Upper Level 1 | 2.00 |
| Bathrooms Count Lower Level 1 | 1.00 |
| Bathrooms Count All Upper Levels | 2 |
| Bathrooms Count All Lower Levels | 1 |
| Above Grade Finished Area Source | Estimated |
| Above Grade Finished Area Unit Type | Square Feet |
| Total Baths | 4 |
Exterior Features
| Pool | No Pool |
|---|---|
| Lot Features | Backs to Trees,Private |
| Water Source | Well |
| Type of Parking | Driveway |
| Land Use Code | 010 |
| Foundation Details | Permanent |
| Water View Y/N | No |
| Lot Size Acres | 0.71 |
| Lot Size Source | Estimated |
| Waterfront Y/N | No |
| Land Assessed Value | 160500.00 |
| Navigable Water Y/N | No |
| Water Oriented Y/N | No |
Amenities
- Foreclosure
- Views
- Short Sale
- New Construction
- Adult 55+
- Lease To Own
- No HOA Fees
- Furnished
- Primary On Main
- Air Conditioning
- Seller Finance
- Green
- Fixer Upper
- Horse
- Golf
- Fireplace
- Deck
- Garage
- Basement
- Pool
Property vs Single Family Average in 20639
Price
Taxes
Year Built
Visits
 © BRIGHT, All Rights Reserved
