
Views - Primary on Main
Address
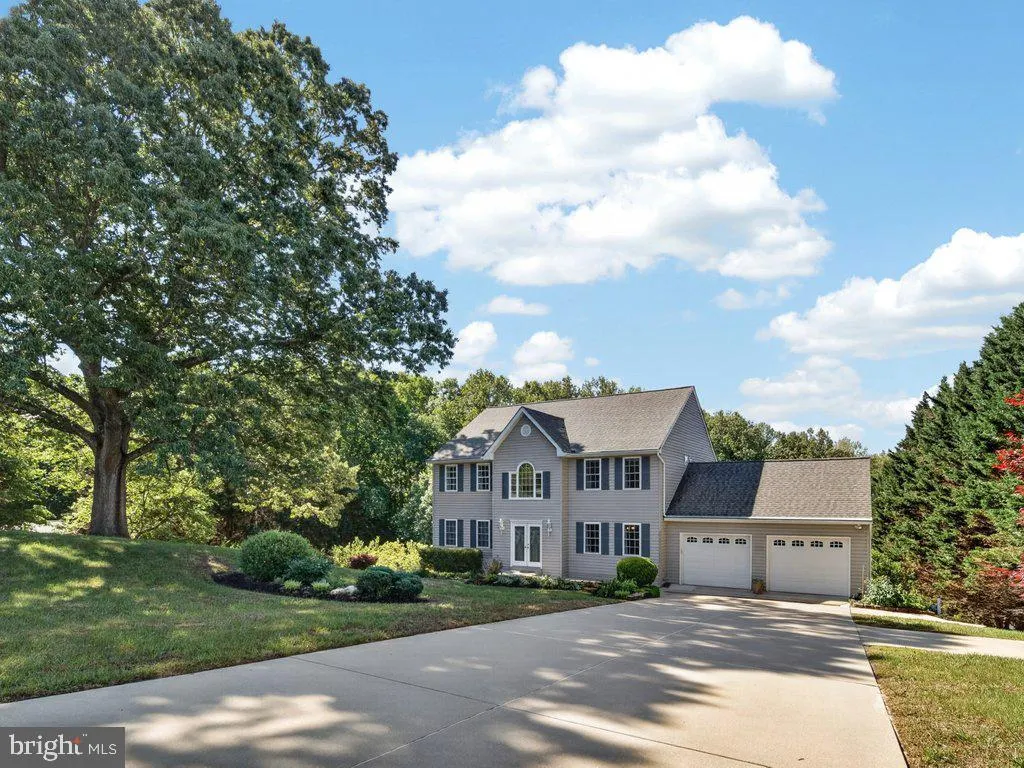
9290 Baker Street, Owings, MD
Price
$ 669,000
Property Attributes
- MLS#MDCA2030106
- TypeSingle Family
- Listing Status ACTIVE
- CountyCALVERT
- CityOwings
- NeighborhoodWards Meadows
- Zip20736
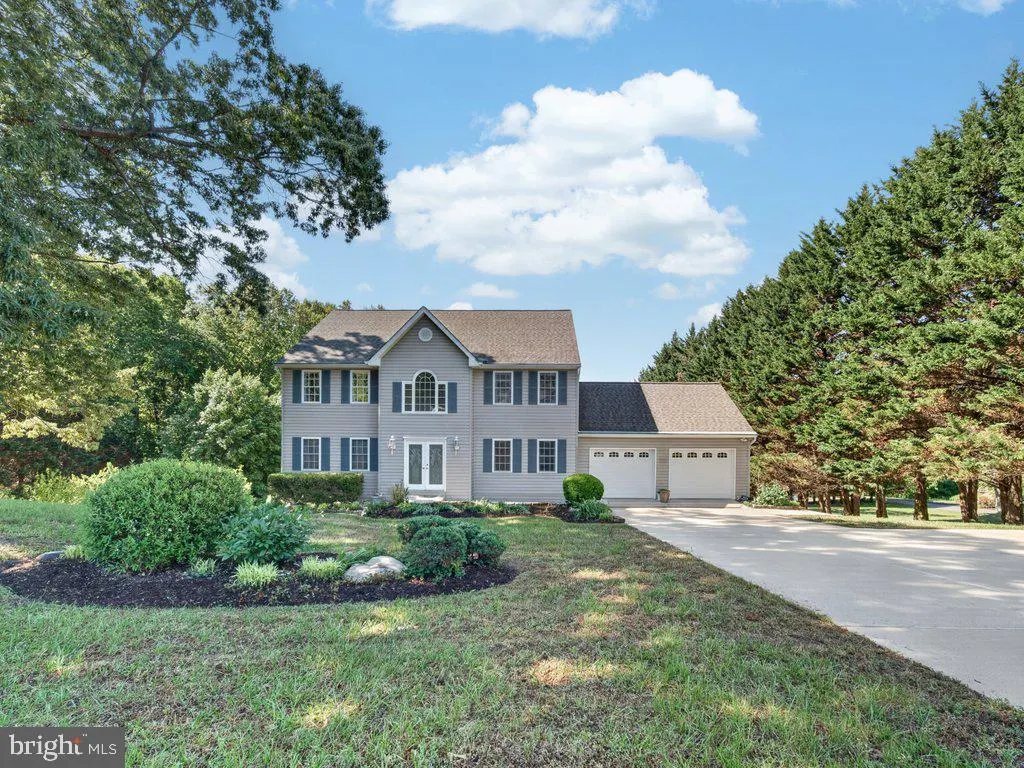
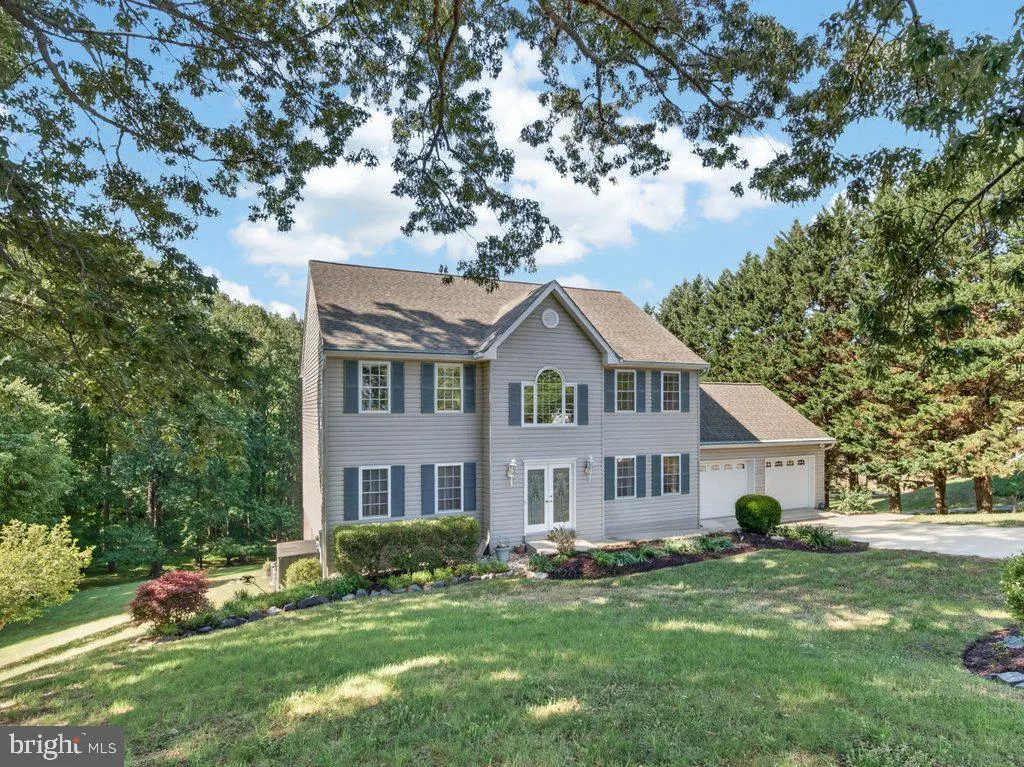
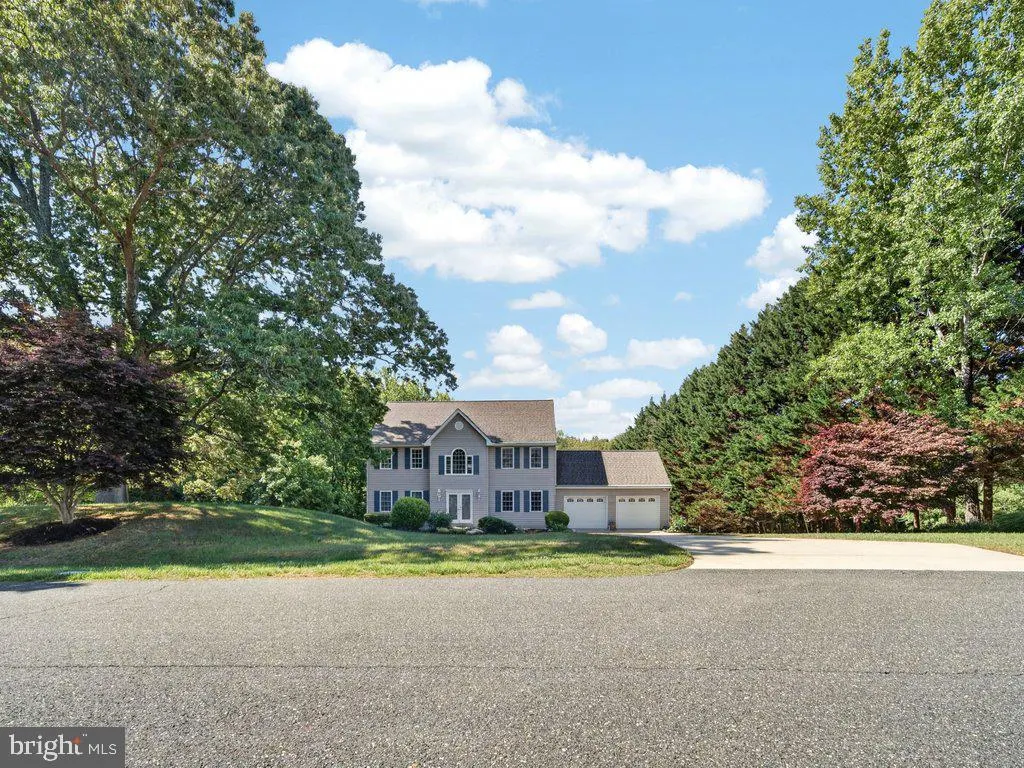
- StyleColonial
- Year Built1999
- Taxes$ 5815
- Price$ 669,000
- Bedrooms6
- Full Bathrooms3
- Half Bathrooms1
- Sqr Footage2608
- Lot Size1.5 Acres
Data Source:
Bright MLS
Property Description
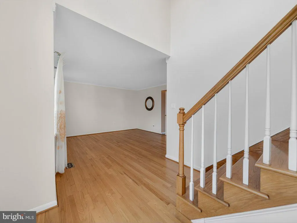
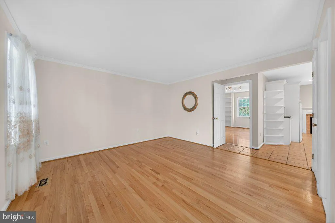
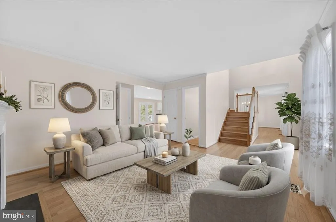
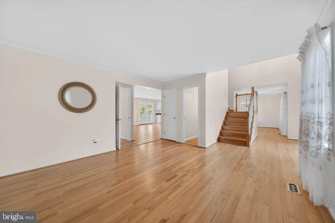
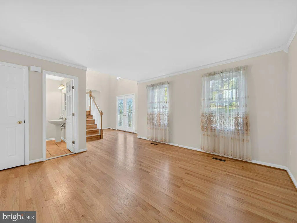
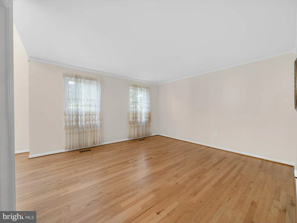
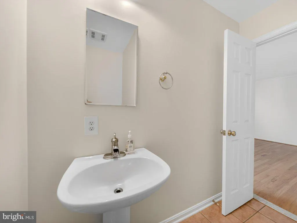
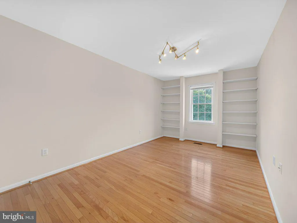
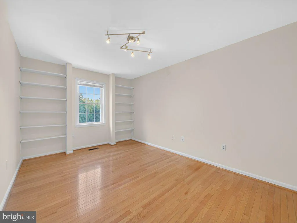
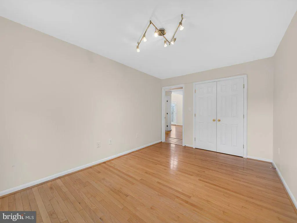
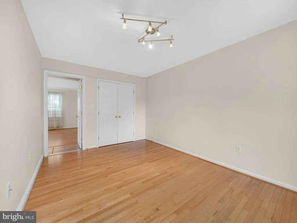
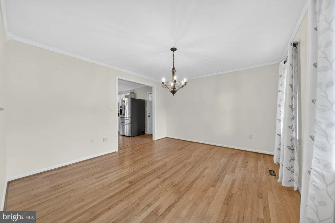
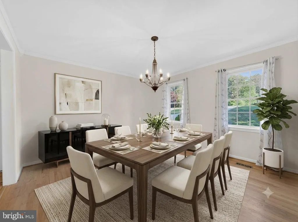
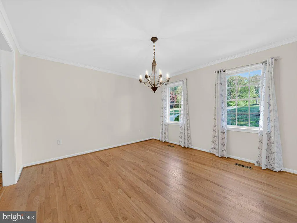
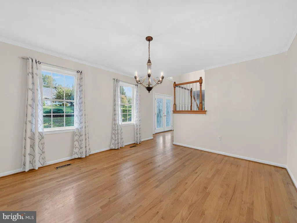
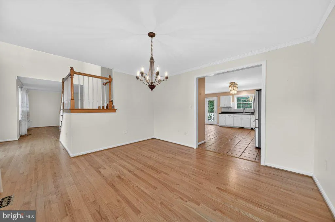
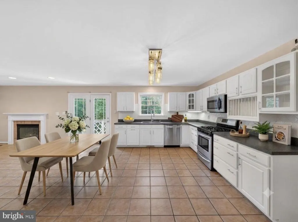
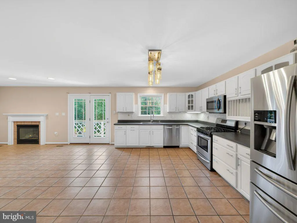
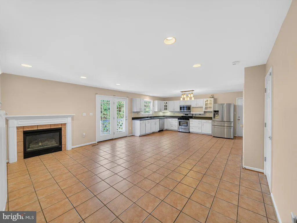
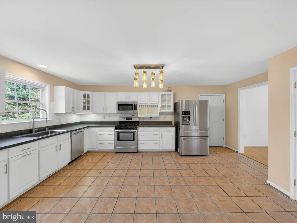
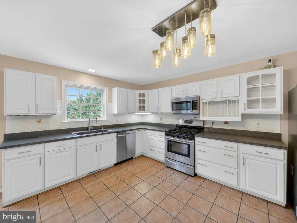
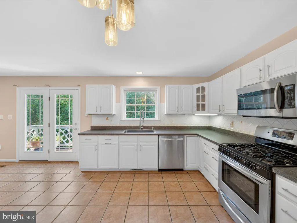
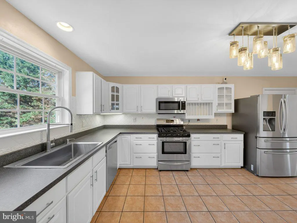
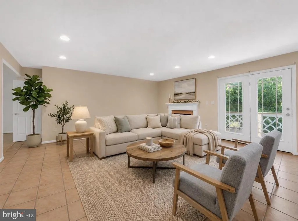

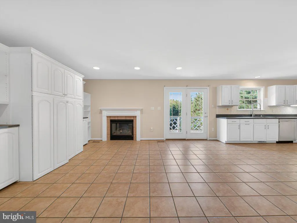
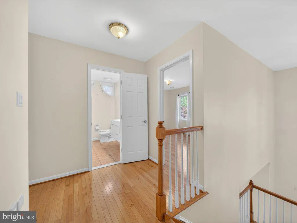
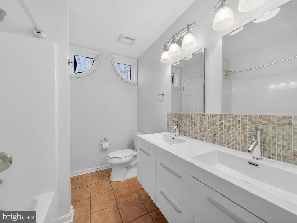
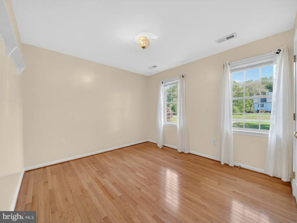
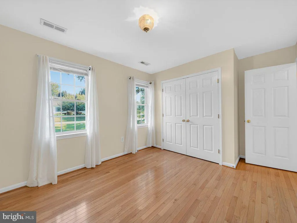
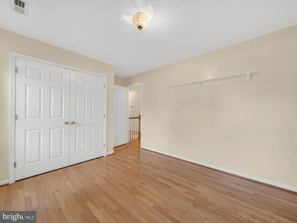
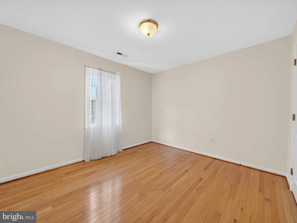
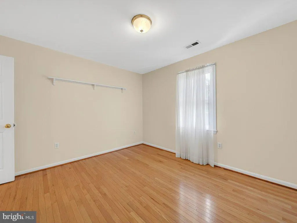
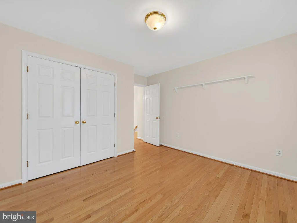
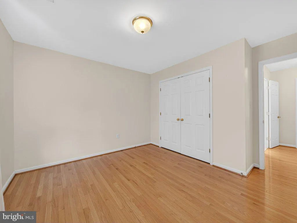
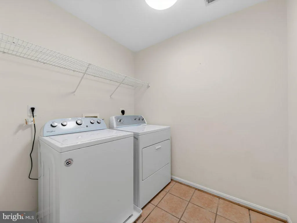
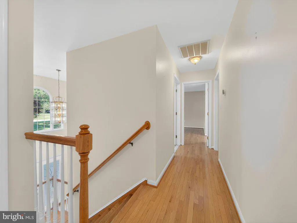
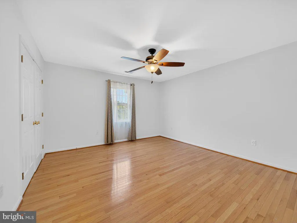
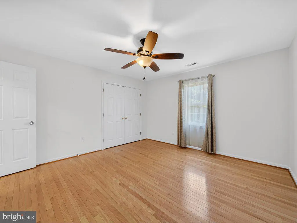
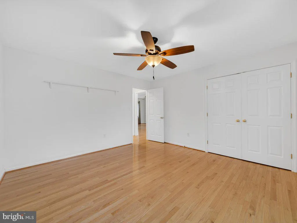
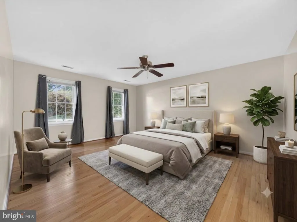
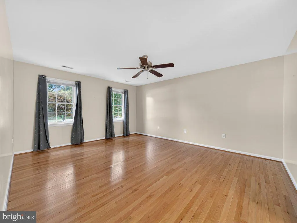
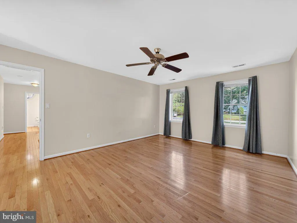
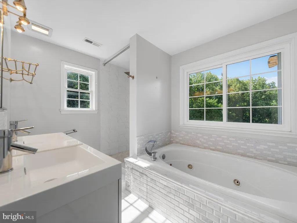
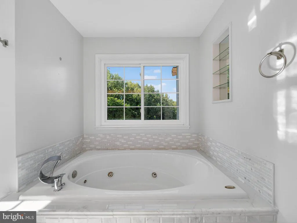
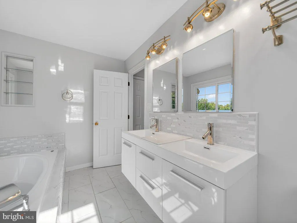
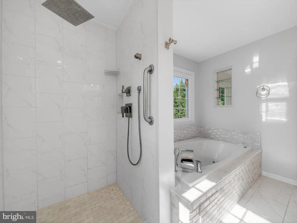
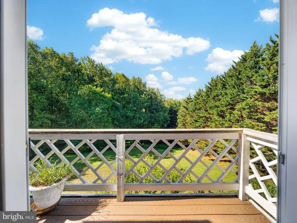
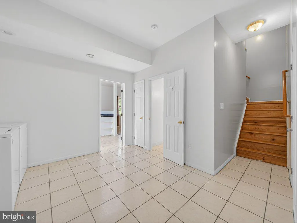
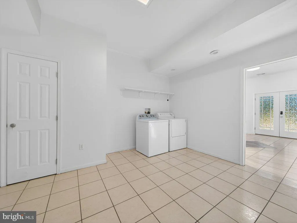
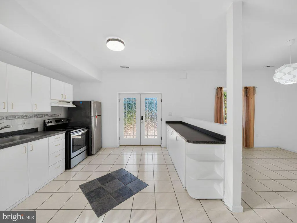
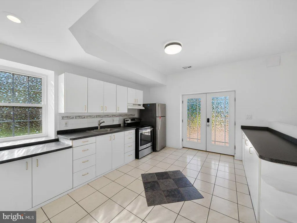
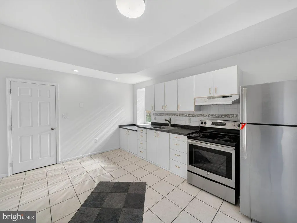
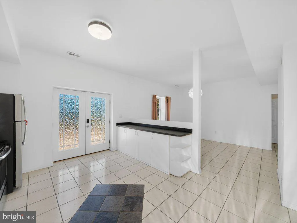
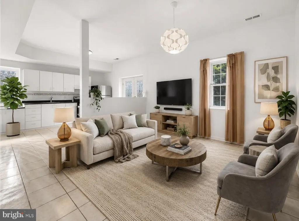
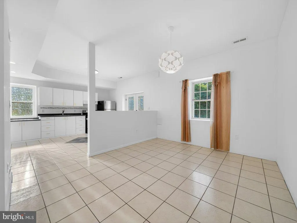
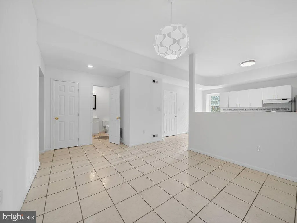
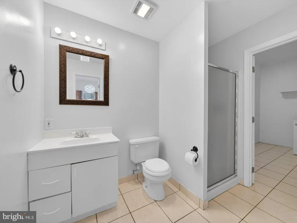
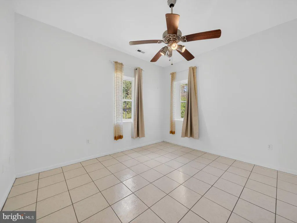
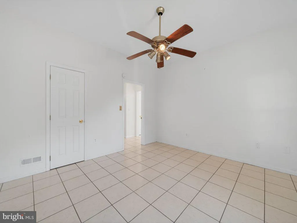
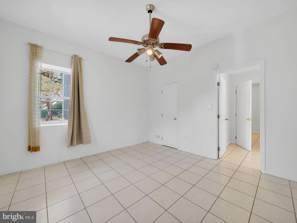
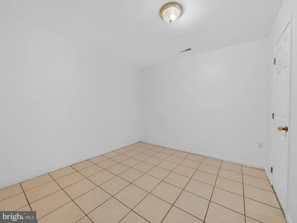
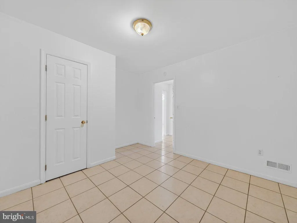
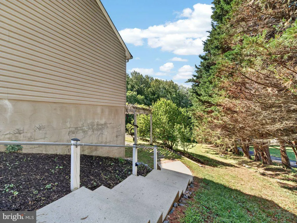
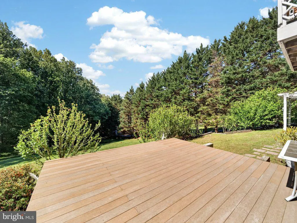
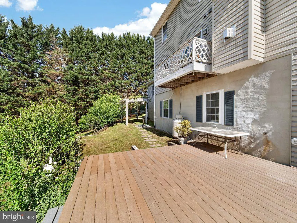
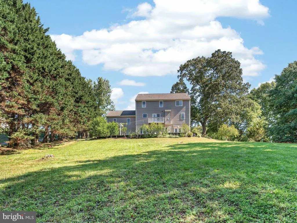
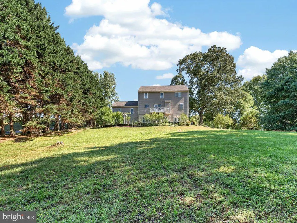
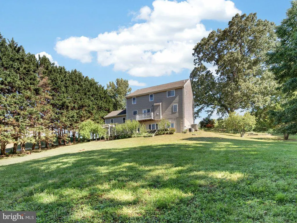
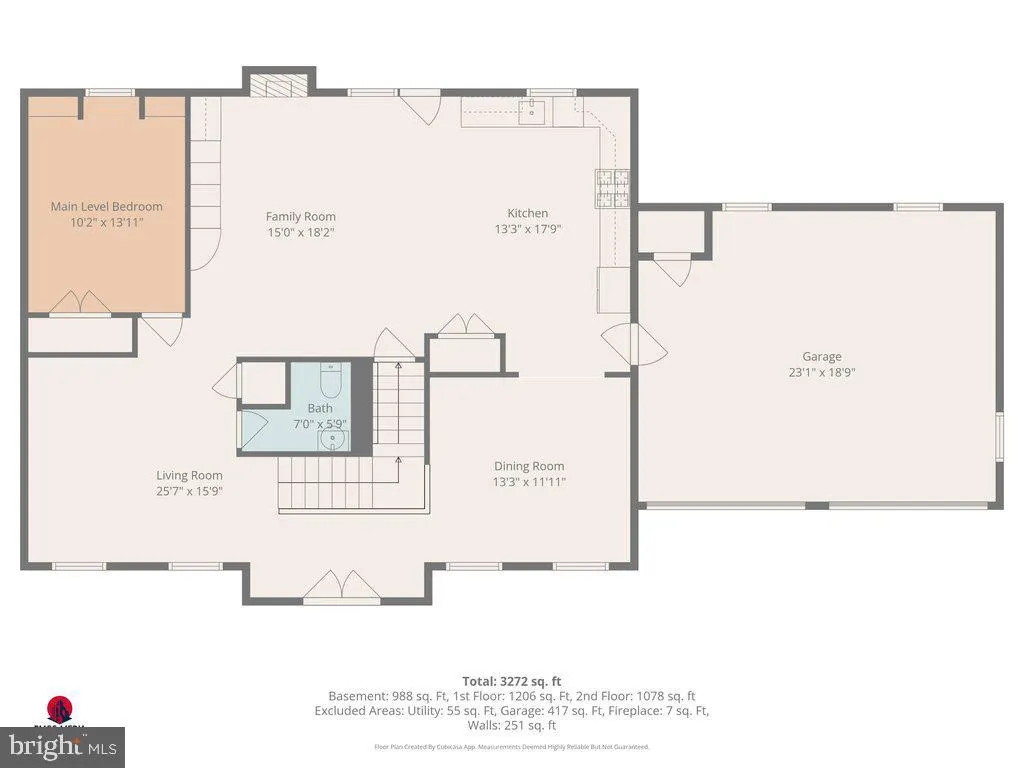
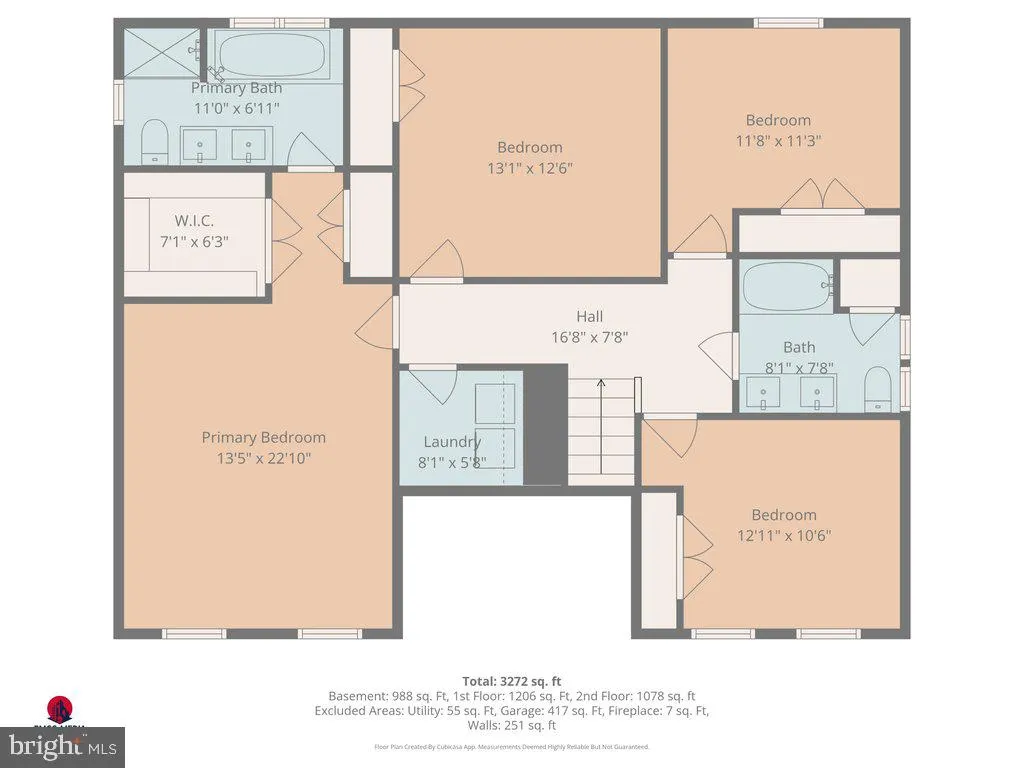
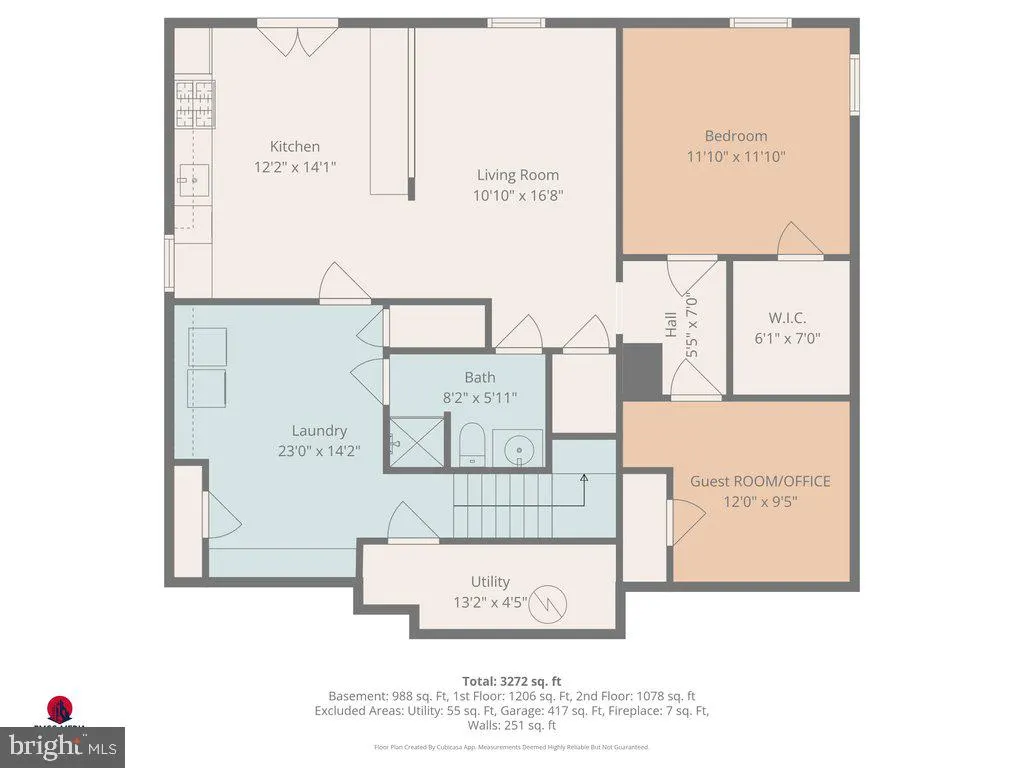
Open-Concept Main Level + Private In-Law Suite on 1.5 Wooded Acres, Priced to Customize! Welcome to 9290 Baker St, a spacious colonial tucked away in the desirable Ward Meadows community on 1.5 wooded acres. The main level offers a comfortable, open flow between the family room, kitchen, and living spaces, along with an additional bedroom. Hardwood floors extend throughout the main and upper levels. The fully finished walk-out lower level features a completely renovated private in-law suite, offering its own full kitchen, bedroom, living room, full bath, and private laundry. This versatile space is ideal for multi-generational living, extended guests, or a private home office. Upstairs, youll find four spacious bedrooms, including a large primary suite with a jacuzzi tub, separate shower, and walk-in closets. The upper level also includes a convenient laundry room and additional bathrooms. Step outside onto the rear deck and enjoy the peaceful setting overlooking mature trees and your private wooded acreage. A two-car garage and extended driveway provide plenty of parking and storage. With generous square footage, privacy, and a flexible floor plan, this home offers an incredible opportunity to bring your personal finishing touches and make it your own. Easy to show, Schedule your tour today!
| Elementary School | Middle School | High School |
|---|---|---|
| Mount Harmony Elementary School | Northern Middle School | Northern High School |
| Price History | |
|---|---|
| 8/20/2026 | Listed $669,000 |
General Features
| Living Area | 2608 |
|---|---|
| Sewer | Private Septic Tank |
| Heating | Heat Pump(s) |
| Cooling | Central A/C |
| Possession | Settlement |
| Appliances | Dishwasher,Dryer,Built-In Microwave,Central Vacuum,Refrigerator,Stainless Steel Appliances,Washer,Water Heater,Stove |
| Zoning | RESIDENTIAL |
| Garage Spaces | 2.00 |
| Patio/Porch Features | Deck(s) |
| Architectural Style | Colonial |
| Construction Materials | Aluminum Siding |
| School District | CALVERT COUNTY PUBLIC SCHOOLS |
| Year Built | 1999 |
| View | Scenic Vista,Trees/Woods |
| Levels | 3 |
| Tax Year | 2025 |
| Ownership | Fee Simple |
| Cool Fuel | Electric |
| Accessibility | None |
| County | CALVERT |
| New Construction | No |
| Property Type | Residential |
| HOA | No |
| Subdivision Name | WARDS MEADOWS |
| Garage Y/N | Yes |
| Water Access Y/N | No |
| Other Structures | Above Grade,Below Grade |
| Full Baths | 3 |
| Status | ACTIVE |
| Directions | RT4 to Kerry Ann Lane to Baker Street |
| City | OWINGS |
| Senior Community Y/N | No |
| Lot Size Units | Square Feet |
| Lot Size Square Feet | 65340.00 |
| Tax Assessed Value | 510833.0 |
| Tax Annual Amount | 5815.0 |
| Property Condition | Excellent |
| Structure Type | Detached |
| Condo/Coop Association fee Y/N | No |
| Bathrooms Count Main Level | 1.00 |
| Price Per Sq Ft Total AG | 256.52 |
| Vacation Rental Y/N | No |
| Total SQFT | 3912 |
| Standard Status | Active |
| Year Built Source | Assessor |
| Legal Subdivision | WARDS MEADOWS |
Interior Features
| Interior Amenities | 2nd Kitchen,Attic,Bathroom - Jetted Tub,Bathroom - Stall Shower,Bathroom - Tub Shower,Breakfast Area,Built-Ins,Ceiling Fan(s),Central Vacuum,Dining Area,Crown Moldings,Entry Level Bedroom,Family Room |
|---|---|
| Heating Fuel | Electric |
| Basement | Daylight,Full,Connecting Stairway,Fully Finished,Heated,Improved,Interior Access,Outside Entrance,Walkout Level |
| Flooring | Hardwood,Luxury Vinyl Plank,Ceramic Tile |
| Total Fireplaces | 1 |
| Fireplace Features | Gas/Propane |
| Hot Water | Electric |
| Basement (Y/N) | Yes |
| Heating Y/N | Yes |
| Fireplace Y/N | Yes |
| Above Grade Finished Area | 2608 |
| Half Baths | 1 |
| Central Air Y/N | Yes |
| Total Bedrooms | 6 |
| Room Type | Living Room,Dining Room,Kitchen,Family Room,Storage Room |
| Main Level Bedrooms | 1 |
| Below Grade Finished Area Unit Type | Square Feet |
| LivingAreaSource | Assessor |
| Laundry Type | Upper Floor,Basement |
| Below Grade Unfin Area Units | Square Feet |
| Below Grade Unfin SQFT | 1304 |
| Below Grade Unfin SQFT Source | Assessor |
| Below Grade Finished Area Source | Assessor |
| Bedrooms Count All Lower Levels | 1 |
| Bedrooms Count All Upper Levels | 4 |
| Bedrooms Count Lower Level 1 | 1 |
| Bedrooms Count Upper Level 1 | 4 |
| Bathrooms Half Main Level | 1 |
| Bathrooms Full Upper Level 1 | 2 |
| Bathrooms Full Lower Level 1 | 1 |
| Bathrooms Full All Upper Levels | 2 |
| Bathrooms Full All Lower Levels | 1 |
| Bathrooms Count Upper Level 1 | 2.00 |
| Bathrooms Count Lower Level 1 | 1.00 |
| Bathrooms Count All Upper Levels | 2 |
| Bathrooms Count All Lower Levels | 1 |
| Above Grade Finished Area Source | Assessor |
| Above Grade Finished Area Unit Type | Square Feet |
| Total Baths | 4 |
Exterior Features
| Exterior Amenities | Play Area |
|---|---|
| Pool | No Pool |
| Parking Features | Asphalt Driveway |
| Water Source | Well |
| Total Parking Spaces | 6 |
| Garage Features | Garage - Front Entry |
| Type of Parking | Attached Garage,Driveway |
| Foundation Details | Slab |
| Water View Y/N | No |
| Lot Size Acres | 1.50 |
| Lot Size Source | Assessor |
| Waterfront Y/N | No |
| Door Features | Sliding Glass |
| Navigable Water Y/N | No |
| Water Oriented Y/N | No |
| # of Attached Garage Spaces | 2 |
Room Details
| Room | Dimensions | Level | Flooring | Details |
|---|---|---|---|---|
| Dining Room | Main | |||
| Family Room | Main | |||
| Kitchen | Lower 1 | |||
| Kitchen | Main | |||
| Living Room | Main | |||
| Living Room | Lower 1 | |||
| Storage Room | Lower 1 |
Amenities
- Foreclosure
- Views
- Short Sale
- New Construction
- Adult 55+
- Lease To Own
- No HOA Fees
- Furnished
- Primary On Main
- Air Conditioning
- Seller Finance
- Green
- Fixer Upper
- Horse
- Golf
- Fireplace
- Deck
- Garage
- Basement
- Pool
Property vs Single Family Average in 20736
Price
Taxes
Year Built
 © BRIGHT, All Rights Reserved
