
Views - Primary on Main
Address
143 Clemencia Road, Earleville, MD
Price
$ 699,000
Property Attributes
- MLS#MDCC2021178
- TypeSingle Family
- Listing Status ACTIVE
- CountyCECIL
- CityEarleville
- NeighborhoodPearce Creek
- Zip21919
- Style
- Year Built2003
- Taxes$ 5484
- Price$ 699,000
- Bedrooms8
- Full Bathrooms4
- Half Bathrooms2
- Sqr Footage4142
- Lot Size3.57 Acres
Data Source:
Bright MLS
Property Description
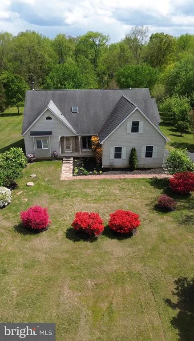
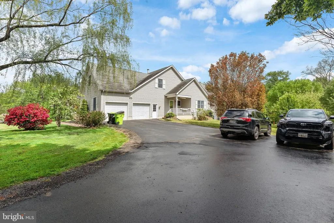
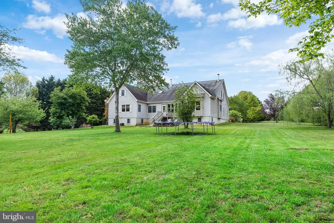
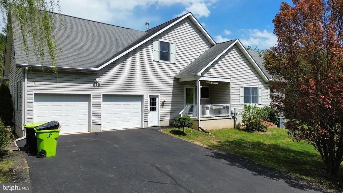
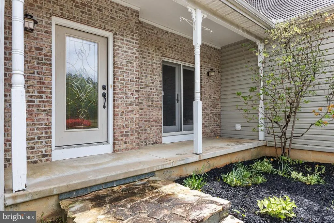
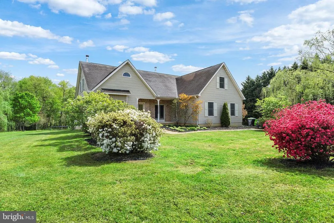
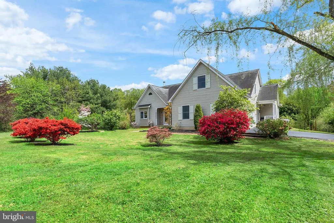
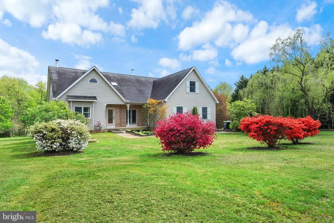
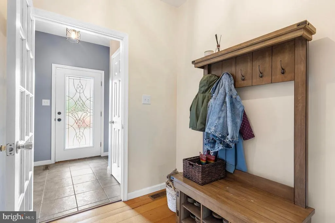
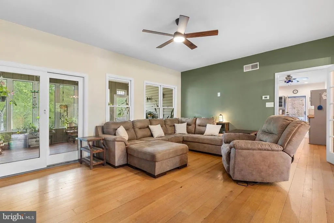
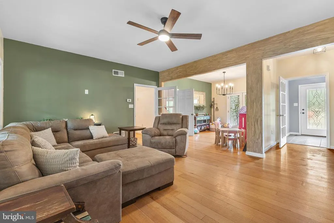
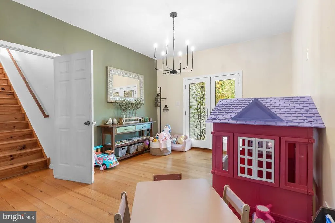
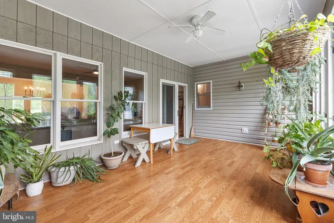
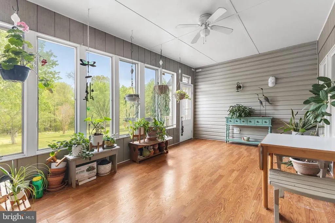
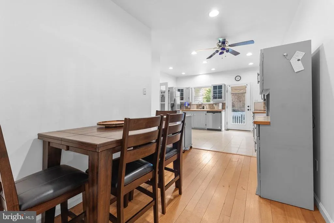
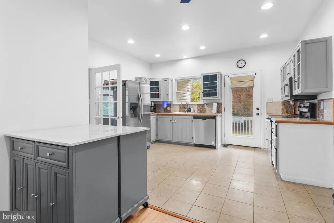
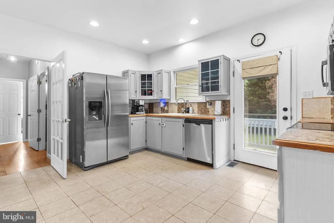
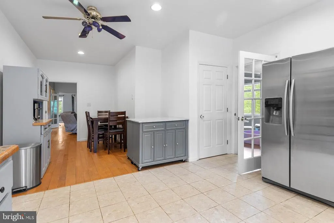
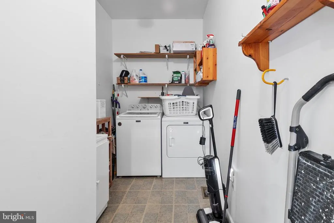
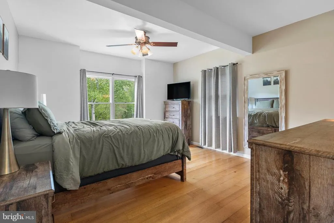
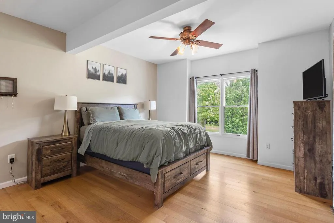
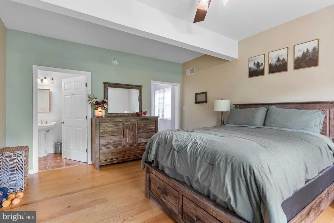
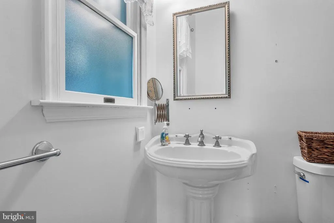
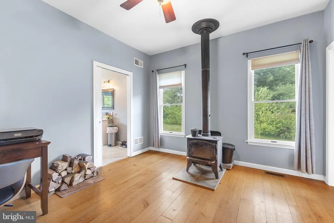
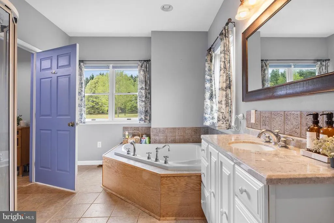
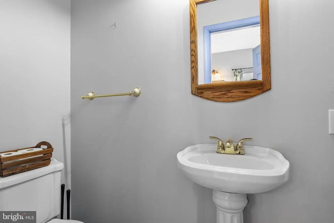
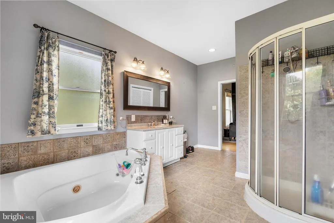
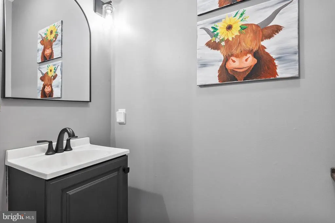
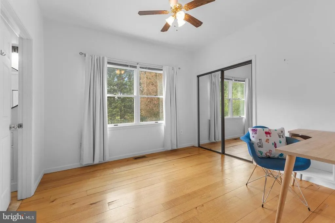
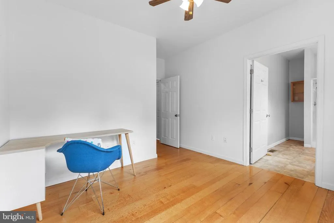
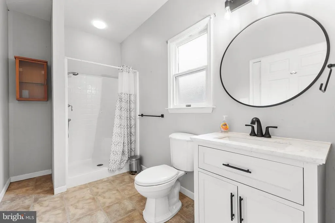
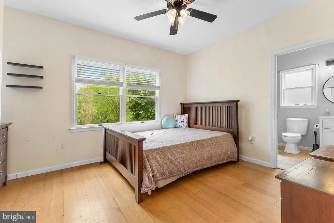
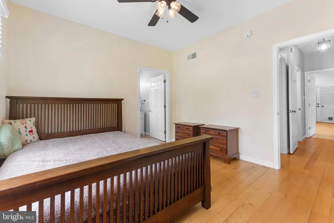
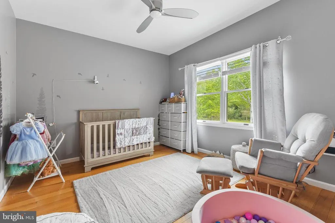
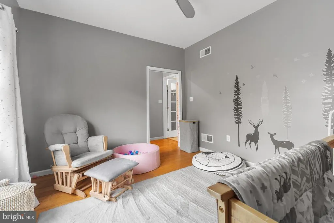
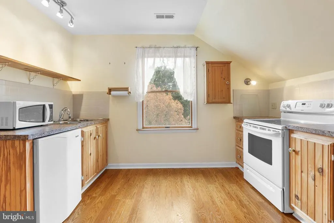
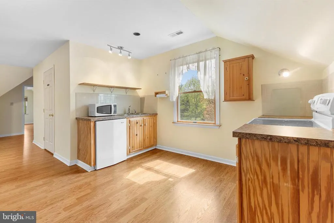
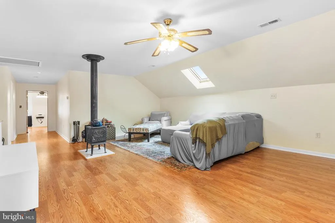
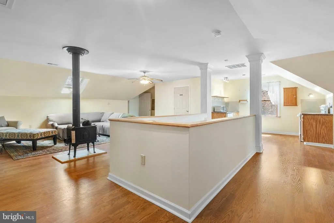
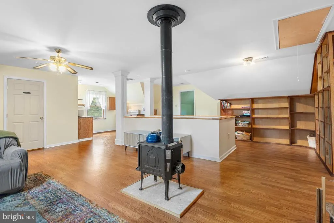
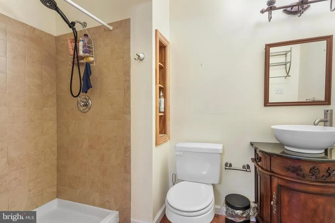
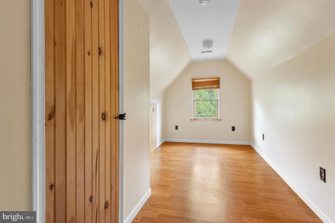
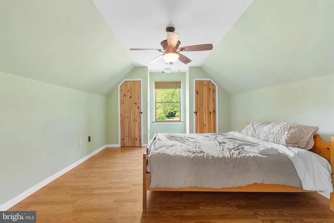
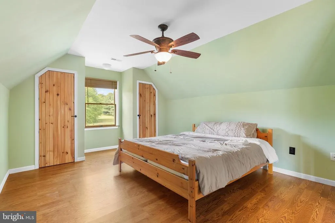
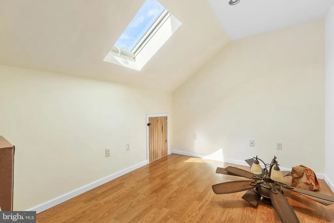
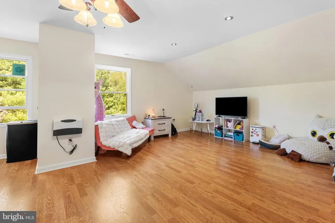
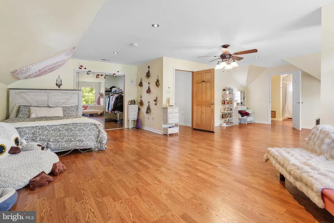
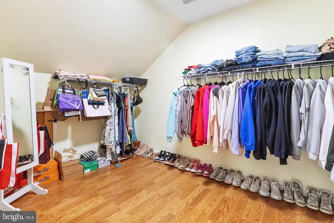
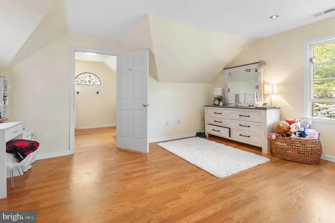
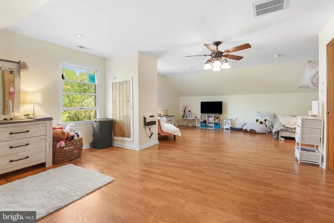
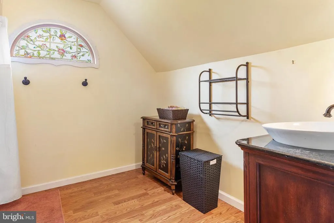
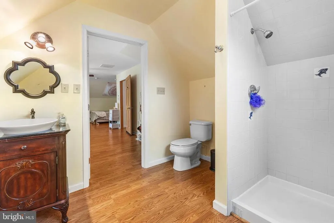
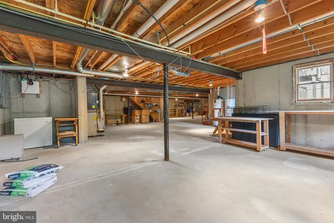
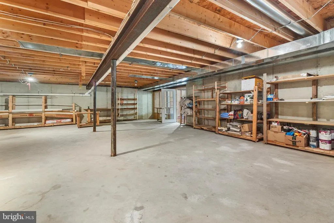
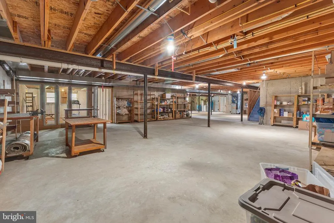
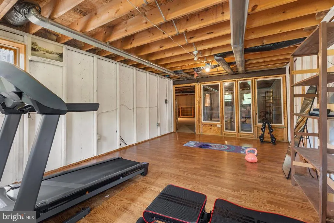
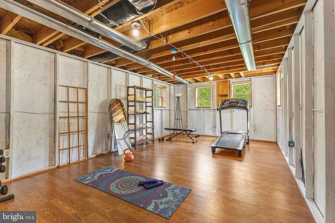
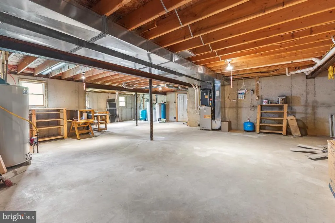
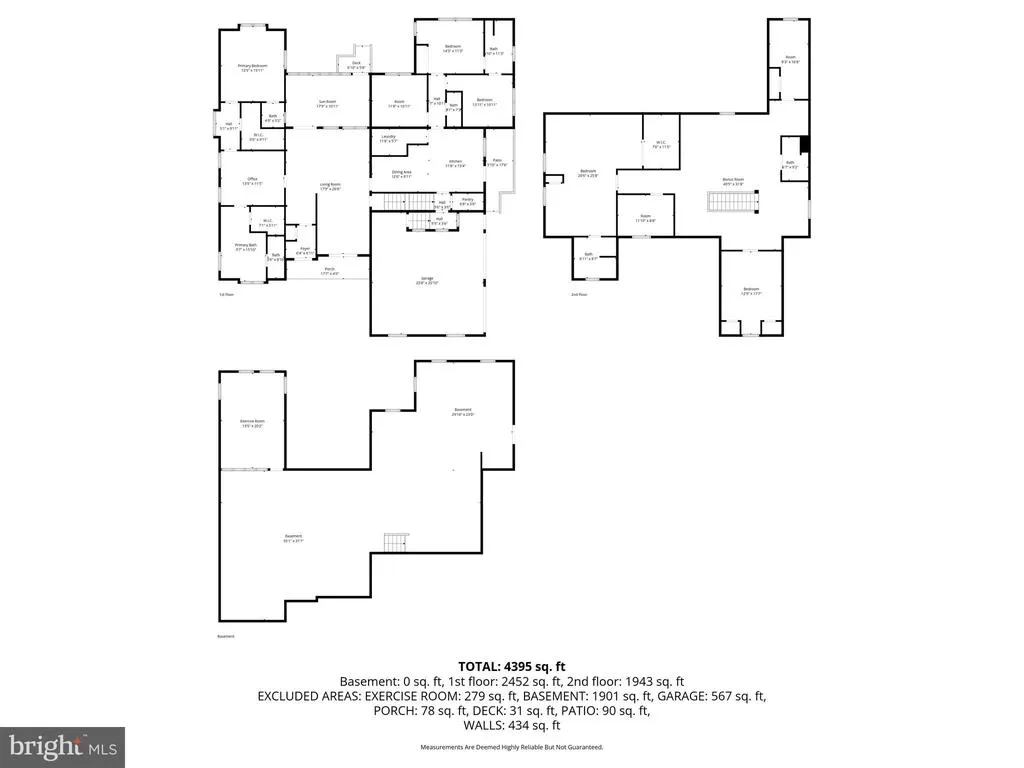
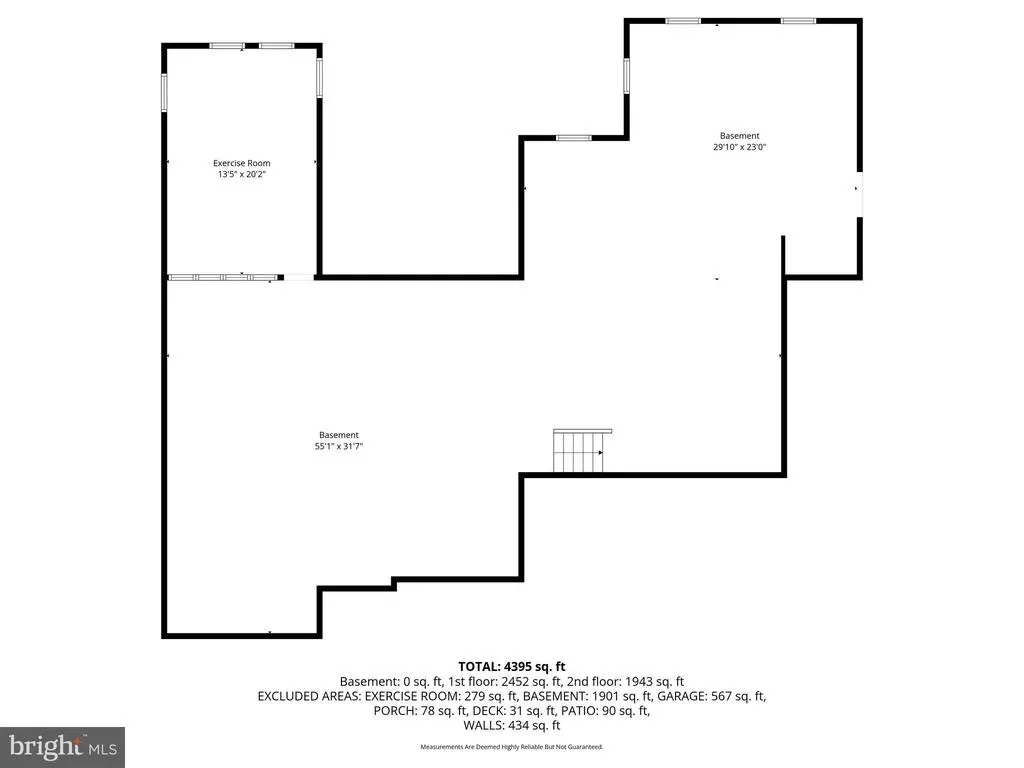
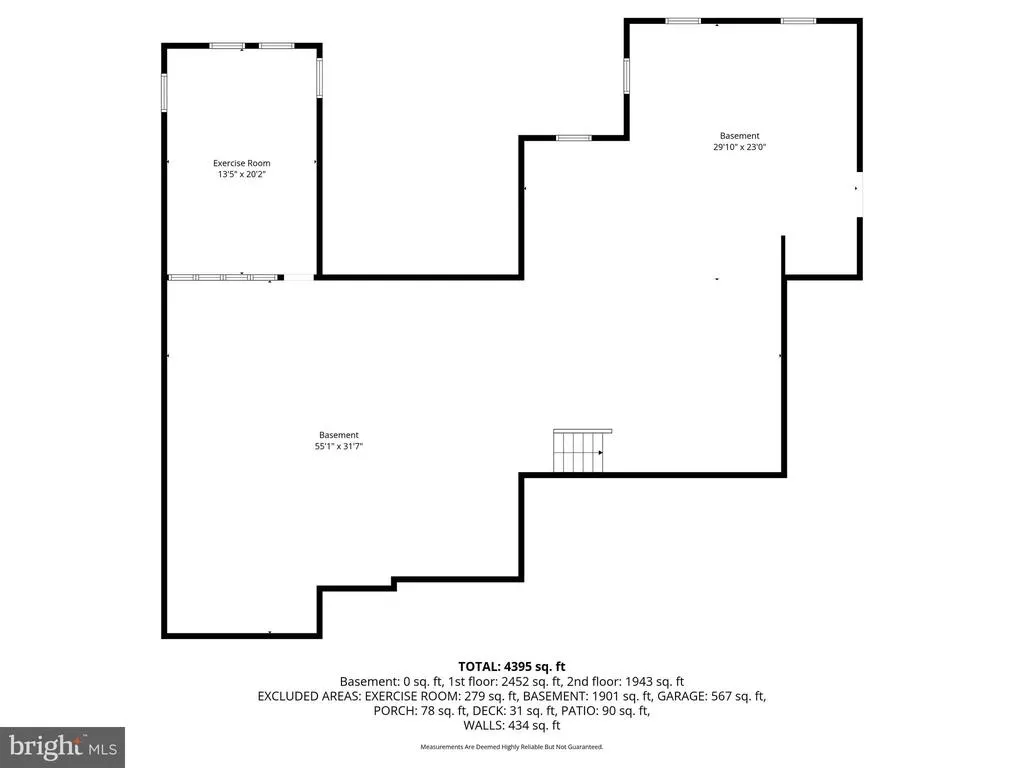
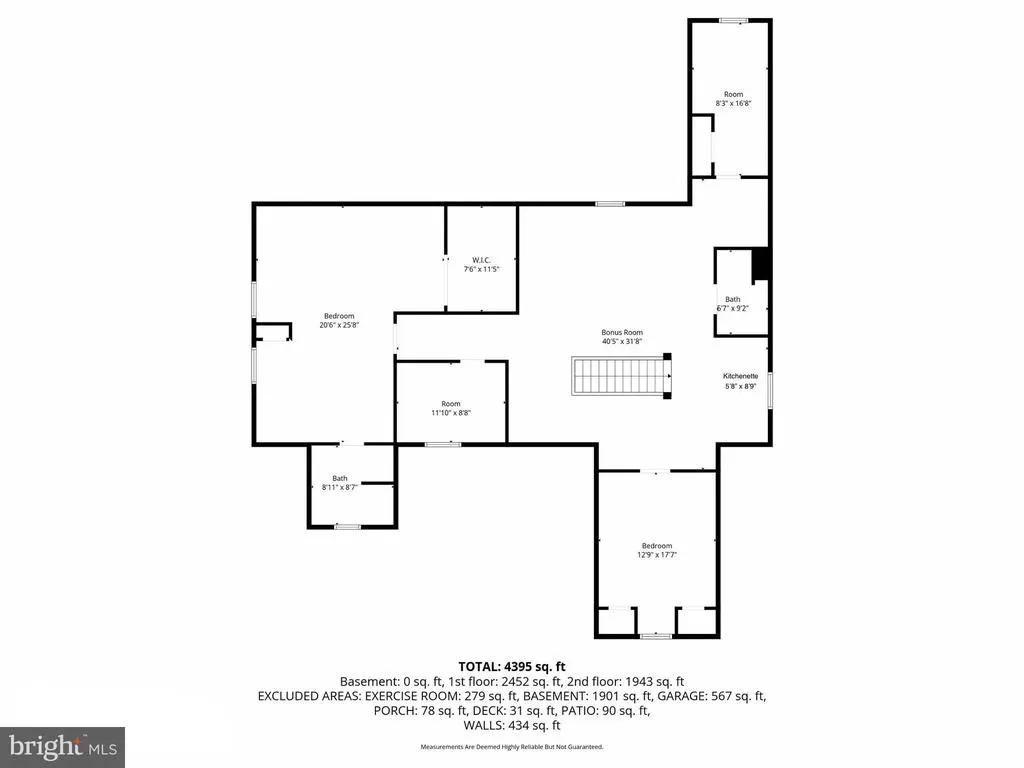
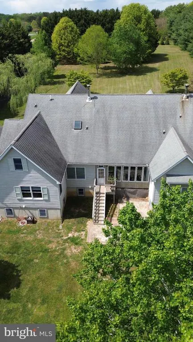
Nestled on 3.6 private acres in the sought-after Pearce Creek community, this exceptional 8-bedroom residence offers an impressive combination of space, comfort, and timeless charm. Thoughtfully designed and meticulously maintained, the home features 4 full bathrooms, 2 half bathrooms, and a 2-car garage, with versatile living spaces ideal for a variety of lifestyles. The main level is anchored by a luxurious owners retreat featuring a private sitting room with a wood-burning stove, two walk-in closets, and an elegant en-suite bath complete with a soaking tub. Three additional bedrooms, two full bathrooms, and two half bathrooms provide ample accommodations on this level. Designed for both entertaining and everyday living, the home also offers a formal dining room, welcoming living room, and a spacious eat-in kitchen. A sun-filled four-season room overlooks the wooded backyard, creating a tranquil space to enjoy the beauty of every season. Practical features such as a walk-in pantry, expansive laundry room with abundant storage, and beautiful tongue-and-groove hardwood flooring throughout enhance both function and character. Upstairs, a private suite with a large bedroom, walk-in closet, and full bath provides the perfect setup for guests or multigenerational living. Three additional bedrooms, a kitchenette, and a dramatic open-concept family room with custom built-in bookshelves and a wood-burning stove complete the upper level, offering endless flexibility for gathering, relaxing, or entertaining. The unfinished basement presents a blank canvas for future expansion, whether you envision additional living space, a recreation area, workshop, or home gym. Combining generous living space, distinctive architectural details, and a peaceful natural setting, this one-of-a-kind property presents a rare opportunity to enjoy country living without compromise. Surrounded by mature Leyland cypress and Southern pine trees, the property offers a remarkable sense of privacy and seclusion while remaining conveniently located within the Cecil County School District.
| Price History | |
|---|---|
| 4/25/2026 | Listed $735,000 |
| 5/31/2026 | 2$725,000 |
| 6/12/2026 | 4$699,000 |
General Features
| Living Area | 4142 |
|---|---|
| Sewer | On Site Septic |
| Heating | Forced Air |
| Cooling | Central A/C |
| Utilities | Propane |
| Possession | Settlement |
| Appliances | Built-In Microwave,Dishwasher,Dryer - Electric,Freezer,Oven/Range - Electric,Refrigerator,Stove,Washer,Water Heater |
| Zoning | SAR |
| HOA Fee | 200.00 |
| Garage Spaces | 2.00 |
| Architectural Style | Other |
| Construction Materials | Vinyl Siding |
| School District | CECIL COUNTY PUBLIC SCHOOLS |
| Exclusions | Living Room Valances |
| Year Built | 2003 |
| View | Garden/Lawn,Trees/Woods |
| Levels | 2 |
| Tax Year | 2025 |
| Ownership | Fee Simple |
| Cool Fuel | Electric |
| Section | 2 |
| Accessibility | None |
| Assoc Fee Paid Per | Annually |
| County | CECIL |
| New Construction | No |
| Property Type | Residential |
| HOA | Yes |
| Subdivision Name | PEARCE CREEK |
| Garage Y/N | Yes |
| Water Access Y/N | No |
| Other Structures | Above Grade,Below Grade |
| Full Baths | 4 |
| Status | ACTIVE |
| Directions | Two driveways are next to each other. Take 1st driveway which enters property BEFORE the address mailbox post. |
| City | EARLEVILLE |
| Senior Community Y/N | No |
| Lot Size Units | Square Feet |
| Lot Size Square Feet | 155509.00 |
| Tax Assessed Value | 527367.0 |
| Tax Annual Amount | 5484.0 |
| Structure Type | Detached |
| Condo/Coop Association fee Y/N | No |
| Bathrooms Full Main Level | 2 |
| Bathrooms Count Main Level | 4.00 |
| Price Per Sq Ft Total AG | 168.76 |
| Acceptable Financing | Cash,Conventional,VA,FHA |
| Vacation Rental Y/N | No |
| Total SQFT | 6505 |
| Location Type | Rural |
| Standard Status | Active |
| Year Built Source | Assessor |
| Tax Lot | 32 |
Interior Features
| Interior Amenities | 2nd Kitchen,Built-Ins,Entry Level Bedroom,Floor Plan - Traditional,Skylight(s),Walk-in Closet(s),Ceiling Fan(s),Formal/Separate Dining Room,Kitchen - Table Space,Recessed Lighting,WhirlPool/HotTub,St |
|---|---|
| Heating Fuel | Propane - Leased |
| Basement | Partially Finished,Walkout Stairs,Space For Rooms |
| Hot Water | Propane,60+ Gallon Tank |
| Basement (Y/N) | Yes |
| Heating Y/N | Yes |
| Fireplace Y/N | No |
| Above Grade Finished Area | 4142 |
| Half Baths | 2 |
| Central Air Y/N | Yes |
| Total Bedrooms | 8 |
| Room Type | Living Room,Dining Room,Sitting Room,Kitchen,Family Room,Office,Bonus Room,Conservatory Room |
| Main Level Bedrooms | 4 |
| Below Grade Finished Area Unit Type | Square Feet |
| LivingAreaSource | Estimated |
| Below Grade Unfin Area Units | Square Feet |
| Below Grade Unfin SQFT | 2363 |
| Below Grade Unfin SQFT Source | Assessor |
| Below Grade Finished Area Source | Assessor |
| Bedrooms Count All Upper Levels | 4 |
| Bedrooms Count Upper Level 1 | 4 |
| Bathrooms Half Main Level | 2 |
| Bathrooms Full Upper Level 1 | 2 |
| Bathrooms Full All Upper Levels | 2 |
| Bathrooms Count Upper Level 1 | 2.00 |
| Bathrooms Count All Upper Levels | 2 |
| Above Grade Finished Area Source | Estimated |
| Above Grade Finished Area Unit Type | Square Feet |
| Total Baths | 6 |
Exterior Features
| Pool | No Pool |
|---|---|
| Fencing | Decorative |
| Parking Features | Asphalt Driveway |
| Lot Features | Backs to Trees,Front Yard,Secluded |
| Water Source | Well |
| Total Parking Spaces | 2 |
| Garage Features | Garage - Side Entry |
| Type of Parking | Attached Garage,Driveway |
| Land Use Code | R |
| Foundation Details | Other |
| Water View Y/N | No |
| Lot Size Acres | 3.57 |
| Lot Size Source | Assessor |
| Waterfront Y/N | No |
| Land Assessed Value | 132400.00 |
| Navigable Water Y/N | No |
| Water Oriented Y/N | No |
| # of Attached Garage Spaces | 2 |
Room Details
| Room | Dimensions | Level | Flooring | Details |
|---|---|---|---|---|
| Bonus Room | Lower 1 | |||
| Conservatory Room | Main | |||
| Dining Room | Main | |||
| Family Room | Upper 1 | |||
| Kitchen | Upper 1 | |||
| Kitchen | Main | |||
| Living Room | Main | |||
| Office | Upper 1 | |||
| Office | Main | |||
| Sitting Room | Main | Wood Stove |
Amenities
- Foreclosure
- Views
- Short Sale
- New Construction
- Adult 55+
- Lease To Own
- No HOA Fees
- Furnished
- Primary On Main
- Air Conditioning
- Seller Finance
- Green
- Fixer Upper
- Horse
- Golf
- Fireplace
- Deck
- Garage
- Basement
- Pool
Property vs Single Family Average in 21919
Price
Taxes
Year Built
Visits
 © BRIGHT, All Rights Reserved
